
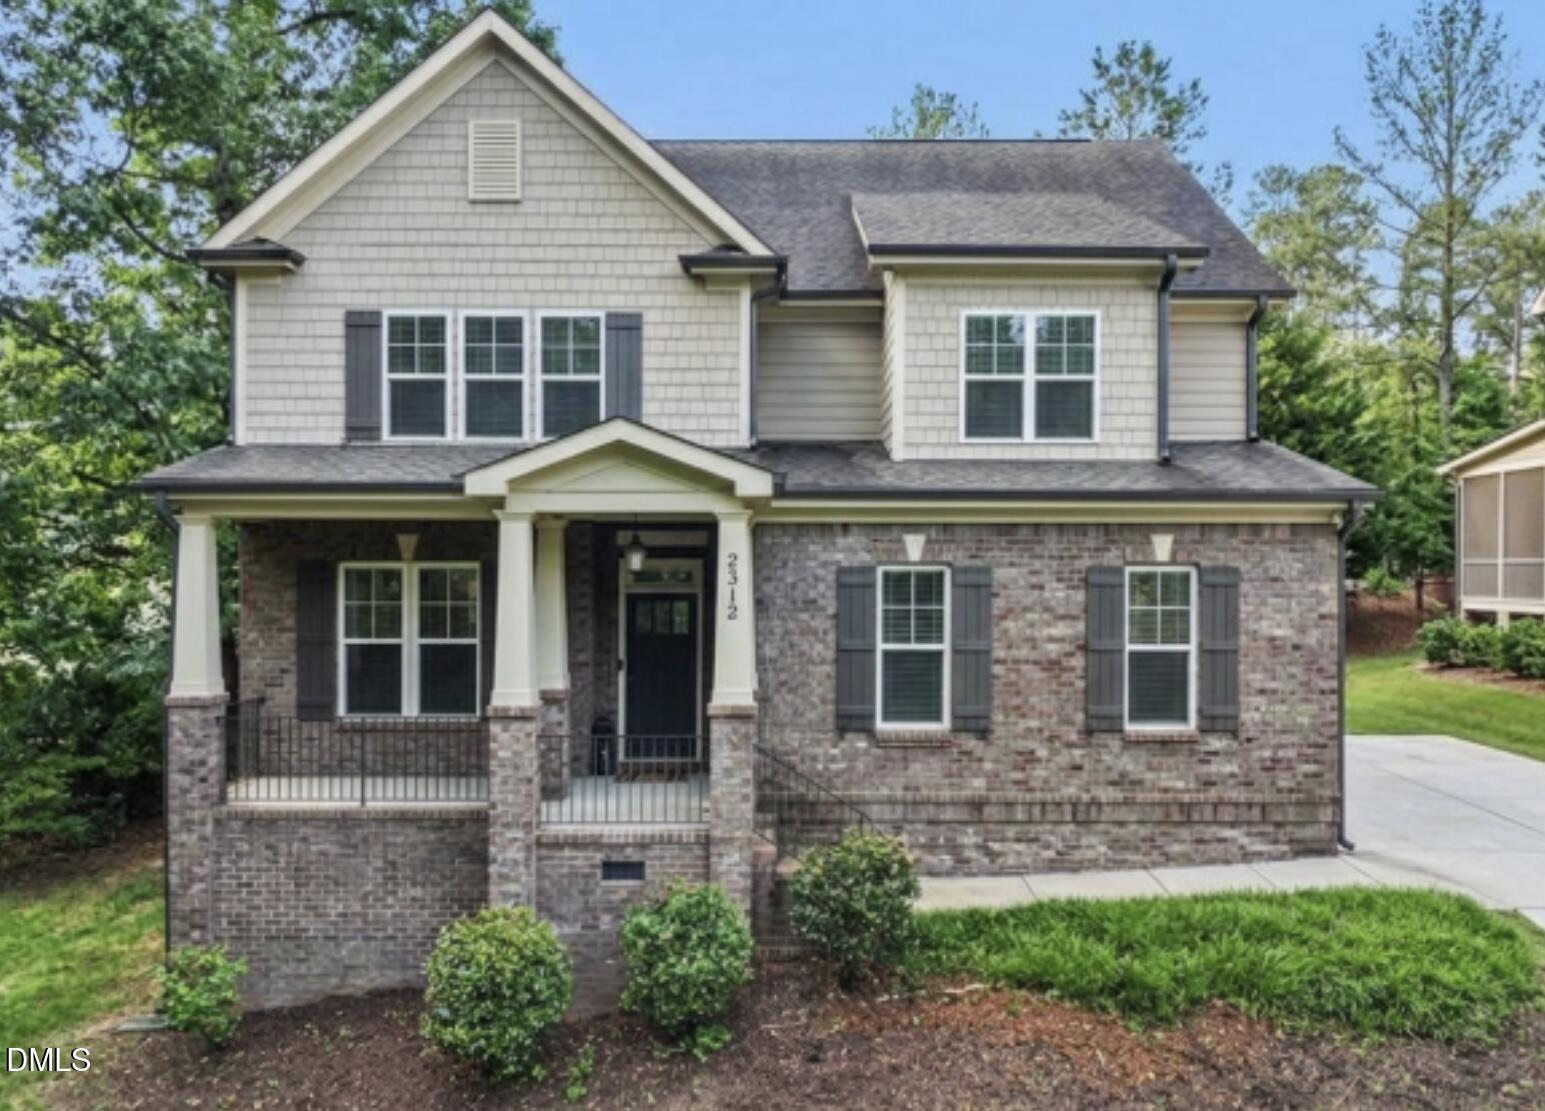
12312 Bunchgrass Lane,Raleigh, NC 27614
Raleigh, NC 27614

Description
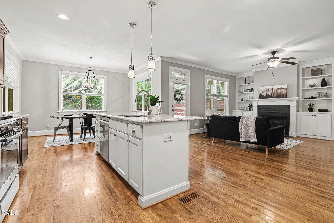
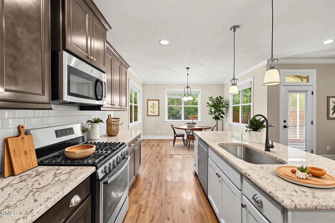
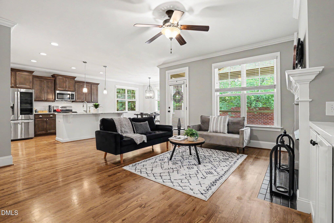
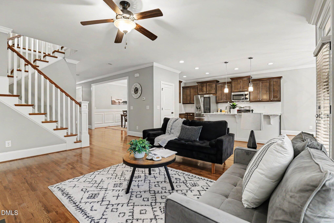
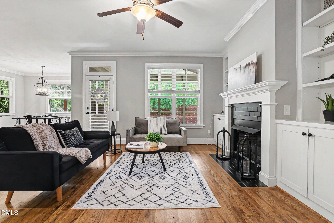
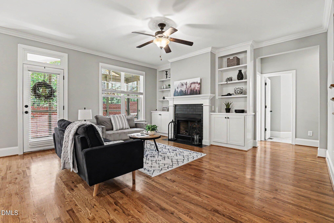
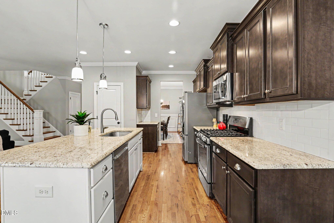
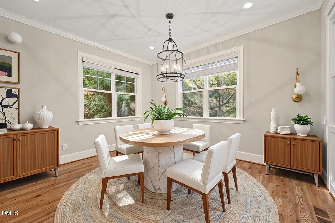
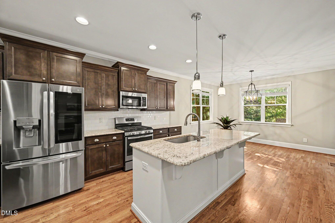
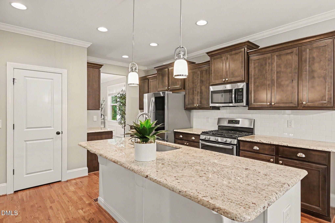
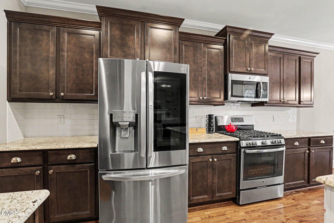
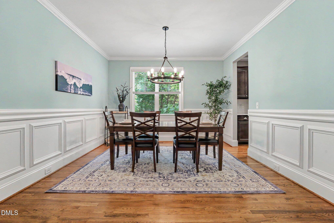
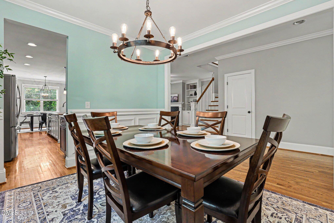
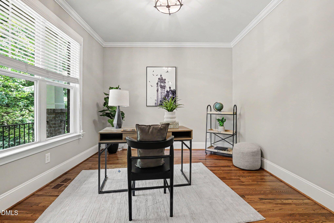
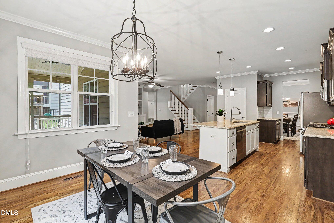
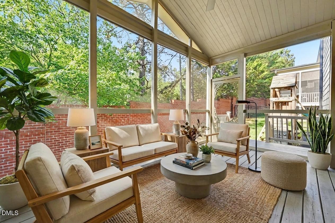
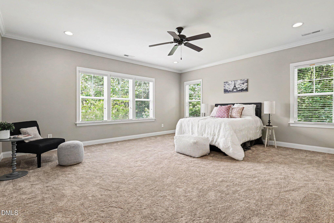
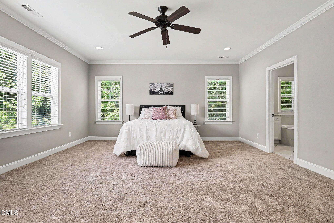
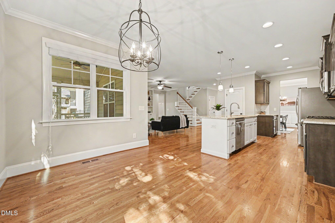
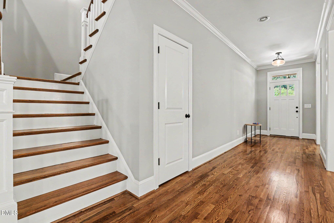
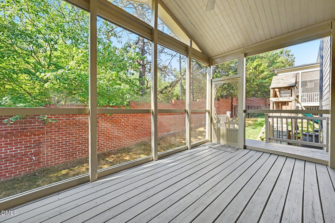
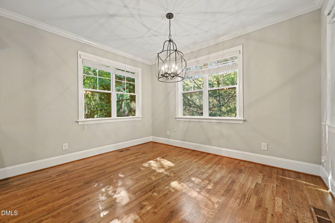
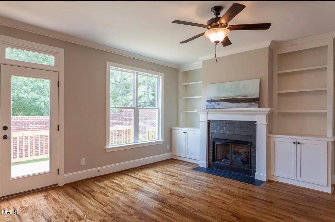
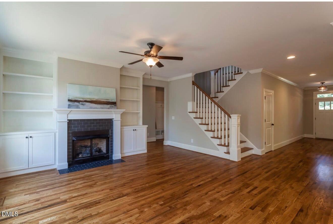
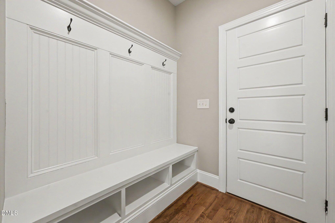
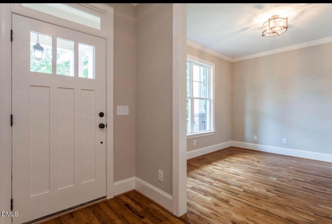
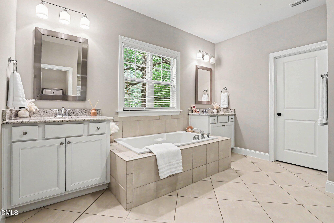
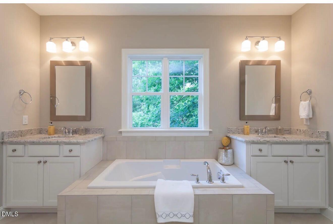
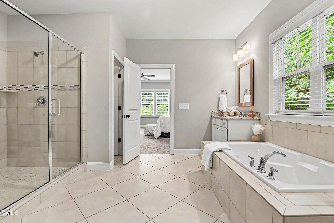
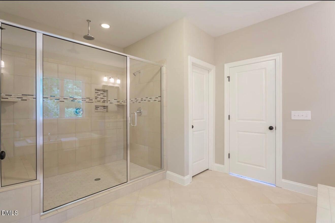
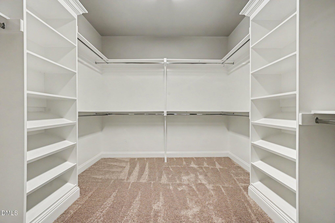
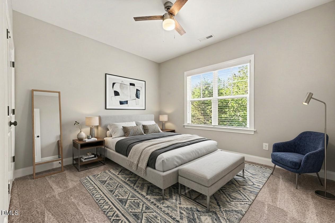
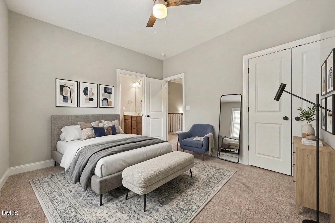
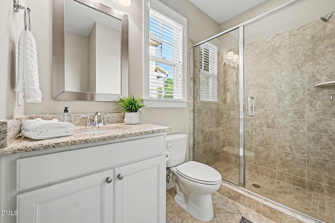
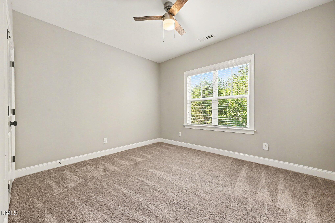
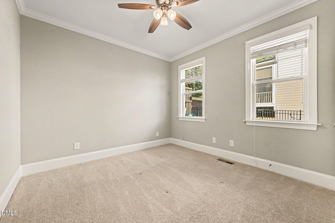
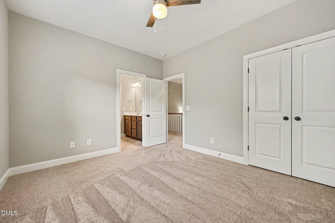
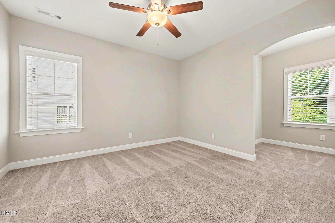
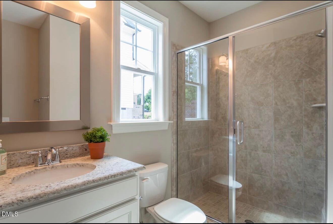
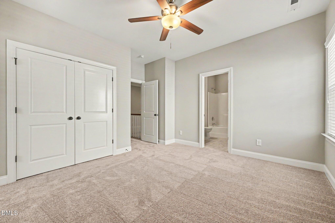
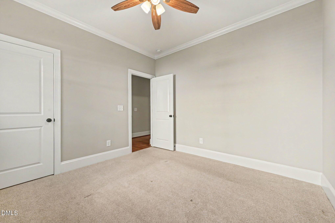
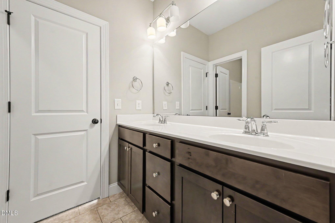
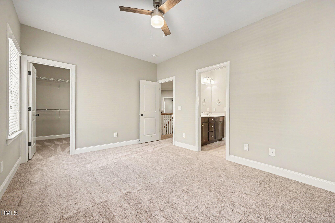
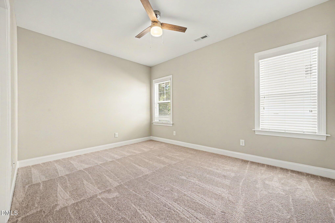
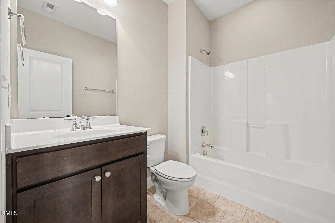
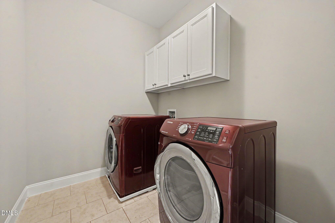
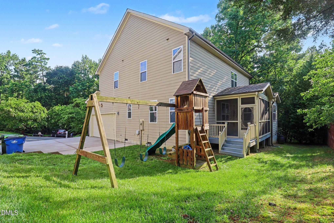
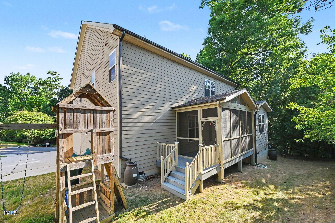
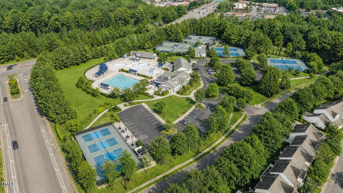
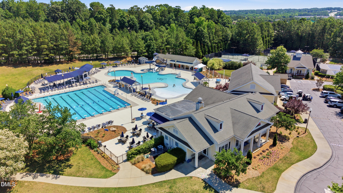
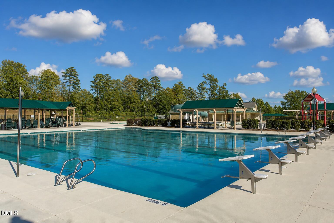
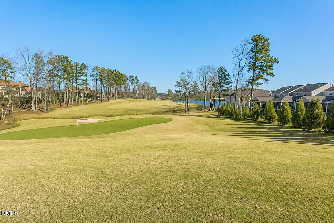
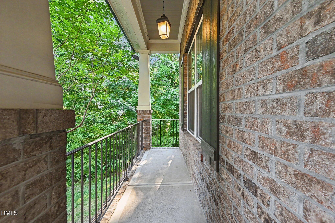
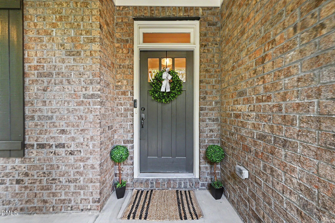
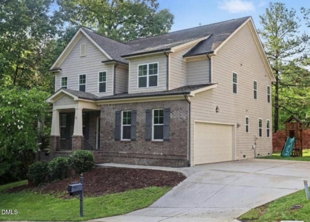
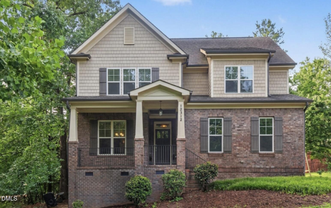
MOVE-IN READY in the highly sought-after Wakefield community! Welcome to 12312 Bunchgrass Lane, where space, flexibility, and location come together. Designed for both everyday living and entertaining, the main level flows seamlessly from the front sitting room (ideal for a home office), to the formal dining room, into the open family room, well-appointed kitchen, and breakfast area. Privately tucked away on the main level is an in-law suite with an adjacent full bath, while the mudroom provides convenient access to the garage. The kitchen features granite countertops, a center island, gas range, and dedicated coffee bar and appliance storage area, all overlooking the main living space. Step outside to the covered screened porch, creating the perfect extension of your living space while overlooking the partially wooded backyard with playset. Upstairs you'll find 4 additional bedrooms, including an oversized primary suite with a spacious ensuite bath, 2 bedrooms connected by a Jack-and-Jill bathroom, and a private guest suite with its own ensuite bath, along with a conveniently located laundry room. Additional walk-in exterior storage (with vapor barrier) offers plenty of space for seasonal items and more. Fresh interior paint (2026) and new upstairs carpet (2026) make this home truly move-in ready. Located within the Wakefield Elementary, Wake Forest Middle, and Wake Forest High School districts, the home is also conveniently located near a Wake Preparatory Academy bus stop. Enjoy convenient access to Wakefield Commons, shopping, dining, parks, and Wakefield Plantation Country Club, with optional clubhouse and pool memberships available. Offering exceptional flexibility for multi-generational living, guests, or today's evolving lifestyle needs, this home truly checks all the boxes.
Details
| MLS # | 10175316 |
|---|---|
| Listing Type | For Sale |
| Style | House |
| HOA Dues | $364 |
| Sub-Type | Resale |
| Status | Active |
| Year | 2016 |
| Days On Site | 70 |
| Listing Provided By | Mark Spain Real Estate | Sarai Peotdi |
Features
| Bed(s) | 5 |
|---|---|
| Bath(s) | 4 Total |
| SQ Feet | 3,012 |
| Garage | 2 |
| Story(s) | 2 |
| Acreage | 0.39 |
| Golf Course | Yes |
Interior
| Interior Features | Ceiling Fan(s), Entrance Foyer, Granite Counters, High Ceilings, In-Law Floorplan, Pantry, Walk-In Closet(s) |
|---|---|
| Heating Yes / No | No |
| Cooling Yes / No | Yes |
| Cooling | Central Air |
| Fireplace Features | Family Room, Gas Log |
| Fireplace Yes / No | Yes |
| Laundry Features | Laundry Room, Upper Level |
| Rooms Total | 10 |
Exterior
| Exterior Features | Playground |
|---|---|
| Roof | Shingle |
| Foundation Details | Other |
| Construction Materials | Brick, Fiber Cement |
| Patio And Porch Features | Rear Porch, Screened |
Parking
| Attached Garage Yes / No | Yes |
|---|---|
| Garage Yes / No | Yes |
Location
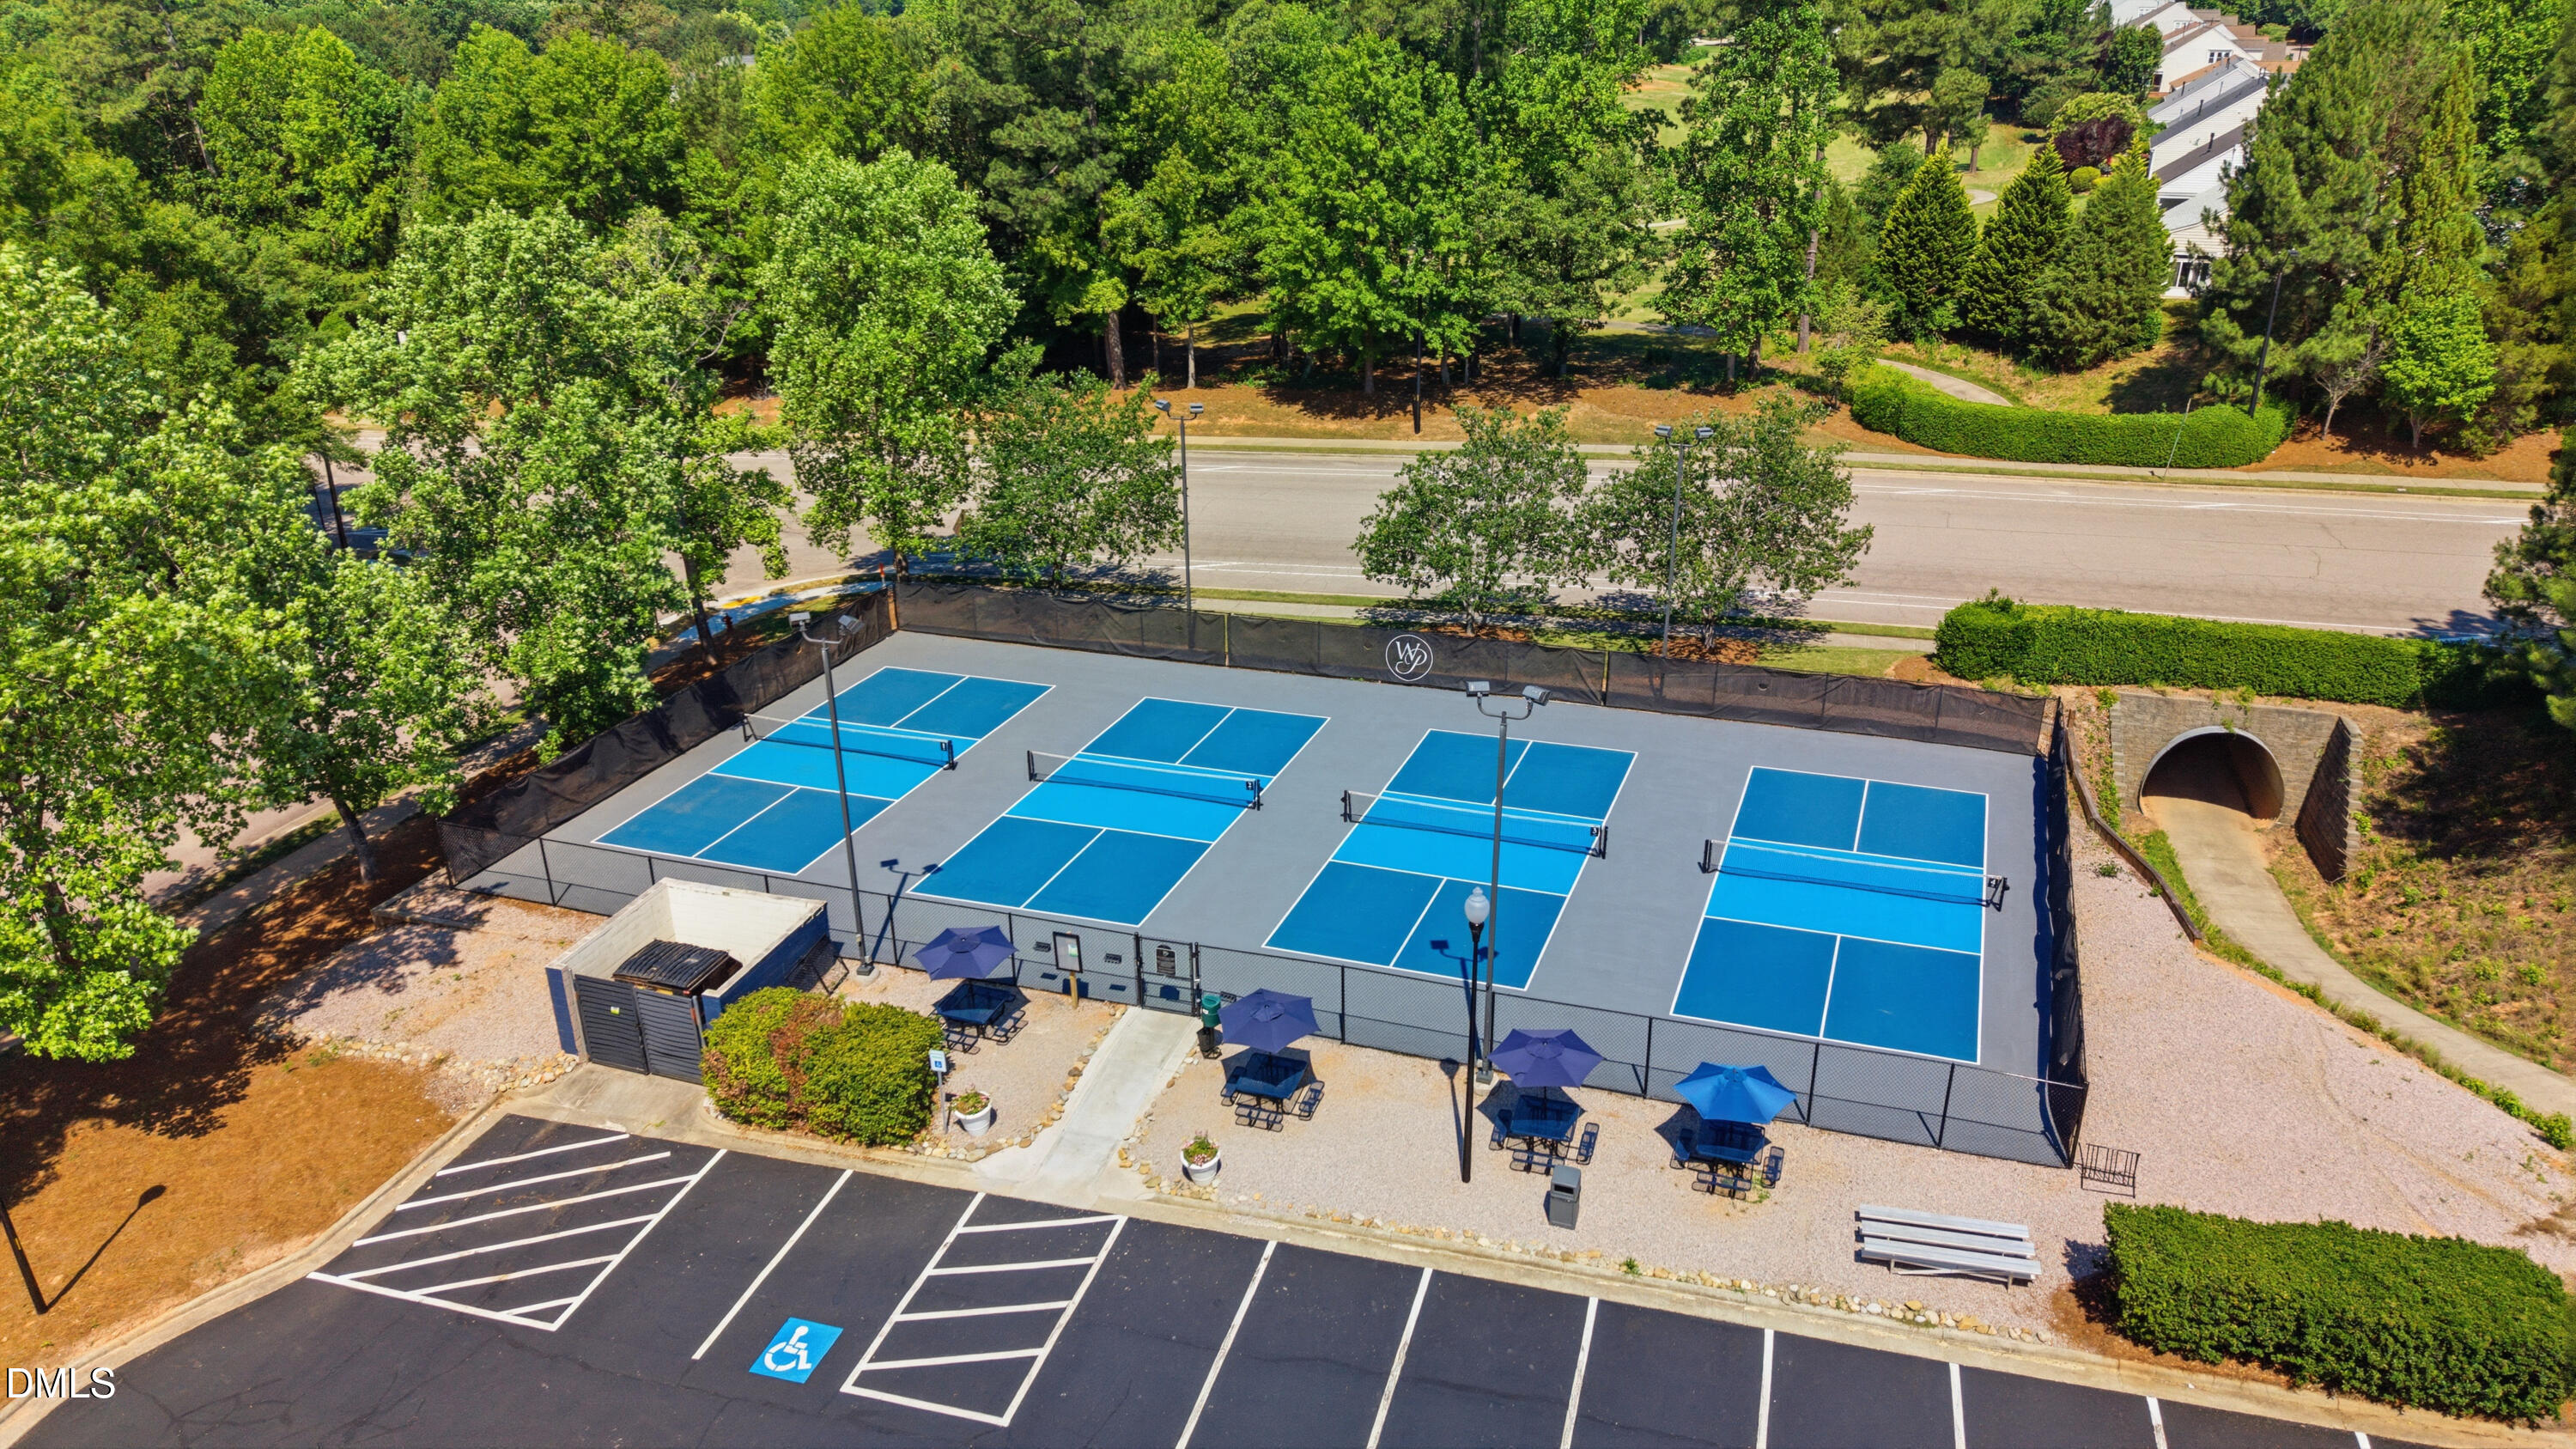
| Association Amenities | Clubhouse, Golf Course, Park, Pool, Tennis Court(s) |
|---|
Utilities
| Utilities | Electricity Connected, Natural Gas Connected, Sewer Connected, Water Connected |
|---|---|
| Sewer | Public Sewer |
Taxes
| Tax Assessed Value | 669177 |
|---|---|
| Tax Legal Description | Lo3706 Glen Stone At Wkfld Bm2001-01718 |
| Tax Year | 2025 |
Area Information
| State | NC |
|---|---|
| County | Wake |
| City | Raleigh |
| Zip Code | 27614 |
| Area | Wake |
| Community Name | Wakefield |
| School District | Wake - Wakefield High |
| Elementary School | Wake - Wakefield Elementary |
| High School | Wake - Wakefield High |
| Listing VS Median (in Wakefield) | |
Price: $675,000 low | high Med: $650,000 sqft: 3,012 low | high Med: 3,400 $ / sqft: $224 low | high Med: $191 On site: 70 low | high Med: 155 | |
Market Activity 27614
Request a showing
Request a showing

Listings marked with a Doorify MLS icon are provided courtesy of the Doorify MLS, of North Carolina, Internet Data Exchange Database. Brokers make an effort to deliver accurate information, but buyers should independently verify any information on which they will rely in a transaction. The listing broker shall not be responsible for any typographical errors, misinformation, or misprints, and they shall be held totally harmless from any damages arising from reliance upon this data. This data is provided exclusively for consumers’ personal, non-commercial use. Copyright 2024 Doorify MLS of North Carolina. All rights reserved.
Contact
Learn More About This Property

| State | NC |
|---|---|
| County | Wake |
| City | Raleigh |
| Zip Code | 27614 |
| Area | Wake |
| Community Name | Wakefield |
| School District | Wake - Wakefield High |
| Elementary School | Wake - Wakefield Elementary |
| High School | Wake - Wakefield High |
| Listing VS Median (in Wakefield) | |
Price: $675,000 low | high Med: $650,000 sqft: 3,012 low | high Med: 3,400 $ / sqft: $224 low | high Med: $191 On site: 70 low | high Med: 155 | |
Listings marked with a Doorify MLS icon are provided courtesy of the Doorify MLS, of North Carolina, Internet Data Exchange Database. Brokers make an effort to deliver accurate information, but buyers should independently verify any information on which they will rely in a transaction. The listing broker shall not be responsible for any typographical errors, misinformation, or misprints, and they shall be held totally harmless from any damages arising from reliance upon this data. This data is provided exclusively for consumers’ personal, non-commercial use. Copyright 2024 Doorify MLS of North Carolina. All rights reserved.
