
 In-Person: 11/14 1:00 PM - 3:00 PM
In-Person: 11/15 1:00 PM - 3:00 PM
124 Freedom Ridge Drive,Smithfield, NC 27577
Smithfield, NC 27577

Description
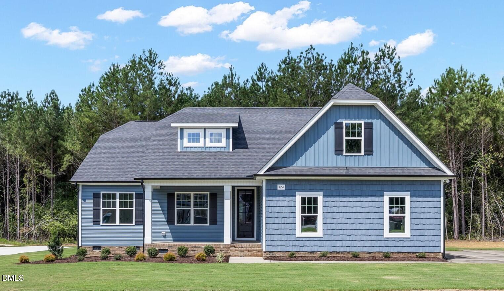
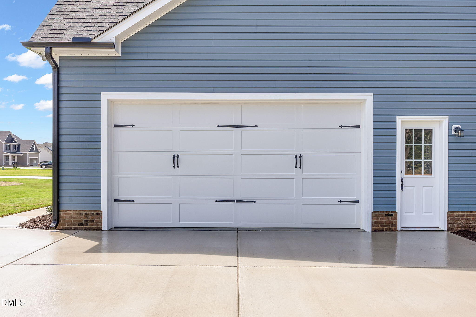
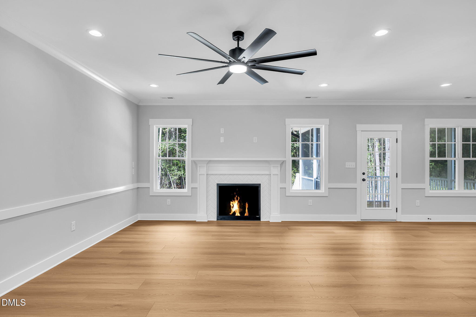
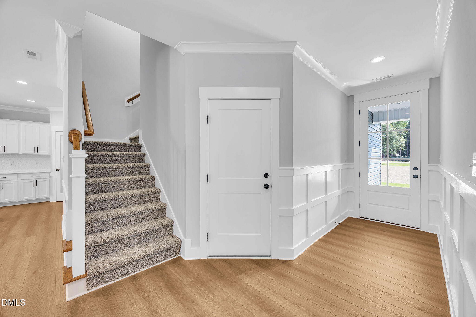
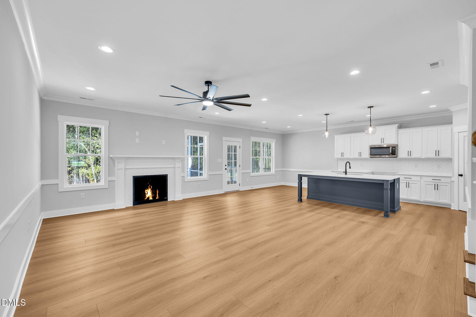
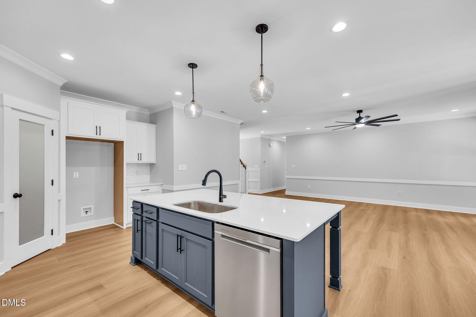
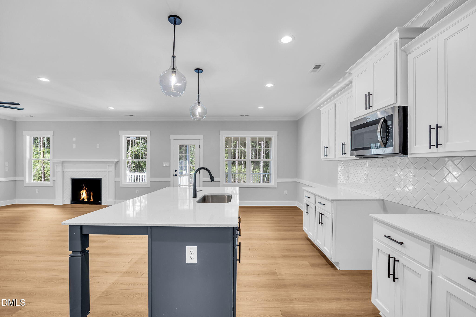
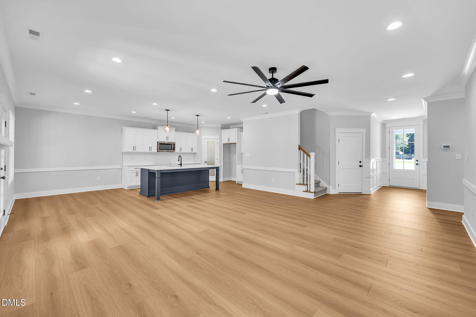
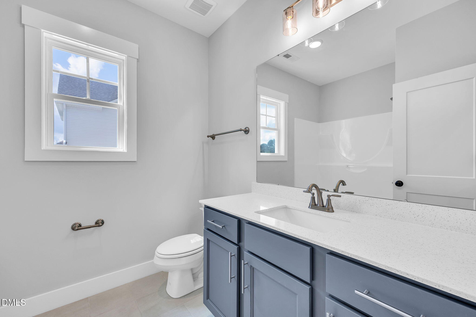
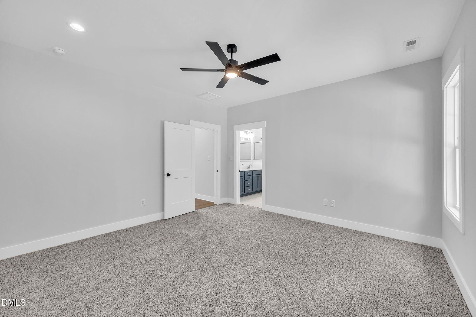
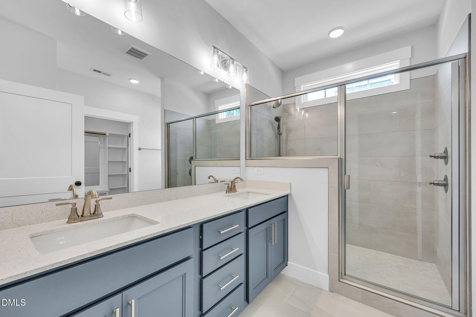
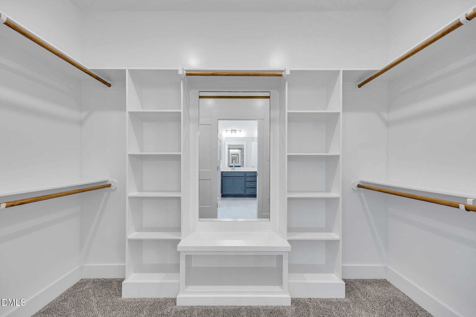
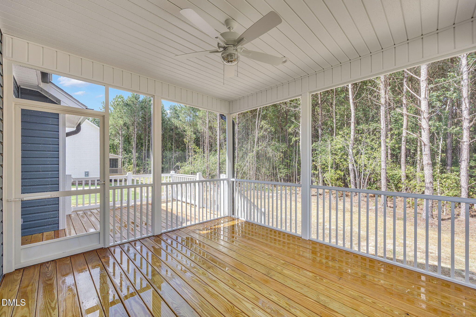
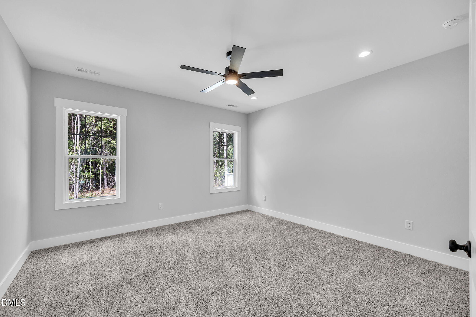
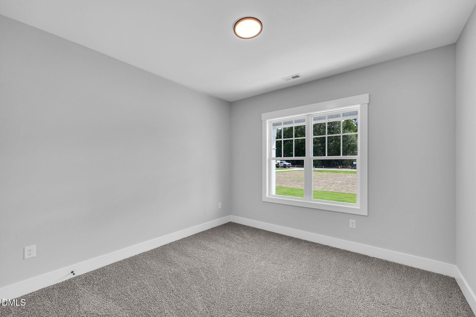
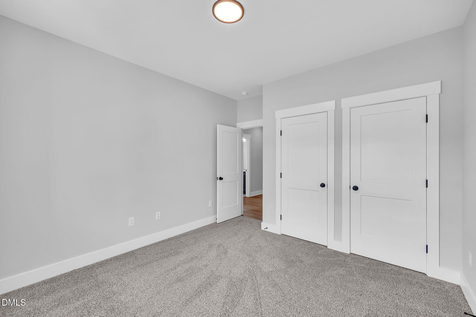
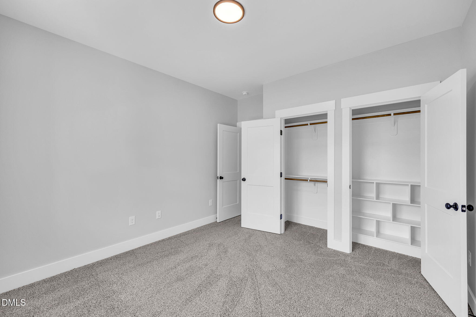
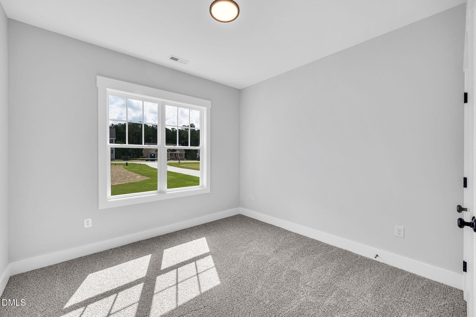
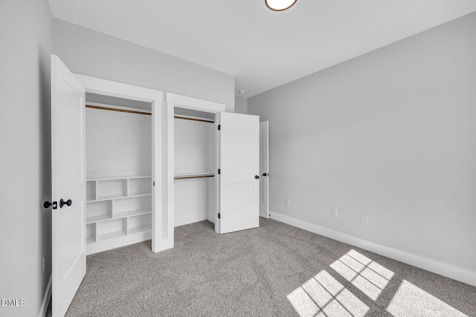
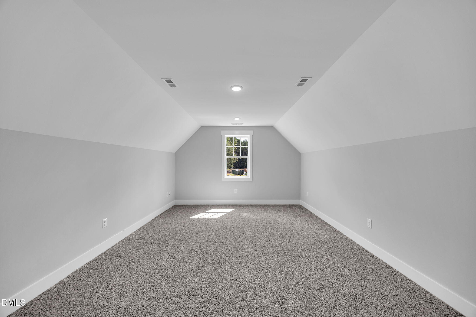
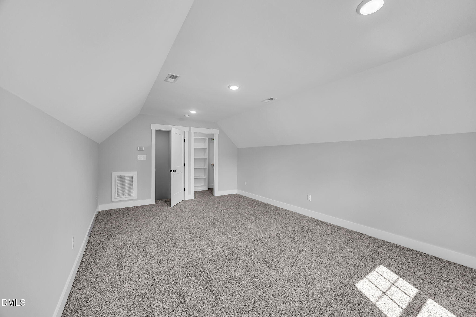
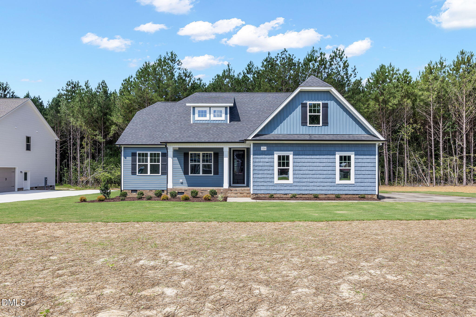
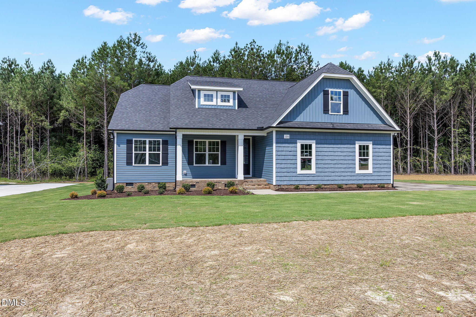
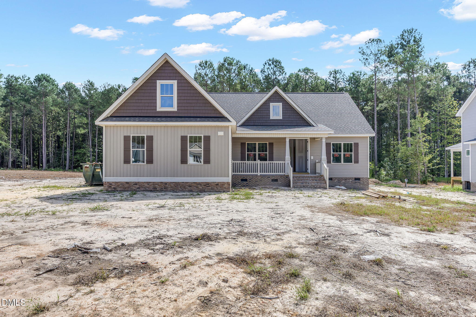
***LIMITED TIME*** Up to $10,000 in Concessions when you use the preferred Lender and Closing Attorney. With its stunning blue exterior and undeniable cottage charm, this home feels special before you ever step inside. A long driveway creates a beautiful approach and leads seamlessly to the side-load garage, allowing the home's inviting exterior to remain the star of the show. Inside, the thoughtfully designed layout offers just enough space in all the right places. The wide-open floor plan feels airy and connected, while three main-floor bedrooms and an upstairs bonus room provide flexibility without adding rooms you may never use. Beautiful wainscoting, custom trim work, and quality craftsmanship bring warmth and character throughout, proving that a smaller footprint never has to mean sacrificing style. Outside, the private wooded backyard continues the cottage-like feel, creating a peaceful setting to relax, entertain, and enjoy the beauty of nature. Efficient, inviting, and full of personality, this is the kind of home that stands apart from the crowd and feels right from the moment you arrive.
Details
| MLS # | 10172039 |
|---|---|
| Listing Type | For Sale |
| Style | House |
| HOA Dues | $400 |
| Sub-Type | New Construction |
| Status | Active |
| Year | 2026 |
| Days On Site | 158 |
| Listing Provided By | HomeTowne Realty | Emma Hicks |
Features
| Bed(s) | 3 |
|---|---|
| Bath(s) | 2 Total |
| SQ Feet | 2,010 |
| Garage | 2 |
| Story(s) | 1 |
| Acreage | 0.66 |
Interior
| Interior Features | Ceiling Fan(s), Granite Counters, Kitchen Island, Pantry, Primary Downstairs, Walk-in Closet(s), Kitchen/Dining Room Combination, Bathtub/Shower Combination, Room Over Garage |
|---|---|
| Heating Yes / No | Yes |
| Cooling Yes / No | Yes |
| Cooling | Central Air, Ceiling Fan(s) |
| Laundry Features | Laundry Room |
| Rooms Total | 10 |
Exterior
| Roof | Shingle |
|---|---|
| Foundation Details | Crawlspace |
| Community Features | Street Lights |
| Construction Materials | Board & Batten Siding, Shake Siding, Vinyl Siding |
| Window Features | Aluminum Frames |
| Patio And Porch Features | Deck, Rear Porch, Screened |
Parking
| Attached Garage Yes / No | Yes |
|---|---|
| Garage Yes / No | Yes |
| Parking Features | Driveway, Garage Faces Side, Garage |
Location
| Community Features | Street Lights |
|---|
Utilities
| Utilities | Cable Available, Electricity Connected, Water Connected, Septic Connected |
|---|---|
| Sewer | Septic Tank |
Taxes
| Tax Legal Description | Freedom Ridge Lot 40 |
|---|---|
| Tax Year | 2026 |
Other
| Accessibility Features | No |
|---|
Area Information
| State | NC |
|---|---|
| County | Johnston |
| City | Smithfield |
| Zip Code | 27577 |
| Area | Johnston |
| Community Name | Freedom Ridge |
| School District | Johnston - Cleveland High School |
| Elementary School | Johnston - Swift Creek Elementar |
| High School | Johnston - Cleveland High School |
| Listing VS Median (in Freedom Ridge) | |
Price: $440,000 low | high Med: $475,000 sqft: 2,010 low | high Med: 2,536 $ / sqft: $219 low | high Med: $187 On site: 158 low | high Med: 64 | |
Market Activity 27577
Request a showing
Request a showing

Listings marked with a Doorify MLS icon are provided courtesy of the Doorify MLS, of North Carolina, Internet Data Exchange Database. Brokers make an effort to deliver accurate information, but buyers should independently verify any information on which they will rely in a transaction. The listing broker shall not be responsible for any typographical errors, misinformation, or misprints, and they shall be held totally harmless from any damages arising from reliance upon this data. This data is provided exclusively for consumers’ personal, non-commercial use. Copyright 2024 Doorify MLS of North Carolina. All rights reserved.
Contact
Learn More About This Property

| Open House |
|---|
| In-Person 11/14 1:00 PM - 3:00 PM |
| In-Person 11/15 1:00 PM - 3:00 PM |
| In-Person 11/21 1:00 PM - 3:00 PM |
| In-Person 11/22 1:00 PM - 3:00 PM |
| In-Person 11/28 1:00 PM - 3:00 PM |
| In-Person 11/29 1:00 PM - 3:00 PM |
| In-Person 12/05 1:00 PM - 3:00 PM |
| In-Person 12/06 1:00 PM - 3:00 PM |
| State | NC |
|---|---|
| County | Johnston |
| City | Smithfield |
| Zip Code | 27577 |
| Area | Johnston |
| Community Name | Freedom Ridge |
| School District | Johnston - Cleveland High School |
| Elementary School | Johnston - Swift Creek Elementar |
| High School | Johnston - Cleveland High School |
| Listing VS Median (in Freedom Ridge) | |
Price: $440,000 low | high Med: $475,000 sqft: 2,010 low | high Med: 2,536 $ / sqft: $219 low | high Med: $187 On site: 158 low | high Med: 64 | |
Listings marked with a Doorify MLS icon are provided courtesy of the Doorify MLS, of North Carolina, Internet Data Exchange Database. Brokers make an effort to deliver accurate information, but buyers should independently verify any information on which they will rely in a transaction. The listing broker shall not be responsible for any typographical errors, misinformation, or misprints, and they shall be held totally harmless from any damages arising from reliance upon this data. This data is provided exclusively for consumers’ personal, non-commercial use. Copyright 2024 Doorify MLS of North Carolina. All rights reserved.
