
 In-Person: 11/14 12:00 PM - 4:00 PM
In-Person: 11/15 2:00 PM - 4:00 PM
125 W Victoria Ridge Drive 29,Selma, NC 27576
Selma, NC 27576

Description
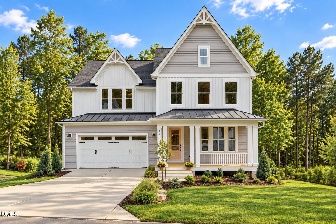
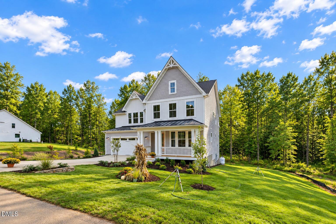
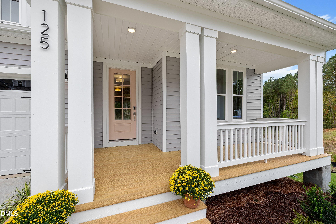
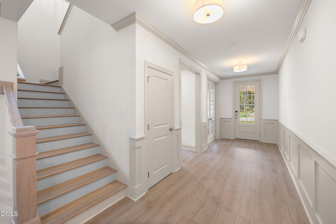
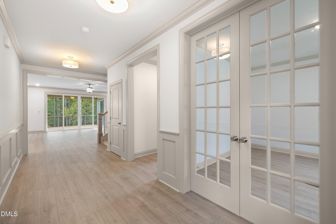
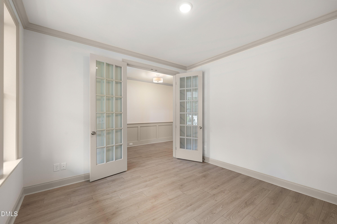
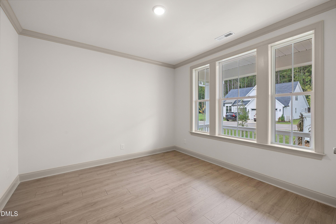
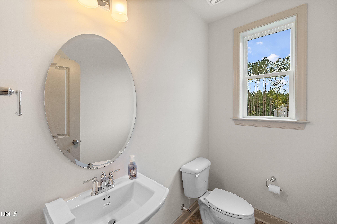
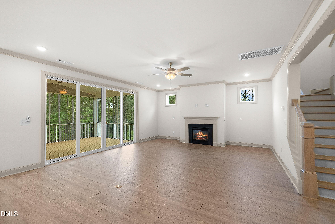
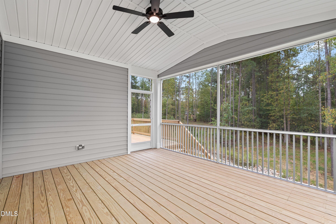
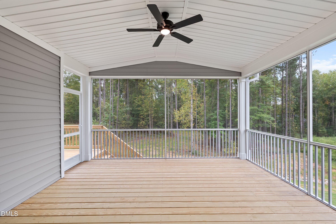
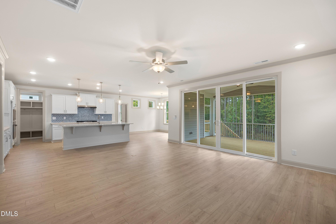
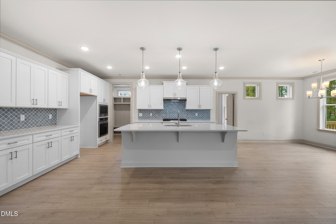
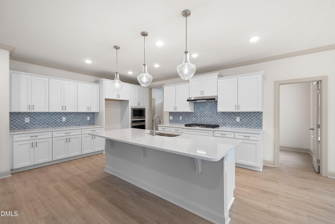
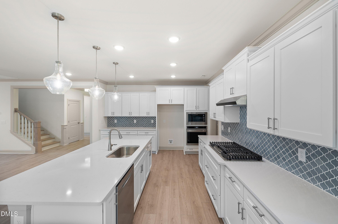
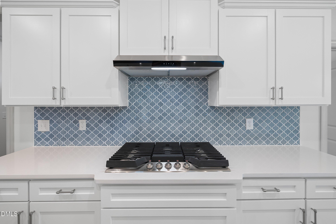
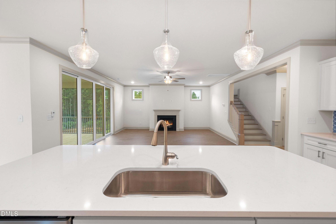
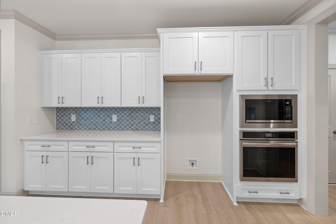
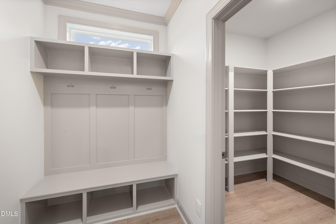
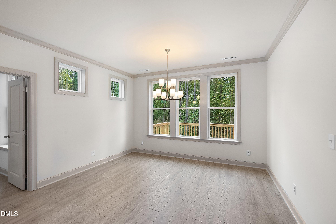
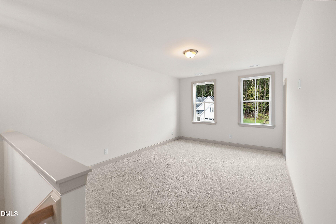
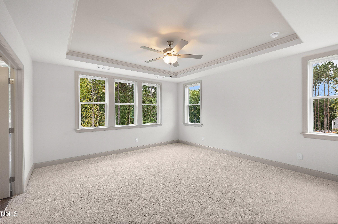
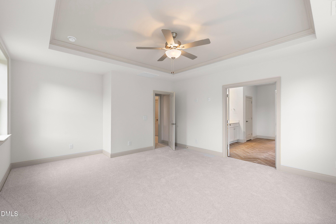
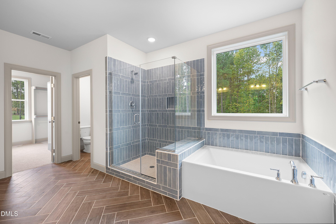
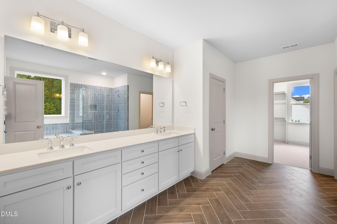
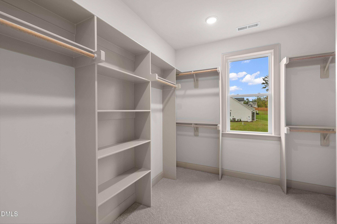
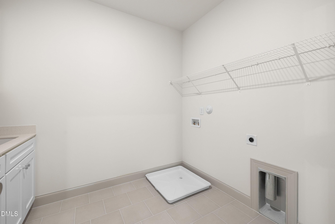
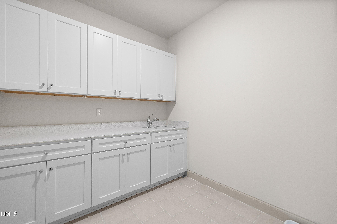
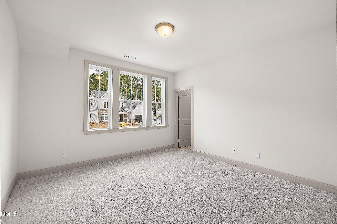
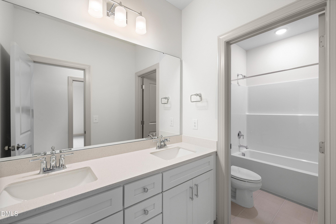
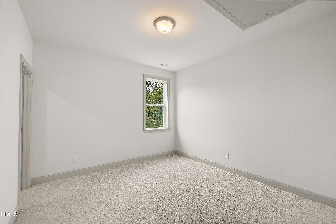
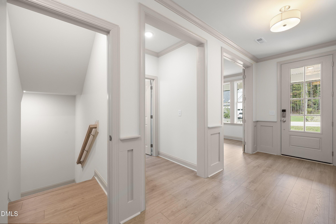
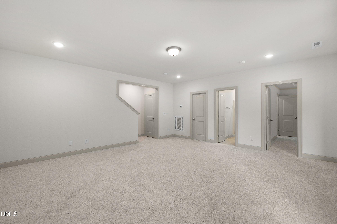
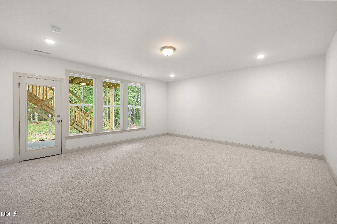
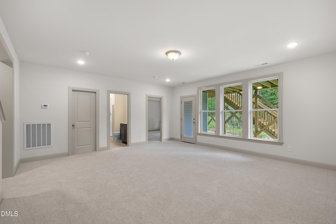
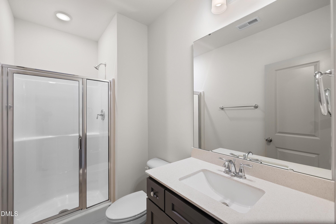
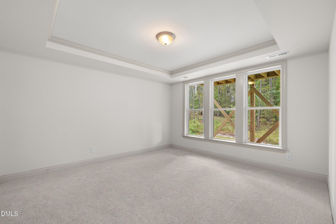
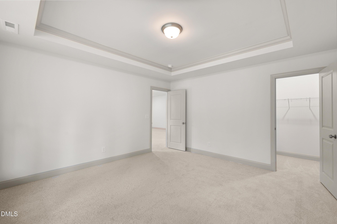
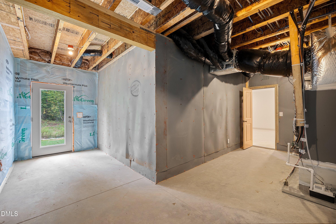
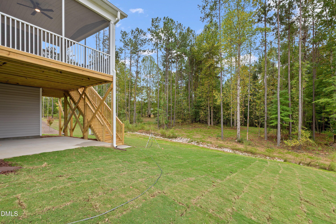
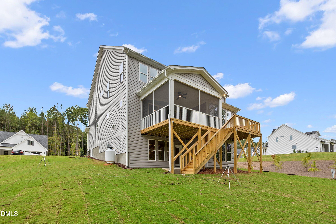
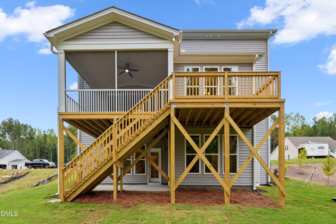
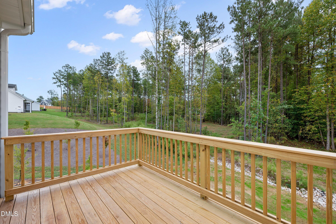
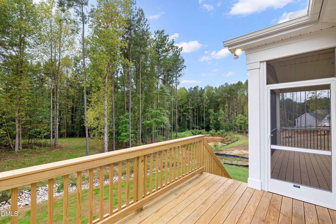
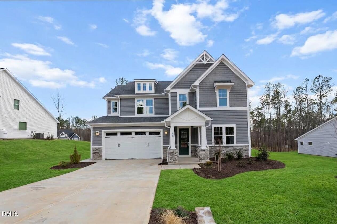
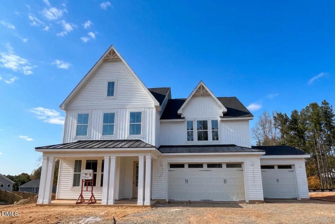
Come tour this beautiful Hampton Stick plan by Robuck Homes. Looking for more room? This spacious home has over 4,200 sq ft with an impressive finished walk-out basement. You'll love the modern open-concept living, with elegant farmhouse styling. It's easy to imagine entertaining family and friends indoors and out with 12-foot sliding doors that open to the expansive covered porch and grilling deck, providing quite a view of the more than ¾-acre homesite. The grand foyer makes an impressive entrance with 9 ft. ceilings and craftsman-style wainscotting. Classic crown molding is carried from the foyer into the living room, kitchen, dining area and flex room. The gourmet kitchen features a 36'' gas cooktop, range hood, built-in microwave and wall oven, soft-close cabinets, quartz countertops, a large walk-in pantry, and a huge island. It's the perfect spot for family and guests to gather. Easily work from home in dedicated office/flex room off the foyer with elegant french doors. The entryway from the garage features a built-in drop zone with cubbies to help manage daily clutter like coats, bags, and shoes. Looking for storage? The basement in this home features a large storage space perfect for storage totes. An oversized guest suite with tray ceiling, full bathroom, large bonus room. It's perfect for multi-generational living. The primary suite is located on the upper level and includes a generous bedroom with a gorgeous, super-sized bathroom featuring a tile shower, separate soaking tub, and large walk-in closet. The upstairs also includes a large loft area, 2 additional bedrooms, guest bathroom, spacious laundry room with wall cabinetry, a laundry sink and counter. The 9 ft. ceilings throughout all three floors make every room feel even more spacious. This home features a 2-car front load garage with a side service door and utility sink. 2.5 miles to Flowers Plantation!
Details
| MLS # | 10173965 |
|---|---|
| Listing Type | For Sale |
| Style | House |
| HOA Dues | $76 |
| Sub-Type | New Construction |
| Status | Active |
| Year | 2026 |
| Days On Site | 149 |
| Listing Provided By | Fonville Morisey & Barefoot | Ashley Violet Riva |
Features
| Bed(s) | 4 |
|---|---|
| Bath(s) | 4 Total |
| SQ Feet | 4,271 |
| Garage | 2 |
| Basement | Y |
| Story(s) | 3 |
| Zoning | AR |
| Acreage | 0.88 |
Interior
| Interior Features | Ceiling Fan(s), Crown Molding, Double Vanity, Entrance Foyer, High Ceilings, Kitchen Island, Open Floorplan, Pantry, Recessed Lighting, Smart Home, Smart Thermostat, Soaking Tub, Tray Ceiling(s), Walk-in Closet(s), Wired for Data, Kitchen/Dining Room Combination, Separate Shower, Bathtub/Shower Combination, Walk-in Shower, Water Closet, Quartz Counters, Smooth Ceilings, Master Downstairs |
|---|---|
| Heating Yes / No | Yes |
| Cooling Yes / No | Yes |
| Cooling | Central Air, Ceiling Fan(s), Electric, Heat Pump, Zoned |
| Fireplace Features | Family Room, Gas Log, Propane |
| Fireplaces Total | 1 |
| Fireplace Yes / No | Yes |
| Laundry Features | Electric Dryer Hookup, Laundry Room, Sink, Upper Level, Washer Hookup |
| Rooms Total | 10 |
Exterior
| Exterior Features | Rain Gutters, Smart Light(s) |
|---|---|
| Roof | Metal, Shingle |
| Foundation Details | Concrete Perimeter, Slab |
| Lot Features | Back Yard, Front Yard, Landscaped, Sloped Down, Wooded, Partially Cleared |
| Community Features | Street Lights |
| Construction Materials | Board & Batten Siding, Batts Insulation, Blown-In Insulation, Ducts Professionally Air-Sealed, Radiant Barrier, Vinyl Siding |
| Security Features | Carbon Monoxide Detector(s), Smoke Detector(s) |
| Window Features | Low-Emissivity Windows, Screens |
| Patio And Porch Features | Covered, Deck, Front Porch, Rear Porch, Screened |
Parking
| Attached Garage Yes / No | Yes |
|---|---|
| Garage Yes / No | Yes |
| Parking Features | Concrete, Driveway, Garage Faces Front, Garage, Garage Door Opener |
Location
| Association Amenities | None |
|---|---|
| Community Features | Street Lights |
Utilities
| Utilities | Electricity Connected, Natural Gas Not Available, Propane, Underground Utilities, Water Connected, Septic Connected |
|---|---|
| Sewer | Engineered Septic, Septic Tank |
Taxes
| Tax Legal Description | LOT 29 BAYLEE RIDGE PH 2B 102/383 |
|---|---|
| Tax Year | 2026 |
Other
| Accessibility Features | No |
|---|
Area Information
| State | NC |
|---|---|
| County | Johnston |
| City | Selma |
| Zip Code | 27576 |
| Area | Johnston |
| Community Name | Baylee Ridge |
| School District | Johnston - Wilsons Mills High Sc |
| Elementary School | Johnston - Thanksgiving Elementa |
| High School | Johnston - Wilsons Mills High Sc |
| Listing VS Median (in Baylee Ridge) | |
Price: $715,000 low | high Med: $620,000 sqft: 4,271 low | high Med: 2,833 $ / sqft: $167 low | high Med: $219 On site: 149 low | high Med: 80 | |
Market Activity 27576
Request a showing
Request a showing

Listings marked with a Doorify MLS icon are provided courtesy of the Doorify MLS, of North Carolina, Internet Data Exchange Database. Brokers make an effort to deliver accurate information, but buyers should independently verify any information on which they will rely in a transaction. The listing broker shall not be responsible for any typographical errors, misinformation, or misprints, and they shall be held totally harmless from any damages arising from reliance upon this data. This data is provided exclusively for consumers’ personal, non-commercial use. Copyright 2024 Doorify MLS of North Carolina. All rights reserved.
Contact
Learn More About This Property

| Open House |
|---|
| In-Person 11/14 12:00 PM - 4:00 PM |
| In-Person 11/15 2:00 PM - 4:00 PM |
| State | NC |
|---|---|
| County | Johnston |
| City | Selma |
| Zip Code | 27576 |
| Area | Johnston |
| Community Name | Baylee Ridge |
| School District | Johnston - Wilsons Mills High Sc |
| Elementary School | Johnston - Thanksgiving Elementa |
| High School | Johnston - Wilsons Mills High Sc |
| Listing VS Median (in Baylee Ridge) | |
Price: $715,000 low | high Med: $620,000 sqft: 4,271 low | high Med: 2,833 $ / sqft: $167 low | high Med: $219 On site: 149 low | high Med: 80 | |
Listings marked with a Doorify MLS icon are provided courtesy of the Doorify MLS, of North Carolina, Internet Data Exchange Database. Brokers make an effort to deliver accurate information, but buyers should independently verify any information on which they will rely in a transaction. The listing broker shall not be responsible for any typographical errors, misinformation, or misprints, and they shall be held totally harmless from any damages arising from reliance upon this data. This data is provided exclusively for consumers’ personal, non-commercial use. Copyright 2024 Doorify MLS of North Carolina. All rights reserved.
