

Description
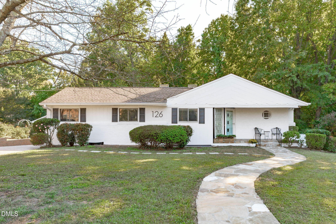
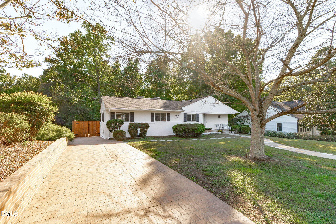
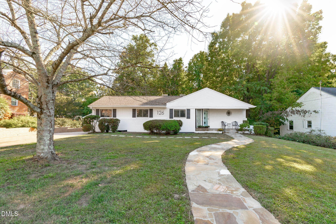
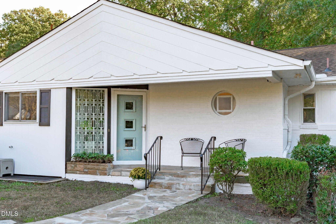
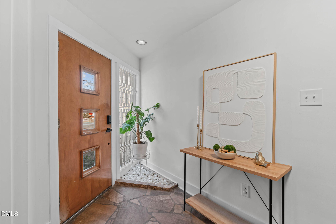
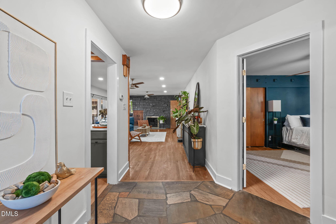
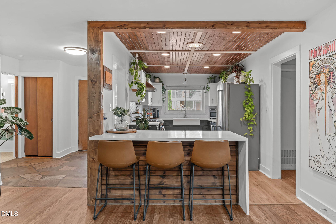
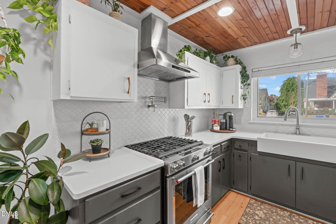
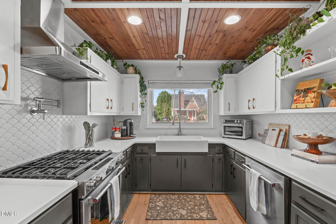
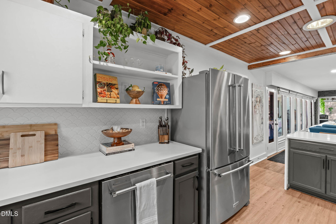
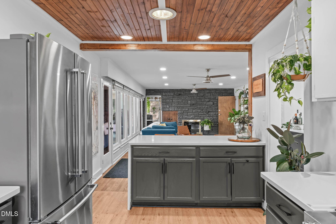
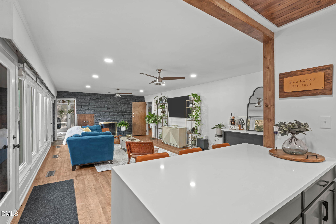
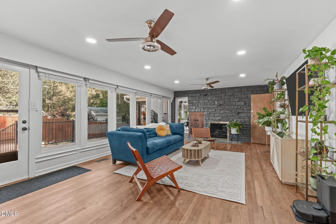
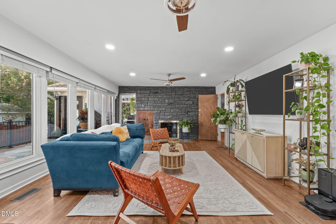
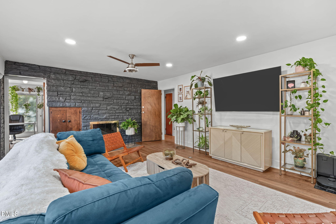
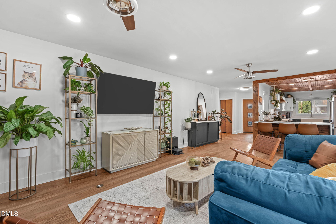
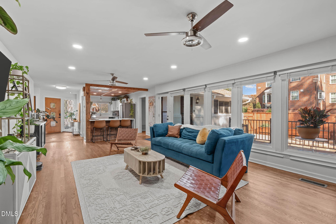
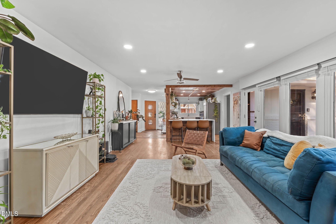
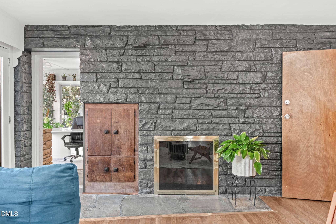
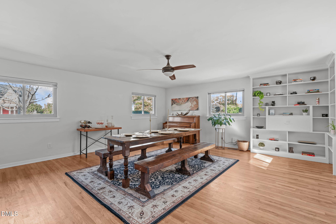
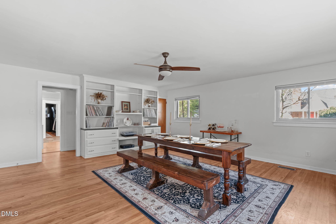
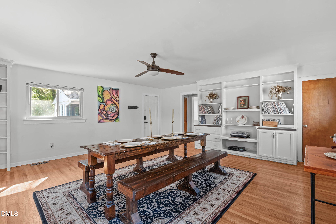
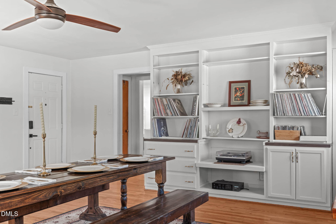
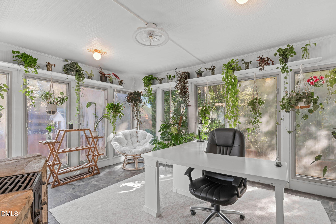
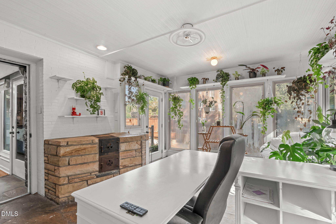
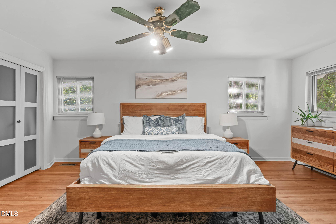
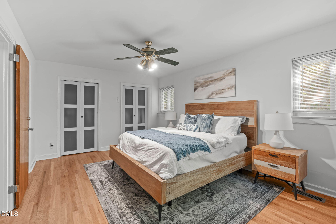
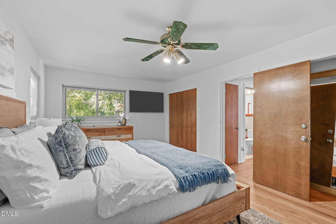
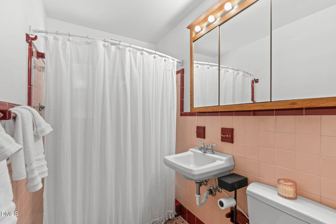
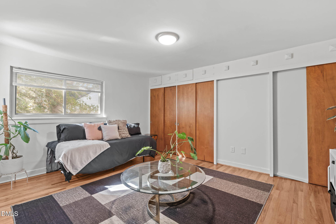
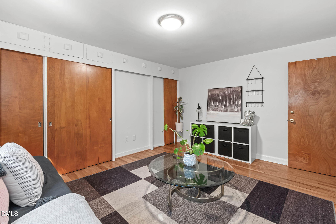
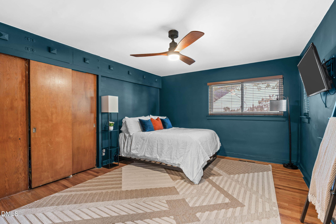
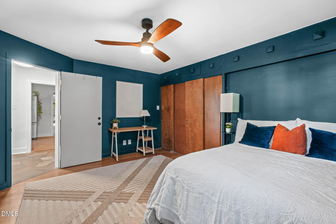
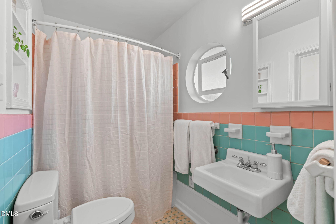
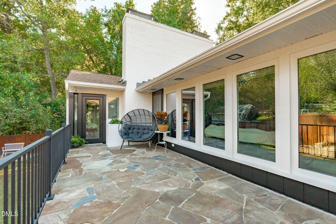
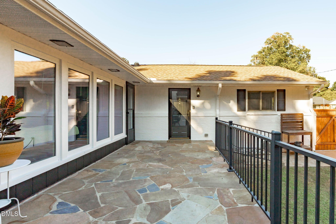
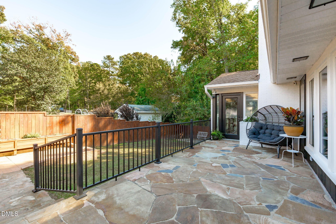
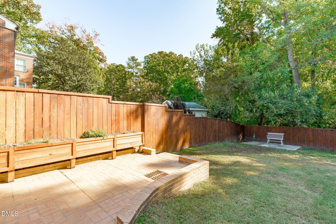
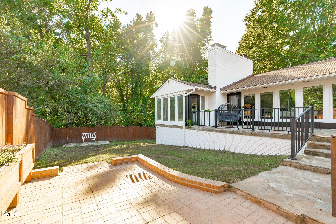
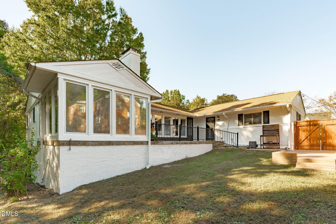
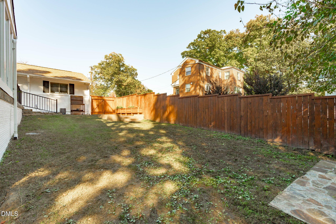
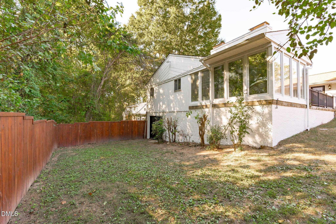
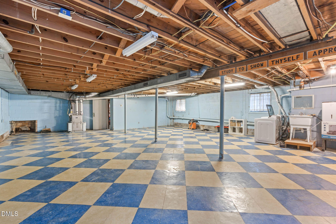
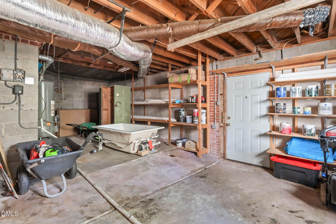
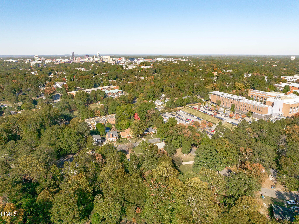
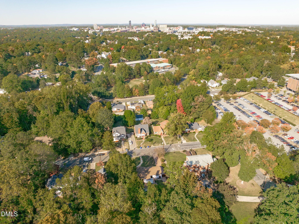
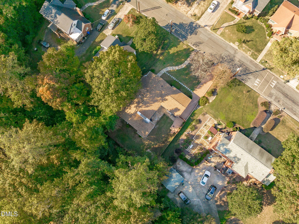
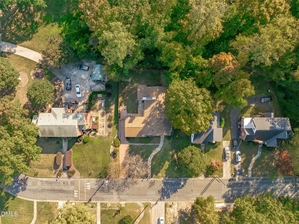
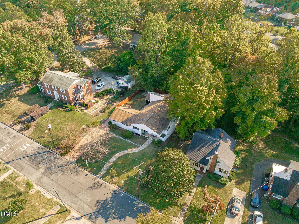
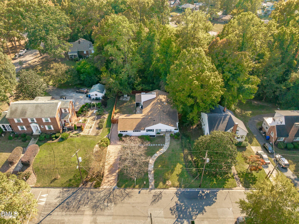
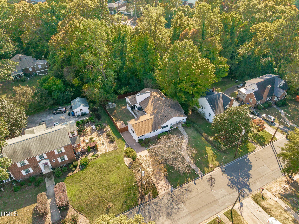
Welcome to 126 Masondale Ave, where thoughtful updates and standout design create a home that feels both stylish and inviting. Renovated in 2022, the striking kitchen features beautiful white quartz countertops, a large island with a waterfall edge, updated backsplash and flooring, and a distinctive ceiling feature. A gas range with pot filler and farmhouse sink add both function and character. The versatile floor plan offers excellent flexibility for entertaining, with the kitchen opening to the main living area and an oversized formal dining room providing ample space for hosting. Large windows overlook a private backyard featuring a stone terrace and spacious brick patio. Built-in shelving, hardwood floors, and a cozy brick fireplace add timeless charm. Additional improvements include updated insulation and weatherproofing, new light fixtures throughout, new primary closet doors, and a custom-built privacy fence. A freshly painted exterior completes the refreshed look. An unfinished basement provides ample storage and the potential to create additional living space to suit your needs. Enjoy a prime Durham location with convenient access to NCCU, Duke University, DPAC, and downtown Durham. Blending modern updates with character and functionality, this inviting ranch is ready for its next chapter!
Details
| MLS # | 10200572 |
|---|---|
| Listing Type | For Sale |
| Style | House |
| Sub-Type | Resale |
| Status | Pending |
| Year | 1954 |
| Days On Site | 21 |
| Listing Provided By | Choice Residential Real Estate | Melissa Ragan |
Features
| Bed(s) | 3 |
|---|---|
| Bath(s) | 2 Total |
| SQ Feet | 2,265 |
| Basement | Y |
| Story(s) | 1 |
| Zoning | R-5 |
| Acreage | 0.30 |
| Property View | Neighborhood, Trees, Woods |
Interior
| Interior Features | Bookcases, Ceiling Fan(s), Entrance Foyer, His and Hers Closets, Primary Downstairs, Storage, Quartz Counters |
|---|---|
| Heating Yes / No | Yes |
| Cooling Yes / No | Yes |
| Cooling | Central Air, Ceiling Fan(s) |
| Fireplace Features | Basement, Living Room |
| Fireplaces Total | 2 |
| Fireplace Yes / No | Yes |
| Laundry Features | In Basement |
| Rooms Total | 7 |
Exterior
| Exterior Features | Private Yard, Fenced Yard |
|---|---|
| Roof | Shingle |
| Foundation Details | Combination |
| Lot Features | Back Yard, City Lot, Front Yard, Level |
| View | Neighborhood, Trees/Woods |
| Construction Materials | Brick |
| Window Features | Blinds, Screens, Skylight(s) |
| Patio And Porch Features | Front Porch, Patio, Rear Porch, Side Porch, Terrace |
Parking
| Garage Yes / No | No |
|---|---|
| Parking Features | Driveway |
Utilities
| Utilities | Electricity Connected, Sewer Connected, Water Connected |
|---|---|
| Sewer | Community Sewer |
Taxes
| Tax Assessed Value | 392963 |
|---|---|
| Tax Legal Description | Merrickville/Lt#87/Lt#86 E Pt Pl:00003B-000138 |
| Tax Year | 2026 |
| Tax Map Number | 87 |
Other
| Accessibility Features | No |
|---|
Area Information
| State | NC |
|---|---|
| County | Durham |
| City | Durham |
| Zip Code | 27707 |
| Area | Durham |
| Community Name | Merrickville |
| School District | Durham - Charles E Jordan Sr Hig |
| Elementary School | Durham - C C Spaulding Elementar |
| High School | Durham - Charles E Jordan Sr Hig |
| Listing VS Median (in Merrickville) | |
Price: $589,000 low | high Med: $589,000 sqft: 2,265 low | high Med: 2,265 $ / sqft: $260 low | high Med: $260 On site: 21 low | high Med: 21 | |
Market Activity 27707
Request a showing
Request a showing

Listings marked with a Doorify MLS icon are provided courtesy of the Doorify MLS, of North Carolina, Internet Data Exchange Database. Brokers make an effort to deliver accurate information, but buyers should independently verify any information on which they will rely in a transaction. The listing broker shall not be responsible for any typographical errors, misinformation, or misprints, and they shall be held totally harmless from any damages arising from reliance upon this data. This data is provided exclusively for consumers’ personal, non-commercial use. Copyright 2024 Doorify MLS of North Carolina. All rights reserved.
Contact
Learn More About This Property

| State | NC |
|---|---|
| County | Durham |
| City | Durham |
| Zip Code | 27707 |
| Area | Durham |
| Community Name | Merrickville |
| School District | Durham - Charles E Jordan Sr Hig |
| Elementary School | Durham - C C Spaulding Elementar |
| High School | Durham - Charles E Jordan Sr Hig |
| Listing VS Median (in Merrickville) | |
Price: $589,000 low | high Med: $589,000 sqft: 2,265 low | high Med: 2,265 $ / sqft: $260 low | high Med: $260 On site: 21 low | high Med: 21 | |
Listings marked with a Doorify MLS icon are provided courtesy of the Doorify MLS, of North Carolina, Internet Data Exchange Database. Brokers make an effort to deliver accurate information, but buyers should independently verify any information on which they will rely in a transaction. The listing broker shall not be responsible for any typographical errors, misinformation, or misprints, and they shall be held totally harmless from any damages arising from reliance upon this data. This data is provided exclusively for consumers’ personal, non-commercial use. Copyright 2024 Doorify MLS of North Carolina. All rights reserved.
