
 New Listing
 In-Person: 11/21 1:00 PM - 3:00 PM
In-Person: 11/22 1:00 PM - 3:00 PM
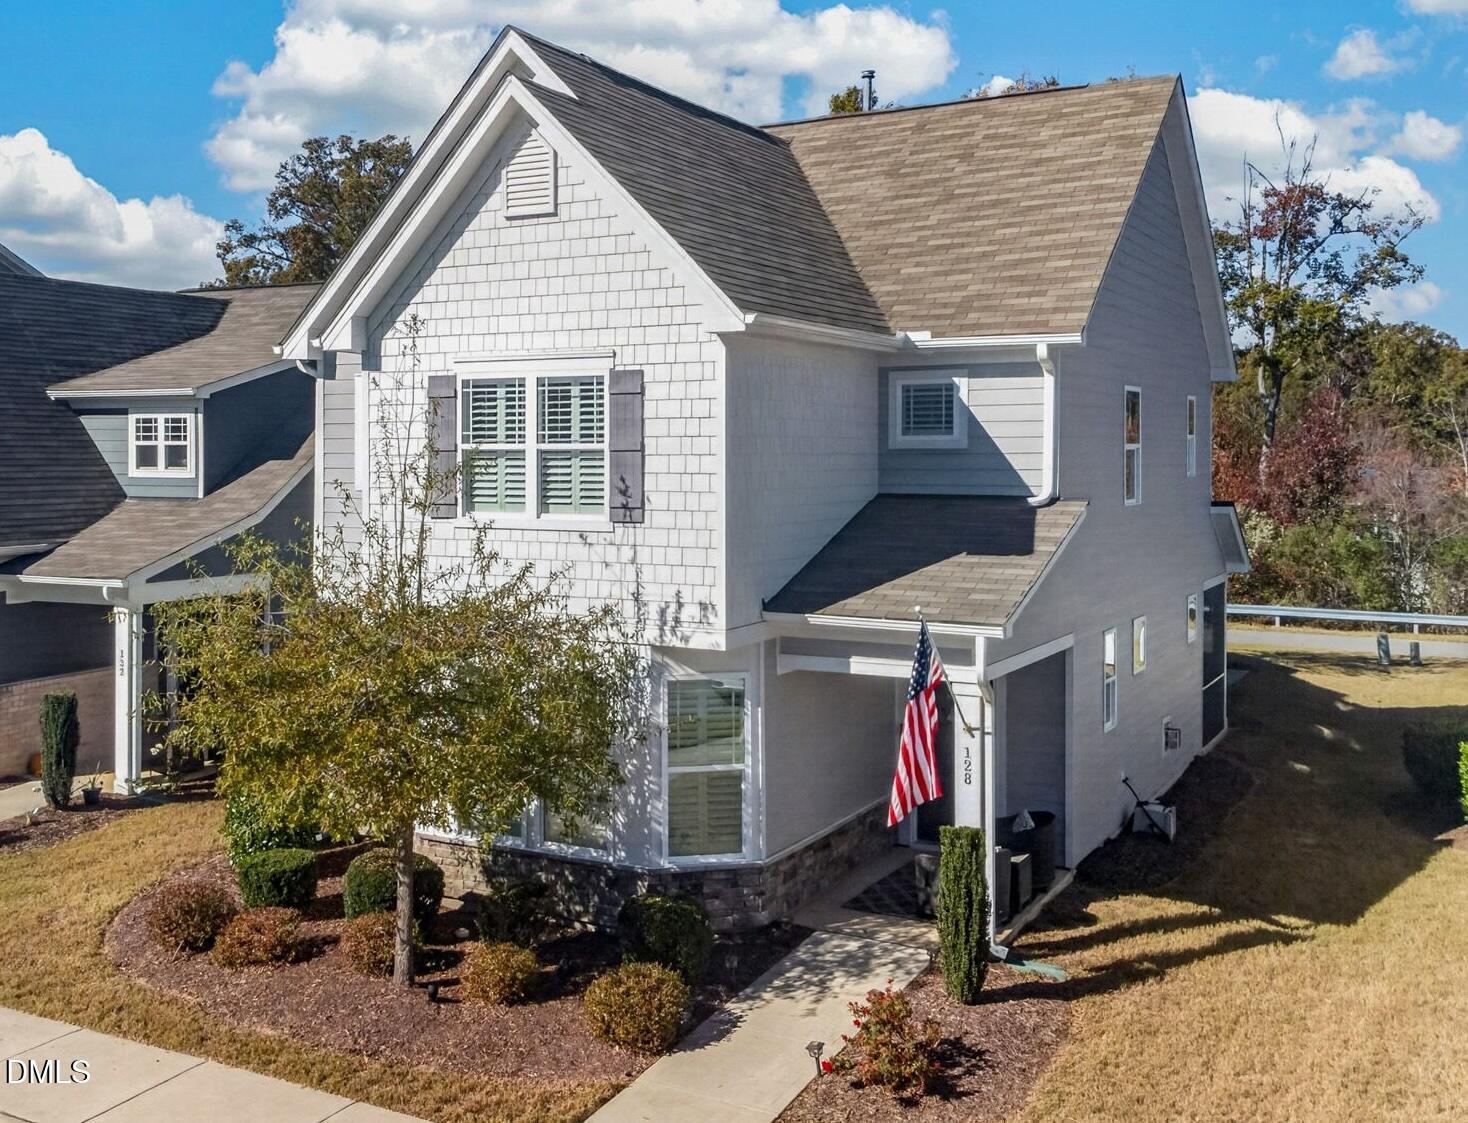
128 Beldenshire Way,Holly Springs, NC 27540
Holly Springs, NC 27540

Description
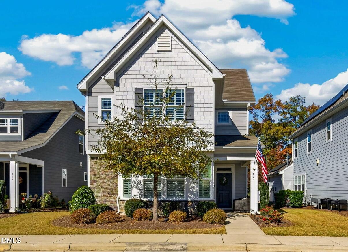
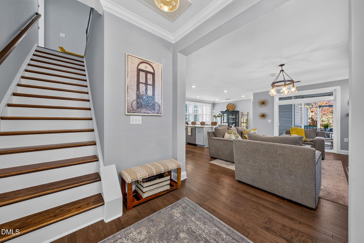
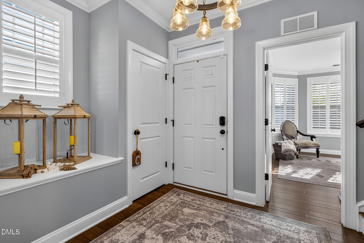
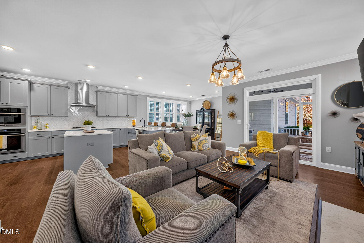
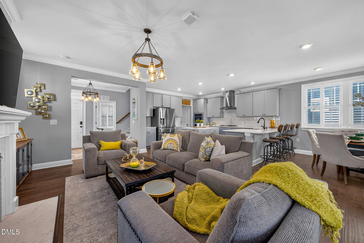
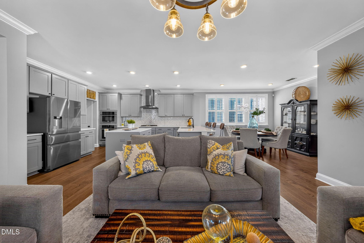
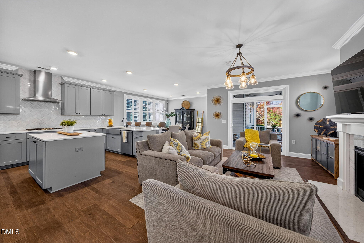
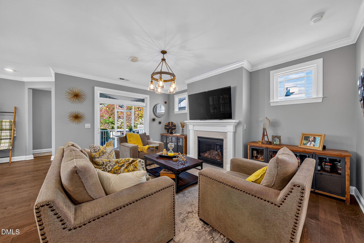
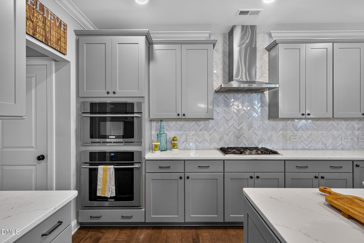
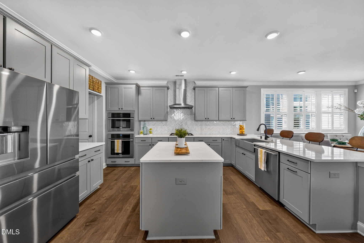
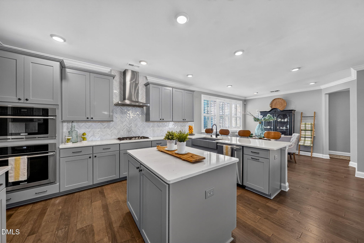
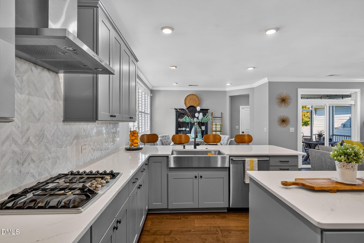
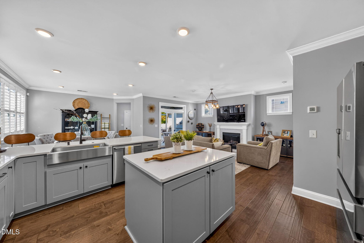
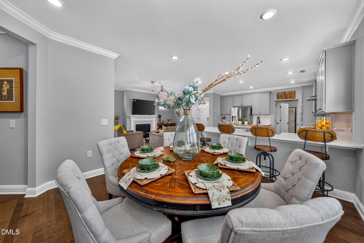
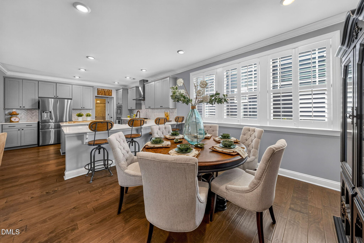
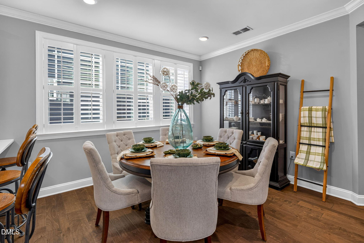
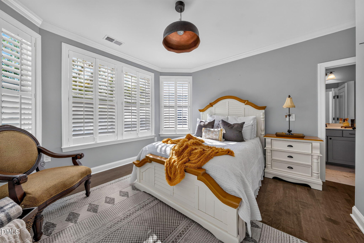
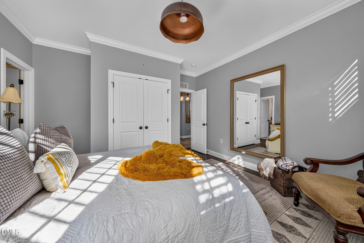
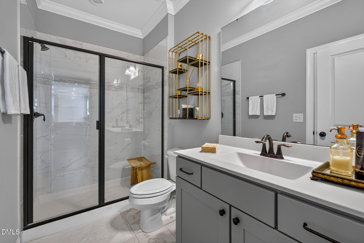
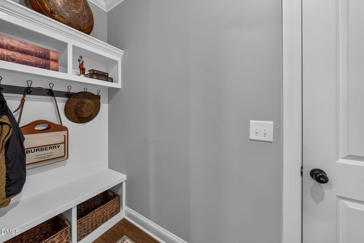
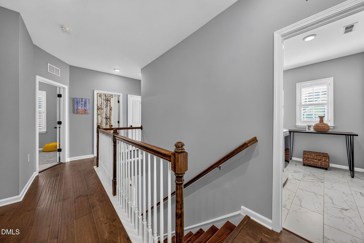
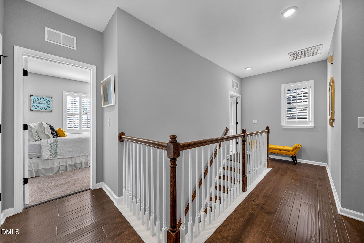
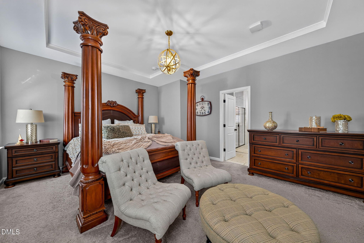
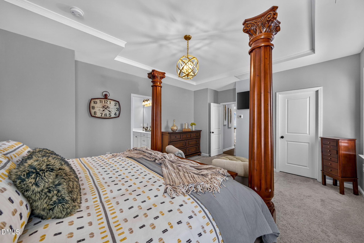
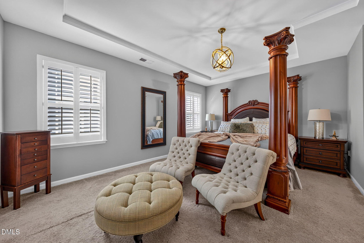
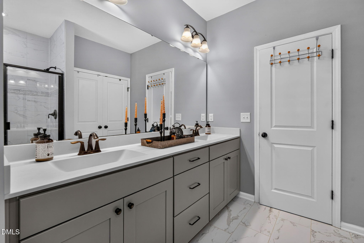
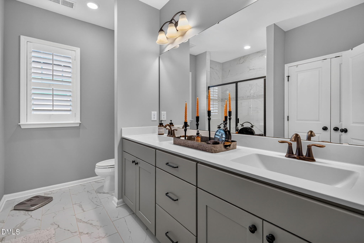
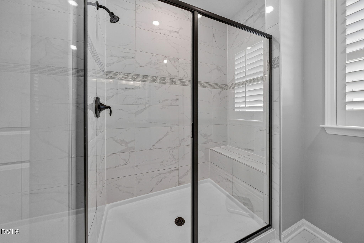
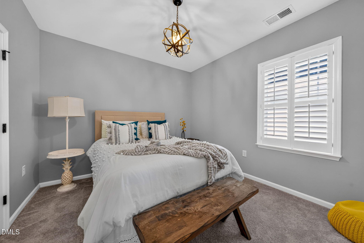
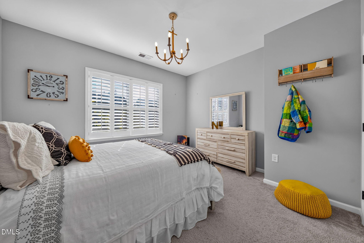
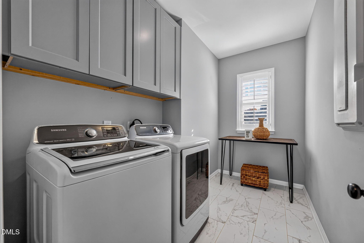
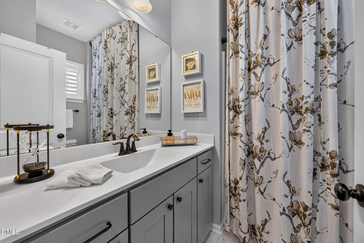
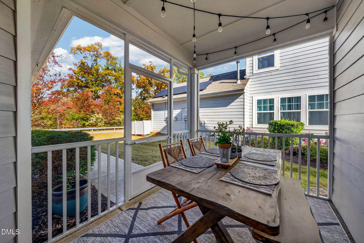
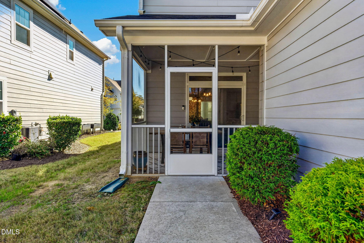
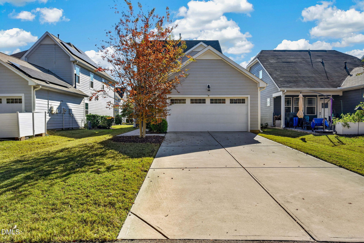
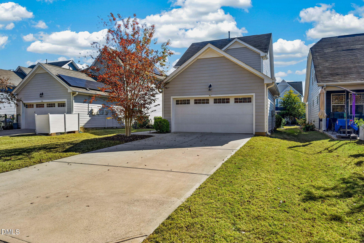
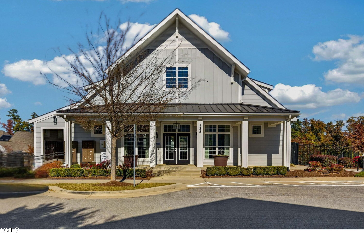
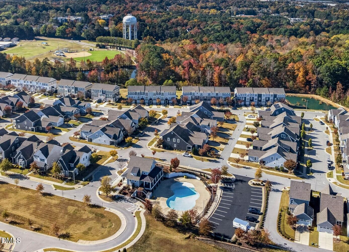
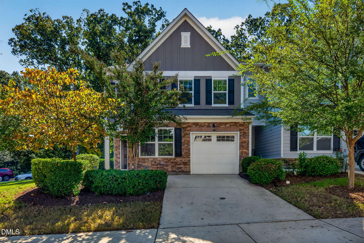
Beautifully maintained and move-in ready, this 4-bedroom, 3-bath home offers an open floor plan, quality finishes, and a private wooded backdrop! The spacious gourmet kitchen features quartz countertops, stainless steel appliances, an apron-front sink, center island, extended breakfast bar with additional seating, and two pantries for plenty of storage. Engineered hardwood floors extend throughout the main level, which includes a guest bedroom and full bath. The family room features a gas fireplace and opens to a screened porch, perfect for relaxing or entertaining. Upstairs, the oversized primary suite features a tray ceiling, along with two additional bedrooms and a full bath. Plantation shutters throughout, a convenient drop zone off the two-car garage, and a quiet street location add to the appeal. Enjoy low-maintenance living with lawn care included in the HOA! Community amenities include a pool, clubhouse, and playground, plus convenient access to greenways, grocery stores, restaurants, and Downtown Holly Springs. A great combination of privacy, convenience, and easy living! KW Legacy does not hold EM. Proof of funds or pre-approval with offer. Buyer/BA to confirm schools and check Wake County School site for caps and updated assignments. House professionally measured. See MLS docs for all disclosures and floor plan. HOA is voting on a $10 dues increase per month for 2027.
Details
| MLS # | 10203993 |
|---|---|
| Listing Type | For Sale |
| Style | House |
| Sub-Type | Resale |
| Status | Active |
| Year | 2019 |
| Listing Provided By | Keller Williams Legacy | Trish Dare |
Features
| Bed(s) | 4 |
|---|---|
| Bath(s) | 3 Total |
| SQ Feet | 2,155 |
| Garage | 2 |
| Story(s) | 2 |
| Zoning | PUD |
| Acreage | 0.13 |
Interior
| Interior Features | Breakfast Bar, Double Vanity, Entrance Foyer, Kitchen Island, Open Floorplan, Quartz Counters, Smooth Ceilings, Master Downstairs |
|---|---|
| Heating Yes / No | Yes |
| Cooling Yes / No | Yes |
| Cooling | Central Air |
| Laundry Features | Laundry Room |
Exterior
| Exterior Features | Rain Gutters |
|---|---|
| Roof | Shingle |
| Foundation Details | Slab |
| Community Features | Clubhouse, Playground, Pool |
| Construction Materials | Fiber Cement |
| Door Features | Sliding Doors |
| Patio And Porch Features | Front Porch, Porch, Screened |
Parking
| Attached Garage Yes / No | Yes |
|---|---|
| Garage Yes / No | Yes |
| Parking Features | Concrete, Driveway, Garage Faces Rear |
Location
| Community Features | Clubhouse, Playground, Pool |
|---|
Utilities
| Utilities | Cable Available, Electricity Connected, Natural Gas Connected, Sewer Connected, Water Connected |
|---|---|
| Sewer | Public Sewer |
Taxes
| Tax Assessed Value | 494605 |
|---|---|
| Tax Legal Description | Lo217 2018 Market Ph2 Bm2019-00089 |
| Tax Year | 2026 |
| Tax Map Number | 217 |
Other
| Accessibility Features | No |
|---|
Area Information
| State | NC |
|---|---|
| County | Wake |
| City | Holly Springs |
| Zip Code | 27540 |
| Area | Wake |
| Community Name | 2018 Market |
| School District | Wake - Felton Grove High |
| Elementary School | Wake - Holly Springs Elementary |
| High School | Wake - Felton Grove High |
| Listing VS Median (in 2018 Market) | |
Price: $525,000 low | high Med: $480,000 sqft: 2,155 low | high Med: 2,178 $ / sqft: $244 low | high Med: $221 | |
Market Activity 27540
Request a showing
Request a showing

Listings marked with a Doorify MLS icon are provided courtesy of the Doorify MLS, of North Carolina, Internet Data Exchange Database. Brokers make an effort to deliver accurate information, but buyers should independently verify any information on which they will rely in a transaction. The listing broker shall not be responsible for any typographical errors, misinformation, or misprints, and they shall be held totally harmless from any damages arising from reliance upon this data. This data is provided exclusively for consumers’ personal, non-commercial use. Copyright 2024 Doorify MLS of North Carolina. All rights reserved.
Contact
Learn More About This Property

| Open House |
|---|
| In-Person 11/21 1:00 PM - 3:00 PM |
| In-Person 11/22 1:00 PM - 3:00 PM |
| State | NC |
|---|---|
| County | Wake |
| City | Holly Springs |
| Zip Code | 27540 |
| Area | Wake |
| Community Name | 2018 Market |
| School District | Wake - Felton Grove High |
| Elementary School | Wake - Holly Springs Elementary |
| High School | Wake - Felton Grove High |
| Listing VS Median (in 2018 Market) | |
Price: $525,000 low | high Med: $480,000 sqft: 2,155 low | high Med: 2,178 $ / sqft: $244 low | high Med: $221 | |
Listings marked with a Doorify MLS icon are provided courtesy of the Doorify MLS, of North Carolina, Internet Data Exchange Database. Brokers make an effort to deliver accurate information, but buyers should independently verify any information on which they will rely in a transaction. The listing broker shall not be responsible for any typographical errors, misinformation, or misprints, and they shall be held totally harmless from any damages arising from reliance upon this data. This data is provided exclusively for consumers’ personal, non-commercial use. Copyright 2024 Doorify MLS of North Carolina. All rights reserved.
