
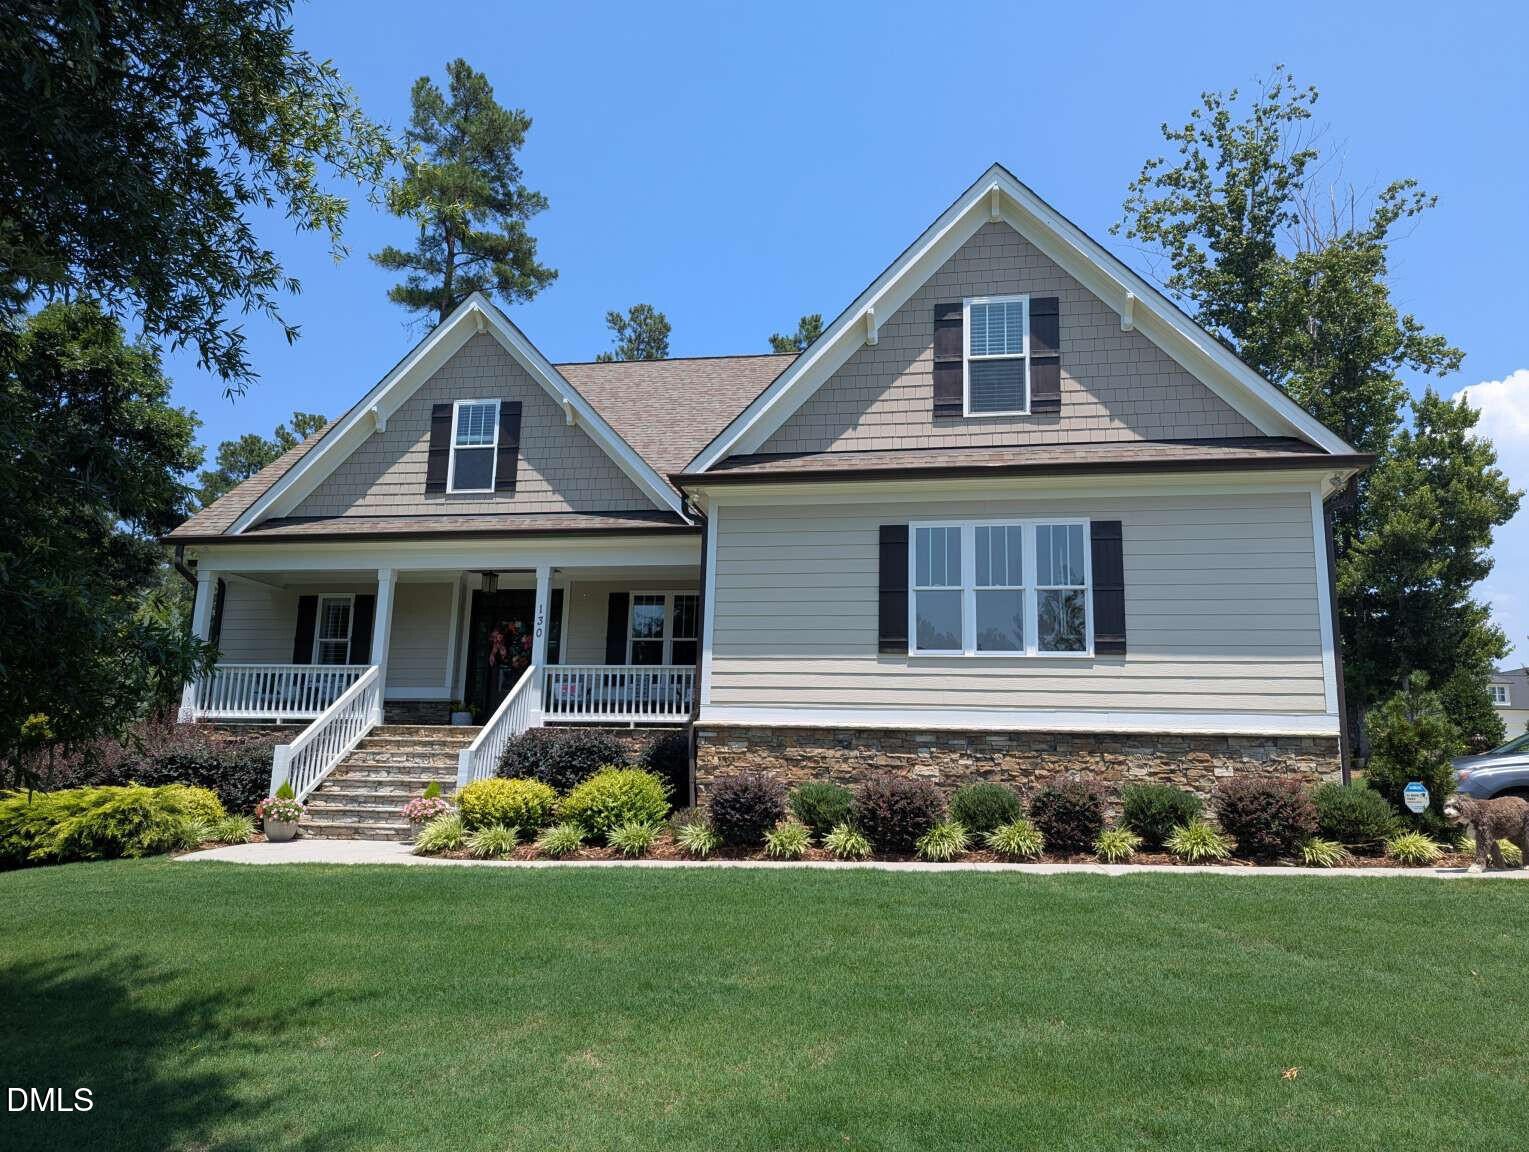
130 Anna Marie Way,Youngsville, NC 27596
Youngsville, NC 27596

Description
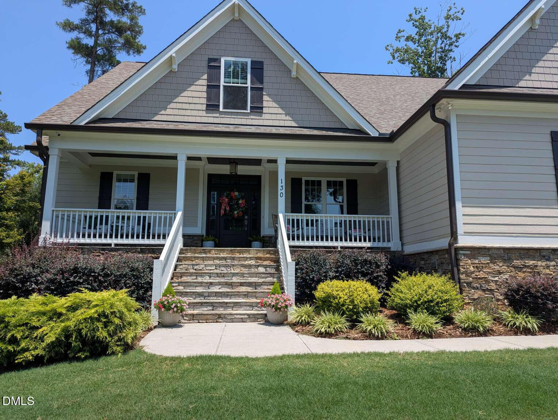
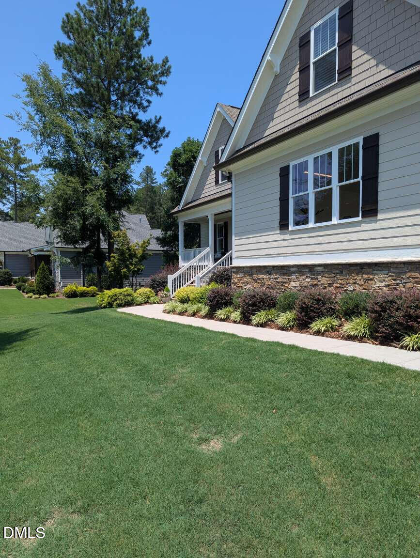
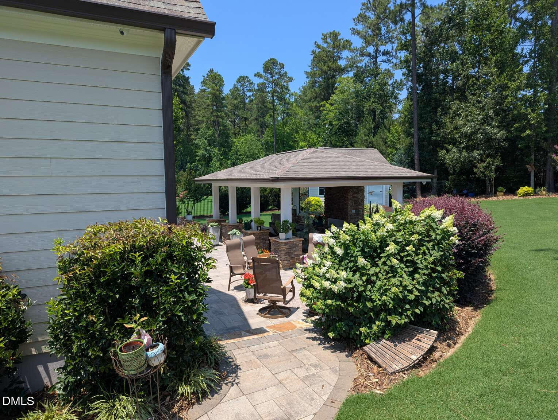
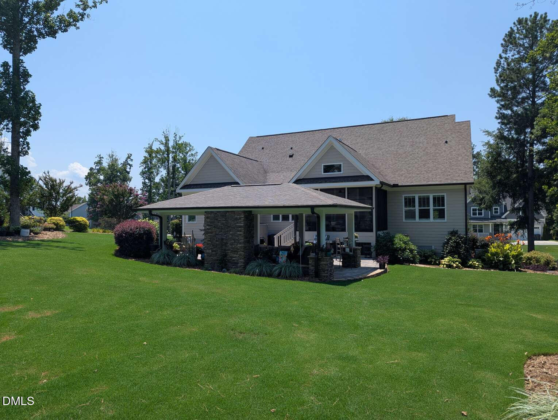
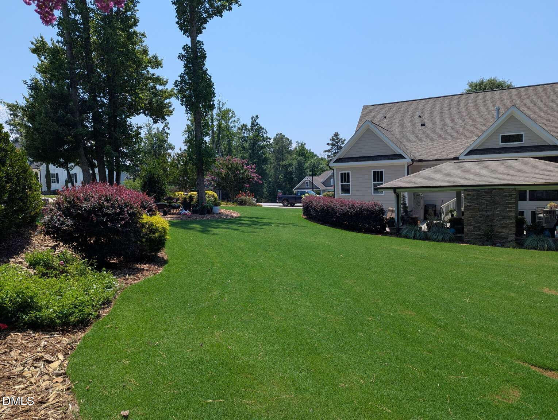
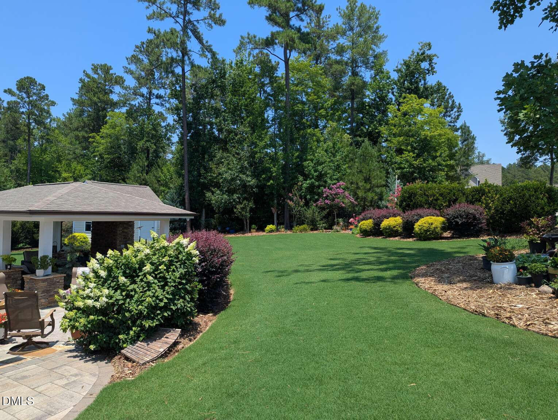
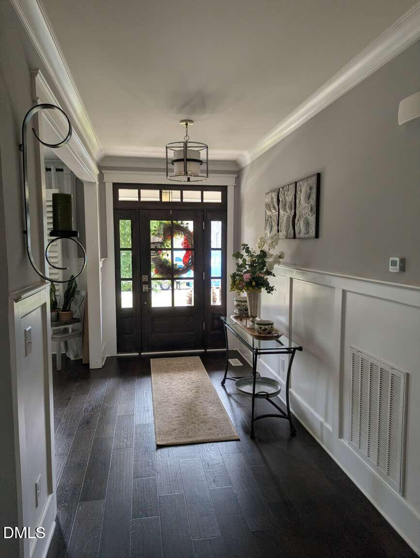
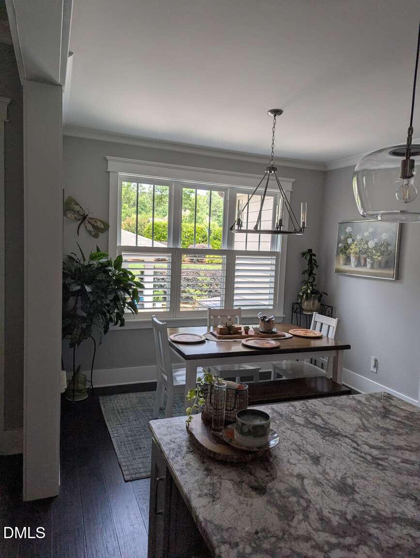
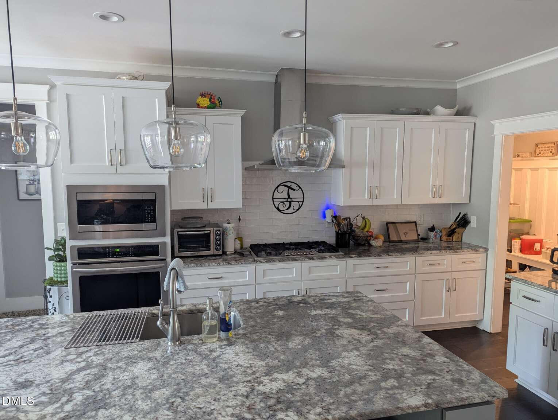
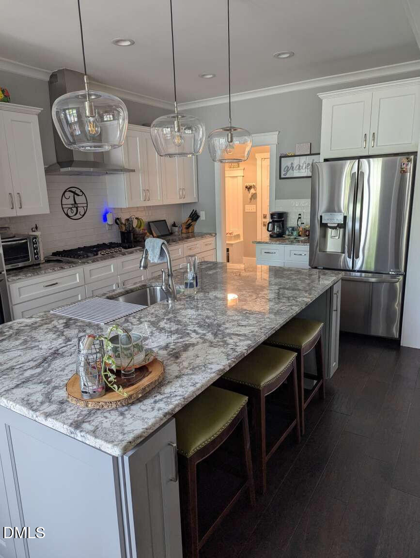
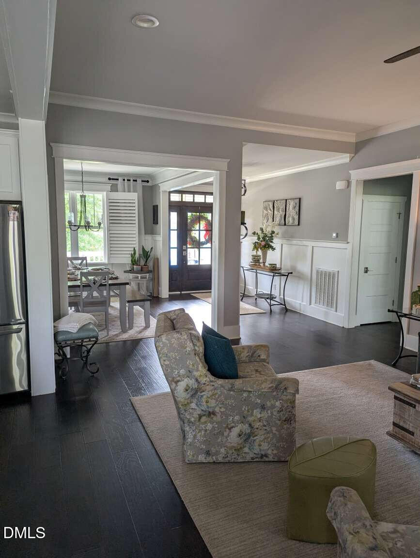
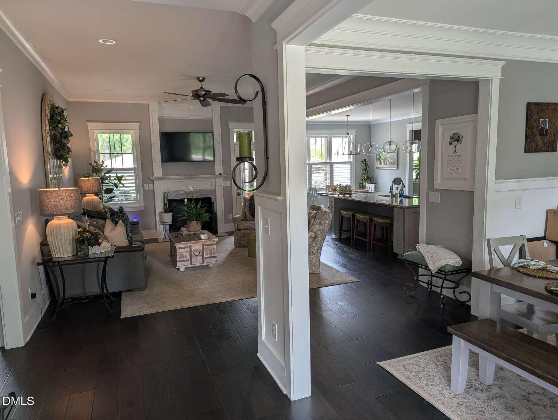
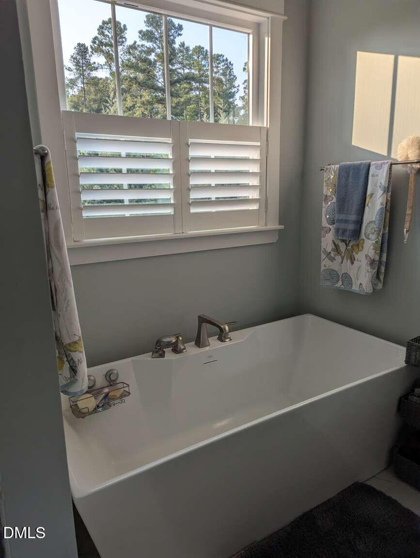
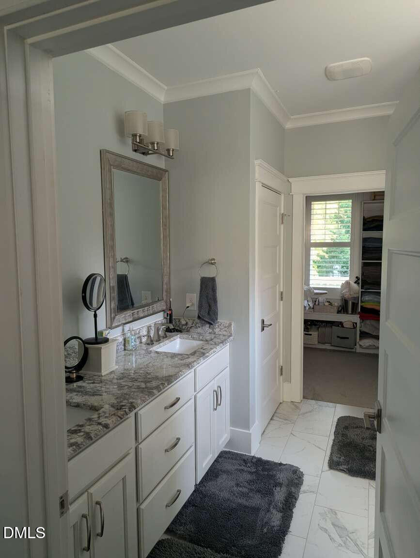
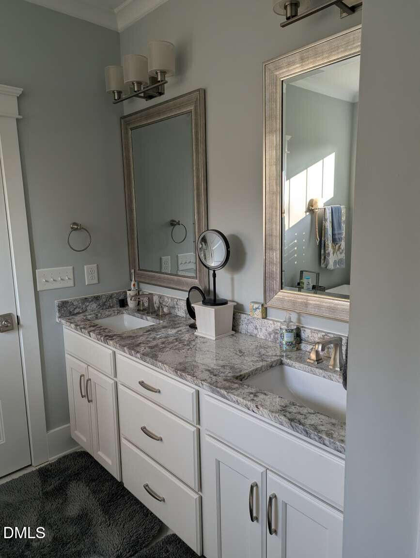
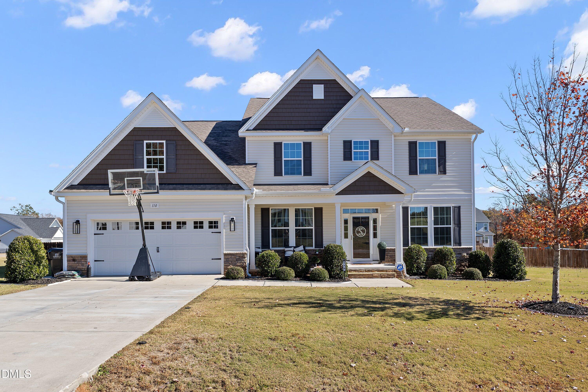
Enjoy main-level living with a first-floor master suite, plus a guest or in-law suite on the second floor. Hardwood floors flow through the main living spaces, creating a warm, cohesive feel. The kitchen is designed for everyday use and entertaining, with granite countertops, custom cabinets with crown trim, a center island with a breakfast bar and pendant lighting, and stainless steel appliances including a gas cooktop. An open layout connects to a breakfast nook with a triple window. The master suite features a trey ceiling, plush carpet, and a triple window. In the master bath, you will find a tile floor, dual vanity with cultured marble, a garden tub, a separate walk-in shower, and a large walk-in closet with custom shelving. The living area offers hardwood flooring, a custom surround gas log fireplace with a mantle, and a French door to a three-season porch with a vaulted ceiling. Outside, the spacious patio includes a 14x24 outdoor pavilion with a stone fireplace. The home also includes 4 security cameras and a smart home system.
Details
| MLS # | 10192597 |
|---|---|
| Listing Type | For Sale |
| Style | House |
| HOA Dues | $560 |
| Sub-Type | Resale |
| Status | Active |
| Year | 2019 |
| Days On Site | 67 |
| Listing Provided By | Chosen Real Estate Group | Nicholas Huscroft |
Features
| Bed(s) | 4 |
|---|---|
| Bath(s) | 3 Total |
| SQ Feet | 2,839 |
| Garage | 2 |
| Story(s) | 2 |
| Zoning | FCO R-8 |
| Acreage | 0.70 |
Interior
| Heating Yes / No | Yes |
|---|---|
| Cooling Yes / No | Yes |
| Cooling | Central Air, Ceiling Fan(s), Electric, Heat Pump |
| Rooms Total | 4 |
Exterior
| Roof | Shingle |
|---|---|
| Foundation Details | Block, Crawlspace |
| Construction Materials | Batts Insulation, Cement Siding, Ducts Professionally Air-Sealed, Lap Siding, Stucco, Stone Veneer, Engineered Wood |
Parking
| Attached Garage Yes / No | Yes |
|---|---|
| Garage Yes / No | Yes |
Utilities
| Sewer | Engineered Septic |
|---|
Taxes
| Tax Assessed Value | 579510 |
|---|---|
| Tax Legal Description | Lot 8 Addyson |
| Tax Year | 2025 |
| Tax Map Number | 8 |
Other
| Accessibility Features | Enhanced Accessible |
|---|
Area Information
| State | NC |
|---|---|
| County | Franklin |
| City | Youngsville |
| Zip Code | 27596 |
| Area | Franklin |
| Community Name | Addyson at Holden Road |
| School District | Franklin - Franklinton High |
| Elementary School | Franklin - Long Mill Elementary |
| High School | Franklin - Franklinton High |
| Listing VS Median (in Addyson at Holden Road) | |
Price: $730,000 low | high Med: $499,900 sqft: 2,839 low | high Med: 2,527 $ / sqft: $257 low | high Med: $198 On site: 67 low | high Med: 100 | |
Market Activity 27596
Request a showing
Request a showing

Listings marked with a Doorify MLS icon are provided courtesy of the Doorify MLS, of North Carolina, Internet Data Exchange Database. Brokers make an effort to deliver accurate information, but buyers should independently verify any information on which they will rely in a transaction. The listing broker shall not be responsible for any typographical errors, misinformation, or misprints, and they shall be held totally harmless from any damages arising from reliance upon this data. This data is provided exclusively for consumers’ personal, non-commercial use. Copyright 2024 Doorify MLS of North Carolina. All rights reserved.
Contact
Learn More About This Property

| State | NC |
|---|---|
| County | Franklin |
| City | Youngsville |
| Zip Code | 27596 |
| Area | Franklin |
| Community Name | Addyson at Holden Road |
| School District | Franklin - Franklinton High |
| Elementary School | Franklin - Long Mill Elementary |
| High School | Franklin - Franklinton High |
| Listing VS Median (in Addyson at Holden Road) | |
Price: $730,000 low | high Med: $499,900 sqft: 2,839 low | high Med: 2,527 $ / sqft: $257 low | high Med: $198 On site: 67 low | high Med: 100 | |
Listings marked with a Doorify MLS icon are provided courtesy of the Doorify MLS, of North Carolina, Internet Data Exchange Database. Brokers make an effort to deliver accurate information, but buyers should independently verify any information on which they will rely in a transaction. The listing broker shall not be responsible for any typographical errors, misinformation, or misprints, and they shall be held totally harmless from any damages arising from reliance upon this data. This data is provided exclusively for consumers’ personal, non-commercial use. Copyright 2024 Doorify MLS of North Carolina. All rights reserved.
