
1308 Ballyclare Court,Raleigh, NC 27614
Raleigh, NC 27614

Description
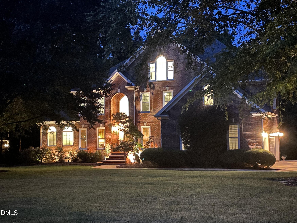
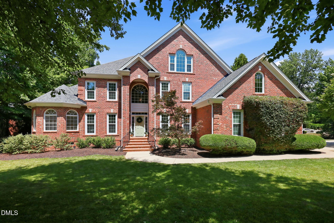
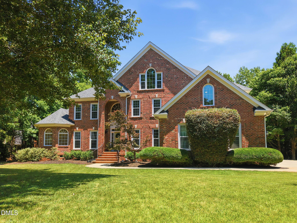
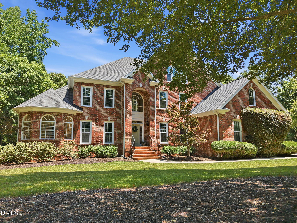
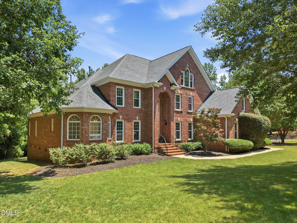
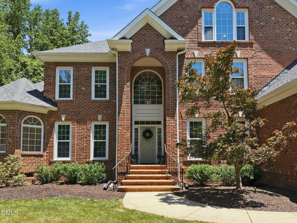
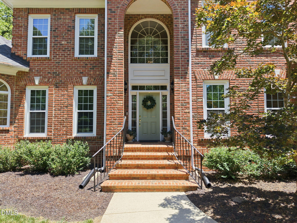
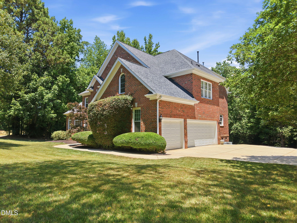
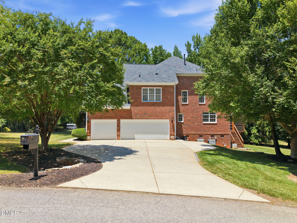
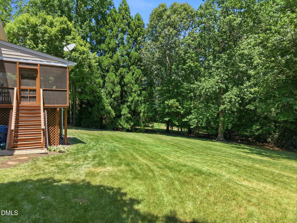
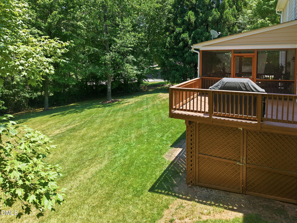
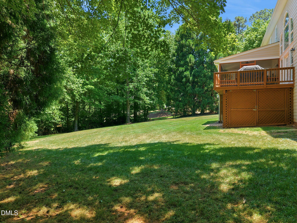
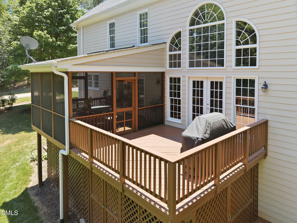
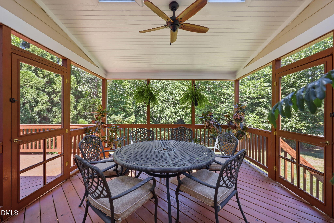
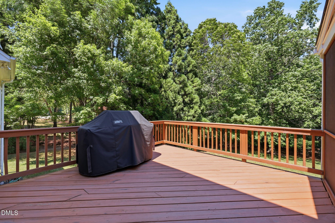
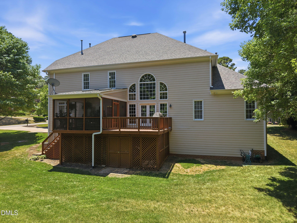
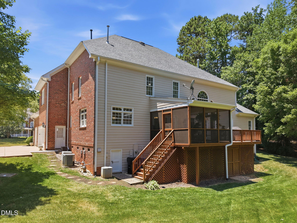
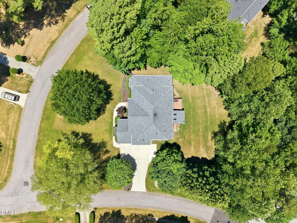
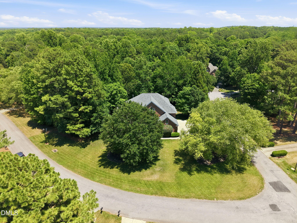
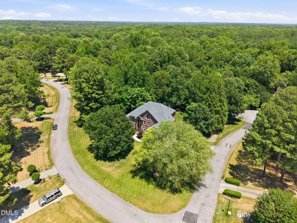
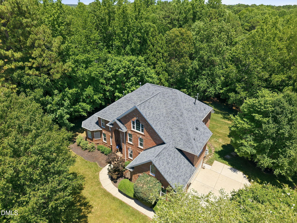
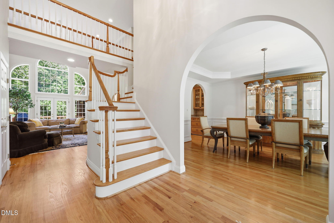
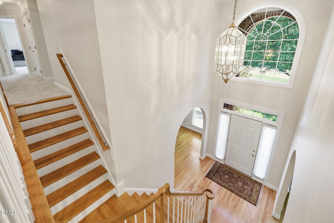
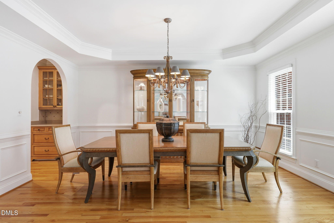
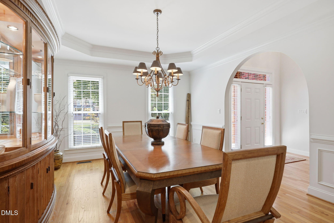
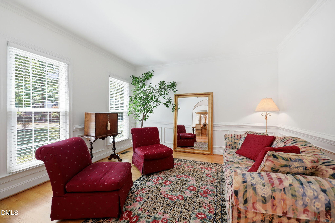
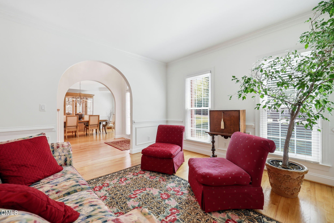
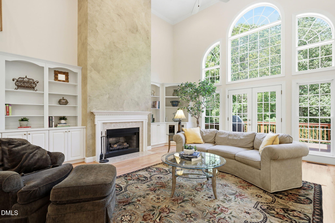
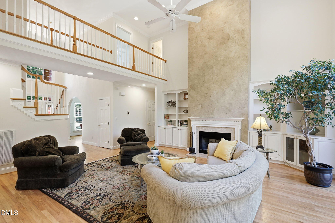
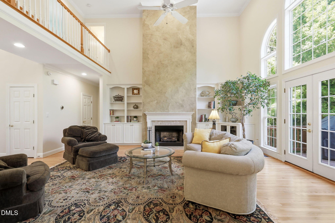
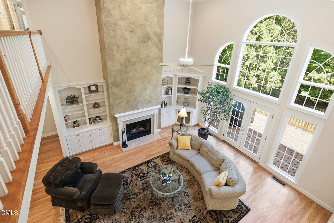
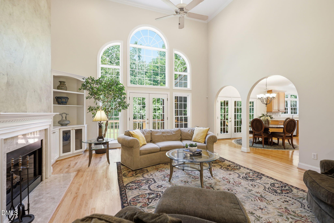
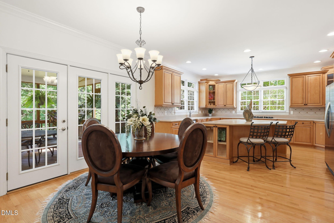
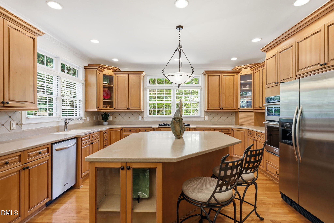
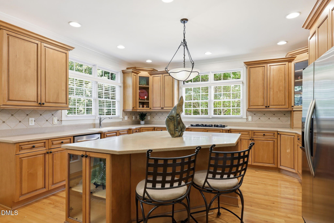
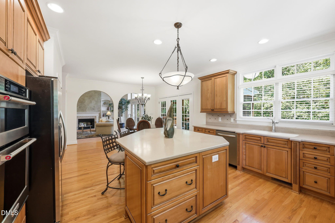
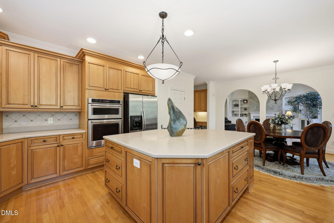
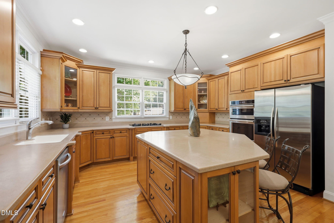
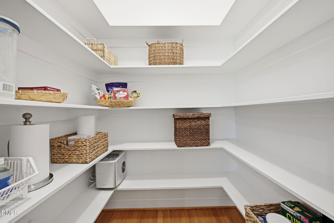
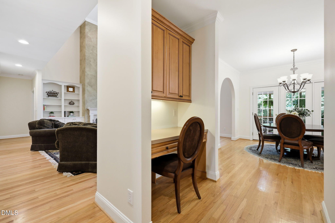
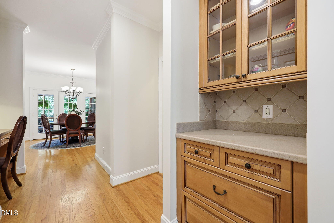
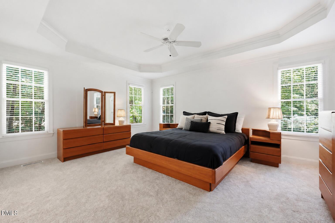
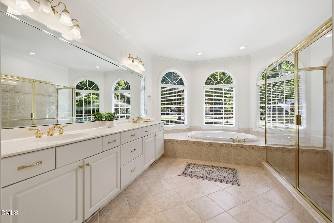
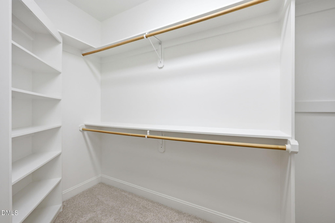
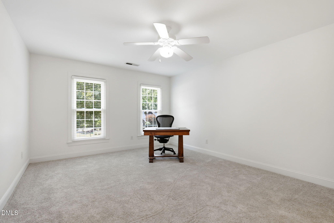
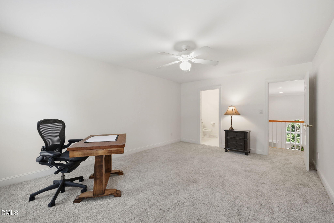
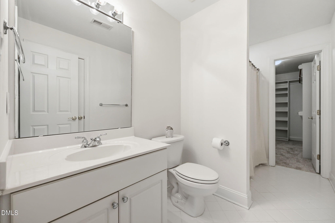
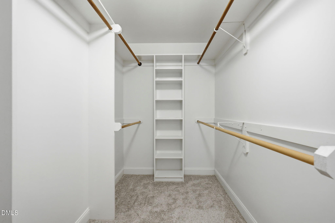
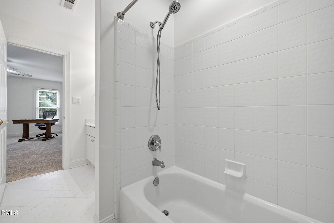
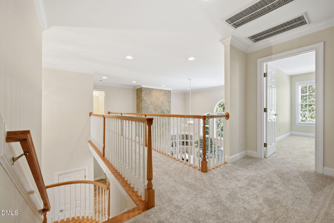
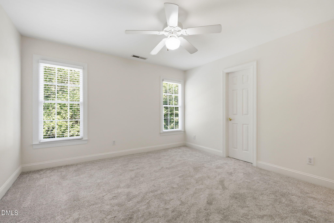
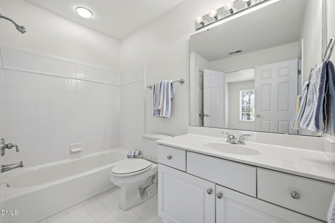
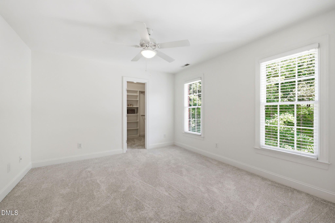
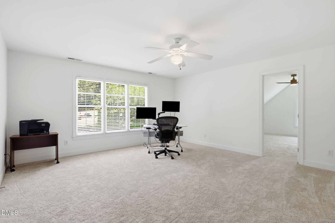
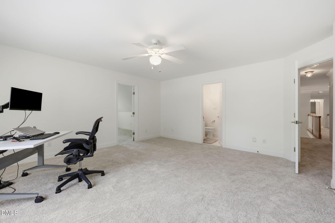
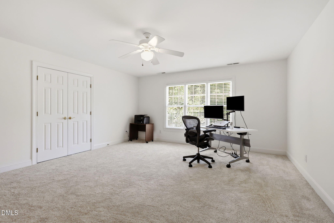
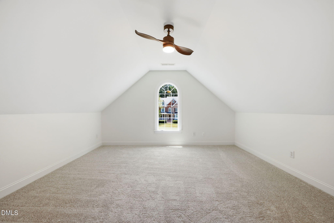
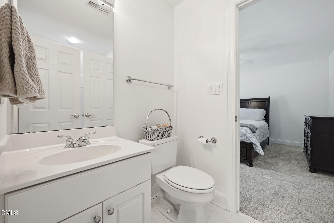
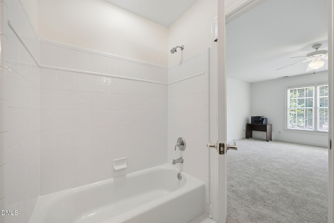
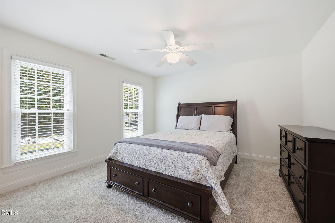
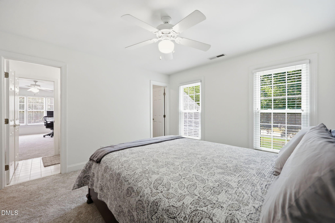
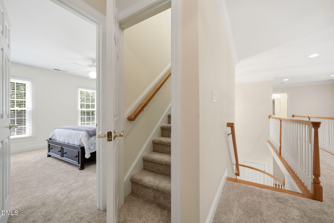
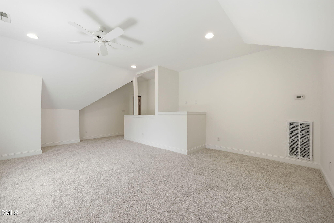
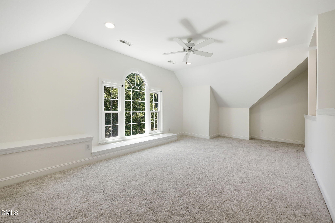
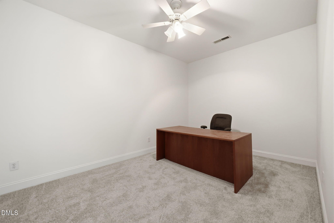
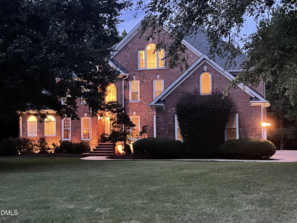
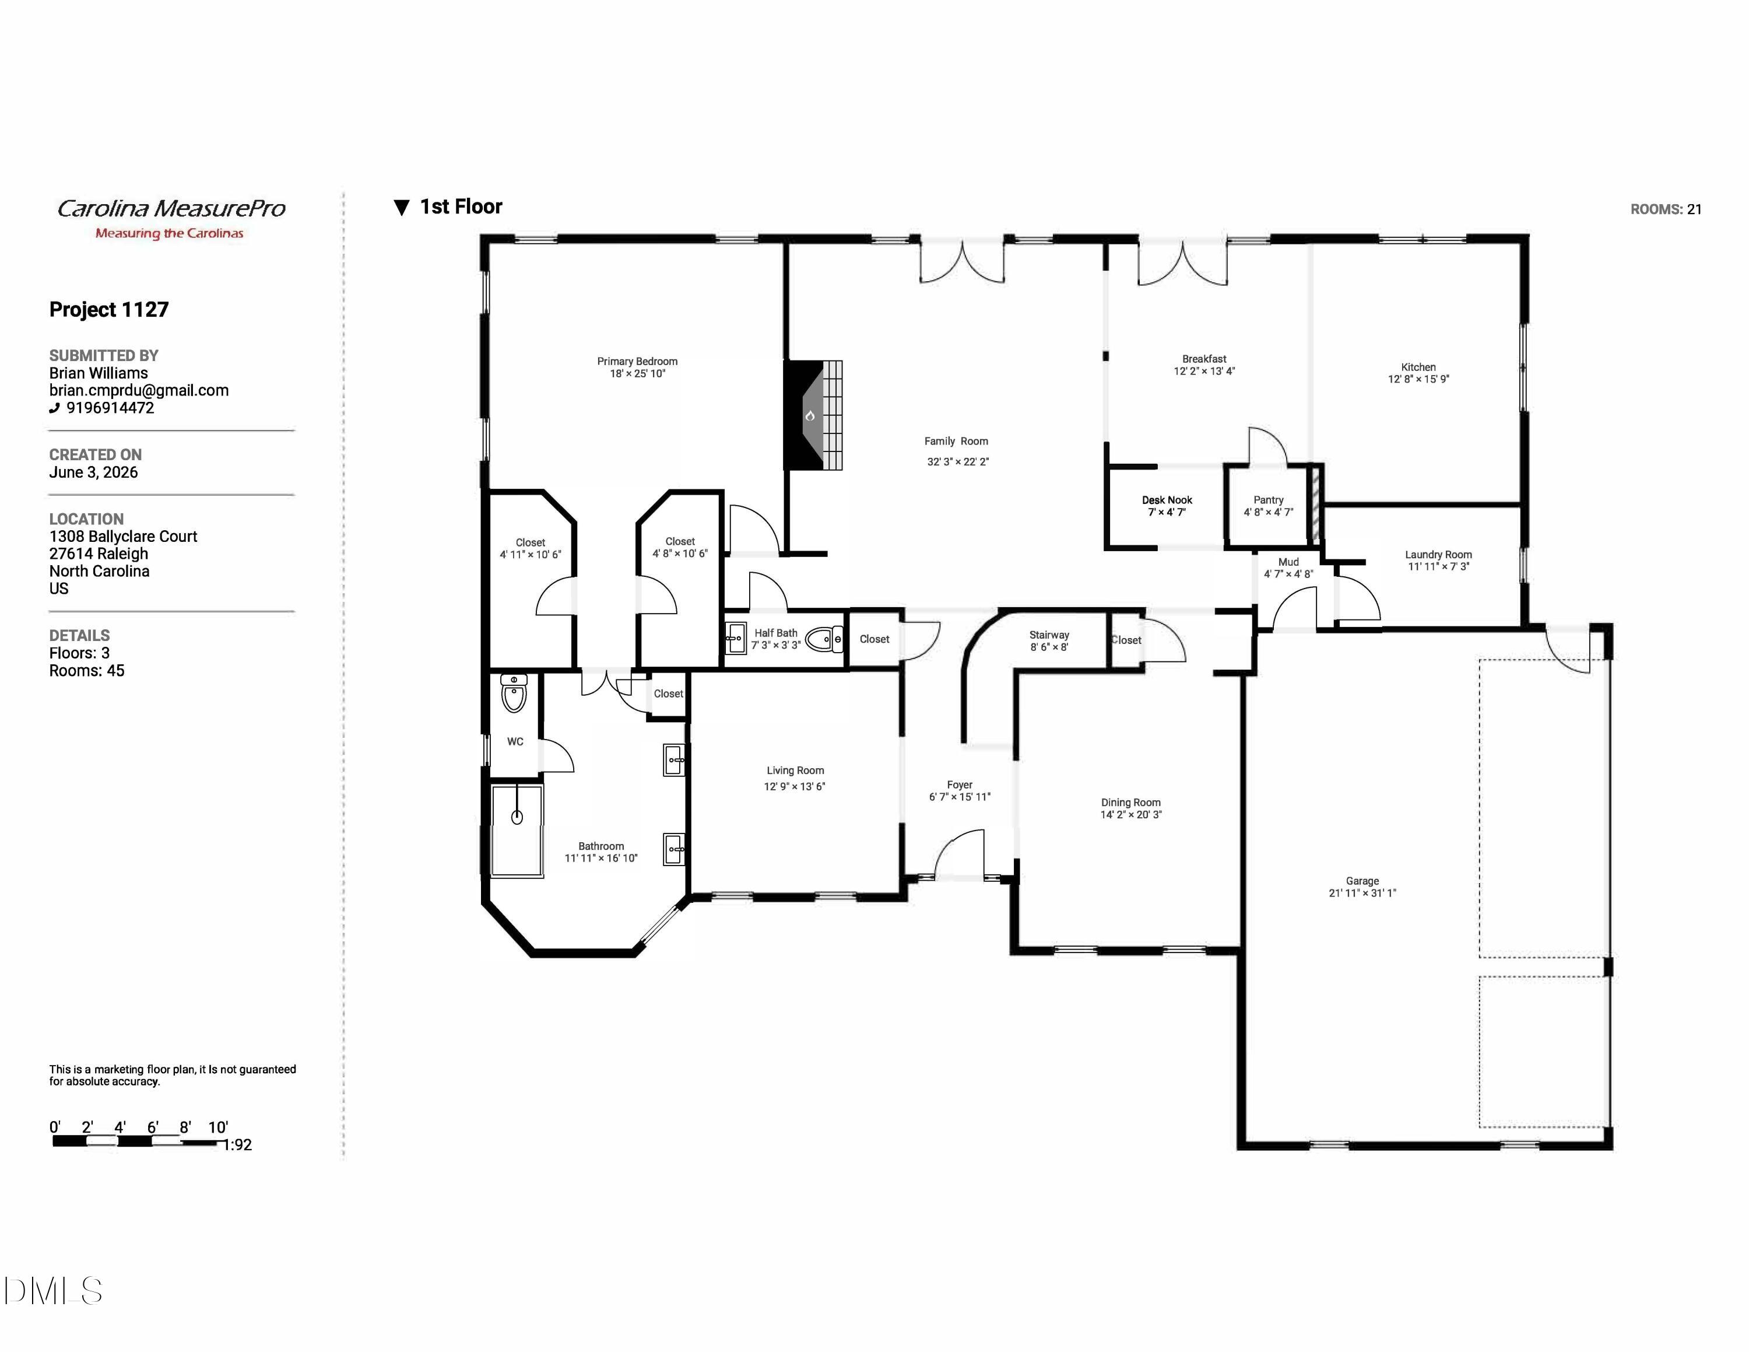
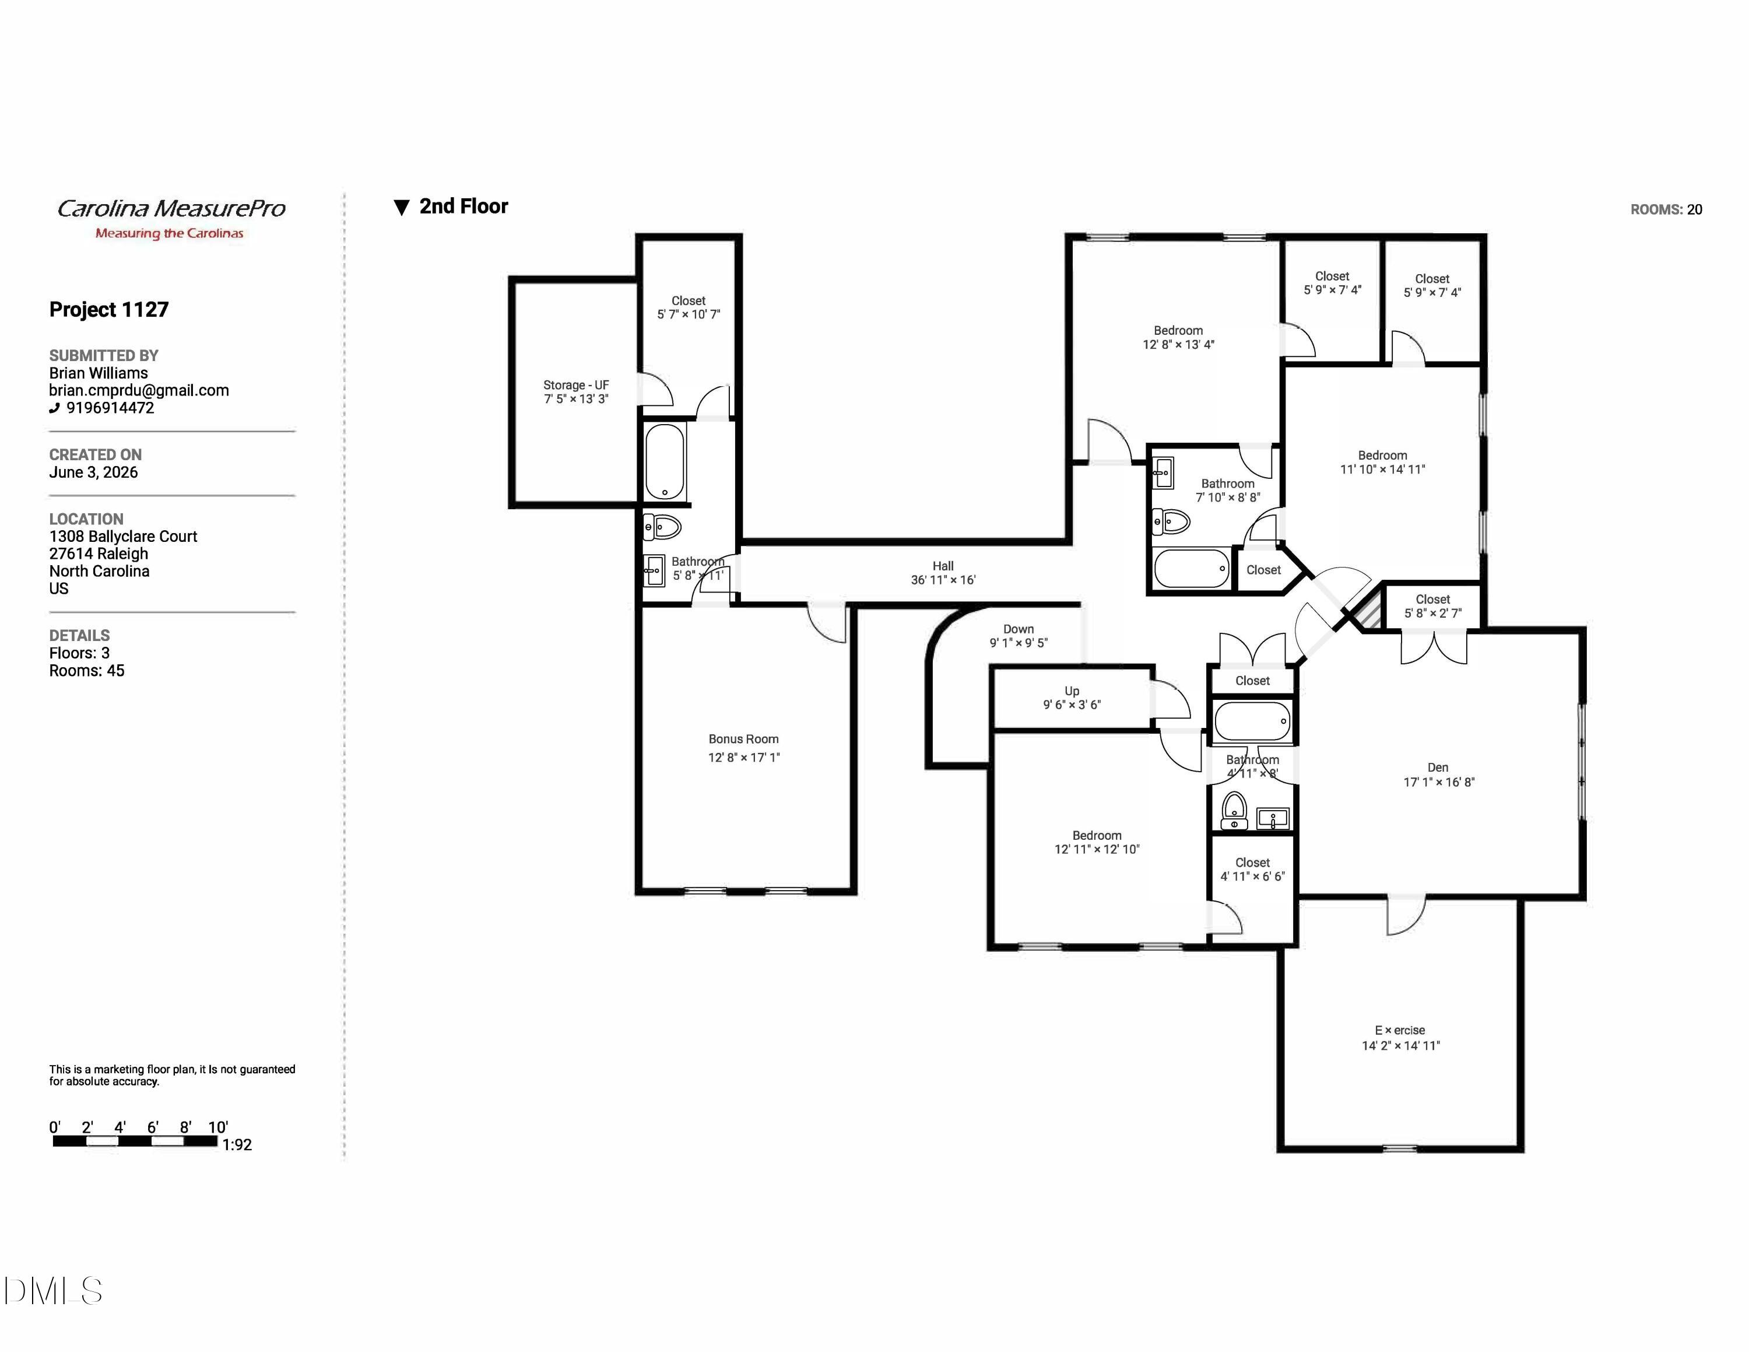
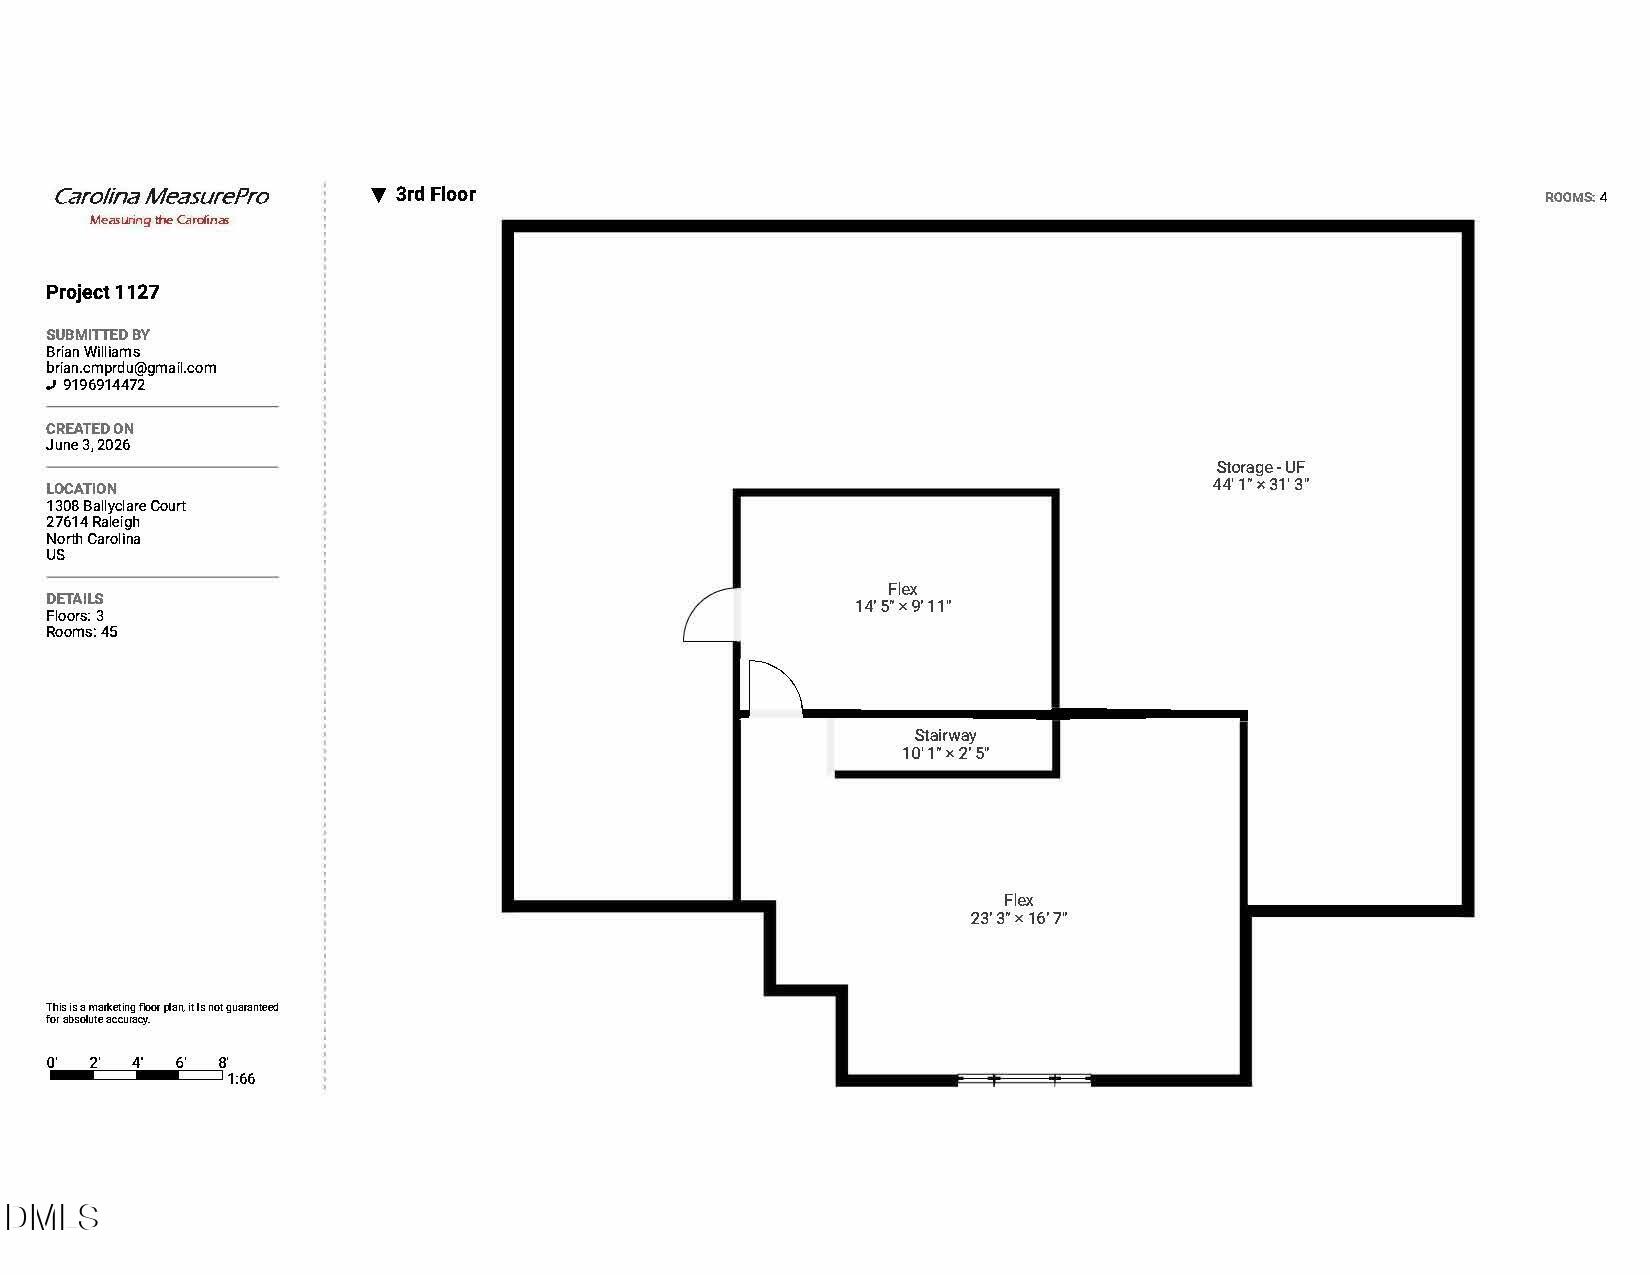
WARM & WELCOMING | MADE FOR GATHERING | ROOM TO GROW A home with space for the life you're building. Gracious, inviting, and exceptionally spacious, this beautiful brick home pairs timeless architectural character with the flexibility to evolve with you. Step inside to soaring ceilings, a sweeping curved staircase, and graceful archways that set the tone. Formal living and dining rooms give way to an expansive family room and kitchen designed for gathering, with a large island with seating, walk-in pantry, gas cooktop, built-in oven and microwave, a convenient built-in workstation, and abundant workspace throughout the home. The main-level primary suite offers a private retreat with dual walk-in closets and a spacious bath. Upstairs, three additional bedrooms are complemented by three finished flex spaces - ideal for home offices, playrooms, guest quarters, creative pursuits, or quiet escapes. The third floor adds two more finished spaces with endless possibilities, plus more than 1,000 square feet of unfinished attic space for exceptional storage or future customization. Outdoor living feels just as inviting. A screened porch and deck overlook the large, private backyard, creating an easy setting for morning coffee, summer dinners, play, and entertaining. A three-car garage, generous crawl-space storage, and additional under-deck storage provide a place for everything. New HVAC systems installed August 2026. With remarkable space, thoughtful details, and flexibility at every turn, this is a home made for gathering, growing, celebrating - and settling in for years to come.
Details
| MLS # | 10175445 |
|---|---|
| Listing Type | For Sale |
| Style | House |
| HOA Dues | $150 |
| Sub-Type | Resale |
| Status | Active |
| Year | 1999 |
| Days On Site | 93 |
| Listing Provided By | Coldwell Banker Advantage NH | Gaye Orr |
Features
| Bed(s) | 4 |
|---|---|
| Bath(s) | 5 Total |
| SQ Feet | 5,024 |
| Garage | 3 |
| Story(s) | 3 |
| Zoning | R-80W |
| Acreage | 0.92 |
| Property View | Trees, Woods |
Interior
| Interior Features | Bookcases, Breakfast Bar, Built-in Features, Ceiling Fan(s), Chandelier, Crown Molding, Double Vanity, Dry Bar, Eat-in Kitchen, Entrance Foyer, High Ceilings, Kitchen Island, Open Floorplan, Pantry, Primary Downstairs, Recessed Lighting, Smooth Ceilings, Stone Counters, Storage, Tray Ceiling(s), Walk-In Closet(s), Walk-In Shower, Water Closet |
|---|---|
| Heating Yes / No | Yes |
| Cooling Yes / No | Yes |
| Cooling | Ceiling Fan(s), Central Air, Electric, Zoned |
| Fireplace Features | Family Room, Gas Log |
| Fireplaces Total | 1 |
| Fireplace Yes / No | Yes |
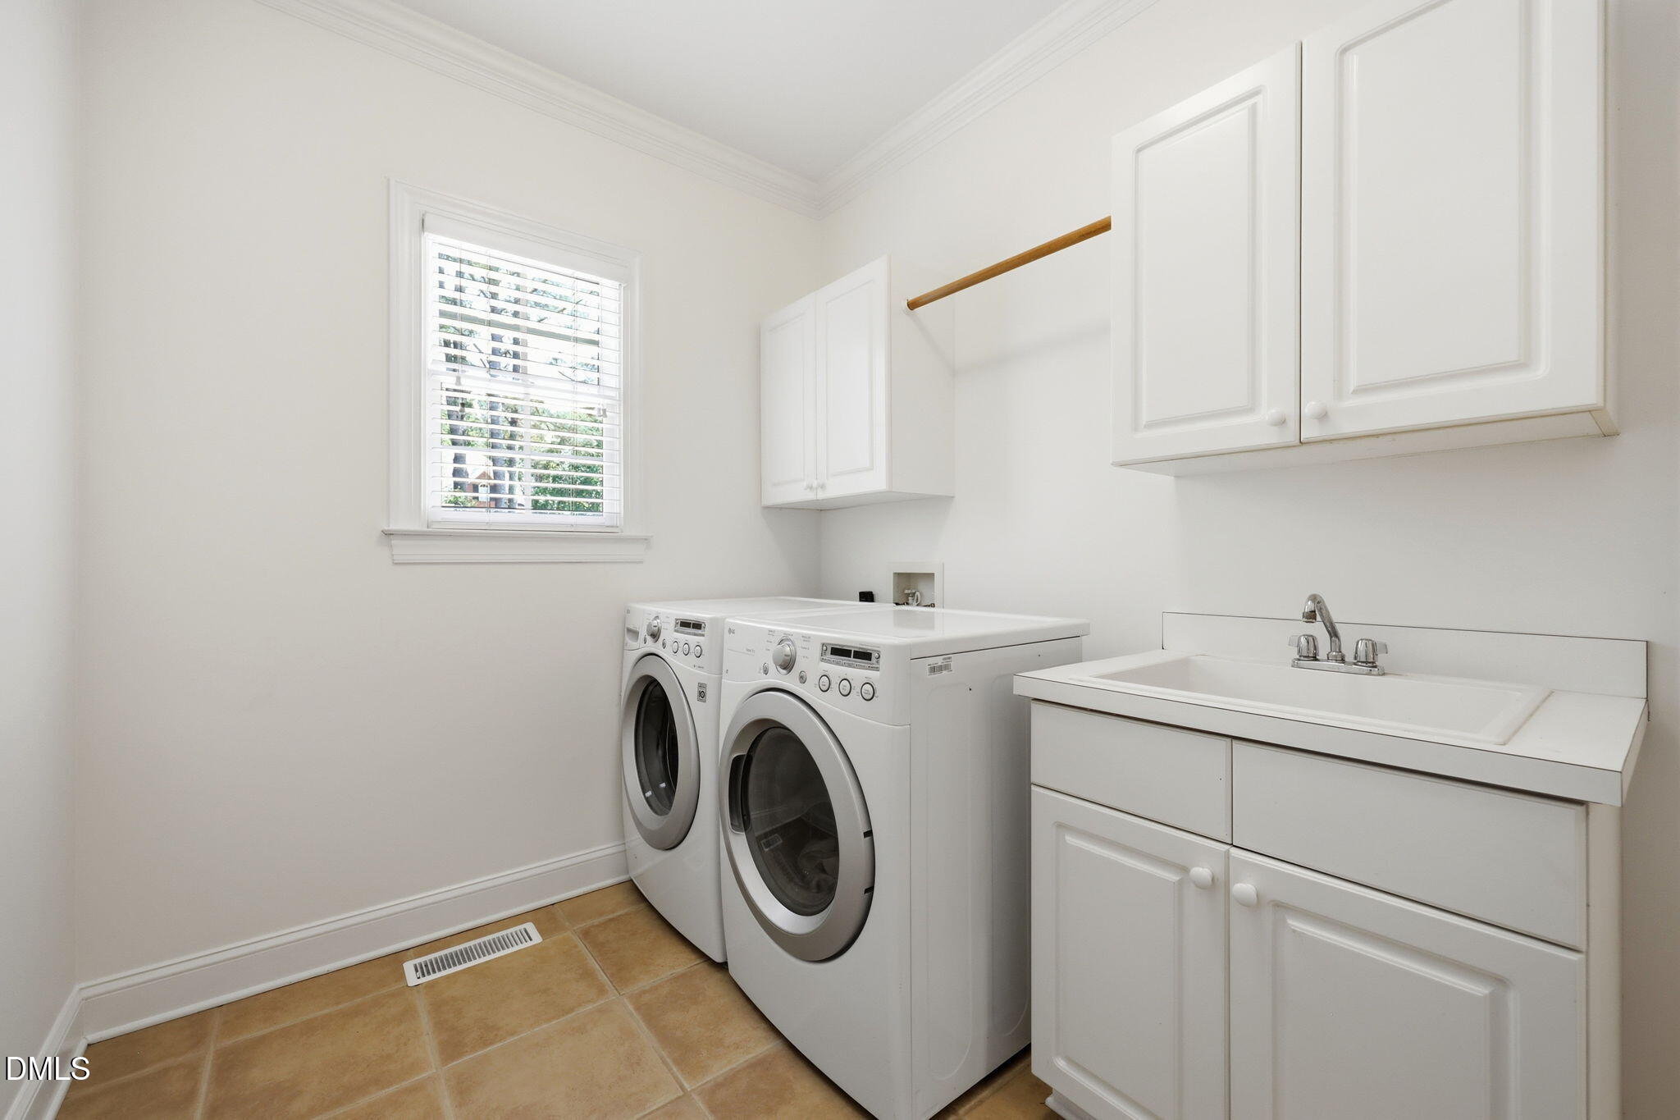
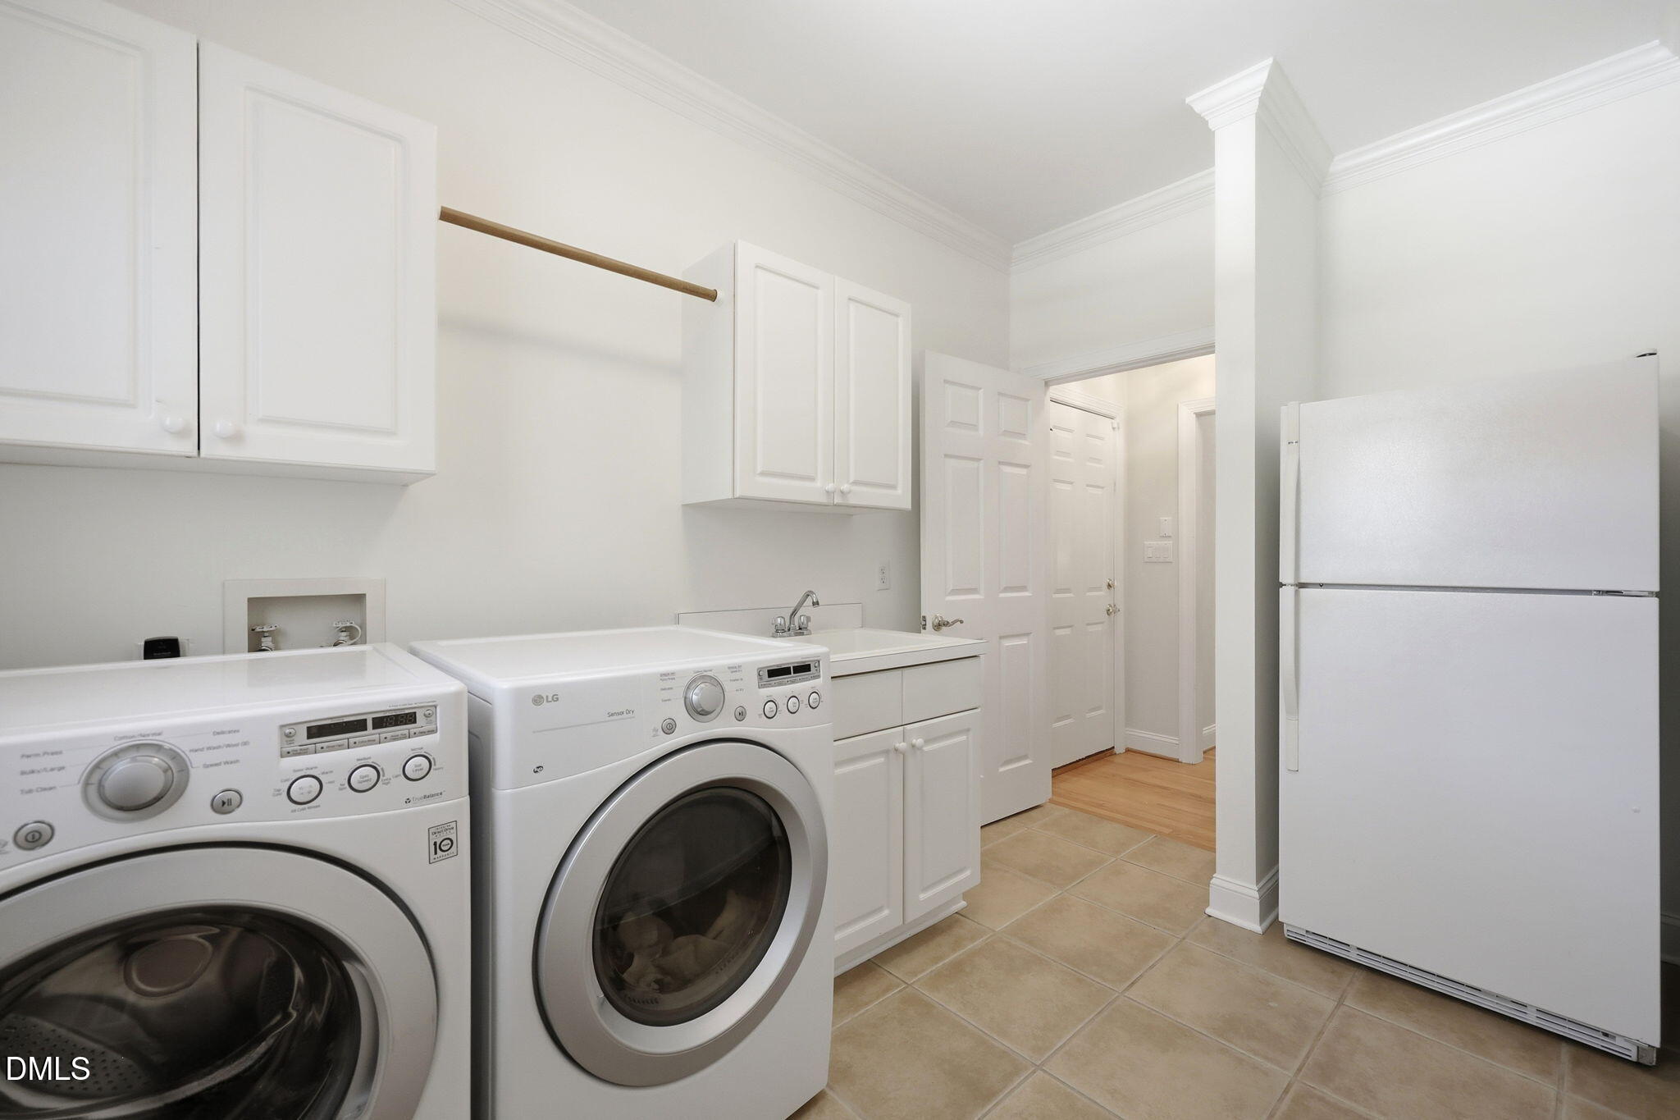
| Laundry Features | Inside, Laundry Room, Main Level, Sink, Washer Hookup |
| Rooms Total | 14 |
Exterior
| Exterior Features | Barbecue, Gas Grill, Outdoor Grill, Private Yard, Rain Gutters |
|---|---|
| Roof | Architectural Shingle, Shingle |
| Foundation Details | Block, Brick/Mortar, Crawlspace |
| Lot Features | Back Yard, Corner Lot, Front Yard, Gentle Sloping, Landscaped, Sloped, Sprinklers In Front, Sprinklers In Rear, None |
| Community Features | Street Lights |
| View | Trees/Woods |
| Construction Materials | Brick, Hardi Plank Type |
| Security Features | Carbon Monoxide Detector(s), Security System, Smoke Detector(s) |
| Door Features | French Doors |
| Window Features | Insulated Windows, Skylight(s) |
| Patio And Porch Features | Deck, Enclosed, Porch, Screened |
Parking
| Attached Garage Yes / No | Yes |
|---|---|
| Garage Yes / No | Yes |
| Parking Features | Attached, Driveway, Garage, Garage Faces Side |
Location
| Community Features | Street Lights |
|---|
Utilities
| Utilities | Cable Available, Electricity Available, Electricity Connected, Natural Gas Available, Natural Gas Connected, Septic Available, Septic Connected, Water Connected |
|---|---|
| Sewer | Septic Tank |
Taxes
| Tax Assessed Value | 876796 |
|---|---|
| Tax Legal Description | Lo28 Crossmoor Sub Ph1 Bm1998-1676 |
| Tax Year | 2025 |
| Tax Map Number | 28 |
Area Information
| State | NC |
|---|---|
| County | Wake |
| City | Raleigh |
| Zip Code | 27614 |
| Area | Wake |
| Community Name | Crossmoor |
| School District | Wake - Millbrook High |
| Elementary School | Wake - Pleasant Union Elementary |
| High School | Wake - Millbrook High |
| Listing VS Median (in Crossmoor) | |
Price: $1,250,000 low | high Med: $1,250,000 sqft: 5,024 low | high Med: 5,024 $ / sqft: $249 low | high Med: $249 On site: 93 low | high Med: 93 | |
Market Activity 27614
Request a showing
Request a showing

Listings marked with a Doorify MLS icon are provided courtesy of the Doorify MLS, of North Carolina, Internet Data Exchange Database. Brokers make an effort to deliver accurate information, but buyers should independently verify any information on which they will rely in a transaction. The listing broker shall not be responsible for any typographical errors, misinformation, or misprints, and they shall be held totally harmless from any damages arising from reliance upon this data. This data is provided exclusively for consumers’ personal, non-commercial use. Copyright 2024 Doorify MLS of North Carolina. All rights reserved.
Contact
Learn More About This Property

| State | NC |
|---|---|
| County | Wake |
| City | Raleigh |
| Zip Code | 27614 |
| Area | Wake |
| Community Name | Crossmoor |
| School District | Wake - Millbrook High |
| Elementary School | Wake - Pleasant Union Elementary |
| High School | Wake - Millbrook High |
| Listing VS Median (in Crossmoor) | |
Price: $1,250,000 low | high Med: $1,250,000 sqft: 5,024 low | high Med: 5,024 $ / sqft: $249 low | high Med: $249 On site: 93 low | high Med: 93 | |
 | $2,000,0001509 Kirkby LaneRaleigh, NC 27614 |
Listings marked with a Doorify MLS icon are provided courtesy of the Doorify MLS, of North Carolina, Internet Data Exchange Database. Brokers make an effort to deliver accurate information, but buyers should independently verify any information on which they will rely in a transaction. The listing broker shall not be responsible for any typographical errors, misinformation, or misprints, and they shall be held totally harmless from any damages arising from reliance upon this data. This data is provided exclusively for consumers’ personal, non-commercial use. Copyright 2024 Doorify MLS of North Carolina. All rights reserved.
