
 In-Person: 10/16 12:00 PM - 5:00 PM
In-Person: 10/17 12:00 PM - 5:00 PM
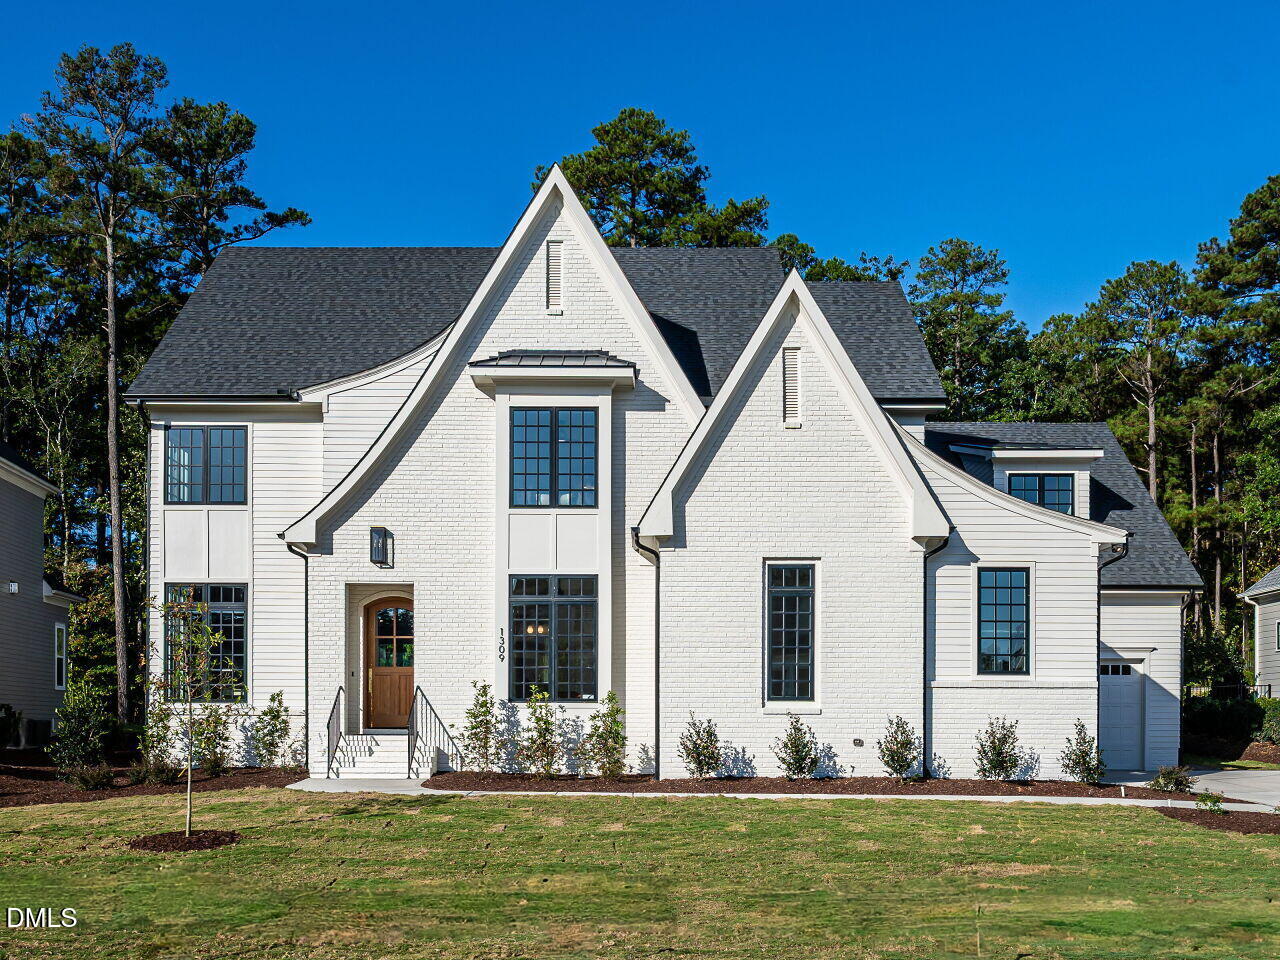
1309 Montvale Ridge Drive,Cary, NC 27519
Cary, NC 27519

Description
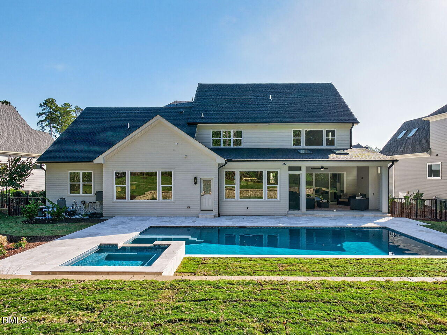
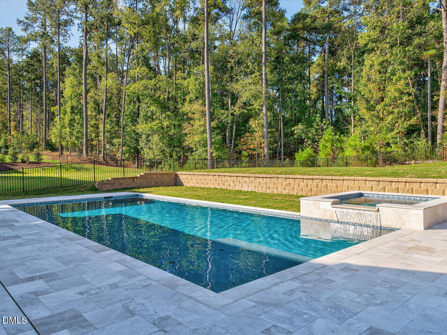
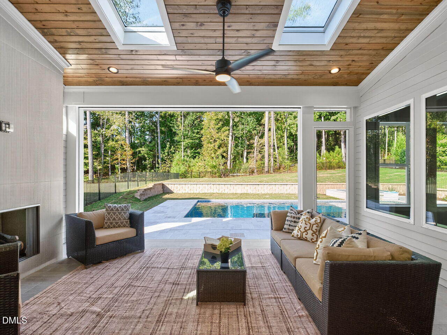
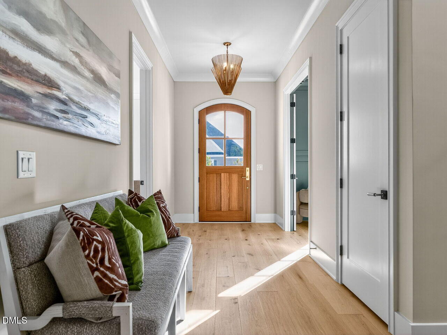
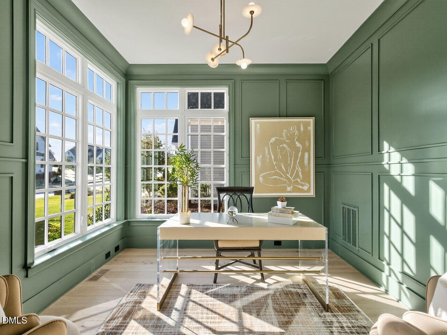
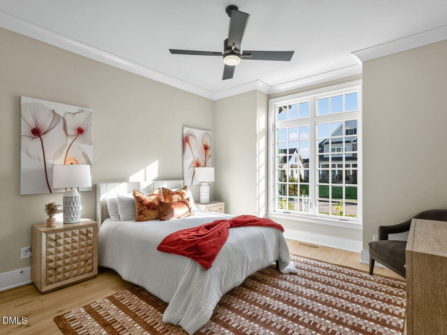
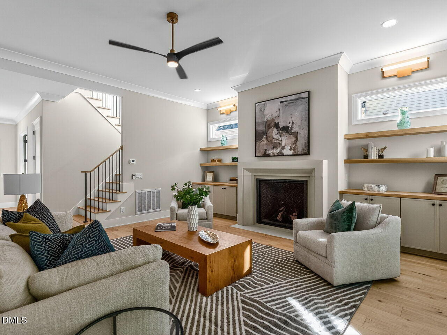
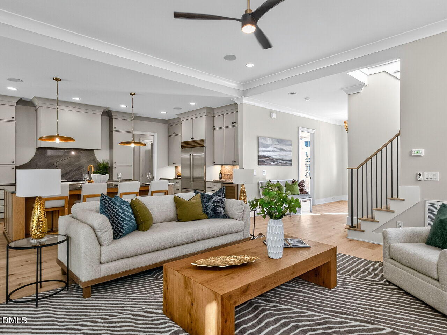
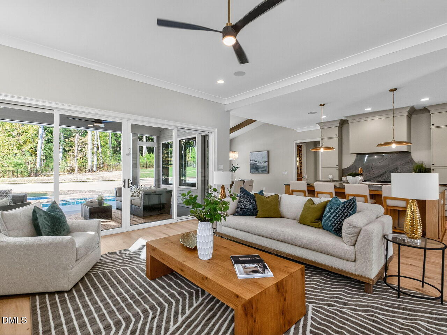
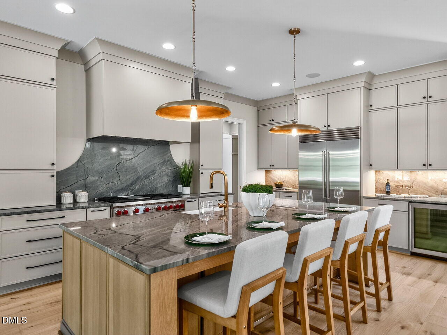
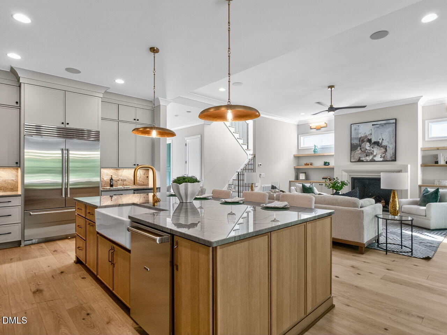
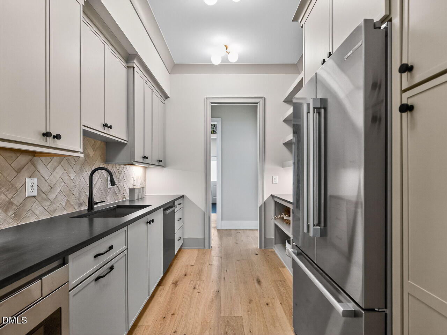
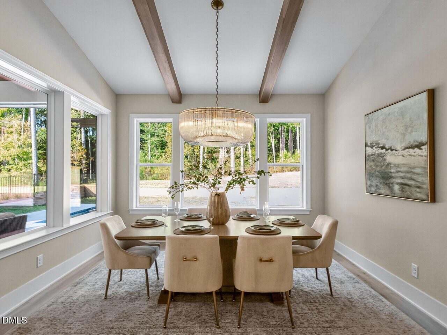
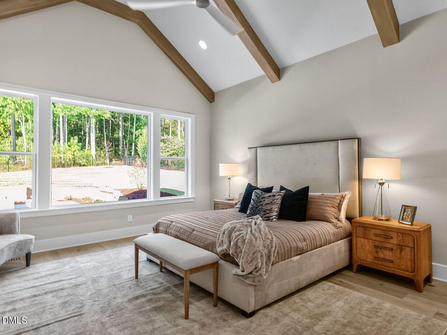
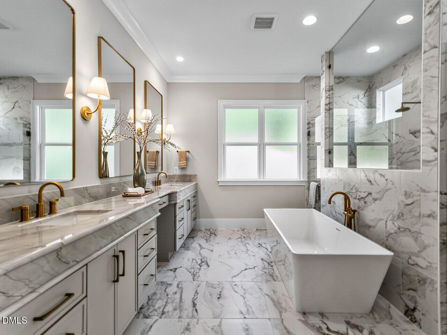
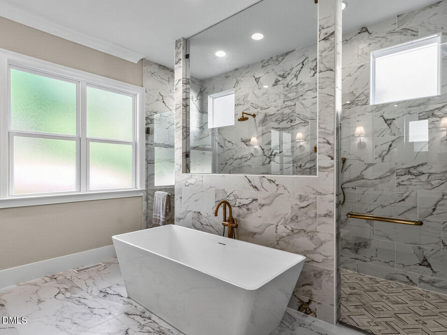
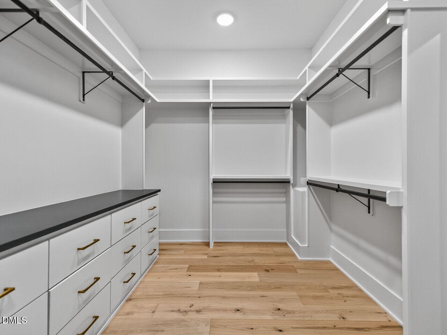
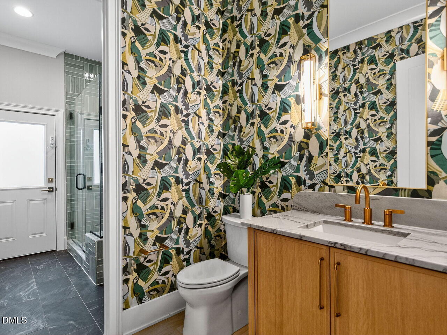
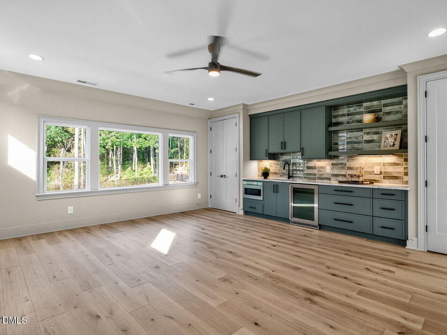
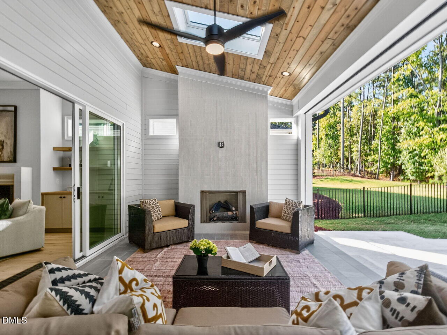
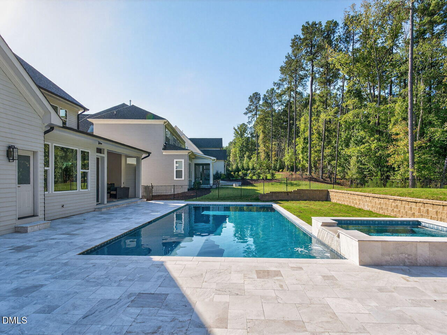
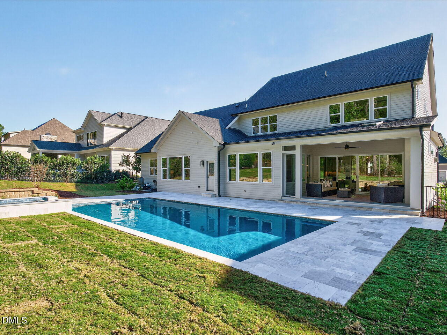
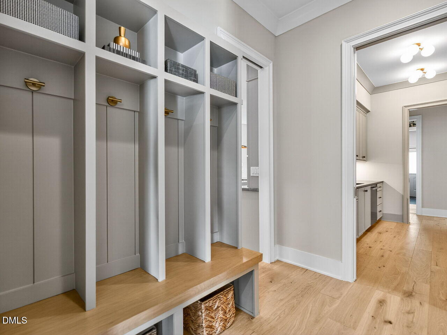
New Luxury Home with Primary and guest room located on main floor in popular West Cary! Private in ground Pool Spa/Hot Tub! Back Yard oasis on nearly 1/2 acre backing to wooded buffer & American Tobacco Trail. One-of-a-kind home built by Upright, one of last opportunities in popular Montvale. This home has it all! Main floor living, open floor plan flooded with light due to abundance of windows. Outdoor living flows to a conveniently located pool, hot tub & pool bath and retractable screen back porch with fireplace. Chefs' kitchen, large island, quartzite counter tops, scullery/prep kitchen/pantry both are beautifully appointed with state-of-the-art appliances, 2 dishwashers, 2 refrigerators, Wolf gas range and an abundance of cabinets. Elegant study is located on main floor. The Primary suite is appointed with cathedral ceiling, large windows with view overlooking pool and elegant bath with free standing tub, oversized shower with dual shower heads & large Walkin custom designed closet is connected to laundry and mudroom. Open floor plan perfect for entertaining. Large dining area has beams & cathedral ceiling with an abundance of windows overlooking pool. Do not miss seeing this one-of-a-kind home. This is truly a rare opportunity!
Details
| MLS # | 10125071 |
|---|---|
| Listing Type | For Sale |
| Style | House |
| Sub-Type | New Construction |
| Status | Active |
| Year | 2025 |
| Days On Site | 380 |
| Listing Provided By | Coldwell Banker HPW New Homes | Lynda Edwards |
Features
| Bed(s) | 5 |
|---|---|
| Bath(s) | 6 Total |
| SQ Feet | 5,192 |
| Garage | 3 |
| Pool | Yes |
| Story(s) | 2 |
| Acreage | 0.47 |
| Property View | Neighborhood, Park, Greenbelt, Pool |
Interior
| Interior Features | Bar, Beamed Ceilings, Bookcases, Cathedral Ceiling(s), Ceiling Fan(s), Chandelier, Crown Molding, Double Vanity, Entrance Foyer, Granite Counters, High Ceilings, Kitchen Island, Low Flow Plumbing Fixtures, Open Floorplan, Pantry, Primary Downstairs, Recessed Lighting, Smart Thermostat, Soaking Tub, Vaulted Ceiling(s), Walk-in Closet(s), Butler's Pantry, Separate Shower, Walk-in Shower, Water Closet, Quartz Counters, Room Over Garage, Smooth Ceilings, Master Downstairs |
|---|---|
| Heating Yes / No | Yes |
| Cooling Yes / No | Yes |
| Cooling | Central Air, Ceiling Fan(s) |
| Fireplace Features | Family Room, Gas, Gas Log, Outside |
| Fireplaces Total | 2 |
| Fireplace Yes / No | Yes |
| Laundry Features | Electric Dryer Hookup, Inside, Laundry Room, Main Level, Sink, Washer Hookup |
| Rooms Total | 15 |
Exterior
| Exterior Features | Other, Rain Gutters, Fenced Yard |
|---|---|
| Roof | Fiberglass, Shingle |
| Foundation Details | Block, Brick/Mortar, Combination, Crawlspace |
| Lot Features | Back Yard, Front Yard, Landscaped, Level, Sprinklers In Front, Sprinklers In Rear, See Remarks, Hardwood Trees |
| Community Features | Street Lights, Sidewalks |
| View | Neighborhood, Park/Greenbelt, Pool, Trees/Woods |
| Construction Materials | Brick Veneer, Fiber Cement, Spray Foam Insulation |
| Security Features | Smoke Detector(s) |
| Door Features | French Doors, Sliding Doors |
| Window Features | Double Pane Windows, Insulated Windows, Low-Emissivity Windows, Skylight(s) |
| Patio And Porch Features | Covered, Front Porch, Patio, Rear Porch, Screened |
| Pool Features | Fenced, Filtered, Gas Heat, Gunite, Heated, In Ground, Outdoor Pool, Private, Pool/Spa Combo, Salt Water |
| Spa Features | Above Ground, Gunite, Heated, Private |
Parking
| Attached Garage Yes / No | Yes |
|---|---|
| Garage Yes / No | Yes |
| Parking Features | Attached, Concrete, Driveway, Garage Faces Front, Garage Faces Side, Garage, Garage Door Opener, Inside Entrance, Kitchen Level, Paved, Side By Side |
Location
| Association Amenities | Jogging Path, Trail(s) |
|---|---|
| Community Features | Street Lights, Sidewalks |
Utilities
| Utilities | Cable Available, Cable Connected, Electricity Available, Electricity Connected, Natural Gas Available, Natural Gas Connected, Sewer Available, Sewer Connected, Underground Utilities, Water Available, Water Connected |
|---|---|
| Sewer | Public Sewer |
Taxes
| Tax Assessed Value | 267910 |
|---|---|
| Tax Legal Description | Phase 2B BOM 2019 pg 46 |
| Tax Year | 2025 |
Other
| Accessibility Features | No |
|---|
Area Information
| State | NC |
|---|---|
| County | Chatham |
| City | Cary |
| Zip Code | 27519 |
| Area | Chatham |
| Community Name | Montvale |
| School District | Chatham - Seaforth High School |
| Elementary School | Chatham - North Chatham Elementa |
| High School | Chatham - Seaforth High School |
| Listing VS Median (in Montvale) | |
Price: $2,799,900 low | high Med: $1,360,000 sqft: 5,192 low | high Med: 3,617 $ / sqft: $539 low | high Med: $370 On site: 380 low | high Med: 15.5 | |
Market Activity 27519
Request a showing
Request a showing

Listings marked with a Doorify MLS icon are provided courtesy of the Doorify MLS, of North Carolina, Internet Data Exchange Database. Brokers make an effort to deliver accurate information, but buyers should independently verify any information on which they will rely in a transaction. The listing broker shall not be responsible for any typographical errors, misinformation, or misprints, and they shall be held totally harmless from any damages arising from reliance upon this data. This data is provided exclusively for consumers’ personal, non-commercial use. Copyright 2024 Doorify MLS of North Carolina. All rights reserved.
Contact
Learn More About This Property

| Open House |
|---|
| In-Person 10/16 12:00 PM - 5:00 PM |
| In-Person 10/17 12:00 PM - 5:00 PM |
| In-Person 10/18 12:00 PM - 5:00 PM |
| State | NC |
|---|---|
| County | Chatham |
| City | Cary |
| Zip Code | 27519 |
| Area | Chatham |
| Community Name | Montvale |
| School District | Chatham - Seaforth High School |
| Elementary School | Chatham - North Chatham Elementa |
| High School | Chatham - Seaforth High School |
| Listing VS Median (in Montvale) | |
Price: $2,799,900 low | high Med: $1,360,000 sqft: 5,192 low | high Med: 3,617 $ / sqft: $539 low | high Med: $370 On site: 380 low | high Med: 15.5 | |
Listings marked with a Doorify MLS icon are provided courtesy of the Doorify MLS, of North Carolina, Internet Data Exchange Database. Brokers make an effort to deliver accurate information, but buyers should independently verify any information on which they will rely in a transaction. The listing broker shall not be responsible for any typographical errors, misinformation, or misprints, and they shall be held totally harmless from any damages arising from reliance upon this data. This data is provided exclusively for consumers’ personal, non-commercial use. Copyright 2024 Doorify MLS of North Carolina. All rights reserved.
