

Description
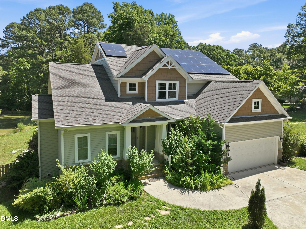
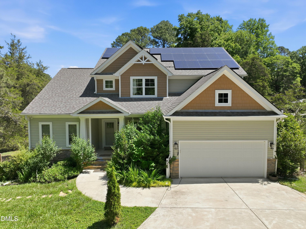
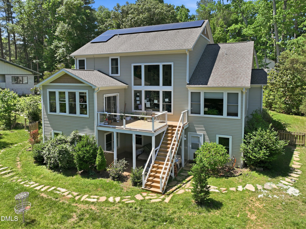
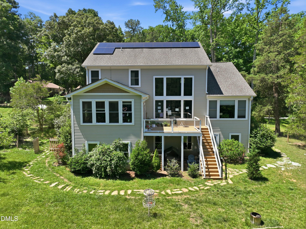
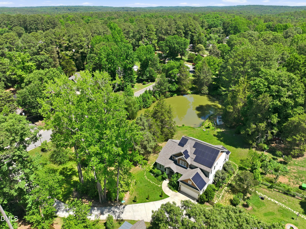
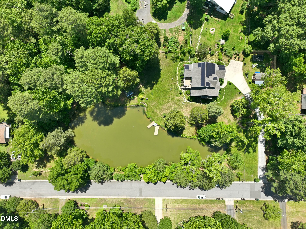
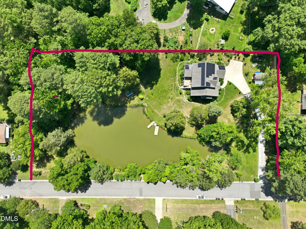
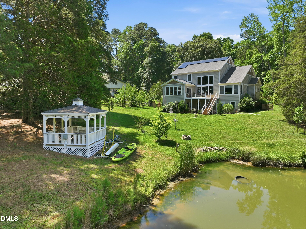
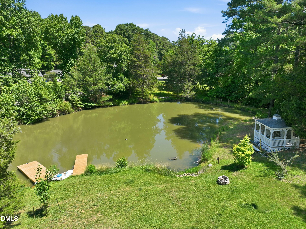
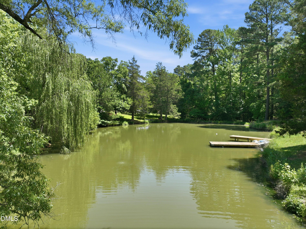
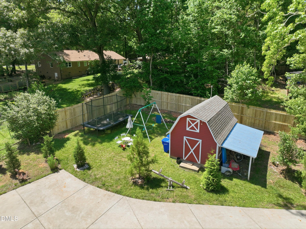
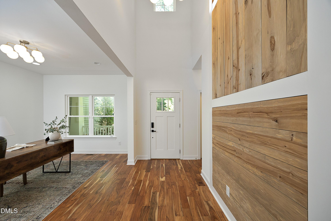
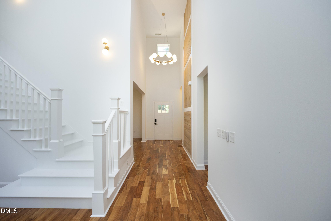
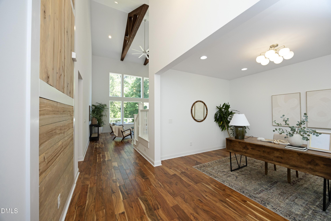
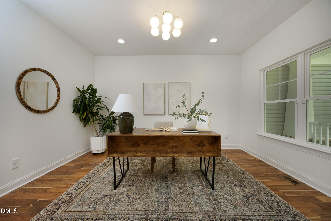
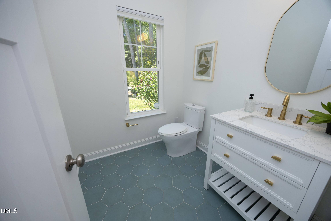
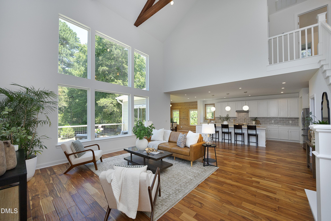
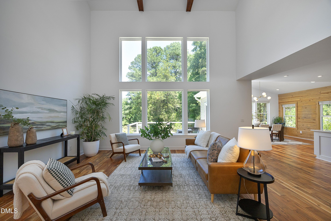
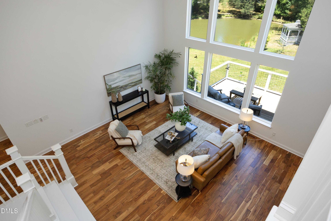
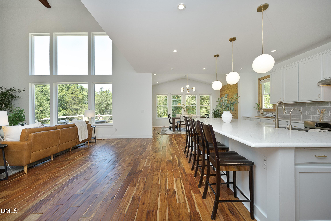
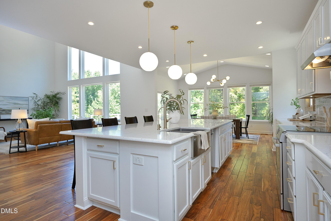
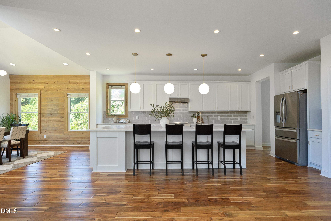
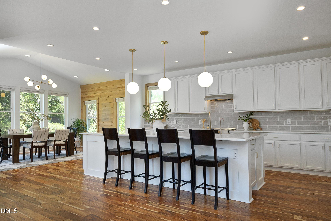
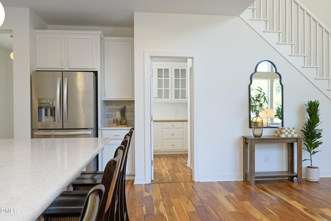
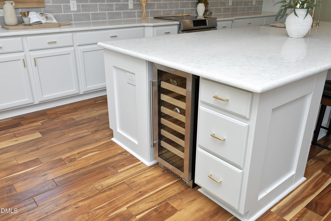
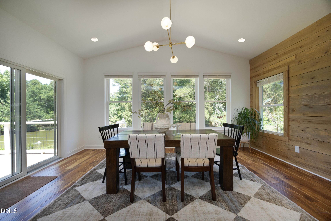
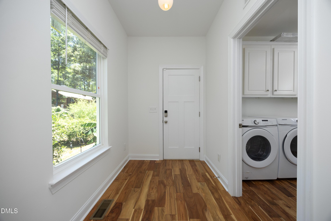
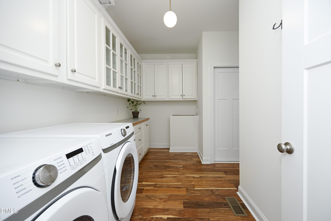
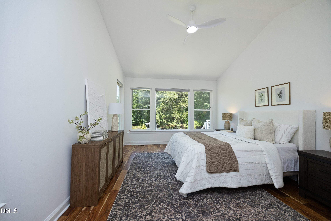
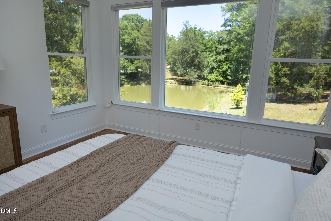
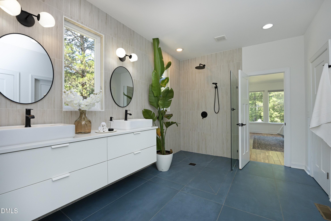
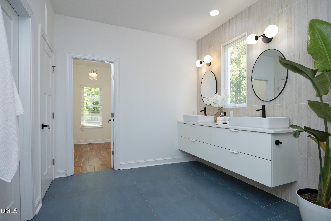
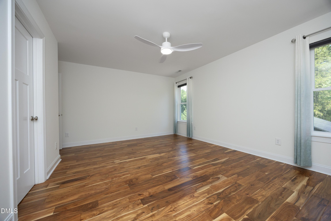
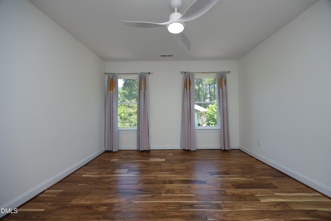
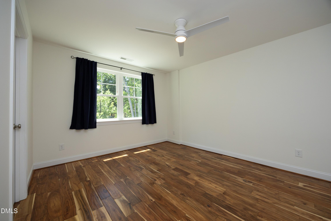
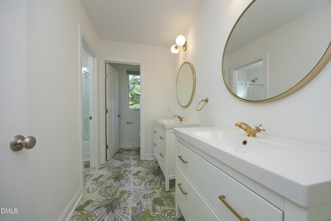
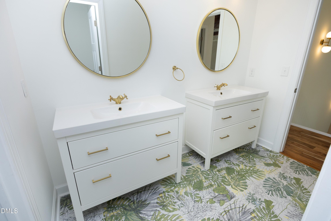
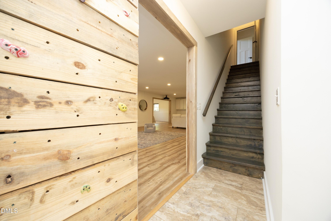
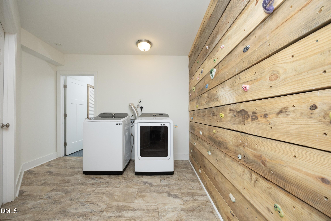
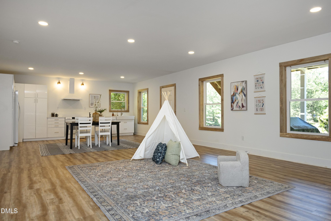
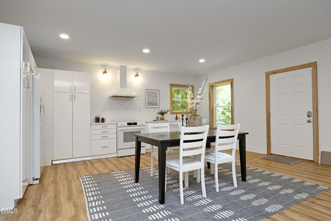
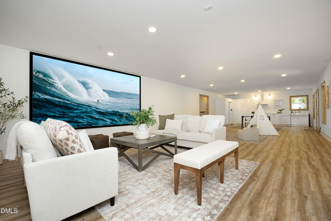
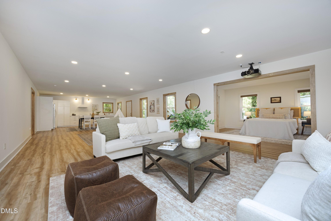
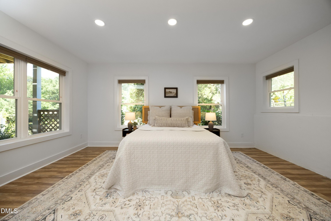
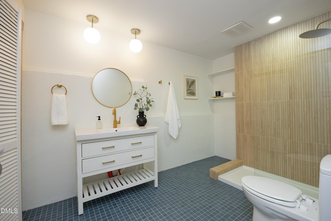
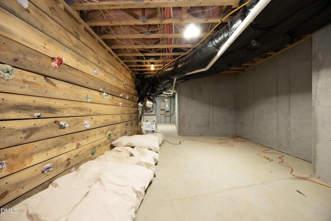
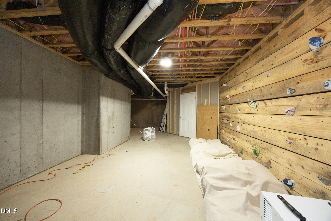
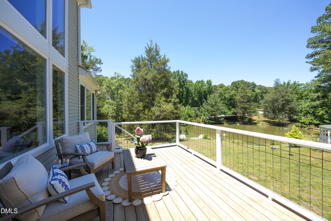
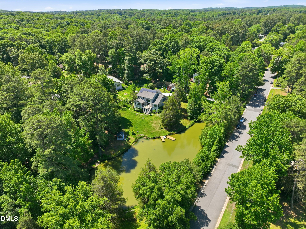
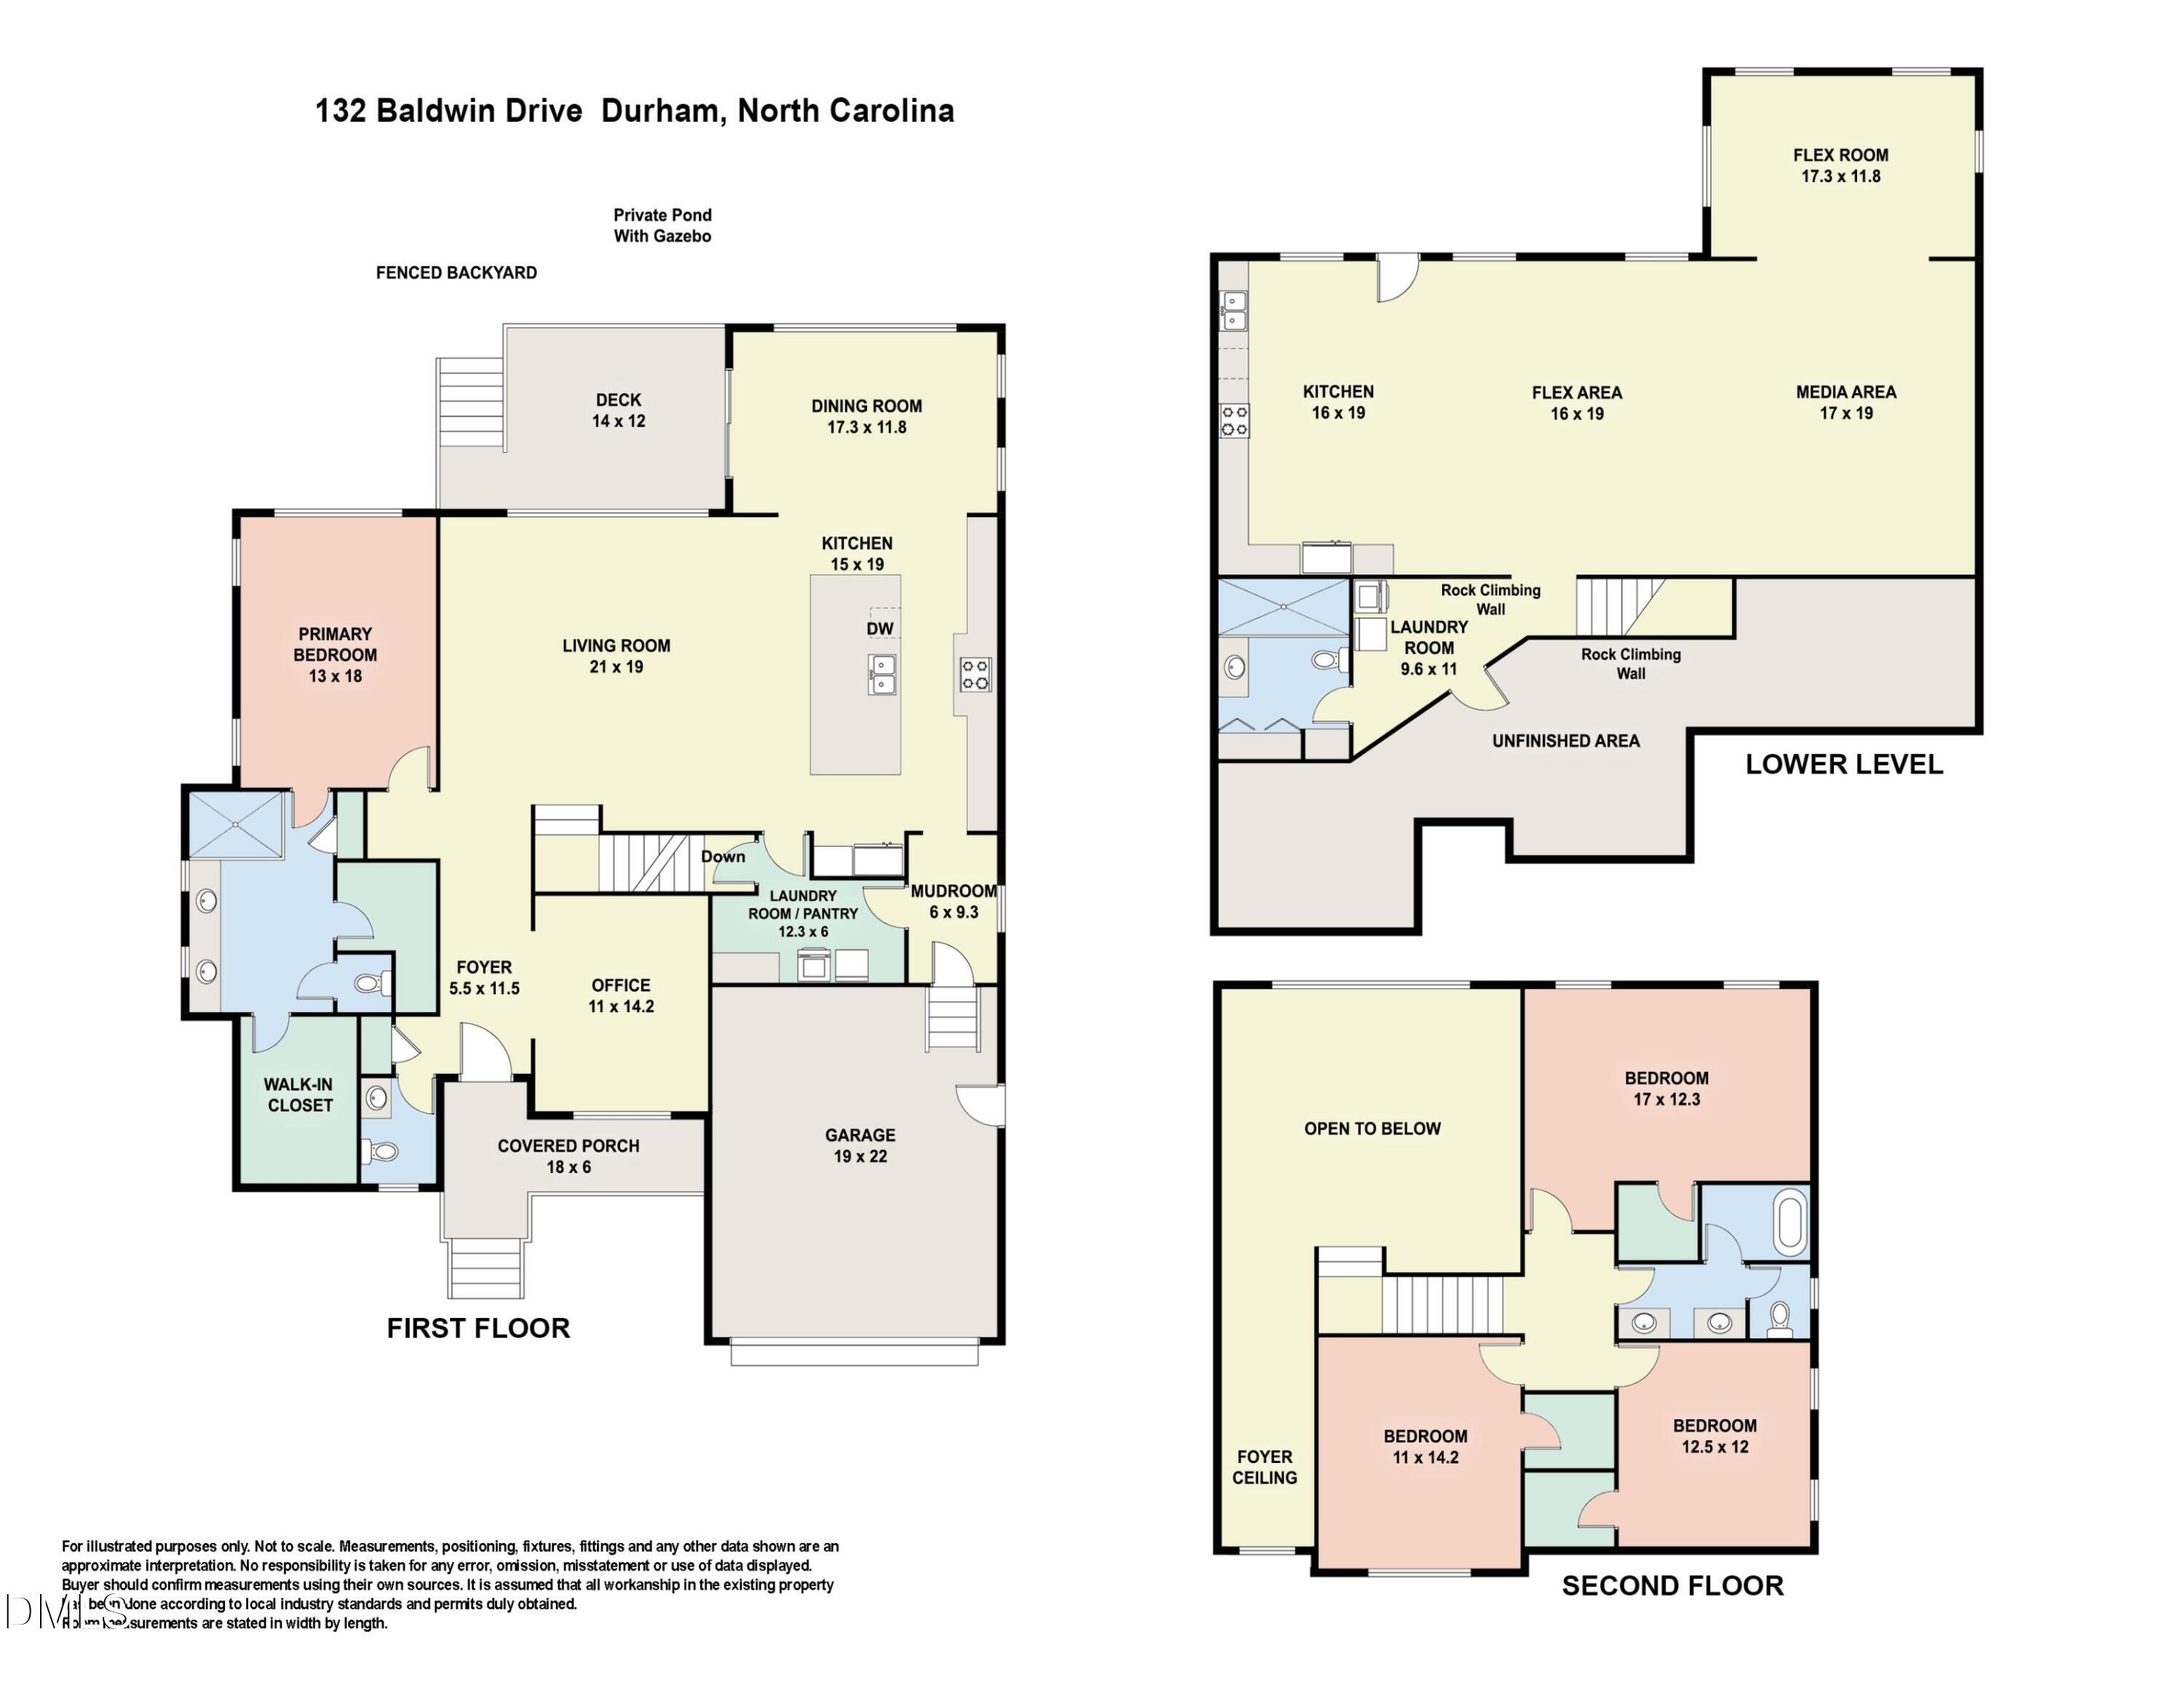
Welcome to 132 Baldwin Drive, a rare opportunity to own over two private acres just minutes from Downtown Durham, Duke University, and Duke Hospital. Thoughtfully designed as a functional oasis, this exceptional property combines the beauty of nature with the comfort and convenience of modern living. The centerpiece of the property is a stocked koi pond enhanced by four aerators, surrounded by intentional landscaping, mature trees, and outdoor living spaces that create a peaceful retreat-like setting. The rear deck overlooks the pond and backyard, providing the perfect place to entertain, unwind, or enjoy the natural surroundings. The mostly fenced property offers privacy, security, and ample space to enjoy the outdoors, all while being conveniently a block away from miles of hiking on Pump Station Trail. Inside, you'll find over 4,400 square feet of living space featuring hardwood floors throughout the main and upper levels, a spacious kitchen with a large island and induction cooktop, and beautifully updated bathrooms. The primary suite offers tranquil views of the property. The versatile lower level offers exceptional flexibility with a full kitchen, full bathroom, laundry area, dedicated mini-split system, and its own private entrancecreating an ideal space for guests, multi-generational living, hobbies, a home office, or entertaining. Beyond its beauty, the home has been extensively improved with an owned 18.2kW solar system, Tesla charger, irrigation system, reverse osmosis water filtration, dehumidification system, and numerous other upgrades designed to enhance efficiency, comfort, and long-term enjoyment. Offering a rare combination of acreage, privacy, thoughtful improvements, trail access, and close proximity to downtown Durham, Duke University, and Duke Hospital, 132 Baldwin Drive is a truly special property that must be experienced in person.
Details
| MLS # | 10174687 |
|---|---|
| Listing Type | For Sale |
| Style | House |
| Sub-Type | Resale |
| Status | Active Under Contract |
| Year | 2019 |
| Days On Site | 73 |
| Listing Provided By | Coldwell Banker Advantage | Christopher Mitchell |
Features
| Bed(s) | 4 |
|---|---|
| Bath(s) | 4 Total |
| SQ Feet | 4,406 |
| Garage | 2 |
| Basement | Y |
| Story(s) | 3 |
| Zoning | R-20 |
| Acreage | 2.05 |
| Property View | Pond |
Interior
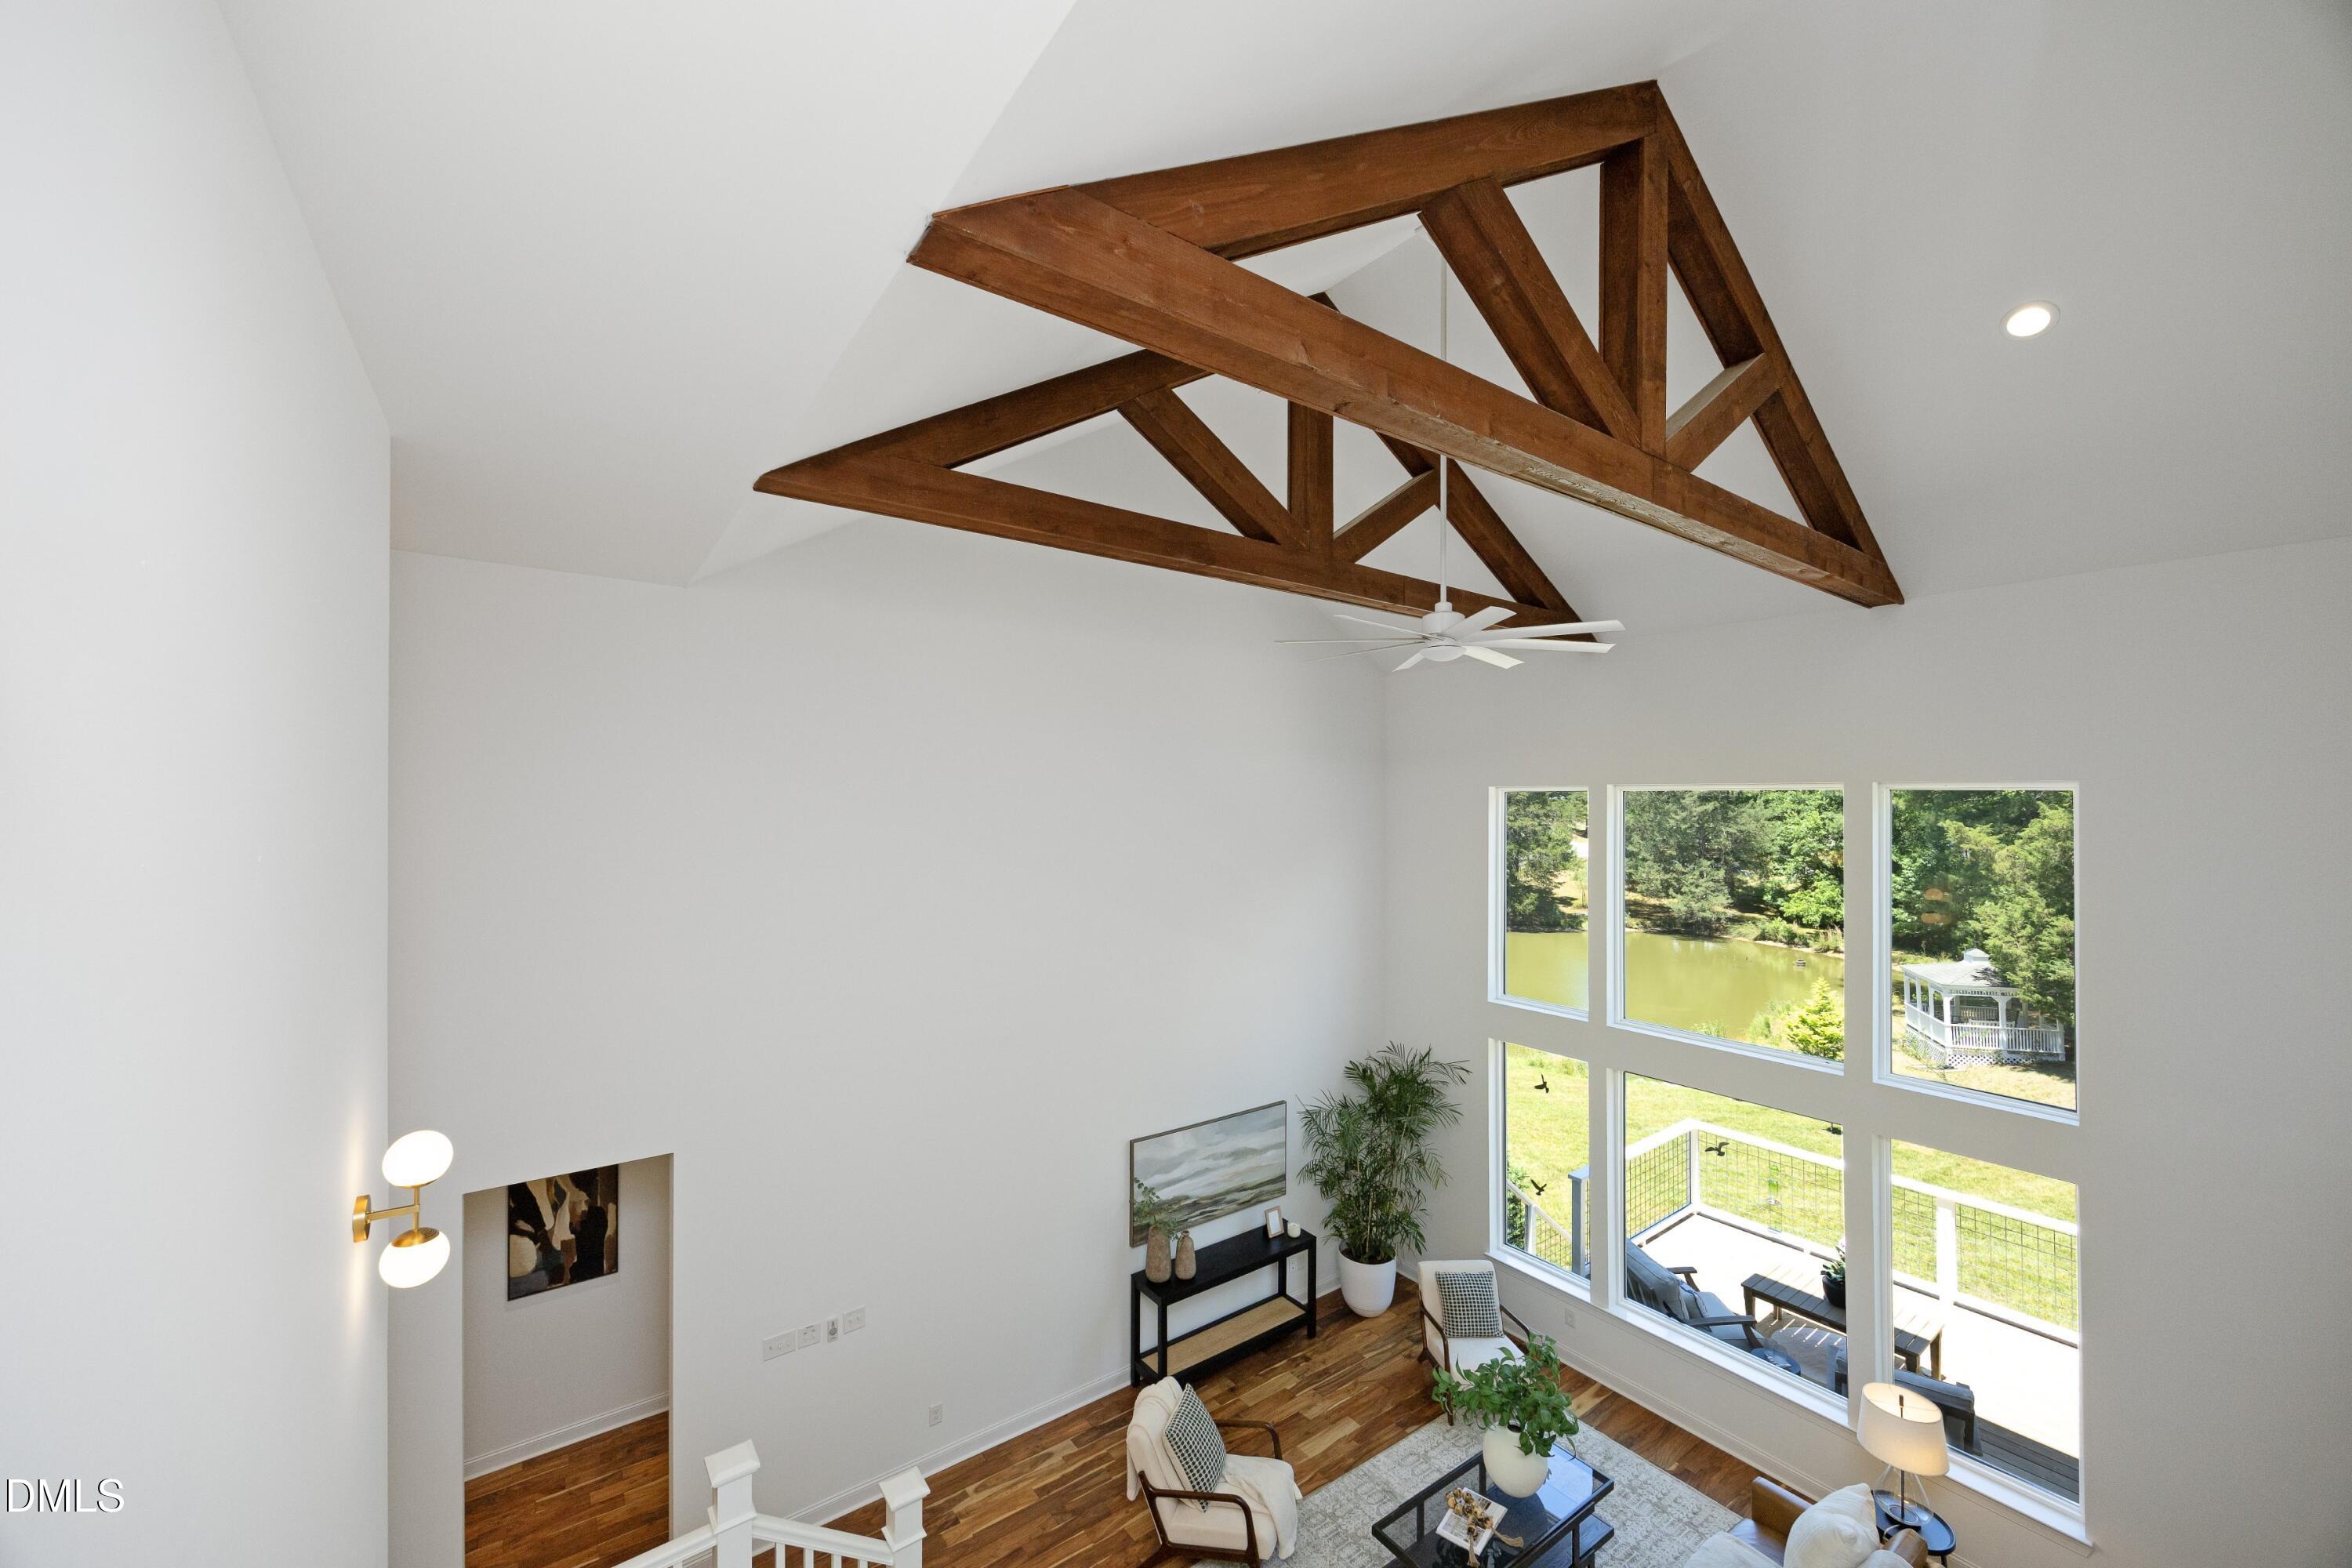
| Interior Features | Bathtub/Shower Combination, Beamed Ceilings, Cathedral Ceiling(s), Ceiling Fan(s), Chandelier, Crown Molding, Double Vanity, Dual Closets, Entrance Foyer, High Ceilings, In-Law Floorplan, Kitchen Island, Kitchen/Dining Room Combination, Open Floorplan, Quartz Counters, Smart Thermostat, Walk-In Closet(s), Walk-In Shower |
|---|---|
| Heating Yes / No | Yes |
| Cooling Yes / No | Yes |
| Cooling | Ceiling Fan(s), Central Air, Electric, Heat Pump, Humidity Control, Multi Units, Zoned |
| Laundry Features | Main Level, Multiple Locations |
| Rooms Total | 8 |
Exterior
| Exterior Features | Dog Run, Fenced Yard, Lighting, Smart Irrigation, Storage |
|---|---|
| Roof | Architectural Shingle |
| Foundation Details | Block |
| Lot Features | Back Yard, Front Yard, Gentle Sloping, Landscaped, Many Trees, Pond on Lot, Private, Secluded, Sprinklers In Front, Sprinklers In Rear, Wooded |
| Community Features | Lake, Street Lights |
| View | Pond |
| Construction Materials | Stone Veneer, Vinyl Siding |
| Window Features | Blinds, Double Pane Windows, Drapes |
| Patio And Porch Features | Deck, Patio |
Parking
| Attached Garage Yes / No | Yes |
|---|---|
| Garage Yes / No | Yes |
| Parking Features | Attached, Electric Vehicle Charging Station(s), Garage, Kitchen Level |
Location
| Community Features | Lake, Street Lights |
|---|
Utilities
| Utilities | Cable Connected, Electricity Connected, Sewer Connected, Water Connected |
|---|---|
| Sewer | Public Sewer |
Taxes
| Tax Assessed Value | 864950 |
|---|---|
| Tax Legal Description | Prop-Ferencik Mark & Fere Ncik Candace Pl:000199-000290 |
| Tax Year | 2025 |
Other
| Accessibility Features | Accessible Bedroom, Accessible Central Living Area, Accessible Washer/Dryer |
|---|
Area Information
| State | NC |
|---|---|
| County | Durham |
| City | Durham |
| Zip Code | 27712 |
| Area | Durham |
| Community Name | Not in a Subdivision |
| School District | Durham - Riverside High |
| Elementary School | Henderson - Hillandale Elementar |
| High School | Durham - Riverside High |
| Listing VS Median (in Not in a Subdivision) | |
Price: $1,260,000 low | high Med: $395,000 sqft: 4,406 low | high Med: 1,538 $ / sqft: $286 low | high Med: $257 On site: 73 low | high Med: 8 | |
Market Activity 27712
Request a showing
Request a showing

Listings marked with a Doorify MLS icon are provided courtesy of the Doorify MLS, of North Carolina, Internet Data Exchange Database. Brokers make an effort to deliver accurate information, but buyers should independently verify any information on which they will rely in a transaction. The listing broker shall not be responsible for any typographical errors, misinformation, or misprints, and they shall be held totally harmless from any damages arising from reliance upon this data. This data is provided exclusively for consumers’ personal, non-commercial use. Copyright 2024 Doorify MLS of North Carolina. All rights reserved.
Contact
Learn More About This Property

| State | NC |
|---|---|
| County | Durham |
| City | Durham |
| Zip Code | 27712 |
| Area | Durham |
| Community Name | Not in a Subdivision |
| School District | Durham - Riverside High |
| Elementary School | Henderson - Hillandale Elementar |
| High School | Durham - Riverside High |
| Listing VS Median (in Not in a Subdivision) | |
Price: $1,260,000 low | high Med: $395,000 sqft: 4,406 low | high Med: 1,538 $ / sqft: $286 low | high Med: $257 On site: 73 low | high Med: 8 | |
Listings marked with a Doorify MLS icon are provided courtesy of the Doorify MLS, of North Carolina, Internet Data Exchange Database. Brokers make an effort to deliver accurate information, but buyers should independently verify any information on which they will rely in a transaction. The listing broker shall not be responsible for any typographical errors, misinformation, or misprints, and they shall be held totally harmless from any damages arising from reliance upon this data. This data is provided exclusively for consumers’ personal, non-commercial use. Copyright 2024 Doorify MLS of North Carolina. All rights reserved.
