

Description
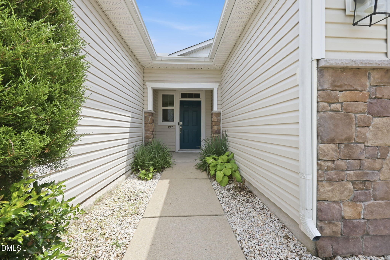
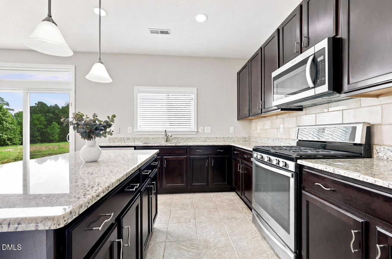
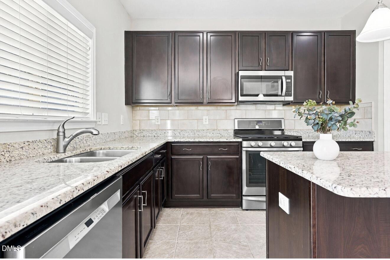
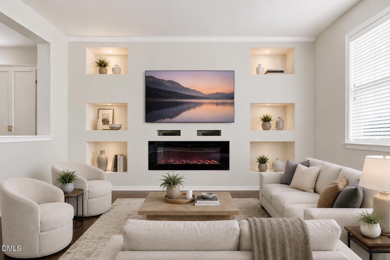
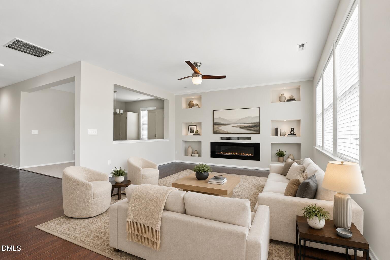
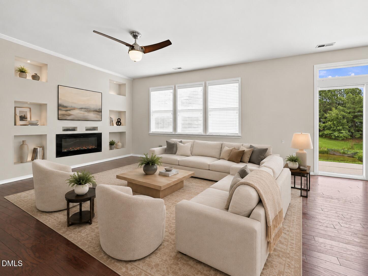
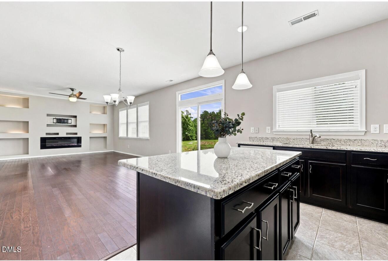
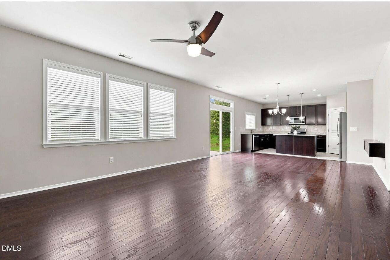
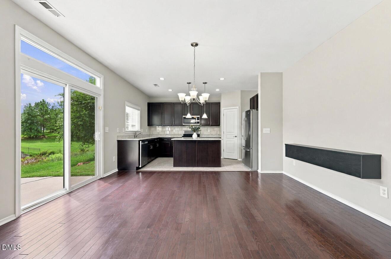
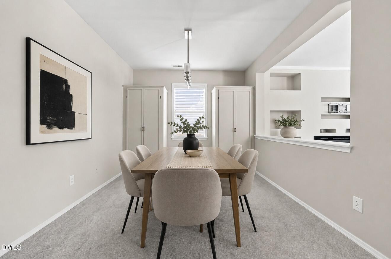
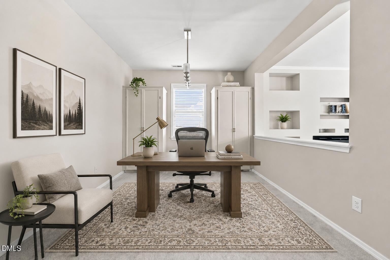
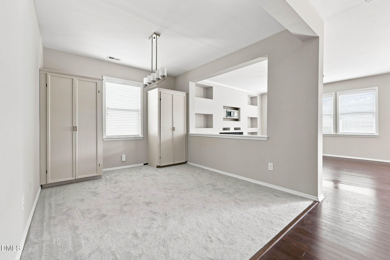
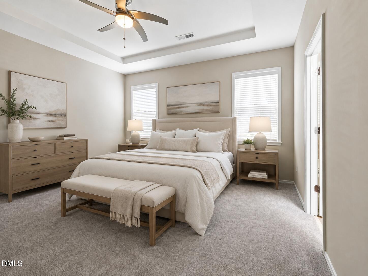
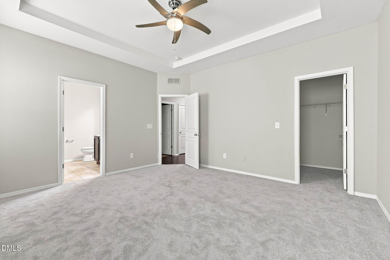
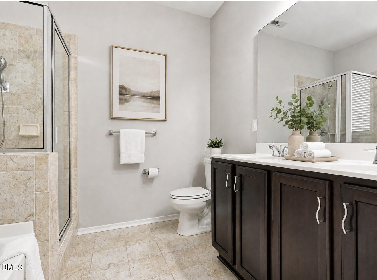
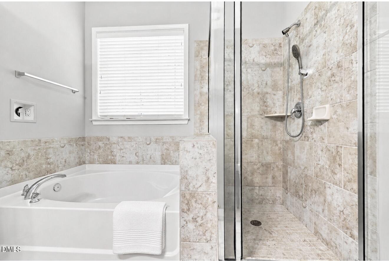
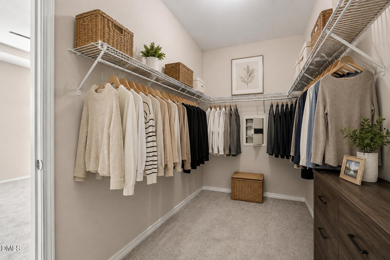
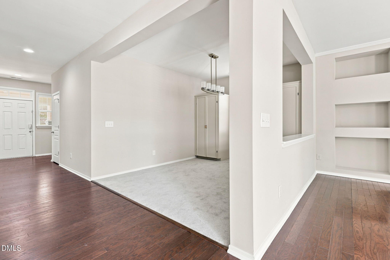
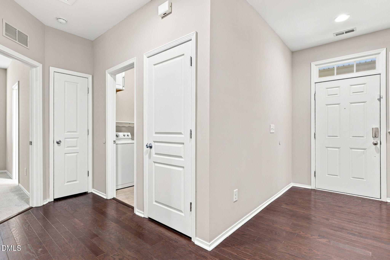
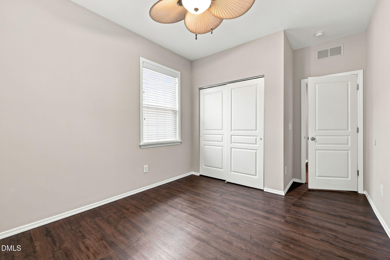
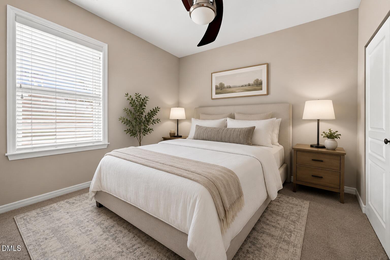
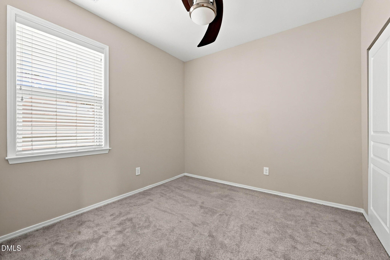
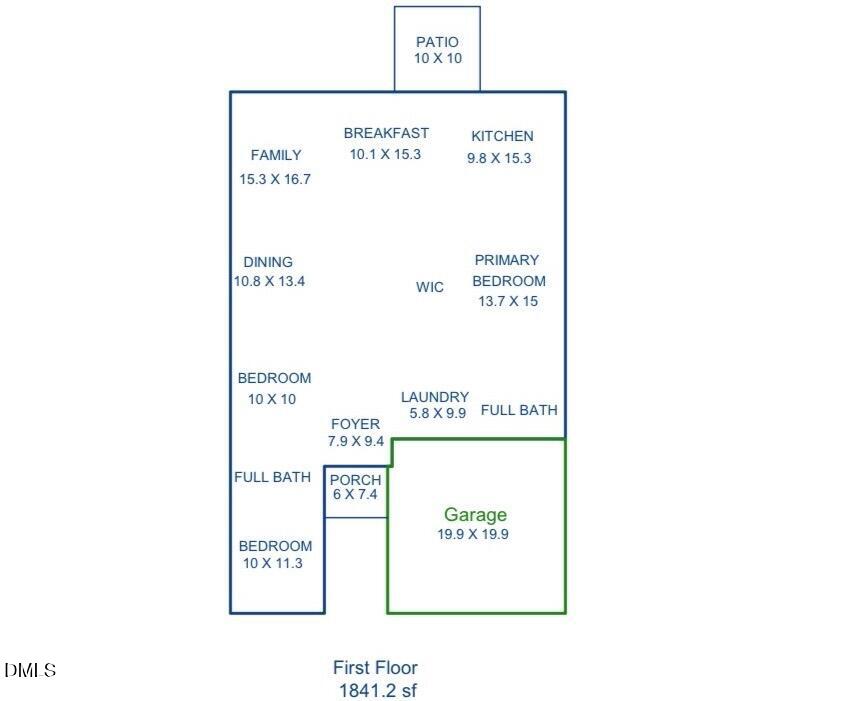
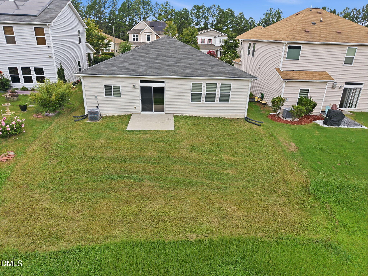
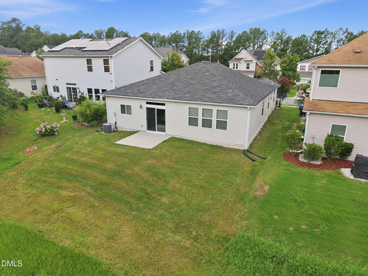
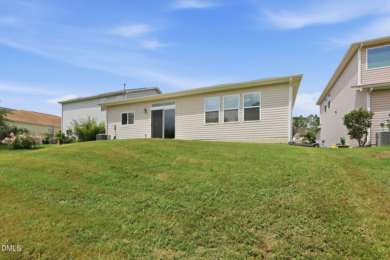
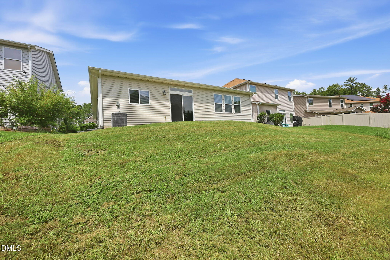
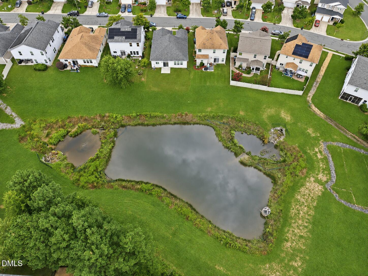
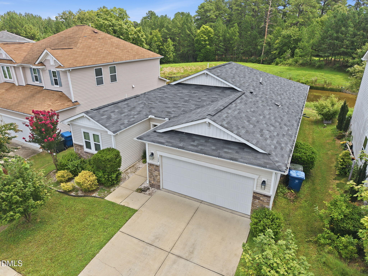
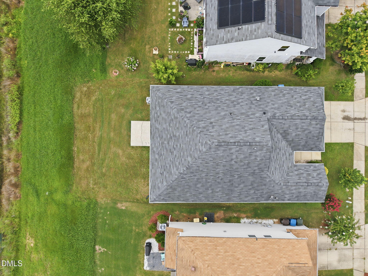
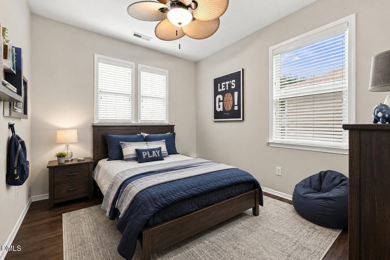
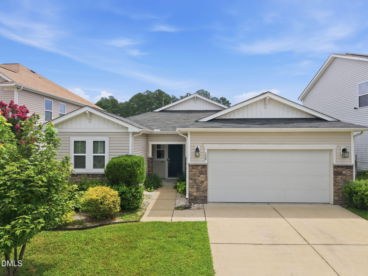
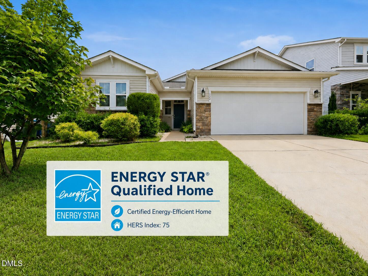
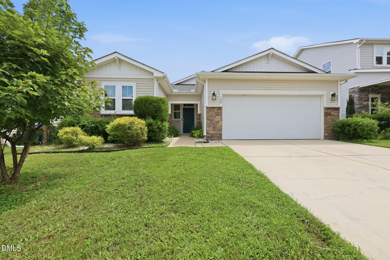
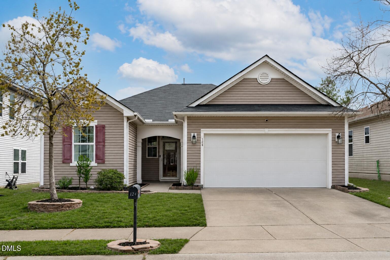
Move-in ready one-level living with peaceful backyard views! This beautifully maintained ranch features an open, light-filled floor plan with fresh interior paint and new carpet. The spacious living room offers a stunning electric fireplace with multiple flame color settings, custom built-in bookshelves, and abundant natural light. The kitchen flows seamlessly into the main living areas, making it ideal for everyday living and entertaining. The spacious primary suite features an elegant tray ceiling, a large walk-in closet with a built-in safe, and a private ensuite bath. Step outside to the rear patio overlooking a neighborhood pond, mature trees, and natural green space, providing added privacy with no homes directly behind. This ENERGY STAR® Qualified Home was built for enhanced energy efficiency and year-round comfort. Conveniently located just minutes from Brier Creek, Research Triangle Park (RTP), RDU International Airport, I-540, I-885, and US-70, offering quick access to shopping, dining, and major employers.The buyer may be eligible to purchase a separate membership to the nearby Brightleaf Club, offering swimming pools, water slides, tennis courts, a fitness center, playgrounds, and walking trails. Buyer to verify membership availability, eligibility, fees, and amenities directly with the club.
Details
| MLS # | 10184704 |
|---|---|
| Listing Type | For Sale |
| Style | House |
| HOA Dues | $72 |
| Sub-Type | Resale |
| Status | Active |
| Year | 2013 |
| Days On Site | 24 |
| Listing Provided By | eXp Realty, LLC - C | Blair Whelan |
Features
| Bed(s) | 3 |
|---|---|
| Bath(s) | 2 Total |
| SQ Feet | 1,841 |
| Garage | 2 |
| Story(s) | 1 |
| Zoning | PDR |
| Acreage | 0.12 |
| Property View | Pond, Trees, Woods |
Interior
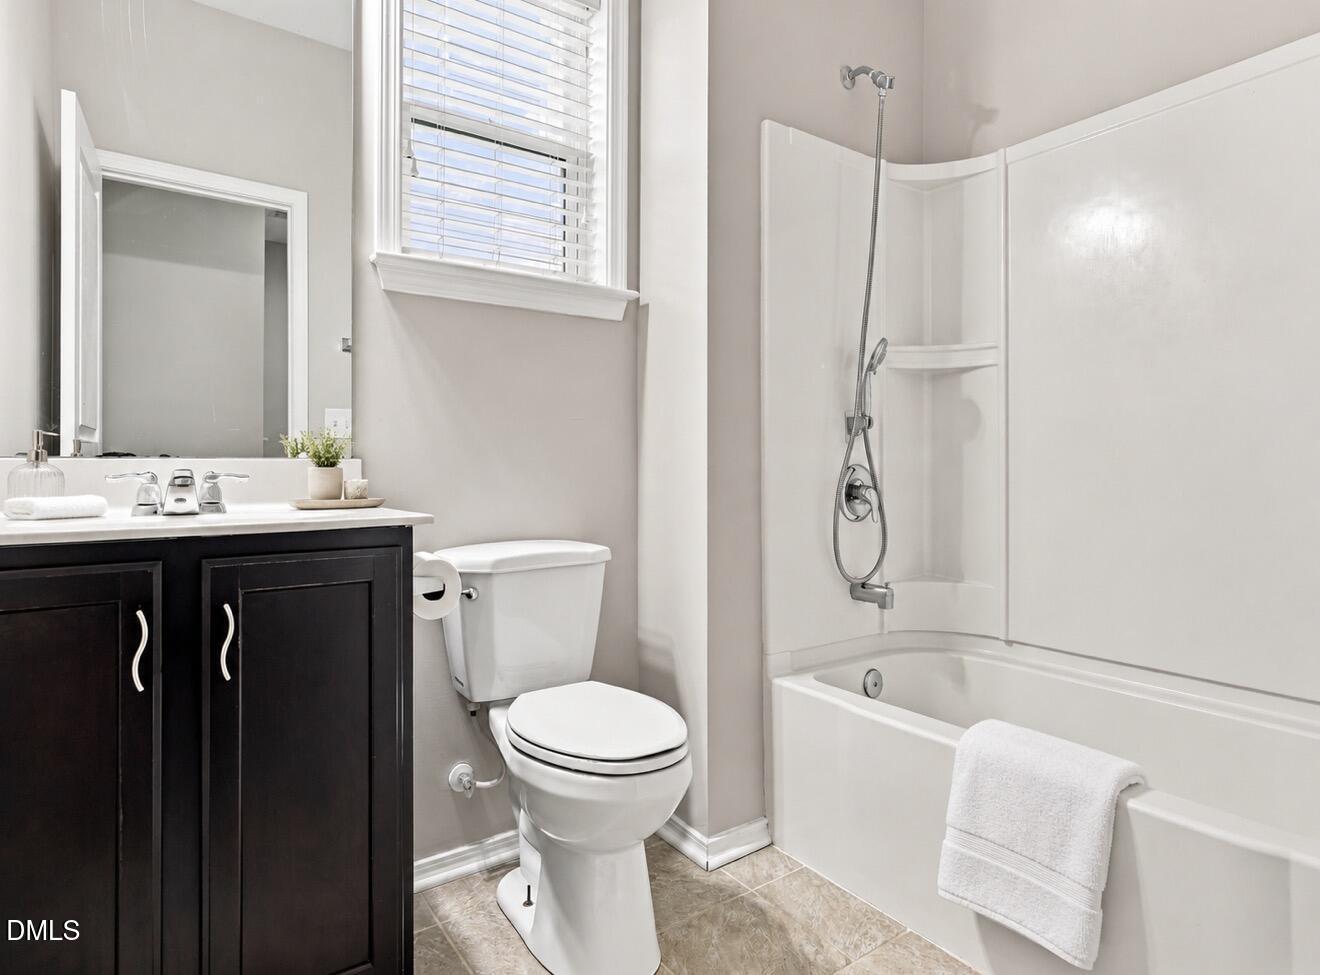
| Interior Features | Bathtub/Shower Combination, Ceiling Fan(s), Chandelier, Double Vanity, Eat-in Kitchen, Granite Counters, Kitchen Island, Open Floorplan, Pantry, Primary Downstairs, Smooth Ceilings, Soaking Tub, Storage, Tray Ceiling(s), Walk-In Closet(s), Walk-In Shower |
|---|---|
| Heating Yes / No | No |
| Cooling Yes / No | Yes |
| Cooling | Central Air |
| Fireplace Features | Electric, Living Room |
| Fireplaces Total | 1 |
| Fireplace Yes / No | Yes |
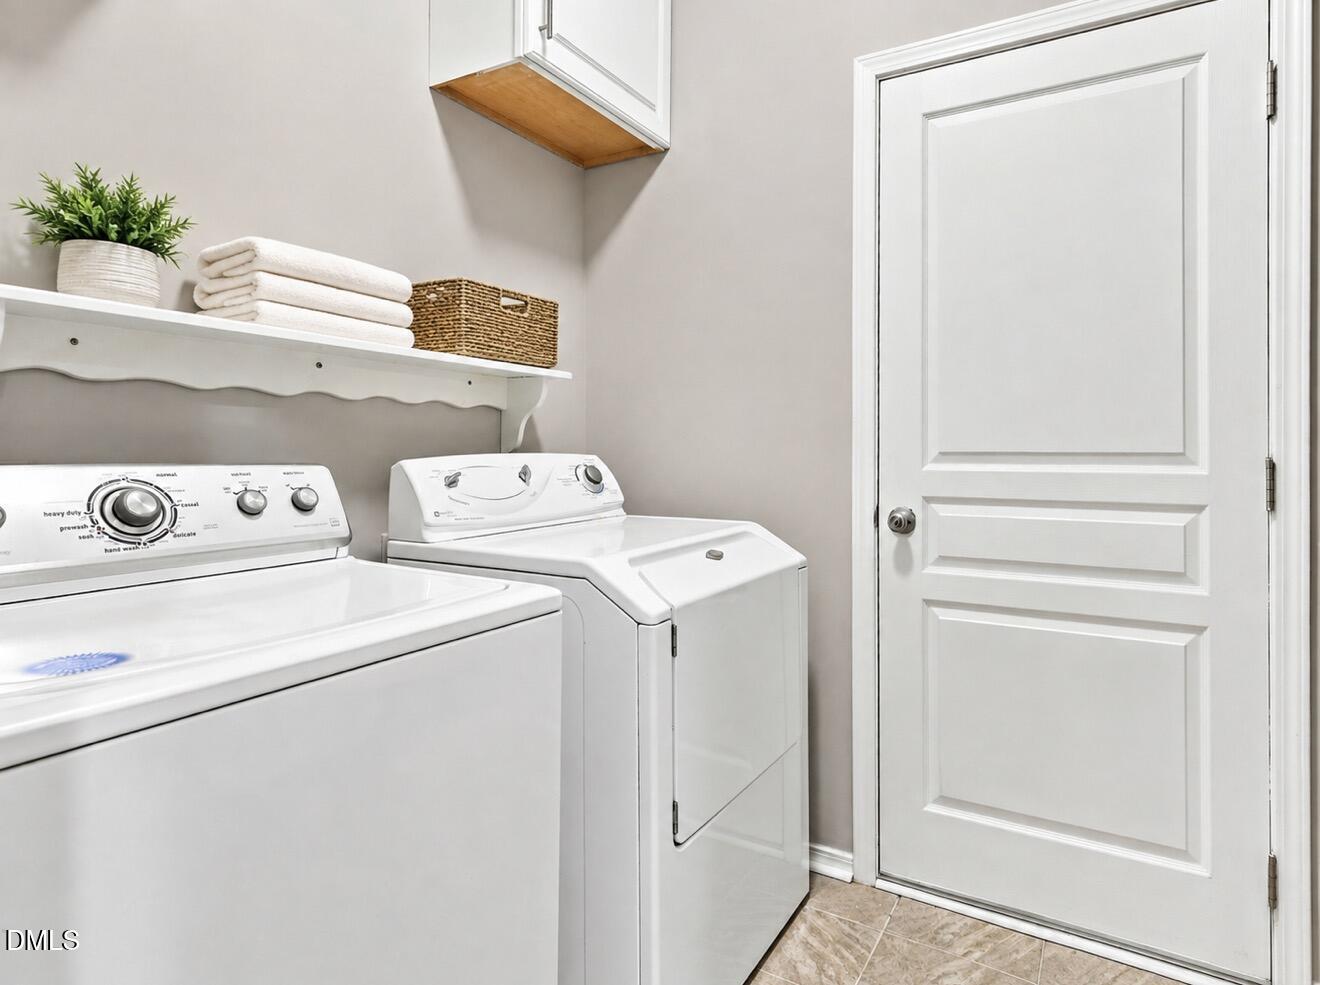
| Laundry Features | Laundry Room, Main Level |
| Rooms Total | 9 |
Exterior
| Exterior Features | Private Yard, Rain Gutters |
|---|---|
| Roof | Shingle |
| Foundation Details | Slab |
| Lot Features | Views, Water View |
| View | Pond, Trees/Woods |
| Construction Materials | Stone Veneer, Vinyl Siding |
| Security Features | Security System |
| Patio And Porch Features | Patio |
Parking
| Attached Garage Yes / No | Yes |
|---|---|
| Garage Yes / No | Yes |
| Parking Features | Driveway, Garage |
Location
| Association Amenities | Other |
|---|
Utilities
| Sewer | Public Sewer |
|---|
Taxes
| Tax Assessed Value | 395185 |
|---|---|
| Tax Legal Description | Orchard Ridge/Lt#31 Pl:000186-000385 |
| Tax Year | 2025 |
| Tax Map Number | 31 |
Area Information
| State | NC |
|---|---|
| County | Durham |
| City | Durham |
| Zip Code | 27703 |
| Area | Durham |
| Community Name | Orchard Ridge |
| School District | Durham - Southern School of Ener |
| Elementary School | Durham - Spring Valley Elementar |
| High School | Durham - Southern School of Ener |
| Listing VS Median (in Orchard Ridge) | |
Price: $390,000 low | high Med: $309,900 sqft: 1,841 low | high Med: 1,810 $ / sqft: $212 low | high Med: $171 On site: 24 low | high Med: 165 | |
Market Activity 27703
Request a showing
Request a showing

Listings marked with a Doorify MLS icon are provided courtesy of the Doorify MLS, of North Carolina, Internet Data Exchange Database. Brokers make an effort to deliver accurate information, but buyers should independently verify any information on which they will rely in a transaction. The listing broker shall not be responsible for any typographical errors, misinformation, or misprints, and they shall be held totally harmless from any damages arising from reliance upon this data. This data is provided exclusively for consumers’ personal, non-commercial use. Copyright 2024 Doorify MLS of North Carolina. All rights reserved.
Contact
Learn More About This Property

| State | NC |
|---|---|
| County | Durham |
| City | Durham |
| Zip Code | 27703 |
| Area | Durham |
| Community Name | Orchard Ridge |
| School District | Durham - Southern School of Ener |
| Elementary School | Durham - Spring Valley Elementar |
| High School | Durham - Southern School of Ener |
| Listing VS Median (in Orchard Ridge) | |
Price: $390,000 low | high Med: $309,900 sqft: 1,841 low | high Med: 1,810 $ / sqft: $212 low | high Med: $171 On site: 24 low | high Med: 165 | |
Listings marked with a Doorify MLS icon are provided courtesy of the Doorify MLS, of North Carolina, Internet Data Exchange Database. Brokers make an effort to deliver accurate information, but buyers should independently verify any information on which they will rely in a transaction. The listing broker shall not be responsible for any typographical errors, misinformation, or misprints, and they shall be held totally harmless from any damages arising from reliance upon this data. This data is provided exclusively for consumers’ personal, non-commercial use. Copyright 2024 Doorify MLS of North Carolina. All rights reserved.
