


Description
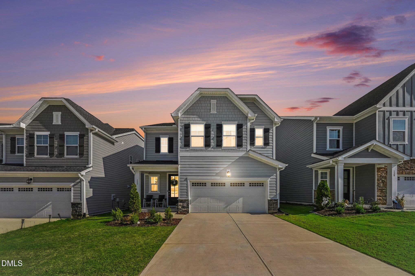
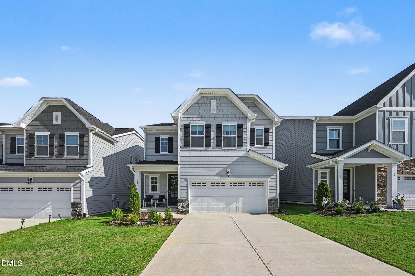
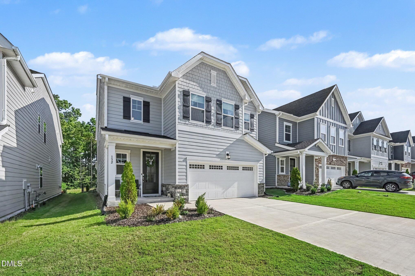
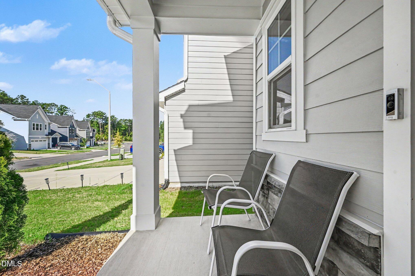
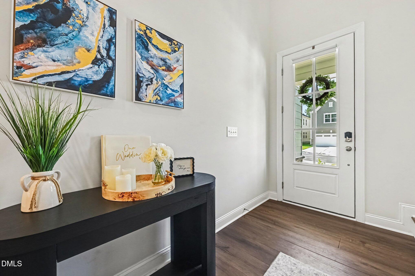
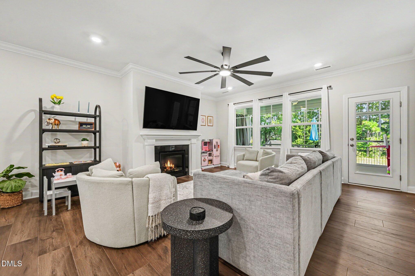
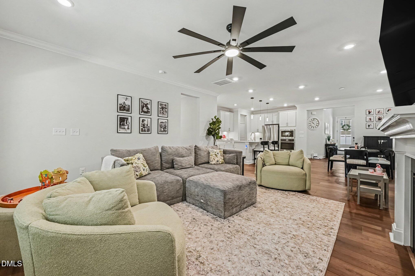
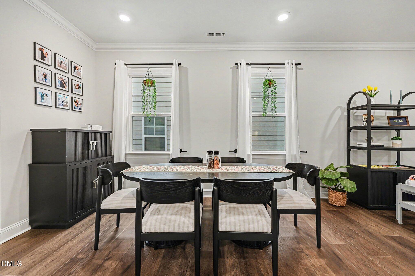
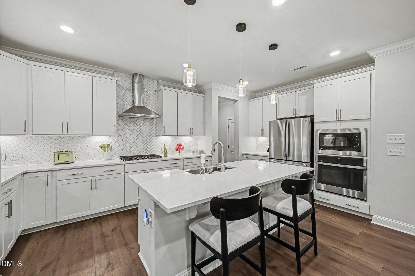
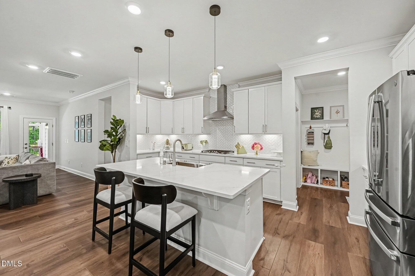
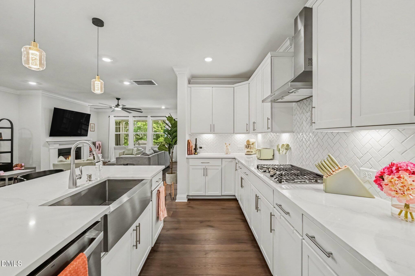
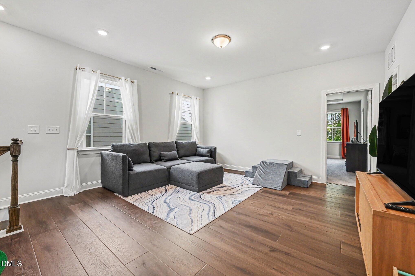
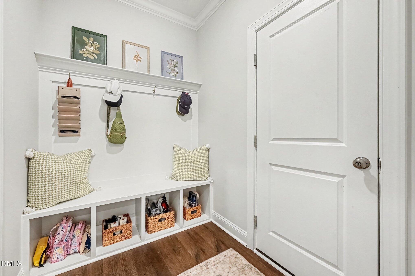
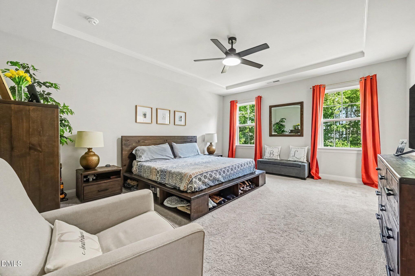
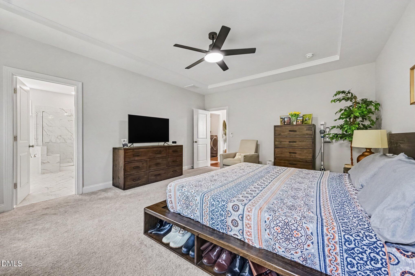
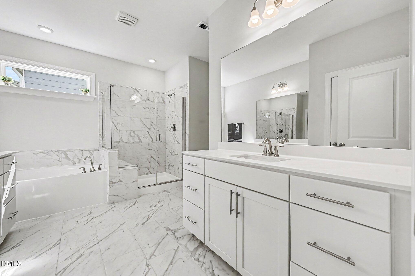
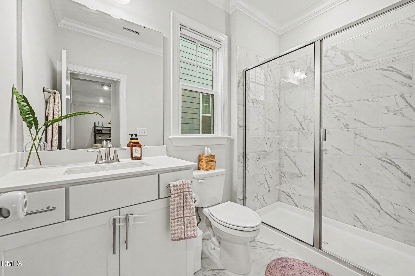
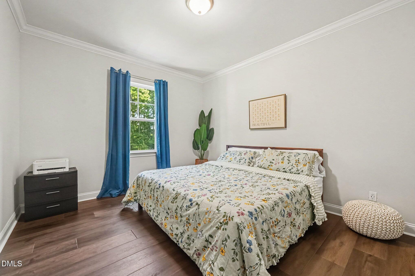
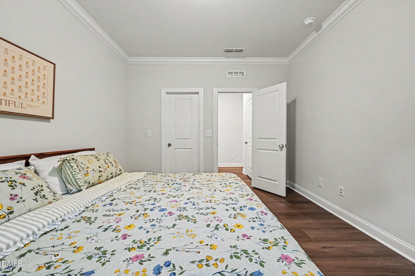
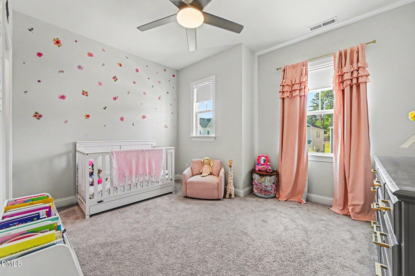
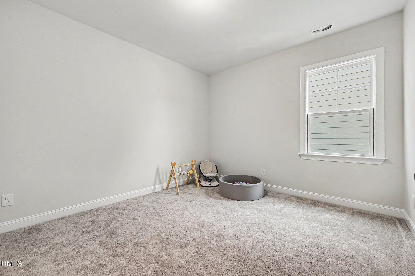
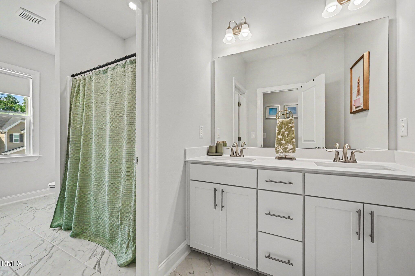
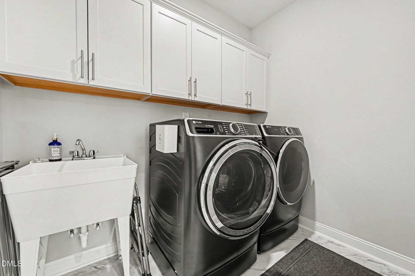
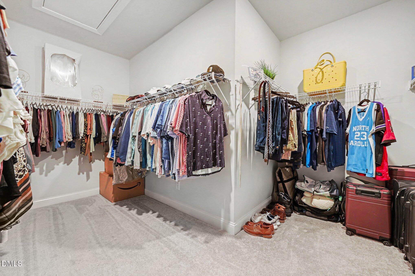
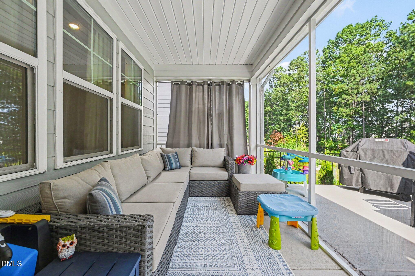
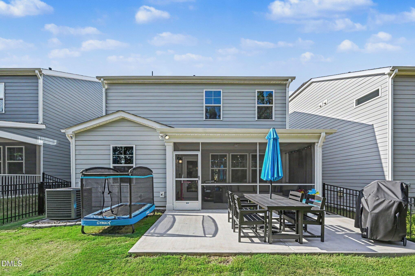
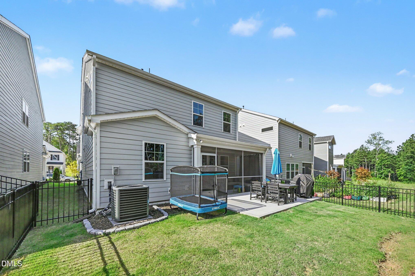
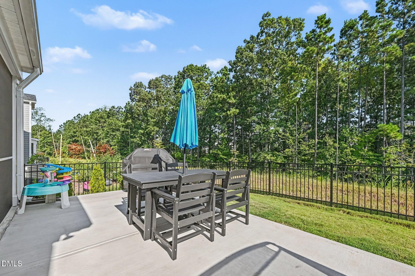
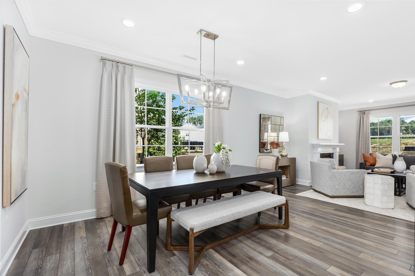
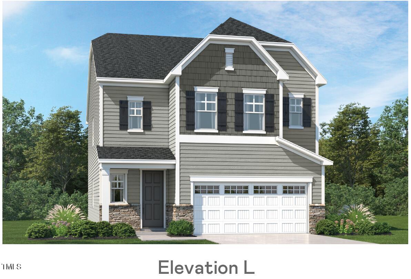
Welcome to Carolina Springs where you can skip the construction delays and move right into a stunning, like-new home! This beautifully designed two-story Winstead III floor plan offers the perfect blend of modern style, thoughtful upgrades, flexible living spaces, and everyday comfort in one of Apex's most desirable communities. From the moment you enter, the dramatic double-height foyer makes a striking first impression, creating an open, bright, and welcoming atmosphere. The main level features a spacious open-concept design that seamlessly connects the gourmet kitchen, dining area, and expansive great room, making it ideal for entertaining guests or enjoying comfortable everyday living. The great room opens directly to a covered patio and newly owner added extended patio and fence creating a seamless indoor-outdoor living experience. Step into the backyard, where the peaceful wooded backdrop provides privacy and a tranquil setting. Whether you're hosting friends, enjoying morning coffee, or relaxing at the end of the day, this outdoor space is designed to be enjoyed year-round. The two-car garage features a dedicated 240V outlet for an EV charger, offering convenient at-home charging. A private main-level bedroom suite adds tremendous flexibility and can serve as a guest retreat, private home office, or comfortable multigenerational living space. Upstairs, the generous loft provides additional living space and can easily be transformed into a media room, playroom, home office, or second living area. Two spacious secondary bedrooms share a full bath, while the impressive owner's suite offers a true private retreat with a spacious bedroom, spa-inspired bathroom, and oversized walk-in closet. The home has been thoughtfully enhanced with curtains, pull-down shades, and ceiling fans throughout the home and porch, as well as high-end appliances, including the washer, dryer, and refrigerator. The Carolina Springs lifestyle is just as impressive! Residents enjoy an exceptional selection of amenities, including a clubhouse, fitness center, swimming pool, playground, sand volleyball court, dog park, and miles of walking trails. The community is also adjacent to a growing commercial district, with exciting plans for a new ice hockey complex and grocery store, bringing additional recreation, shopping, and convenience close to home. Ideally located in Apex, this move-in-ready home offers the best of modern community living with easy access to shopping, dining, recreation, and everyday conveniences. With its flexible floor plan, wooded private backyard, extensive owner-added updates, EV-ready garage, included internet, and outstanding community amenities, this exceptional Carolina Springs home is truly move-in ready and not one to miss! $3,000 lender credit toward closing costs, plus a free appraisal, are available when using the preferred lender, Zillow Home Loans.
Details
| MLS # | 10187321 |
|---|---|
| Listing Type | For Sale |
| Style | House |
| HOA Dues | $300 |
| Sub-Type | Resale |
| Status | Active |
| Year | 2025 |
| Days On Site | 17 |
| Listing Provided By | Navigate Realty | Fray Crawley |
Features
| Bed(s) | 4 |
|---|---|
| Bath(s) | 3 Total |
| SQ Feet | 2,653 |
| Garage | 2 |
| Story(s) | 2 |
| Zoning | PUD |
| Acreage | 0.10 |
Interior
| Interior Features | Bathtub/Shower Combination, Ceiling Fan(s), Crown Molding, Entrance Foyer, High Ceilings, High Speed Internet, Kitchen Island, Kitchen/Dining Room Combination, Living/Dining Room Combination, Open Floorplan, Pantry, Quartz Counters, Radon Mitigation, Smart Thermostat, Smooth Ceilings, Storage, Vaulted Ceiling(s), Walk-In Closet(s), Walk-In Shower |
|---|---|
| Heating Yes / No | No |
| Cooling Yes / No | Yes |
| Cooling | Ceiling Fan(s), Central Air, Electric, ENERGY STAR Qualified Equipment, Exhaust Fan, Zoned |
| Fireplace Features | Blower Fan, Gas, Living Room |
| Fireplace Yes / No | Yes |
| Laundry Features | Electric Dryer Hookup, Inside, Laundry Room, Sink, Upper Level, Washer Hookup |
| Rooms Total | 1 |
Exterior
| Roof | Shingle |
|---|---|
| Foundation Details | Concrete, Slab |
| Construction Materials | Blown-In Insulation, Board & Batten Siding, Brick, Brick Veneer, Concrete, Ducts Professionally Air-Sealed, Foam Insulation, Frame, Glass, Hardi Plank Type, Lap Siding, Shake Siding, Stone |
| Patio And Porch Features | Enclosed, Front Porch, Patio, Screened, Other |
Parking
| Attached Garage Yes / No | Yes |
|---|---|
| Garage Yes / No | Yes |
| Parking Features | Driveway, Garage Door Opener, Garage Faces Front, Inside Entrance |
Location
| Association Amenities | Barbecue, Cabana, Clubhouse, Dog Park, Fitness Center, Insurance, Landscaping, Meeting Room, Park, Parking, Party Room, Pool, Security, Trail(s), Other |
|---|
Utilities
| Sewer | Public Sewer |
|---|
Taxes
| Tax Assessed Value | 559168 |
|---|---|
| Tax Legal Description | Lo457 Carolina Springs Ph2 Se6 Bm2024-02270 |
| Tax Year | 2025 |
| Tax Map Number | 457 |
Area Information
| State | NC |
|---|---|
| County | Wake |
| City | Apex |
| Zip Code | 27539 |
| Area | Wake |
| Community Name | Carolina Springs |
| School District | Wake - Felton Grove High |
| Elementary School | Wake - Woods Creek Elementary |
| High School | Wake - Felton Grove High |
| Listing VS Median (in Carolina Springs) | |
Price: $649,900 low | high Med: $451,930 sqft: 2,653 low | high Med: 1,884 $ / sqft: $245 low | high Med: $240 On site: 17 low | high Med: 95.5 | |
Market Activity 27539
Request a showing
Request a showing

Listings marked with a Doorify MLS icon are provided courtesy of the Doorify MLS, of North Carolina, Internet Data Exchange Database. Brokers make an effort to deliver accurate information, but buyers should independently verify any information on which they will rely in a transaction. The listing broker shall not be responsible for any typographical errors, misinformation, or misprints, and they shall be held totally harmless from any damages arising from reliance upon this data. This data is provided exclusively for consumers’ personal, non-commercial use. Copyright 2024 Doorify MLS of North Carolina. All rights reserved.
Contact
Learn More About This Property

| State | NC |
|---|---|
| County | Wake |
| City | Apex |
| Zip Code | 27539 |
| Area | Wake |
| Community Name | Carolina Springs |
| School District | Wake - Felton Grove High |
| Elementary School | Wake - Woods Creek Elementary |
| High School | Wake - Felton Grove High |
| Listing VS Median (in Carolina Springs) | |
Price: $649,900 low | high Med: $451,930 sqft: 2,653 low | high Med: 1,884 $ / sqft: $245 low | high Med: $240 On site: 17 low | high Med: 95.5 | |
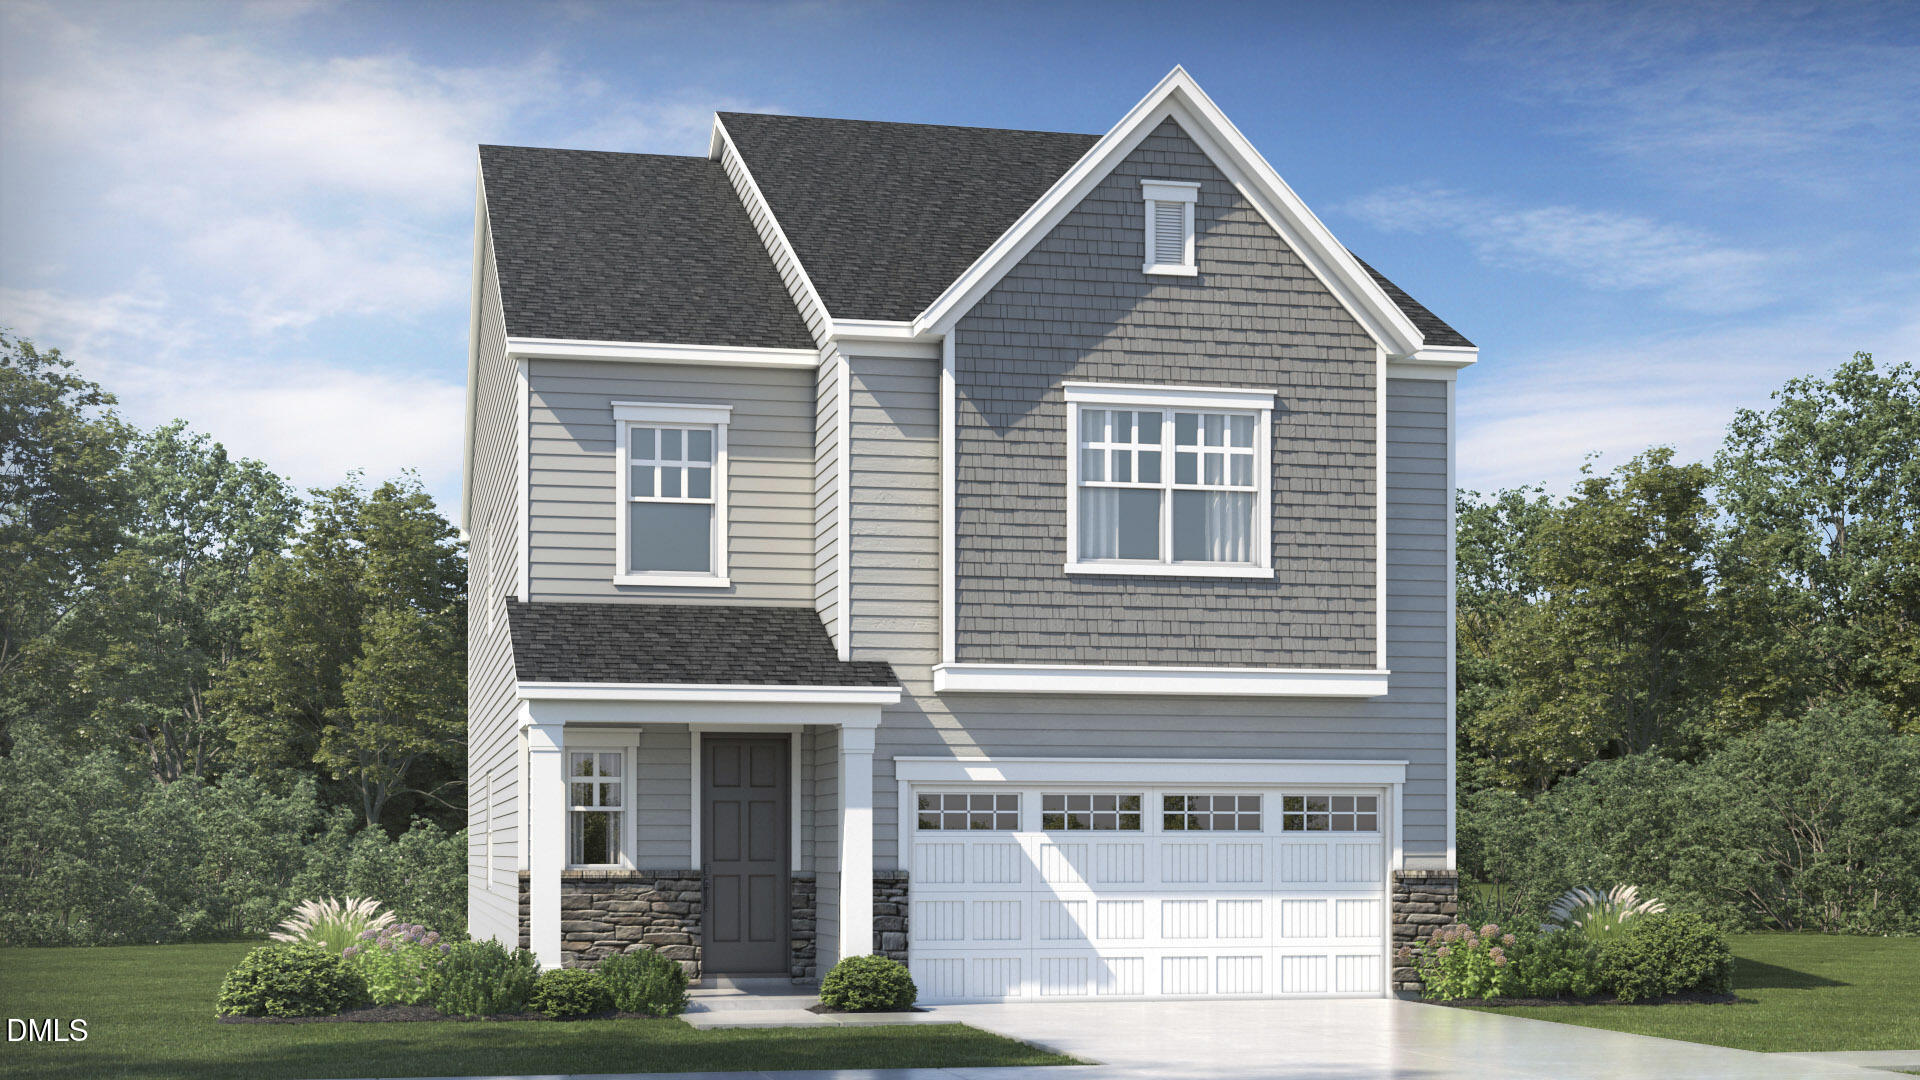 | $690,240405 Calvander LaneApex, NC 27539 |
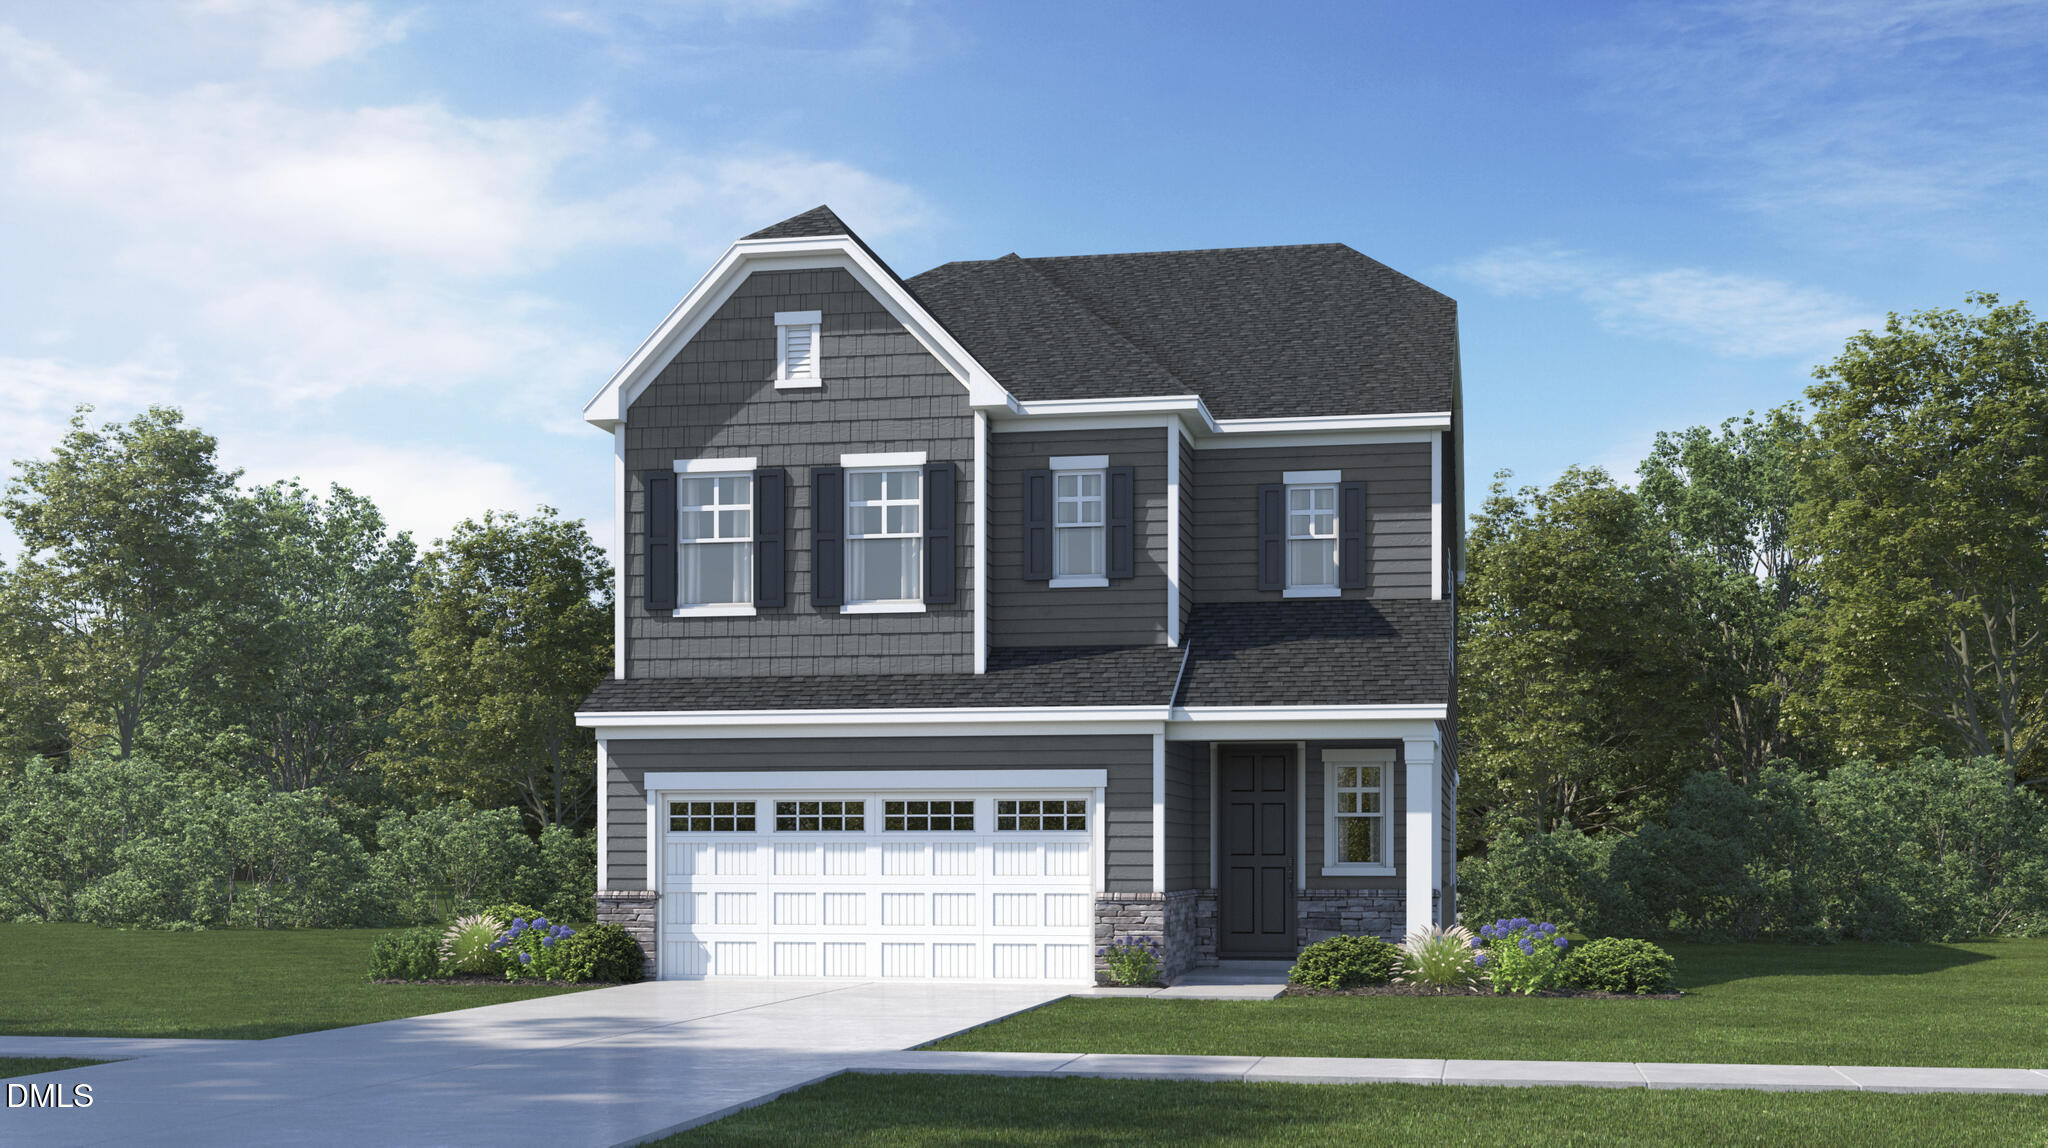
 | $665,600409 Calvander LaneApex, NC 27539 |
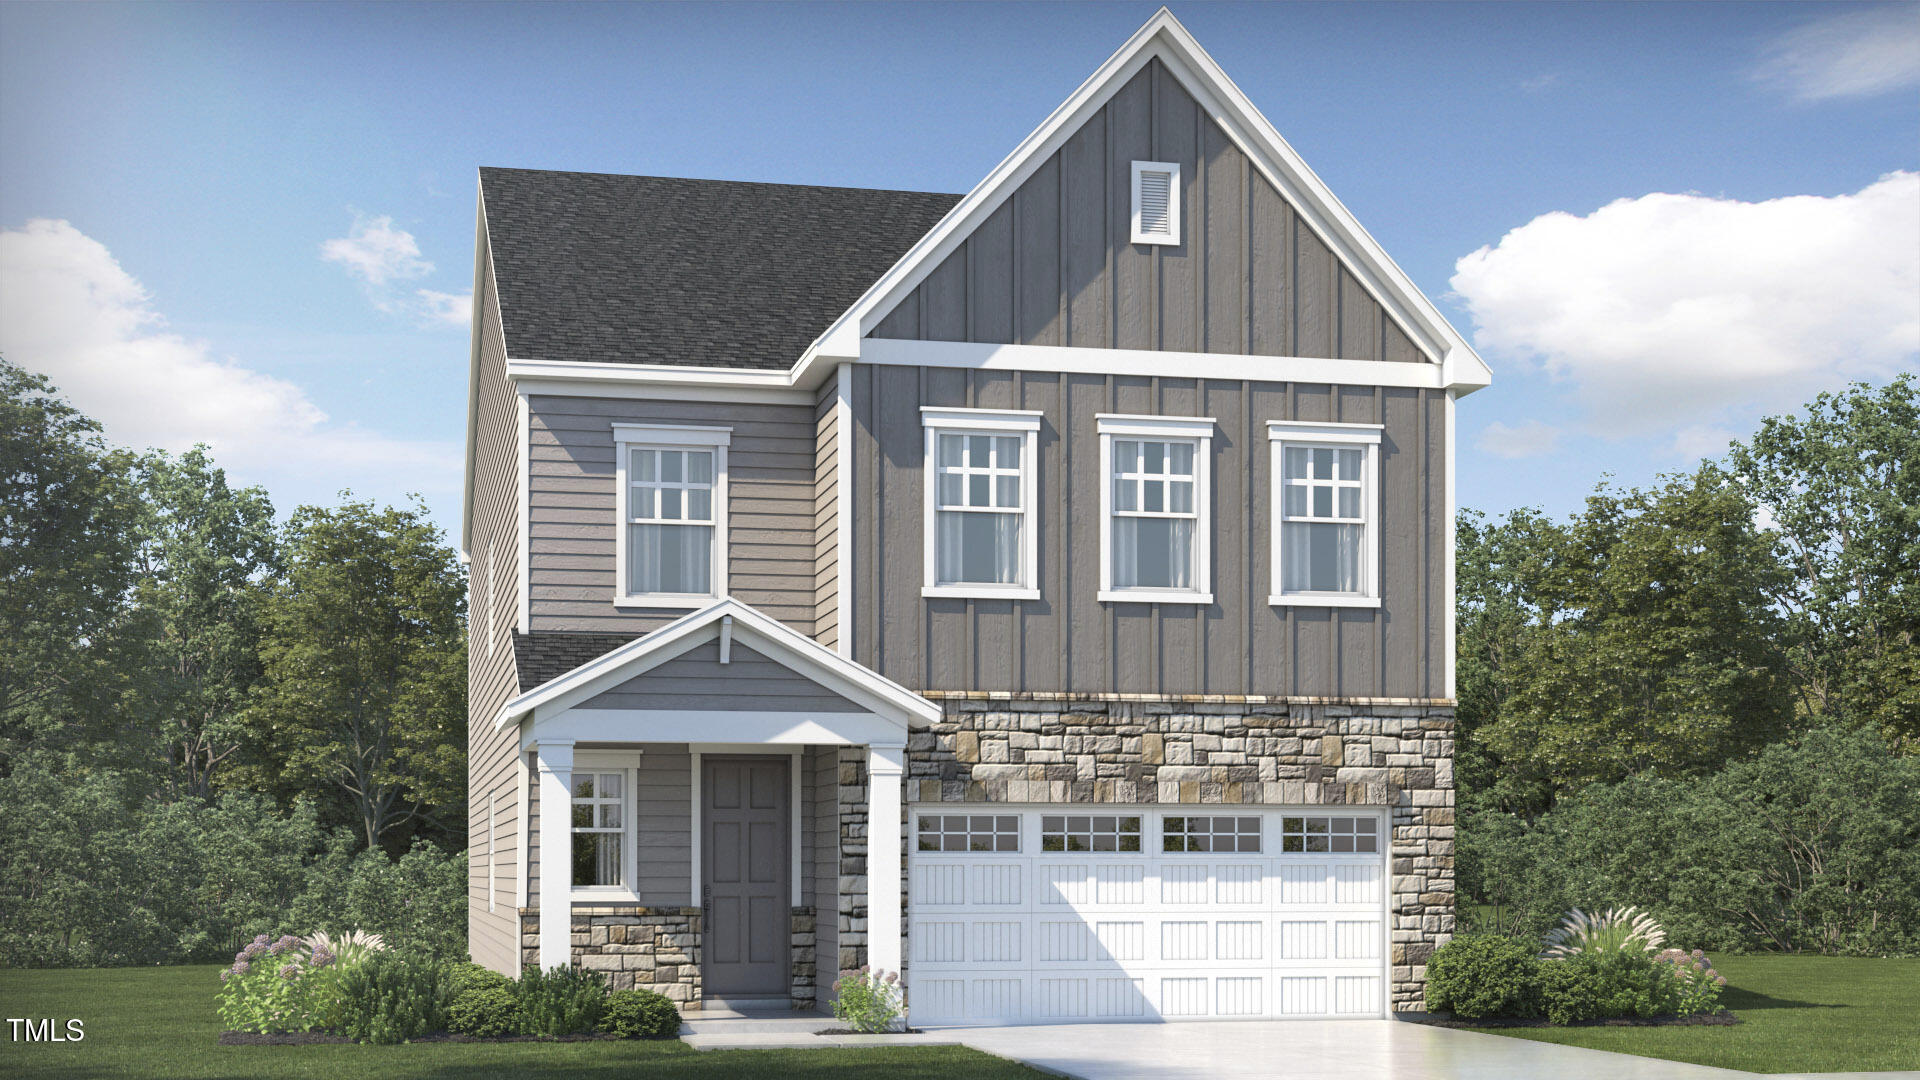
 | $643,455413 Calvander LaneApex, NC 27539 |
 | $684,740417 Calvander LaneApex, NC 27539 |
 | $663,100421 Calvander LaneApex, NC 27539 |
Listings marked with a Doorify MLS icon are provided courtesy of the Doorify MLS, of North Carolina, Internet Data Exchange Database. Brokers make an effort to deliver accurate information, but buyers should independently verify any information on which they will rely in a transaction. The listing broker shall not be responsible for any typographical errors, misinformation, or misprints, and they shall be held totally harmless from any damages arising from reliance upon this data. This data is provided exclusively for consumers’ personal, non-commercial use. Copyright 2024 Doorify MLS of North Carolina. All rights reserved.
