
132 Market Cross Court,Holly Springs, NC 27540
Holly Springs, NC 27540

Description
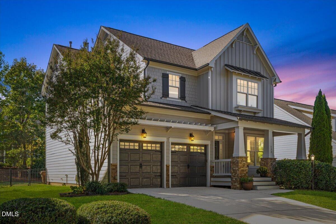
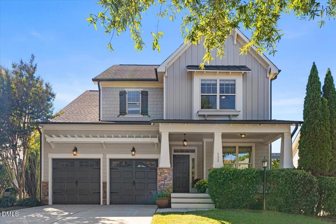
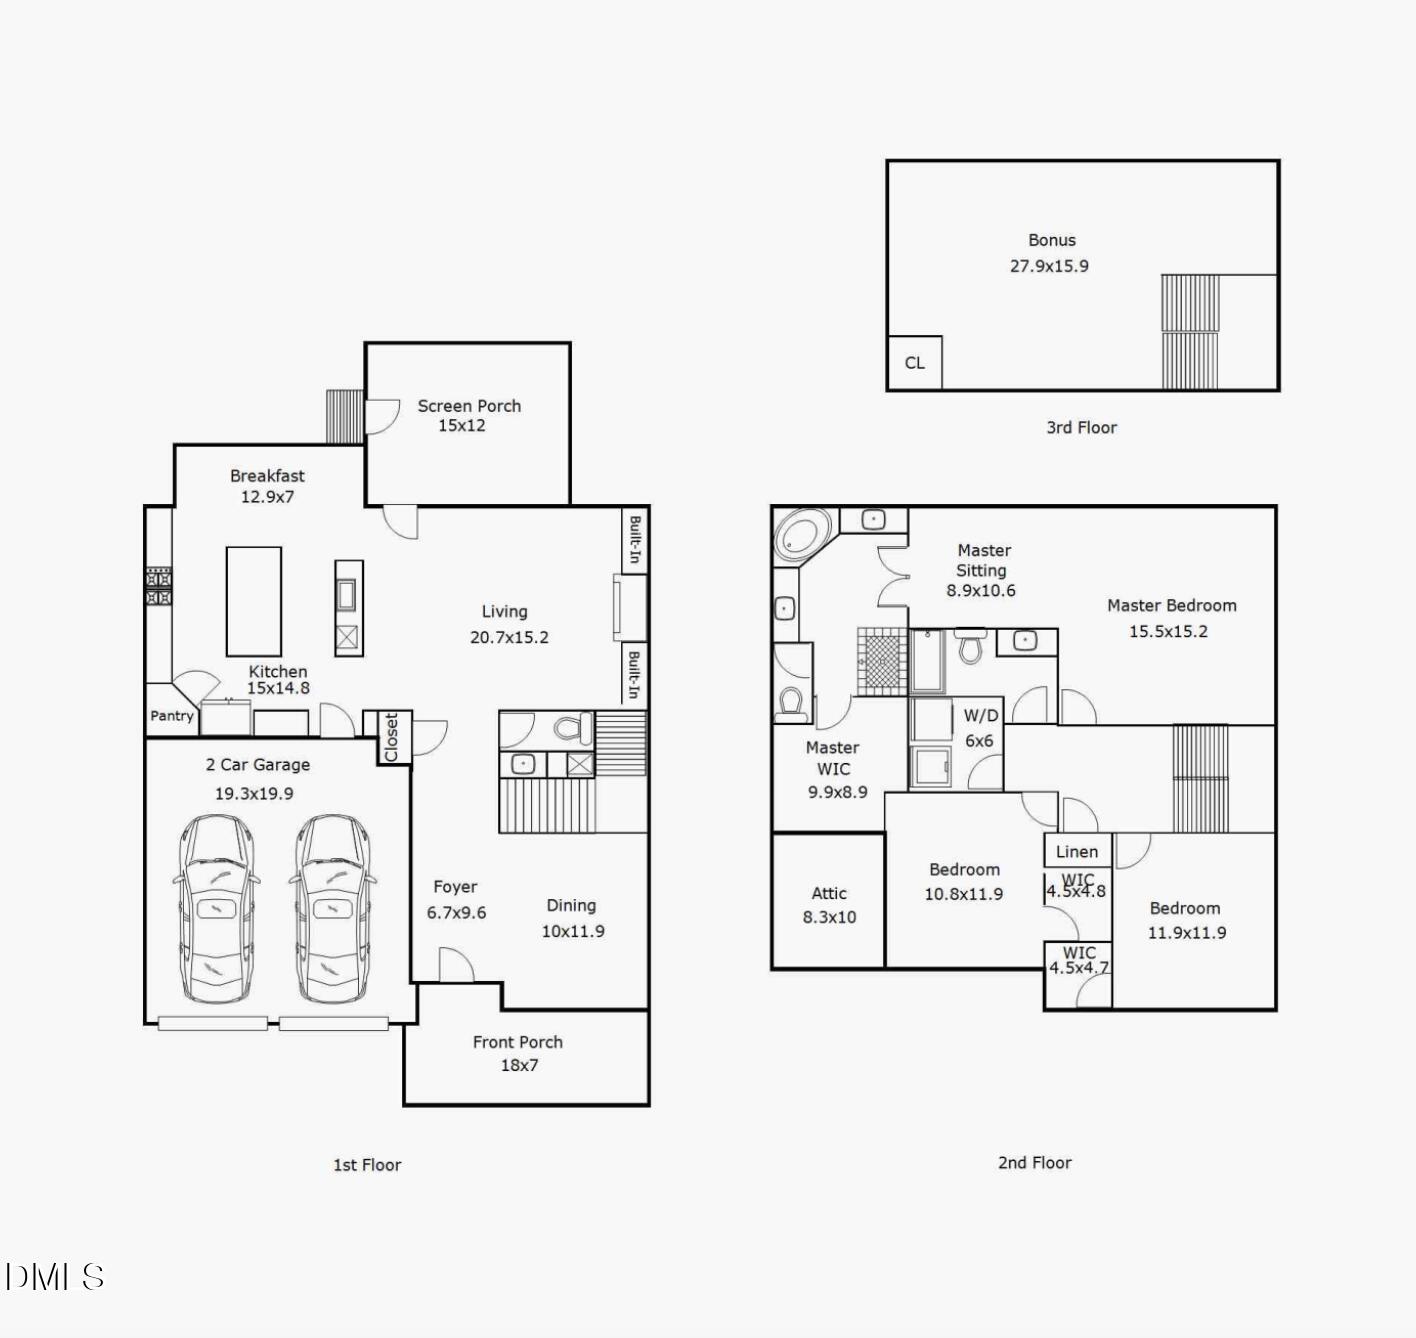
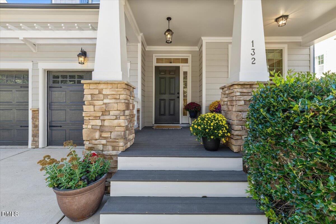
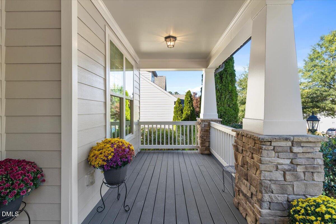
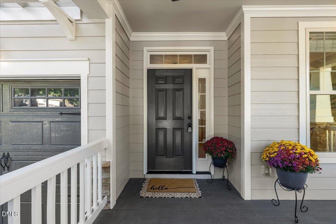
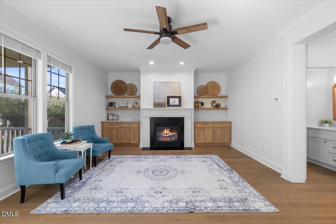
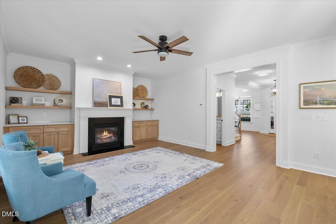
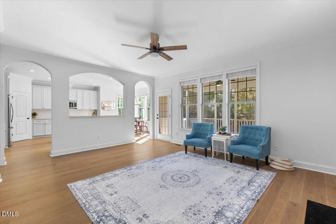
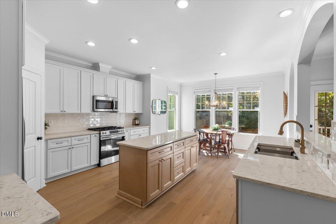
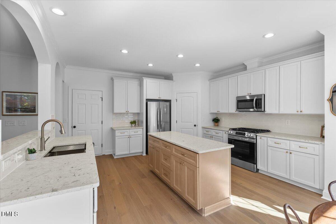
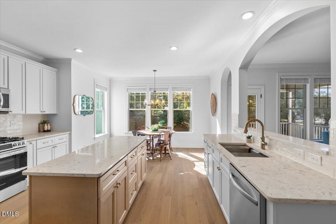
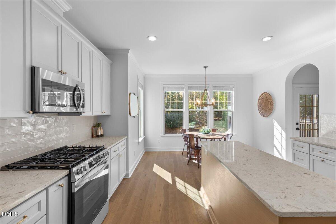
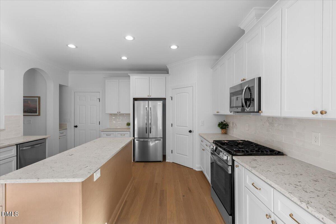
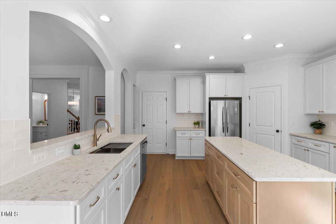
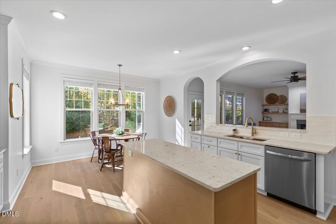
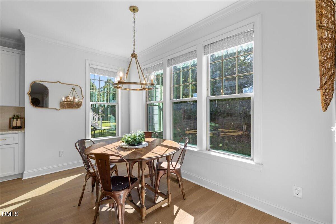
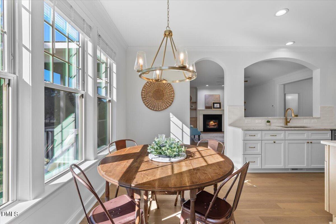
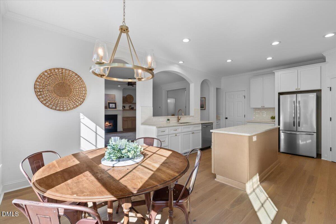
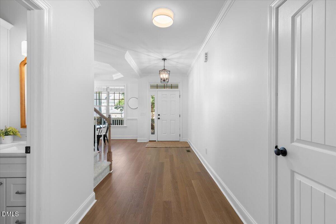
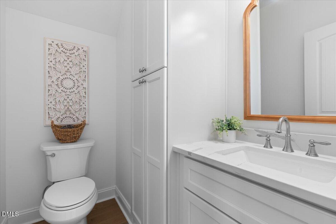
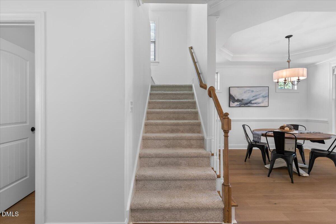
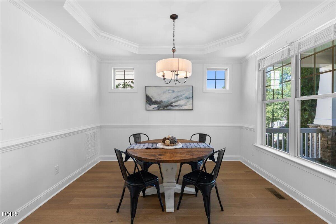
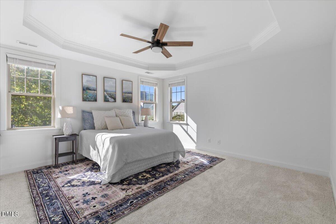
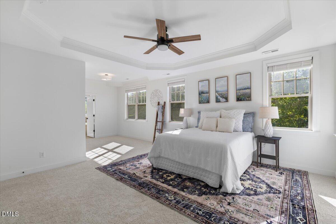
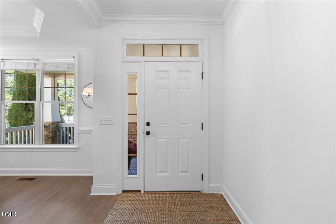
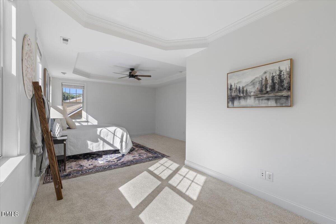
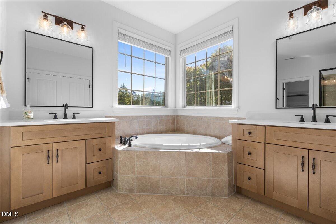
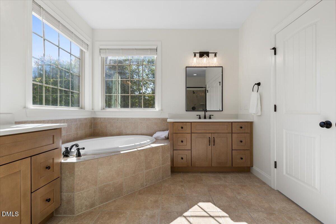
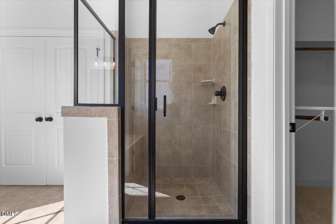
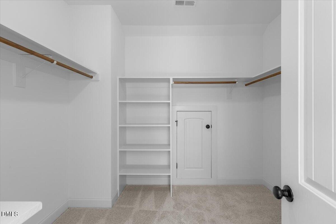
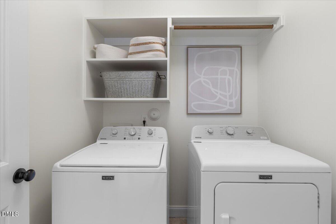
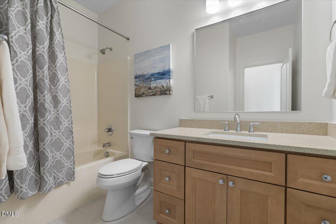
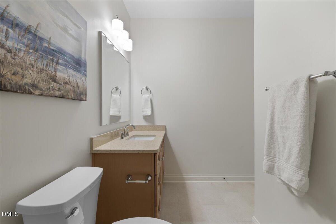
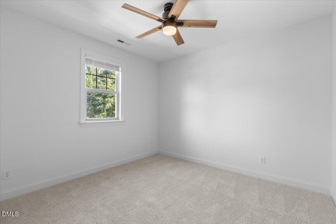
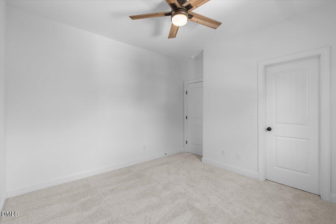
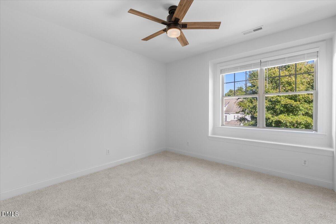
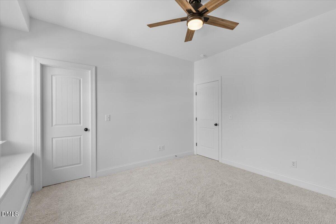
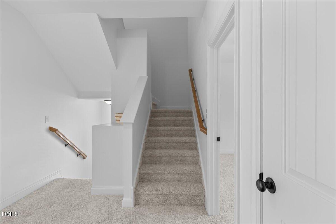
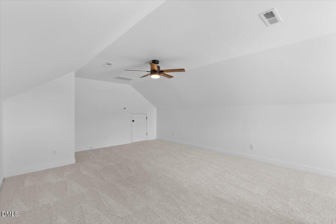
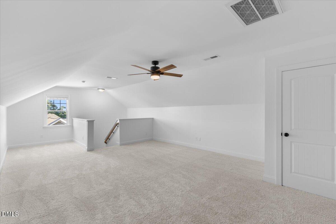
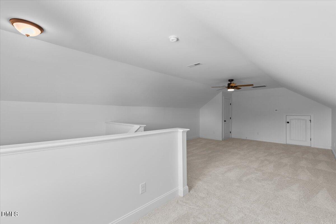
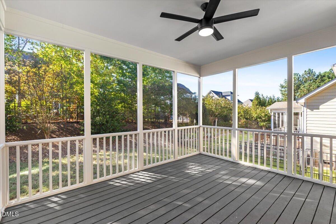
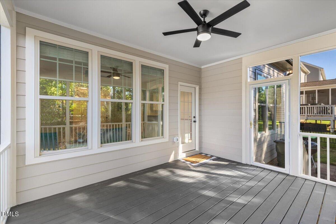
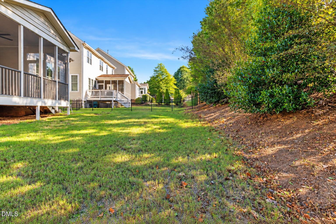
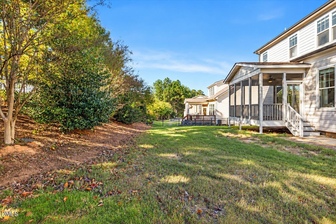
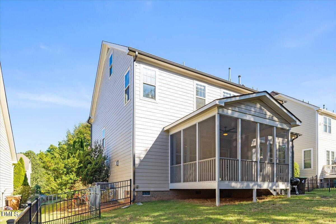
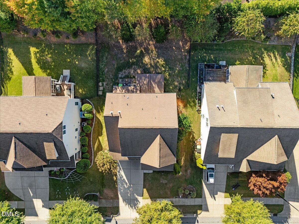
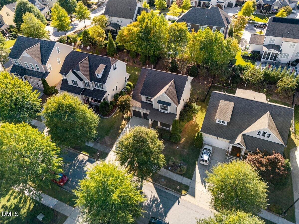
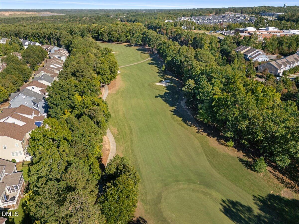
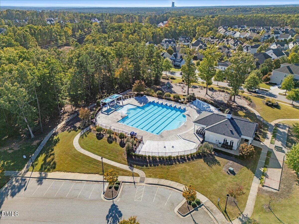
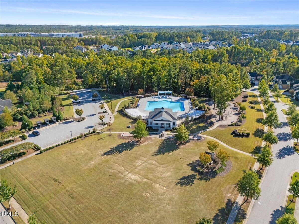
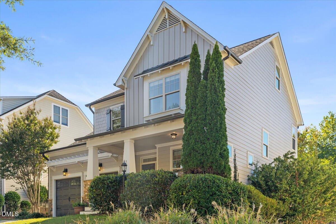
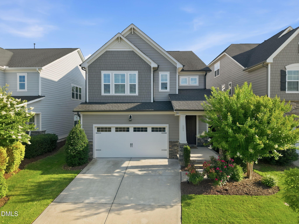
Extensively renovated in 2026, this beautifully refreshed home offers an incredibly rare opportunity to enjoy a like-new feel in the established, coveted golf community of 12 Oaks! Welcome to 132 Market Cross, where NEW finishes and major system updates meet timeless architectural character. The 2026 transformation includes NEW HVAC systems and ductwork, NEW kitchen cabinetry, NEW downstairs flooring, NEW upstairs carpet, updated lighting, replacement drywall, updated plumbing trim, NEW kitchen refrigerator, NEW gas range, NEW microwave, NEW sink & plumbing fixtures, NEW dishwasher, NEW built in shelving, NEWmpaint throughout, and renovated screened-porch with NEW porch roof. The renovation permit was finalized September 11, 2026. At the heart of the home, the beautifully updated kitchen showcases NEW cabinetry paired with a warm wood-tone island, light countertops, a glossy tile backsplash, and gold-tone hardware. Stainless steel appliances, a gas range, generous workspace, and a sunny breakfast area create an inviting setting for everyday living and entertaining. Arched openings connect the gathering spaces, while crown molding and detailed trim preserve the home's distinctive character. Relax beside the living room fireplace, framed by built-in cabinetry and warm wood floating shelves, or gather in the separate dining room featuring elegant wall molding and statement lighting. A covered front porch and screened rear porch offer welcoming spaces to enjoy the outdoors. Upstairs, the spacious owner's suite features a separate sitting area, walk-in closet, and refreshed bathroom with NEW vanities, mirrors, accessories, and lighting. Two additional bedrooms and conveniently located laundry complete the second floor. An expansive third-floor bonus room offers flexibility for a home office, media room, fitness space, or hobbies. A two-car garage adds everyday convenience. Enjoy the sought-after 12 Oaks lifestyle, with a scenic Jack Nicklaus-designed golf course, swimming pools, tennis and pickleball, fitness facilities, dining, and community social events. Club amenities and golf access are subject to membership terms.
Details
| MLS # | 10199831 |
|---|---|
| Listing Type | For Sale |
| Style | House |
| HOA Dues | $121 |
| Sub-Type | Resale |
| Status | Pending |
| Year | 2011 |
| Days On Site | 20 |
| Listing Provided By | EXP Realty LLC | Kristen McCutcheon |
Features
| Bed(s) | 3 |
|---|---|
| Bath(s) | 3 Total |
| SQ Feet | 2,744 |
| Garage | 2 |
| Story(s) | 3 |
| Zoning | PUD |
| Acreage | 0.17 |
| Golf Course | Yes |
| Property View | Neighborhood |
Interior
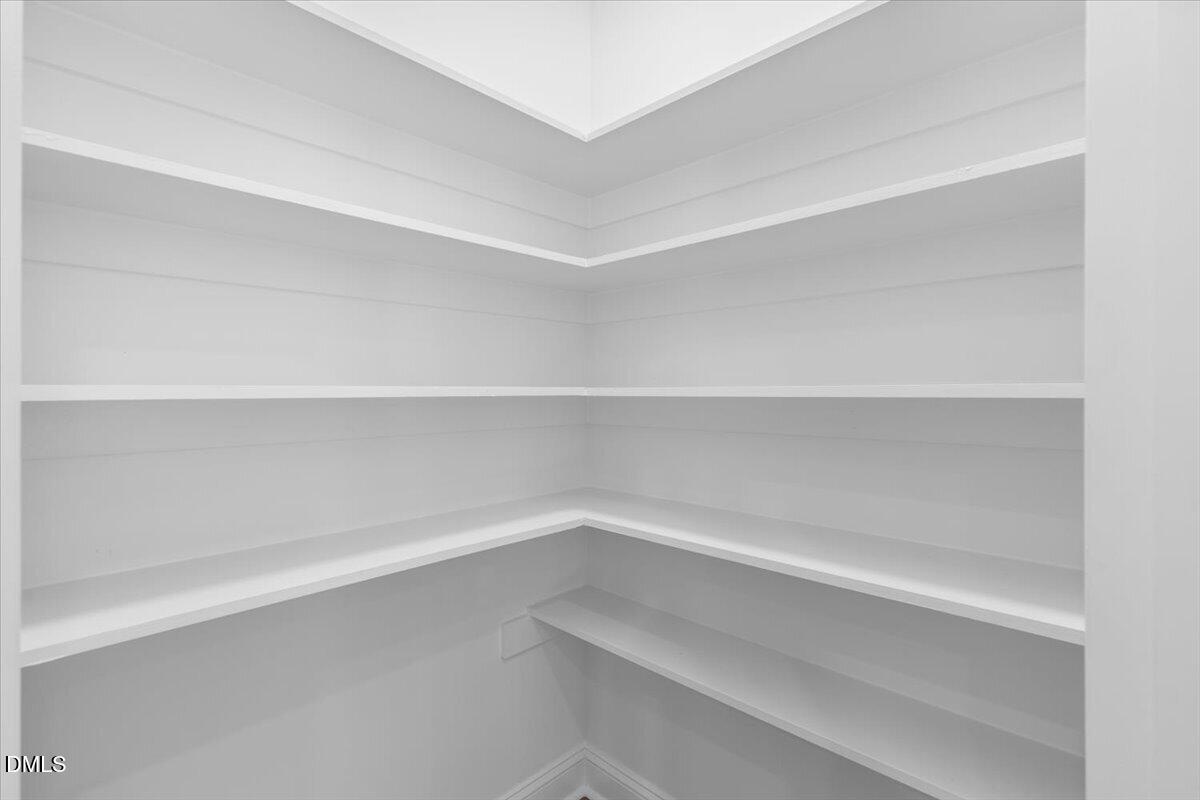
| Interior Features | Built-in Features, Bookcases, Ceiling Fan(s), Chandelier, Crown Molding, High Ceilings, High Speed Internet, Kitchen Island, Open Floorplan, Pantry, Recessed Lighting, Tray Ceiling(s), Walk-in Closet(s), Kitchen/Dining Room Combination, Bathtub/Shower Combination, Walk-in Shower, Smooth Ceilings |
|---|---|
| Heating Yes / No | Yes |
| Cooling Yes / No | Yes |
| Cooling | Central Air, Ceiling Fan(s) |
| Fireplace Features | Living Room |
| Fireplace Yes / No | Yes |
| Laundry Features | Laundry Room, Upper Level |
| Rooms Total | 9 |
Exterior
| Exterior Features | Rain Gutters, Fenced Yard |
|---|---|
| Roof | Shingle |
| Foundation Details | Raised, Crawlspace |
| Community Features | Clubhouse, Fitness Center, Golf, Playground, Pool, Street Lights, Sidewalks, Tennis Court(s) |
| View | Neighborhood |
| Construction Materials | Board & Batten Siding, Shake Siding, Stone |
| Window Features | Blinds |
| Patio And Porch Features | Covered, Deck, Enclosed, Front Porch, Porch, Screened |
Parking
| Attached Garage Yes / No | Yes |
|---|---|
| Garage Yes / No | Yes |
| Parking Features | Attached, Driveway, Garage |
Location
| Association Amenities | Clubhouse, Dog Park, Fitness Center, Playground, Tennis Court(s) |
|---|---|
| Community Features | Clubhouse, Fitness Center, Golf, Playground, Pool, Street Lights, Sidewalks, Tennis Court(s) |
Utilities
| Sewer | Public Sewer |
|---|
Taxes
| Tax Assessed Value | 660638 |
|---|---|
| Tax Legal Description | Lo794 Twelve Oaks Pud Ph3a Se1 Bm2010-00914 |
| Tax Year | 2026 |
| Tax Map Number | 794 |
Other
| Accessibility Features | No |
|---|
Area Information
| State | NC |
|---|---|
| County | Wake |
| City | Holly Springs |
| Zip Code | 27540 |
| Area | Wake |
| Community Name | 12 Oaks |
| School District | Wake - Felton Grove High |
| Elementary School | Wake - Oakview Elementary School |
| High School | Wake - Felton Grove High |
| Listing VS Median (in 12 Oaks) | |
Price: $675,000 low | high Med: $699,900 sqft: 2,744 low | high Med: 3,184 $ / sqft: $246 low | high Med: $220 On site: 20 low | high Med: 67 | |
Market Activity 27540
Request a showing
Request a showing

Listings marked with a Doorify MLS icon are provided courtesy of the Doorify MLS, of North Carolina, Internet Data Exchange Database. Brokers make an effort to deliver accurate information, but buyers should independently verify any information on which they will rely in a transaction. The listing broker shall not be responsible for any typographical errors, misinformation, or misprints, and they shall be held totally harmless from any damages arising from reliance upon this data. This data is provided exclusively for consumers’ personal, non-commercial use. Copyright 2024 Doorify MLS of North Carolina. All rights reserved.
Contact
Learn More About This Property

| State | NC |
|---|---|
| County | Wake |
| City | Holly Springs |
| Zip Code | 27540 |
| Area | Wake |
| Community Name | 12 Oaks |
| School District | Wake - Felton Grove High |
| Elementary School | Wake - Oakview Elementary School |
| High School | Wake - Felton Grove High |
| Listing VS Median (in 12 Oaks) | |
Price: $675,000 low | high Med: $699,900 sqft: 2,744 low | high Med: 3,184 $ / sqft: $246 low | high Med: $220 On site: 20 low | high Med: 67 | |
Listings marked with a Doorify MLS icon are provided courtesy of the Doorify MLS, of North Carolina, Internet Data Exchange Database. Brokers make an effort to deliver accurate information, but buyers should independently verify any information on which they will rely in a transaction. The listing broker shall not be responsible for any typographical errors, misinformation, or misprints, and they shall be held totally harmless from any damages arising from reliance upon this data. This data is provided exclusively for consumers’ personal, non-commercial use. Copyright 2024 Doorify MLS of North Carolina. All rights reserved.
