
1325 Marbank Street,Wake Forest, NC 27587
Wake Forest, NC 27587





















Description
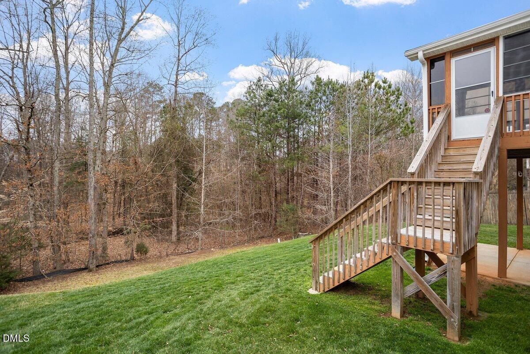
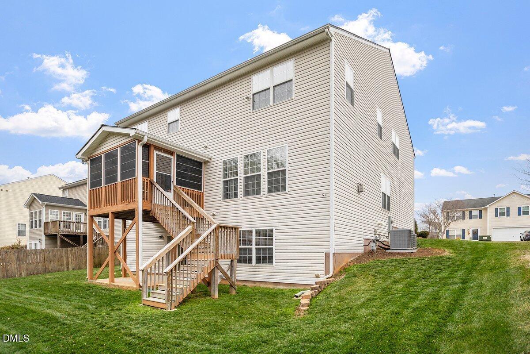
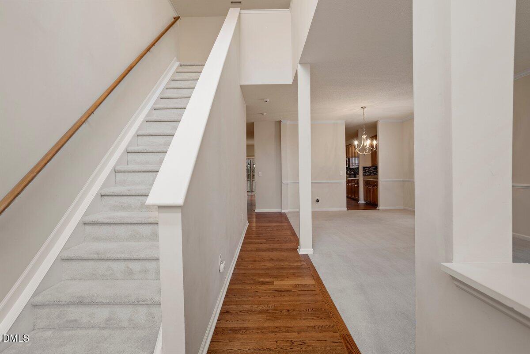
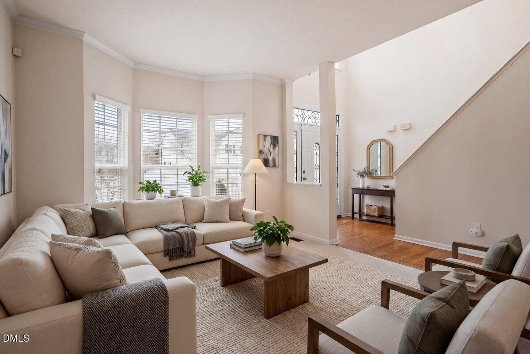
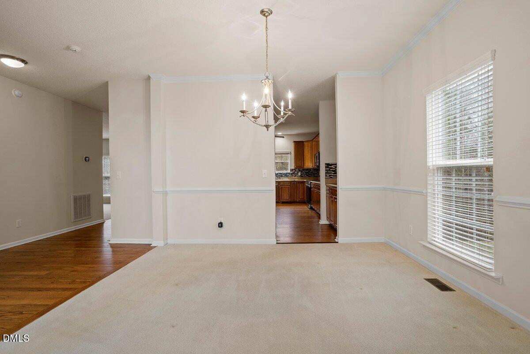
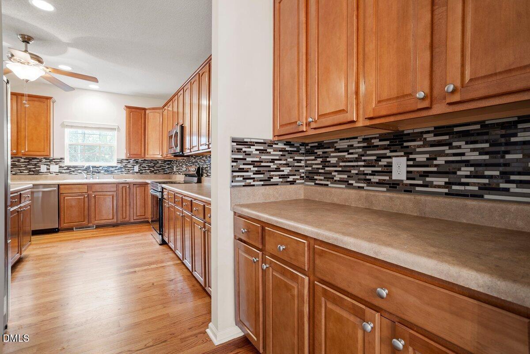
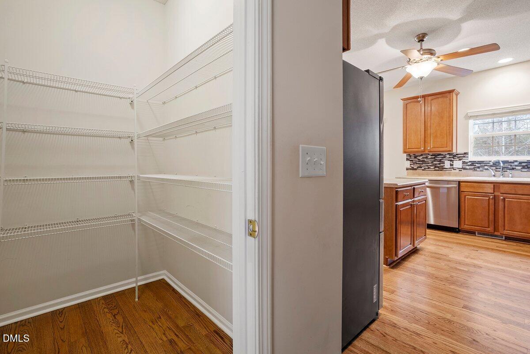
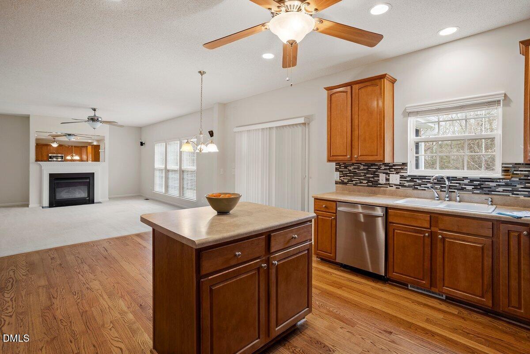
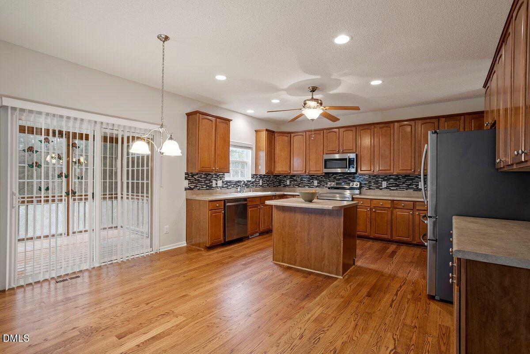
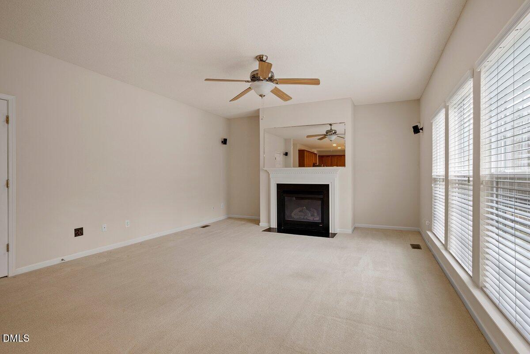
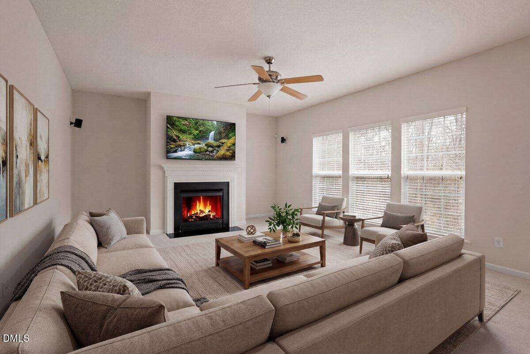
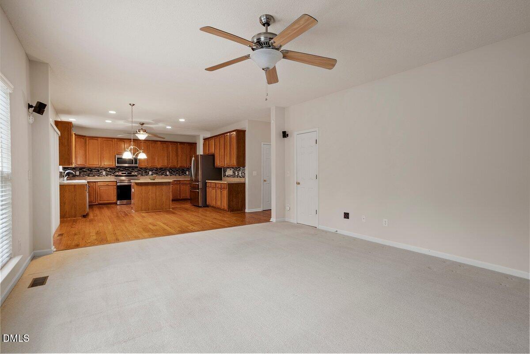
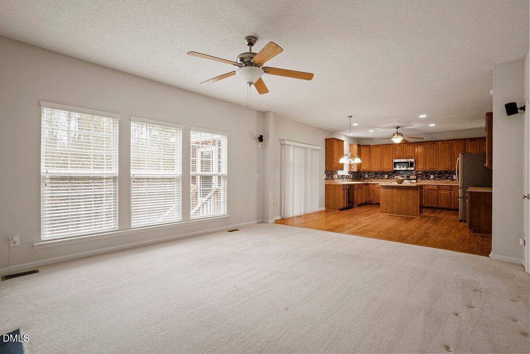
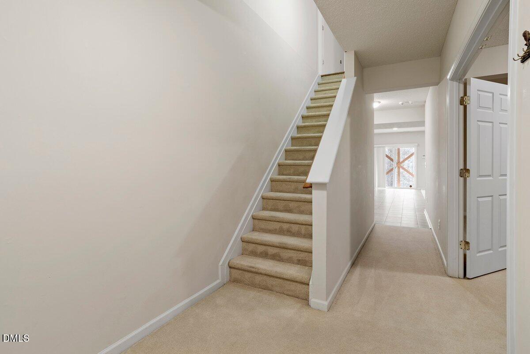
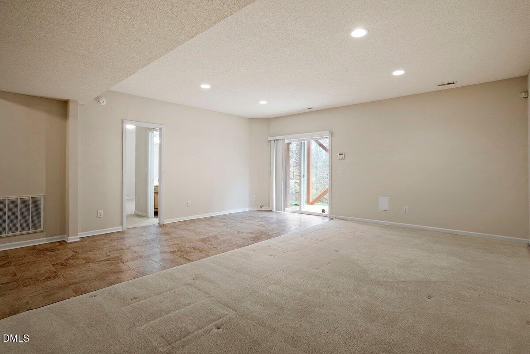
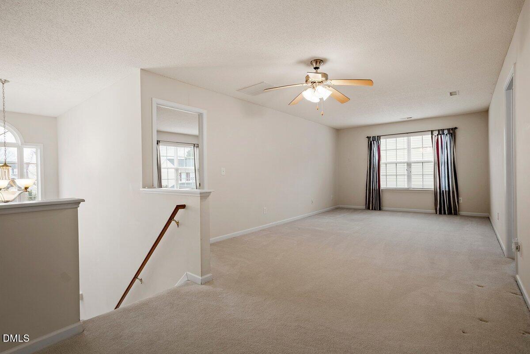
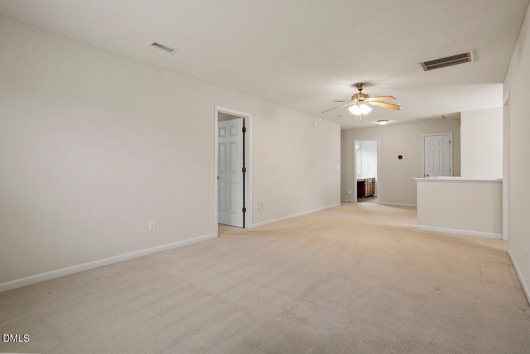
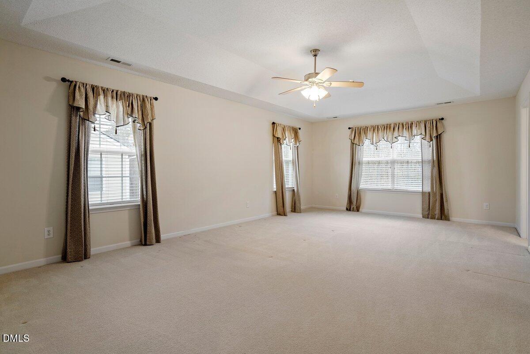
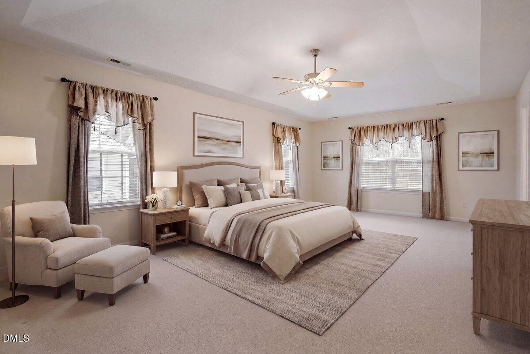
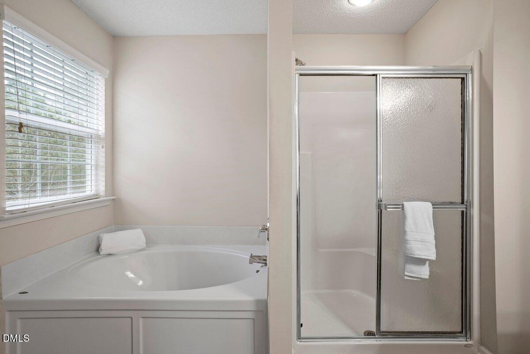
Discover your dream home in Richland Hills! This well-maintained finished basement home features ample room for the entire family to spread out and enjoy multiple living spaces. Step inside to the 2-story light filled entry with hardwood floors. A large living area off the entryway is an inviting place to socialize. There's a home office and half bath on the main level with a large family room anchored by a cozy gas log fireplace. Chef's kitchen is accented by a modern tile backsplash, hardwood floors, HUGE pantry and butlers area and stainless steel appliances including a brand new dishwasher and stove! 3 season room off the kitchen overlooks the yard that backs to greenspace. Upstairs you'll find 4 bedrooms flanking a large loft area, HUGE laundry room with storage, and a generous primary suite including a large WIC. The finished, walk-out basement offers even more room for the family to enjoy with a full bathroom, a bedroom, and a flex room which could easily be a home theater or music room and another family room! There's a large unfinished walk in storage area as well. This level of the home could easily be used for multi-generational living. Roof new 2025. HVAC new 2023. Inspection report available upon request.
Details
| MLS # | 10150393 |
|---|---|
| Listing Type | For Sale |
| Style | House |
| HOA Dues | $46 |
| Sub-Type | Resale |
| Status | Pending |
| Year | 2005 |
| Days On Site | 178 |
| Listing Provided By | Real Broker, LLC | Karena Stipp |
Features
| Bed(s) | 5 |
|---|---|
| Bath(s) | 4 Total |
| SQ Feet | 4,744 |
| Garage | 2 |
| Basement | Y |
| Story(s) | 2 |
| Zoning | RS R10Residential/Medium |
| Acreage | 0.18 |
| Property View | Trees, Woods |
Interior
| Interior Features | Butler's Pantry, Ceiling Fan(s), Double Vanity, Kitchen Island, Laminate Counters, Pantry, Recessed Lighting, Vaulted Ceiling(s), Walk-In Closet(s), Walk-In Shower |
|---|---|
| Heating Yes / No | Yes |
| Cooling Yes / No | Yes |
| Cooling | Central Air, Electric |
| Fireplace Features | Family Room, Gas, Gas Log |
| Fireplaces Total | 1 |
| Fireplace Yes / No | Yes |
| Laundry Features | Laundry Room, Upper Level |
| Rooms Total | 16 |
Exterior
| Exterior Features | Rain Gutters |
|---|---|
| Roof | Architectural Shingle |
| Foundation Details | Slab |
| Lot Features | Back Yard, Few Trees, Front Yard, None |
| Community Features | Pool |
| View | Trees/Woods |
| Construction Materials | Brick, Vinyl Siding |
| Door Features | Sliding Doors, Storm Door(s) |
| Patio And Porch Features | Front Porch, Glass Enclosed |
Parking
| Attached Garage Yes / No | Yes |
|---|---|
| Garage Yes / No | Yes |
| Parking Features | Concrete, Garage, Garage Door Opener, Garage Faces Front |
Location
| Association Amenities | Pool |
|---|---|
| Community Features | Pool |
Utilities
| Utilities | Cable Available, Electricity Connected, Natural Gas Connected, Sewer Connected, Water Connected |
|---|---|
| Sewer | Public Sewer |
Taxes
| Tax Assessed Value | 490900 |
|---|---|
| Tax Legal Description | 27587- RICHLAND HILLS LOT 139 Township Youngsville Tax Jurisdiction WKFS Plat 2003 / 320D Deed 1497 / 408 |
| Tax Year | 2025 |
| Tax Map Number | 139 |
Area Information
| State | NC |
|---|---|
| County | Franklin |
| City | Wake Forest |
| Zip Code | 27587 |
| Area | Franklin |
| Community Name | Richland Hills |
| School District | Franklin - Franklinton High |
| Elementary School | Franklin - Youngsville Elementar |
| High School | Franklin - Franklinton High |
| Listing VS Median (in Richland Hills) | |
Price: $515,000 low | high Med: $384,900 sqft: 4,744 low | high Med: 2,227 $ / sqft: $109 low | high Med: $173 On site: 178 low | high Med: 68 | |
Market Activity 27587
Request a showing
Request a showing

Listings marked with a Doorify MLS icon are provided courtesy of the Doorify MLS, of North Carolina, Internet Data Exchange Database. Brokers make an effort to deliver accurate information, but buyers should independently verify any information on which they will rely in a transaction. The listing broker shall not be responsible for any typographical errors, misinformation, or misprints, and they shall be held totally harmless from any damages arising from reliance upon this data. This data is provided exclusively for consumers’ personal, non-commercial use. Copyright 2024 Doorify MLS of North Carolina. All rights reserved.
Contact
Learn More About This Property

| State | NC |
|---|---|
| County | Franklin |
| City | Wake Forest |
| Zip Code | 27587 |
| Area | Franklin |
| Community Name | Richland Hills |
| School District | Franklin - Franklinton High |
| Elementary School | Franklin - Youngsville Elementar |
| High School | Franklin - Franklinton High |
| Listing VS Median (in Richland Hills) | |
Price: $515,000 low | high Med: $384,900 sqft: 4,744 low | high Med: 2,227 $ / sqft: $109 low | high Med: $173 On site: 178 low | high Med: 68 | |
Listings marked with a Doorify MLS icon are provided courtesy of the Doorify MLS, of North Carolina, Internet Data Exchange Database. Brokers make an effort to deliver accurate information, but buyers should independently verify any information on which they will rely in a transaction. The listing broker shall not be responsible for any typographical errors, misinformation, or misprints, and they shall be held totally harmless from any damages arising from reliance upon this data. This data is provided exclusively for consumers’ personal, non-commercial use. Copyright 2024 Doorify MLS of North Carolina. All rights reserved.
