
 New Listing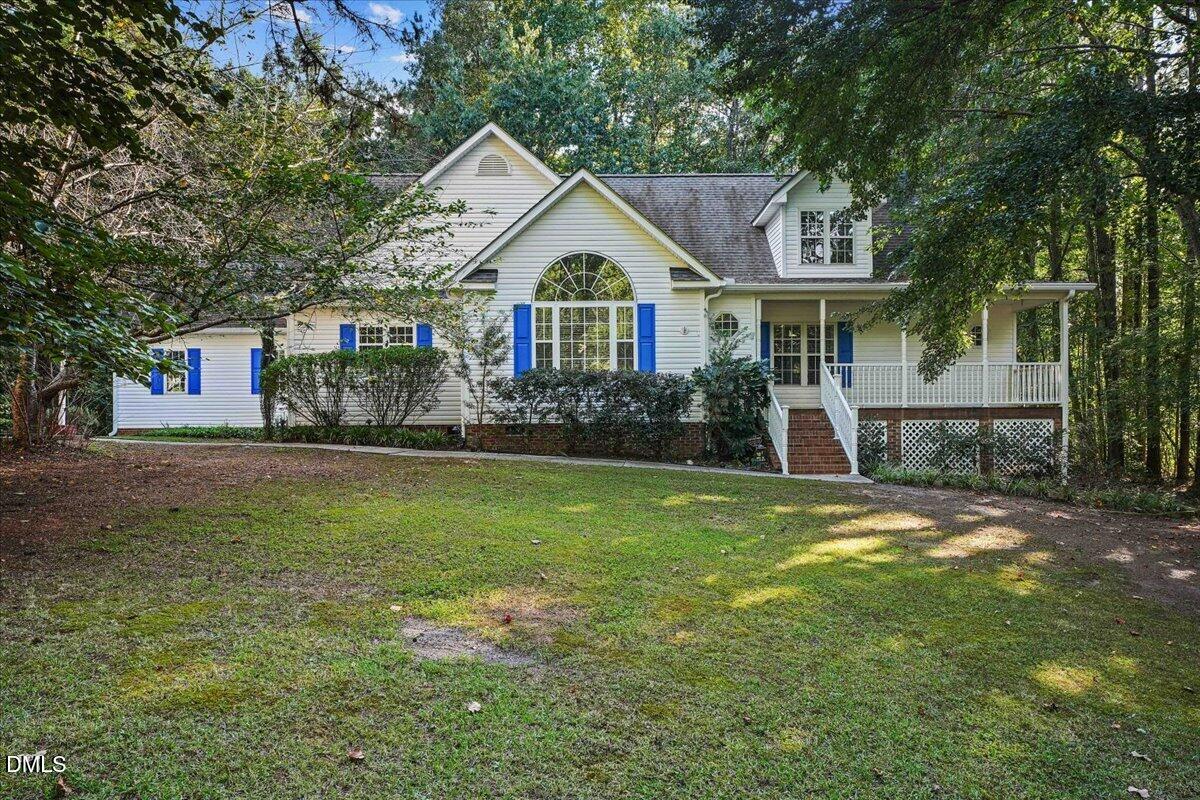


Description
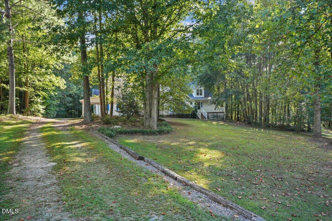
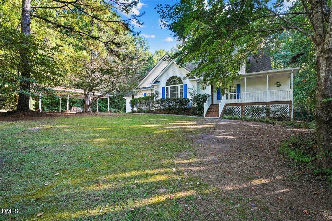
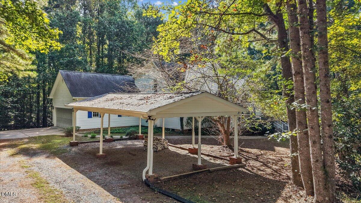
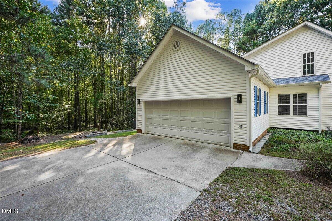
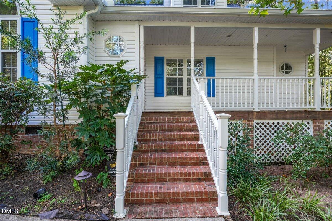
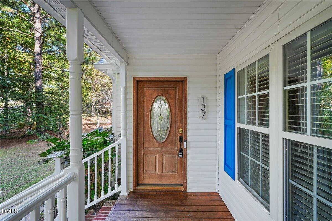
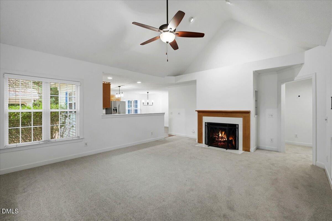
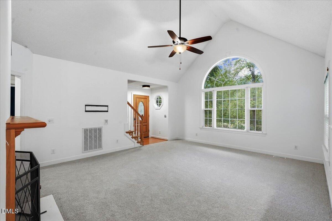
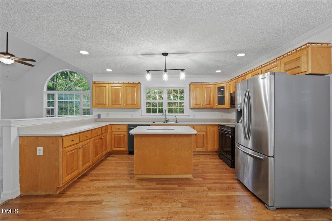
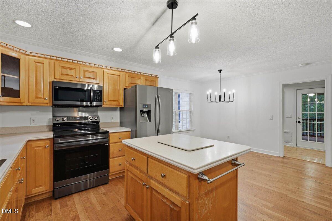
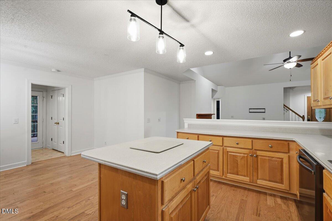
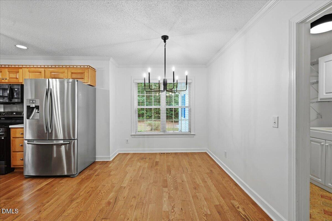
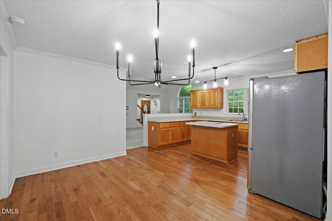
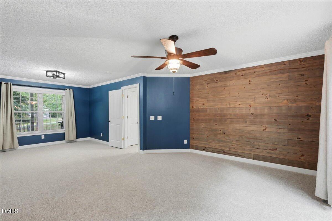
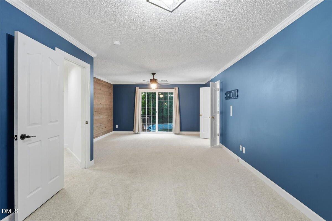
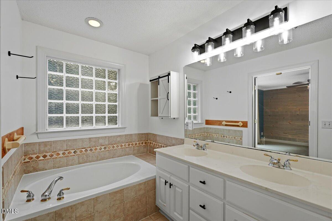
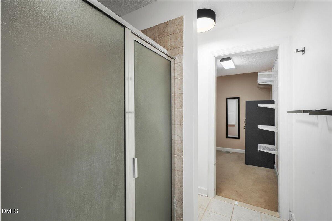
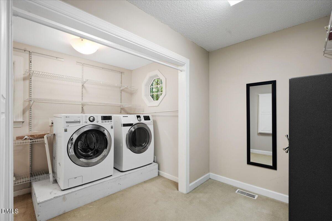
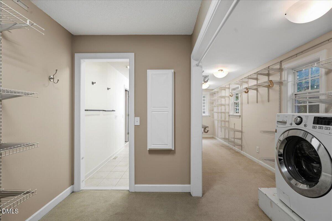
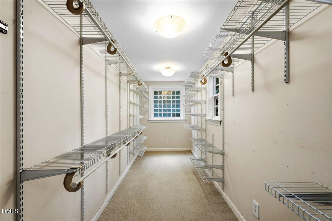
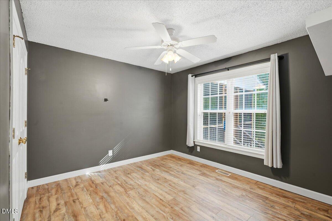
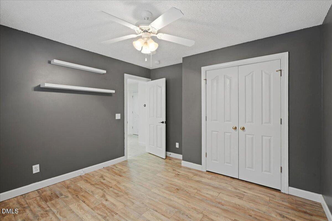
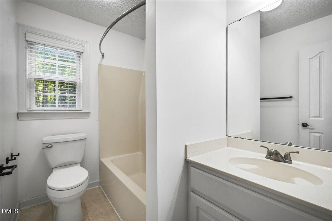
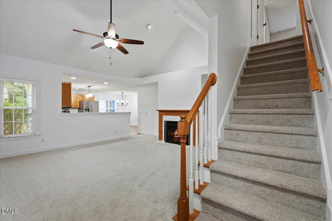
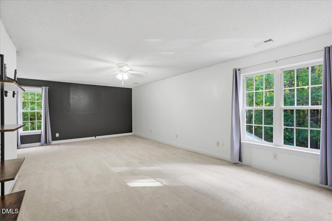
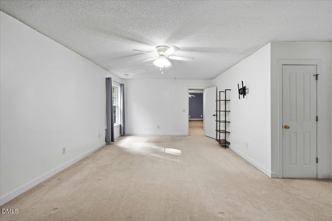
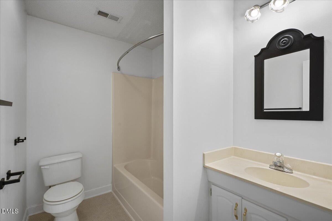
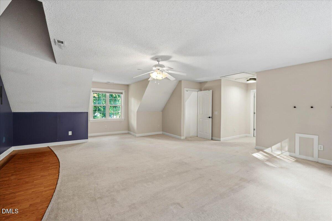
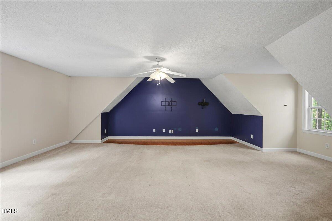
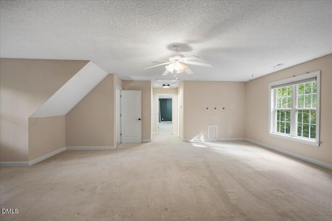
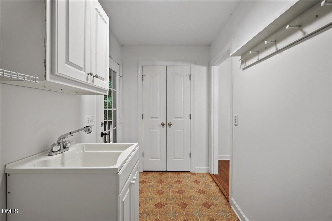
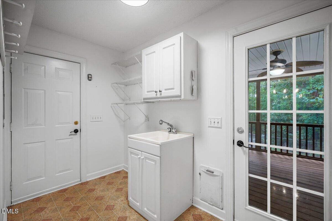
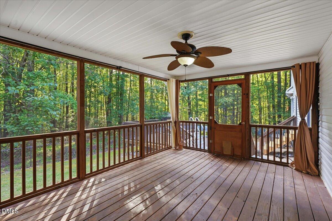
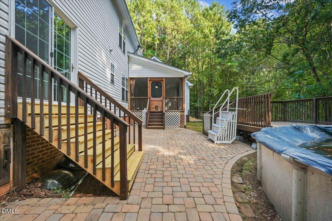
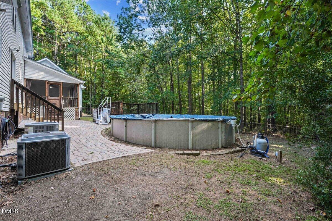
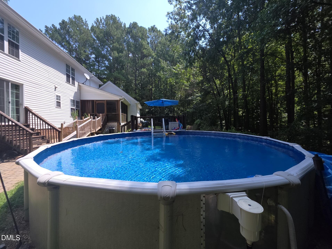
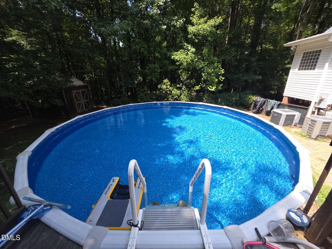
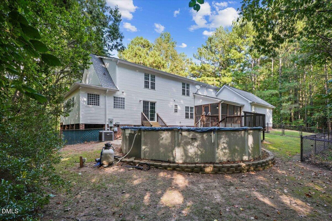
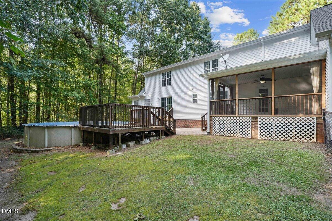
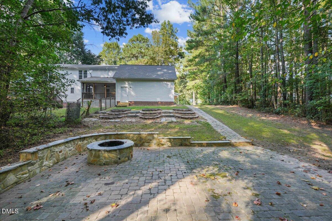
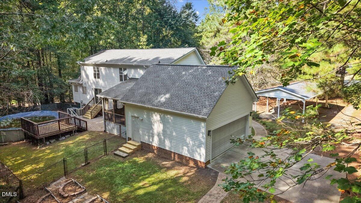
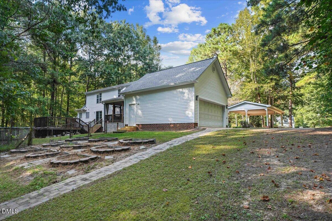
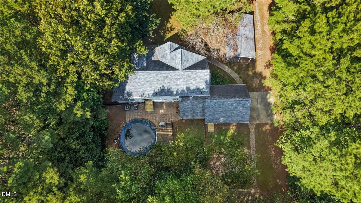
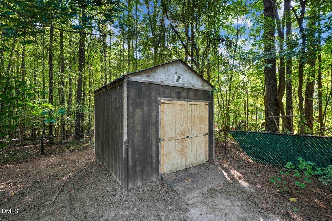
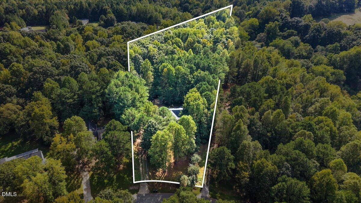
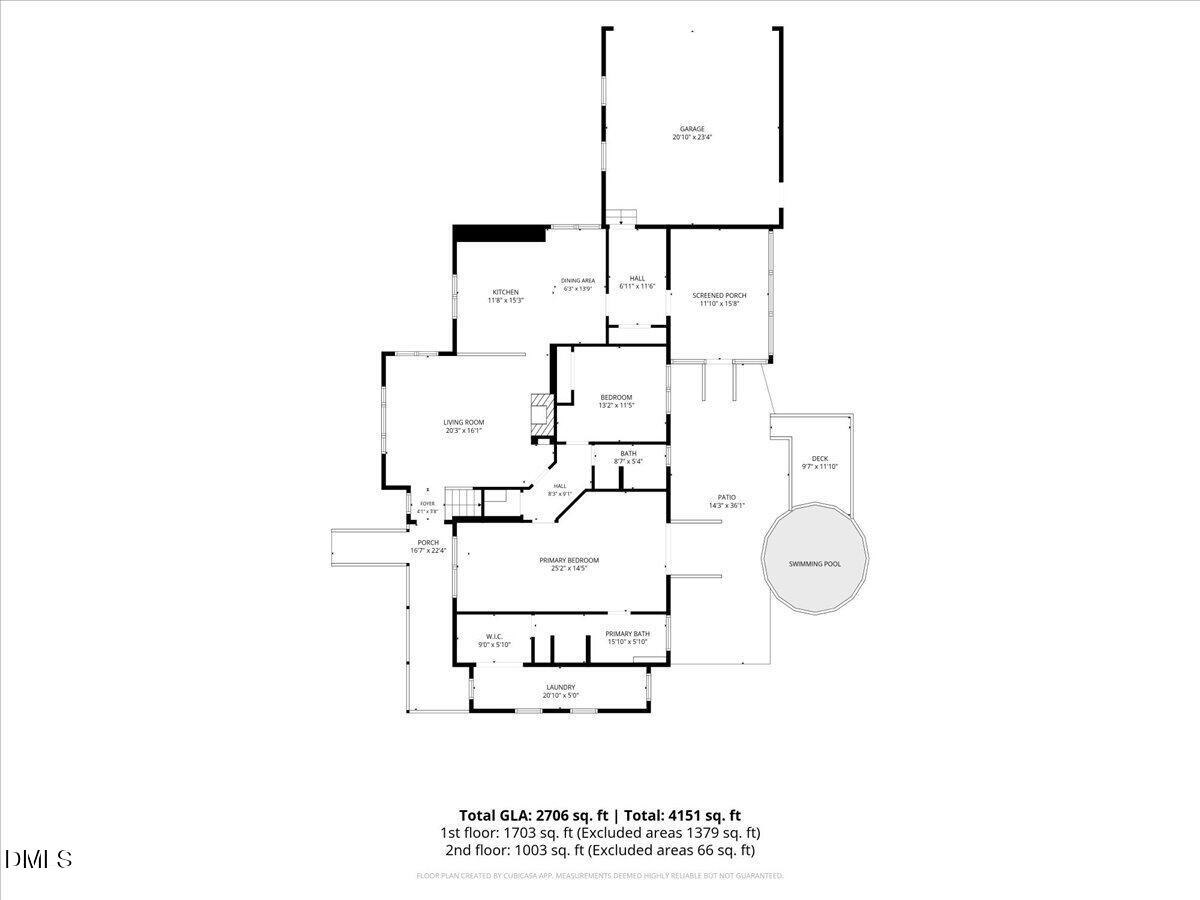
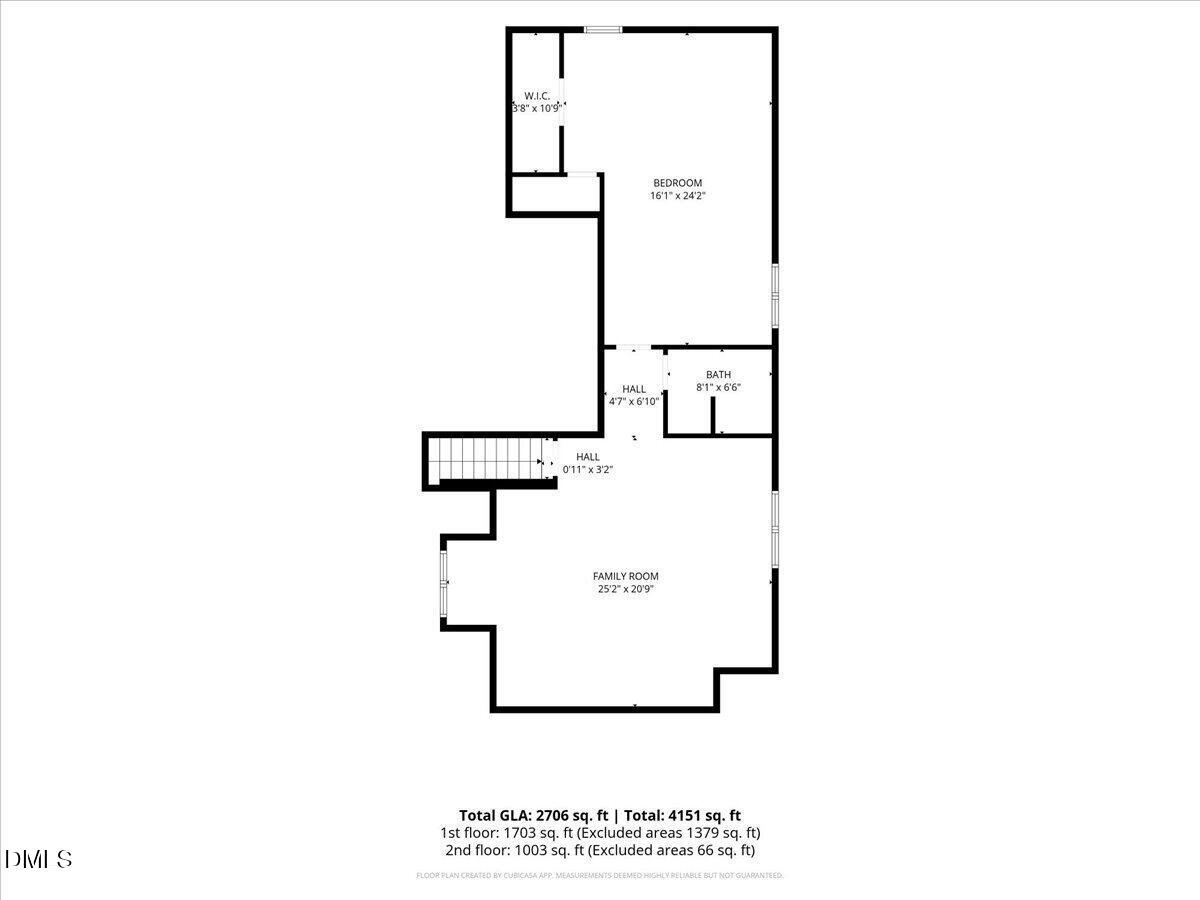
This Move-In Ready Ranch on 1.3 Secluded Acres is Loaded with Special Features. Home Warranty, new carpets and fresh paint downstairs, new black stainless kitchen appliances, new pool liner (2025), and a Riding Mower are just a few of the perks at Redbud! The open concept floorplan starts in the sunny living room with gas logs and cathedral ceiling. The kitchen has an island for prep plus tons of countertop space and cabinets for storage. The mudroom leads out to the screen porch that overlooks the lush and private backyard with above ground pool! Raised garden beds, storage shed, and paver patio with firepit are already there - just sit back and enjoy!! Back inside - the large Owner's Suite has a feature wall and extra space for a reading nook, office, or gym. The Owner's Bathroom has a garden tub, double vanities, tile shower, and MASSIVE walk-in closet complete with a Gun Safe, Washer/Dryer, and Ironing Board. Upstairs you'll love the huge bonus room, full bathroom, and large third bedroom with 2 closets. The gigantic carport makes space to store several things out of the rain. Roof 2020 - HVAC 2017 & 2019 - Septic pumped 2025 - There's nothing left to do but make yourself at home!
Details
| MLS # | 10196318 |
|---|---|
| Listing Type | For Sale |
| Style | House |
| Sub-Type | Resale |
| Status | Active |
| Year | 2000 |
| Days On Site | 1 |
| Listing Provided By | HomeTowne Realty | Angelina Corroo |
Features
| Bed(s) | 3 |
|---|---|
| Bath(s) | 3 Total |
| SQ Feet | 2,706 |
| Garage | 2 |
| Car Port | Yes |
| Pool | Yes |
| Story(s) | 2 |
| Zoning | RAG |
| Acreage | 1.31 |
Interior
| Interior Features | Bookcases, Cathedral Ceiling(s), Ceiling Fan(s), Double Vanity, Eat-in Kitchen, High Speed Internet, Kitchen Island, Primary Downstairs, Separate Shower, Soaking Tub, Storage, Walk-In Closet(s), Walk-In Shower |
|---|---|
| Heating Yes / No | Yes |
| Cooling Yes / No | Yes |
| Cooling | Central Air |
| Fireplace Features | Gas Log, Living Room, Propane |
| Fireplaces Total | 1 |
| Fireplace Yes / No | Yes |
| Laundry Features | Main Level |
| Rooms Total | 7 |
Exterior
| Exterior Features | Fenced Yard, Garden, Rain Gutters, Smart Camera(s)/Recording |
|---|---|
| Roof | Architectural Shingle |
| Foundation Details | Crawlspace |
| Lot Features | Back Yard, Garden, Hardwood Trees, Many Trees, Partially Cleared, Private, Secluded, Wooded |
| Community Features | None |
| Construction Materials | Vinyl Siding |
| Security Features | Smoke Detector(s) |
| Patio And Porch Features | Covered, Deck, Front Porch, Screened |
| Pool Features | Above Ground, Outdoor Pool, Pool Cover |
Parking
| Attached Garage Yes / No | Yes |
|---|---|
| Garage Yes / No | Yes |
| Parking Features | Attached, Carport, Driveway, Garage, Garage Door Opener, Garage Faces Side, Gravel |
Location
| Community Features | None |
|---|
Utilities
| Utilities | Cable Available, Electricity Connected, Septic Connected |
|---|---|
| Sewer | Septic Tank |
Taxes
| Tax Assessed Value | 463060 |
|---|---|
| Tax Legal Description | Lot 16 Creekside Hills Ph 3 54/415-416 |
| Tax Year | 2025 |
| Tax Map Number | 16 |
Area Information
| State | NC |
|---|---|
| County | Johnston |
| City | Clayton |
| Zip Code | 27520 |
| Area | Johnston |
| Community Name | Creekside Hills |
| School District | Johnston - Cleveland High School |
| Elementary School | Johnston - Swift Creek Elementar |
| High School | Johnston - Cleveland High School |
| Listing VS Median (in Creekside Hills) | |
Price: $429,000 low | high Med: $414,000 sqft: 2,706 low | high Med: 2,289 $ / sqft: $159 low | high Med: $186 On site: 1 low | high Med: 34 | |
Market Activity 27520
Request a showing
Request a showing

Listings marked with a Doorify MLS icon are provided courtesy of the Doorify MLS, of North Carolina, Internet Data Exchange Database. Brokers make an effort to deliver accurate information, but buyers should independently verify any information on which they will rely in a transaction. The listing broker shall not be responsible for any typographical errors, misinformation, or misprints, and they shall be held totally harmless from any damages arising from reliance upon this data. This data is provided exclusively for consumers’ personal, non-commercial use. Copyright 2024 Doorify MLS of North Carolina. All rights reserved.
Contact
Learn More About This Property

| State | NC |
|---|---|
| County | Johnston |
| City | Clayton |
| Zip Code | 27520 |
| Area | Johnston |
| Community Name | Creekside Hills |
| School District | Johnston - Cleveland High School |
| Elementary School | Johnston - Swift Creek Elementar |
| High School | Johnston - Cleveland High School |
| Listing VS Median (in Creekside Hills) | |
Price: $429,000 low | high Med: $414,000 sqft: 2,706 low | high Med: 2,289 $ / sqft: $159 low | high Med: $186 On site: 1 low | high Med: 34 | |
Listings marked with a Doorify MLS icon are provided courtesy of the Doorify MLS, of North Carolina, Internet Data Exchange Database. Brokers make an effort to deliver accurate information, but buyers should independently verify any information on which they will rely in a transaction. The listing broker shall not be responsible for any typographical errors, misinformation, or misprints, and they shall be held totally harmless from any damages arising from reliance upon this data. This data is provided exclusively for consumers’ personal, non-commercial use. Copyright 2024 Doorify MLS of North Carolina. All rights reserved.
