
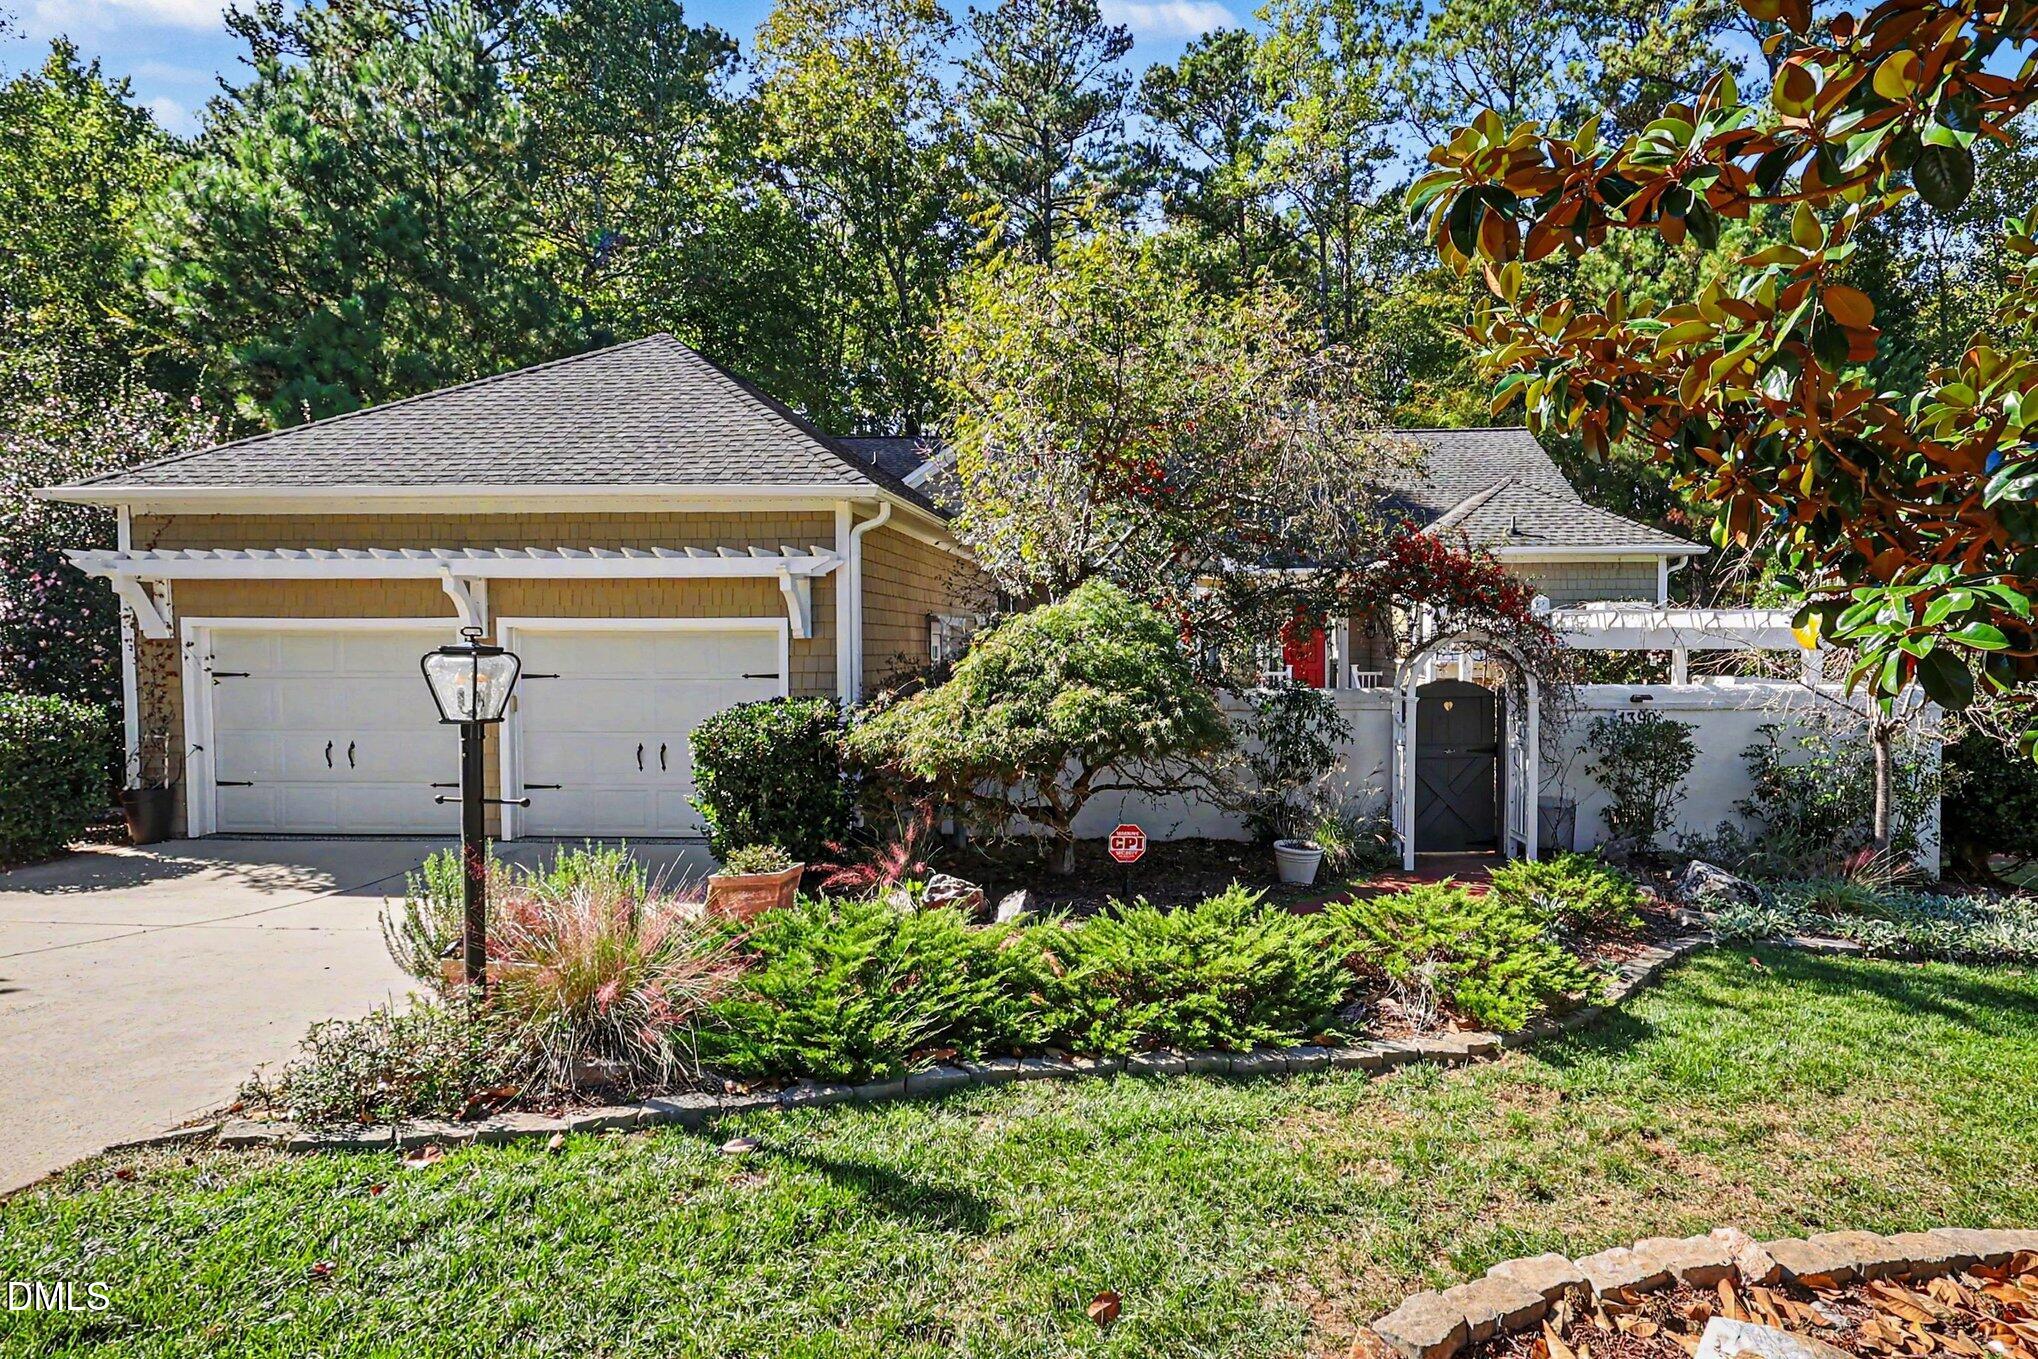
1390 Bradford Place,Pittsboro, NC 27312
Pittsboro, NC 27312

Description
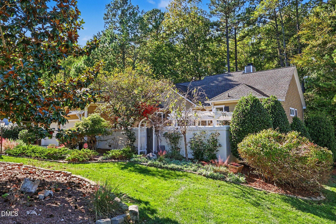
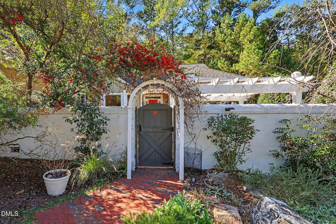
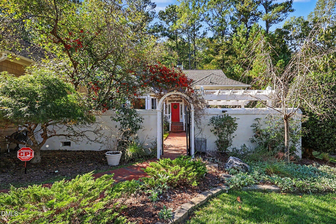
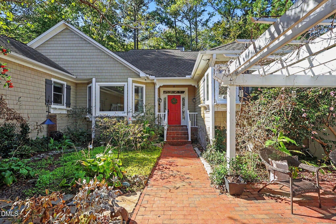
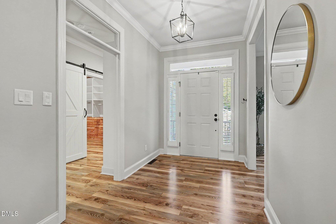
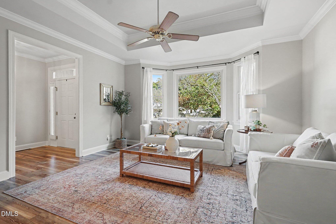
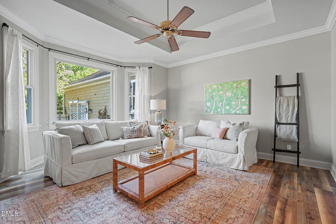
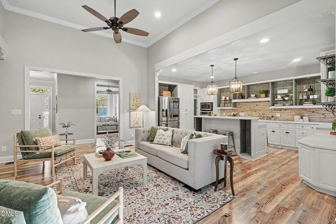
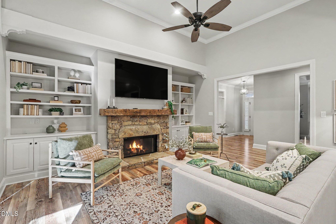
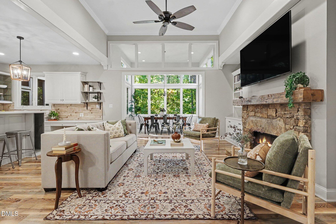
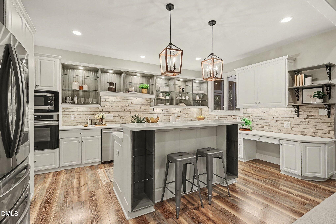
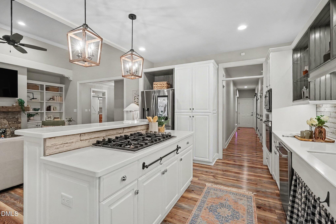
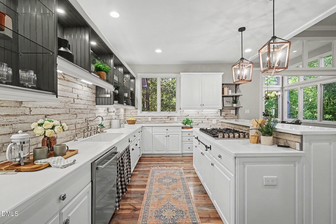
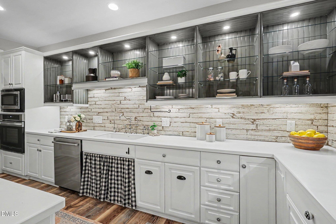
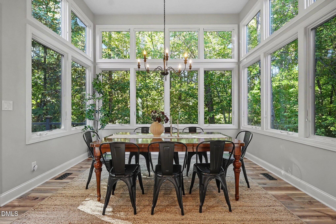
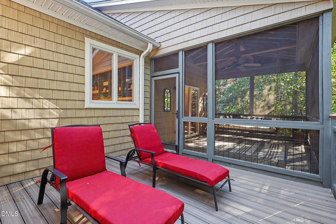
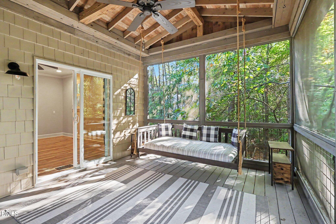
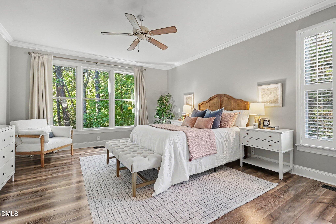
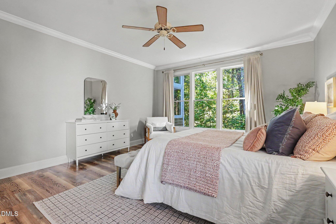
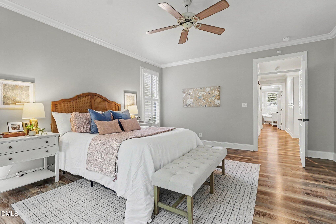
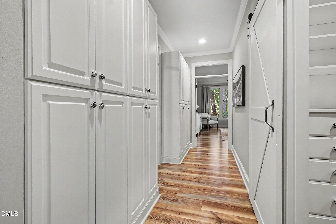
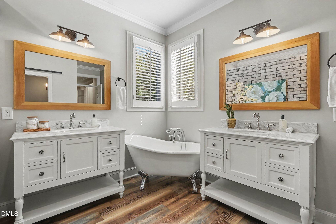
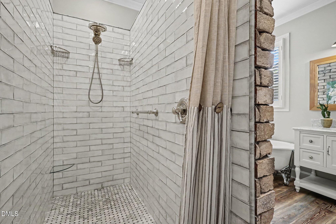
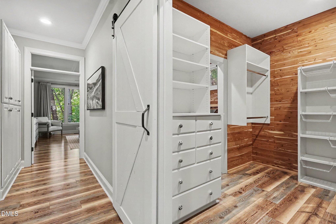
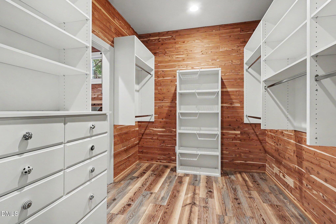
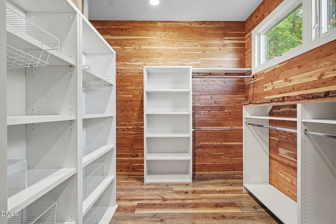
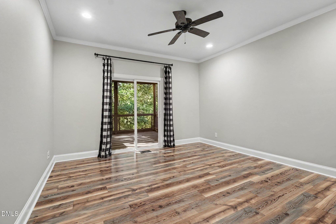
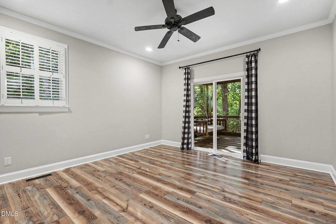
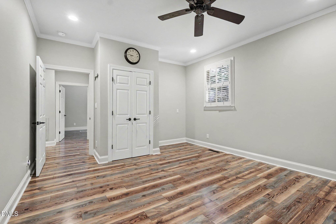
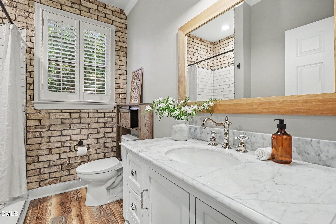
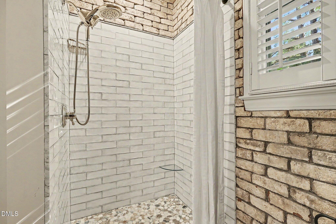
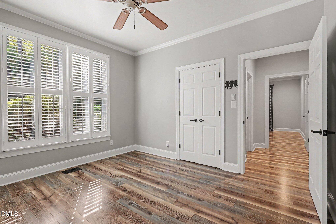
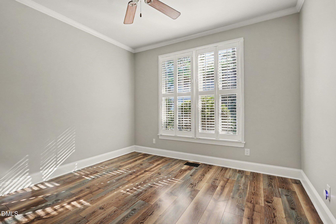
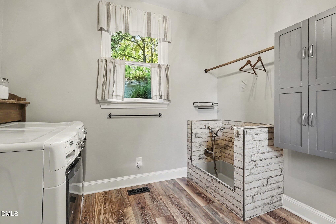
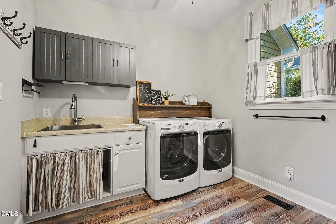
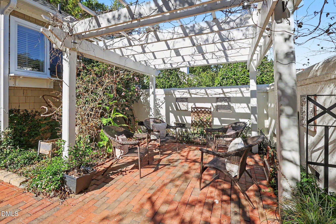
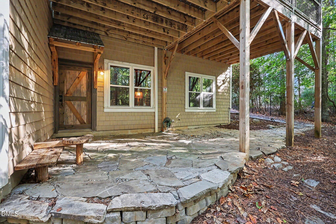
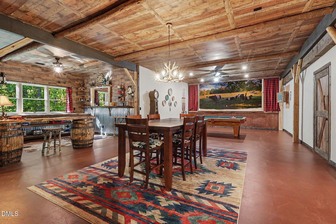
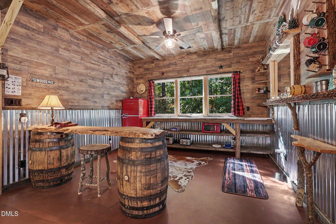
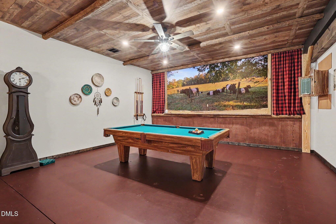
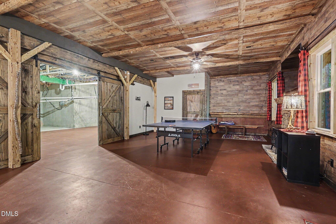
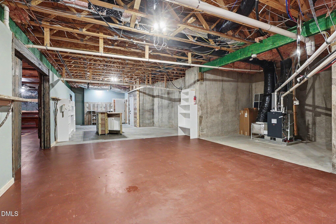
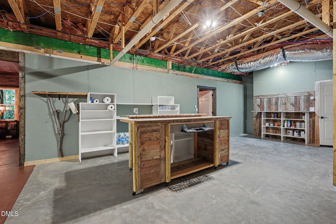
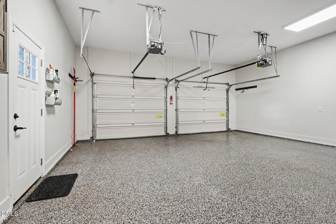
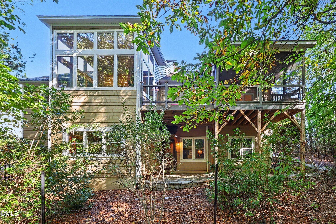
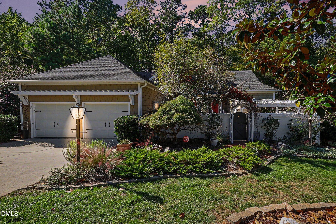
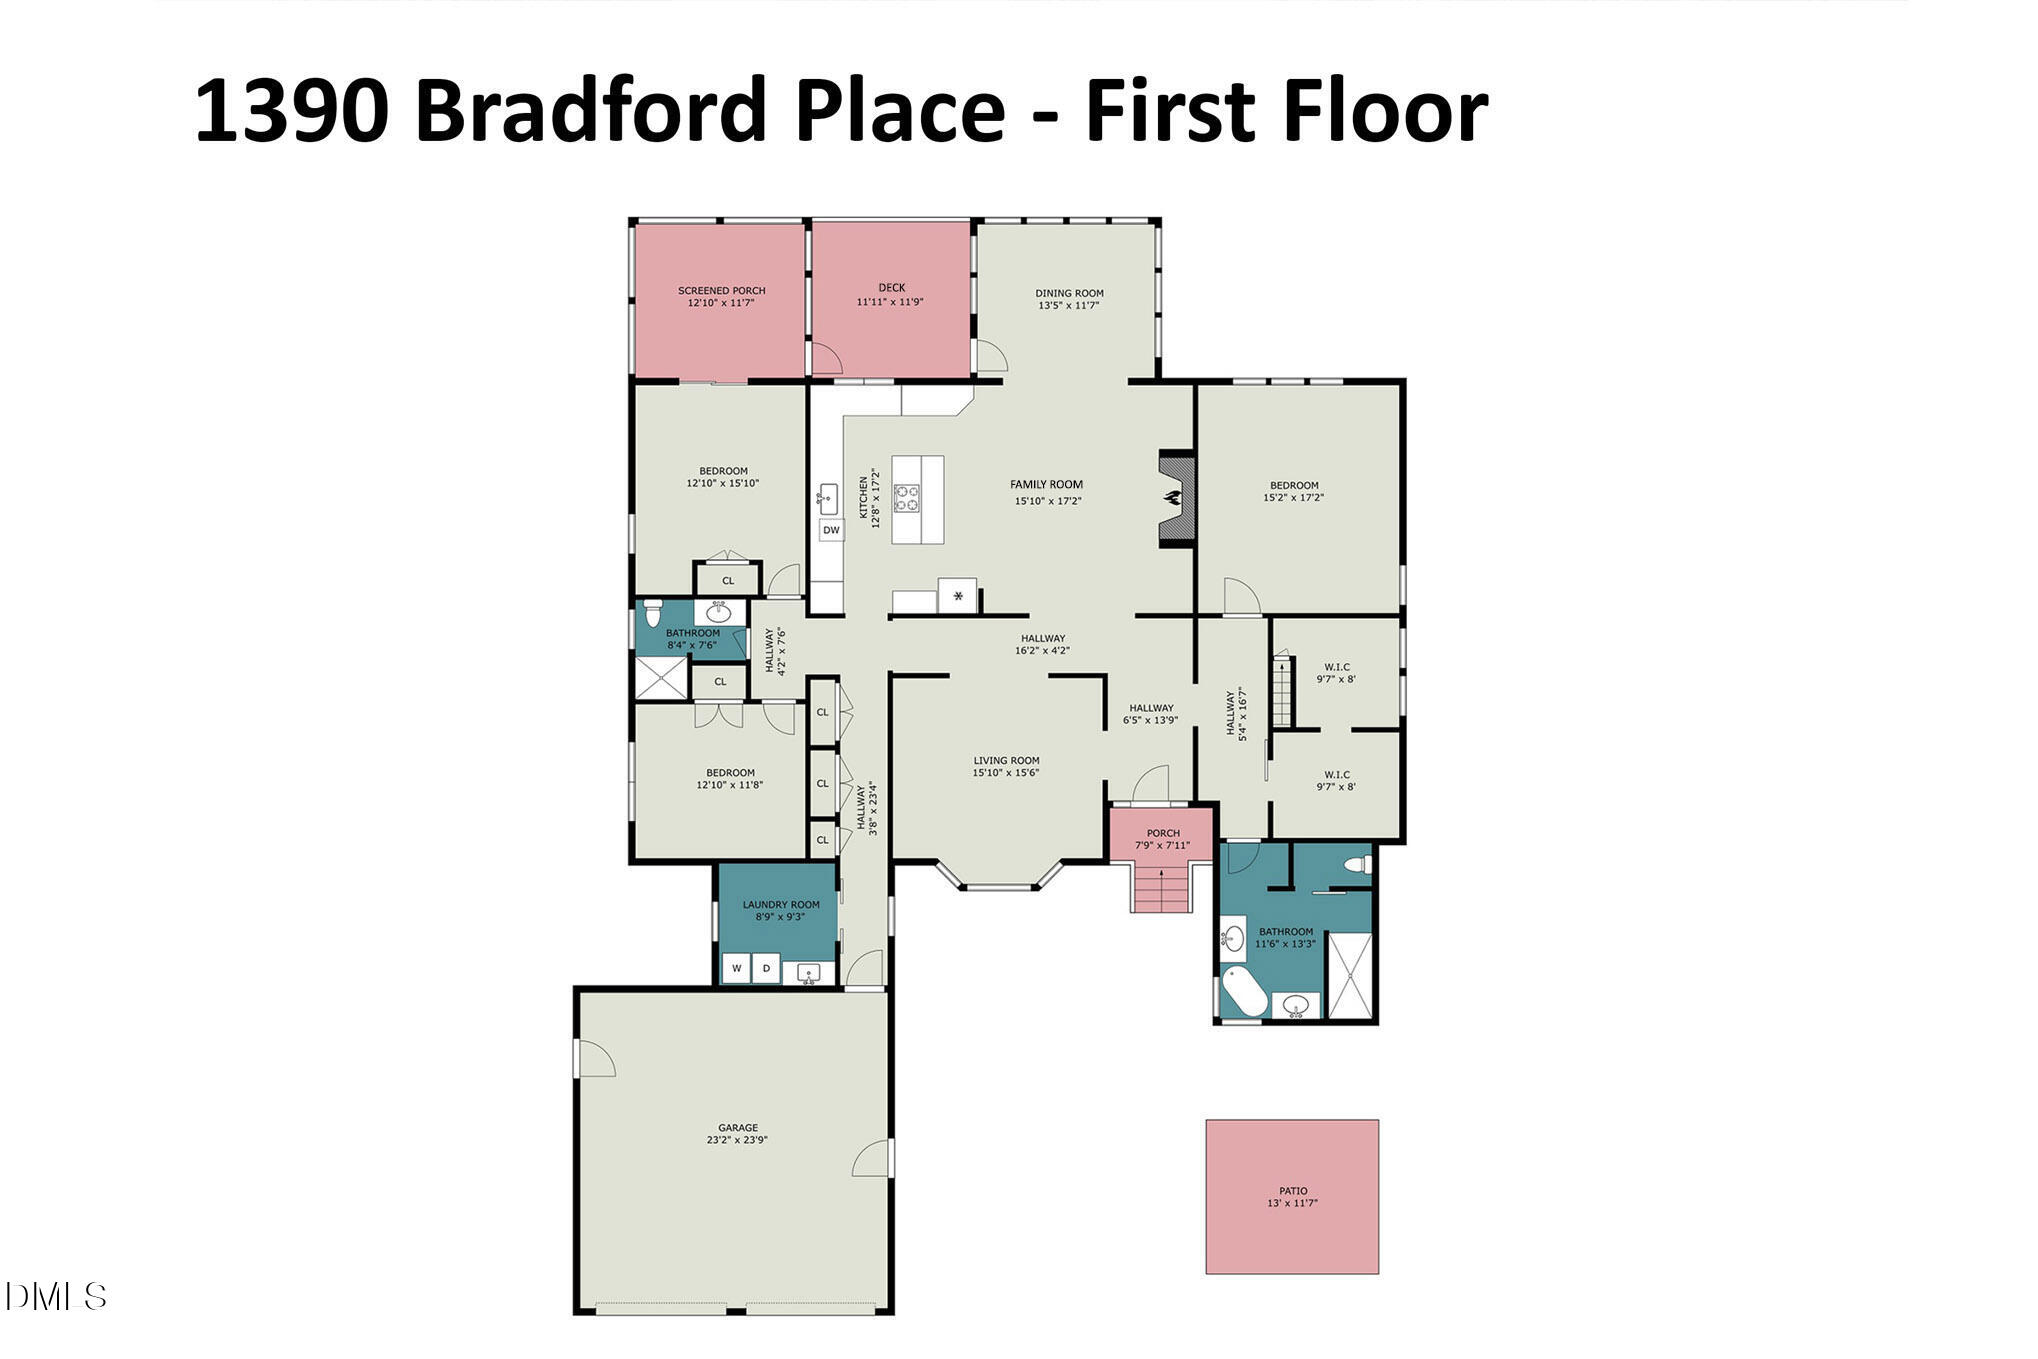
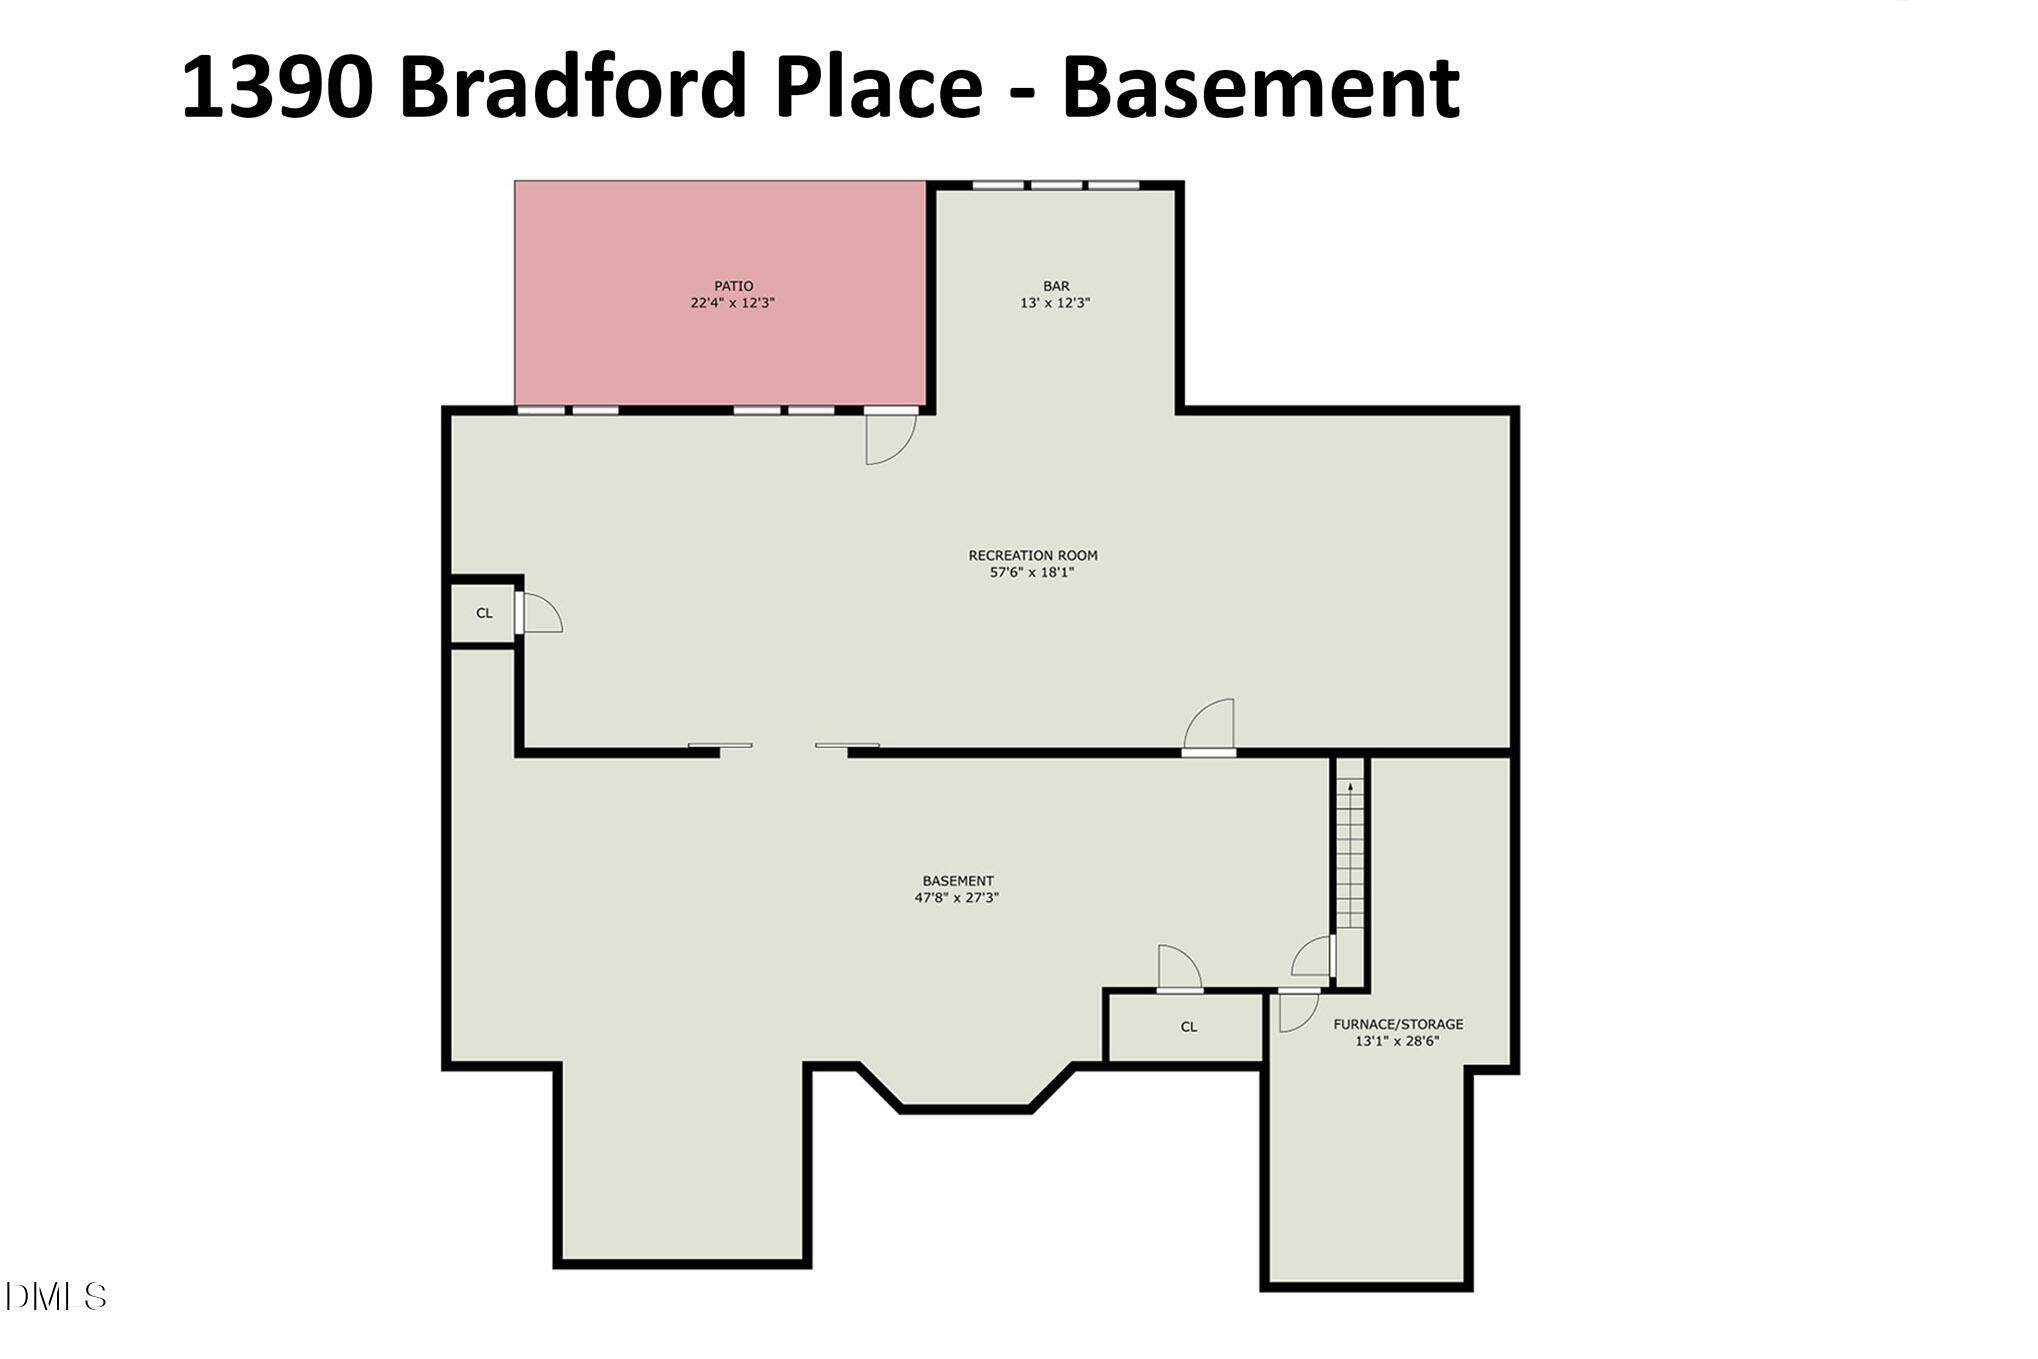
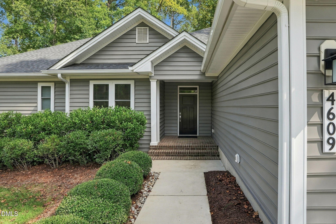
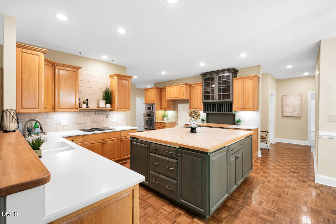
Located on a quiet street in the charming Bradford Place neighborhood of Fearrington Village, with ideal east-west exposure, lies this ideal, warm, and charming cottage-style modern farmhouse designed and appointed to fit the Fearrington Village ethos. The home was fully upgraded in 2022. The main level consists of approximately 2533 square feet. Additionally, approximately 1234 square feet of living area are found on the lower level of the home, this area is accessed by a path that leads to the back patio. The home sits on a .5-acre lot with dense forest and a creek. The home's main entrance overlooks a generously irrigated, a very private and lush courtyard populated with dozens of vines, flowers, and trees. Anchoring the courtyard is a mature Cherry tree providing ample shade and stunning blossoms. The charming courtyard features a large brick terrace beneath a grapevine covered pergola, ideal for morning coffee or evening wine with birdsong. The walled courtyard and gardens are truly an eco-system for small indigenous wildlife, bees, and butterflies. The small, raised-bed garden is perfect for growing herbs. The forest can be seen upon entering the home and can be enjoyed by all spaces on the west side including the 3-sided window-walled dining room, open deck and screened porch which lend a "Tree House" feel to the upper living level. "Apricot Sunsets" can be seen through the trees. The foyer gives access to the fully private main suite including a large main bedroom with a window wall overlooking the forest and perfect for peaceful sleep. Aromatic, dual cedar-lined closets with built-ins, a spacious bath with windows opening onto the lush courtyard, a large tiled shower, a claw foot tub, two furniture-style vanity sinks, a large built-in storage cabinet, and a separate, private WC. The main wing hallway features floor-to-ceiling cabinets for generous storage that complete the main suite. Also, from the foyer lies a large, bright, and sunny flex room featuring a bay window with views of the courtyard. Butterfly bushes grace the view to provide a "Butterfly Ballet" when in season. The main level provides a spacious great room with soaring ceilings and views of the forest through the adjoining window-walled dining area. A custom stone fireplace anchors the room and features a 400-year-old historic mantle and is flanked on both sides with generous built-in bookcase/cabinets. An open kitchen completes the space with custom-open shelves with generous LED up and down lighting and generous storage. The kitchen features an RO water filtration system, a gas range island/breakfast bar combo, a Samsung "Smart" refrigerator, a new oven (2025). The hallway from the kitchen features two large pantries, a cedar-lined coat closet and access to the large, fully appointed laundry room all leading to the garage entrance. The spacious, light-filled laundry room features built ins, a custom, tiled dog shower, and pet feeding area. A pair of Maytag machines are included. Two more spacious bedroom/office rooms (one opens to the large, screened porch) and a charming full hall bath lie directly off the kitchen. The hall opens to a double garage with custom, epoxy coated floors and ample storage. Ample and convenient outdoor space is provided for pets. A door leads to a fenced, yard/dog run which extends the entire length of the southern side of the home. The other garage side door gives access to the courtyard for ease with gardening projects. The spacious lower level has been fully appointed with many custom finishes and a custom "Fearrington" mural to create a unique retreat complete with a bar, gaming, and TV area. The area is separated from a workshop space and high-ceilinged storage that houses dual HVAC systems. Located within a closet in the space is the whole-house water filtration system. Low-maintenance landscaping has been selected and is maintained by an extensive drip system. No permits found.
Details
| MLS # | 10199970 |
|---|---|
| Listing Type | For Sale |
| Style | House |
| HOA Dues | $315 |
| Sub-Type | Resale |
| Status | Pending |
| Year | 2002 |
| Days On Site | 28 |
| Listing Provided By | Berkshire Hathaway HomeService | Chris Culbreth |
Features
| Bed(s) | 3 |
|---|---|
| Bath(s) | 2 Total |
| SQ Feet | 2,533 |
| Garage | 2 |
| Basement | Y |
| Acreage | 0.50 |
Interior
| Interior Features | Breakfast Bar, Built-in Features, Bookcases, Cedar Closet(s), Ceiling Fan(s), Chandelier, Crown Molding, Double Vanity, Entrance Foyer, High Ceilings, Kitchen Island, Pantry, Recessed Lighting, Smart Camera(s)/Recording, Smart Thermostat, Soaking Tub, Storage, Tray Ceiling(s), Walk-in Closet(s), Shower Only, Separate Shower, Walk-in Shower, Water Closet, Smooth Ceilings, Master Downstairs, Stone Counters |
|---|---|
| Heating Yes / No | Yes |
| Cooling Yes / No | Yes |
| Cooling | Central Air, Zoned |
| Fireplace Features | Family Room, Wood Burning, Prefabricated, Fireplace Screen |
| Fireplaces Total | 1 |
| Fireplace Yes / No | Yes |
| Laundry Features | Laundry Room, Main Level |
| Rooms Total | 9 |
Exterior
| Exterior Features | Courtyard, Garden, Rain Gutters |
|---|---|
| Roof | Shingle |
| Foundation Details | Combination, Concrete Perimeter, Pillar/Post/Pier, Slab |
| Lot Features | Front Yard, Garden, Gentle Sloping, Landscaped, Many Trees, Native Plants, Hardwood Trees, Partially Cleared |
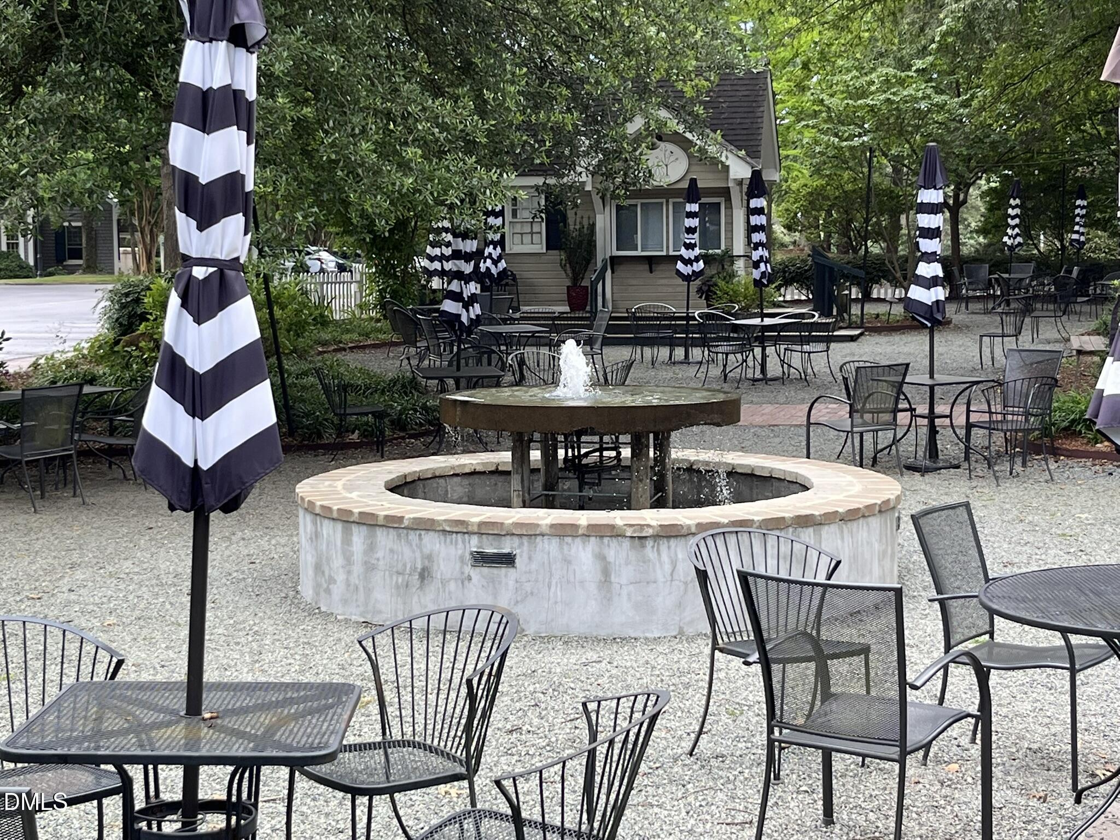
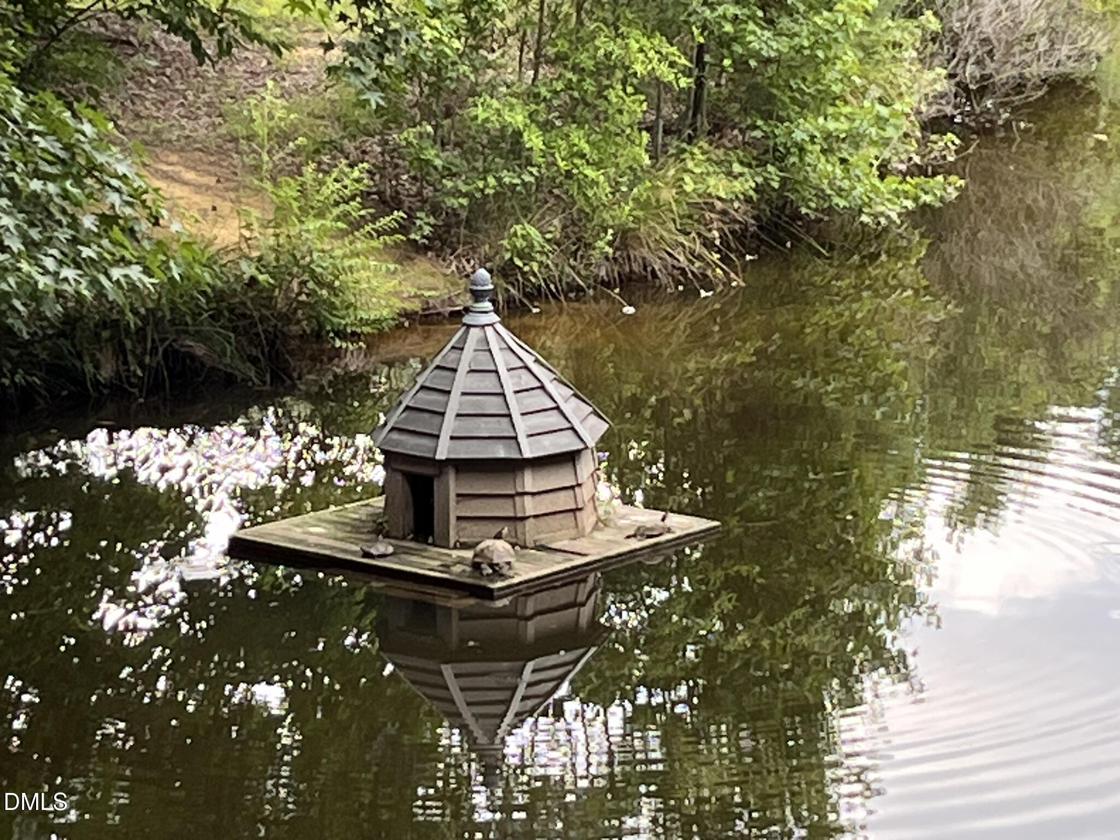
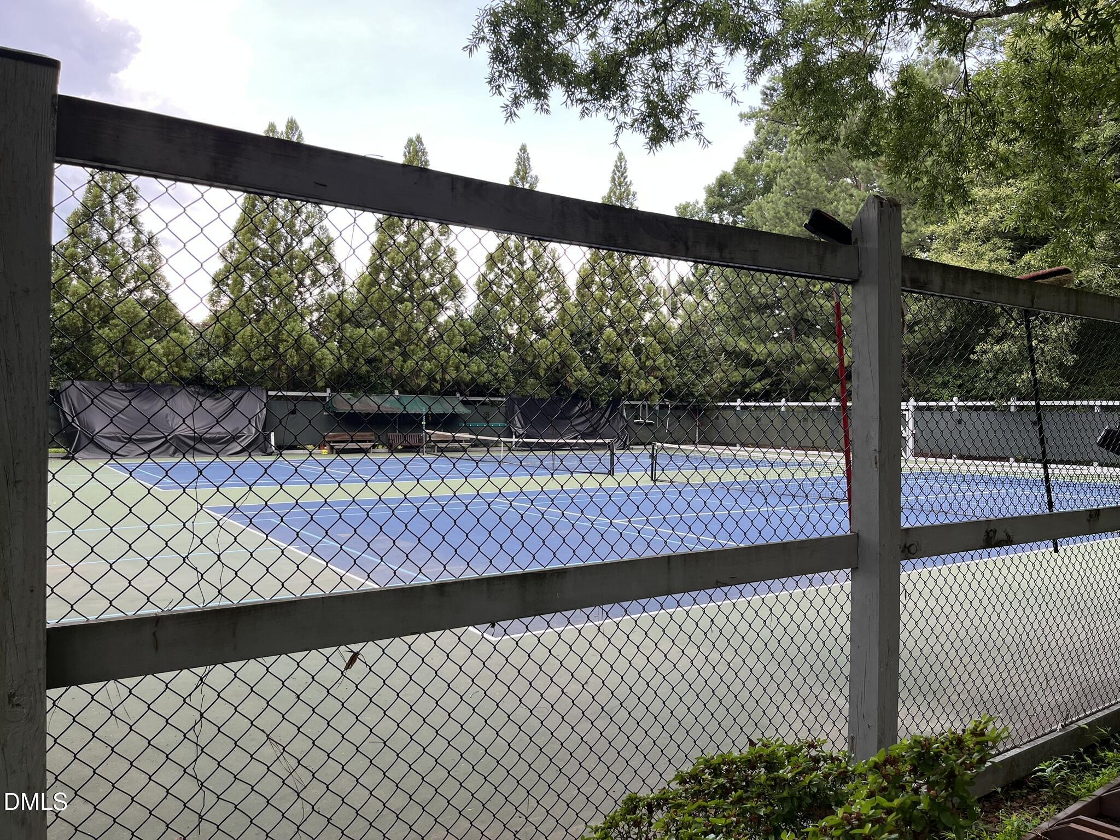
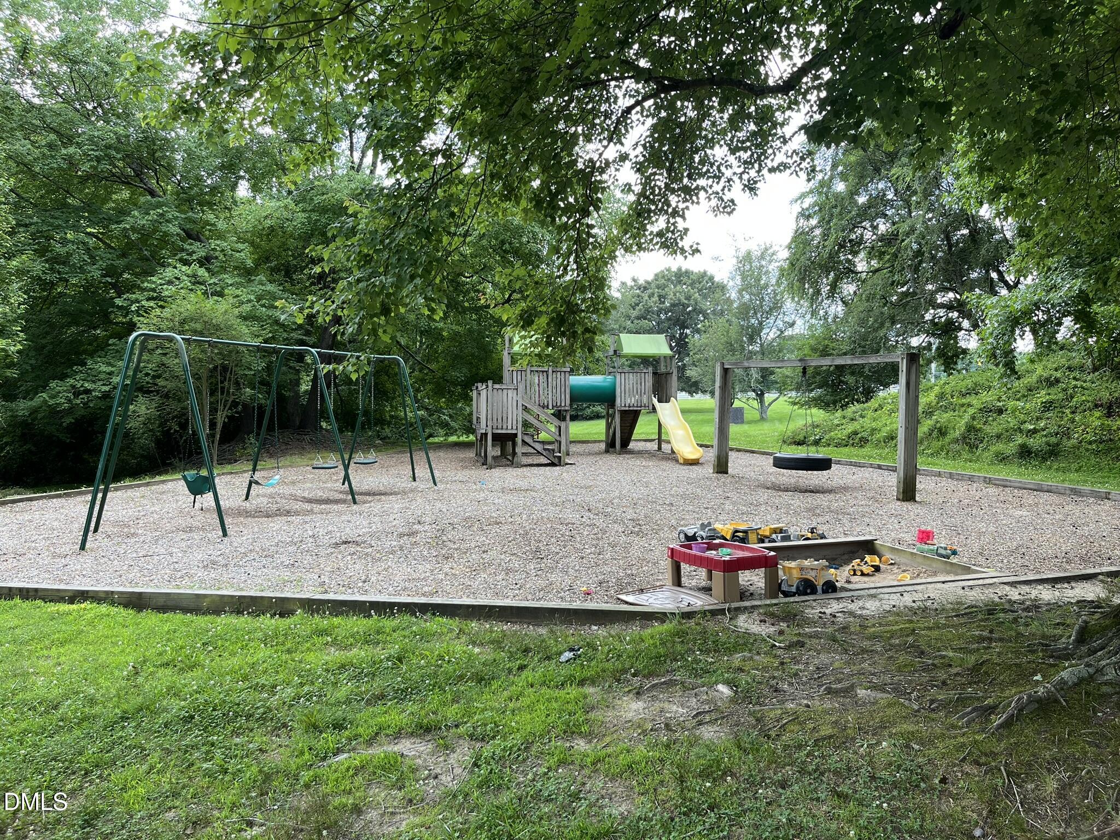
| Community Features | Clubhouse, Fitness Center, Lake, Park, Playground, Pool, Restaurant, Tennis Court(s) |
| Construction Materials | Vinyl Siding |
| Security Features | Security System Owned |
| Patio And Porch Features | Deck, Front Porch, Patio, Screened |
Parking
| Attached Garage Yes / No | Yes |
|---|---|
| Garage Yes / No | Yes |
| Parking Features | Garage Faces Front, Garage |
Location
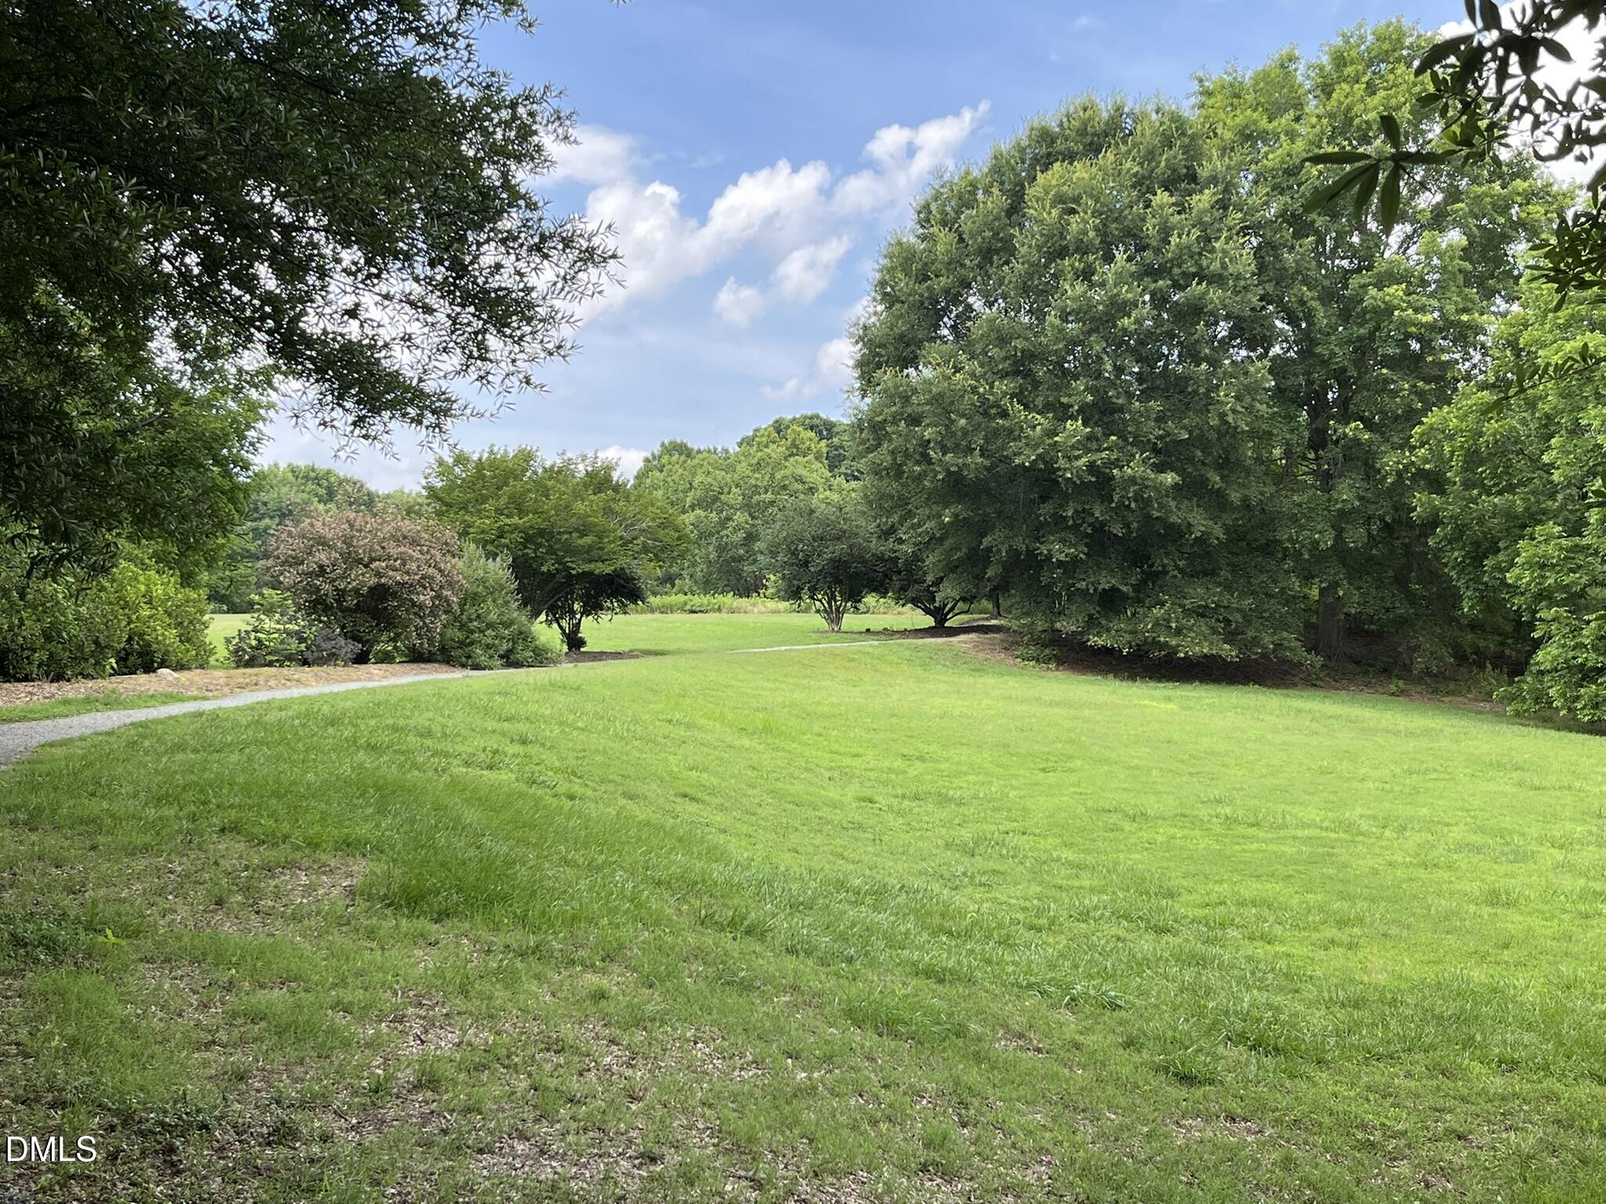
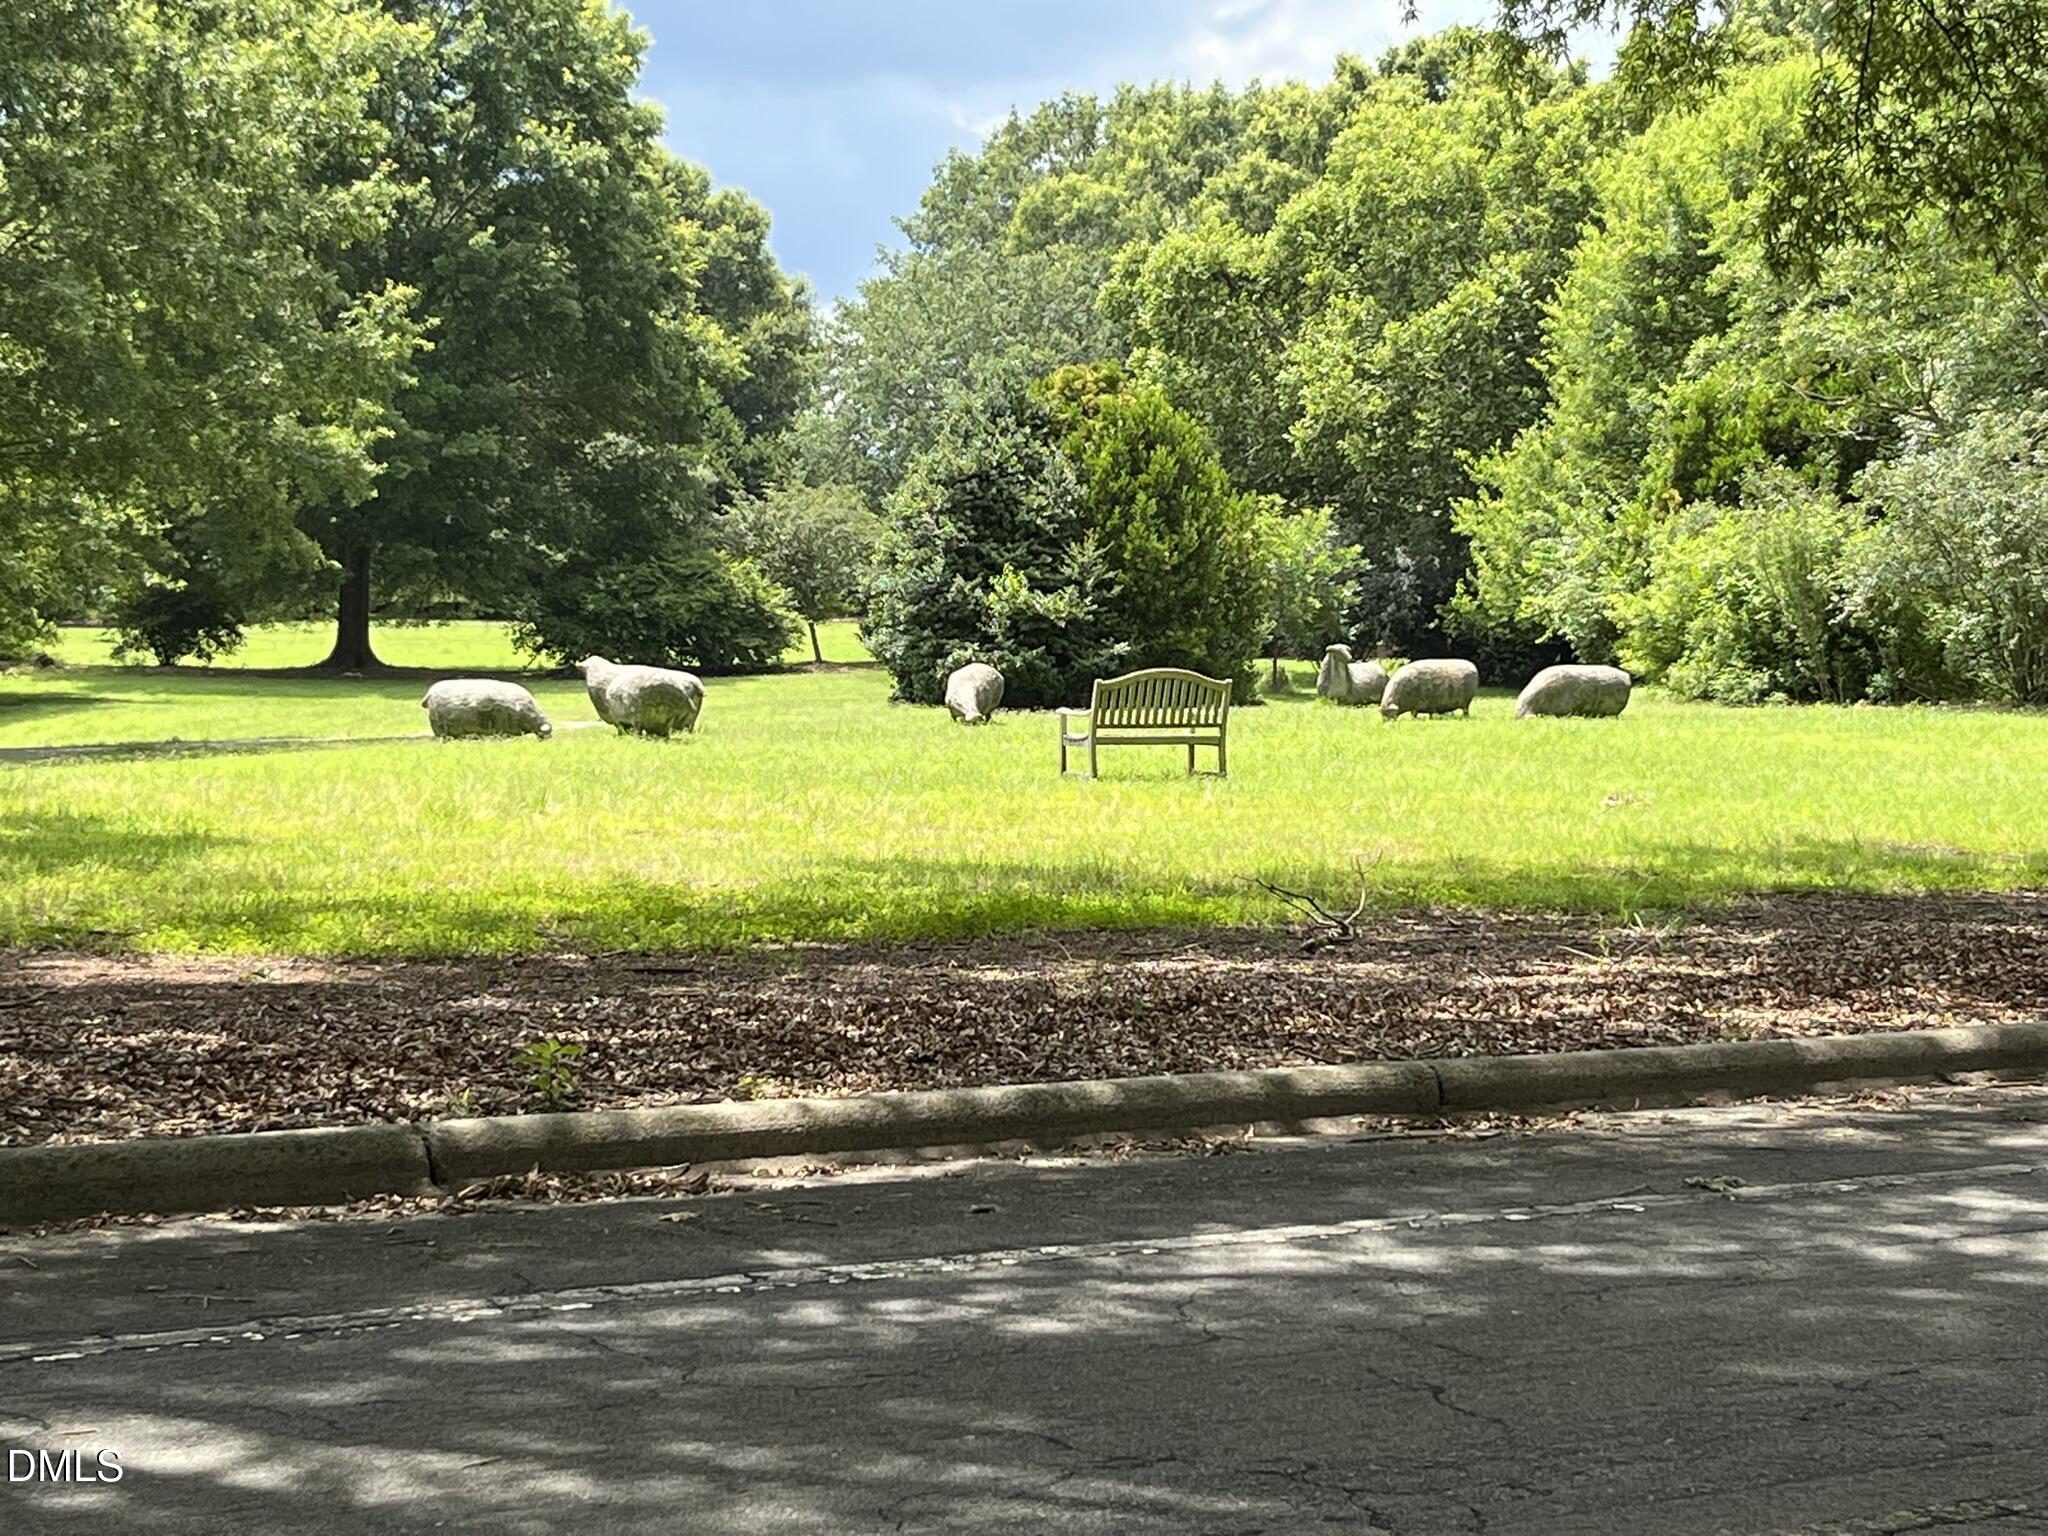
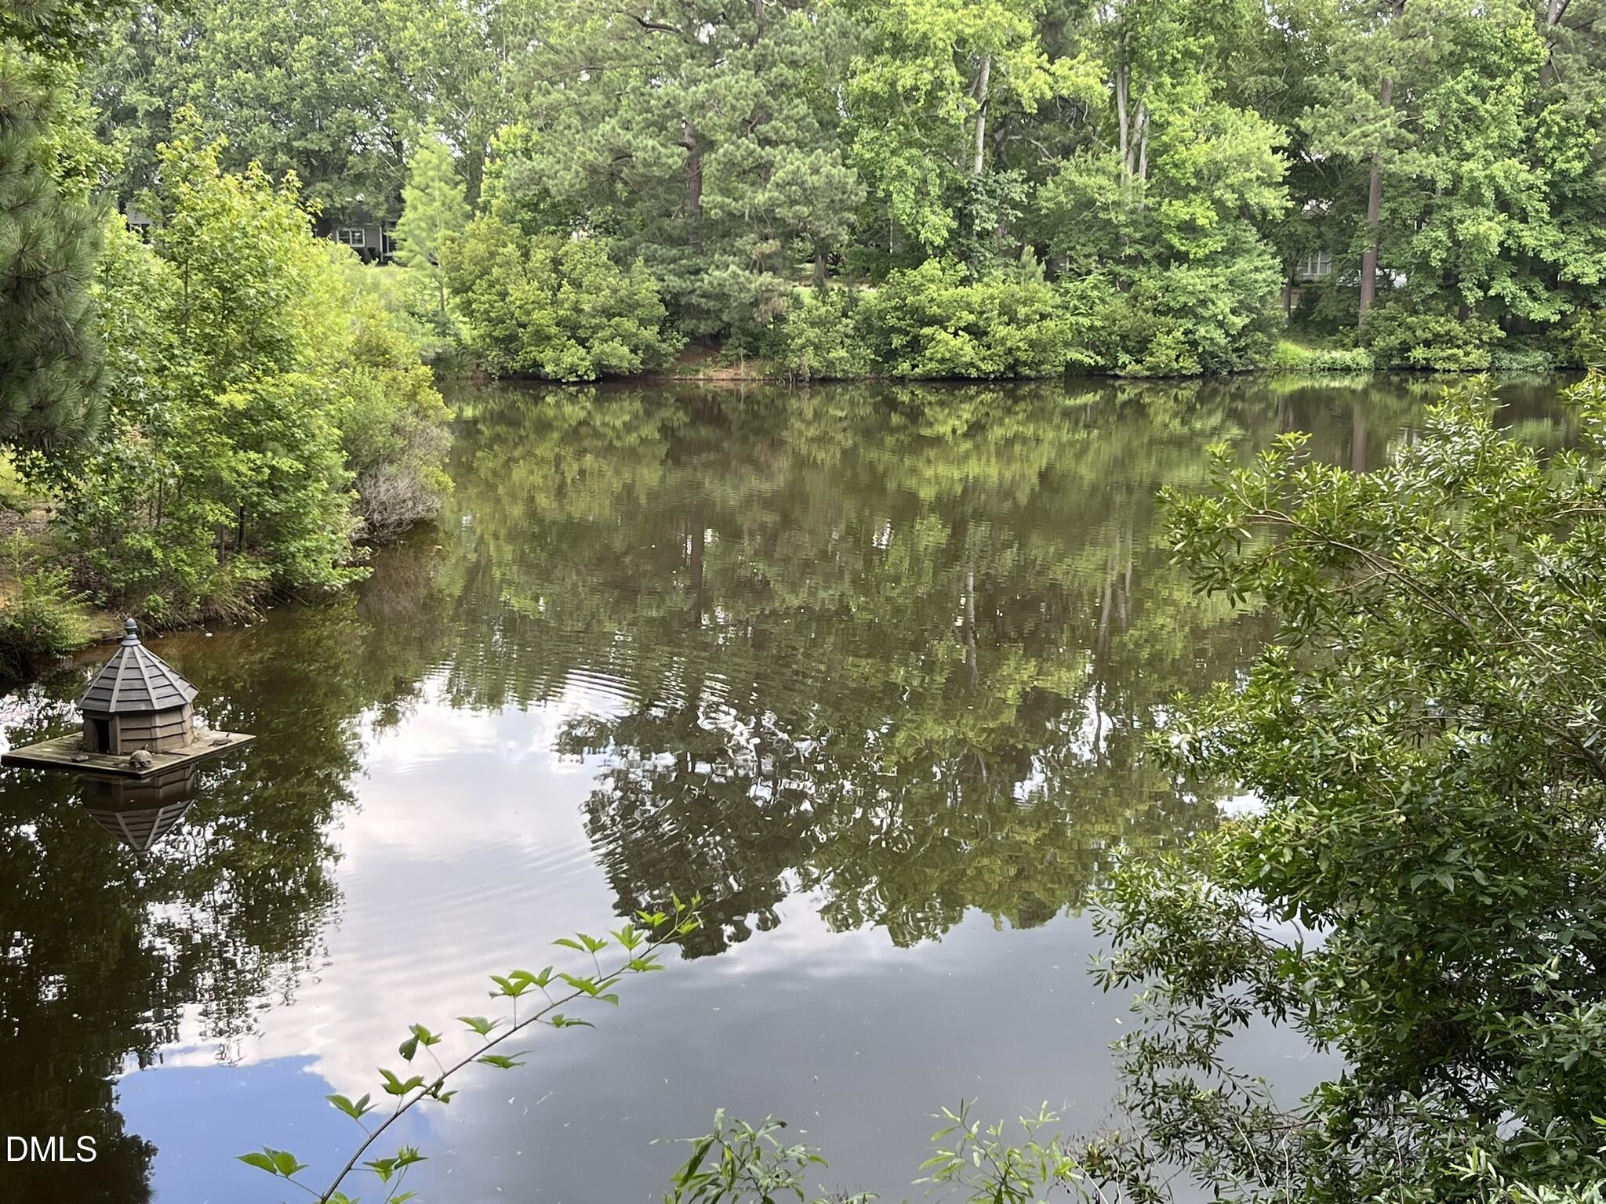
| Association Amenities | Clubhouse, Jogging Path, Landscaping, Maintenance Grounds, Park, Picnic Area, Pond Year Round, Recreation Facilities, Tennis Court(s), Trail(s) |
|---|---|
| Community Features | Clubhouse, Fitness Center, Lake, Park, Playground, Pool, Restaurant, Tennis Court(s) |
Utilities
| Sewer | Community Sewer |
|---|
Taxes
| Tax Assessed Value | 753737 |
|---|---|
| Tax Legal Description | LOT 1390 |
| Tax Year | 2026 |
Other
| Accessibility Features | No |
|---|
Area Information
| State | NC |
|---|---|
| County | Chatham |
| City | Pittsboro |
| Zip Code | 27312 |
| Area | Chatham |
| Community Name | Fearrington |
| School District | Chatham - Seaforth High School |
| Elementary School | Chatham - Perry W Harrison Eleme |
| High School | Chatham - Seaforth High School |
| Listing VS Median (in Fearrington) | |
Price: $785,000 low | high Med: $524,900 sqft: 2,533 low | high Med: 2,248 $ / sqft: $310 low | high Med: $233 On site: 28 low | high Med: 37 | |
Market Activity 27312
Request a showing
Request a showing

Listings marked with a Doorify MLS icon are provided courtesy of the Doorify MLS, of North Carolina, Internet Data Exchange Database. Brokers make an effort to deliver accurate information, but buyers should independently verify any information on which they will rely in a transaction. The listing broker shall not be responsible for any typographical errors, misinformation, or misprints, and they shall be held totally harmless from any damages arising from reliance upon this data. This data is provided exclusively for consumers’ personal, non-commercial use. Copyright 2024 Doorify MLS of North Carolina. All rights reserved.
Contact
Learn More About This Property

| State | NC |
|---|---|
| County | Chatham |
| City | Pittsboro |
| Zip Code | 27312 |
| Area | Chatham |
| Community Name | Fearrington |
| School District | Chatham - Seaforth High School |
| Elementary School | Chatham - Perry W Harrison Eleme |
| High School | Chatham - Seaforth High School |
| Listing VS Median (in Fearrington) | |
Price: $785,000 low | high Med: $524,900 sqft: 2,533 low | high Med: 2,248 $ / sqft: $310 low | high Med: $233 On site: 28 low | high Med: 37 | |
Listings marked with a Doorify MLS icon are provided courtesy of the Doorify MLS, of North Carolina, Internet Data Exchange Database. Brokers make an effort to deliver accurate information, but buyers should independently verify any information on which they will rely in a transaction. The listing broker shall not be responsible for any typographical errors, misinformation, or misprints, and they shall be held totally harmless from any damages arising from reliance upon this data. This data is provided exclusively for consumers’ personal, non-commercial use. Copyright 2024 Doorify MLS of North Carolina. All rights reserved.
