
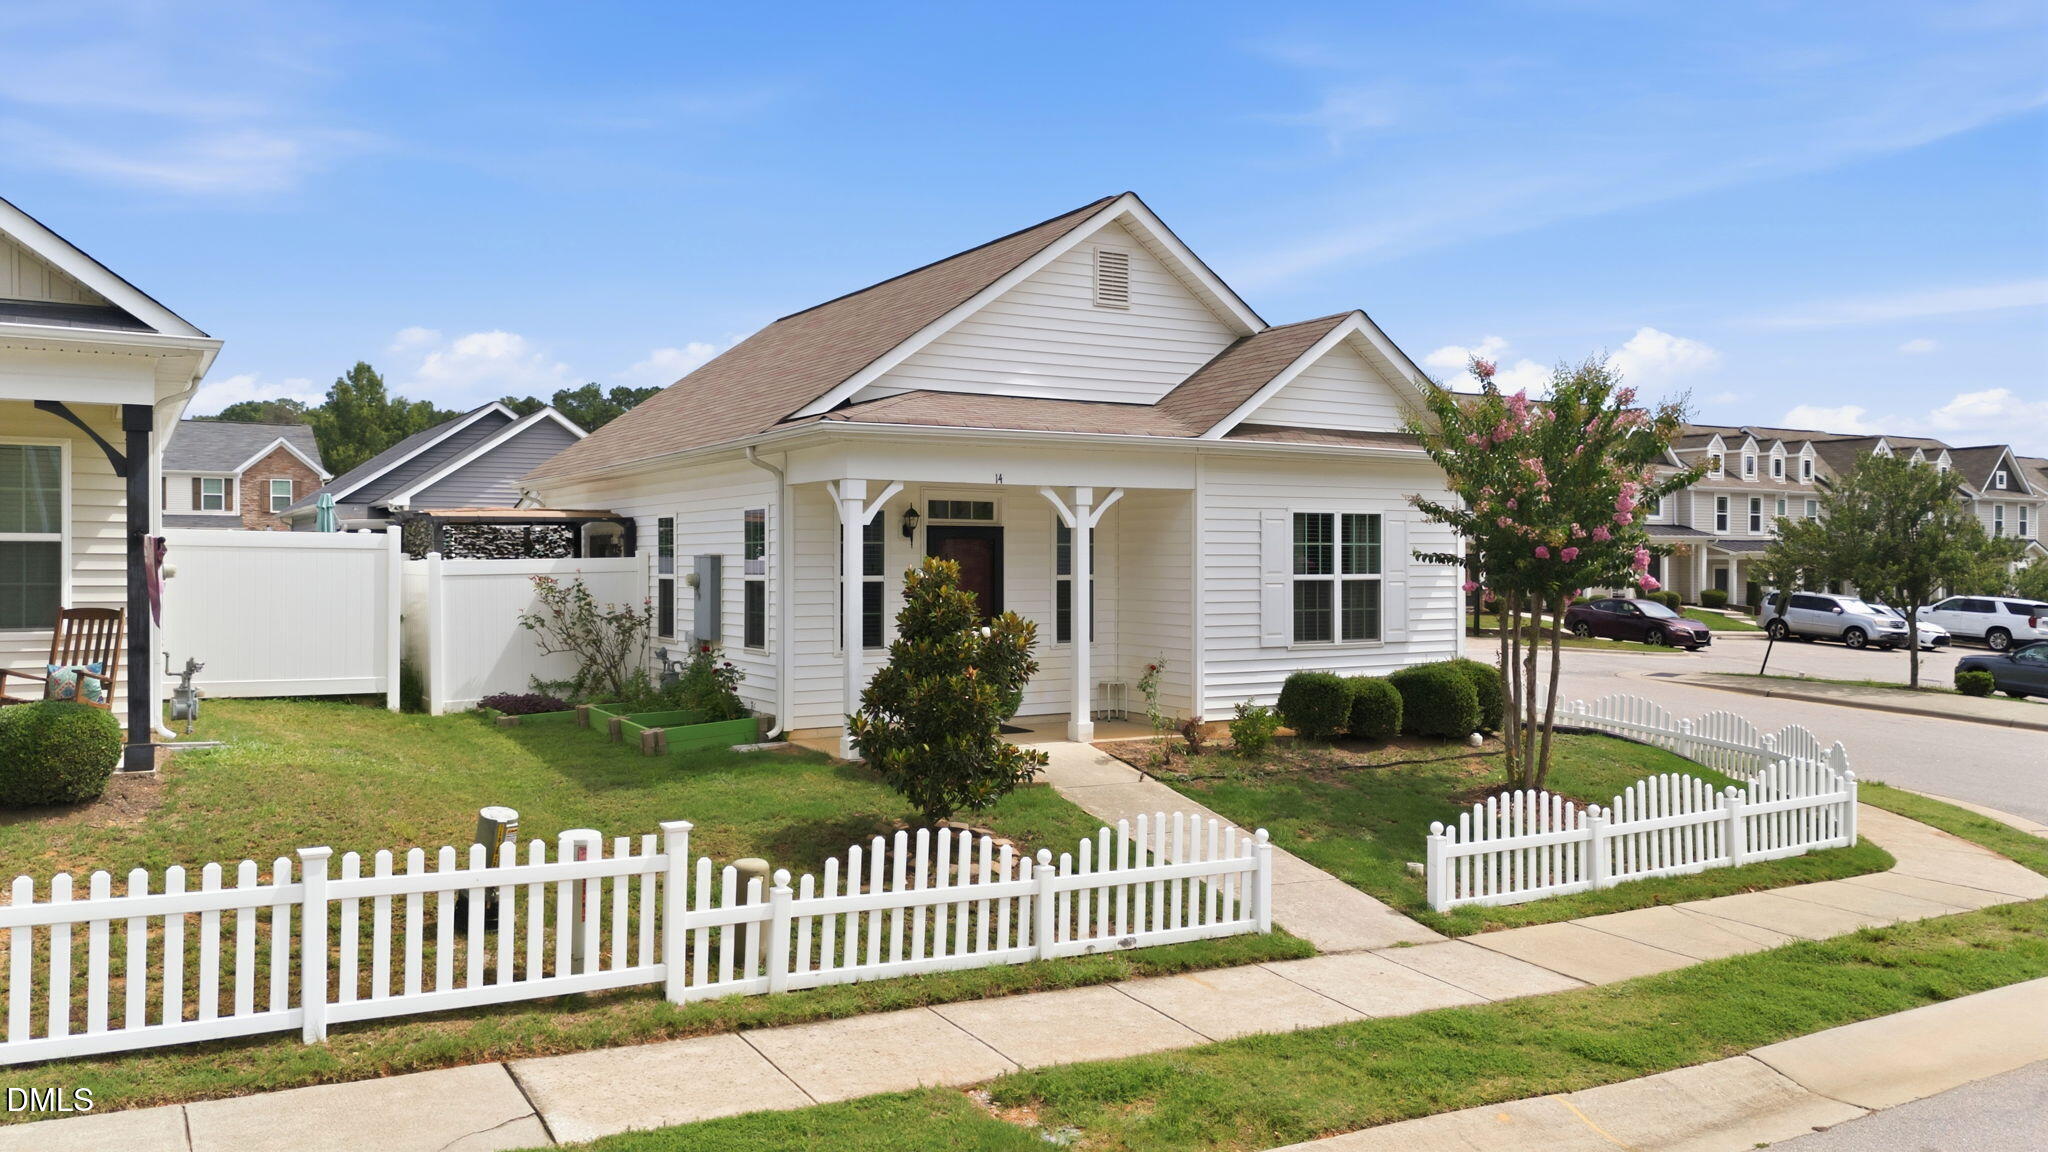
14 Plott Hound Drive,Clayton, NC 27520
Clayton, NC 27520

Description
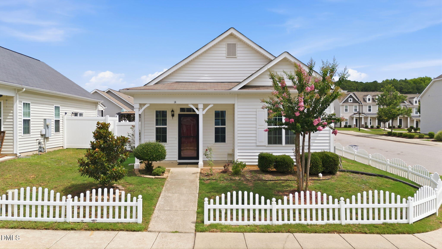
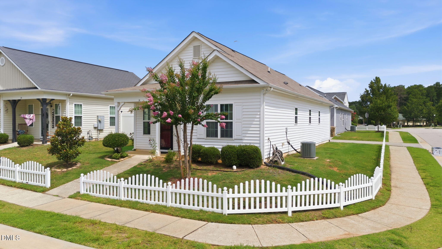
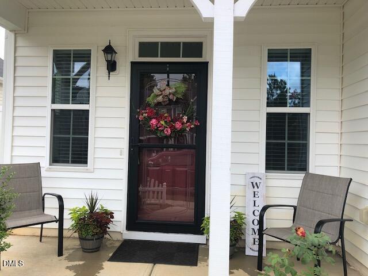
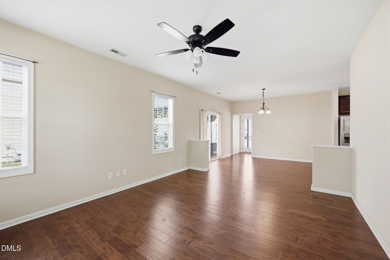
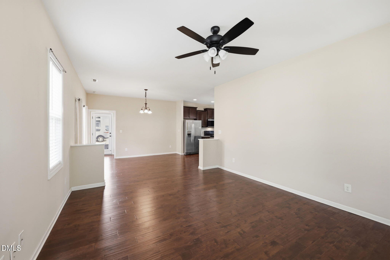
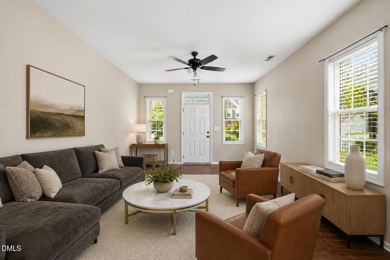
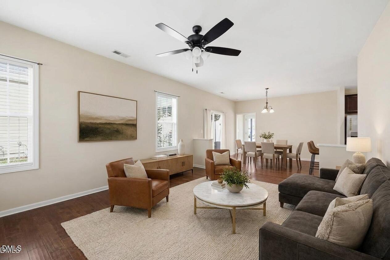
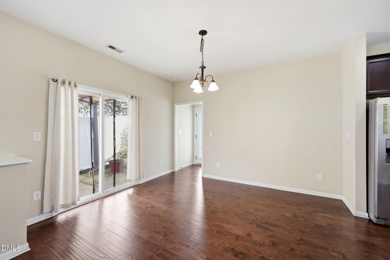
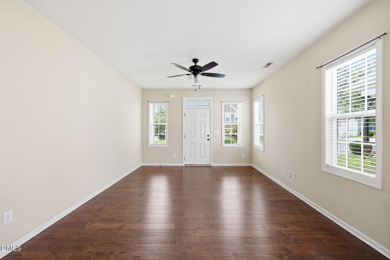
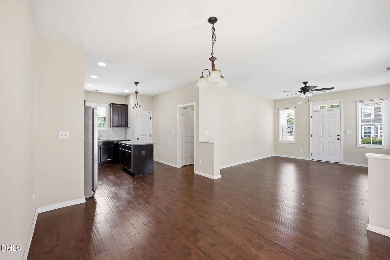
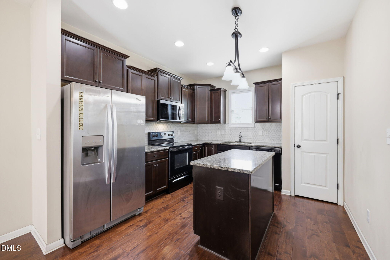
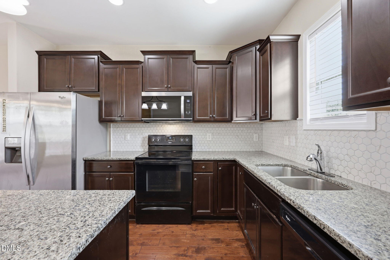
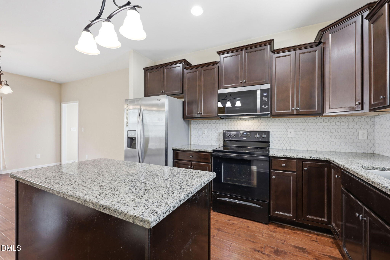
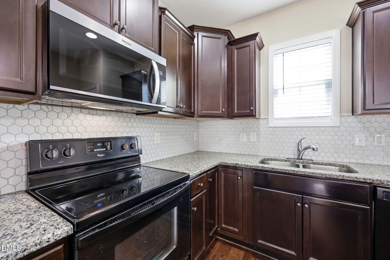
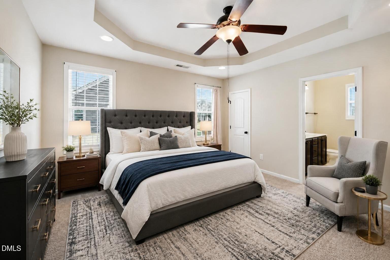
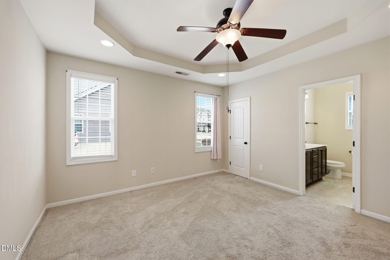
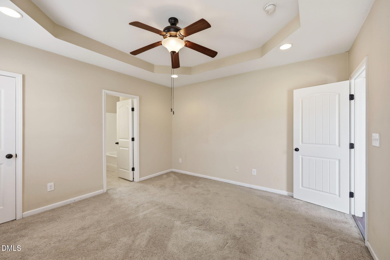
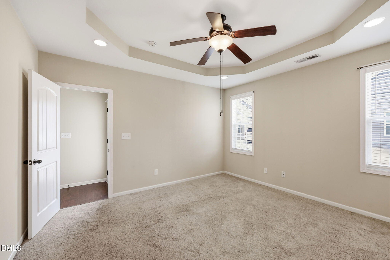
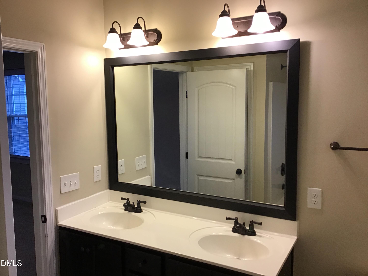
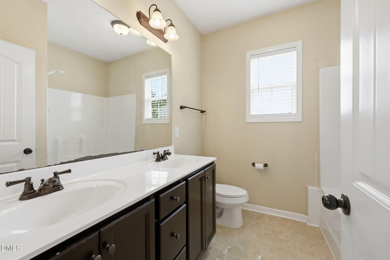
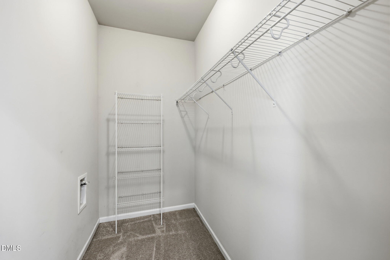
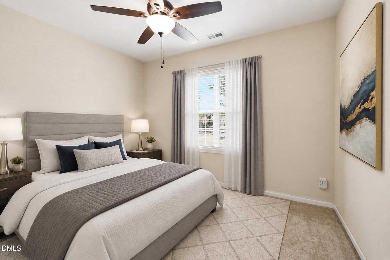
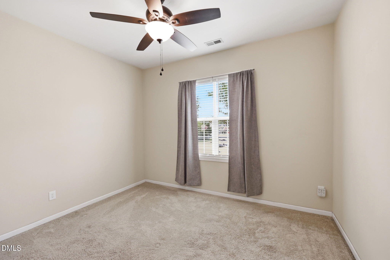
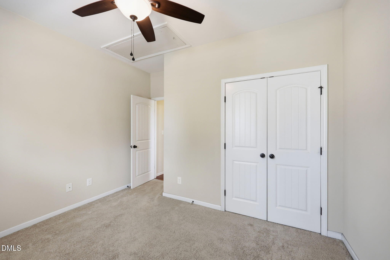
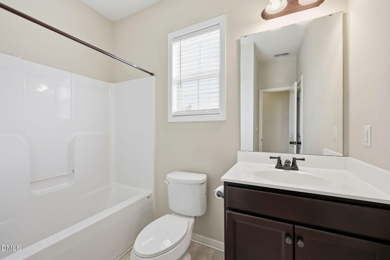
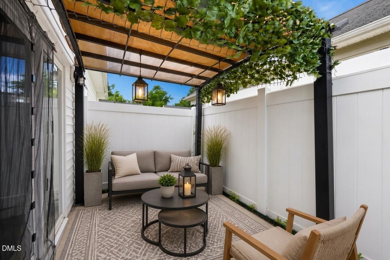
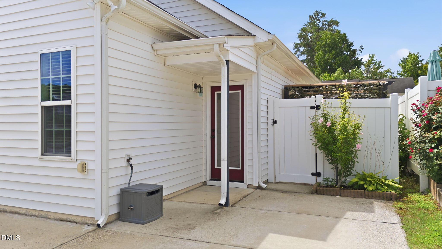
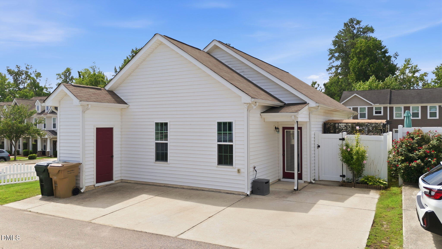
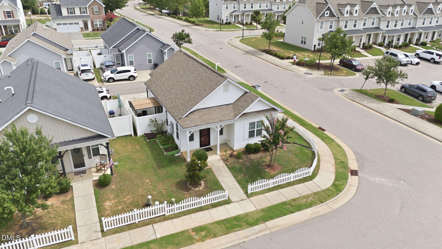
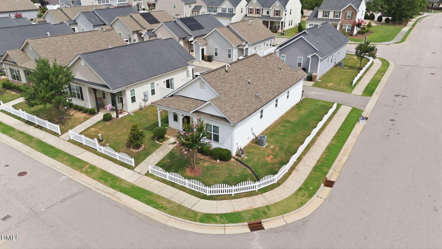
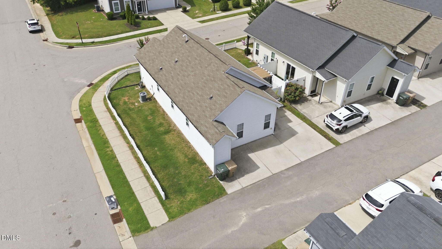
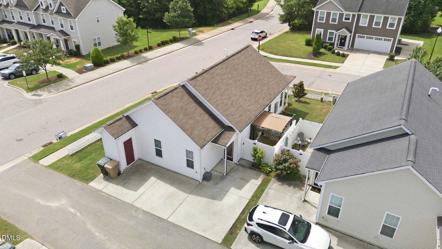
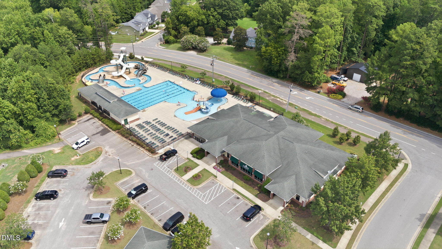
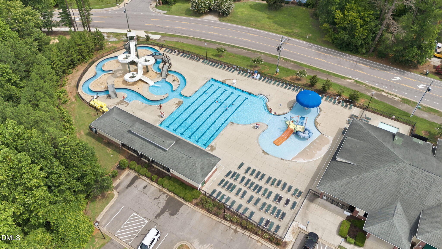
Enjoy comfortable one-level living in this updated 2-bedroom, 2-bath ranch. Luxury vinyl plank flooring flows through the open-concept living areas, and the beautiful kitchen features granite countertops, a tile backsplash, stainless steel appliances, a side-by-side refrigerator, a pantry, and a center island. The spacious primary suite offers a large walk-in closet and a spa-like bath with dual vanities and a soaking tub. The second bedroom is generously sized and conveniently located near the hall bath. Additional highlights include 9-foot smooth ceilings, ceiling fans, updated light fixtures, and an outside storage closet. Also there is a private enclosed patio with a pergola that ideal for morning coffee or evening relaxation, while the covered front porch offers a welcoming place to enjoy the sidewalk-lined neighborhood. Community amenities include a pool, gym, and golf privileges. Lawn maintenance is included in the HOA dues. Conveniently located near grocery stores, shops, restaurants, major highways, and Clayton Community Park, this home offers comfort, convenience, and easy living.
Details
| MLS # | 10181457 |
|---|---|
| Listing Type | For Sale |
| Style | House |
| HOA Dues | $135 |
| Sub-Type | Resale |
| Status | Active |
| Year | 2015 |
| Days On Site | 37 |
| Listing Provided By | HomeTowne Realty | Russell J Snyder |
Features
| Bed(s) | 2 |
|---|---|
| Bath(s) | 2 Total |
| SQ Feet | 1,117 |
| Story(s) | 1 |
| Zoning | PUD |
| Acreage | 0.09 |
| Golf Course | Yes |
| Property View | None |
Interior
| Interior Features | Ceiling Fan(s), Granite Counters, Smooth Ceilings |
|---|---|
| Heating Yes / No | No |
| Cooling Yes / No | Yes |
| Cooling | Central Air, Heat Pump |
| Fireplace Yes / No | No |
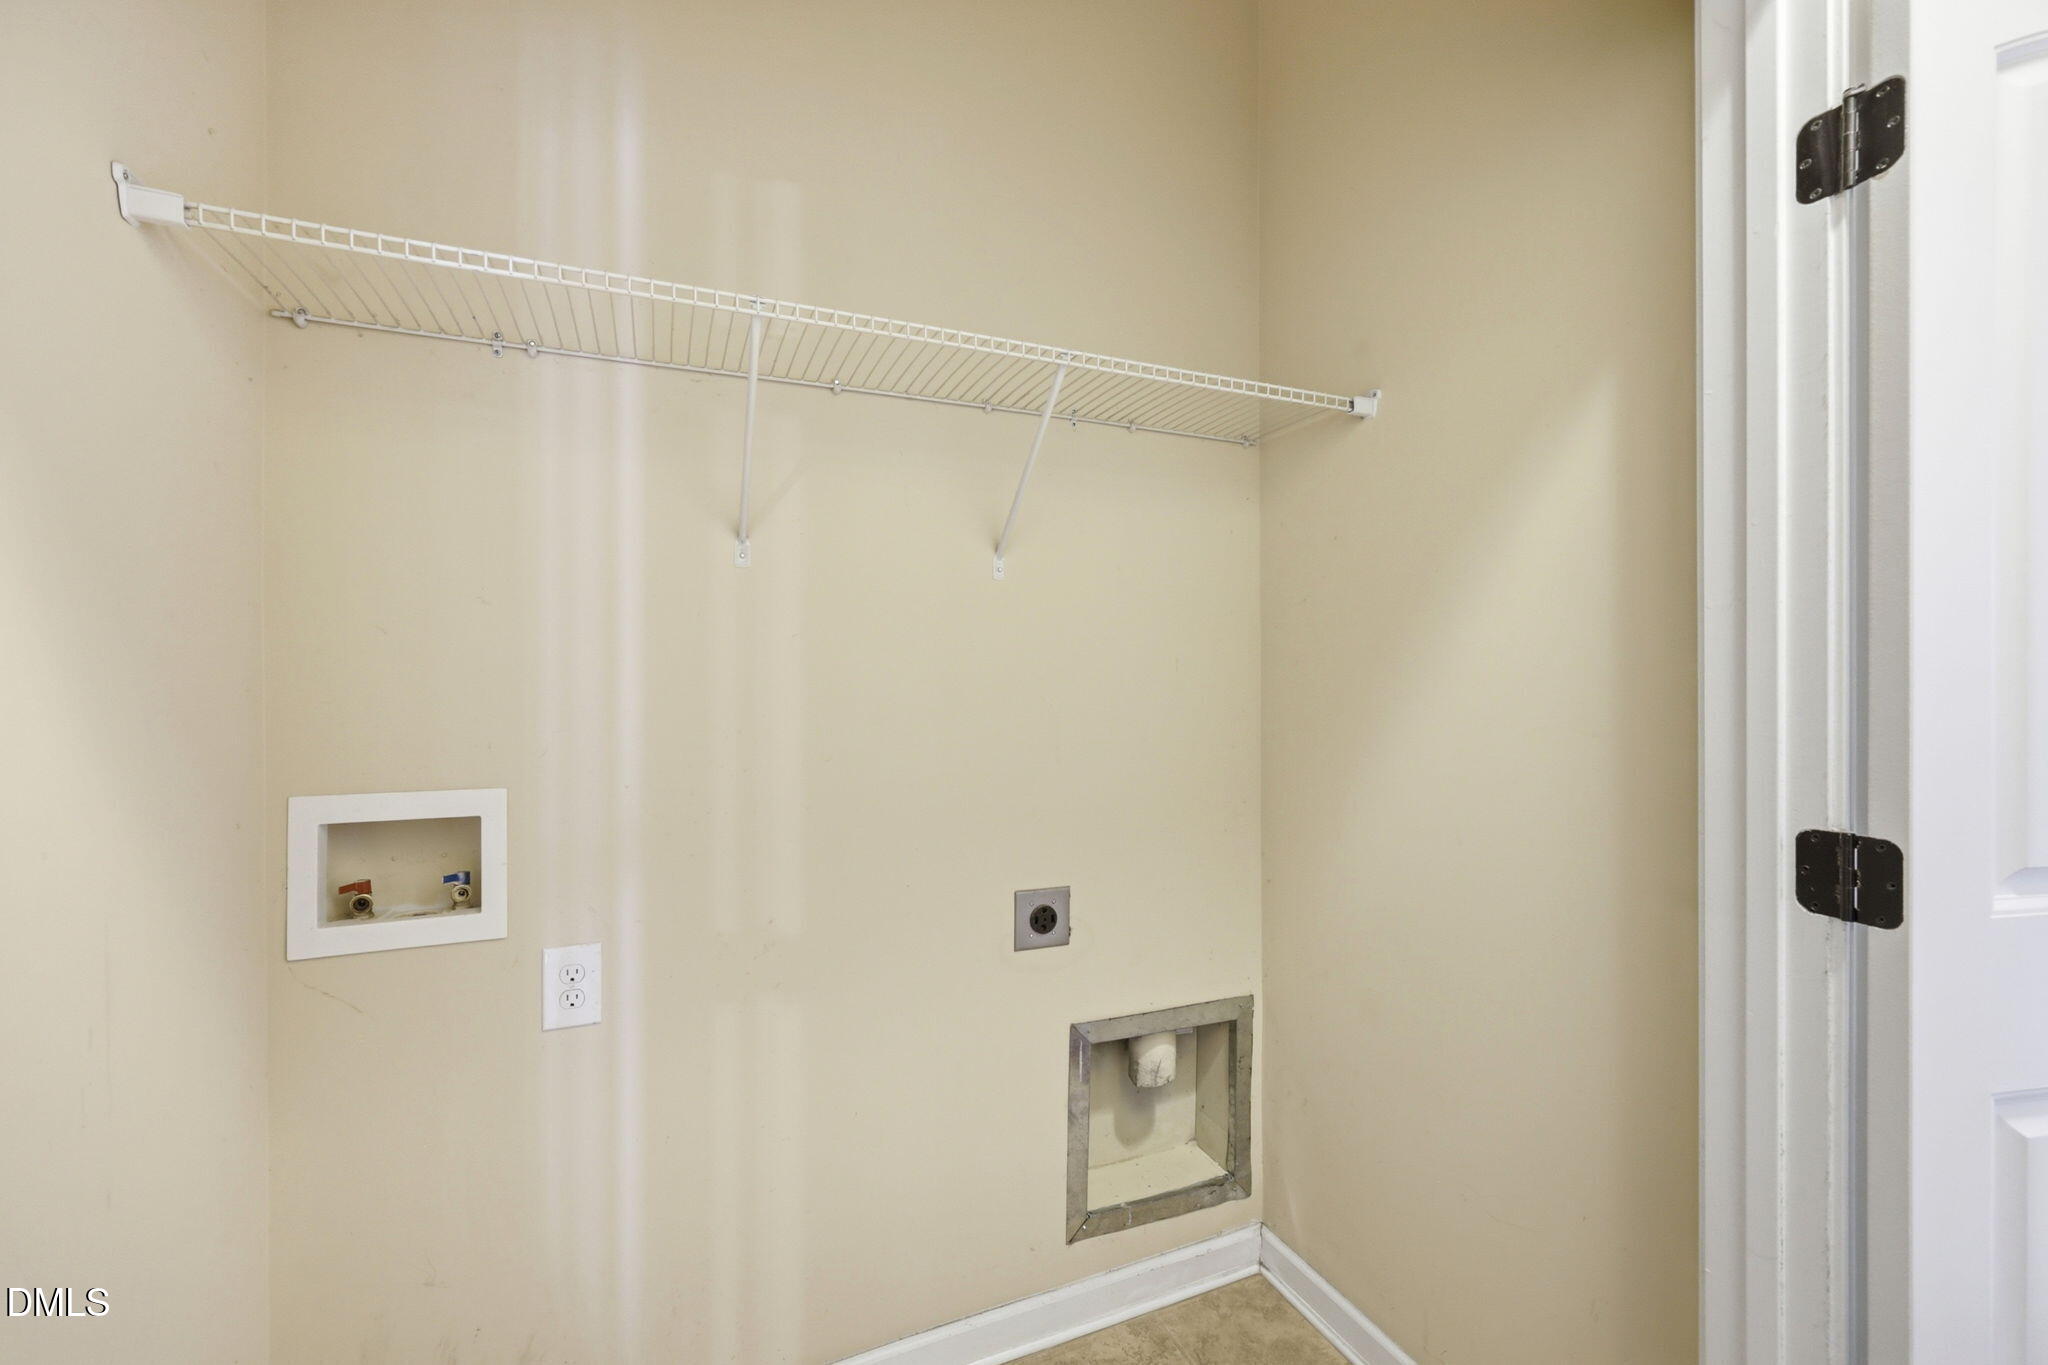
| Laundry Features | Electric Dryer Hookup, Laundry Closet, Washer Hookup |
| Rooms Total | 5 |
Exterior
| Roof | Architectural Shingle |
|---|---|
| Foundation Details | Slab |
| Lot Features | Corner Lot, Front Yard, None |
| Community Features | Fitness Center, Golf, Pool, Sidewalks, Street Lights |
| View | None |
| Construction Materials | Vinyl Siding |
| Security Features | Smoke Detector(s) |
| Window Features | Aluminum Frames, Blinds |
| Patio And Porch Features | Covered, Front Porch, Patio |
Parking
| Attached Garage Yes / No | No |
|---|---|
| Garage Yes / No | No |
| Parking Features | Alley Access, Concrete |
Location
| Association Amenities | Fitness Center, Maintenance Grounds, Pool |
|---|---|
| Community Features | Fitness Center, Golf, Pool, Sidewalks, Street Lights |
Utilities
| Utilities | Cable Connected, Electricity Connected, Natural Gas Connected, Sewer Connected, Water Connected, Underground Utilities |
|---|---|
| Sewer | Public Sewer |
Taxes
| Tax Assessed Value | 287230 |
|---|---|
| Tax Legal Description | Lot 3065 Lionsgate Ph 3A 3G 80/365 |
| Tax Year | 2025 |
| Tax Map Number | 3065 |
Area Information
| State | NC |
|---|---|
| County | Johnston |
| City | Clayton |
| Zip Code | 27520 |
| Area | Johnston |
| Community Name | Lions Gate |
| School District | Johnston - Clayton High |
| Elementary School | Johnston - Cleveland Elementary |
| High School | Johnston - Clayton High |
| Listing VS Median (in Lions Gate) | |
Price: $299,900 low | high Med: $275,450 sqft: 1,117 low | high Med: 1,402 $ / sqft: $268 low | high Med: $202 On site: 37 low | high Med: 43.5 | |
Market Activity 27520
Request a showing
Request a showing

Listings marked with a Doorify MLS icon are provided courtesy of the Doorify MLS, of North Carolina, Internet Data Exchange Database. Brokers make an effort to deliver accurate information, but buyers should independently verify any information on which they will rely in a transaction. The listing broker shall not be responsible for any typographical errors, misinformation, or misprints, and they shall be held totally harmless from any damages arising from reliance upon this data. This data is provided exclusively for consumers’ personal, non-commercial use. Copyright 2024 Doorify MLS of North Carolina. All rights reserved.
Contact
Learn More About This Property

| State | NC |
|---|---|
| County | Johnston |
| City | Clayton |
| Zip Code | 27520 |
| Area | Johnston |
| Community Name | Lions Gate |
| School District | Johnston - Clayton High |
| Elementary School | Johnston - Cleveland Elementary |
| High School | Johnston - Clayton High |
| Listing VS Median (in Lions Gate) | |
Price: $299,900 low | high Med: $275,450 sqft: 1,117 low | high Med: 1,402 $ / sqft: $268 low | high Med: $202 On site: 37 low | high Med: 43.5 | |
Listings marked with a Doorify MLS icon are provided courtesy of the Doorify MLS, of North Carolina, Internet Data Exchange Database. Brokers make an effort to deliver accurate information, but buyers should independently verify any information on which they will rely in a transaction. The listing broker shall not be responsible for any typographical errors, misinformation, or misprints, and they shall be held totally harmless from any damages arising from reliance upon this data. This data is provided exclusively for consumers’ personal, non-commercial use. Copyright 2024 Doorify MLS of North Carolina. All rights reserved.
