
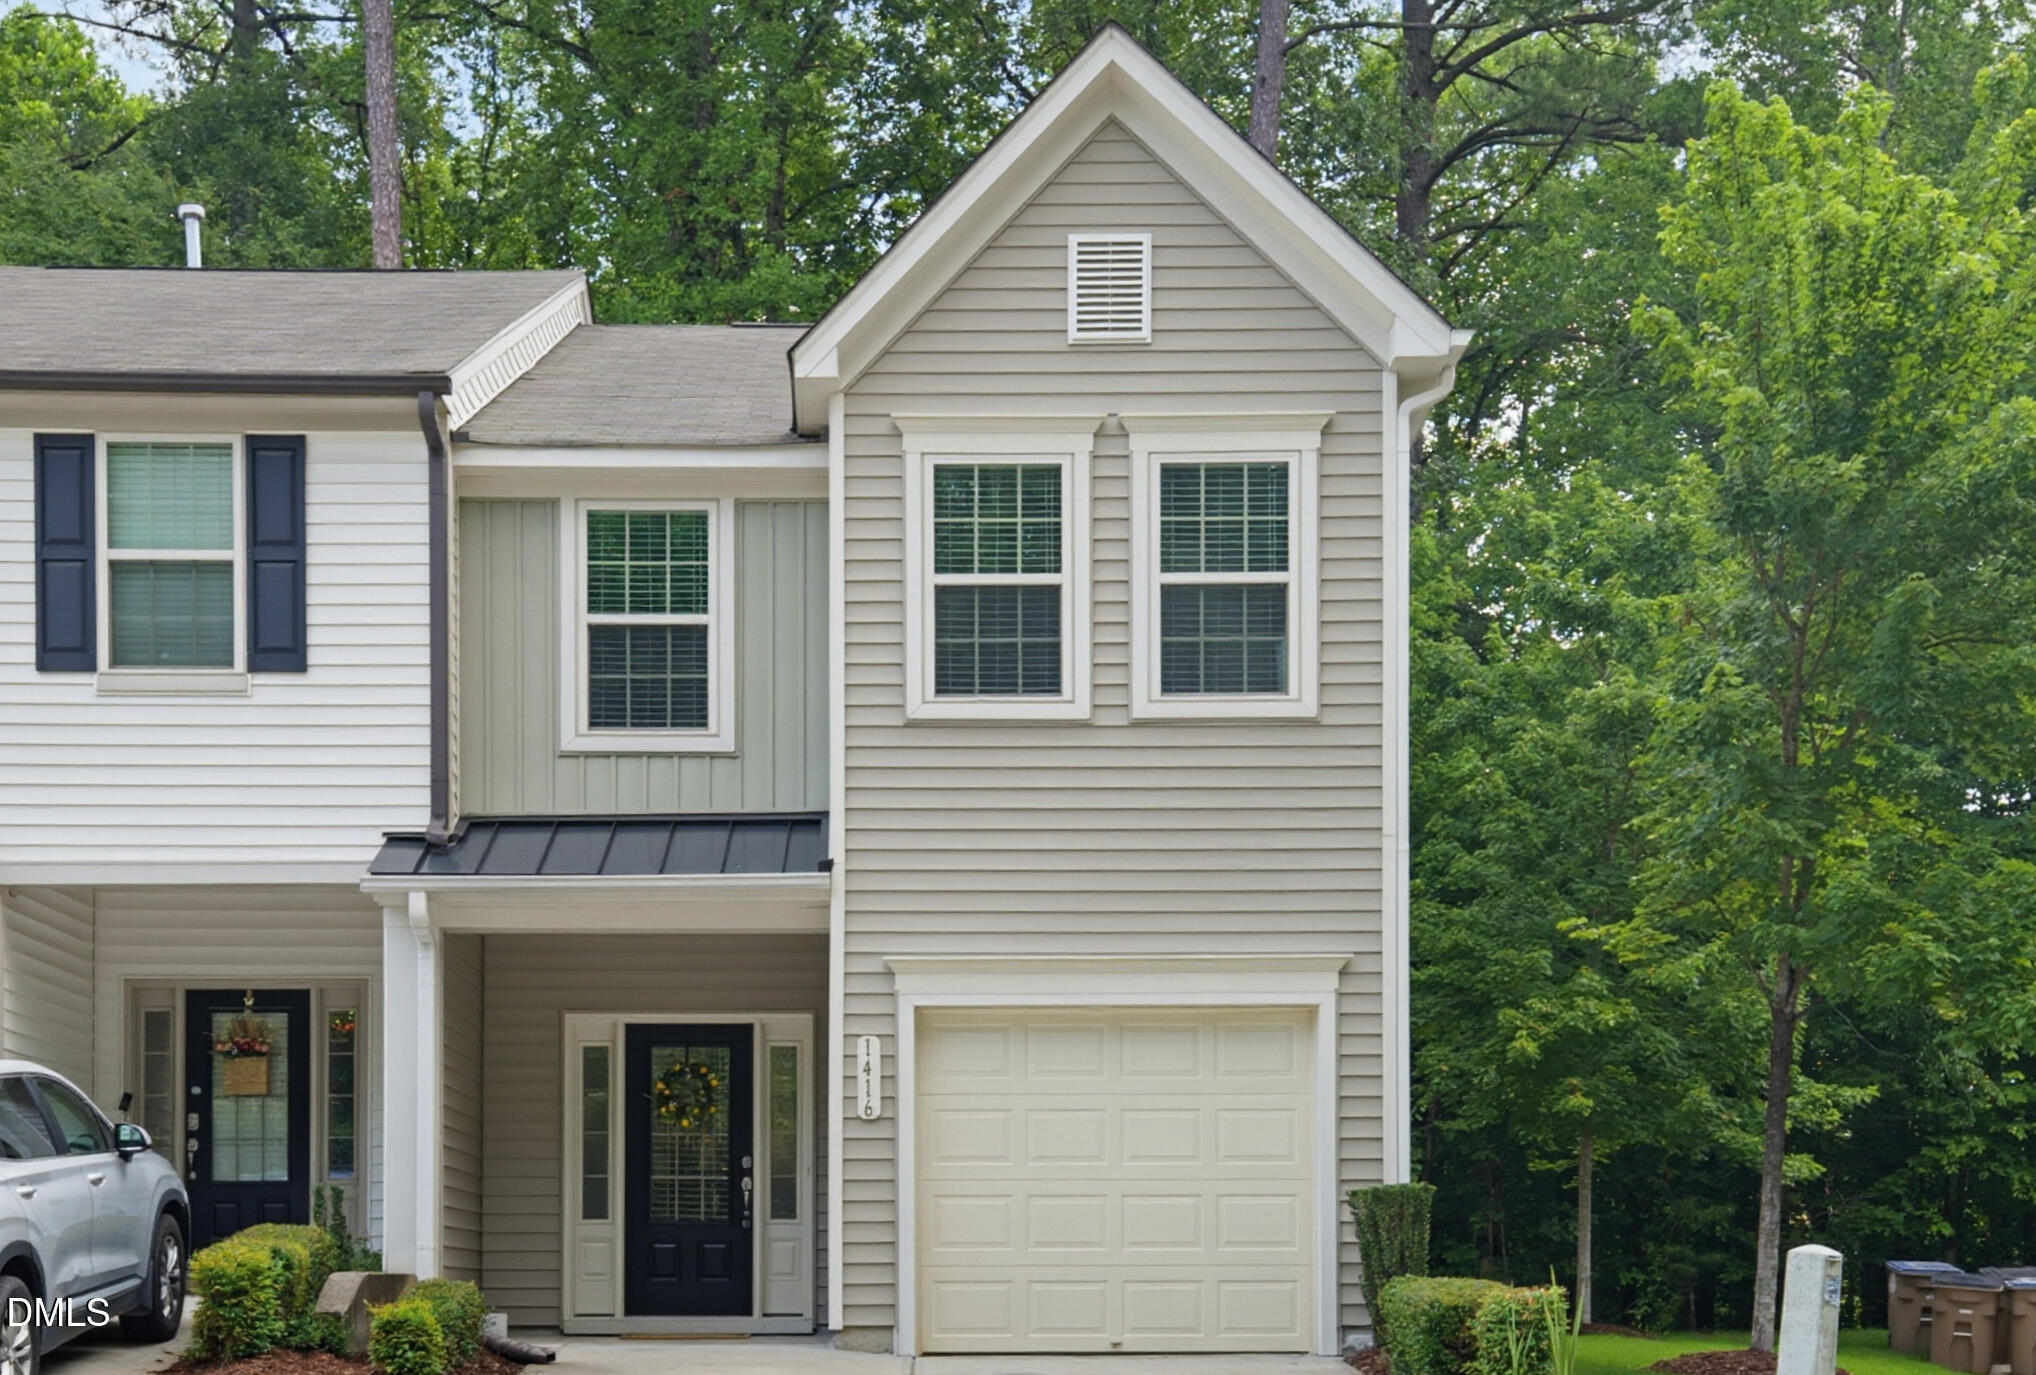
1416 Chatuga Way,Wake Forest, NC 27587
Wake Forest, NC 27587

Description
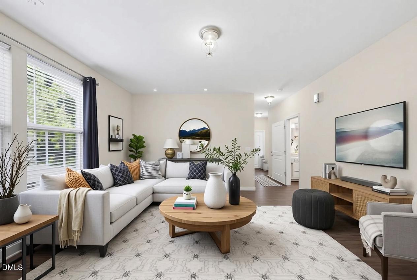
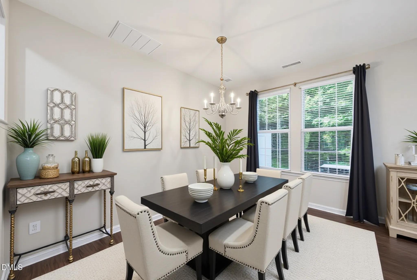
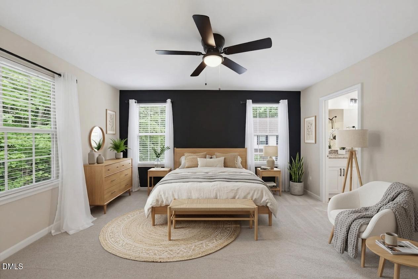
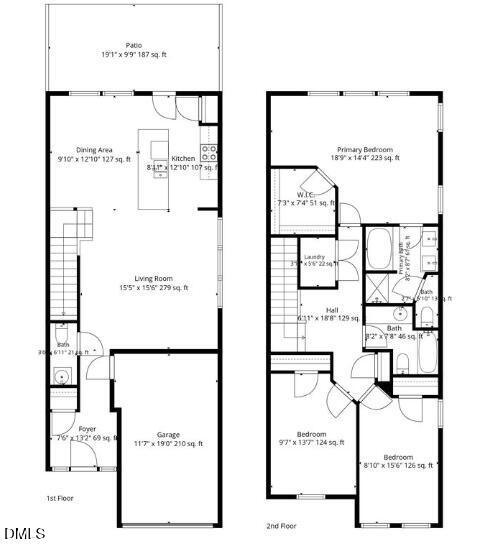
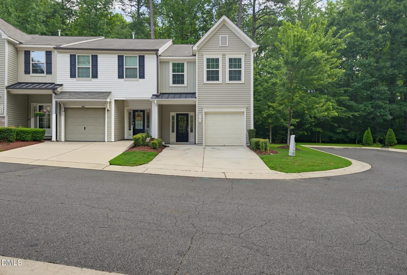
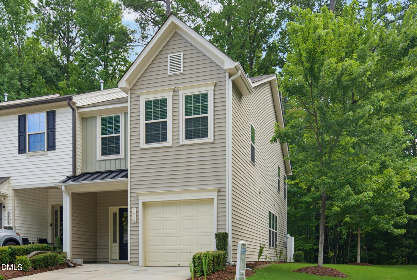
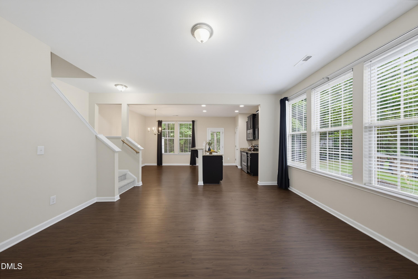
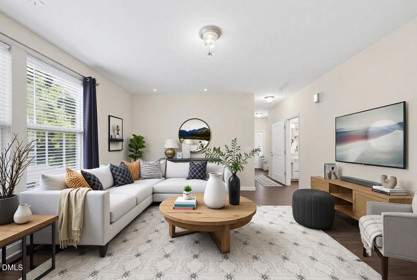
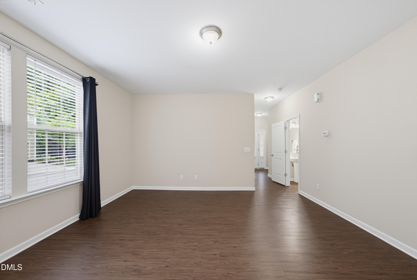
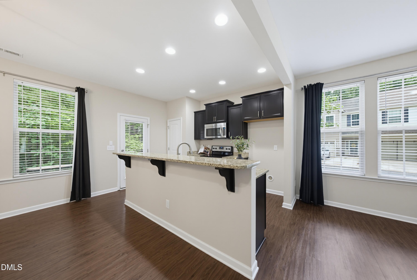
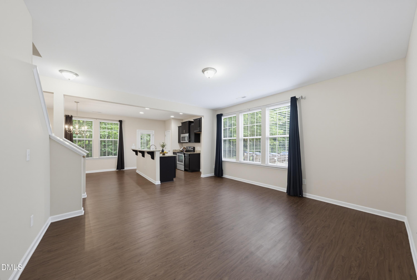
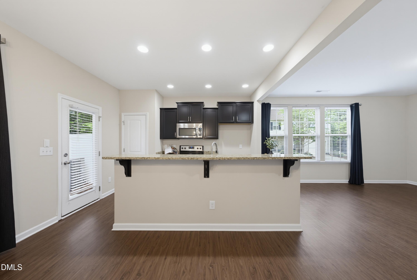
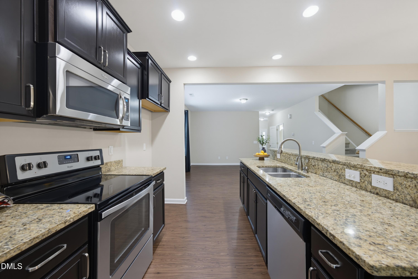
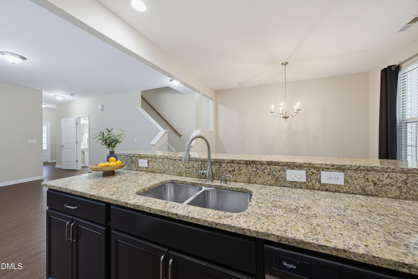
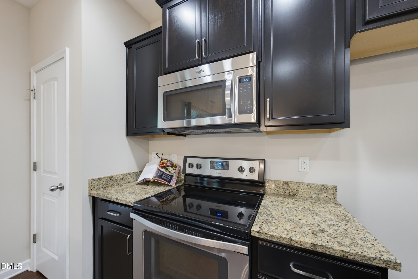
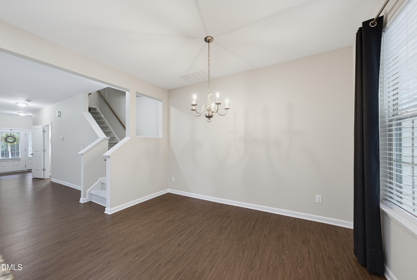
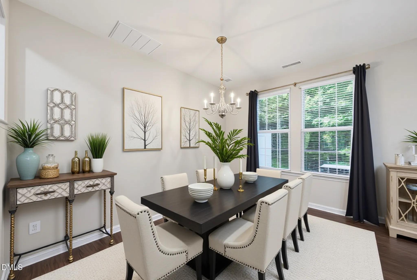
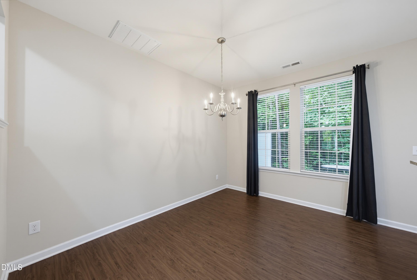
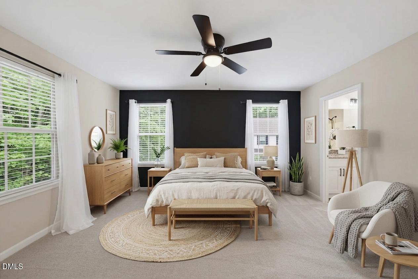
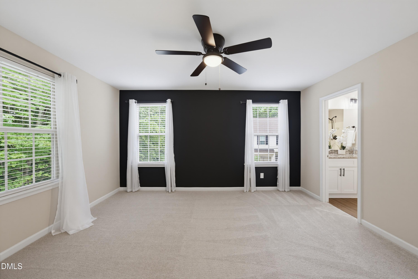
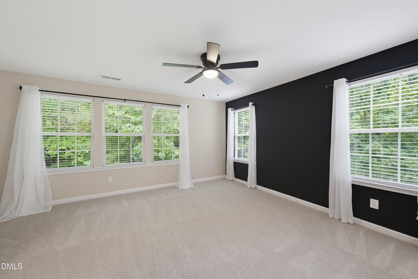
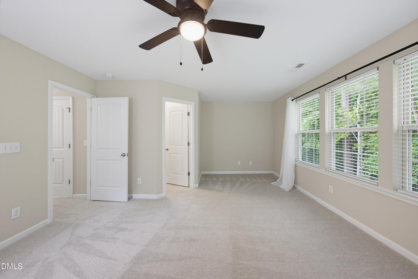
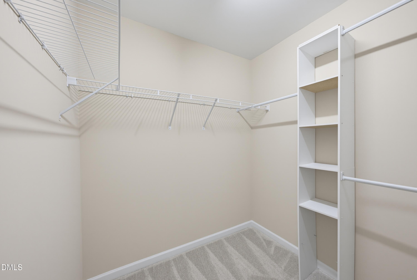
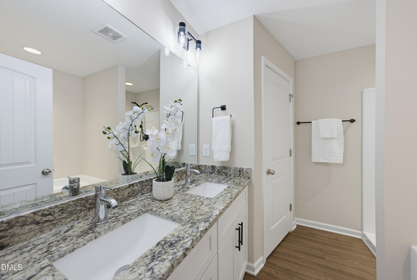
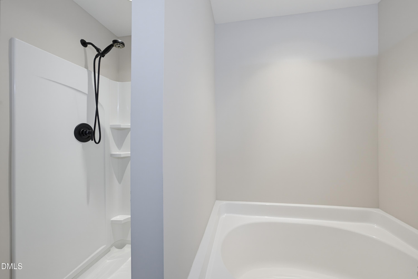
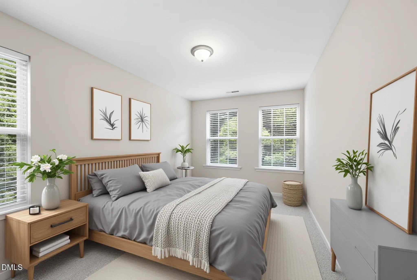
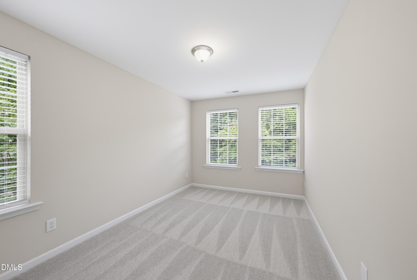
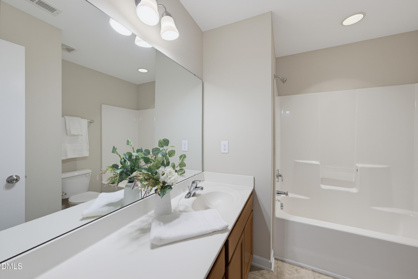
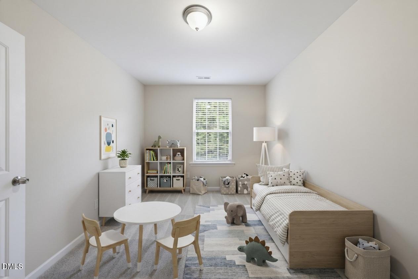
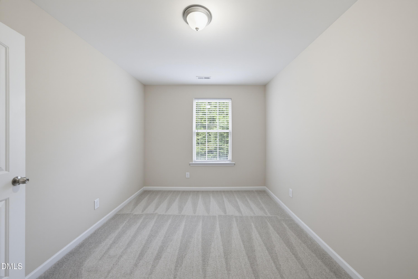
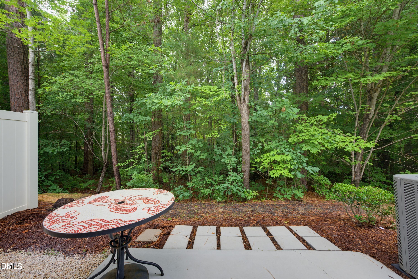
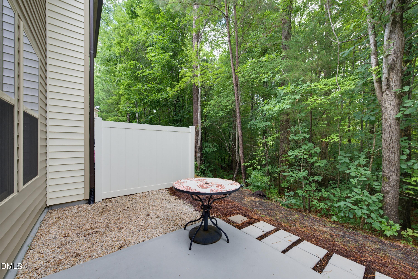
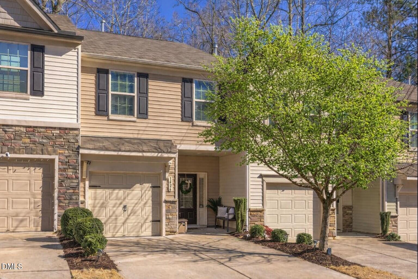
Looking for move-in ready, low-maintenance living with added privacy? Welcome to 1416 Chatuga Way, a beautifully refreshed end-unit 3BR/2.5BA townhome in Wake Forest that checks all the boxes! This inviting home features fresh interior paint, new carpet, and hardwood floors throughout the spacious open main level, creating a comfortable flow for everyday living and entertaining. Upstairs, the generous primary suite offers a tray ceiling, huge walk-in closet, soaking tub, new double vanity, and updated lighting in the primary bath. Step outside to enjoy a private back patio overlooking a lush wooded area the perfect peaceful spot for morning coffee or relaxing at the end of the day. Complete with a 1-car garage and easy access to US-1, shopping, dining, and everyday conveniences, this home offers the perfect blend of comfort, convenience, and location. Some photos have been virtually staged.
Details
| MLS # | 10177340 |
|---|---|
| Listing Type | For Sale |
| Style | Town House |
| HOA Dues | $129 |
| Sub-Type | Resale |
| Status | Active |
| Year | 2016 |
| Days On Site | 58 |
| Listing Provided By | Coldwell Banker HPW | Tonya Hunt |
Features
| Bed(s) | 3 |
|---|---|
| Bath(s) | 3 Total |
| SQ Feet | 1,603 |
| Garage | 1 |
| Story(s) | 2 |
| Zoning | CU R5Com & Res |
| Acreage | 0.04 |
Interior
| Interior Features | Ceiling Fan(s), Entrance Foyer, Granite Counters, Kitchen Island, Smooth Ceilings, Soaking Tub, Tray Ceiling(s), Walk-In Closet(s), Water Closet |
|---|---|
| Heating Yes / No | Yes |
| Cooling Yes / No | Yes |
| Cooling | Central Air, Electric |
| Fireplace Yes / No | No |
| Laundry Features | Laundry Closet, Upper Level |
| Rooms Total | 6 |
Exterior
| Exterior Features | Private Yard |
|---|---|
| Roof | Shingle |
| Foundation Details | Slab |
| Community Features | Sidewalks |
| Construction Materials | Vinyl Siding |
| Patio And Porch Features | Patio |
Parking
| Attached Garage Yes / No | Yes |
|---|---|
| Garage Yes / No | Yes |
| Parking Features | Attached, Garage Faces Front |
Location
| Association Amenities | Landscaping, Maintenance Grounds |
|---|---|
| Community Features | Sidewalks |
Utilities
| Utilities | Electricity Connected, Natural Gas Available |
|---|---|
| Sewer | Public Sewer |
Taxes
| Tax Assessed Value | 319130 |
|---|---|
| Tax Legal Description | Twin Creek Townhomes Blk P Lot/56 |
| Tax Year | 2025 |
| Tax Map Number | 56 |
Area Information
| State | NC |
|---|---|
| County | Franklin |
| City | Wake Forest |
| Zip Code | 27587 |
| Area | Franklin |
| Community Name | Richland Hills |
| School District | Franklin - Franklinton High |
| Elementary School | Franklin - Youngsville Elementar |
| High School | Franklin - Franklinton High |
| Listing VS Median (in Richland Hills) | |
Price: $300,000 low | high Med: $366,950 sqft: 1,603 low | high Med: 2,186 $ / sqft: $187 low | high Med: $168 On site: 58 low | high Med: 61.5 | |
Market Activity 27587
Request a showing
Request a showing

Listings marked with a Doorify MLS icon are provided courtesy of the Doorify MLS, of North Carolina, Internet Data Exchange Database. Brokers make an effort to deliver accurate information, but buyers should independently verify any information on which they will rely in a transaction. The listing broker shall not be responsible for any typographical errors, misinformation, or misprints, and they shall be held totally harmless from any damages arising from reliance upon this data. This data is provided exclusively for consumers’ personal, non-commercial use. Copyright 2024 Doorify MLS of North Carolina. All rights reserved.
Contact
Learn More About This Property

| State | NC |
|---|---|
| County | Franklin |
| City | Wake Forest |
| Zip Code | 27587 |
| Area | Franklin |
| Community Name | Richland Hills |
| School District | Franklin - Franklinton High |
| Elementary School | Franklin - Youngsville Elementar |
| High School | Franklin - Franklinton High |
| Listing VS Median (in Richland Hills) | |
Price: $300,000 low | high Med: $366,950 sqft: 1,603 low | high Med: 2,186 $ / sqft: $187 low | high Med: $168 On site: 58 low | high Med: 61.5 | |

Listings marked with a Doorify MLS icon are provided courtesy of the Doorify MLS, of North Carolina, Internet Data Exchange Database. Brokers make an effort to deliver accurate information, but buyers should independently verify any information on which they will rely in a transaction. The listing broker shall not be responsible for any typographical errors, misinformation, or misprints, and they shall be held totally harmless from any damages arising from reliance upon this data. This data is provided exclusively for consumers’ personal, non-commercial use. Copyright 2024 Doorify MLS of North Carolina. All rights reserved.
