
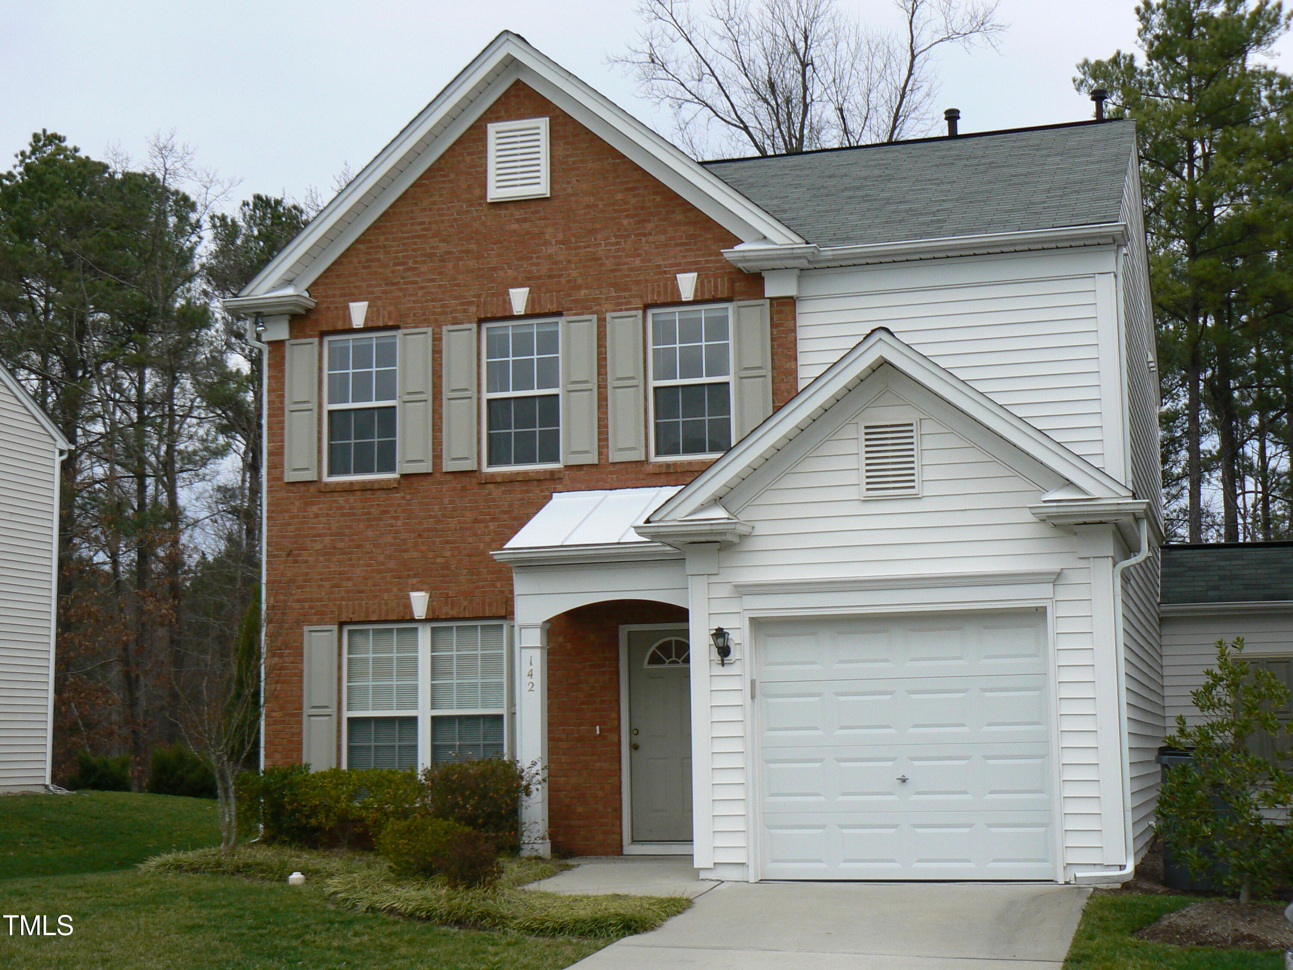
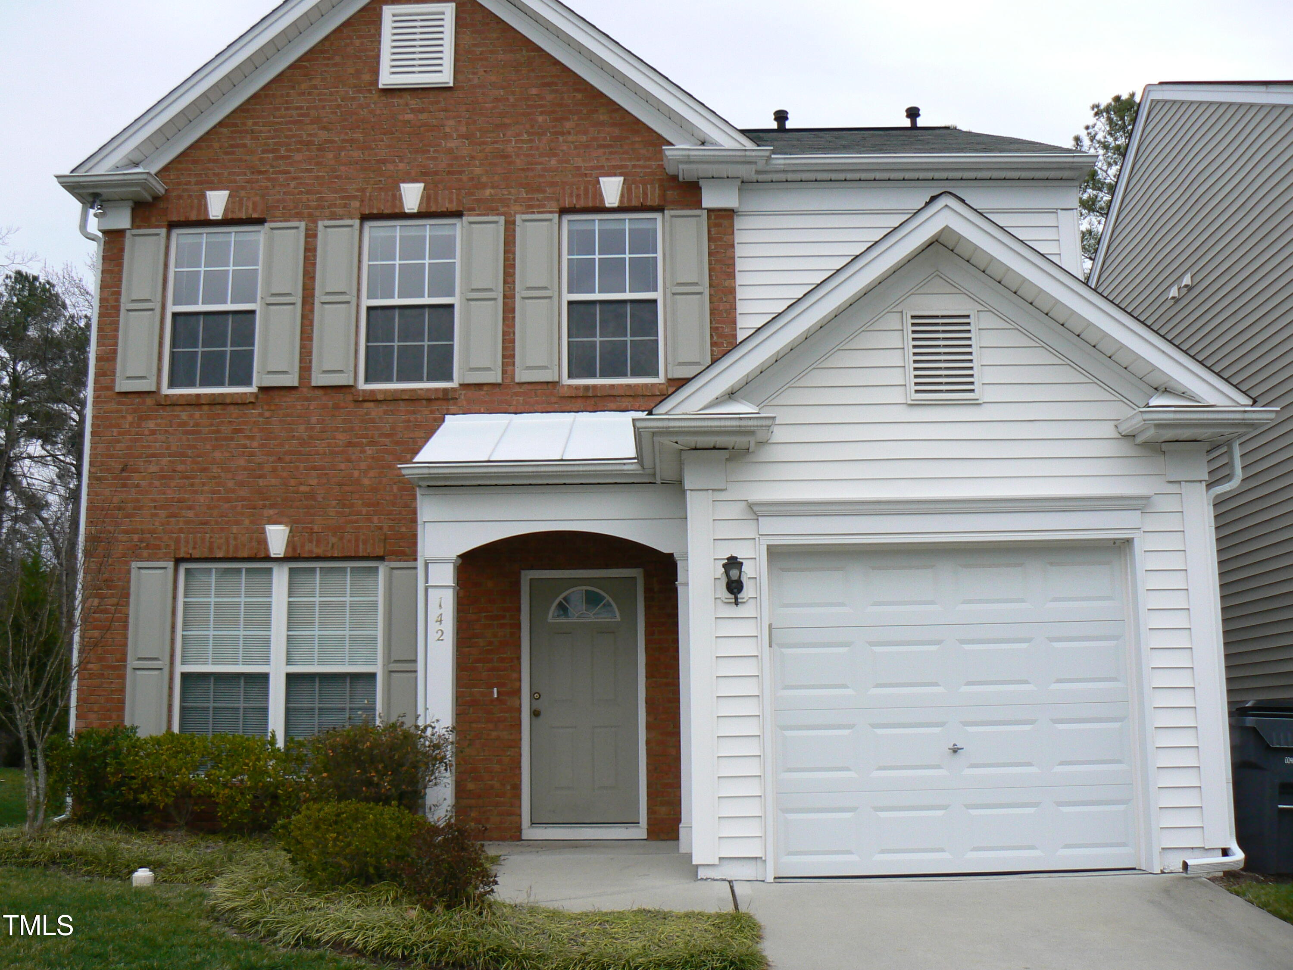
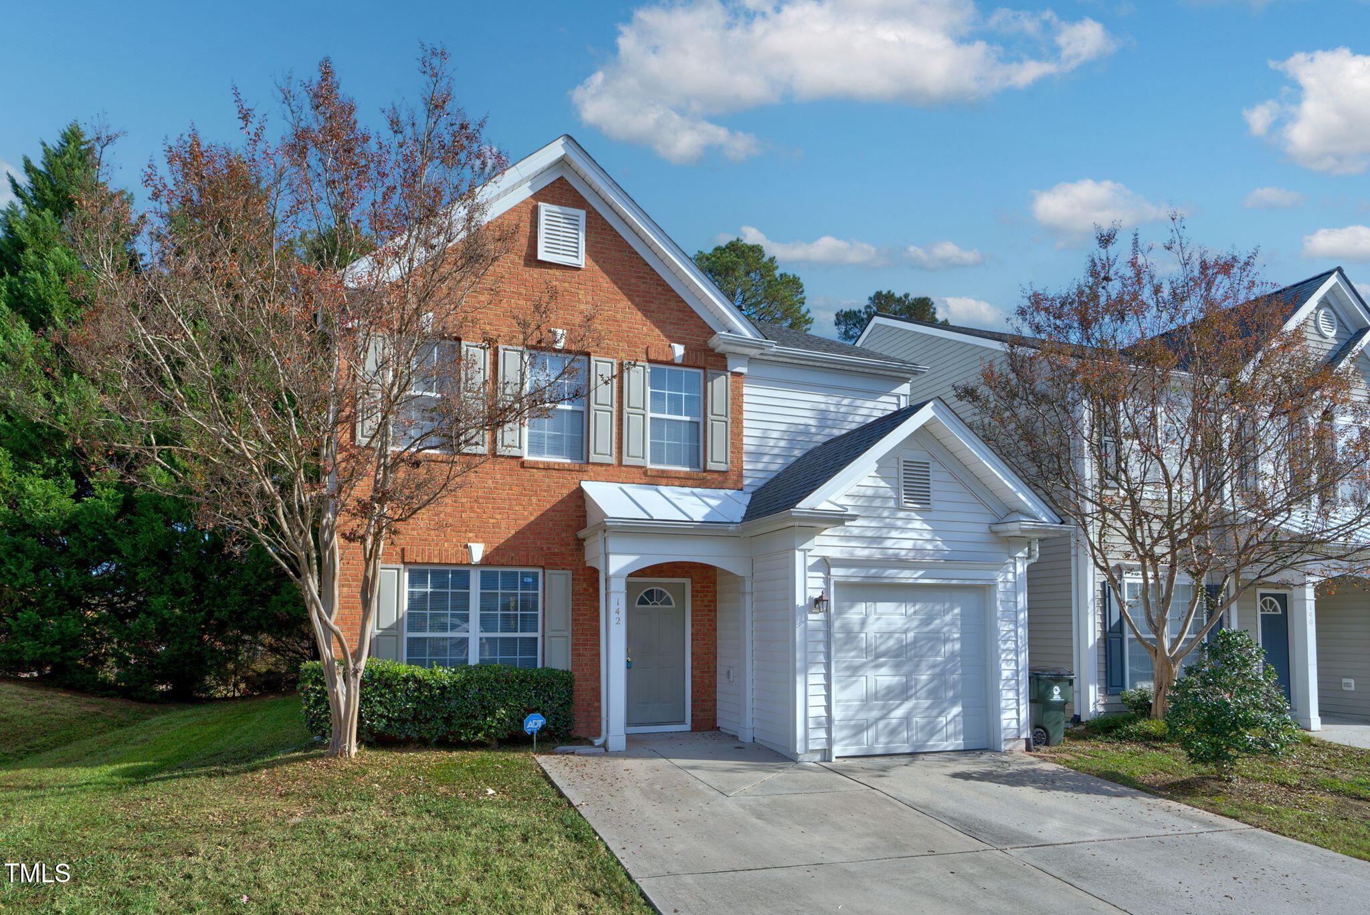
142 Brentfield Loop,Morrisville, NC 27560
Morrisville, NC 27560
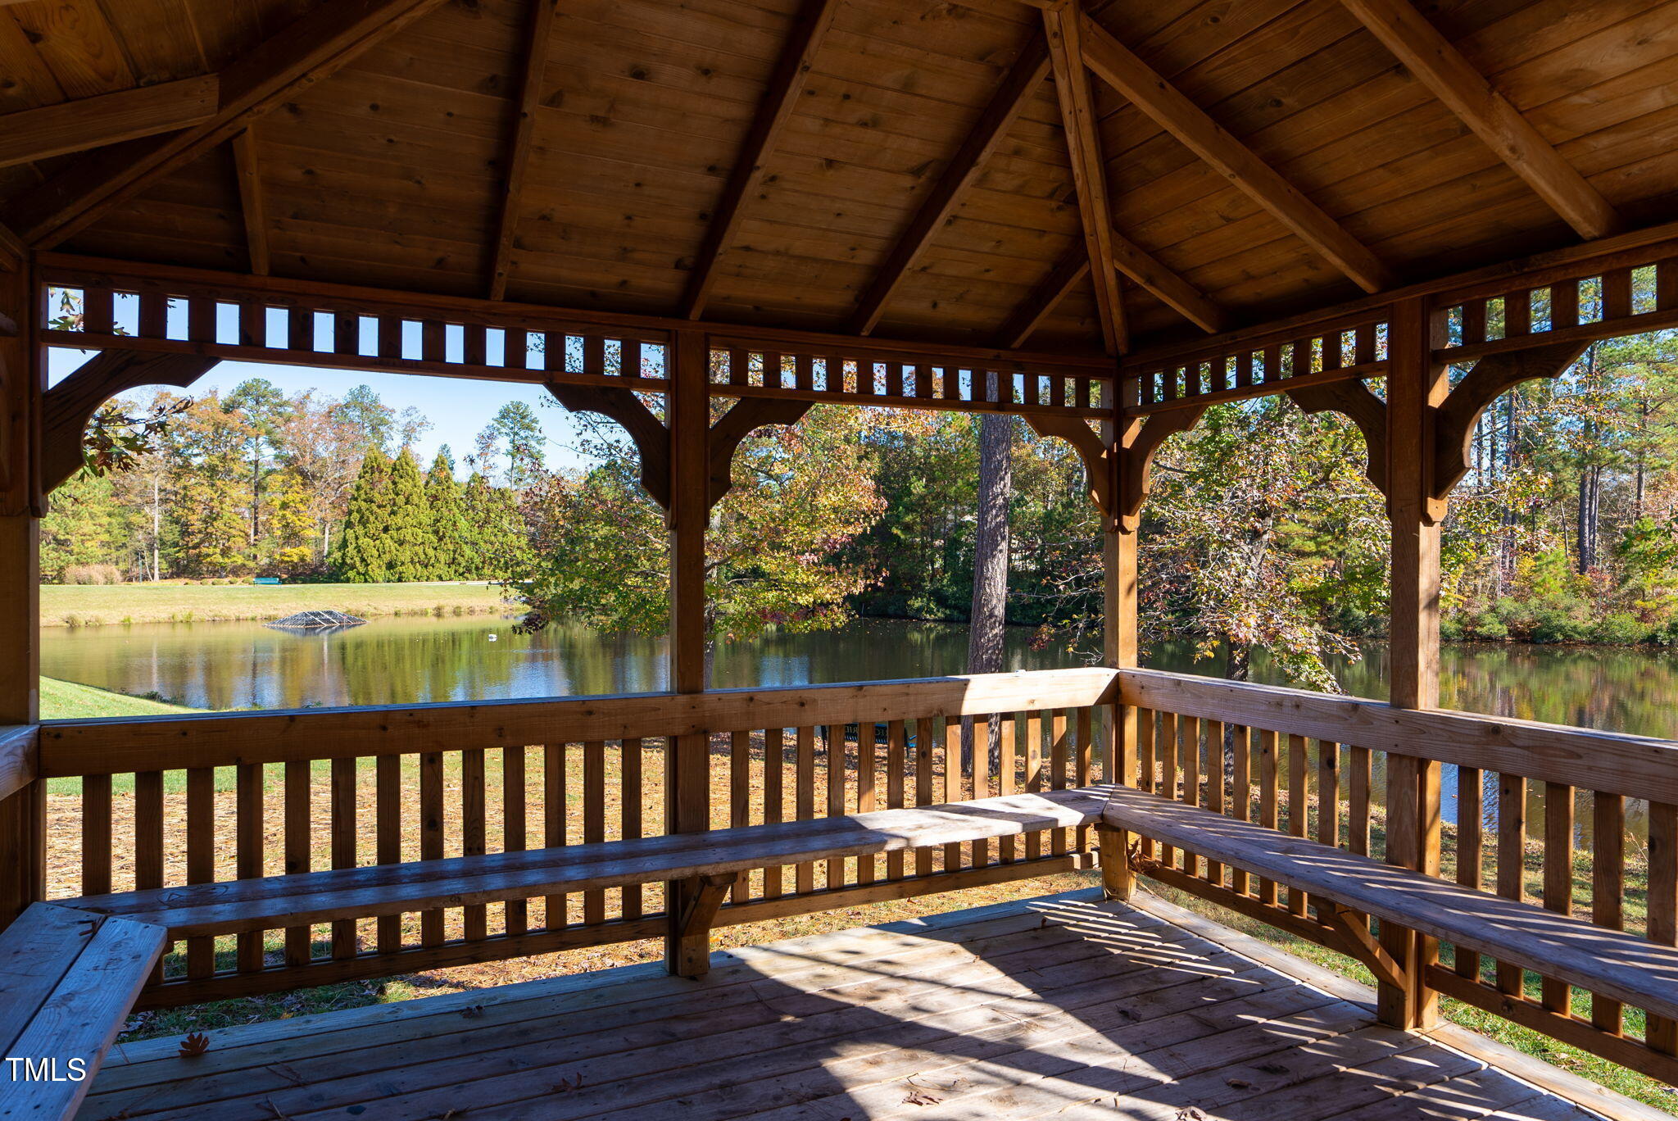
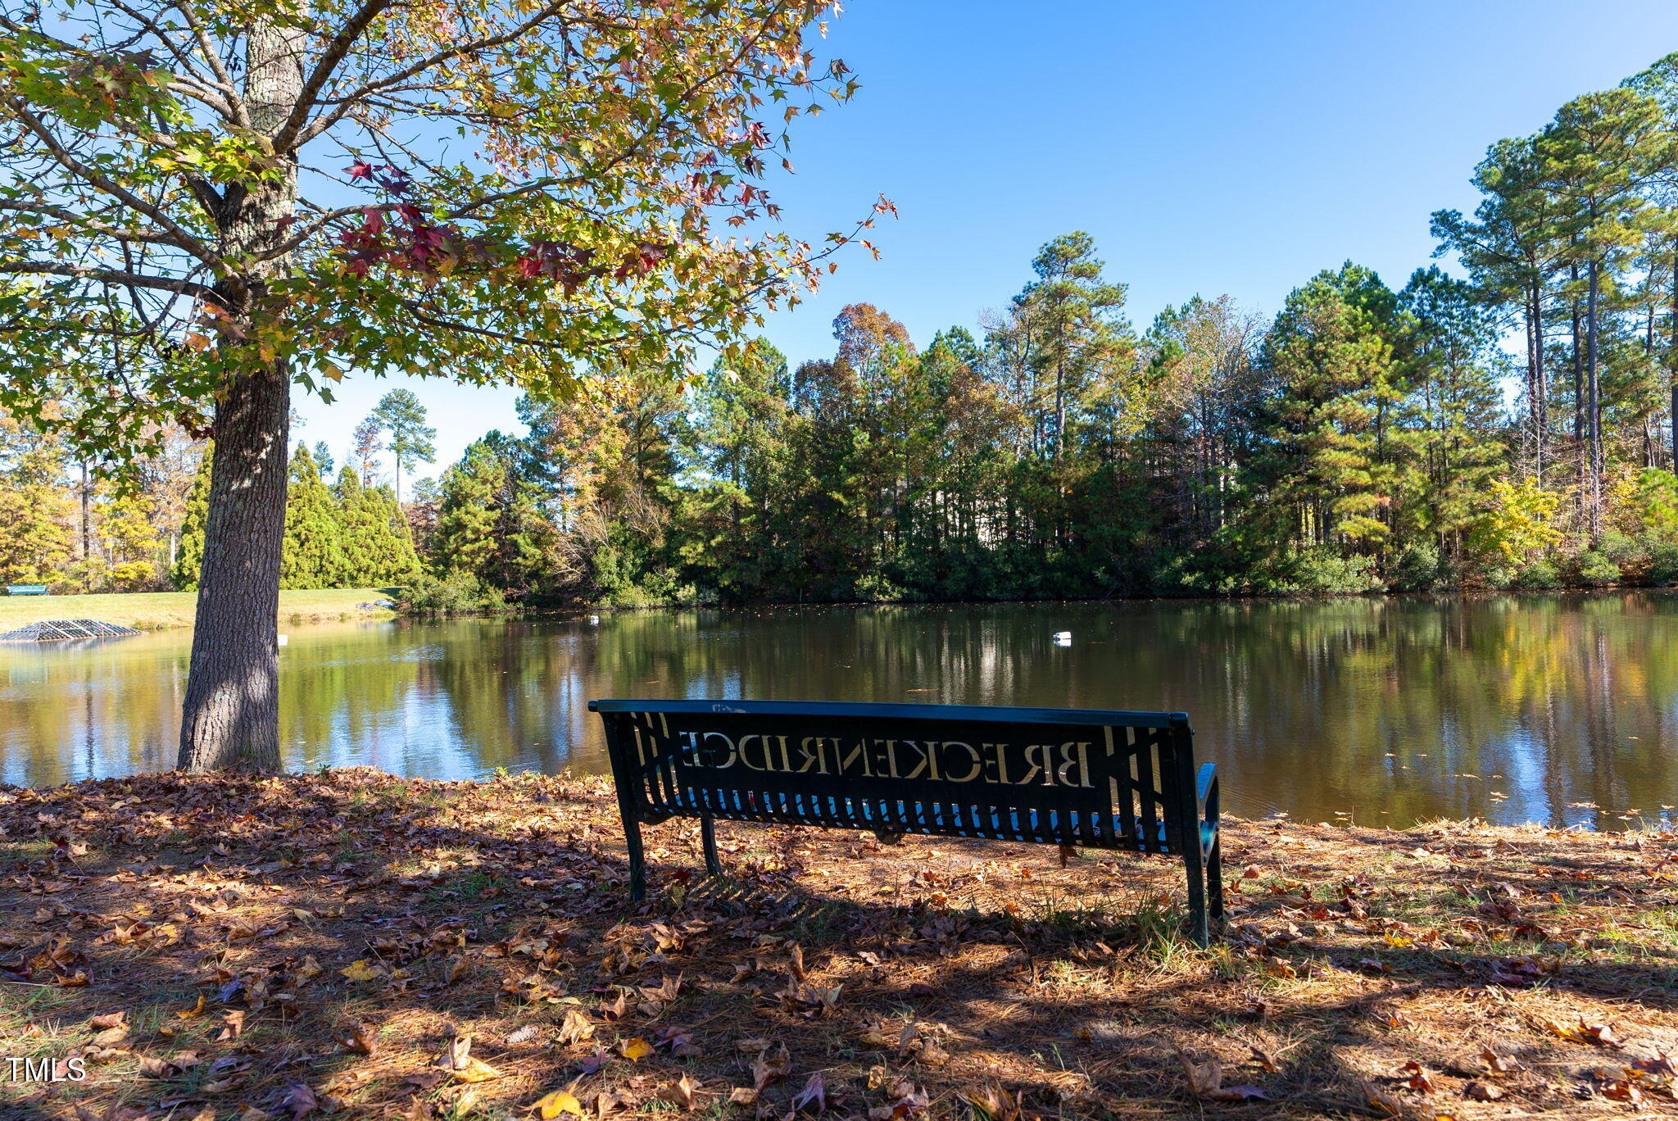

Description
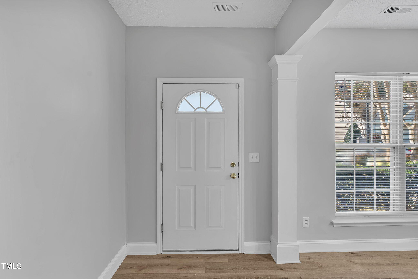
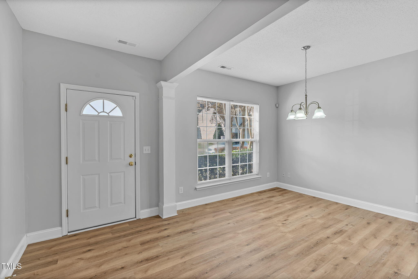
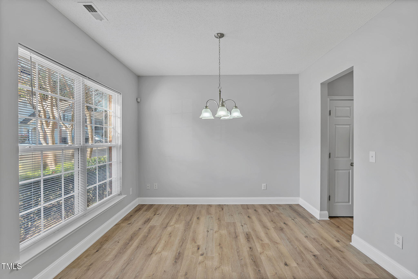
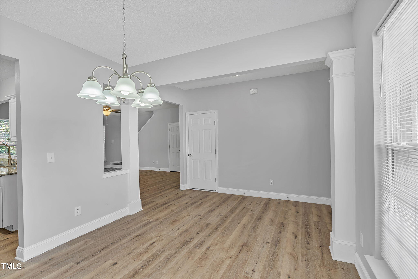
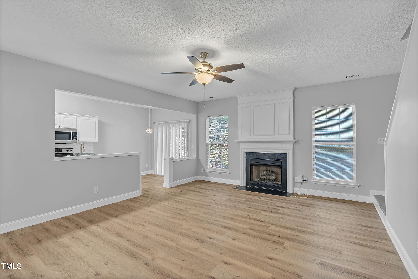
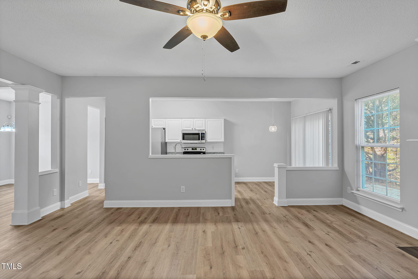
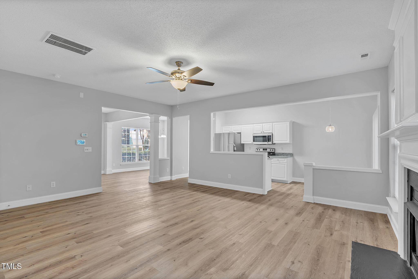
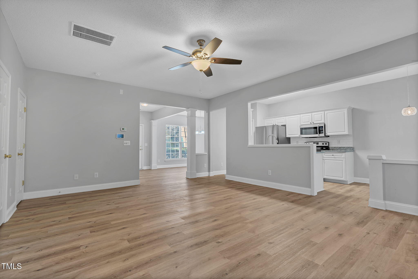
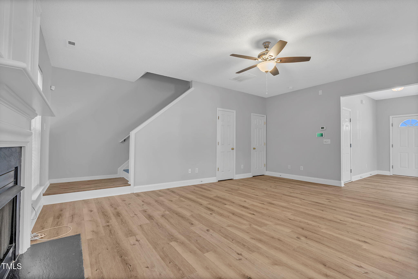
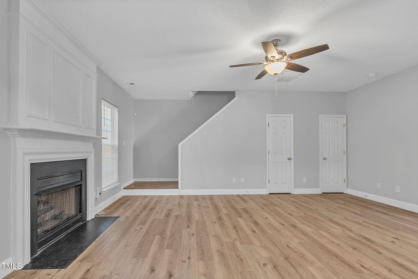
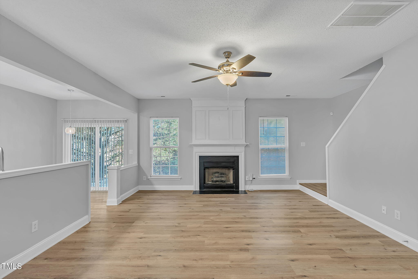
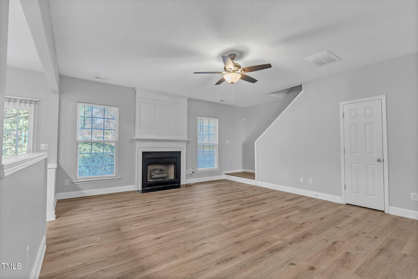
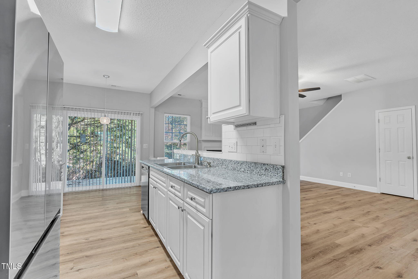
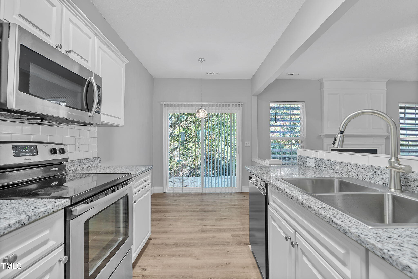
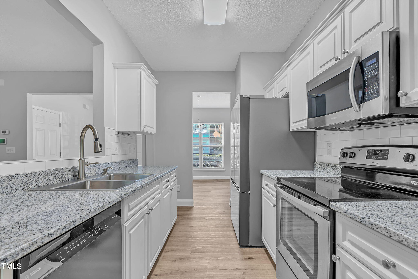
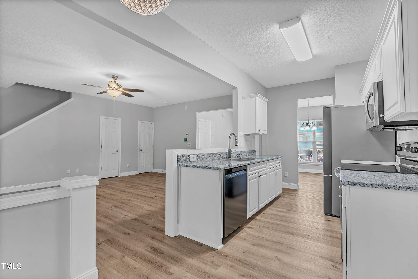
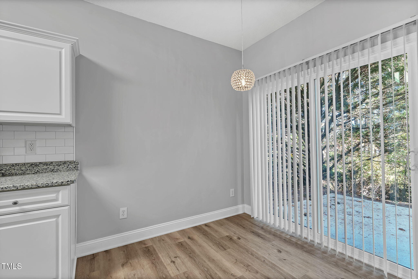
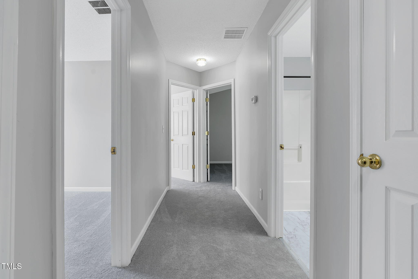
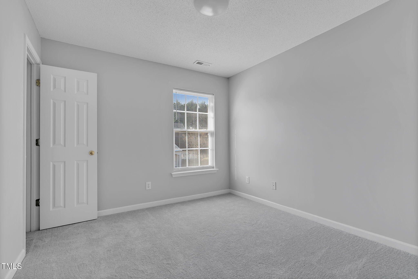
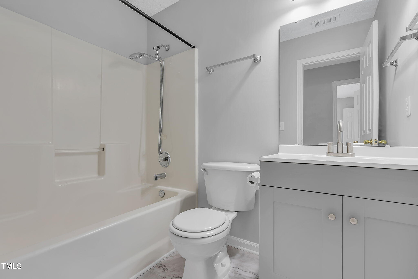
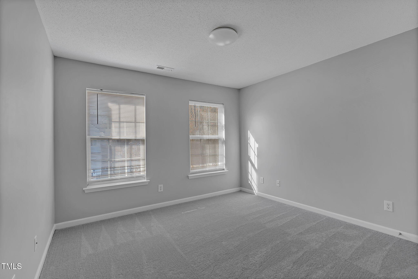
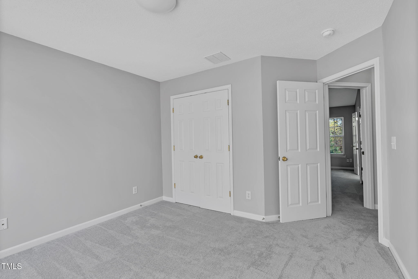
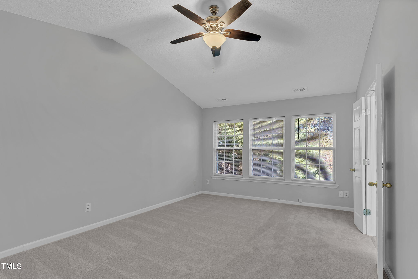
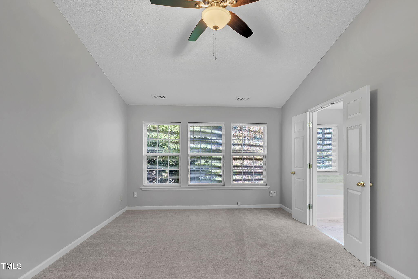
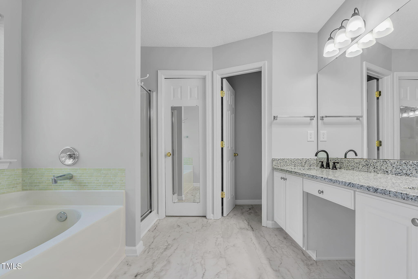
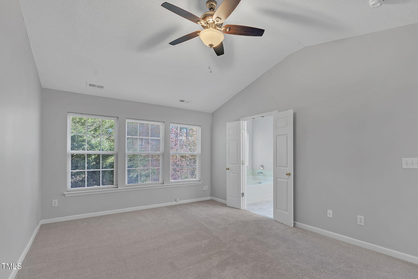
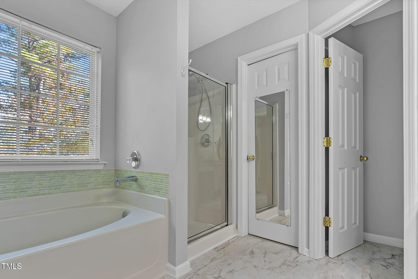
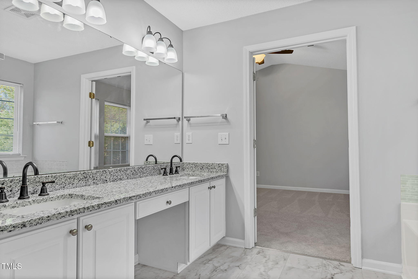
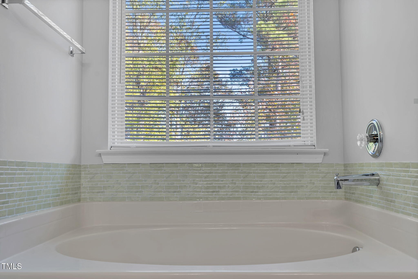
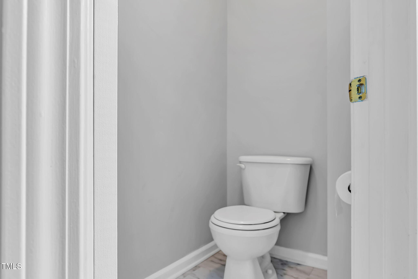
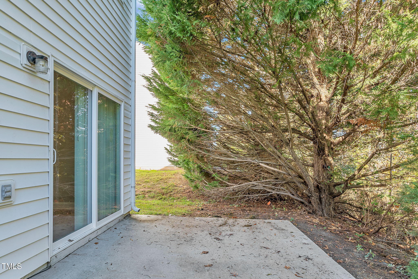
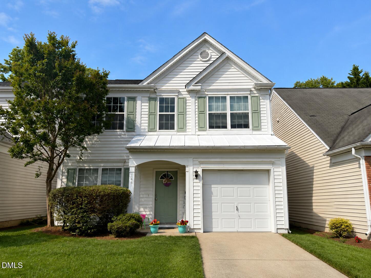
Welcome Home to Modern Elegance and Comfort! Discover this beautifully updated end-unit semi-detached townhome (no walls are shared) in the heart of Triangle, perfectly positioned for convenient access to I-540, I-40, top-rated schools, shopping, and the vibrant local community. Step inside to find a wealth of upgrades and luxurious touches. The first floor and stairs showcase brand-new luxury vinyl flooring, while upstairs features plush, new carpeting for added comfort. The kitchen shines with a complete remodel, boasting elegant granite countertops, brand new refrigerator, dishwasher, sinks, and a stylish, modern design, while the master bath has also been thoughtfully updated with new granite and sinks. The half and hall baths have received their own impressive makeovers, complete with new vanities and flooring, offering a refined touch in every corner. With fresh paint throughout and numerous other enhancements, this home feels brand new. Enjoy the privacy of an end unit that shares no walls with neighbors, providing a peaceful retreat with the benefits of a cluster home community. Additional recent updates include: HVAC system (April 2015) New roof (April 2021) New refrigerator (July 2024) New dishwasher (November 2024) Don't miss this move-in-ready opportunityschedule your showing today to experience the blend of style, comfort, and location that make this home truly special!
Details
| MLS # | 10063434 |
|---|---|
| Listing Type | For Sale |
| Style | Town House |
| HOA Dues | $115 |
| Sub-Type | Resale |
| Status | Pending |
| Year | 2001 |
| Days On Site | 662 |
| Listing Provided By | EQUISERV REALTY | Yoko Kashima |
Features
| Bed(s) | 3 |
|---|---|
| Bath(s) | 3 Total |
| SQ Feet | 1,675 |
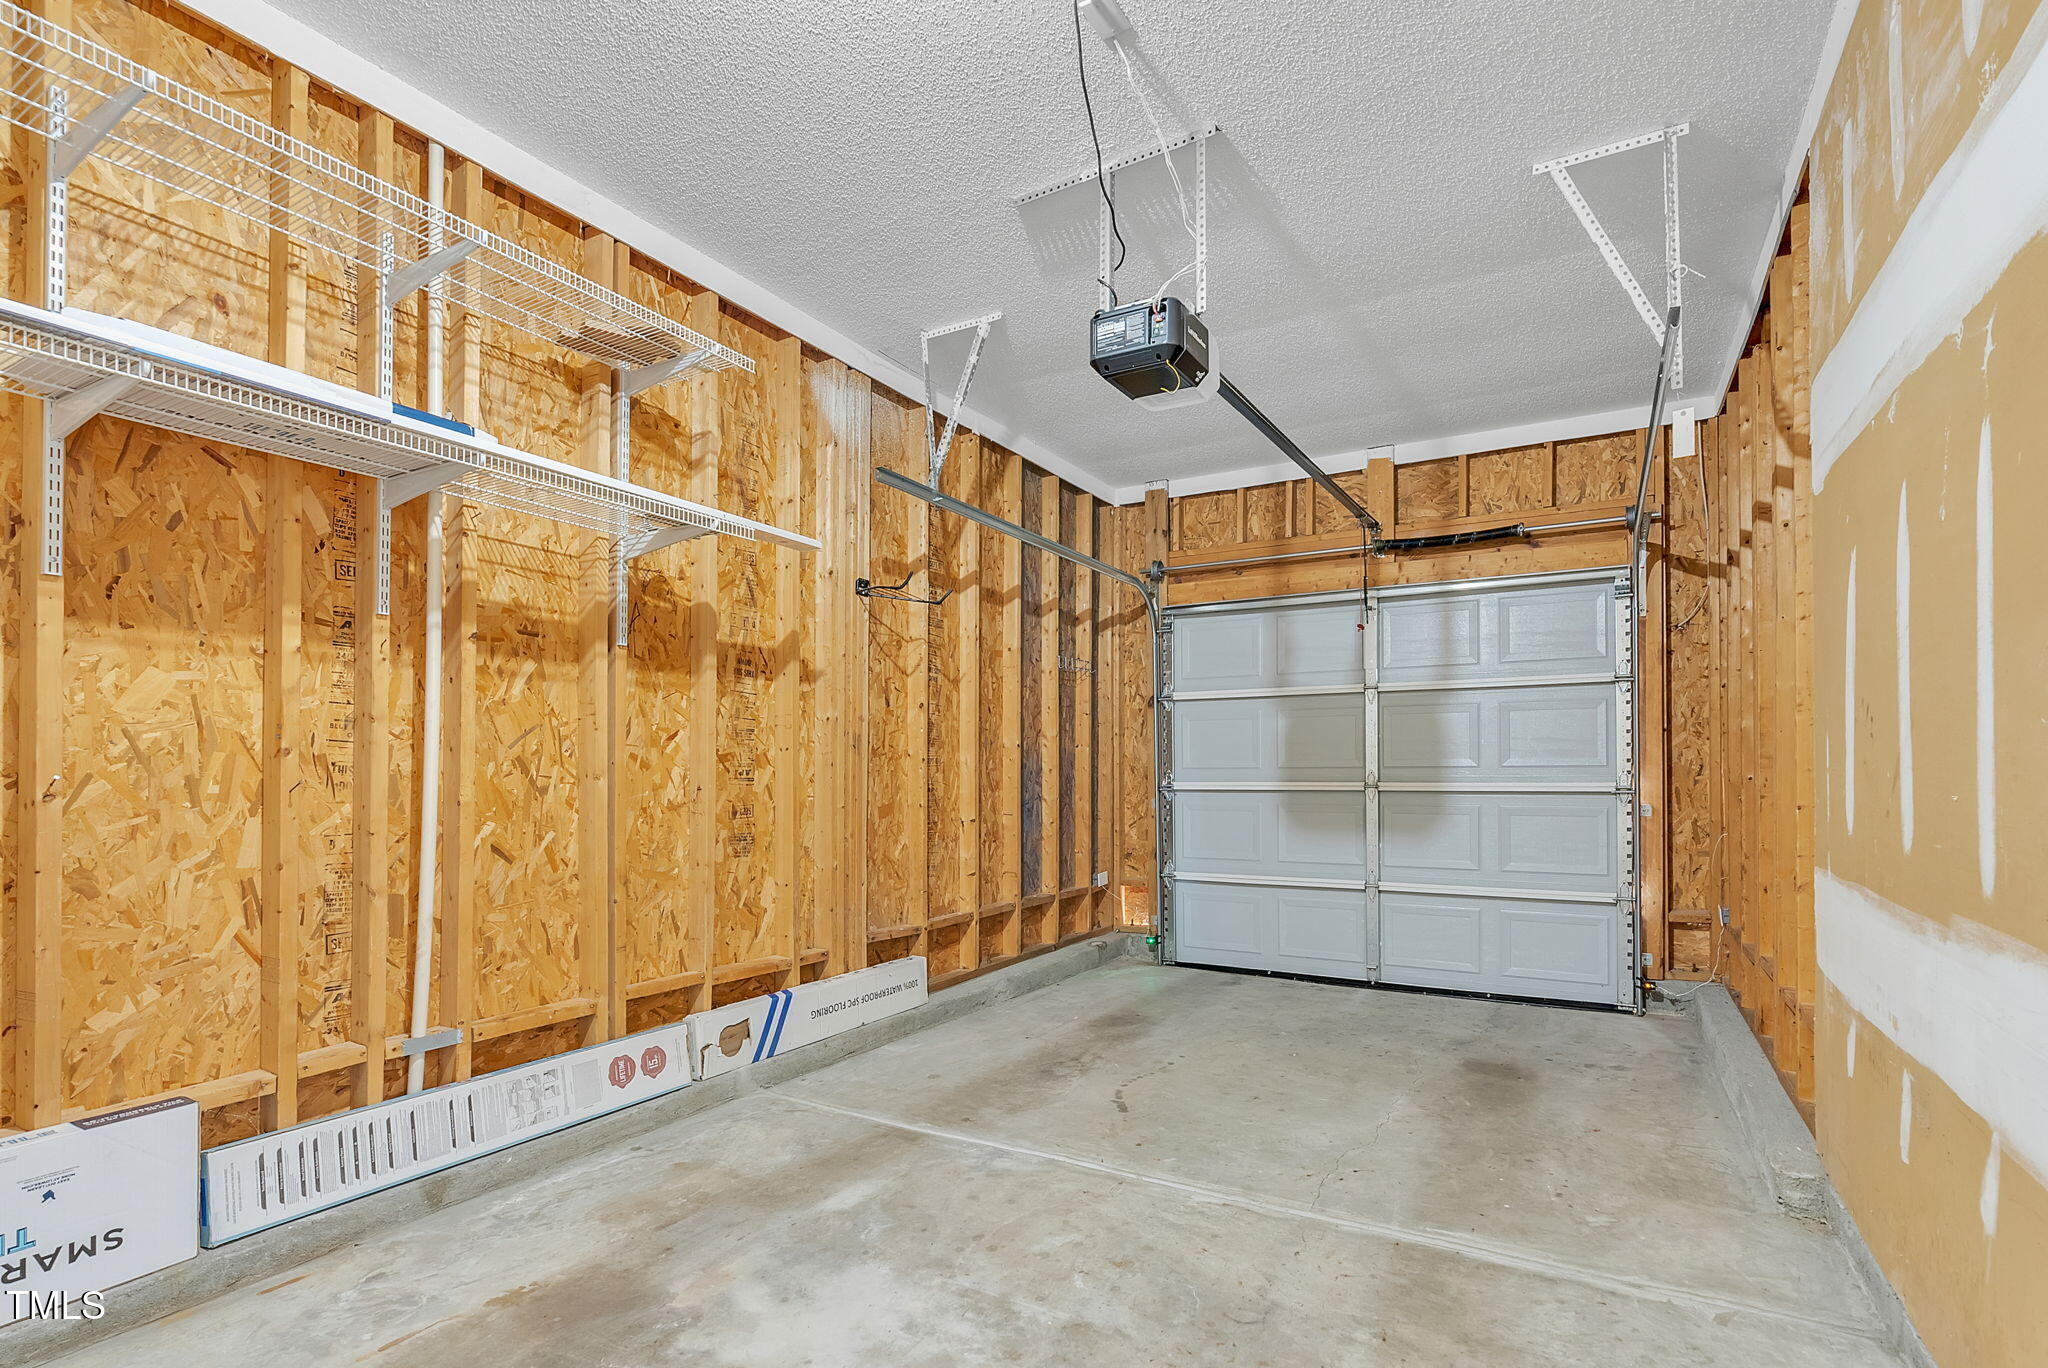
| Garage | 1 |
| Story(s) | 2 |
| Zoning | Residential |
| Acreage | 0.07 |
Interior
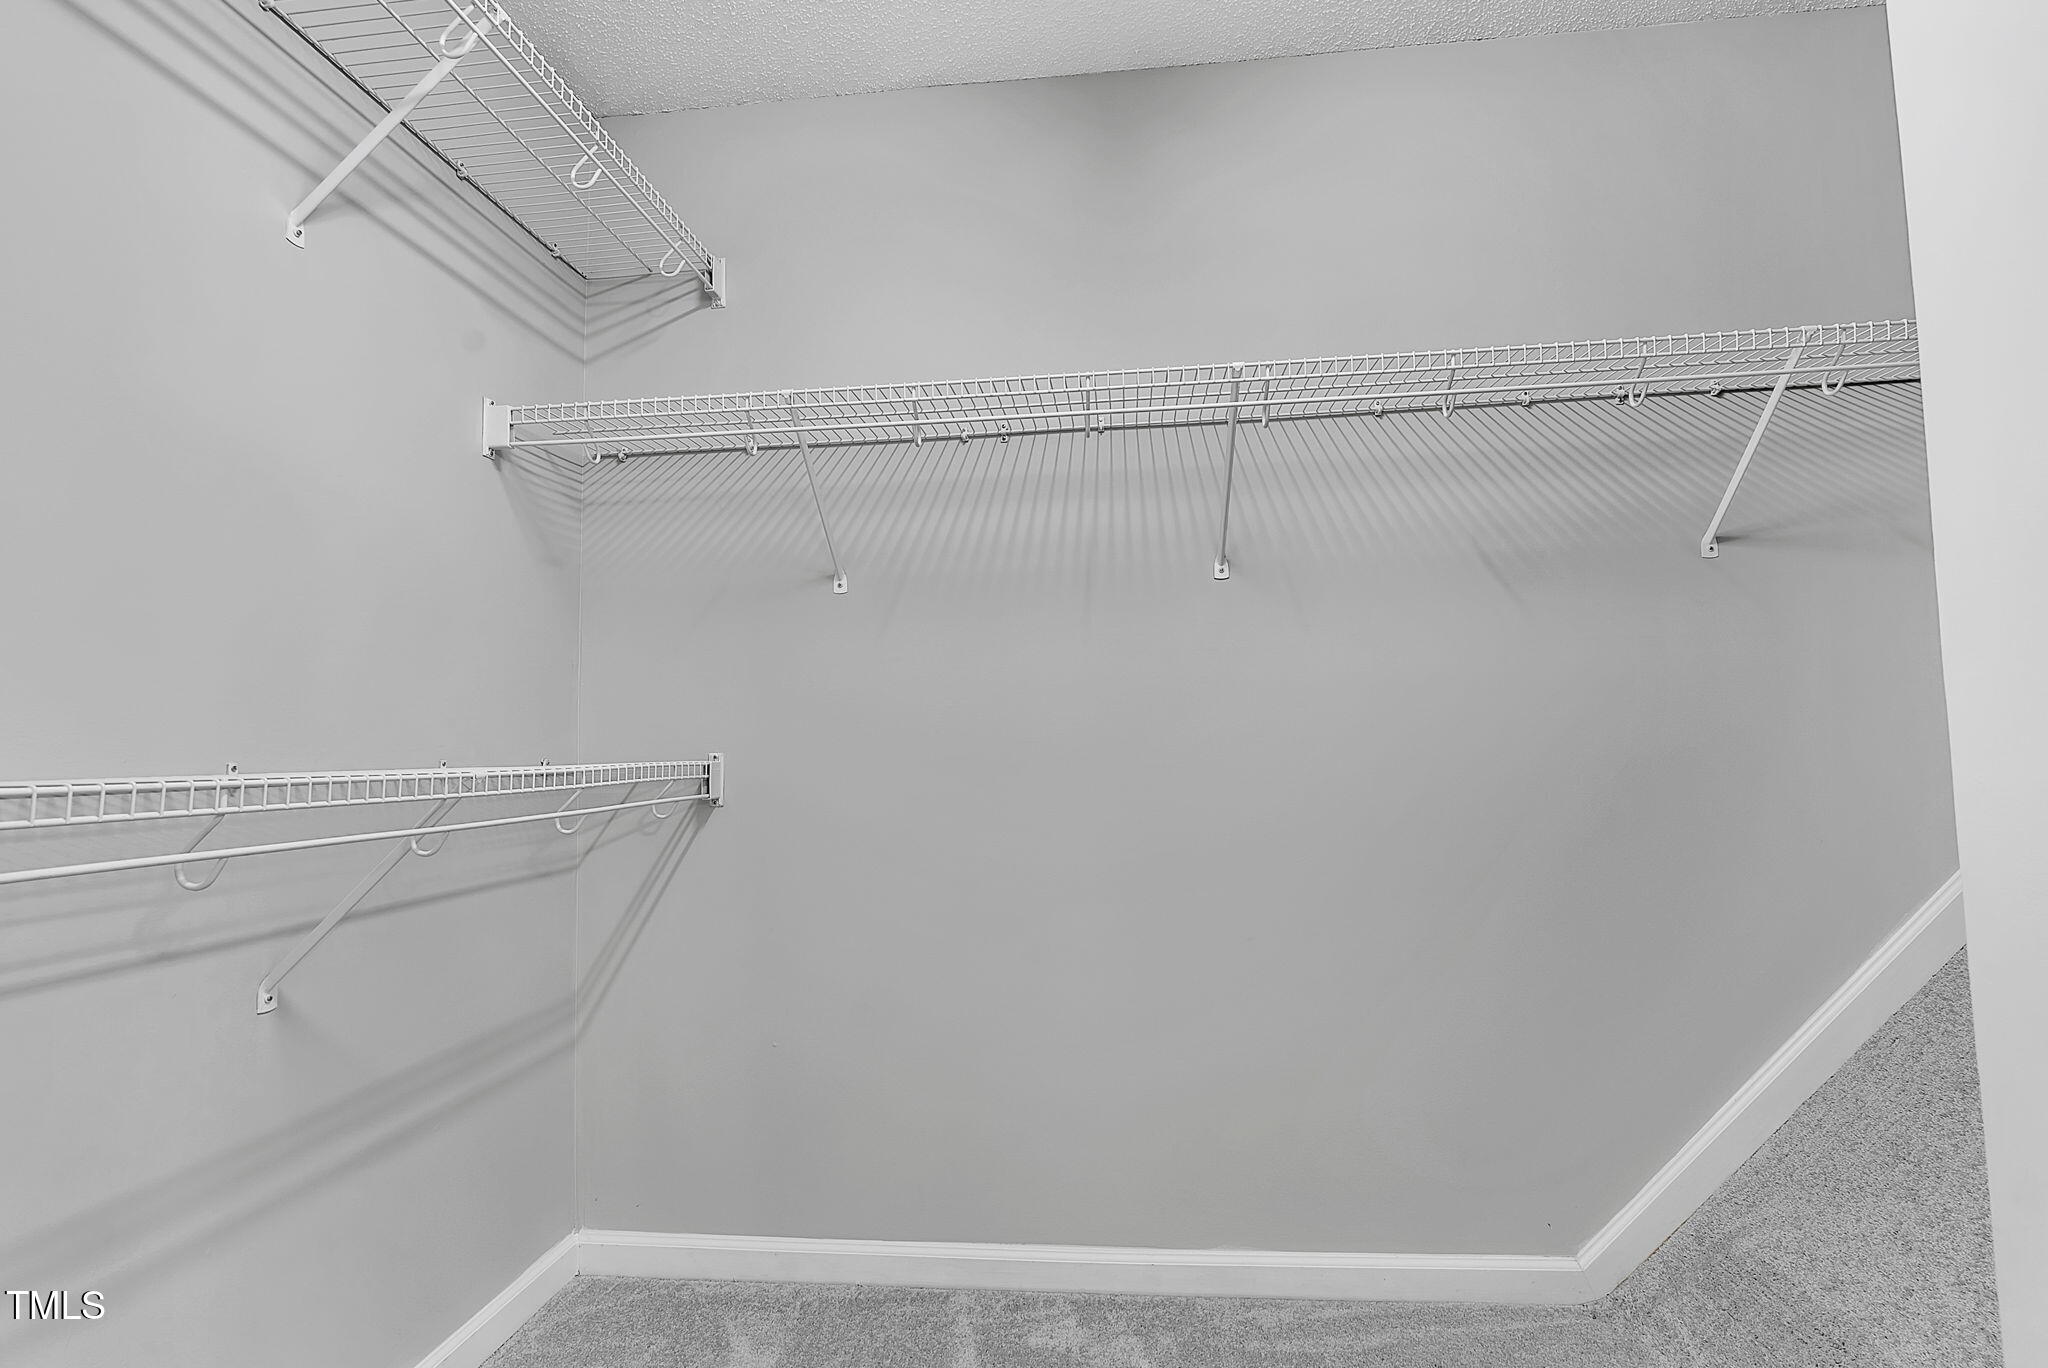
| Interior Features | Eat-in Kitchen, Entrance Foyer, Laminate Counters, Open Floorplan, Pantry, Separate Shower, Smooth Ceilings, Vaulted Ceiling(s), Walk-In Closet(s) |
|---|---|
| Heating Yes / No | Yes |
| Cooling Yes / No | Yes |
| Cooling | Ceiling Fan(s), Central Air, Dual, Electric, Exhaust Fan, Zoned |
| Fireplace Features | Gas |
| Fireplace Yes / No | Yes |
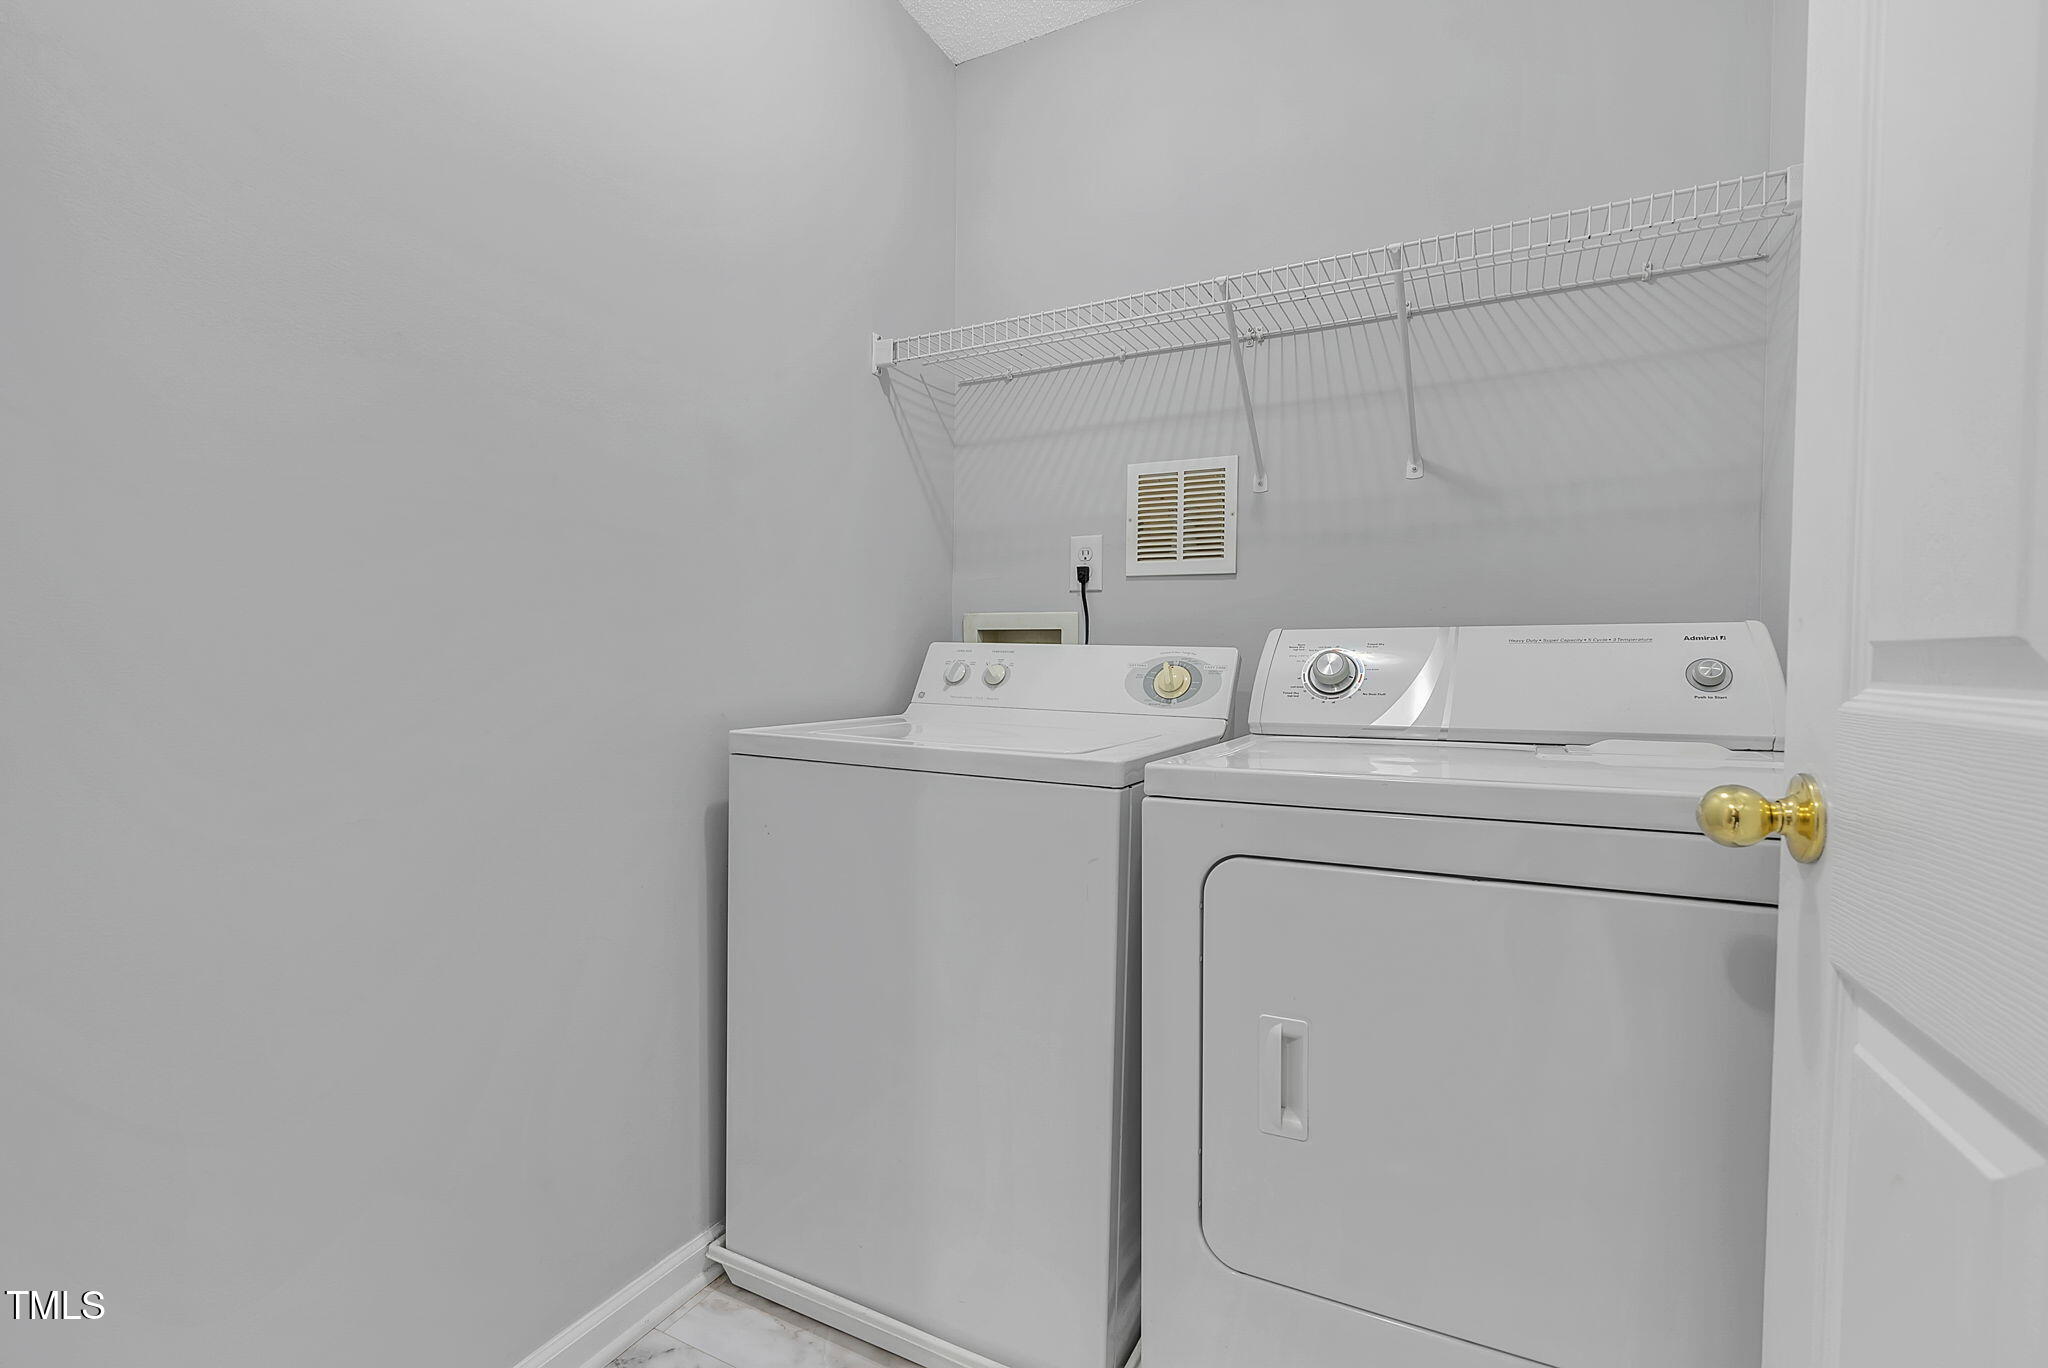
| Laundry Features | Electric Dryer Hookup |
| Rooms Total | 6 |
Exterior
| Exterior Features | Storage |
|---|---|
| Roof | Shingle |
| Foundation Details | Slab |
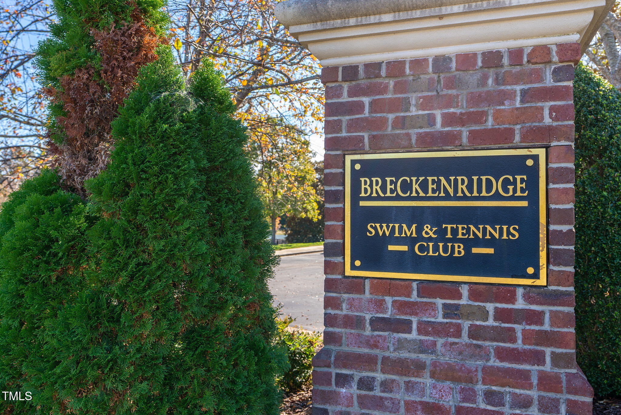
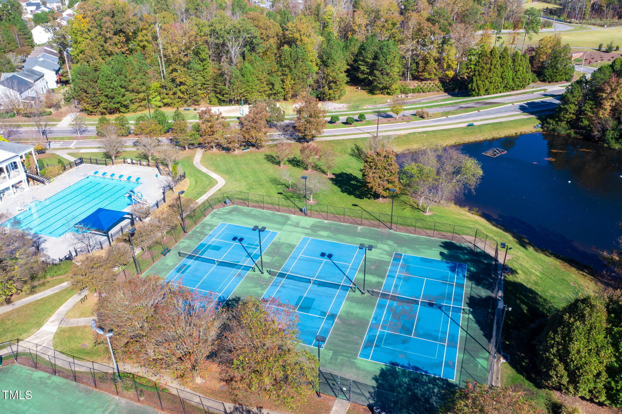
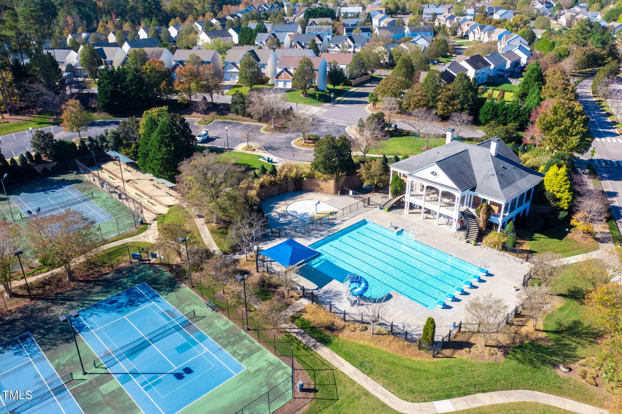
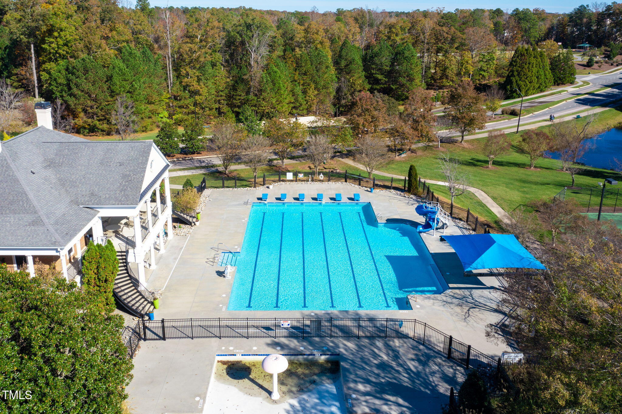
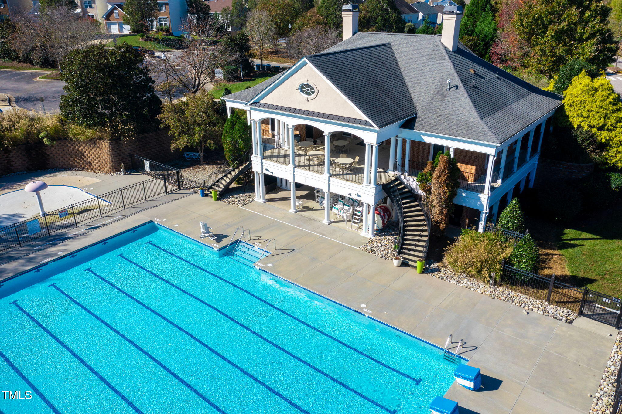
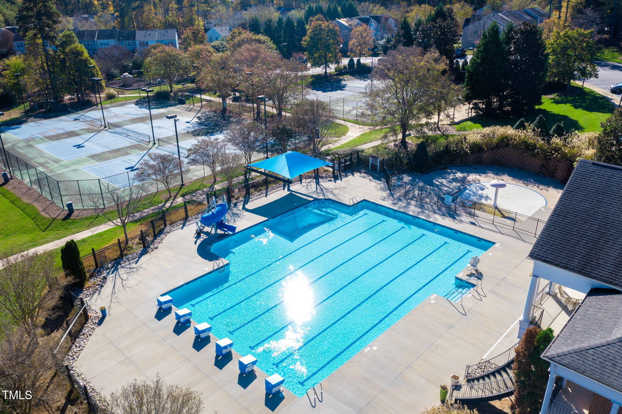
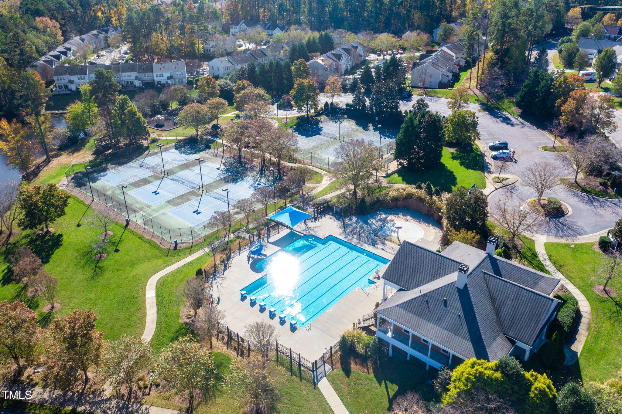
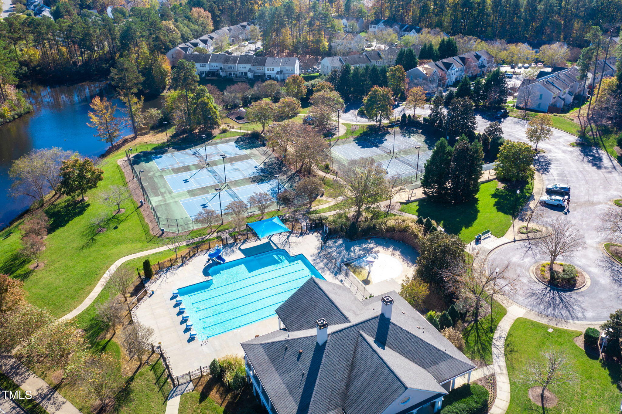
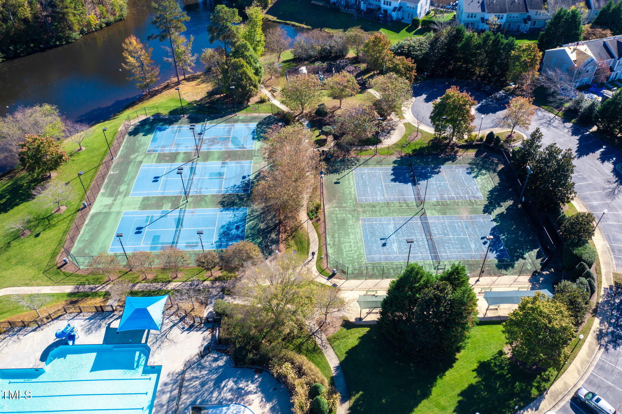
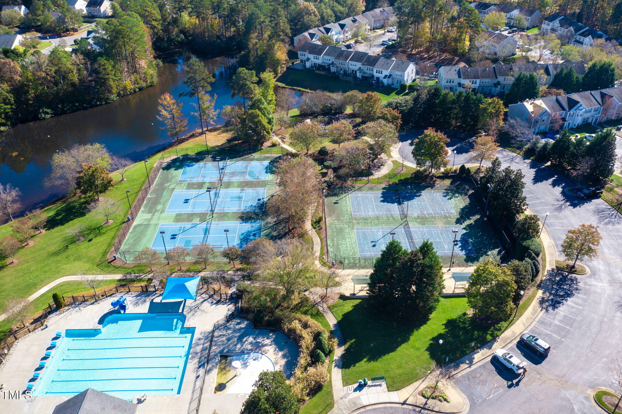
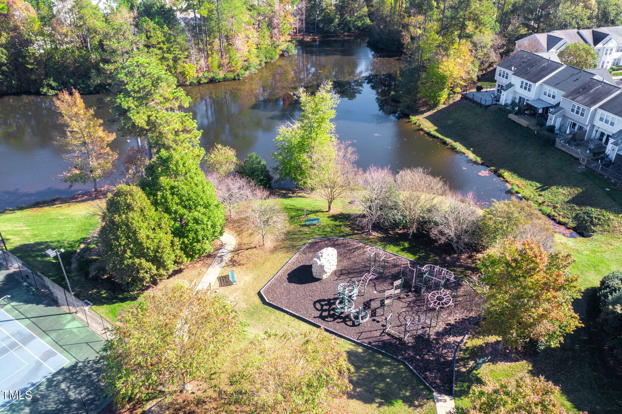
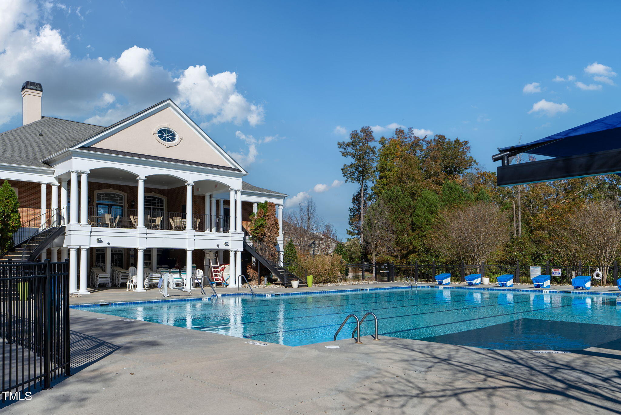
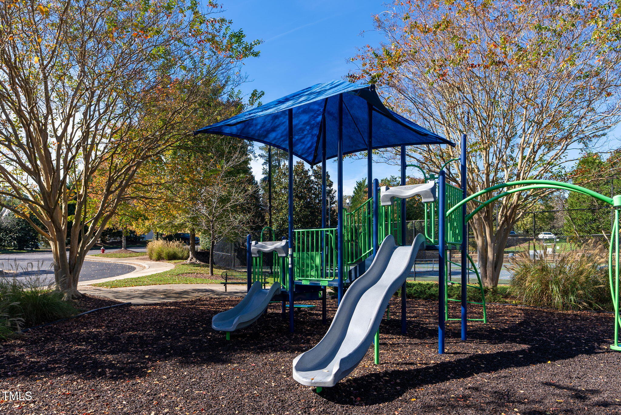
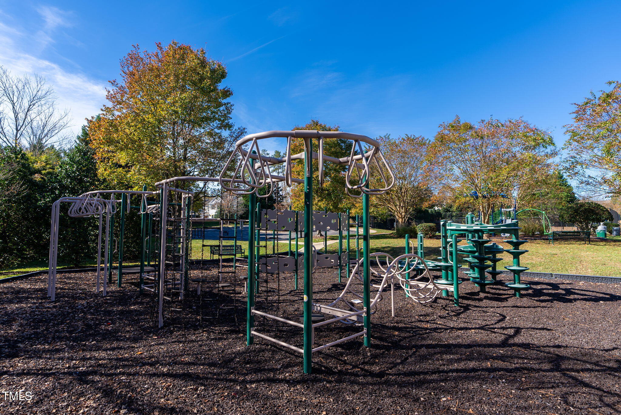
| Community Features | Airport/Runway, Clubhouse, Cluster Housing, Playground, Pool, Sidewalks, Street Lights, Tennis Court(s) |
| Construction Materials | Blown-In Insulation, Brick, Vinyl Siding |
| Window Features | Double Pane Windows, Window Treatments |
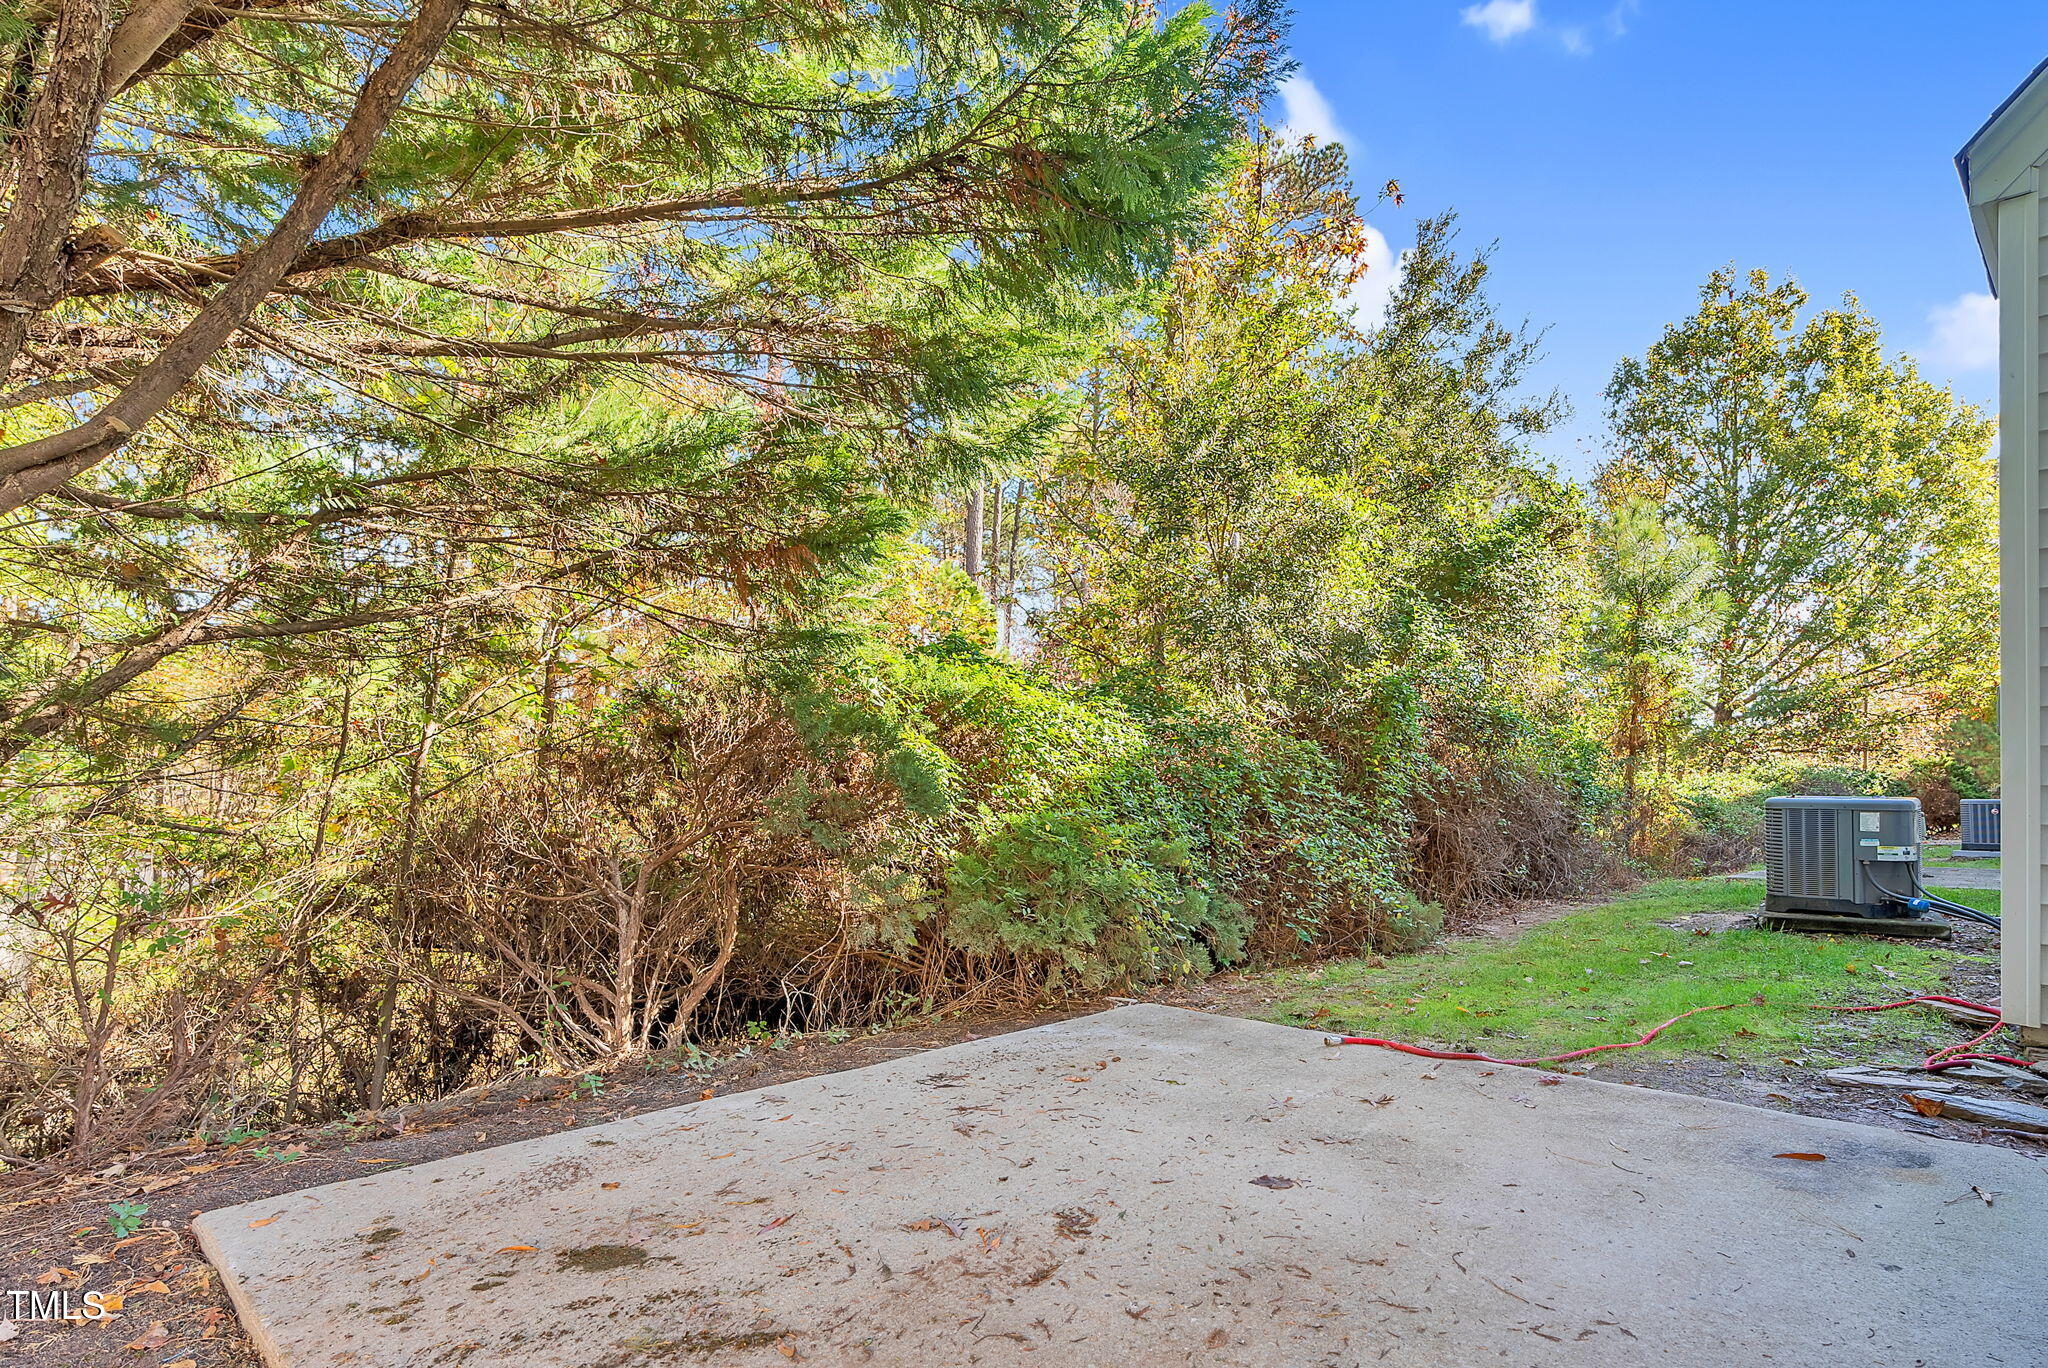
| Patio And Porch Features | Patio, Porch |
| Pool Features | Association |
Parking
| Attached Garage Yes / No | Yes |
|---|---|
| Garage Yes / No | Yes |
| Parking Features | Concrete |
Location
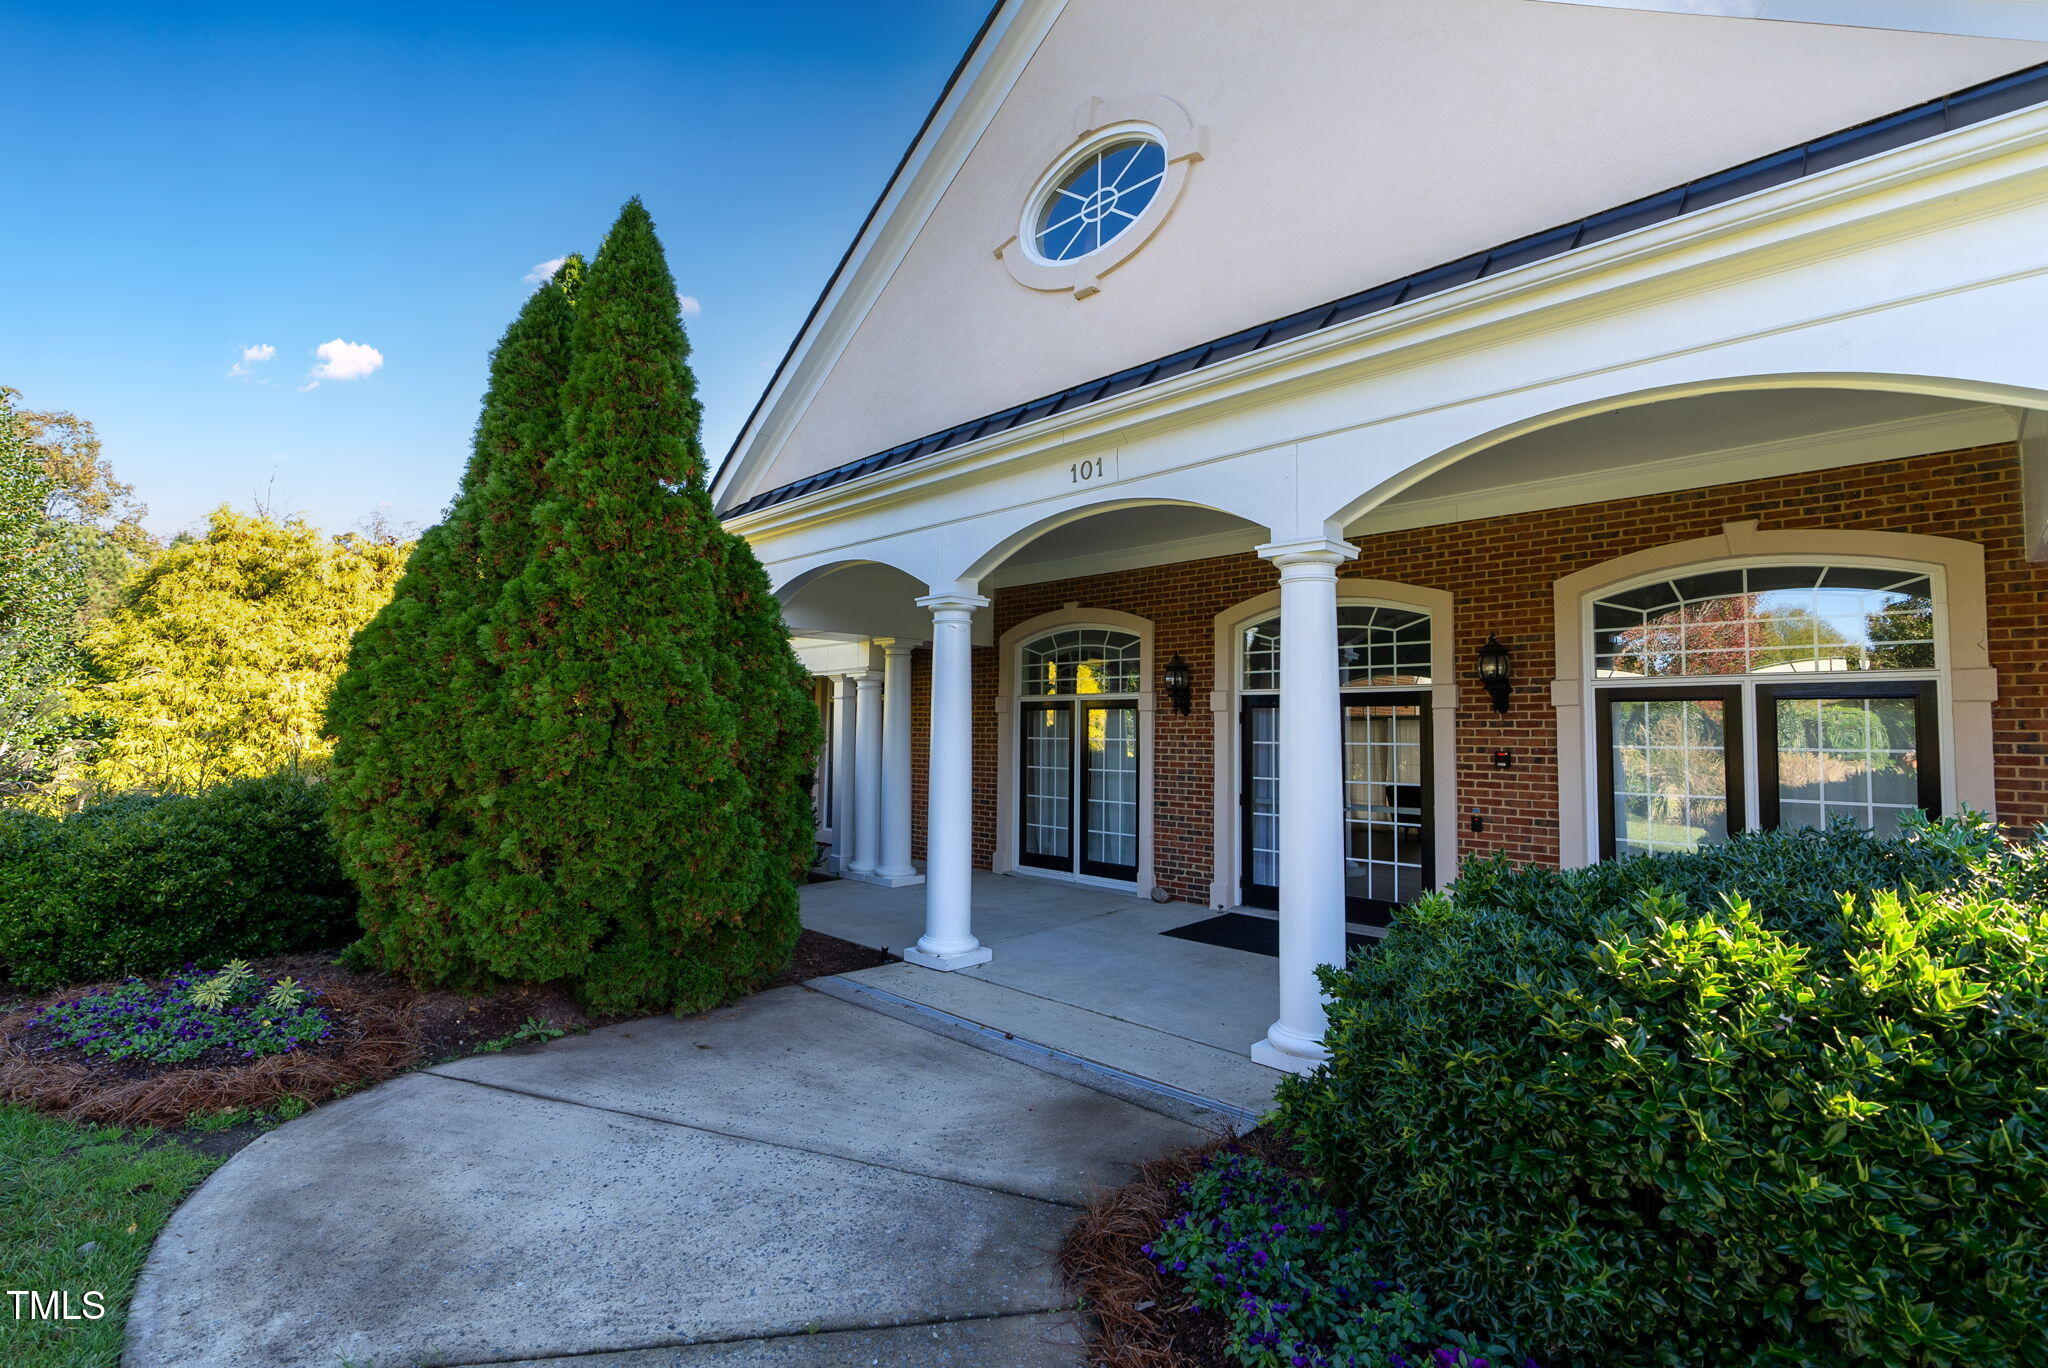
| Association Amenities | Clubhouse, Landscaping, Maintenance, Maintenance Grounds, Management, Party Room, Pool, Tennis Court(s) |
|---|---|
| Community Features | Airport/Runway, Clubhouse, Cluster Housing, Playground, Pool, Sidewalks, Street Lights, Tennis Court(s) |
Utilities
| Utilities | Cable Available, Electricity Connected, Natural Gas Connected |
|---|---|
| Sewer | Public Sewer |
Taxes
| Tax Assessed Value | 389305 |
|---|---|
| Tax Legal Description | LO31 MANORS @ BRKNRDG BM2000-02278 |
| Tax Year | 2024 |
| Tax Map Number | REID: 0281725 |
Area Information
| State | NC |
|---|---|
| County | Wake |
| City | Morrisville |
| Zip Code | 27560 |
| Area | Wake |
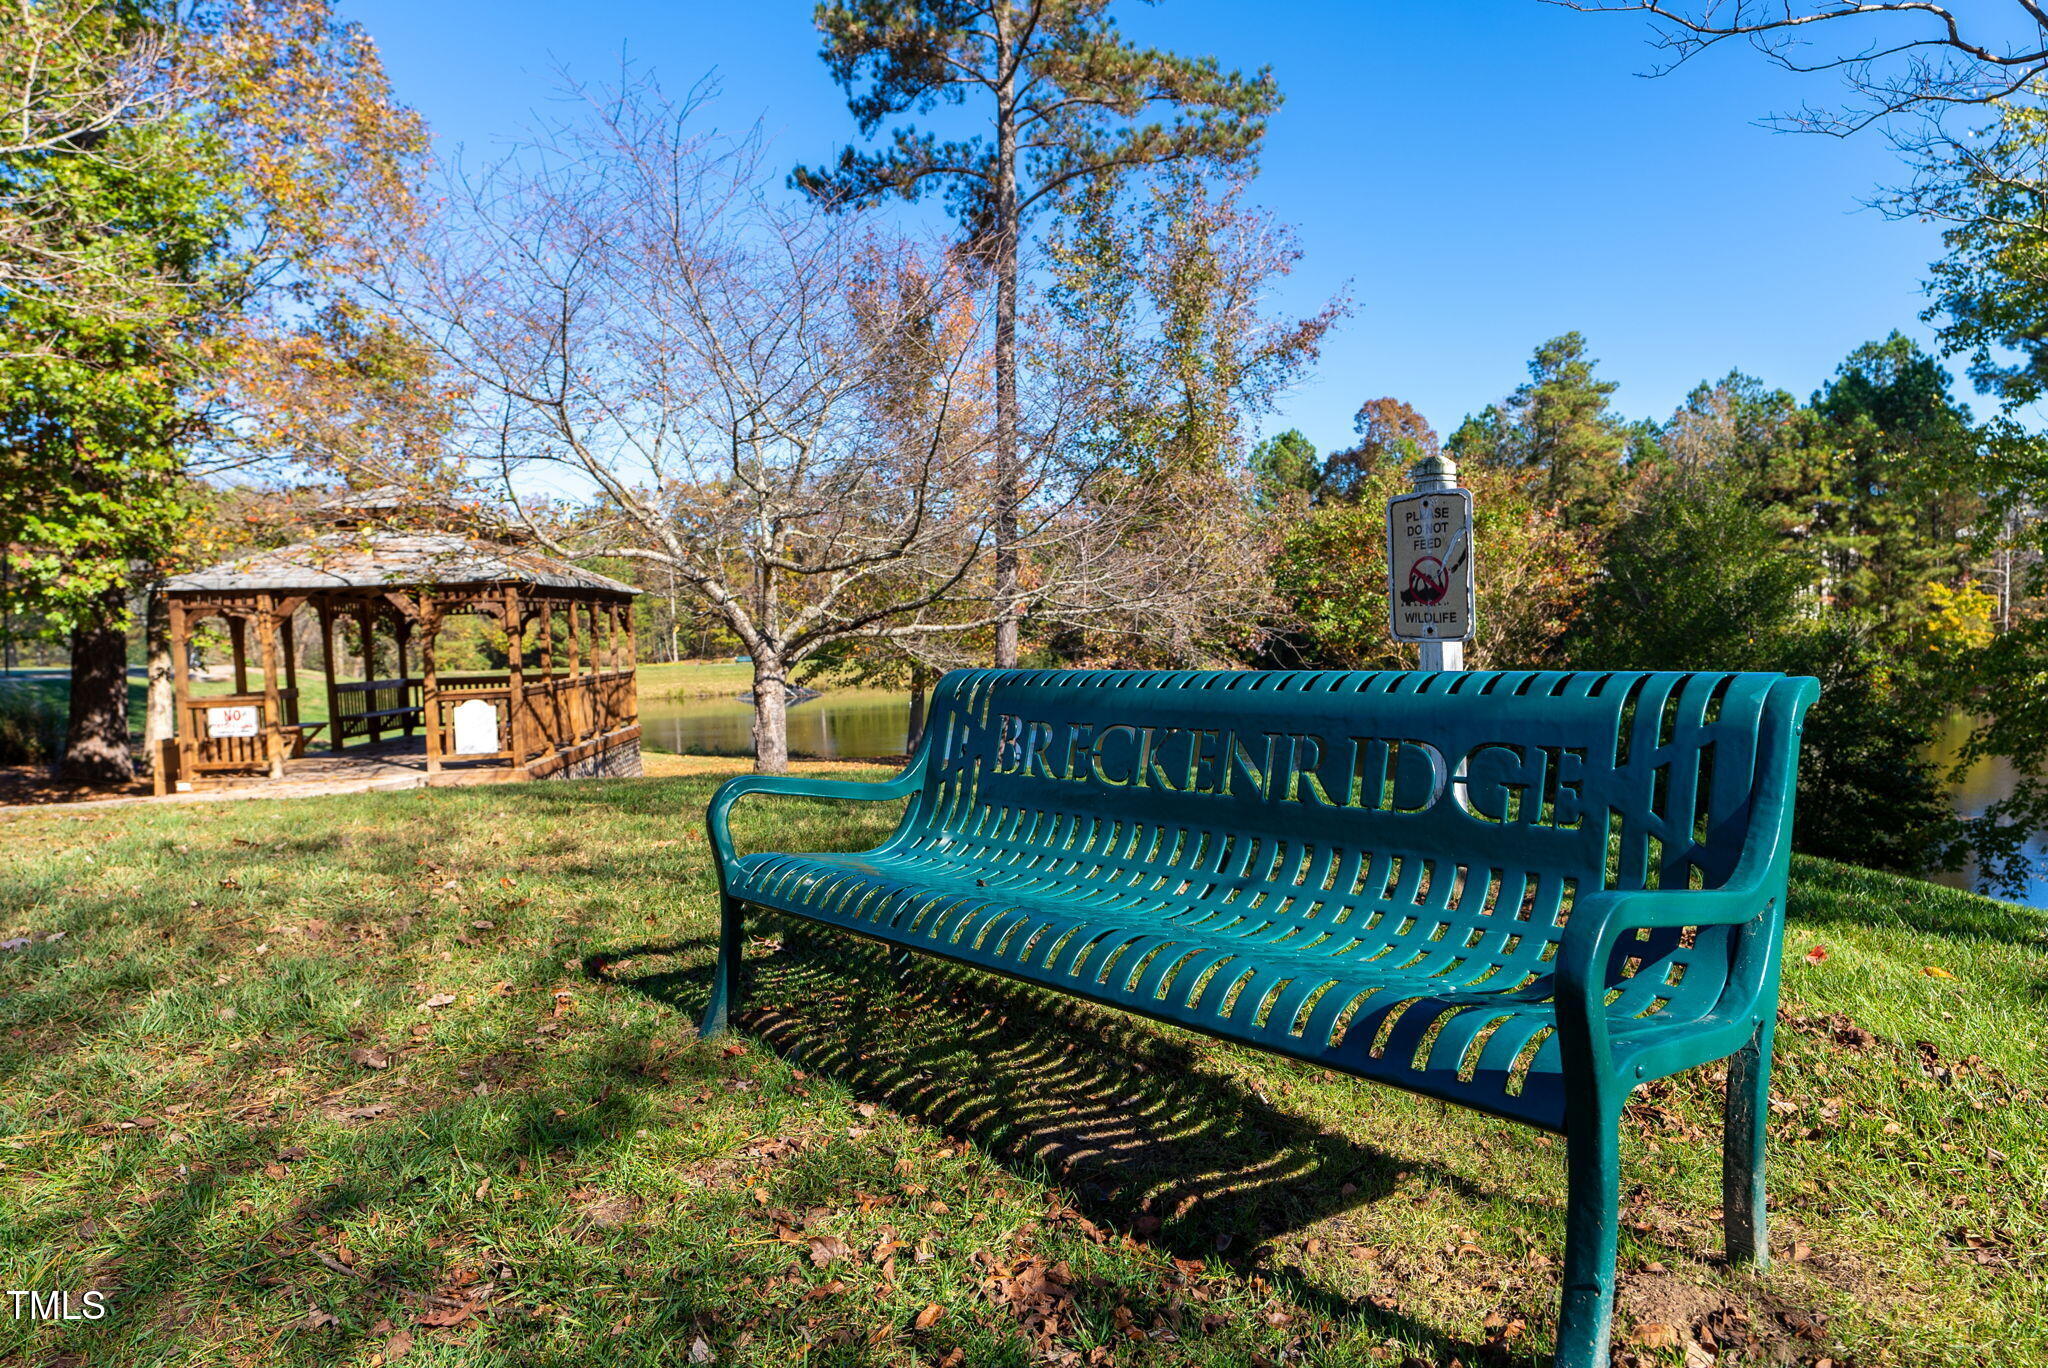
| Community Name | Breckenridge |
| School District | Wake - Panther Creek High |
| Elementary School | Wake - Parkside Elementary |
| High School | Wake - Panther Creek High |
| Listing VS Median (in Breckenridge) | |
Price: $439,000 low | high Med: $299,500 sqft: 1,675 low | high Med: 1,284 $ / sqft: $262 low | high Med: $234 On site: 662 low | high Med: 20.5 | |
Market Activity 27560
Request a showing
Request a showing

Listings marked with a Doorify MLS icon are provided courtesy of the Doorify MLS, of North Carolina, Internet Data Exchange Database. Brokers make an effort to deliver accurate information, but buyers should independently verify any information on which they will rely in a transaction. The listing broker shall not be responsible for any typographical errors, misinformation, or misprints, and they shall be held totally harmless from any damages arising from reliance upon this data. This data is provided exclusively for consumers’ personal, non-commercial use. Copyright 2024 Doorify MLS of North Carolina. All rights reserved.
Contact
Learn More About This Property

| State | NC |
|---|---|
| County | Wake |
| City | Morrisville |
| Zip Code | 27560 |
| Area | Wake |
| Community Name | Breckenridge |
| School District | Wake - Panther Creek High |
| Elementary School | Wake - Parkside Elementary |
| High School | Wake - Panther Creek High |
| Listing VS Median (in Breckenridge) | |
Price: $439,000 low | high Med: $299,500 sqft: 1,675 low | high Med: 1,284 $ / sqft: $262 low | high Med: $234 On site: 662 low | high Med: 20.5 | |
Listings marked with a Doorify MLS icon are provided courtesy of the Doorify MLS, of North Carolina, Internet Data Exchange Database. Brokers make an effort to deliver accurate information, but buyers should independently verify any information on which they will rely in a transaction. The listing broker shall not be responsible for any typographical errors, misinformation, or misprints, and they shall be held totally harmless from any damages arising from reliance upon this data. This data is provided exclusively for consumers’ personal, non-commercial use. Copyright 2024 Doorify MLS of North Carolina. All rights reserved.
