

Description
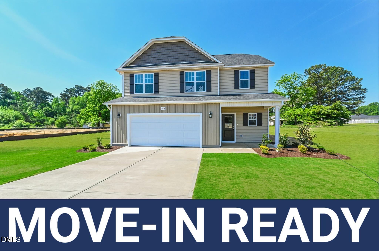
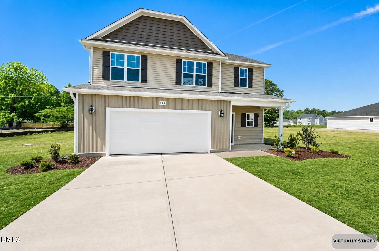
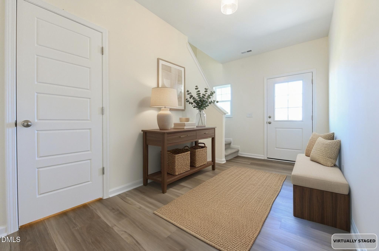
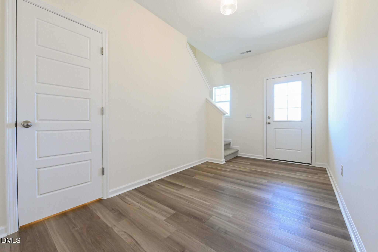
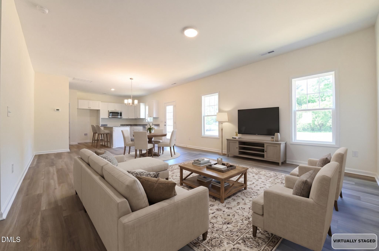
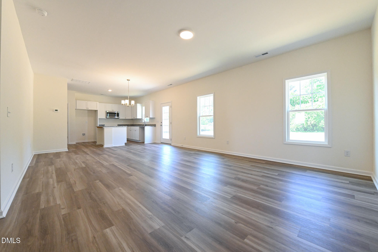
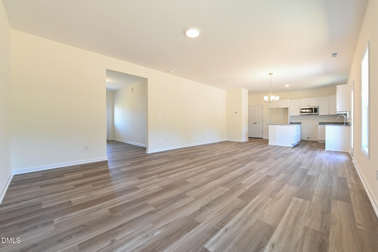
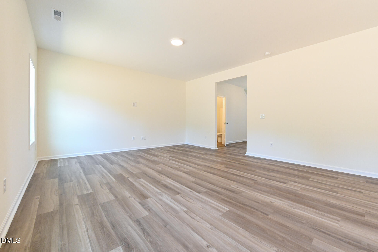
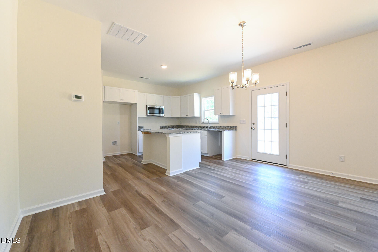
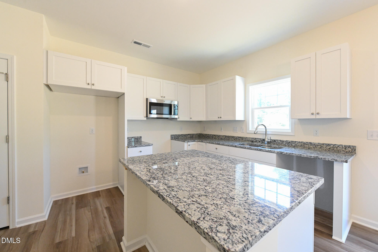
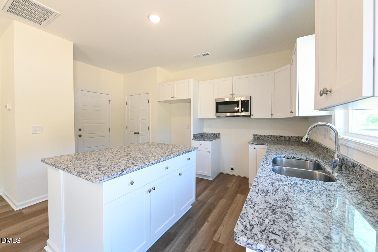
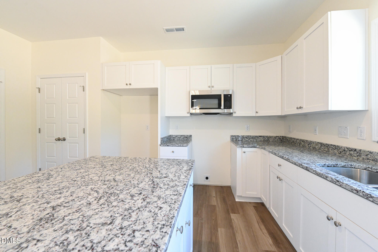
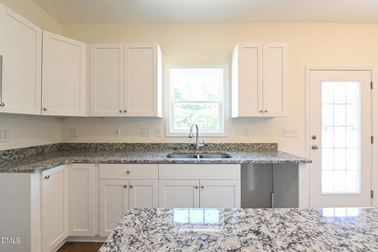
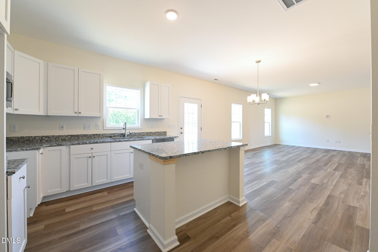
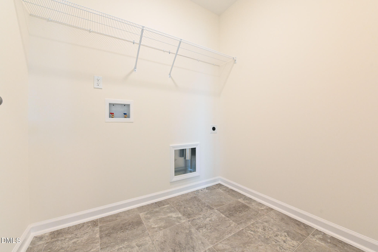
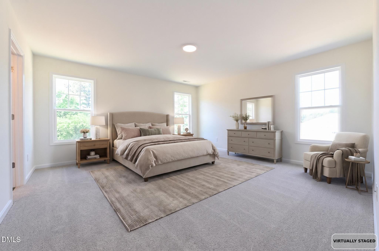
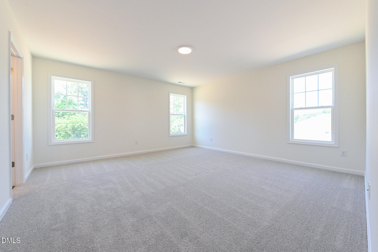
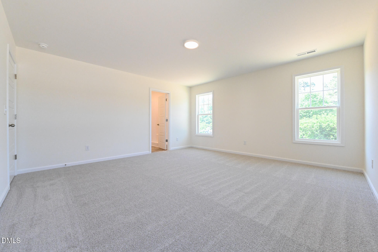
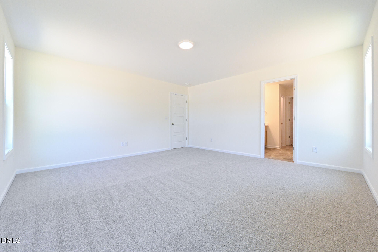
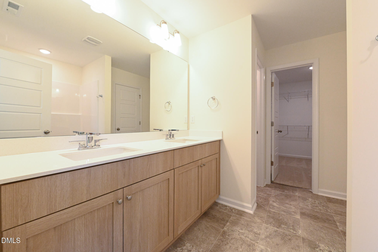
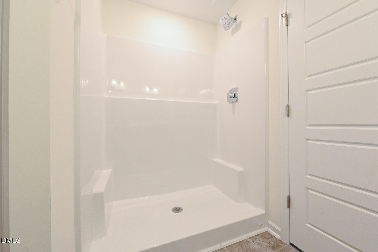
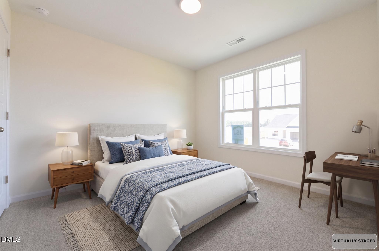
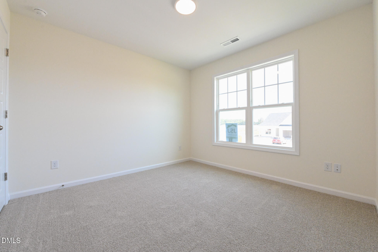
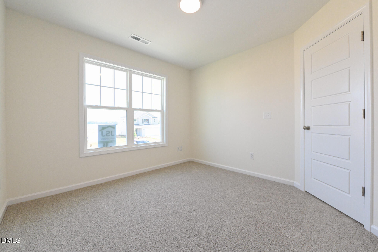
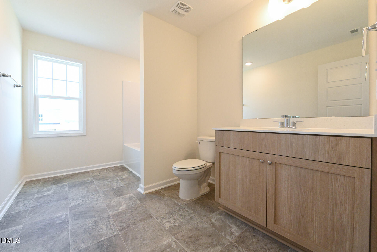
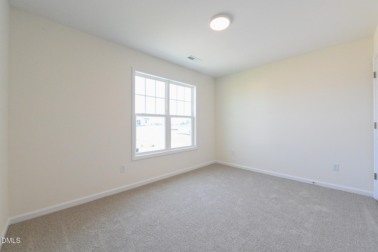
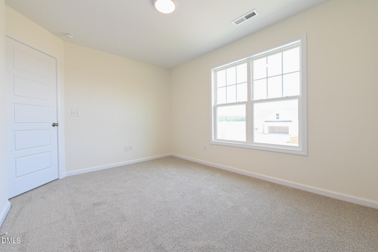
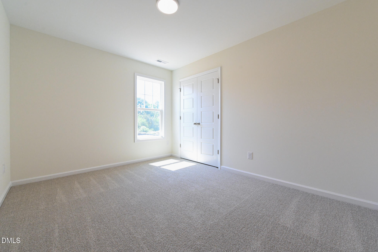
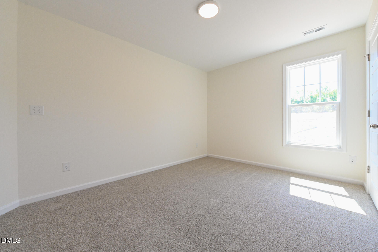
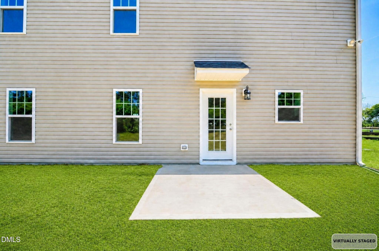
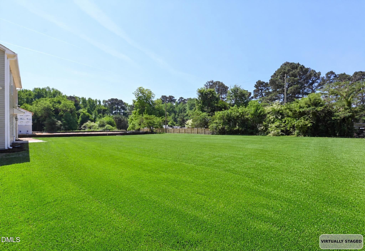
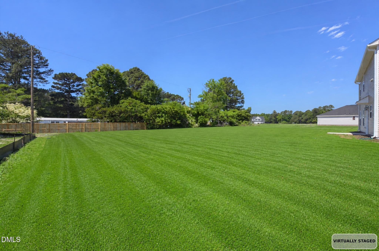
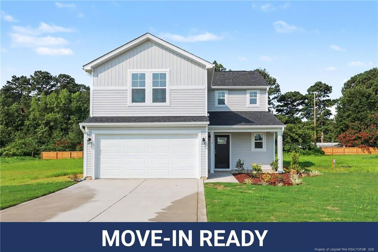
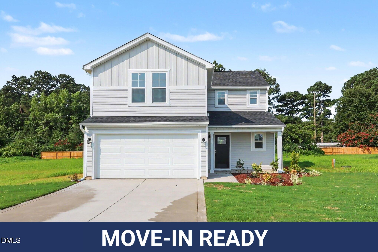
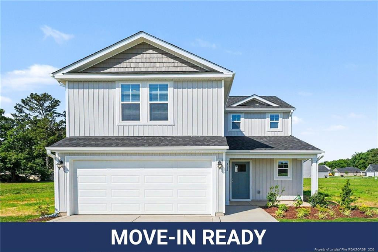
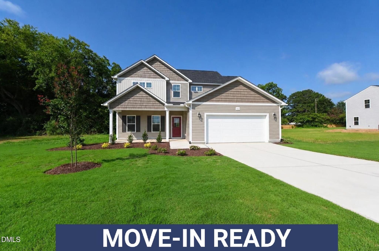
Buyer Incentives Available! Located within 30 mins of Raleigh / Fayetteville, this new construction home is the perfect blend of space, comfort, and style. Situated on a spacious level lot in a peaceful subdivision, the 4-bedroom, 2.5-bath Maplewood Model is quickly becoming a favorite among homebuyers. This thoughtfully designed new construction home features an inviting rocking chair front porch and an open-concept design. Step into the large foyer, complete with a convenient powder room and coat closet. The family room flows seamlessly into the dining area and kitchen, which boasts granite countertops, a central island, a pantry, and sleek stainless steel appliancesperfect for both everyday living and entertaining. Upstairs, all four bedrooms provide privacy and comfort, with a large second bathroom and a conveniently located laundry room. The highlight of the home is the spacious primary bedroom, offering over 240 square feet of relaxation. Its ensuite bath includes a double vanity, a separate shower, and a walk-in closetfeatures that buyers love. This home combines modern design, practicality, and charm, making it a perfect choice for anyone seeking a quality-built home. Don't miss out on this exceptional opportunity.
Details
| MLS # | 10144899 |
|---|---|
| Listing Type | For Sale |
| Style | House |
| HOA Dues | $230 |
| Sub-Type | New Construction |
| Status | Active |
| Year | 2026 |
| Days On Site | 205 |
| Listing Provided By | eXp Realty, LLC - C | April Stephens |
Features
| Bed(s) | 4 |
|---|---|
| Bath(s) | 3 Total |
| SQ Feet | 1,920 |
| Garage | 2 |
| Story(s) | 2 |
| Zoning | RA-30 |
| Acreage | 0.57 |
Interior
| Interior Features | Double Vanity, Eat-in Kitchen, Entrance Foyer, Granite Counters, Kitchen Island, Kitchen/Dining Room Combination, Living/Dining Room Combination, Open Floorplan, Pantry, Smooth Ceilings, Walk-In Closet(s), Walk-In Shower, Water Closet |
|---|---|
| Heating Yes / No | Yes |
| Cooling Yes / No | Yes |
| Cooling | Central Air, Electric, Heat Pump |
| Fireplace Yes / No | No |
| Laundry Features | Laundry Room |
| Rooms Total | 9 |
Exterior
| Exterior Features | Rain Gutters |
|---|---|
| Roof | Shingle |
| Foundation Details | Slab |
| Lot Features | Landscaped |
| Construction Materials | Vinyl Siding |
| Security Features | Carbon Monoxide Detector(s), Smoke Detector(s) |
| Patio And Porch Features | Front Porch, Patio |
Parking
| Attached Garage Yes / No | Yes |
|---|---|
| Garage Yes / No | Yes |
| Parking Features | Attached, Driveway, Garage |
Utilities
| Sewer | Septic Tank |
|---|
Taxes
| Tax Legal Description | LOT#15 ILAS WAY S/D MAP#2025-234 |
|---|---|
| Tax Year | 2025 |
Area Information
| State | NC |
|---|---|
| County | Harnett |
| City | Dunn |
| Zip Code | 28334 |
| Area | Harnett |
| Community Name | Ilas Way |
| School District | Harnett - Triton High |
| Elementary School | Harnett - Erwin Elementary |
| High School | Harnett - Triton High |
| Listing VS Median (in Ilas Way) | |
Price: $309,706 low | high Med: $309,706 sqft: 1,920 low | high Med: 1,920 $ / sqft: $161 low | high Med: $161 On site: 205 low | high Med: 205 | |
Market Activity 28334
Request a showing
Request a showing

Listings marked with a Doorify MLS icon are provided courtesy of the Doorify MLS, of North Carolina, Internet Data Exchange Database. Brokers make an effort to deliver accurate information, but buyers should independently verify any information on which they will rely in a transaction. The listing broker shall not be responsible for any typographical errors, misinformation, or misprints, and they shall be held totally harmless from any damages arising from reliance upon this data. This data is provided exclusively for consumers’ personal, non-commercial use. Copyright 2024 Doorify MLS of North Carolina. All rights reserved.
Contact
Learn More About This Property

| State | NC |
|---|---|
| County | Harnett |
| City | Dunn |
| Zip Code | 28334 |
| Area | Harnett |
| Community Name | Ilas Way |
| School District | Harnett - Triton High |
| Elementary School | Harnett - Erwin Elementary |
| High School | Harnett - Triton High |
| Listing VS Median (in Ilas Way) | |
Price: $309,706 low | high Med: $309,706 sqft: 1,920 low | high Med: 1,920 $ / sqft: $161 low | high Med: $161 On site: 205 low | high Med: 205 | |

Listings marked with a Doorify MLS icon are provided courtesy of the Doorify MLS, of North Carolina, Internet Data Exchange Database. Brokers make an effort to deliver accurate information, but buyers should independently verify any information on which they will rely in a transaction. The listing broker shall not be responsible for any typographical errors, misinformation, or misprints, and they shall be held totally harmless from any damages arising from reliance upon this data. This data is provided exclusively for consumers’ personal, non-commercial use. Copyright 2024 Doorify MLS of North Carolina. All rights reserved.
