


Description
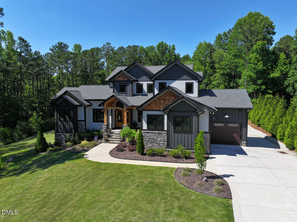
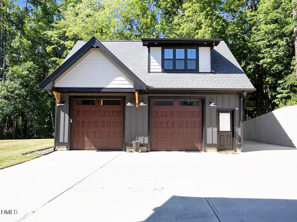
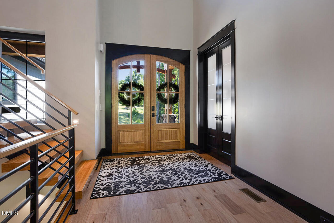
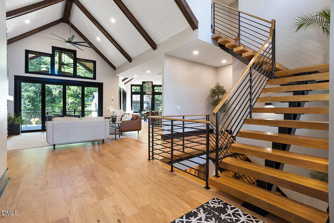
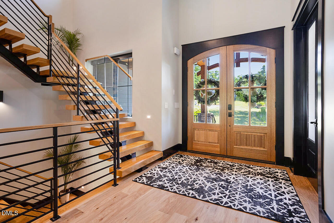
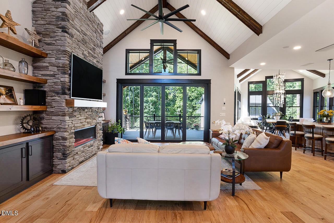
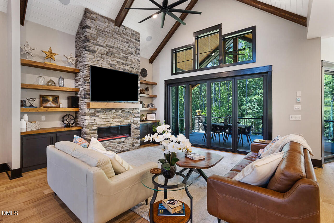
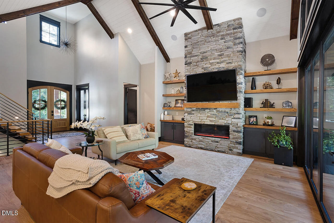
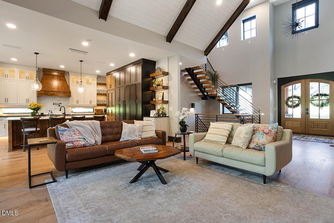
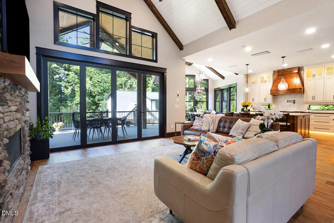
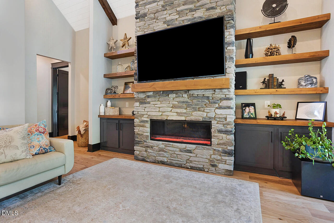
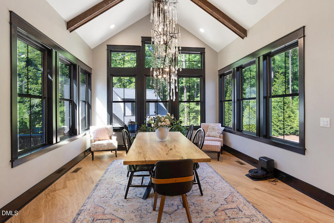
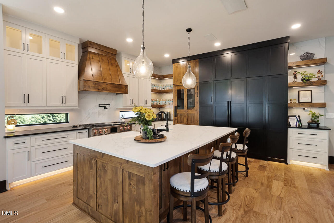
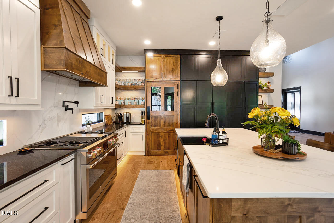
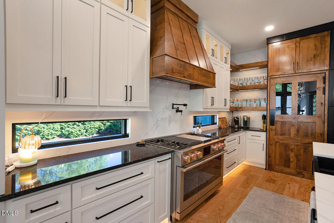
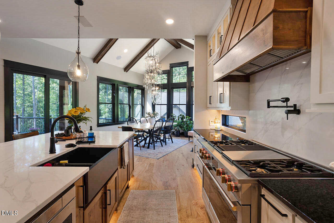
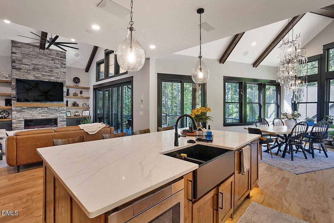
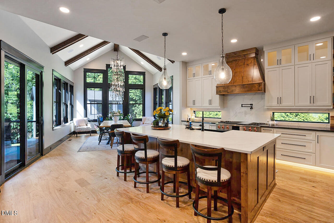
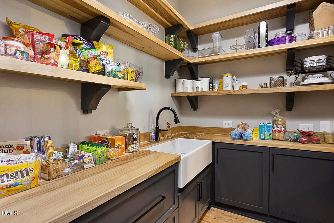
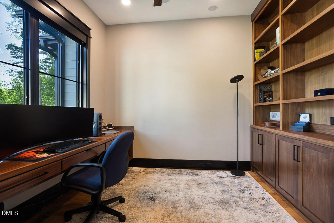
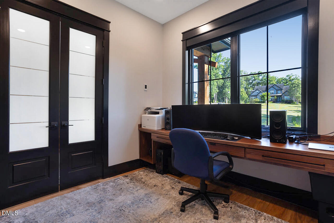
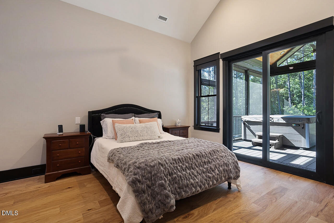
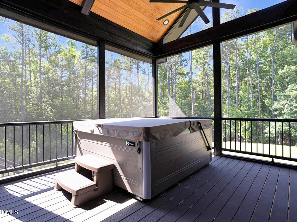
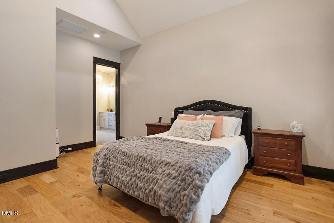
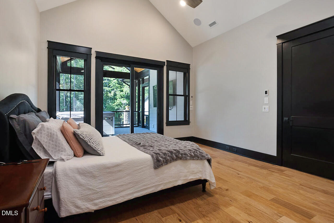
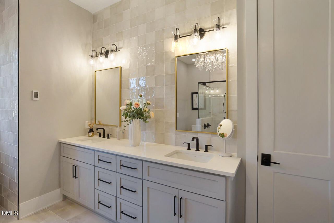
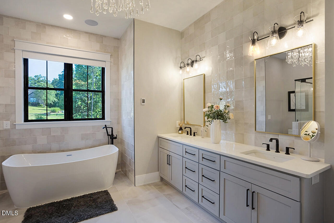
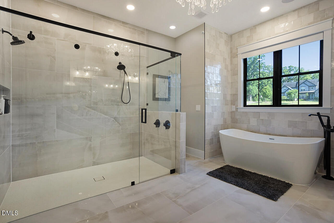
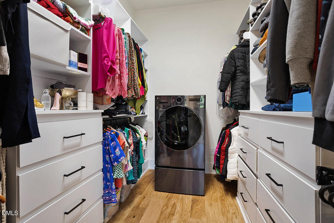
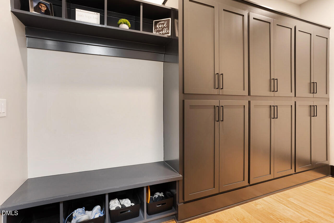
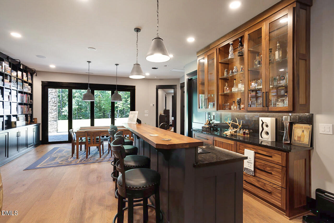
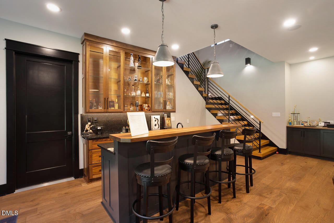
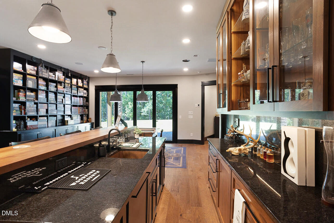
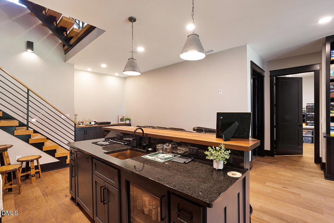
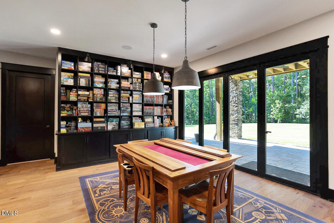
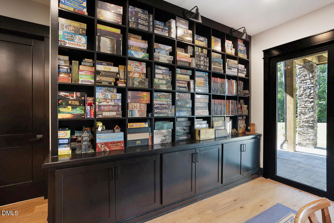
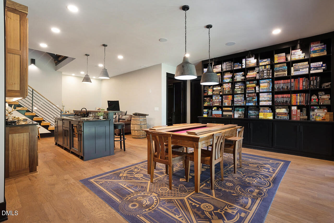
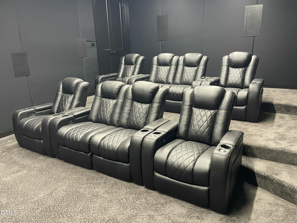
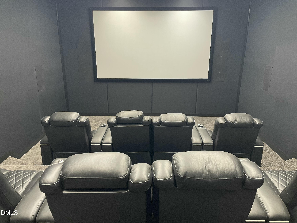
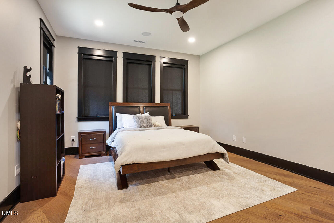
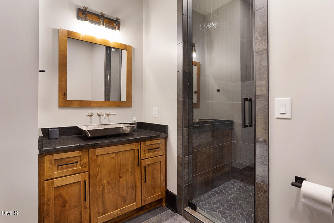
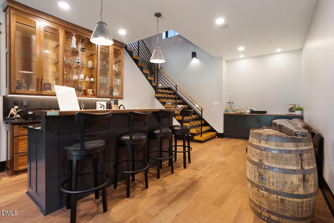
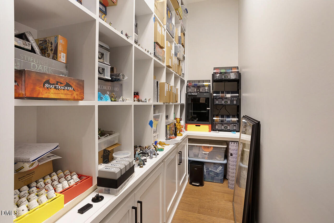
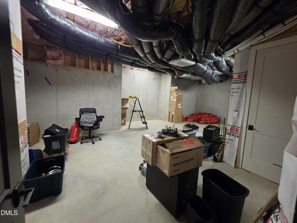
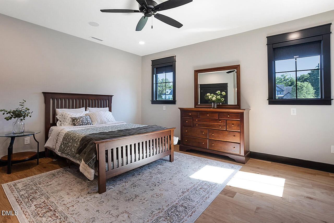
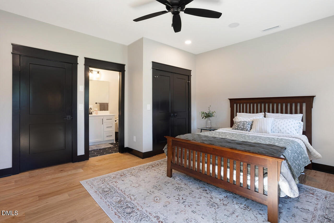
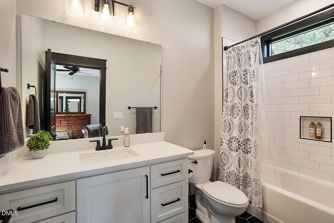
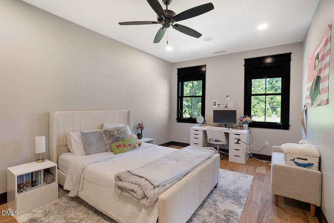
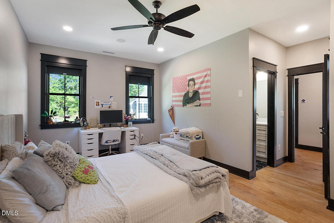
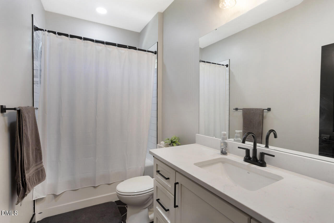
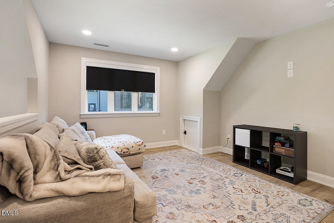
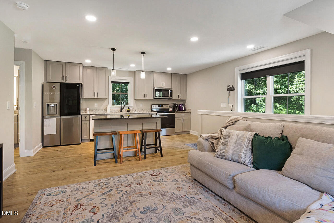
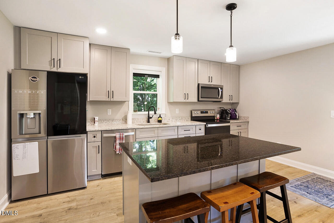
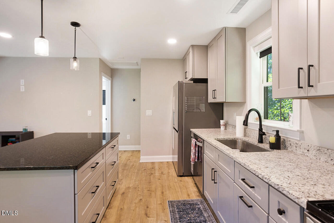
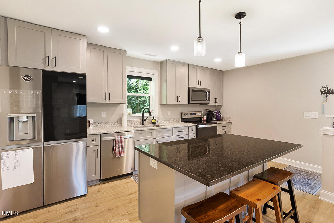
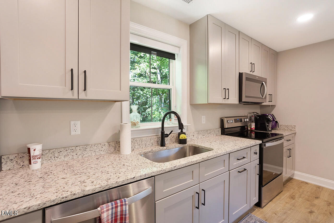
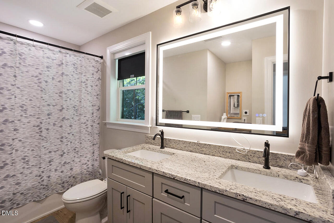
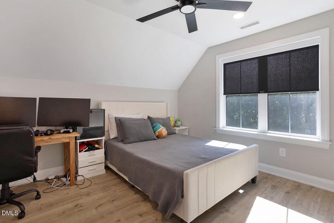
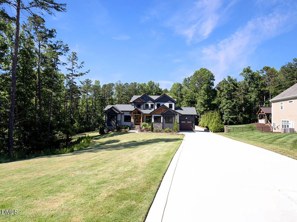
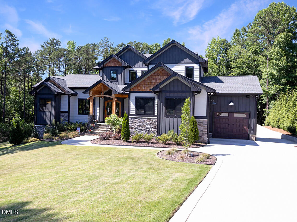
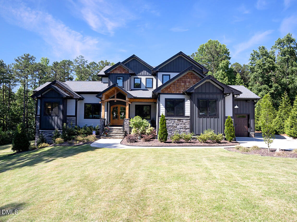
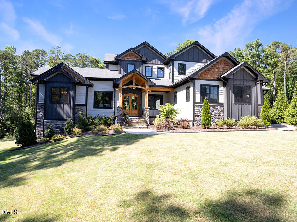
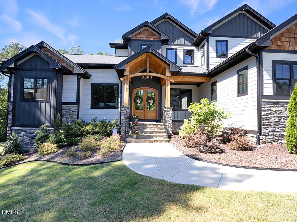
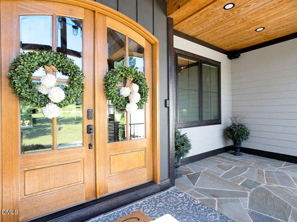
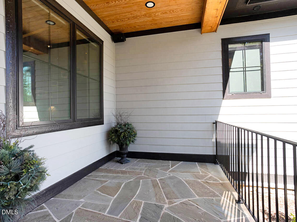
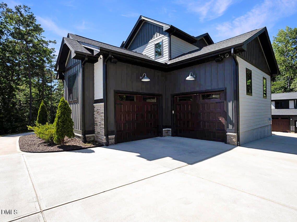
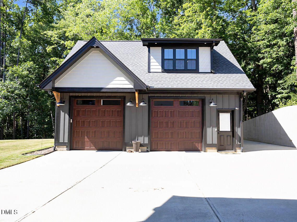
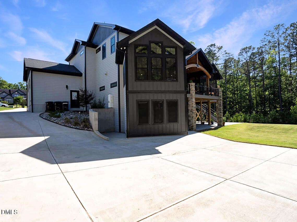
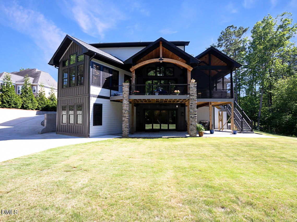
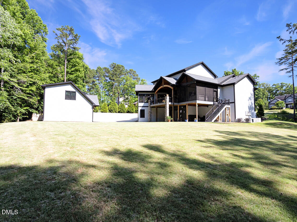
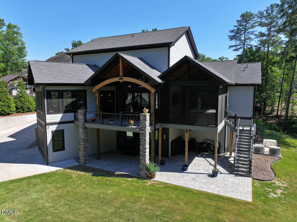
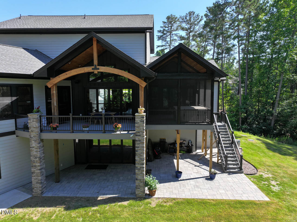
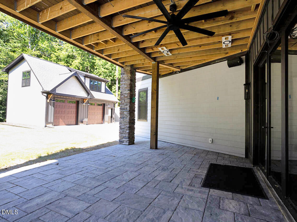
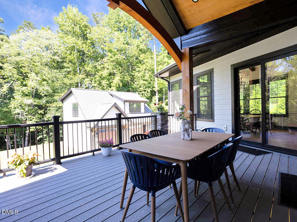
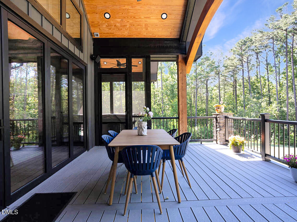
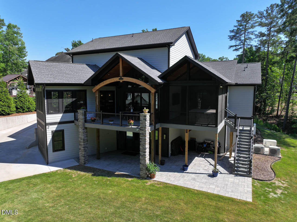
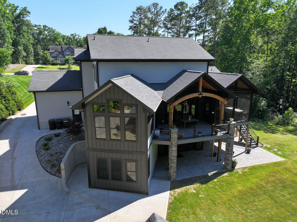
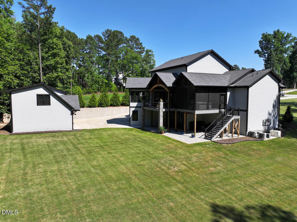
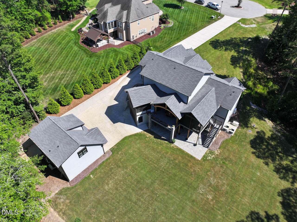
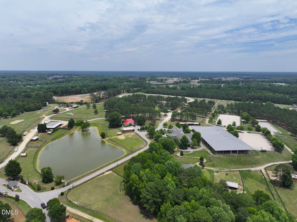
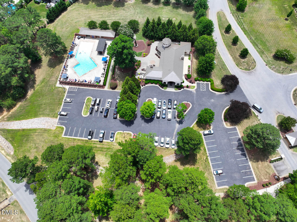
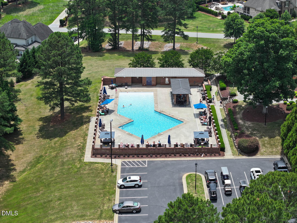
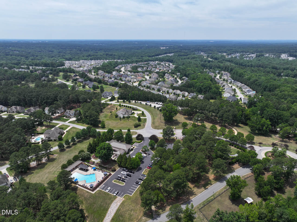
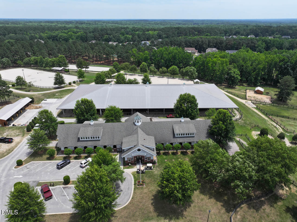
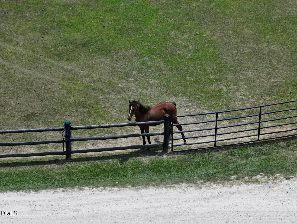
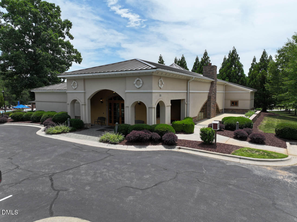
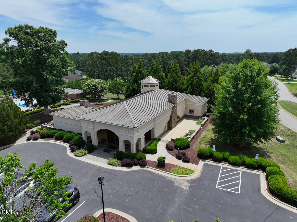
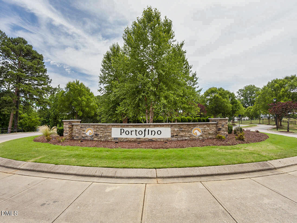
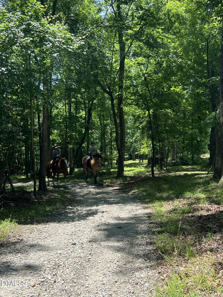
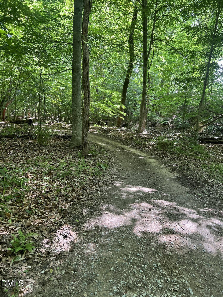
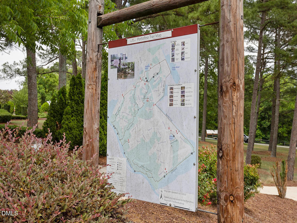
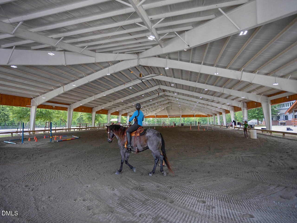
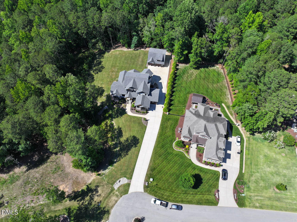
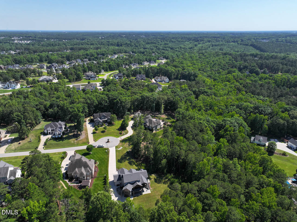
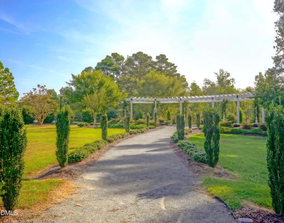
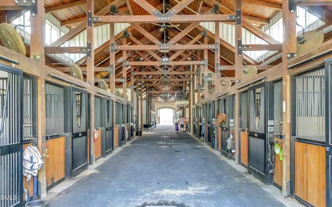
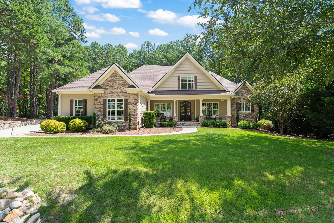
Luxurious resort-style living awaits in Portofino, a premier gated equestrian community on the scenic Neuse River. This breathtaking estate features a vaulted dining room, an executive home office, and a massive, vaulted family room with a stone fireplace that opens directly into a gourmet chef's kitchen with granite countertops, premium quartz island and a hidden scullery. Main home features 4589 sq ft of living space over 3 levels. The main residence offers 4 bedrooms and 4.5 baths, highlighting a private owner's suite with a custom double shower, an attached screened porch, and a personal hot tub. Designed for grand-scale hosting, the fully finished basement includes a spacious recreation room with a custom bar, a game room, a private guest suite, a collectibles room, media room & a 534 sq ft unfinished storage area with an interior entrance and a walk-out to the lower patio. Automotive enthusiasts will appreciate the dual-entry 2-car attached garage and the fully climate-controlled 2-bay detached garage. Above the detached garage, discover a private, self-contained 680 sq ft guest apartment perfect for an in-law suite. Offering a total combined 5269 finished square footage, the property features beautifully manicured sodded yards flowing seamlessly into a private, mature, wooded backdrop with the walking trail accessible from the backyard. Enjoy unmatched neighborhood amenities including world-class horse facilities, riding trails, miles of walking paths, multiple pools, and a grand clubhouse. City amenities: minutes to shopping, dining, entertainment, easy access to major highways. Strategically located in Clayton with quick/convenient access to world-class hospitals and the Research Triangle Park (RTP).
Details
| MLS # | 10186913 |
|---|---|
| Listing Type | For Sale |
| Style | House |
| HOA Dues | $175 |
| Sub-Type | Resale |
| Status | Pending |
| Year | 2023 |
| Days On Site | 14 |
| Listing Provided By | Lambert Realty | Carolyn Lambert |
Features
| Bed(s) | 4 |
|---|---|
| Bath(s) | 5 Total |
| SQ Feet | 4,589 |
| Garage | 2 |
| Basement | Y |
| Story(s) | 3 |
| Zoning | RAG |
| Acreage | 1.64 |
| Property View | Neighborhood, Trees, Woods |
Interior
| Interior Features | Apartment/Suite, Bar, Bathtub/Shower Combination, Beamed Ceilings, Bookcases, Built-in Features, Butler's Pantry, Ceiling Fan(s), Chandelier, Crown Molding, Double Vanity, Eat-in Kitchen, Entrance Foyer, Granite Counters, High Ceilings, High Speed Internet, Kitchen Island, Open Floorplan, Pantry, Primary Downstairs, Quartz Counters, Separate Shower, Smooth Ceilings, Storage, Vaulted Ceiling(s), Walk-In Closet(s), Walk-In Shower, Wet Bar, Wired for Sound |
|---|---|
| Heating Yes / No | Yes |
| Cooling Yes / No | Yes |
| Cooling | Central Air, Zoned |
| Fireplace Features | Family Room, Gas |
| Fireplaces Total | 1 |
| Fireplace Yes / No | Yes |
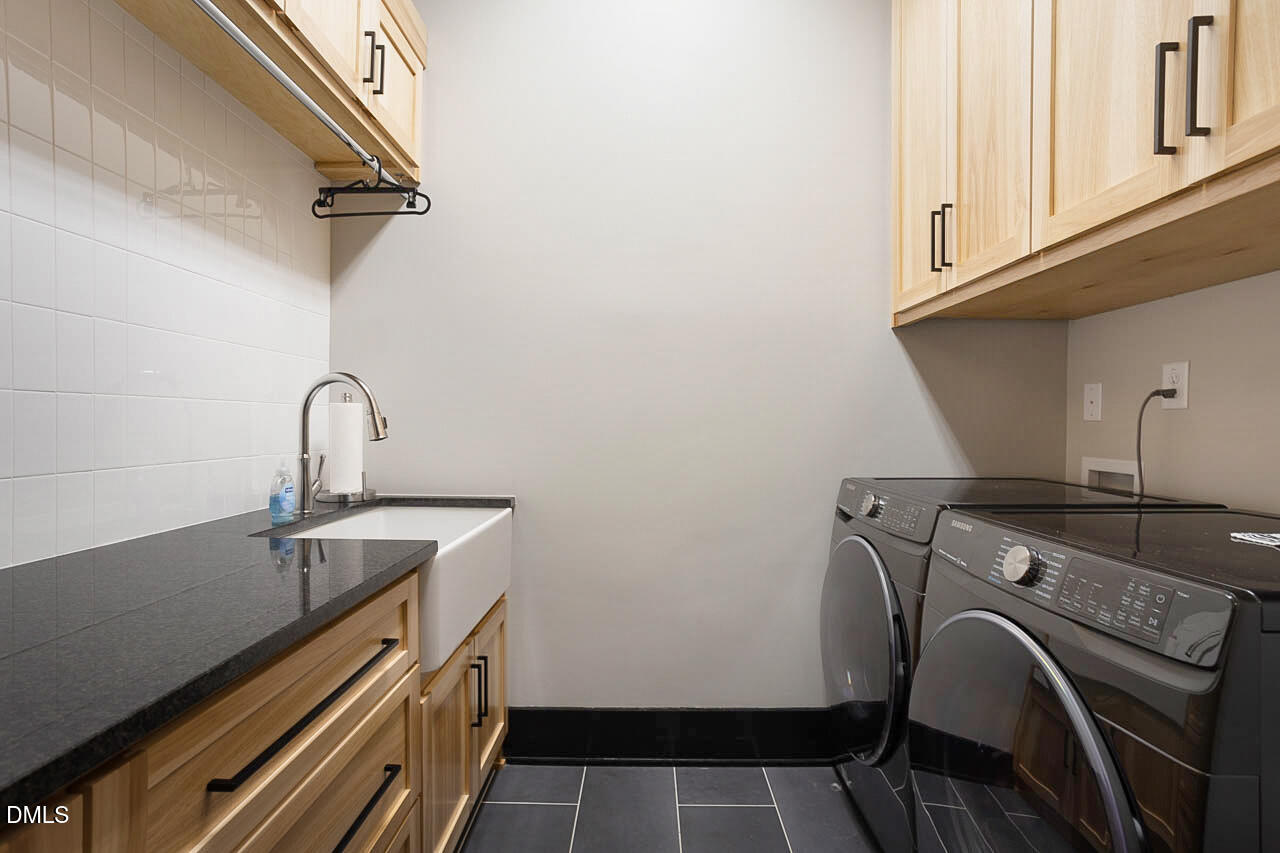
| Laundry Features | Electric Dryer Hookup, Laundry Room, Main Level, Multiple Locations, Sink, Washer Hookup |
| Rooms Total | 14 |
Exterior
| Exterior Features | Lighting, Private Yard, Rain Gutters |
|---|---|
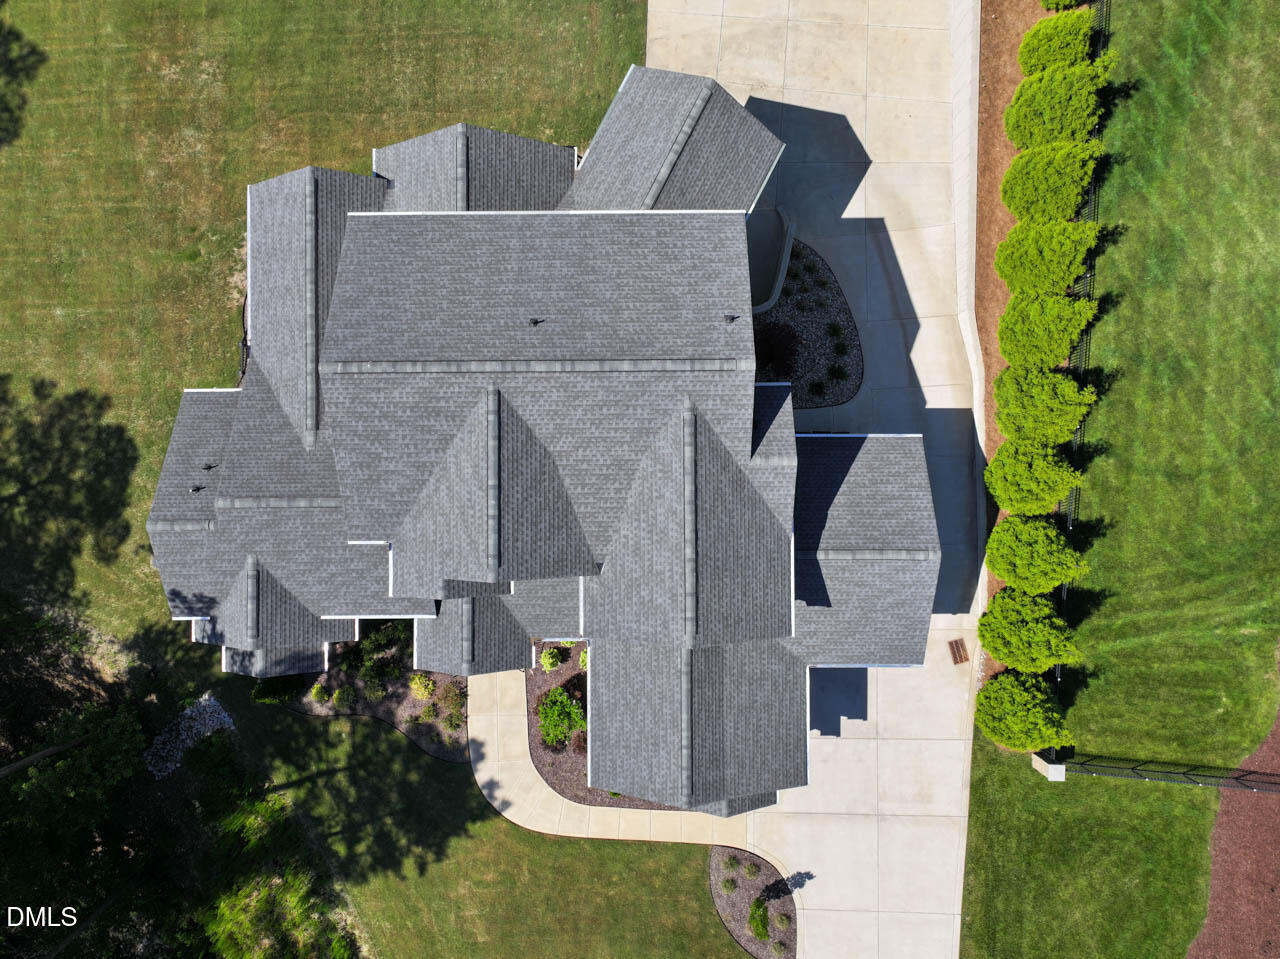
| Roof | Architectural Shingle |
| Foundation Details | Combination |
| Lot Features | Back Yard, Close to Clubhouse, Cul-De-Sac, Front Yard, Hardwood Trees, Landscaped, Pie Shaped Lot, Private, Sloped, Wooded |
| Community Features | Clubhouse, Fishing, Fitness Center, Gated, Pool, Stable(s), Street Lights, Tennis Court(s) |
| View | Neighborhood, Trees/Woods |
| Construction Materials | Cedar, Fiber Cement, Stone |
| Security Features | Gated Community, Security Lights, Smoke Detector(s) |
| Horse Amenities | Riding Trail |
| Window Features | Blinds, Insulated Windows |
| Patio And Porch Features | Covered, Deck, Front Porch, Patio, Rear Porch, Screened |
| Spa Features | Private |
Parking
| Attached Garage Yes / No | Yes |
|---|---|
| Garage Yes / No | Yes |
| Parking Features | Attached, Concrete, Driveway, Garage, Garage Door Opener, Garage Faces Front, Garage Faces Side, Heated Garage, Inside Entrance, Private |
Location
| Association Amenities | Basketball Court, Clubhouse, Fitness Center, Gated, Jogging Path, Landscaping, Maintenance Grounds, Management, Pond Year Round, Pool, Recreation Facilities, Snow Removal, Tennis Court(s), Trail(s) |
|---|---|
| Community Features | Clubhouse, Fishing, Fitness Center, Gated, Pool, Stable(s), Street Lights, Tennis Court(s) |
Utilities
| Utilities | Cable Connected, Electricity Connected, Natural Gas Connected, Phone Available, Water Connected |
|---|---|
| Sewer | Septic Tank |
Taxes
| Tax Assessed Value | 1130470 |
|---|---|
| Tax Legal Description | Lot 304 Portofino Ph 5 83/219 |
| Tax Year | 2026 |
| Tax Map Number | 304 |
Area Information
| State | NC |
|---|---|
| County | Johnston |
| City | Clayton |
| Zip Code | 27527 |
| Area | Johnston |
| Community Name | Portofino |
| School District | Johnston - Corinth Holders High |
| Elementary School | Johnston - Thanksgiving Elementa |
| High School | Johnston - Corinth Holders High |
| Listing VS Median (in Portofino) | |
Price: $1,549,900 low | high Med: $845,000 sqft: 4,589 low | high Med: 3,232 $ / sqft: $338 low | high Med: $263 On site: 14 low | high Med: 36.5 | |
Market Activity 27527
Request a showing
Request a showing

Listings marked with a Doorify MLS icon are provided courtesy of the Doorify MLS, of North Carolina, Internet Data Exchange Database. Brokers make an effort to deliver accurate information, but buyers should independently verify any information on which they will rely in a transaction. The listing broker shall not be responsible for any typographical errors, misinformation, or misprints, and they shall be held totally harmless from any damages arising from reliance upon this data. This data is provided exclusively for consumers’ personal, non-commercial use. Copyright 2024 Doorify MLS of North Carolina. All rights reserved.
Contact
Learn More About This Property

| State | NC |
|---|---|
| County | Johnston |
| City | Clayton |
| Zip Code | 27527 |
| Area | Johnston |
| Community Name | Portofino |
| School District | Johnston - Corinth Holders High |
| Elementary School | Johnston - Thanksgiving Elementa |
| High School | Johnston - Corinth Holders High |
| Listing VS Median (in Portofino) | |
Price: $1,549,900 low | high Med: $845,000 sqft: 4,589 low | high Med: 3,232 $ / sqft: $338 low | high Med: $263 On site: 14 low | high Med: 36.5 | |
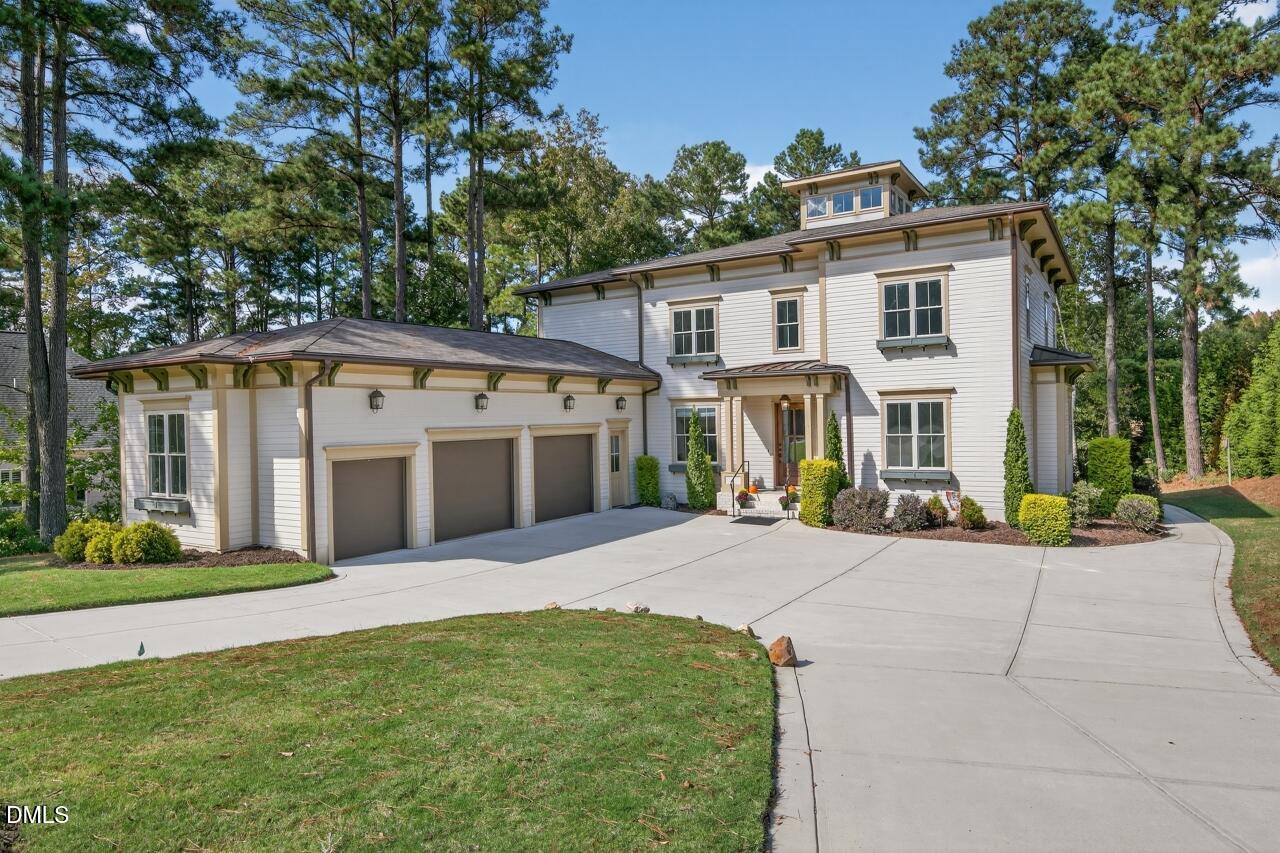 | $899,900195 Italia LaneClayton, NC 27527 |
 | $989,00067 Costa CourtClayton, NC 27527 |
Listings marked with a Doorify MLS icon are provided courtesy of the Doorify MLS, of North Carolina, Internet Data Exchange Database. Brokers make an effort to deliver accurate information, but buyers should independently verify any information on which they will rely in a transaction. The listing broker shall not be responsible for any typographical errors, misinformation, or misprints, and they shall be held totally harmless from any damages arising from reliance upon this data. This data is provided exclusively for consumers’ personal, non-commercial use. Copyright 2024 Doorify MLS of North Carolina. All rights reserved.
