

Description
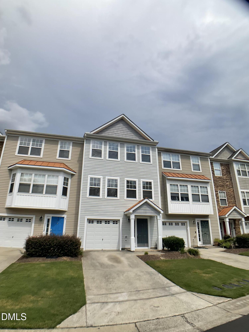
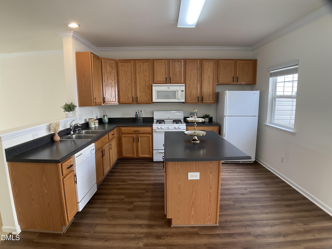
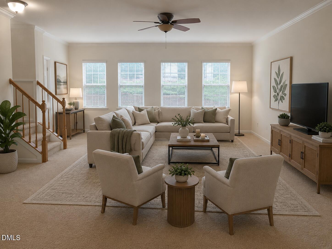
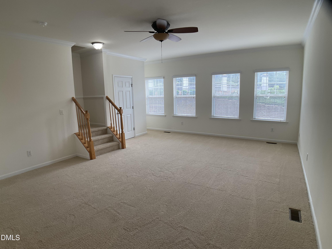
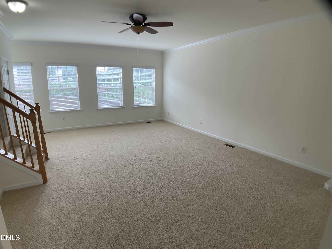
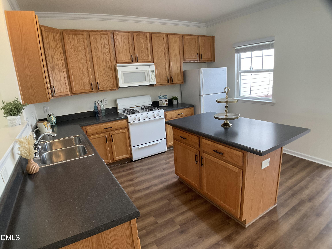
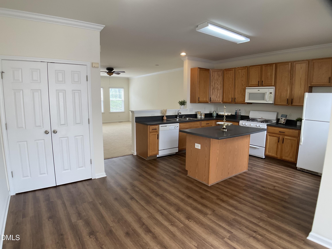
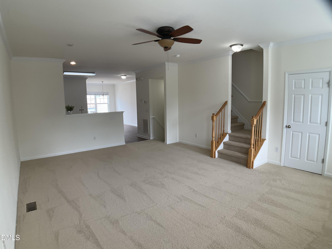
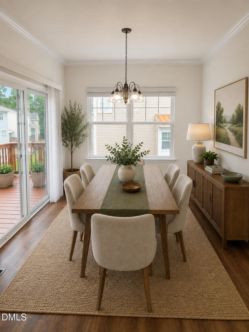
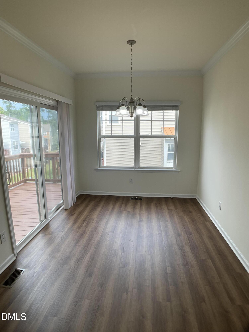
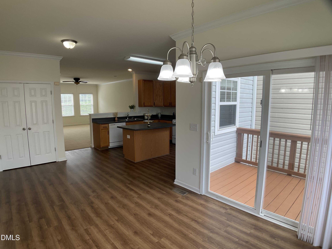
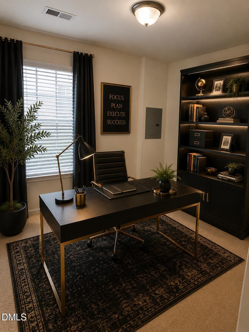
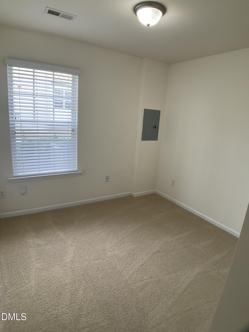
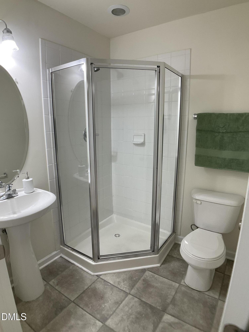
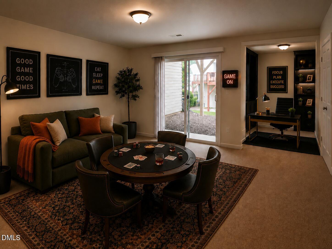
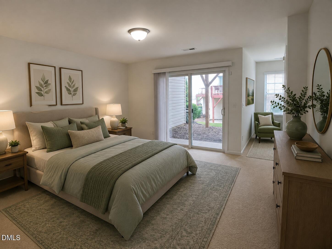
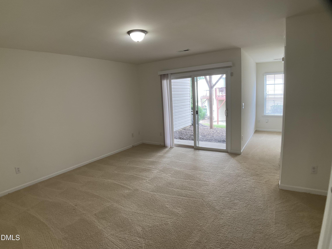
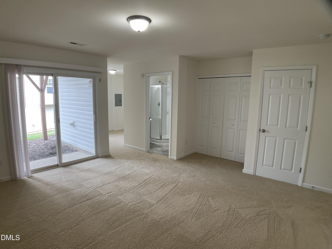
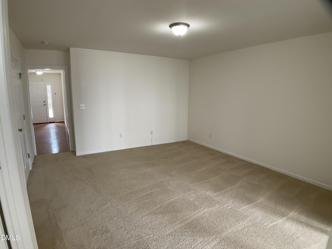
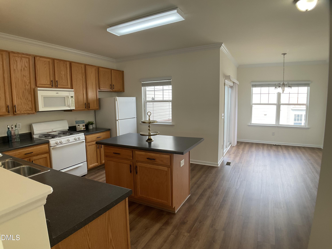
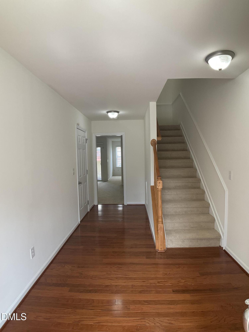
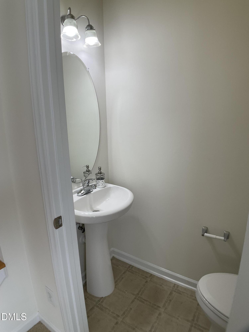
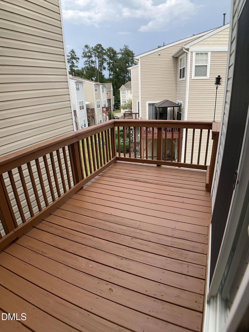
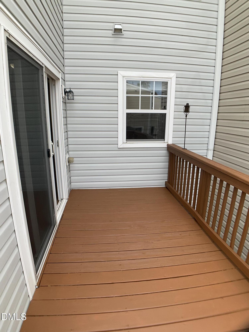
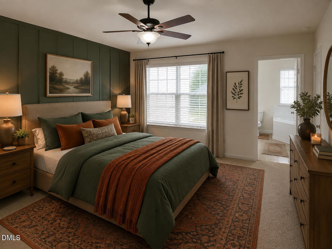
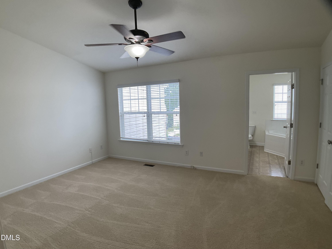
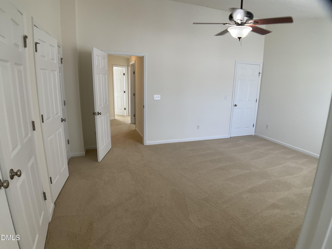
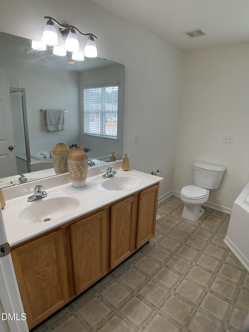
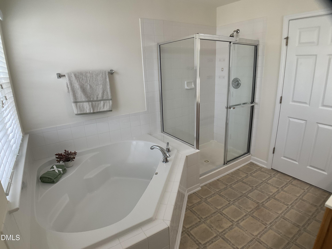
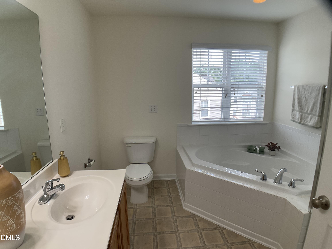
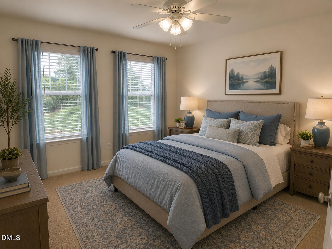
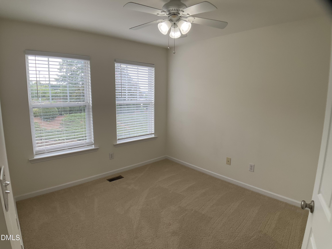
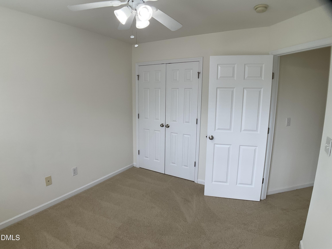
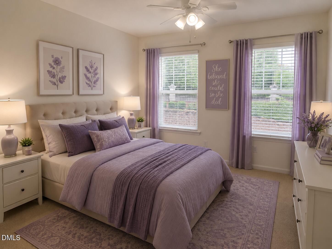
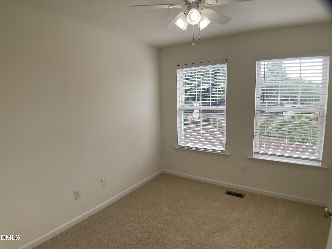
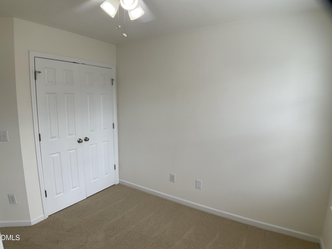
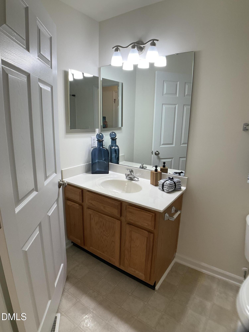
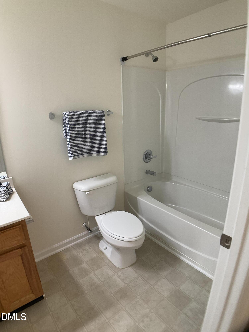
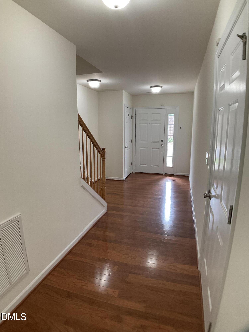
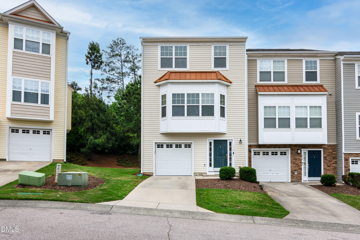
Welcome to 1504 Haywards Heath Lane, a beautifully refreshed 3-bedroom, 3.5-bath townhome in The Glens at Haddon Hall in the heart of Apex. This spacious three-level home offers a flexible floor plan and a 1-car garage, along with updates that make it truly move-in ready. Enjoy all-new carpet, luxury vinyl plank flooring and fresh interior paint, plus the peace of mind of an AC system that's only 2 years old and a brand-new hot water heater! Living in The Glens means enjoying the amenities of the established Haddon Hall community, including a community swimming pool, clubhouse, tennis courts, playground, scenic lake and neighborhood greenway/walking trails. Whether you're relaxing by the pool, enjoying a game of tennis or taking an evening stroll, there's plenty to enjoy right outside your door. The location is hard to beat! Convenient to restaurants, shopping, grocery stores and everyday services, with easy access to everything Apex and the surrounding Triangle have to offer. With generous living space, multiple full baths, a garage, fresh updates, newer major systems and sought-after community amenities, 1504 Haywards Heath Lane is move-in ready and waiting to welcome you home!
Details
| MLS # | 10187955 |
|---|---|
| Listing Type | For Sale |
| Style | Town House |
| HOA Dues | $121 |
| Sub-Type | Resale |
| Status | Pending |
| Year | 2006 |
| Days On Site | 16 |
| Listing Provided By | Massey Real Estate, LLC | Emily B Massey |
Features
| Bed(s) | 3 |
|---|---|
| Bath(s) | 4 Total |
| SQ Feet | 2,219 |
| Garage | 1 |
| Story(s) | 3 |
| Zoning | HD MF |
| Acreage | 0.03 |
Interior
| Interior Features | Ceiling Fan(s), Chandelier, Crown Molding, Eat-in Kitchen, High Ceilings, Kitchen Island, Laminate Counters, Open Floorplan, Pantry, Recessed Lighting, Vaulted Ceiling(s), Walk-In Closet(s) |
|---|---|
| Heating Yes / No | Yes |
| Cooling Yes / No | Yes |
| Cooling | Ceiling Fan(s), Central Air |
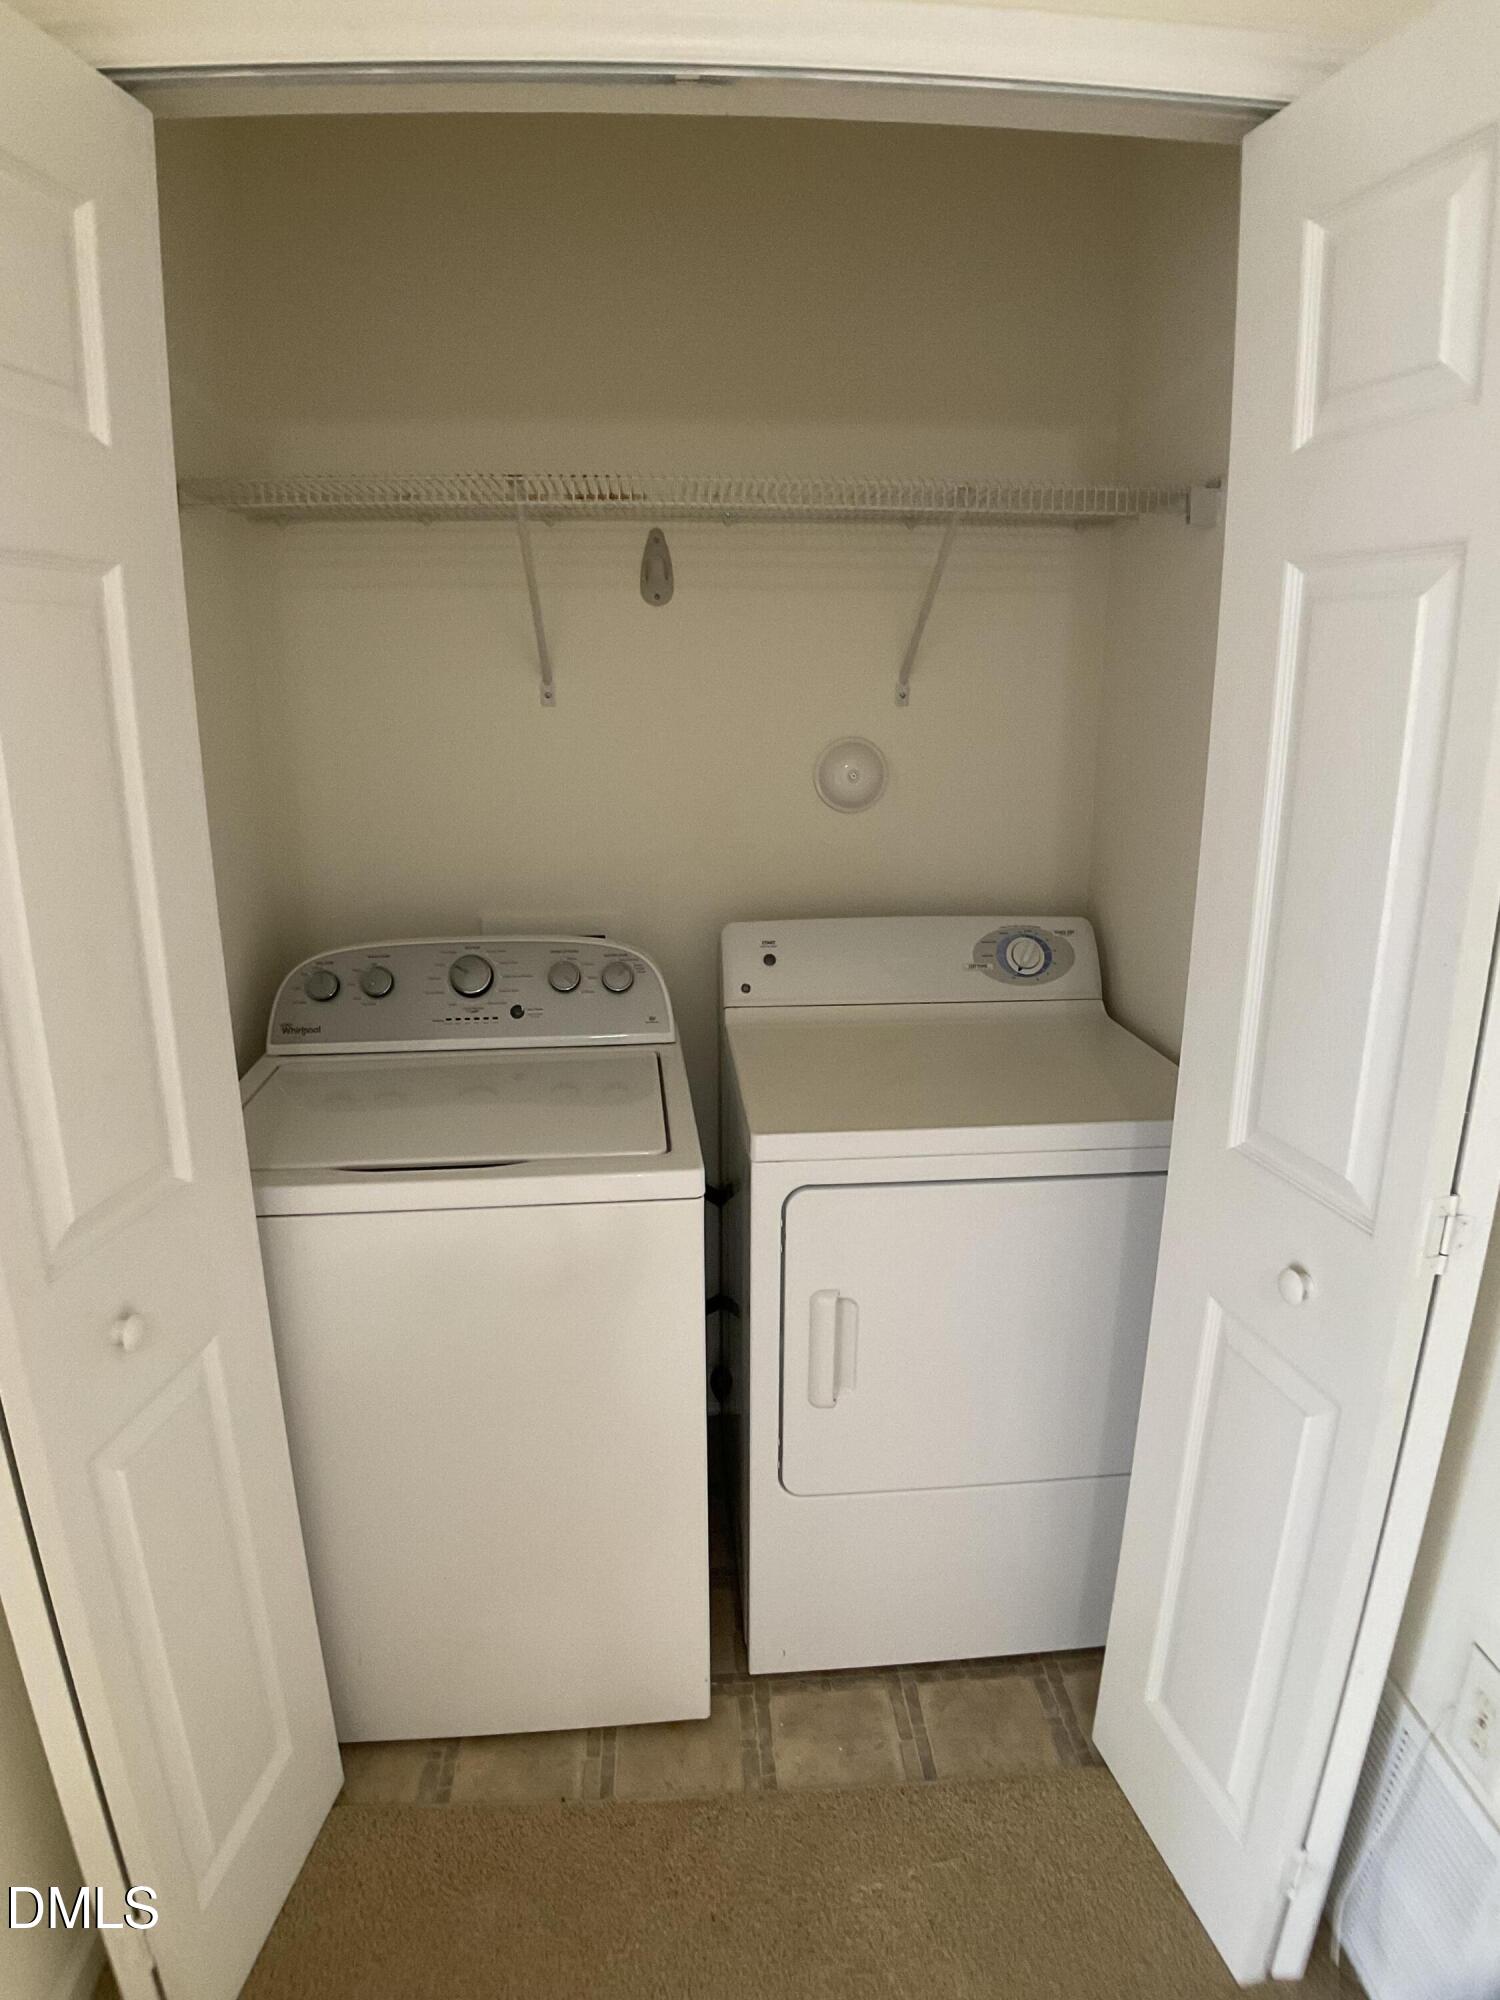
| Laundry Features | Laundry Closet |
| Rooms Total | 1 |
Exterior
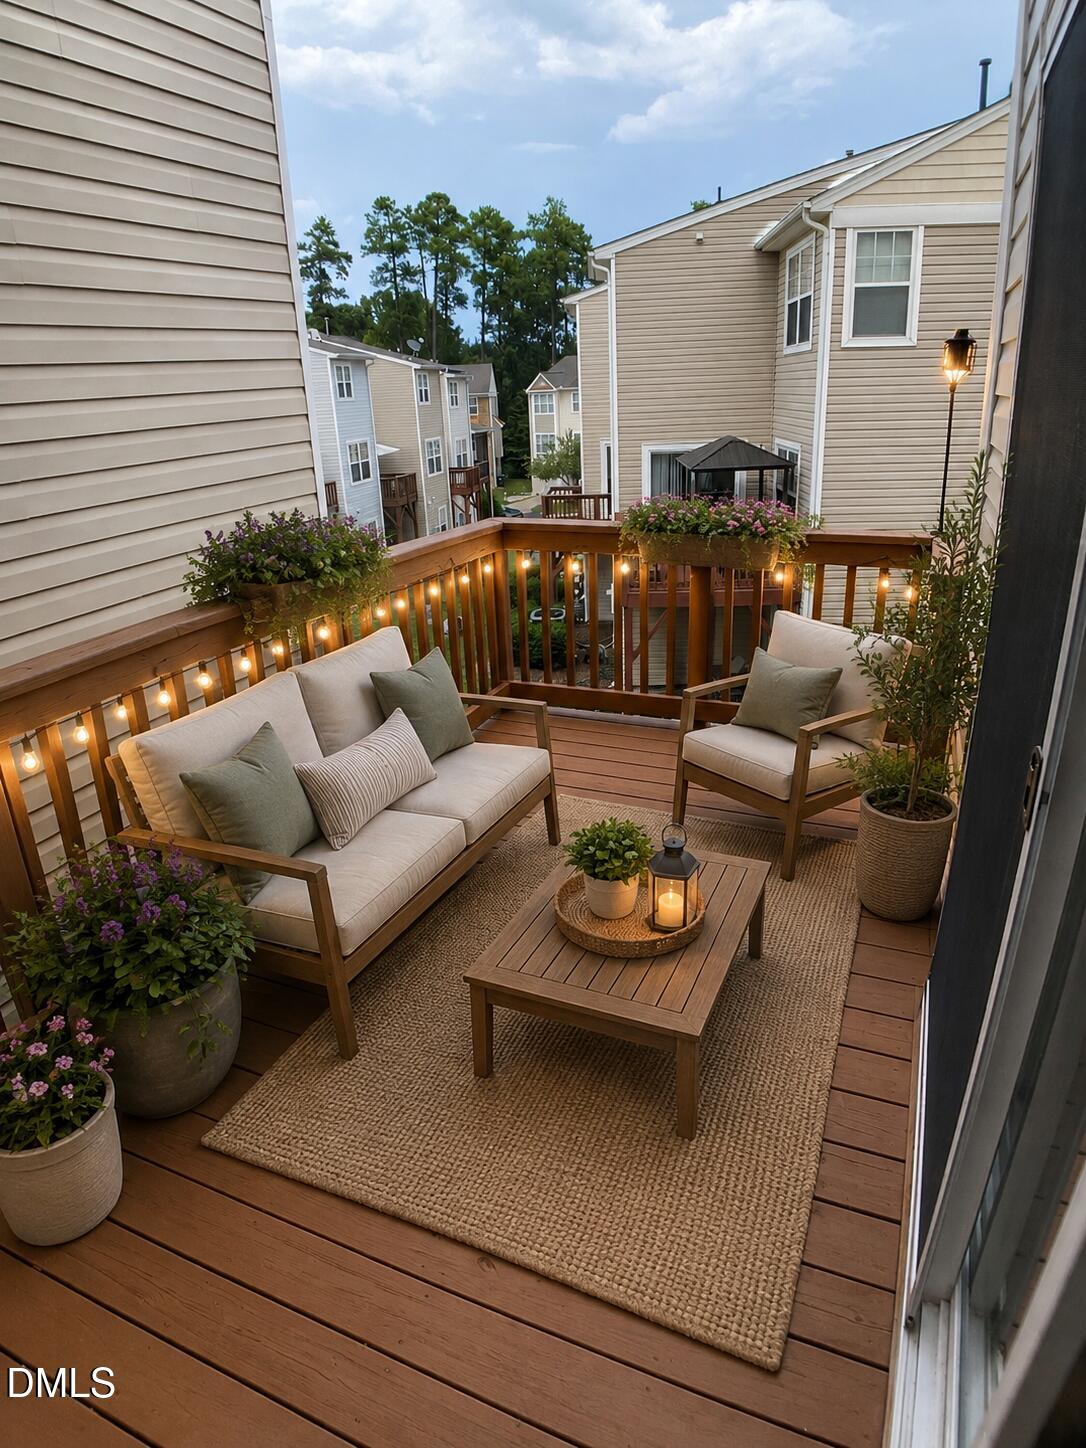
| Exterior Features | Balcony |
|---|---|
| Roof | Shingle |
| Foundation Details | Slab |
| Community Features | Clubhouse, Fishing, Playground, Pool, Street Lights, Tennis Court(s) |
| Construction Materials | Vinyl Siding |
| Security Features | Smoke Detector(s) |
| Patio And Porch Features | Deck, Patio |
Parking
| Attached Garage Yes / No | Yes |
|---|---|
| Garage Yes / No | Yes |
| Parking Features | Garage |
Location
| Association Amenities | Clubhouse, Landscaping, Maintenance Grounds, Playground, Pool, Tennis Court(s), Trail(s) |
|---|---|
| Community Features | Clubhouse, Fishing, Playground, Pool, Street Lights, Tennis Court(s) |
Utilities
| Utilities | Electricity Connected, Natural Gas Connected, Sewer Connected, Water Connected |
|---|---|
| Sewer | Public Sewer |
Taxes
| Tax Assessed Value | 374127 |
|---|---|
| Tax Legal Description | Lo18 The Glen Townhomes P10 S1 Bm2005-00232 |
| Tax Year | 2025 |
| Tax Map Number | 18 |
Area Information
| State | NC |
|---|---|
| County | Wake |
| City | Apex |
| Zip Code | 27502 |
| Area | Wake |
| Community Name | Haddon Hall |
| School District | Wake - Apex High |
| Elementary School | Wake - Salem Elementary |
| High School | Wake - Apex High |
| Listing VS Median (in Haddon Hall) | |
Price: $365,000 low | high Med: $365,000 sqft: 2,219 low | high Med: 2,219 $ / sqft: $164 low | high Med: $164 On site: 16 low | high Med: 16 | |
Market Activity 27502
Request a showing
Request a showing

Listings marked with a Doorify MLS icon are provided courtesy of the Doorify MLS, of North Carolina, Internet Data Exchange Database. Brokers make an effort to deliver accurate information, but buyers should independently verify any information on which they will rely in a transaction. The listing broker shall not be responsible for any typographical errors, misinformation, or misprints, and they shall be held totally harmless from any damages arising from reliance upon this data. This data is provided exclusively for consumers’ personal, non-commercial use. Copyright 2024 Doorify MLS of North Carolina. All rights reserved.
Contact
Learn More About This Property

| State | NC |
|---|---|
| County | Wake |
| City | Apex |
| Zip Code | 27502 |
| Area | Wake |
| Community Name | Haddon Hall |
| School District | Wake - Apex High |
| Elementary School | Wake - Salem Elementary |
| High School | Wake - Apex High |
| Listing VS Median (in Haddon Hall) | |
Price: $365,000 low | high Med: $365,000 sqft: 2,219 low | high Med: 2,219 $ / sqft: $164 low | high Med: $164 On site: 16 low | high Med: 16 | |

Listings marked with a Doorify MLS icon are provided courtesy of the Doorify MLS, of North Carolina, Internet Data Exchange Database. Brokers make an effort to deliver accurate information, but buyers should independently verify any information on which they will rely in a transaction. The listing broker shall not be responsible for any typographical errors, misinformation, or misprints, and they shall be held totally harmless from any damages arising from reliance upon this data. This data is provided exclusively for consumers’ personal, non-commercial use. Copyright 2024 Doorify MLS of North Carolina. All rights reserved.
