
 New Listing
 In-Person: 10/10 1:00 PM - 3:00 PM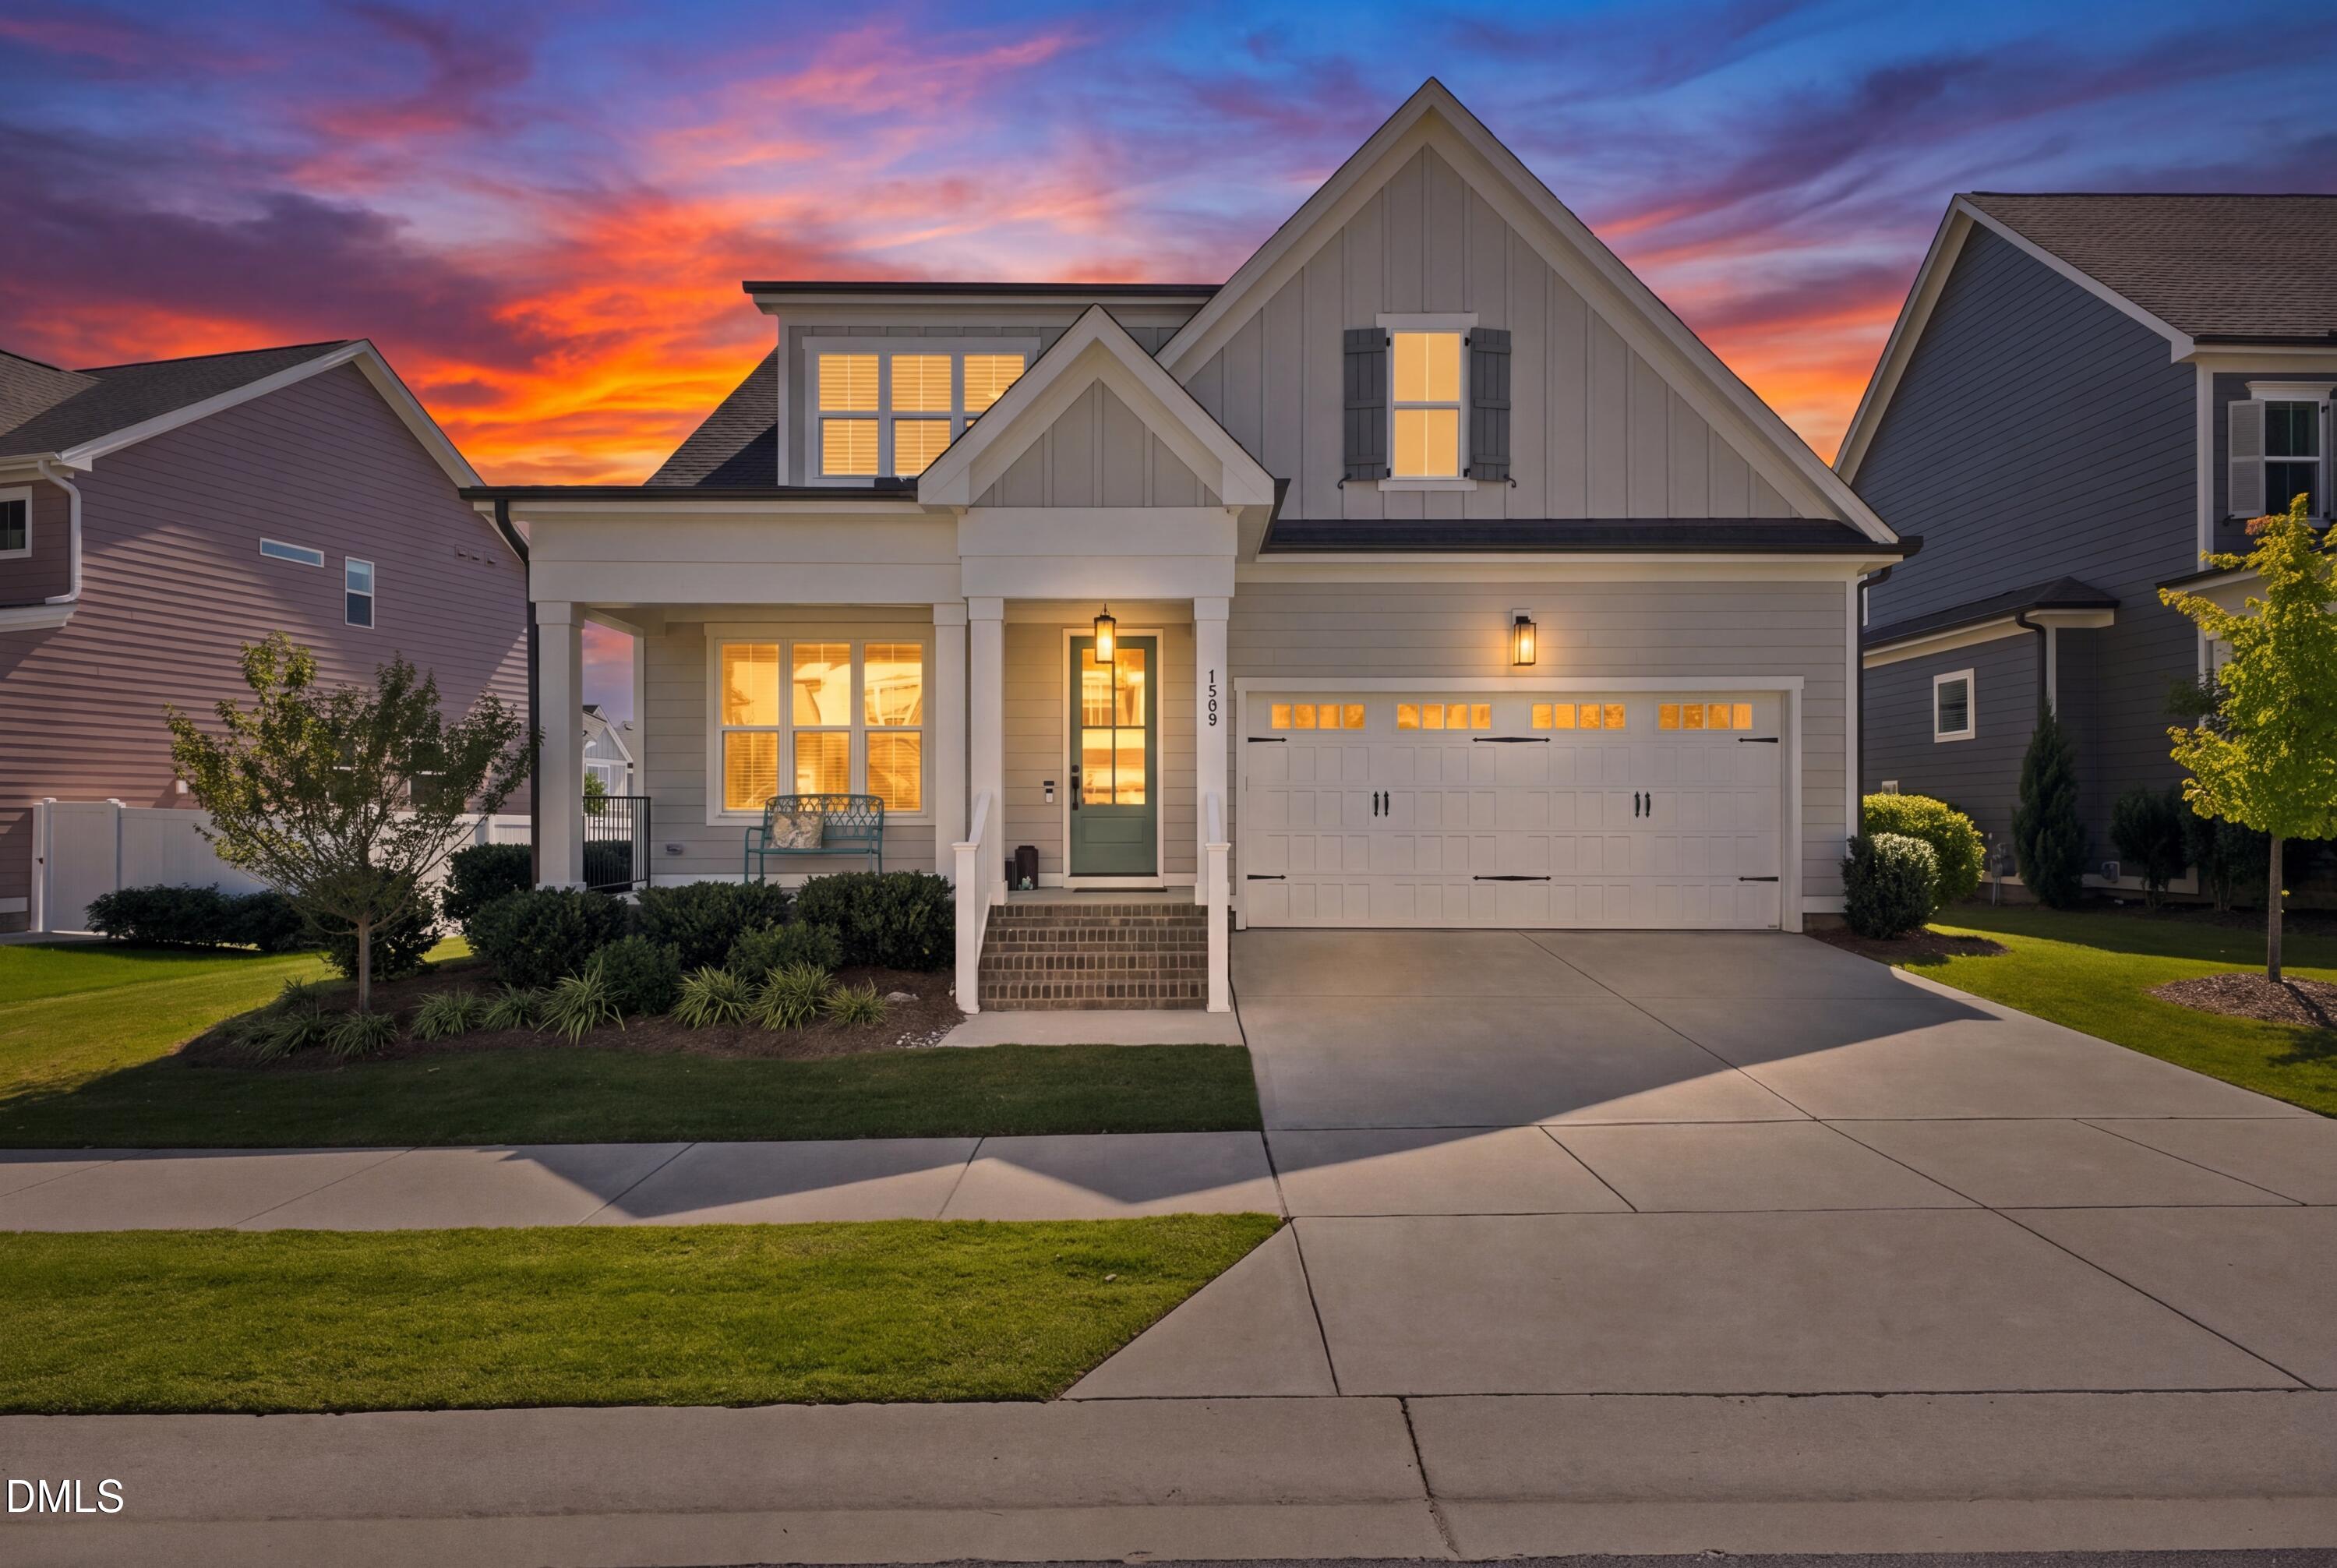
1509 Silver Elm Lane,Wendell, NC 27591
Wendell, NC 27591

Description
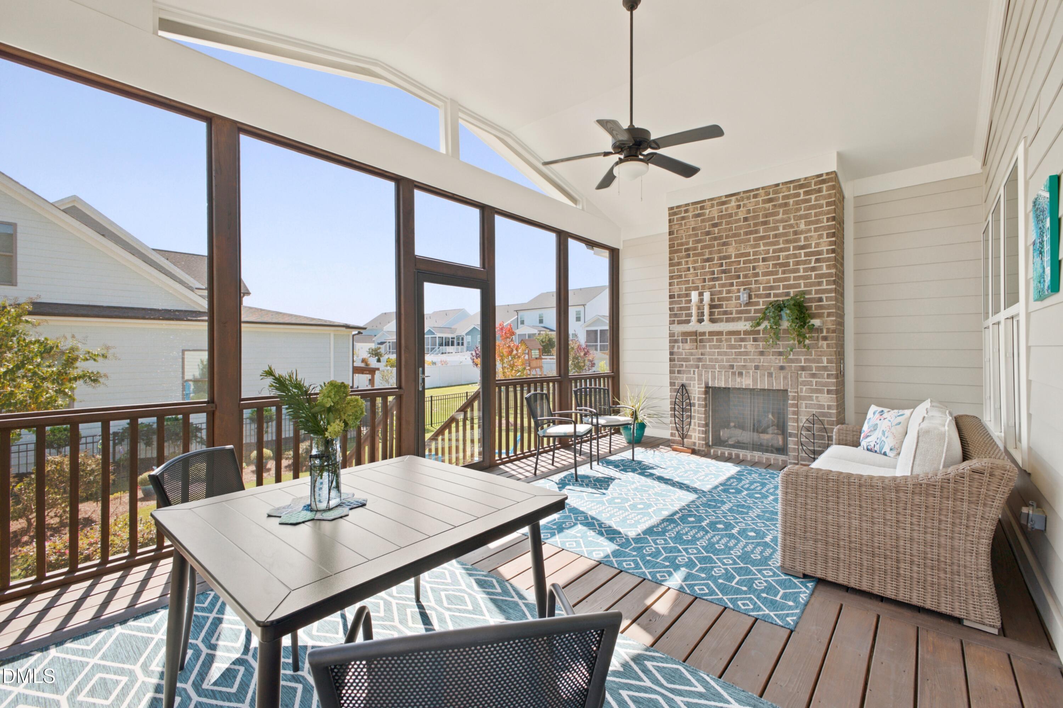
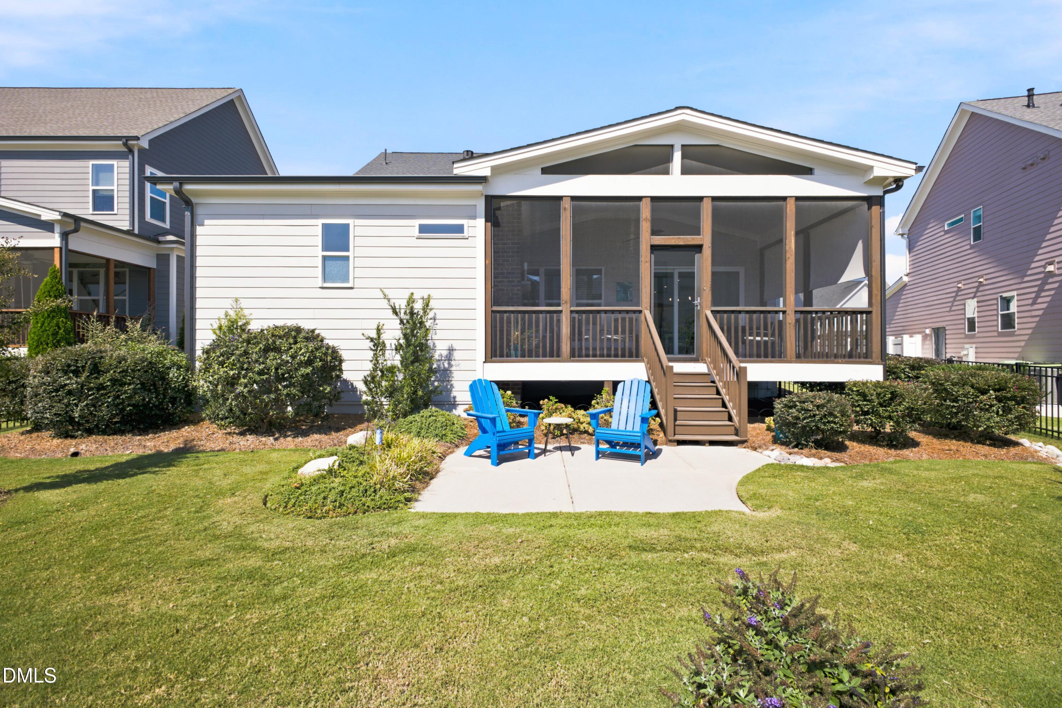
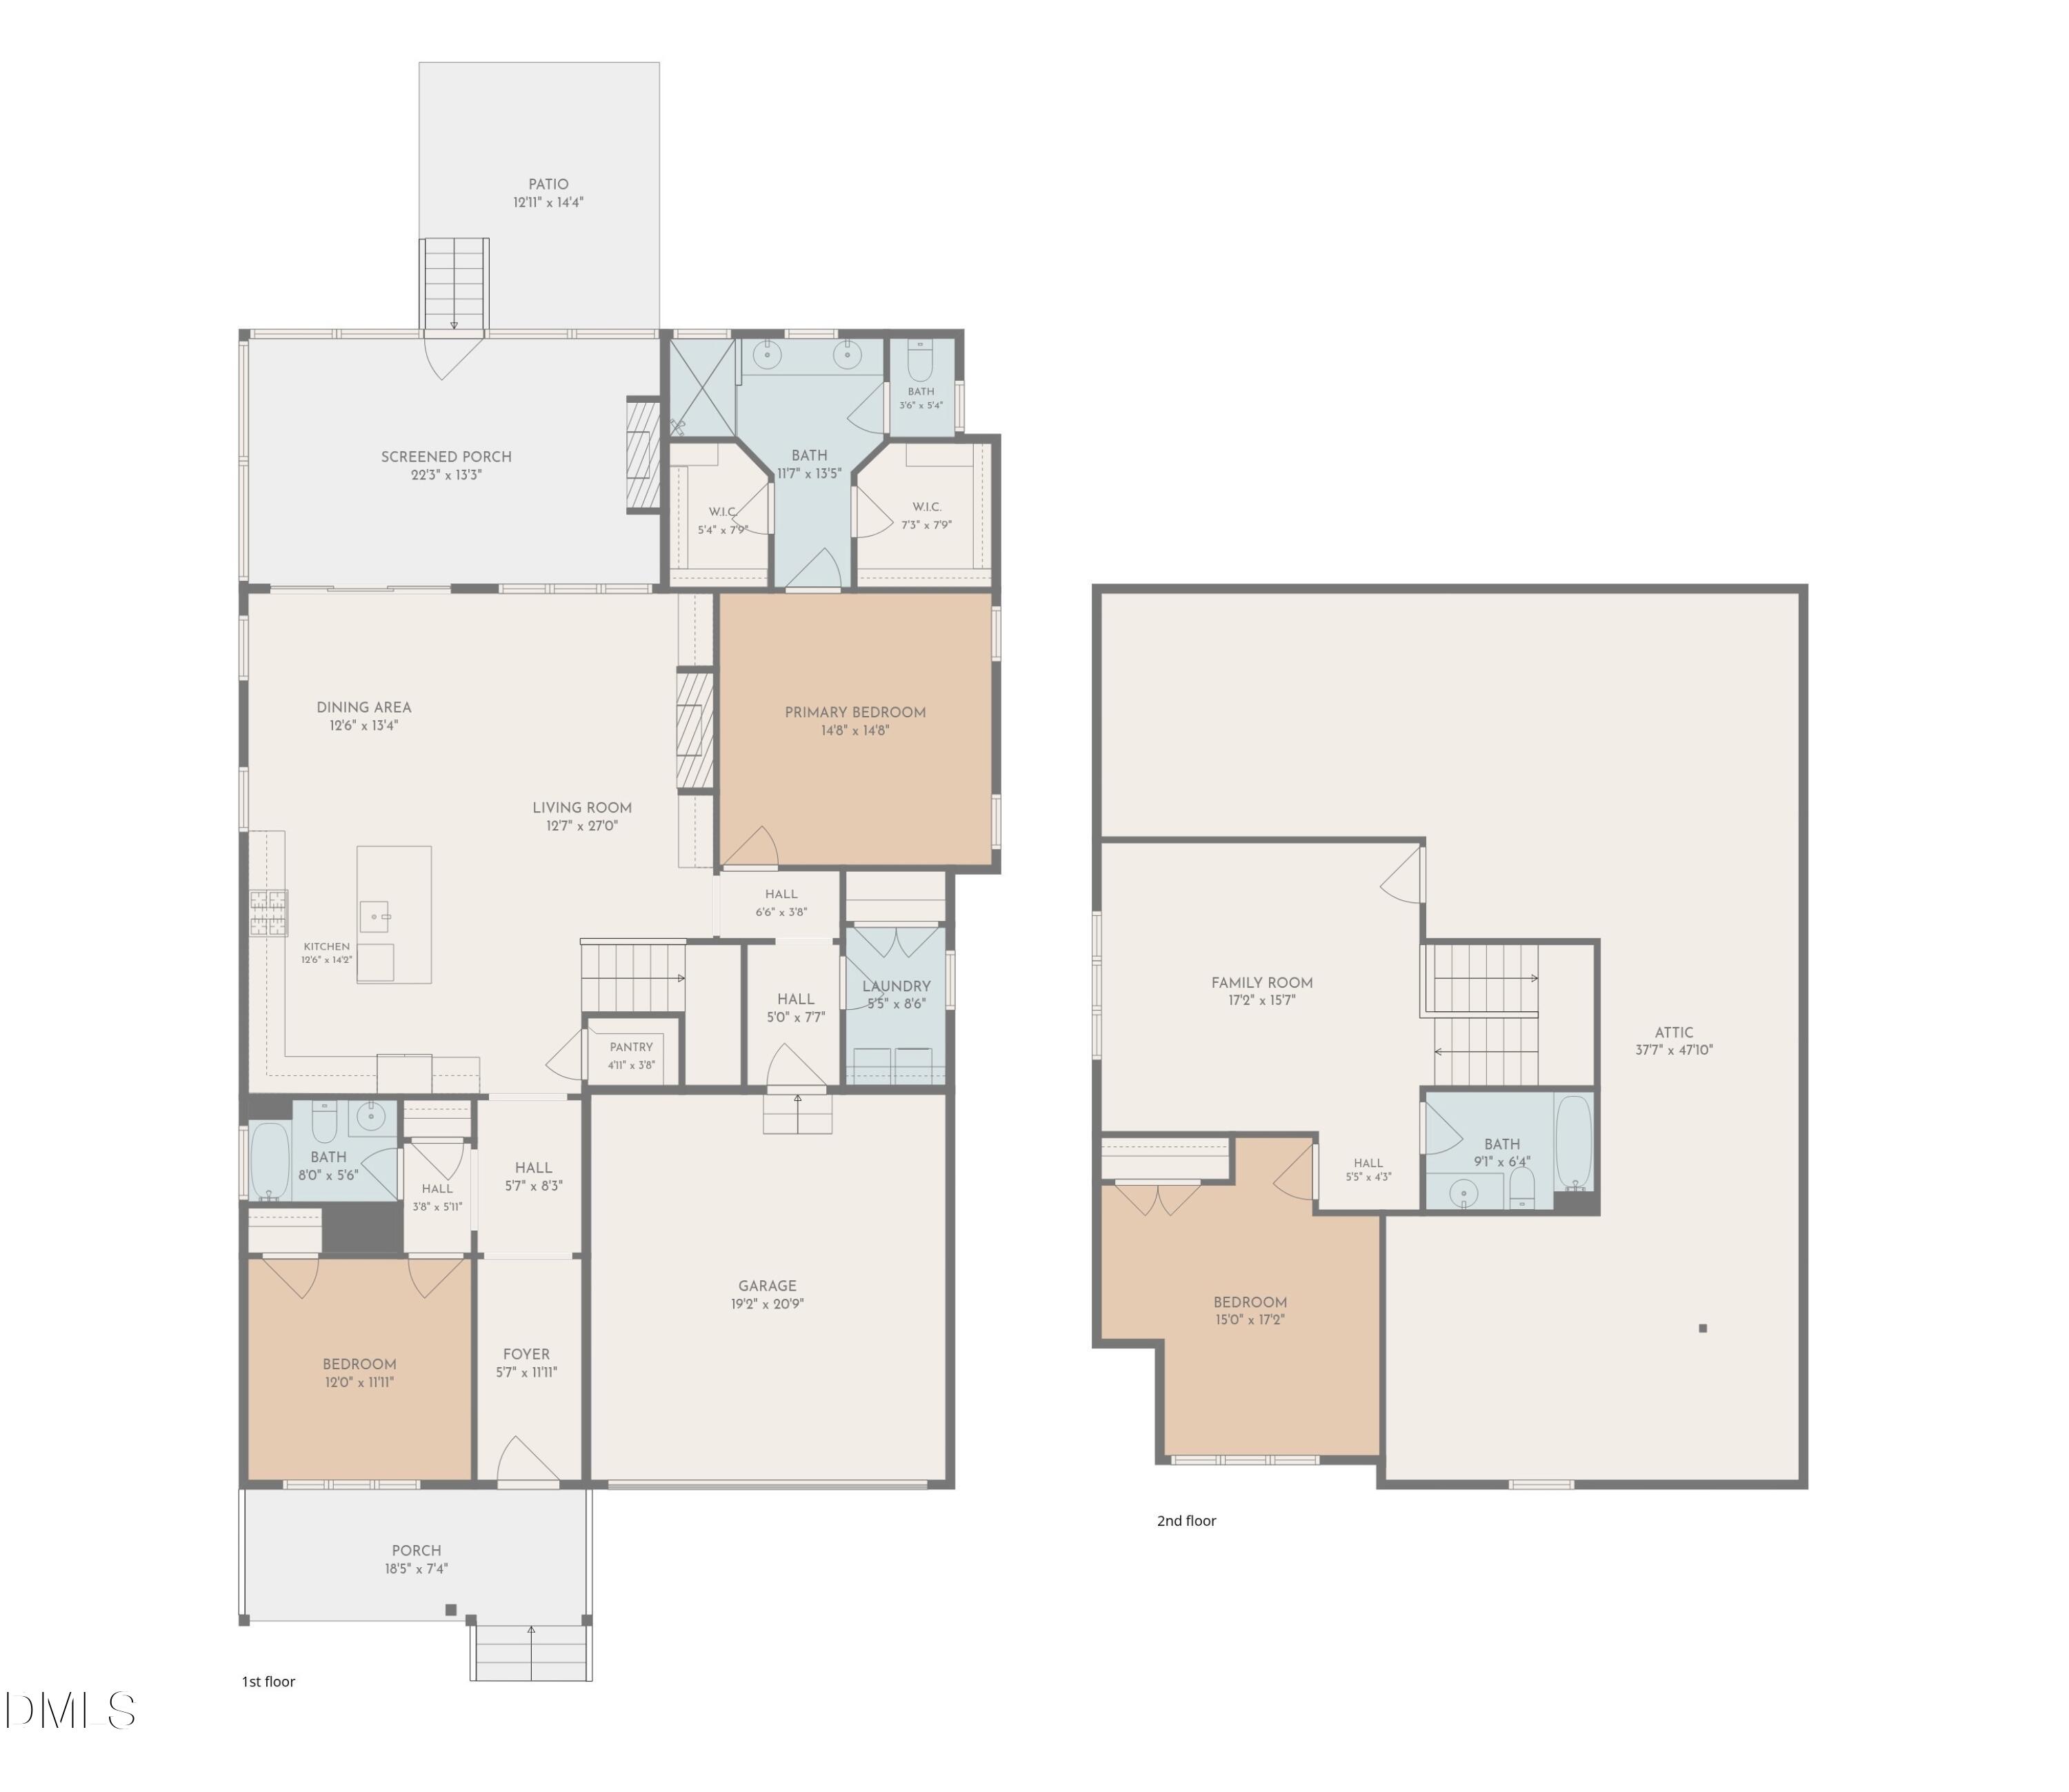
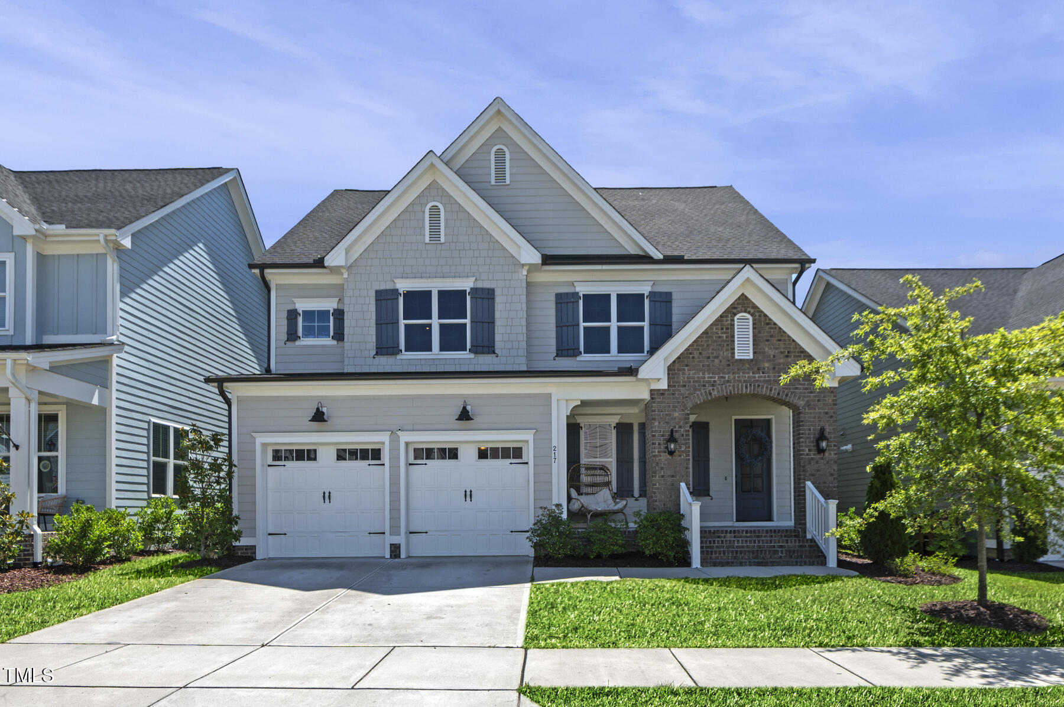
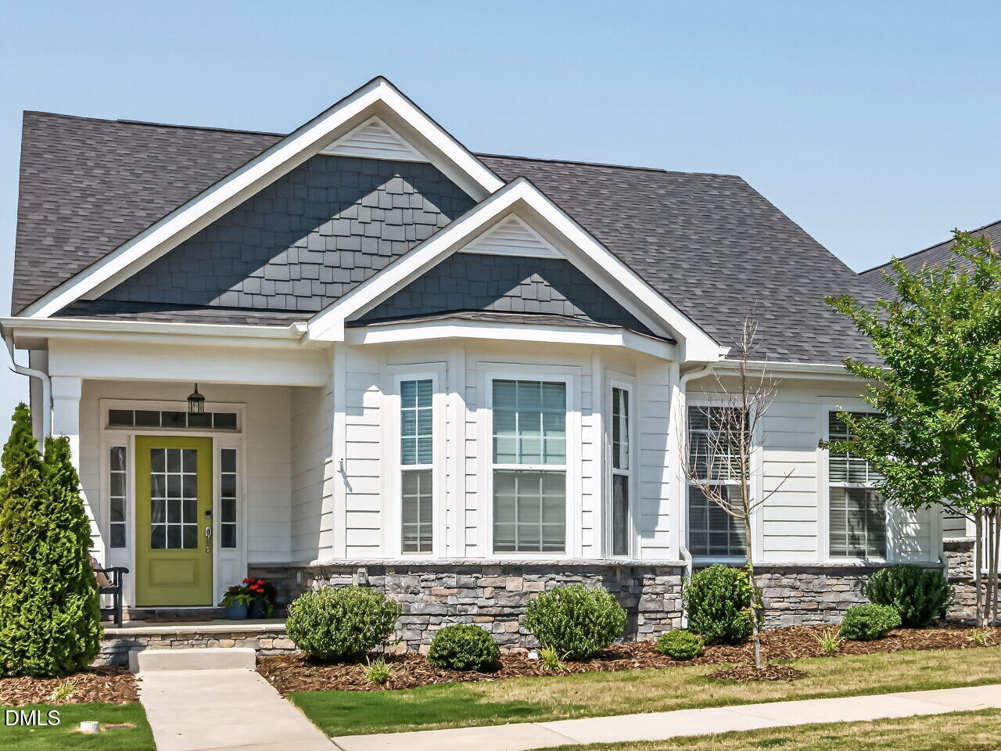
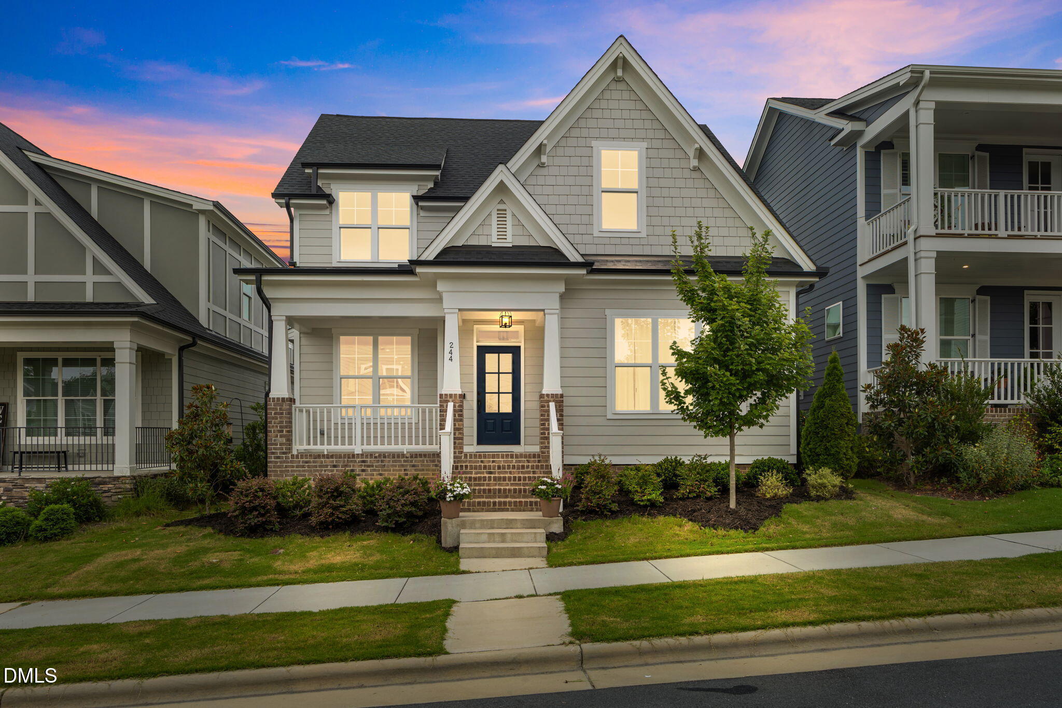
Welcome to 1509 Silver Elm Lane, a green-certified Homes By Dickerson Harper on the established side of Wendell Falls, where mature streets and finished amenities are already in place. Built in 2022, this 3-bedroom, 3-full-bath home offers board and batten accents and easy main-level living. The gourmet kitchen opens to the family room, and accordion-style folding glass doors open the whole space to the showpiece of the home: a huge vaulted screened porch with a gas fireplace for entertaining in every season. The main-level primary suite features double closets and a private bath, with a second bedroom and full bath on the first floor for guests or a home office. Upstairs, a third bedroom with its own full bath and a versatile loft create a private retreat. A huge unfinished attic offers room to add square footage in the future. Outside, the fenced yard is ready for pets and play. Homes By Dickerson's energy-efficient construction and an encapsulated crawlspace mean healthier air and lower utility bills. Stroll through the tunnel to the Farmhouse Café and enjoy everything Wendell Falls has to offer: saltwater pool, fitness center, miles of trails, parks and Treelight Square. Homes By Dickerson quality, move-in ready, no new-construction wait.
Details
| MLS # | 10196621 |
|---|---|
| Listing Type | For Sale |
| Style | House |
| HOA Dues | $100 |
| Sub-Type | Resale |
| Status | Coming Soon |
| Year | 2022 |
| Days On Site | 2 |
| Listing Provided By | Morton Bradbury Real Estate Group | Chris Morton |
Features
| Bed(s) | 3 |
|---|---|
| Bath(s) | 3 Total |
| SQ Feet | 2,518 |
| Garage | 2 |
| Story(s) | 2 |
| Zoning | PUD-1 |
| Acreage | 0.18 |
Interior
| Interior Features | Ceiling Fan(s), Crown Molding, Double Vanity, Eat-in Kitchen, Entrance Foyer, Granite Counters, High Ceilings, Living/Dining Room Combination, Open Floorplan, Pantry, Primary Downstairs, Shower Only, Smooth Ceilings, Storage, Walk-In Closet(s) |
|---|---|
| Heating Yes / No | Yes |
| Cooling Yes / No | Yes |
| Cooling | Central Air, Zoned |
| Fireplace Features | Gas, Living Room |
| Fireplaces Total | 2 |
| Fireplace Yes / No | Yes |
| Laundry Features | Laundry Room, Main Level |
| Rooms Total | 1 |
Exterior
| Exterior Features | Fenced Yard, Rain Gutters |
|---|---|
| Roof | Shingle |
| Foundation Details | Crawlspace |
| Construction Materials | Fiber Cement, Stone |
| Patio And Porch Features | Covered, Front Porch, Patio, Porch, Rear Porch, Screened |
Parking
| Attached Garage Yes / No | Yes |
|---|---|
| Garage Yes / No | Yes |
| Parking Features | Attached, Garage Door Opener, Garage Faces Front |
Location
| Association Amenities | Barbecue, Clubhouse, Dog Park, Fitness Center, Jogging Path, Meeting Room, Parking, Party Room, Picnic Area, Playground, Pool, Trail(s) |
|---|
Utilities
| Sewer | Public Sewer |
|---|
Taxes
| Tax Assessed Value | 560629 |
|---|---|
| Tax Legal Description | Lo1317 Wendell Falls Ph8e Bm2020-01275 |
| Tax Year | 2026 |
| Tax Map Number | 1317 |
Area Information
| State | NC |
|---|---|
| County | Wake |
| City | Wendell |
| Zip Code | 27591 |
| Area | Wake |
| Community Name | Wendell Falls |
| School District | Wake - East Wake High School |
| Elementary School | Wake - Lake Myra Elementary |
| High School | Wake - East Wake High School |
| Listing VS Median (in Wendell Falls) | |
Price: $578,000 low | high Med: $449,890 sqft: 2,518 low | high Med: 2,164 $ / sqft: $230 low | high Med: $208 On site: 2 low | high Med: 109 | |
Market Activity 27591
Request a showing
Request a showing

Listings marked with a Doorify MLS icon are provided courtesy of the Doorify MLS, of North Carolina, Internet Data Exchange Database. Brokers make an effort to deliver accurate information, but buyers should independently verify any information on which they will rely in a transaction. The listing broker shall not be responsible for any typographical errors, misinformation, or misprints, and they shall be held totally harmless from any damages arising from reliance upon this data. This data is provided exclusively for consumers’ personal, non-commercial use. Copyright 2024 Doorify MLS of North Carolina. All rights reserved.
Contact
Learn More About This Property

| Open House |
|---|
| In-Person 10/10 1:00 PM - 3:00 PM |
| State | NC |
|---|---|
| County | Wake |
| City | Wendell |
| Zip Code | 27591 |
| Area | Wake |
| Community Name | Wendell Falls |
| School District | Wake - East Wake High School |
| Elementary School | Wake - Lake Myra Elementary |
| High School | Wake - East Wake High School |
| Listing VS Median (in Wendell Falls) | |
Price: $578,000 low | high Med: $449,890 sqft: 2,518 low | high Med: 2,164 $ / sqft: $230 low | high Med: $208 On site: 2 low | high Med: 109 | |
Listings marked with a Doorify MLS icon are provided courtesy of the Doorify MLS, of North Carolina, Internet Data Exchange Database. Brokers make an effort to deliver accurate information, but buyers should independently verify any information on which they will rely in a transaction. The listing broker shall not be responsible for any typographical errors, misinformation, or misprints, and they shall be held totally harmless from any damages arising from reliance upon this data. This data is provided exclusively for consumers’ personal, non-commercial use. Copyright 2024 Doorify MLS of North Carolina. All rights reserved.
