
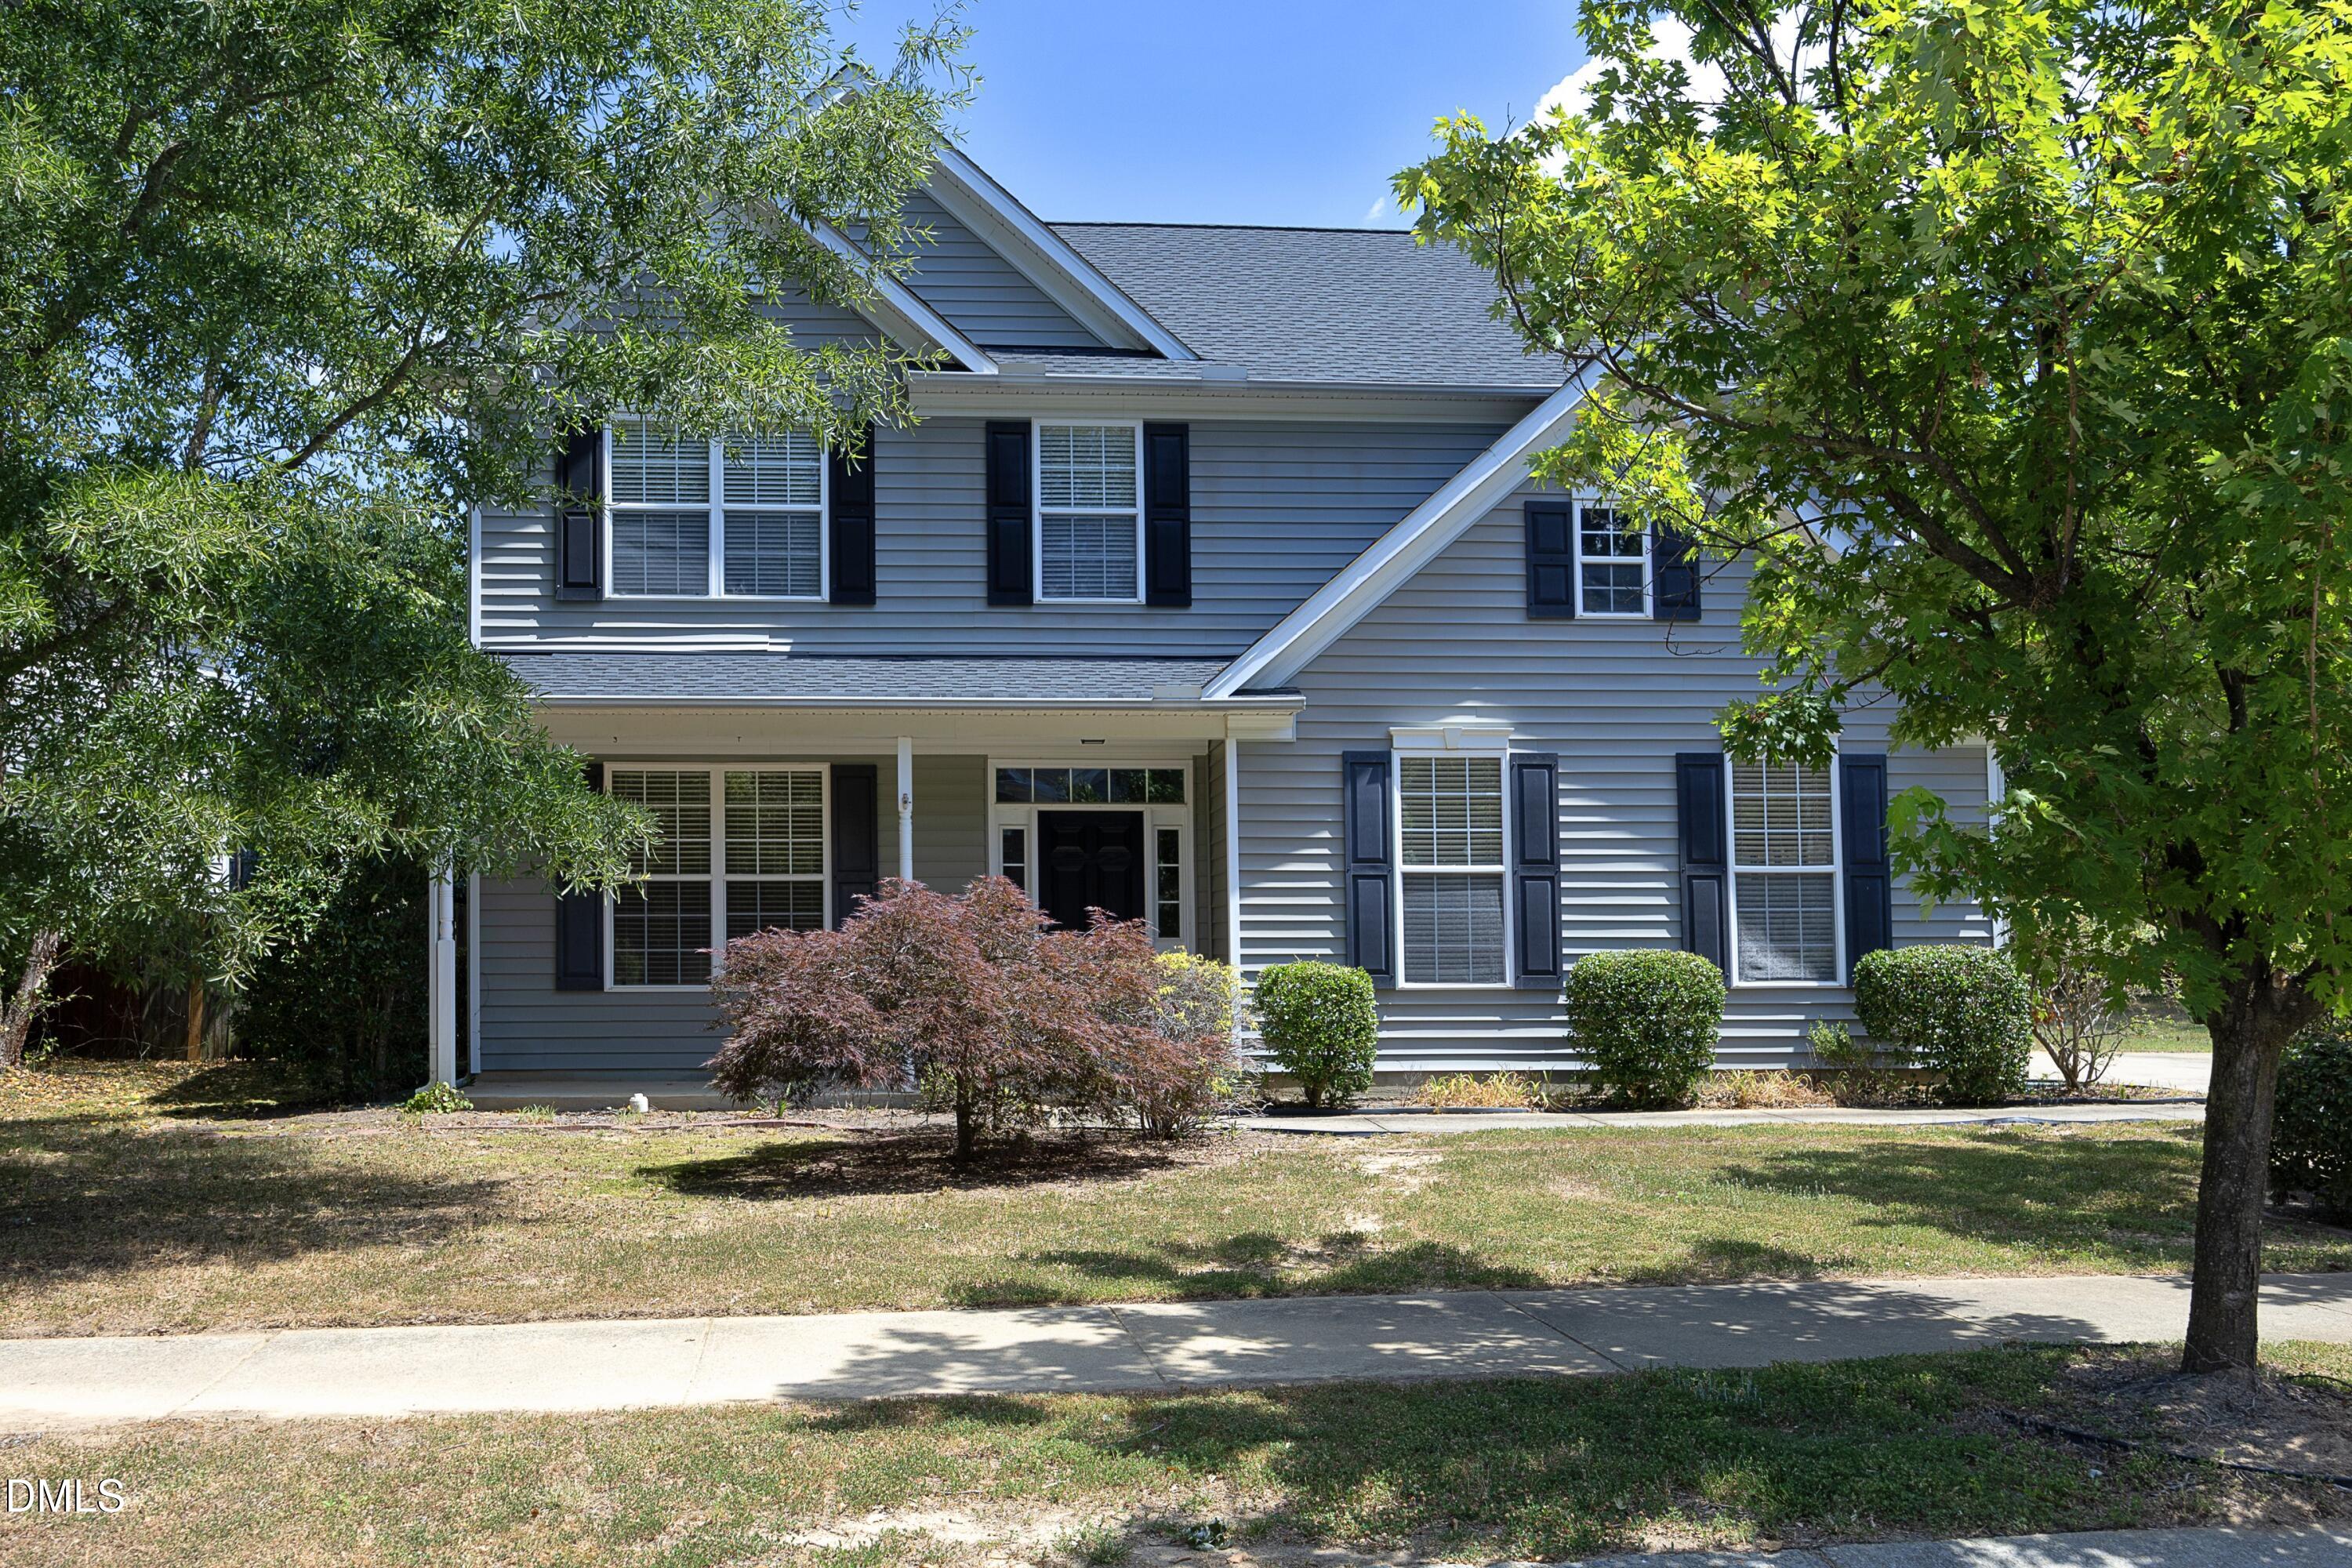
154 Stobhill Lane,Holly Springs, NC 27540
Holly Springs, NC 27540

Description
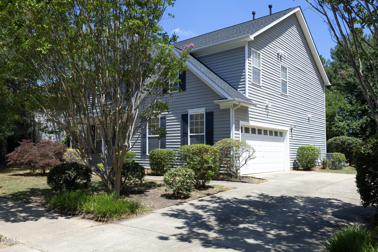
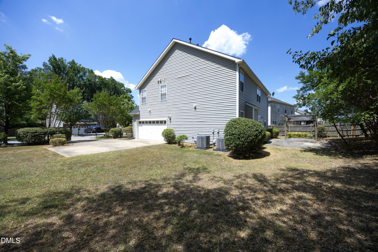
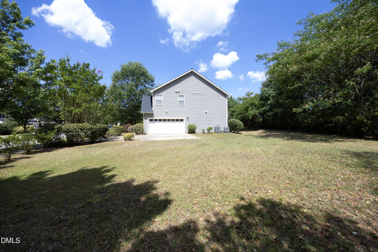
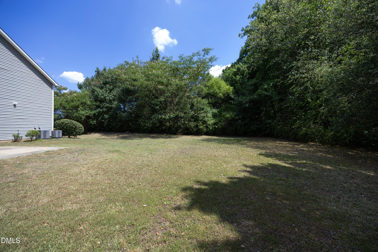
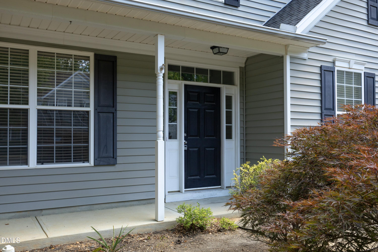
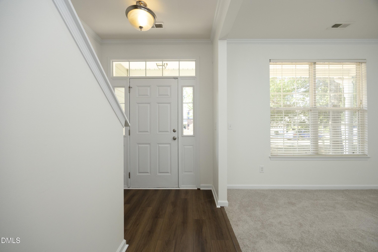
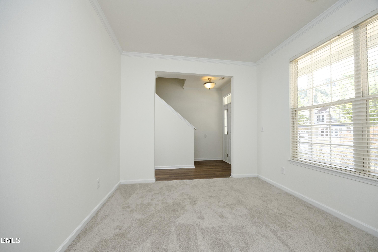
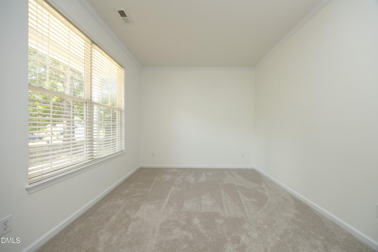
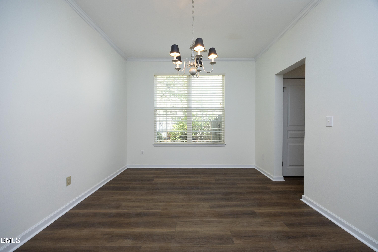
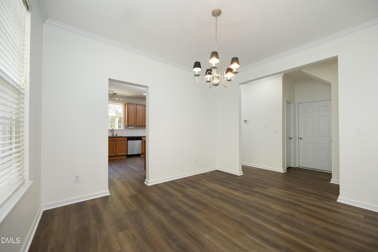
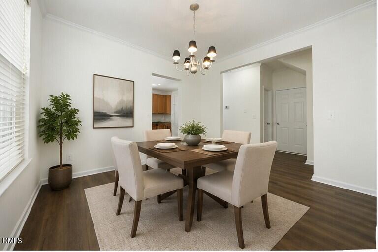
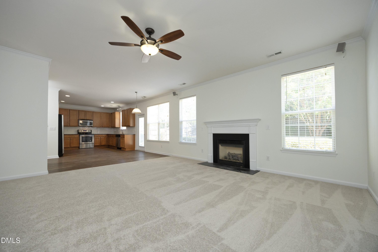
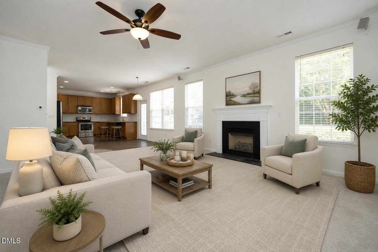
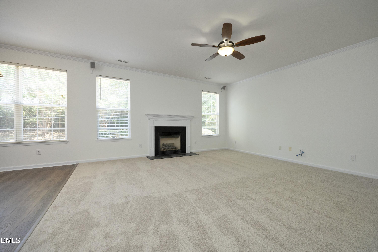
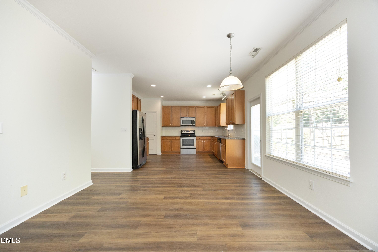
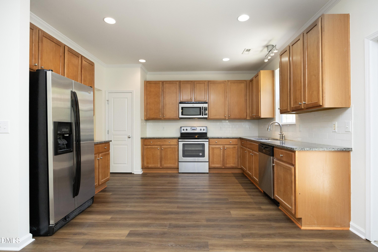
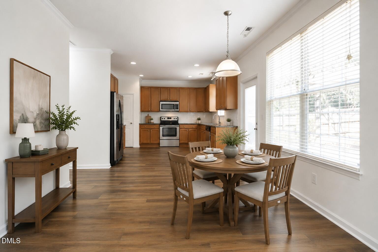
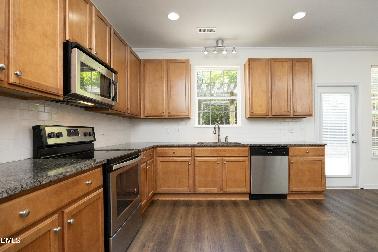
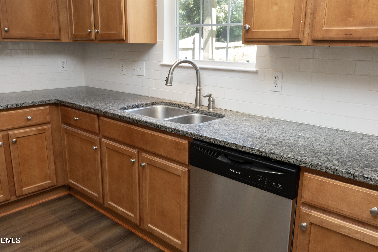
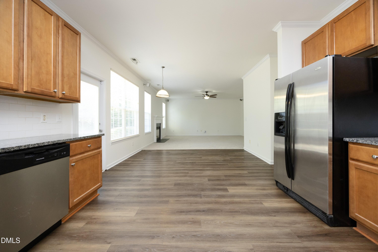
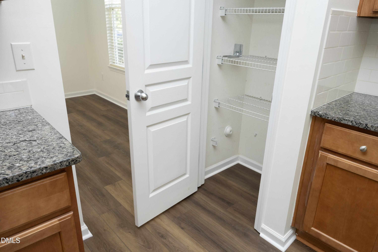
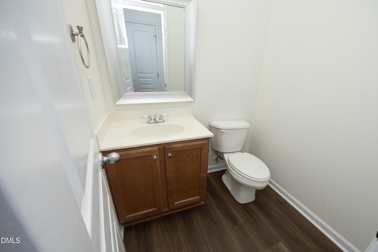
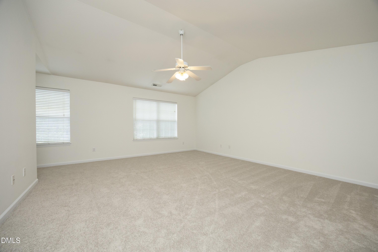
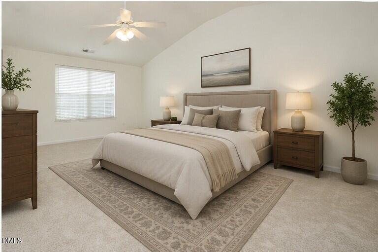
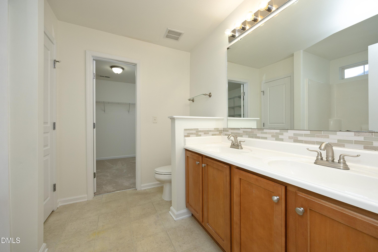
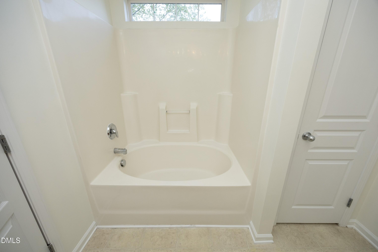
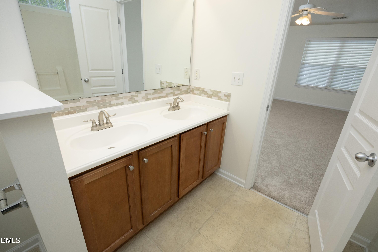
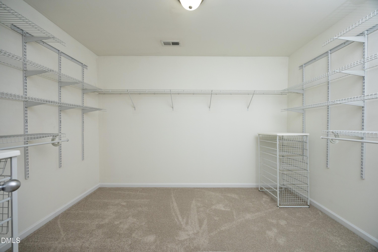
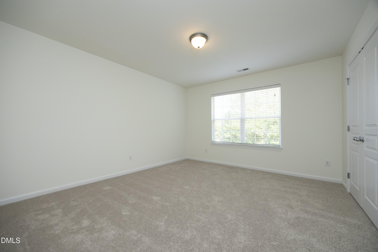
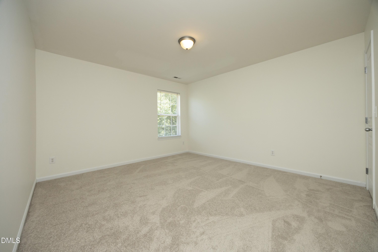
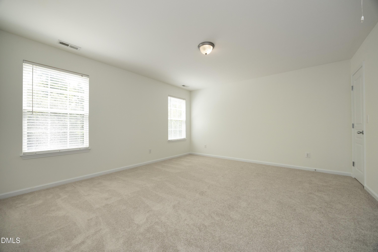
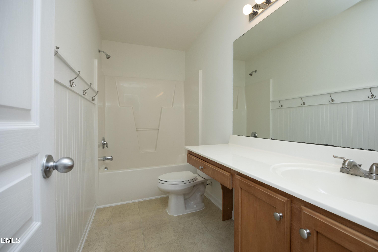
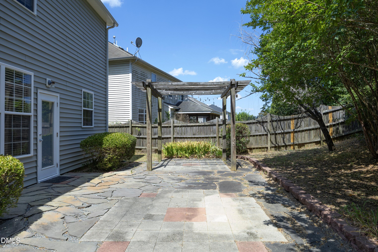
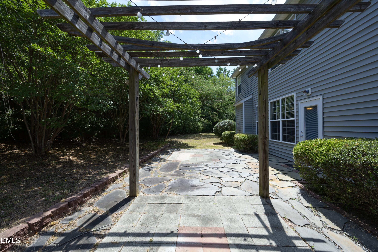
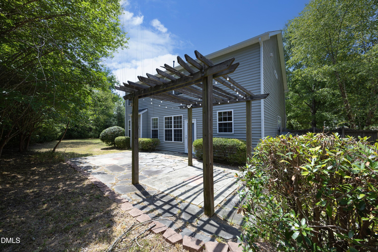
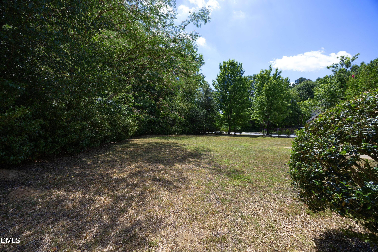
Beautifully updated 4-bedroom home with a huge flat yard and plenty of space to live, work, and entertain! Freshly painted throughout in the timeless Greek Villa color palette, this home features brand-new LVP flooring and carpet, creating a bright, clean, and move-in-ready feel. Tons natural light fills the open-concept floor plan, the spacious family room flows seamlessly into the kitchenperfect for everyday living and gathering with family and friends. The main level also offers a versatile flex space that can easily serve as a home office, playroom, formal living room, or whatever best suits your lifestyle. HVAC system was recently updated providing peace of mind and energy efficiency. Step outside to enjoy the expansive yard and charming patio area complete with a pergola that creates the perfect atmosphere for relaxing evenings and outdoor entertaining. Upstairs, the oversized owner's suite is a true retreat, featuring a large ensuite bath with dual vanities and an enormous walk-in closet. With modern updates, generous living spaces, and a fantastic outdoor setting, this home offers the perfect combination of comfort, style, and functionality.
Details
| MLS # | 10174971 |
|---|---|
| Listing Type | For Sale |
| Style | House |
| HOA Dues | $35 |
| Sub-Type | Resale |
| Status | Active |
| Year | 2006 |
| Days On Site | 69 |
| Listing Provided By | Hudson Residential Brokerage | CJ Tabor |
Features
| Bed(s) | 4 |
|---|---|
| Bath(s) | 3 Total |
| SQ Feet | 2,540 |
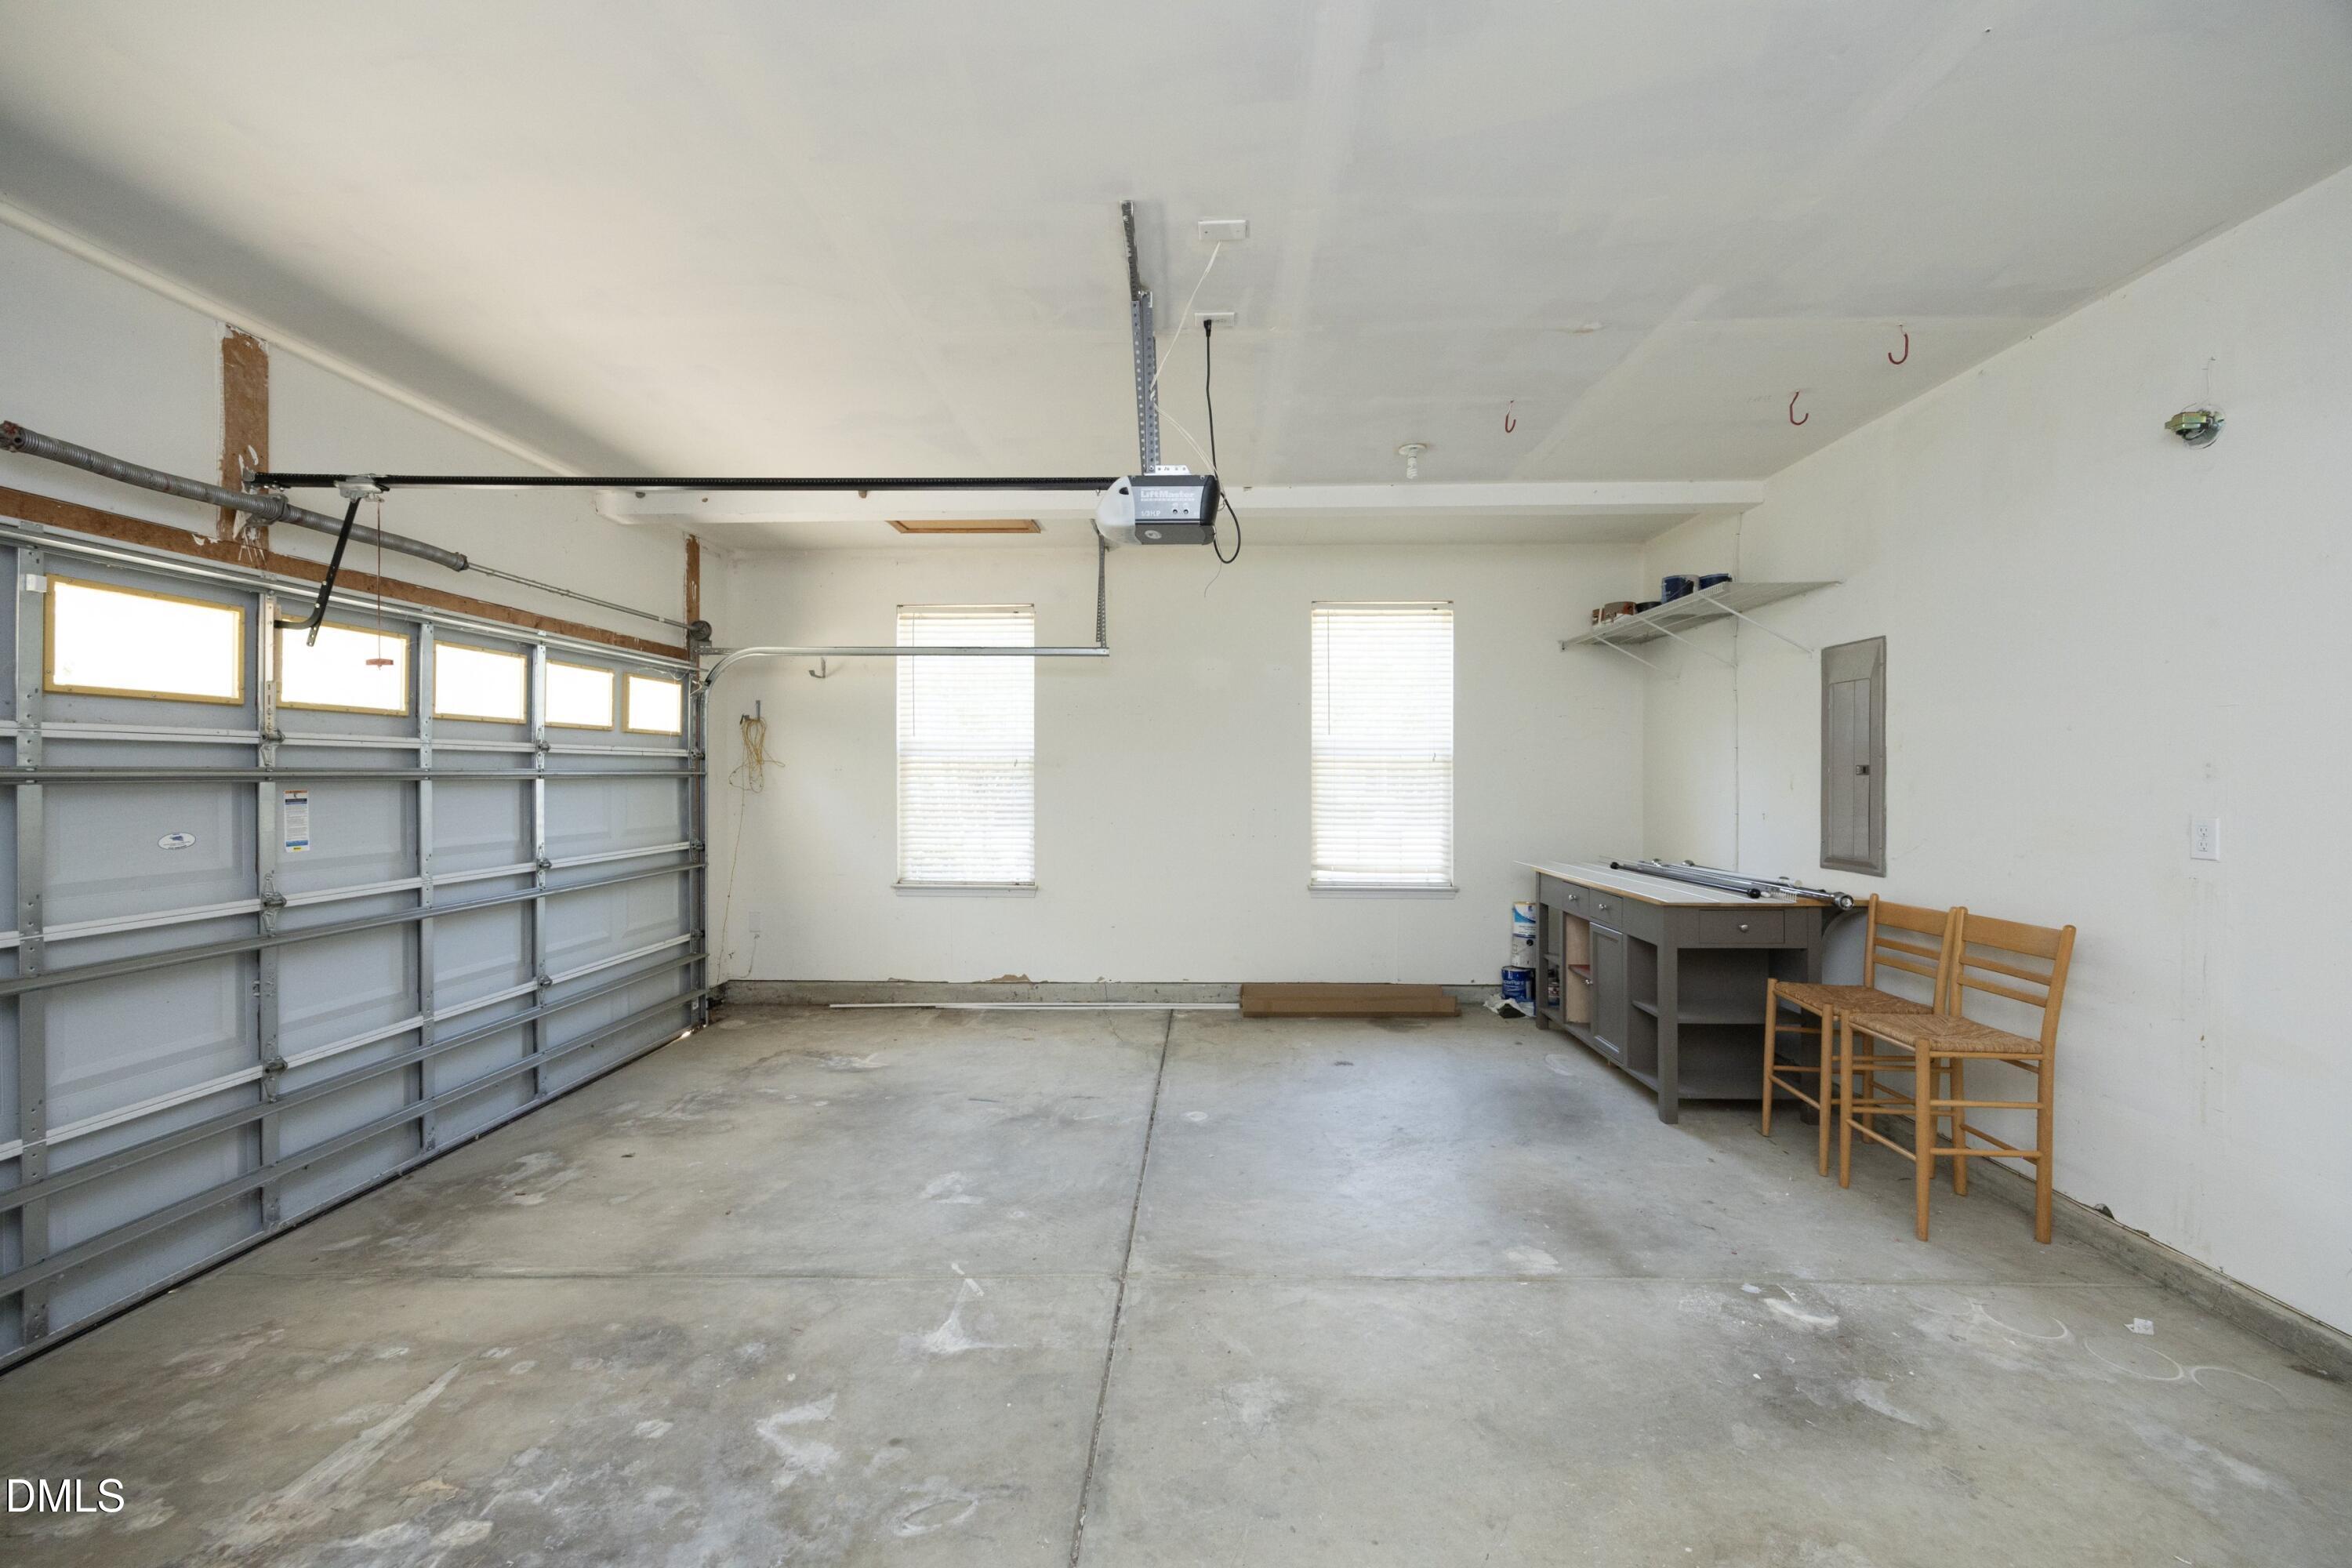
| Garage | 2 |
| Story(s) | 2 |
| Zoning | RMD |
| Acreage | 0.30 |
Interior
| Interior Features | Bathtub/Shower Combination, Ceiling Fan(s), Chandelier, Double Vanity, Eat-in Kitchen, Granite Counters, Open Floorplan, Pantry, Recessed Lighting, Soaking Tub, Walk-In Closet(s) |
|---|---|
| Heating Yes / No | No |
| Cooling Yes / No | Yes |
| Cooling | Central Air |
| Fireplace Features | Living Room |
| Fireplace Yes / No | Yes |
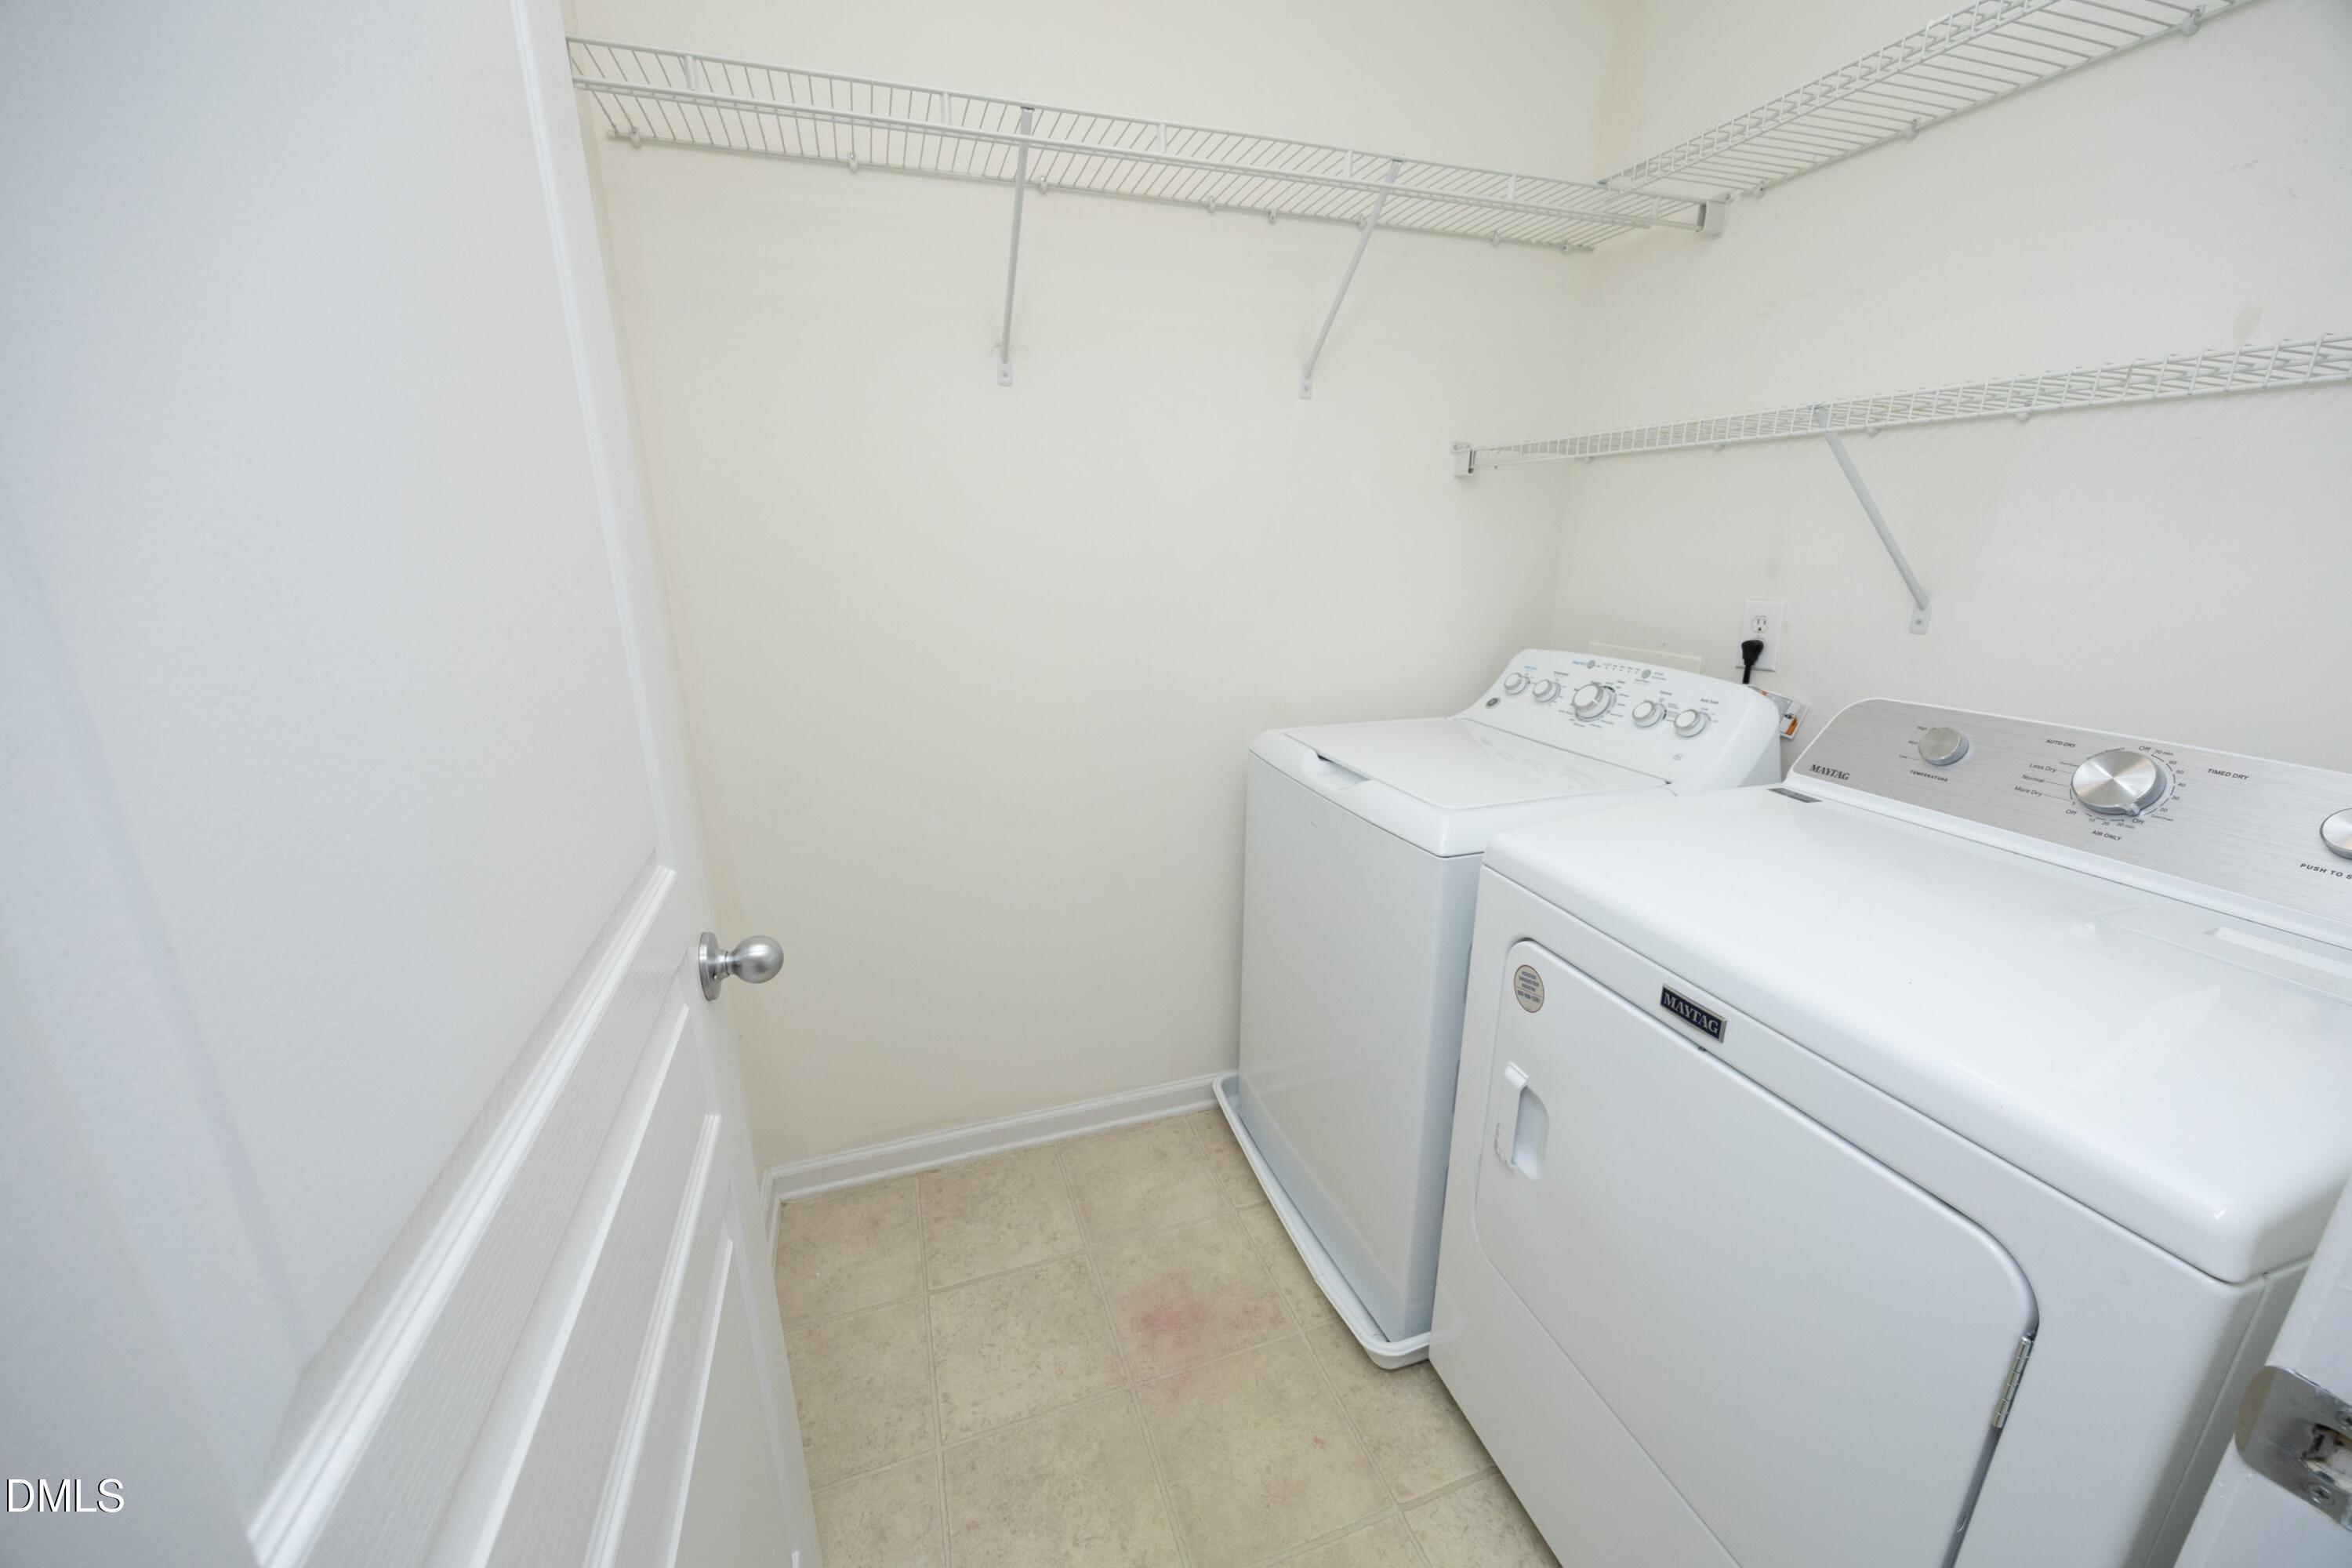
| Laundry Features | Inside, Laundry Room |
| Rooms Total | 11 |
Exterior
| Exterior Features | Private Yard, Rain Gutters |
|---|---|
| Roof | Shingle |
| Foundation Details | Slab |
| Lot Features | Landscaped, Level |
| Community Features | Sidewalks |
| Construction Materials | Vinyl Siding |
| Security Features | Security System, Smoke Detector(s) |
| Window Features | Blinds |
| Patio And Porch Features | Covered, Front Porch, Patio, Porch |
Parking
| Attached Garage Yes / No | Yes |
|---|---|
| Garage Yes / No | Yes |
| Parking Features | Additional Parking, Attached, Driveway, Garage, Garage Door Opener, Garage Faces Side, On Street |
Location
| Community Features | Sidewalks |
|---|
Utilities
| Sewer | Public Sewer |
|---|
Taxes
| Tax Assessed Value | 412097 |
|---|---|
| Tax Legal Description | Lo70 Springhill Ph2 Bm2006-00576 |
| Tax Year | 2025 |
| Tax Map Number | 70 |
Area Information
| State | NC |
|---|---|
| County | Wake |
| City | Holly Springs |
| Zip Code | 27540 |
| Area | Wake |
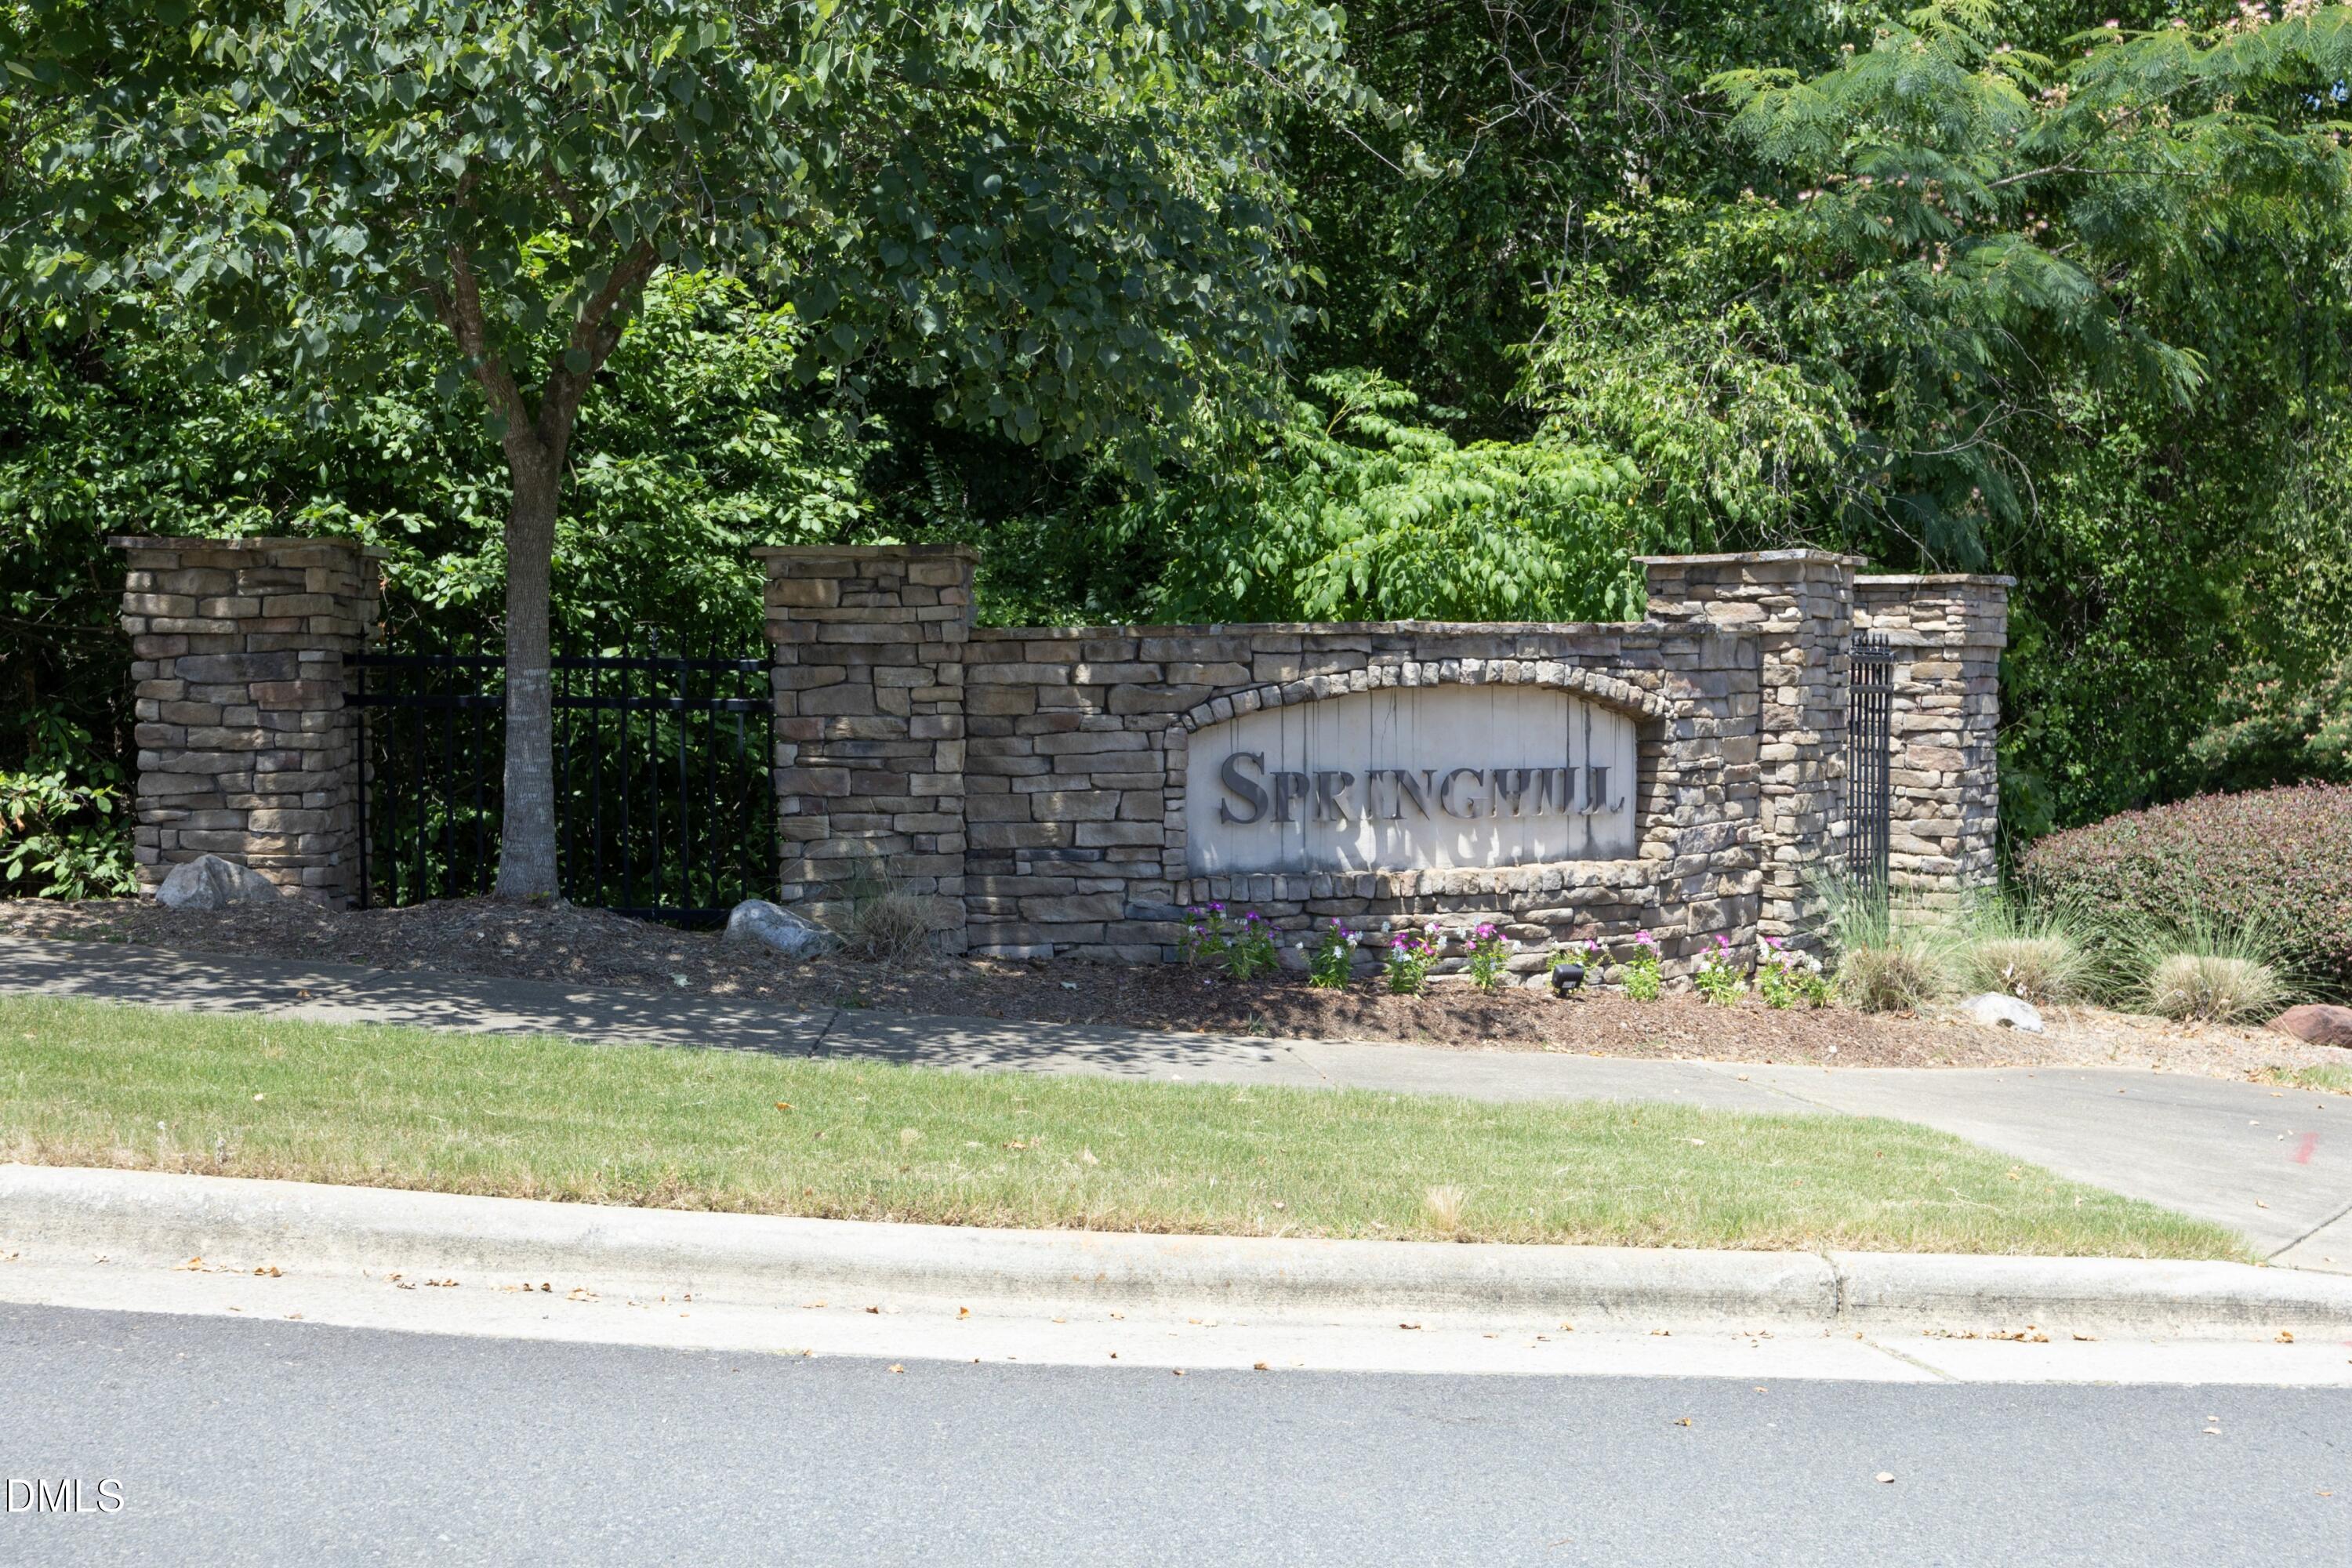
| Community Name | Springhill |
| School District | Wake - Fuquay Varina High |
| Elementary School | Wake - Buckhorn Creek Elementary |
| High School | Wake - Fuquay Varina High |
| Listing VS Median (in Springhill) | |
Price: $466,000 low | high Med: $462,500 sqft: 2,540 low | high Med: 2,561 $ / sqft: $183 low | high Med: $181 On site: 69 low | high Med: 100.5 | |
Market Activity 27540
Request a showing
Request a showing

Listings marked with a Doorify MLS icon are provided courtesy of the Doorify MLS, of North Carolina, Internet Data Exchange Database. Brokers make an effort to deliver accurate information, but buyers should independently verify any information on which they will rely in a transaction. The listing broker shall not be responsible for any typographical errors, misinformation, or misprints, and they shall be held totally harmless from any damages arising from reliance upon this data. This data is provided exclusively for consumers’ personal, non-commercial use. Copyright 2024 Doorify MLS of North Carolina. All rights reserved.
Contact
Learn More About This Property

| State | NC |
|---|---|
| County | Wake |
| City | Holly Springs |
| Zip Code | 27540 |
| Area | Wake |
| Community Name | Springhill |
| School District | Wake - Fuquay Varina High |
| Elementary School | Wake - Buckhorn Creek Elementary |
| High School | Wake - Fuquay Varina High |
| Listing VS Median (in Springhill) | |
Price: $466,000 low | high Med: $462,500 sqft: 2,540 low | high Med: 2,561 $ / sqft: $183 low | high Med: $181 On site: 69 low | high Med: 100.5 | |

Listings marked with a Doorify MLS icon are provided courtesy of the Doorify MLS, of North Carolina, Internet Data Exchange Database. Brokers make an effort to deliver accurate information, but buyers should independently verify any information on which they will rely in a transaction. The listing broker shall not be responsible for any typographical errors, misinformation, or misprints, and they shall be held totally harmless from any damages arising from reliance upon this data. This data is provided exclusively for consumers’ personal, non-commercial use. Copyright 2024 Doorify MLS of North Carolina. All rights reserved.
