
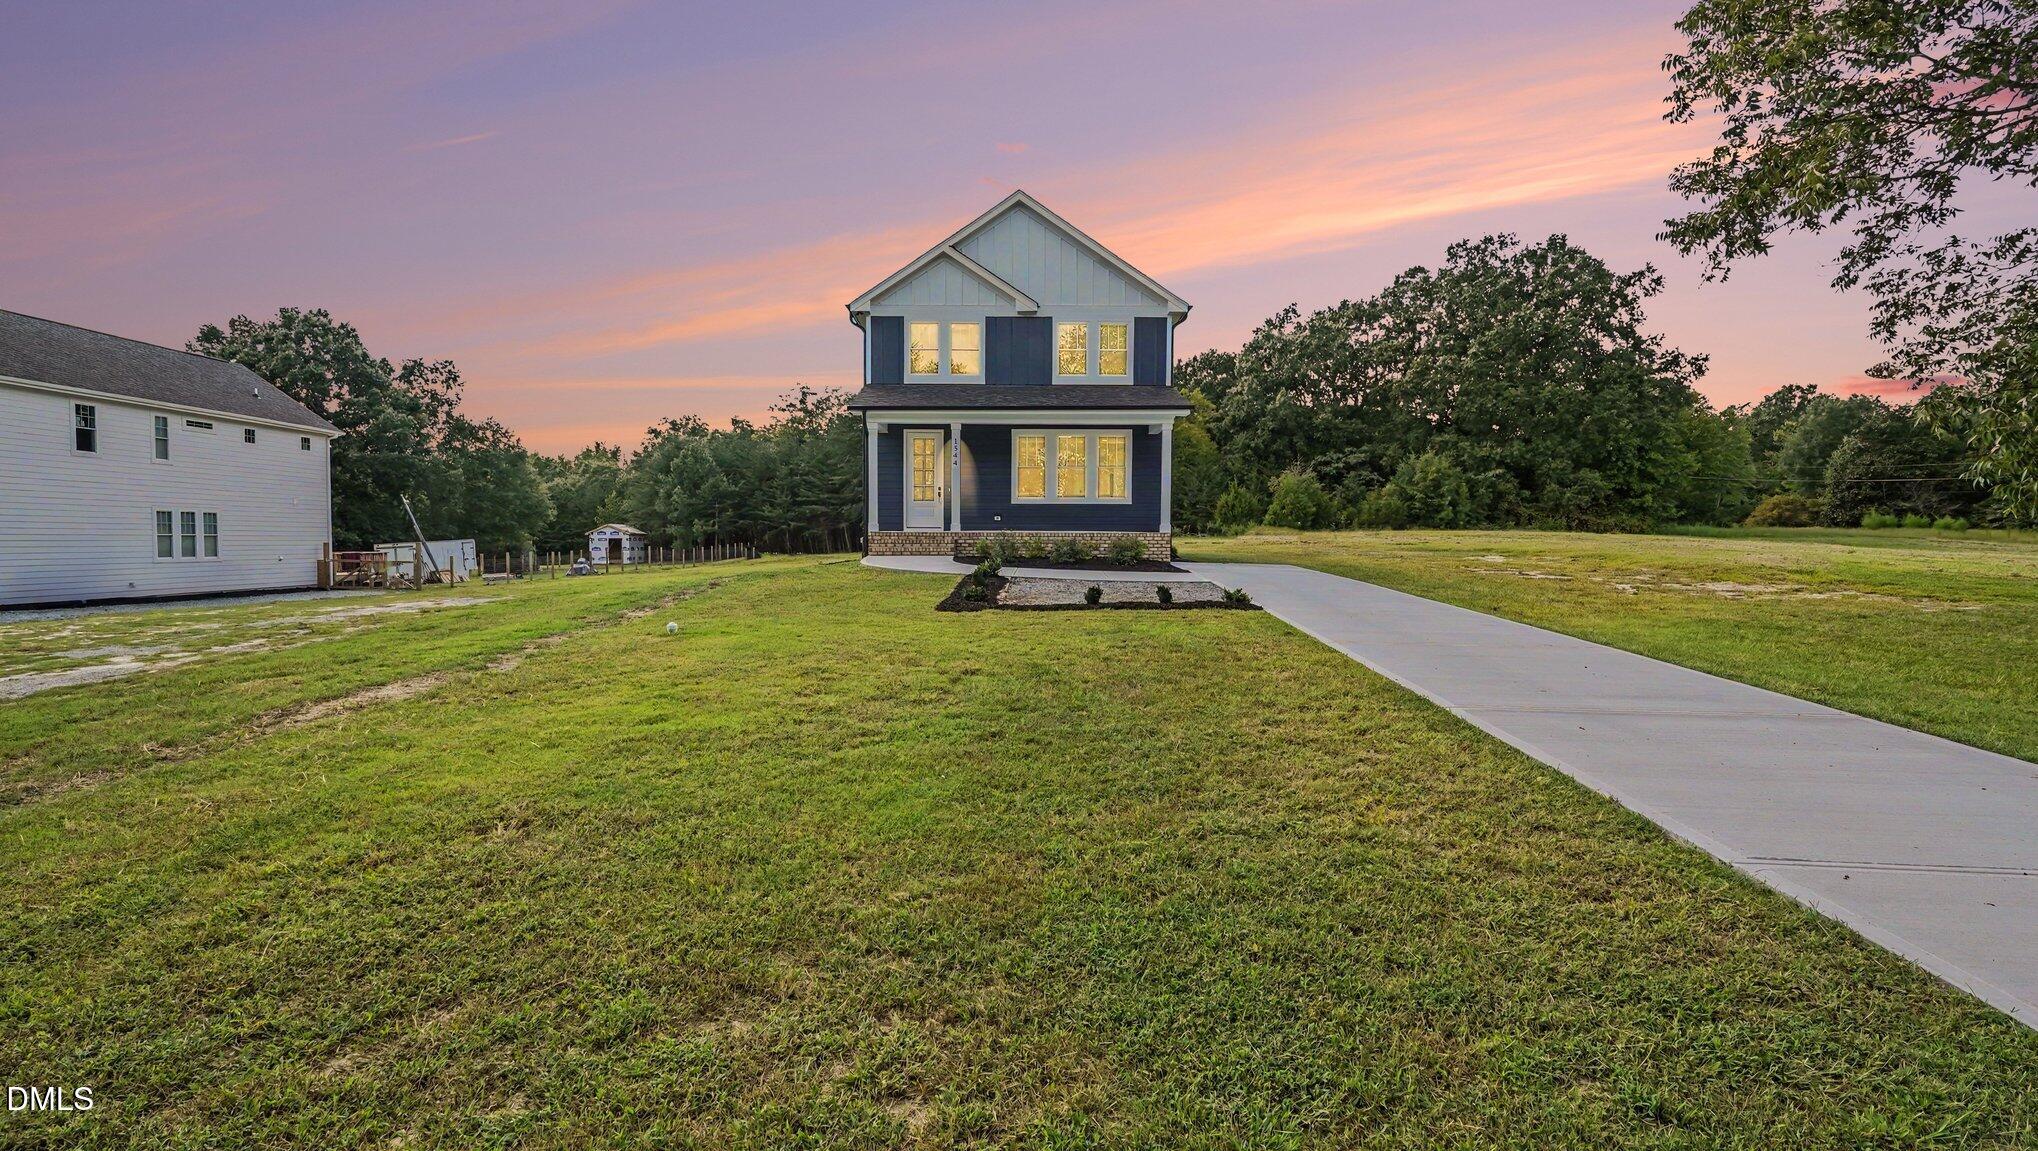
1544 Morgantown Road,Burlington, NC 27217
Burlington, NC 27217

Description
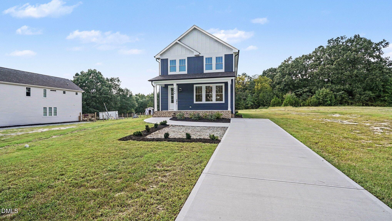
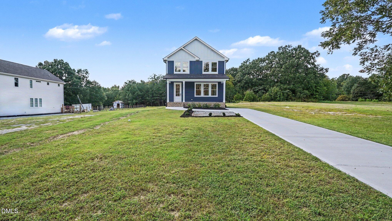
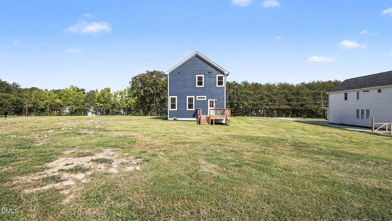
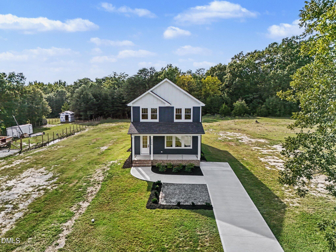
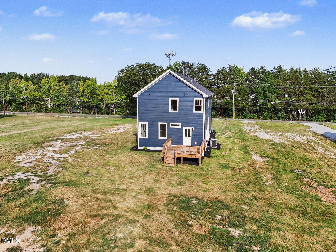
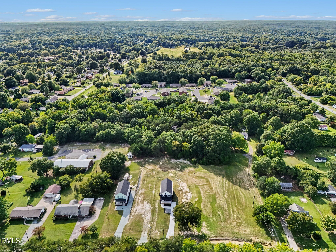
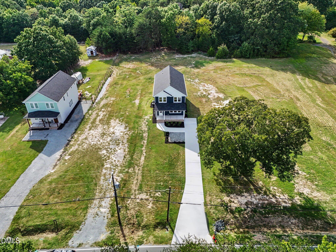
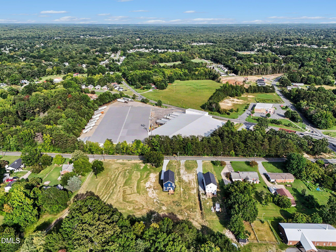
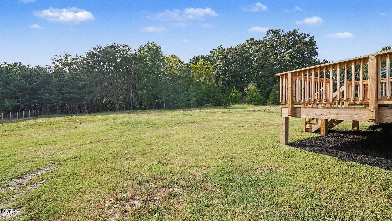
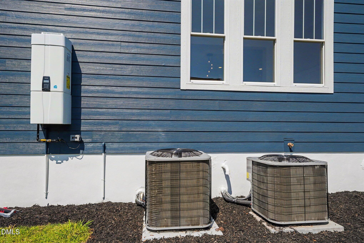
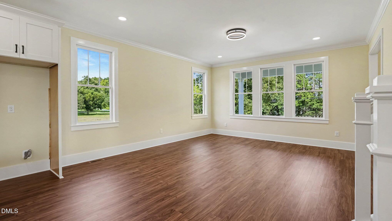
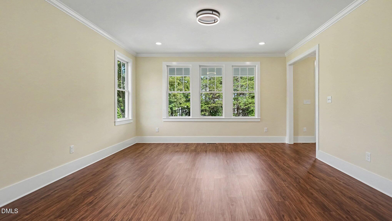
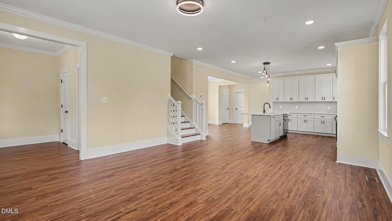
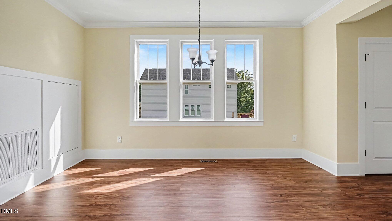
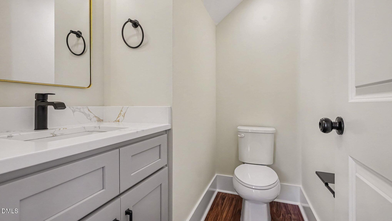
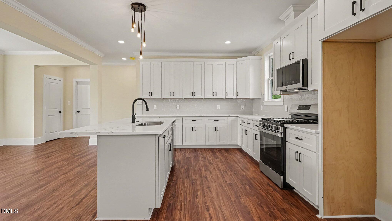
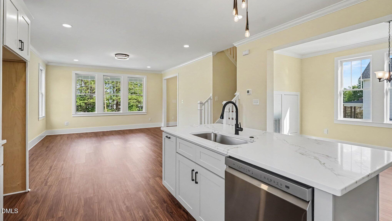
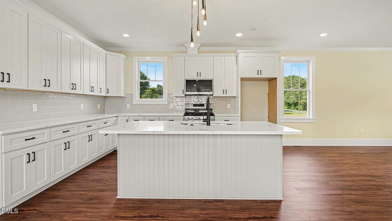
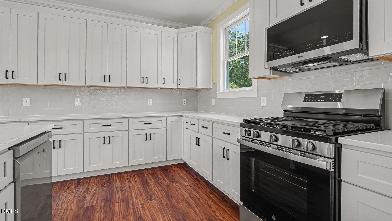
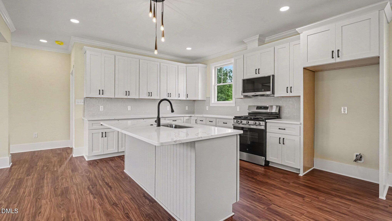
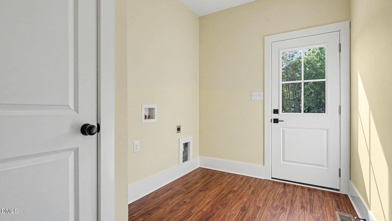
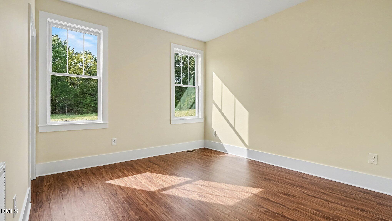
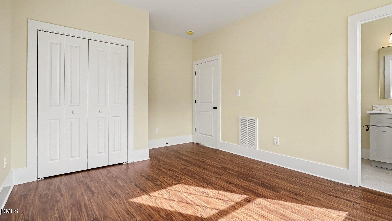
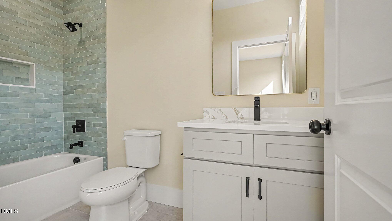
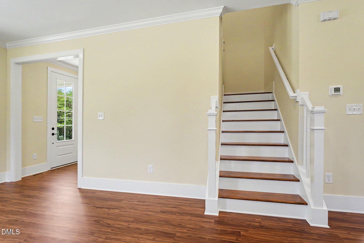
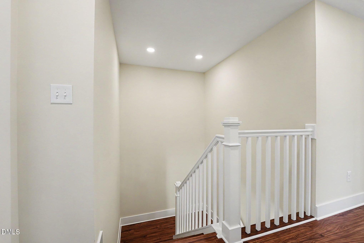
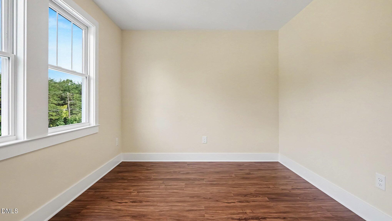
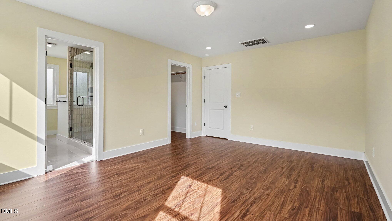
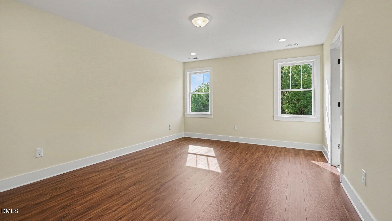
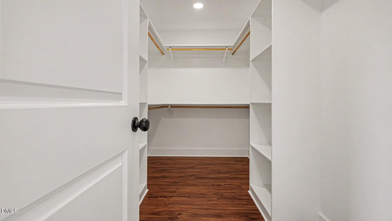
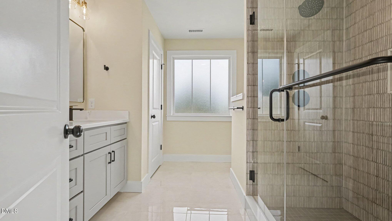
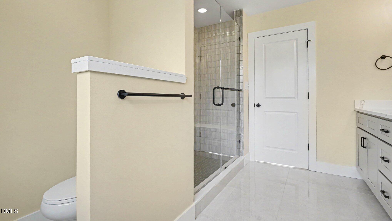
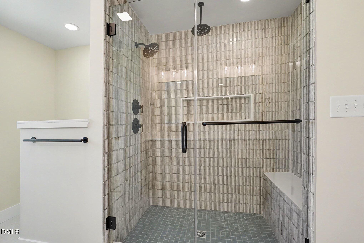
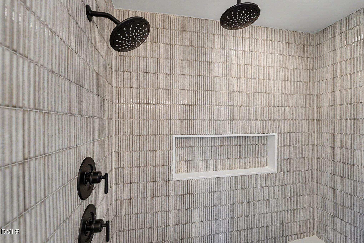
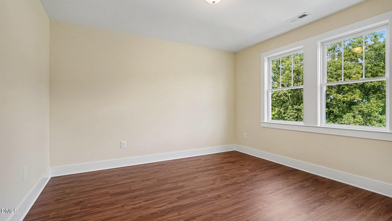
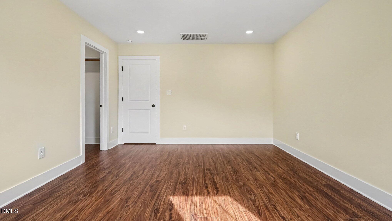
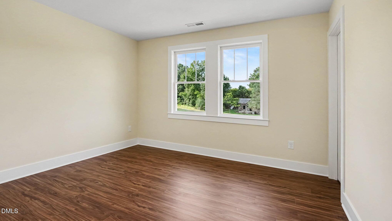
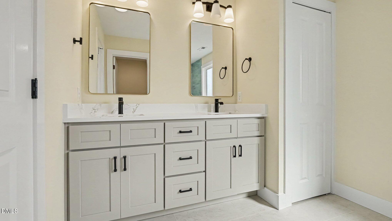
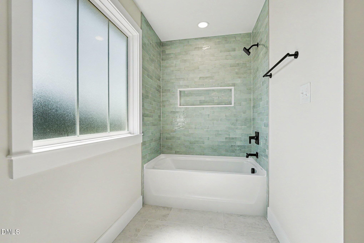
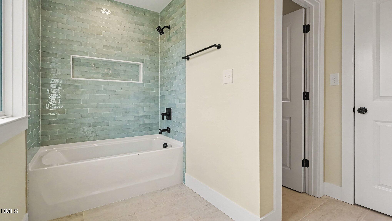
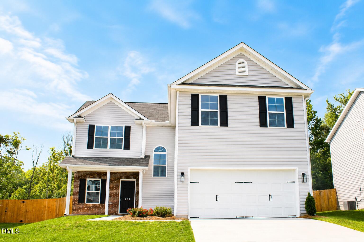
PRICE CHANGE!!! NEW PRICE $439,000!!! Welcome to this beautifully designed semi-custom new construction home offering an open-concept layout, thoughtful finishes, and plenty of space for comfortable everyday living. Located on a generous .38-acre lot with no HOA and no restrictions, this home combines modern convenience with the charm of a beautiful front porch, all while being conveniently located close to downtown Burlington. The home features 4 beds, one bedroom on main level, 3 full baths, 1 half bath, plus an additional office, providing flexibility for families, guests, remote work, or entertaining. Enhanced by 9-foot ceilings, crown molding, and durable LVP flooring throughout. The kitchen has a Calacatta Auros quartz countertops, semi custom cabinets, gas range, semi-custom light fixtures, and quality finishes that carry throughout the home. Tile flooring in all baths. Tankless water heater. Encapsulated crawl space and foam insulation on roof deck/attic. Don't miss this opportunity. Call listing agents for more
Details
| MLS # | 10194470 |
|---|---|
| Listing Type | For Sale |
| Style | House |
| Sub-Type | New Construction |
| Status | Active |
| Year | 2026 |
| Days On Site | 60 |
| Listing Provided By | JA REALTY & CONSULTING LLC | Javier Olave Marquez |
Features
| Bed(s) | 4 |
|---|---|
| Bath(s) | 4 Total |
| SQ Feet | 2,439 |
| Story(s) | 2 |
| Zoning | Residential |
| Acreage | 0.38 |
| Property View | Forest, Trees, Woods |
Interior
| Interior Features | Breakfast Bar, Chandelier, Crown Molding, Double Vanity, Entrance Foyer, High Ceilings, Kitchen Island, Open Floorplan, Pantry, Recessed Lighting, Stone Counters, Walk-in Closet(s), Dining L, Separate Shower, Walk-in Shower, Quartz Counters, Master Downstairs |
|---|---|
| Heating Yes / No | Yes |
| Cooling Yes / No | Yes |
| Cooling | Central Air, Electric |
| Fireplace Yes / No | No |
| Laundry Features | Electric Dryer Hookup, Inside, Laundry Room, Main Level, Washer Hookup |
| Rooms Total | 10 |
Exterior
| Exterior Features | Rain Gutters |
|---|---|
| Roof | Shingle |
| Foundation Details | Concrete Perimeter, Crawlspace |
| Lot Features | Cleared |
| Community Features | None, Suburban |
| View | Forest, Trees/Woods |
| Construction Materials | Board & Batten Siding, Hardi Plank Type, Vertical Siding |
| Security Features | Carbon Monoxide Detector(s), Smoke Detector(s) |
| Window Features | Double Pane Windows |
| Patio And Porch Features | Covered, Deck, Front Porch, Porch |
Parking
| Garage Yes / No | No |
|---|---|
| Parking Features | Driveway, Parking Pad |
Location
| Community Features | None, Suburban |
|---|
Utilities
| Utilities | Electricity Connected, Natural Gas Connected, Sewer Connected, Water Connected |
|---|---|
| Sewer | Public Sewer |
Taxes
| Tax Legal Description | Morgantown Rd Lot 3 12-49-61 |
|---|---|
| Tax Year | 2025 |
| Tax Map Number | 3 |
Other
| Accessibility Features | No |
|---|
Area Information
| State | NC |
|---|---|
| County | Alamance |
| City | Burlington |
| Zip Code | 27217 |
| Area | Alamance |
| Community Name | Not in a Subdivision |
| School District | Alamance - Western Alamance |
| Elementary School | Alamance Burlington - Hillcrest |
| High School | Alamance - Western Alamance |
| Listing VS Median (in Not in a Subdivision) | |
Price: $439,000 low | high Med: $300,000 sqft: 2,439 low | high Med: 1,409 $ / sqft: $180 low | high Med: $213 On site: 60 low | high Med: 47 | |
Market Activity 27217
Request a showing
Request a showing

Listings marked with a Doorify MLS icon are provided courtesy of the Doorify MLS, of North Carolina, Internet Data Exchange Database. Brokers make an effort to deliver accurate information, but buyers should independently verify any information on which they will rely in a transaction. The listing broker shall not be responsible for any typographical errors, misinformation, or misprints, and they shall be held totally harmless from any damages arising from reliance upon this data. This data is provided exclusively for consumers’ personal, non-commercial use. Copyright 2024 Doorify MLS of North Carolina. All rights reserved.
Contact
Learn More About This Property

| State | NC |
|---|---|
| County | Alamance |
| City | Burlington |
| Zip Code | 27217 |
| Area | Alamance |
| Community Name | Not in a Subdivision |
| School District | Alamance - Western Alamance |
| Elementary School | Alamance Burlington - Hillcrest |
| High School | Alamance - Western Alamance |
| Listing VS Median (in Not in a Subdivision) | |
Price: $439,000 low | high Med: $300,000 sqft: 2,439 low | high Med: 1,409 $ / sqft: $180 low | high Med: $213 On site: 60 low | high Med: 47 | |
Listings marked with a Doorify MLS icon are provided courtesy of the Doorify MLS, of North Carolina, Internet Data Exchange Database. Brokers make an effort to deliver accurate information, but buyers should independently verify any information on which they will rely in a transaction. The listing broker shall not be responsible for any typographical errors, misinformation, or misprints, and they shall be held totally harmless from any damages arising from reliance upon this data. This data is provided exclusively for consumers’ personal, non-commercial use. Copyright 2024 Doorify MLS of North Carolina. All rights reserved.
