
1546 Brown Owl Drive,Raleigh, NC 27610
Raleigh, NC 27610

Description
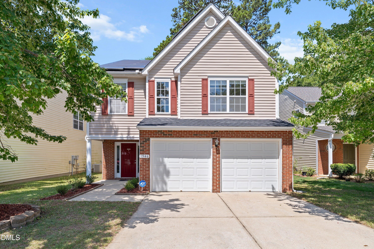
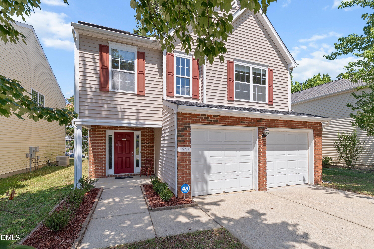
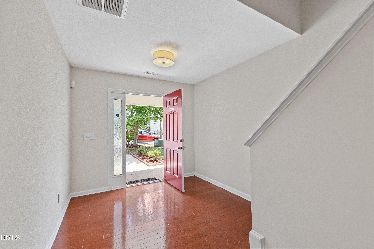
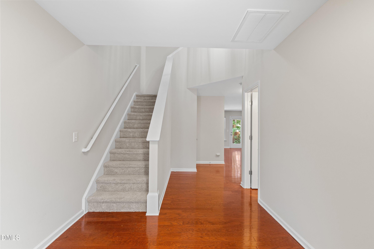
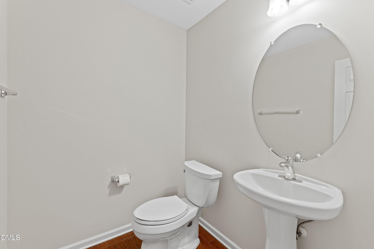
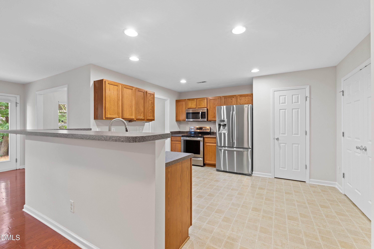
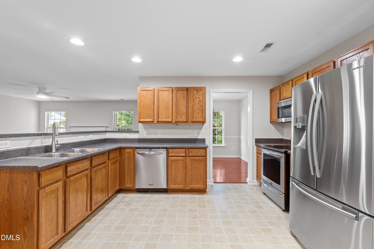
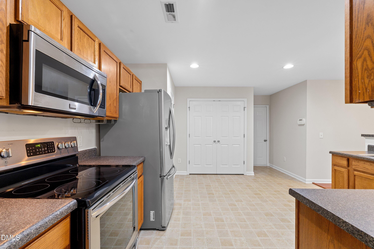
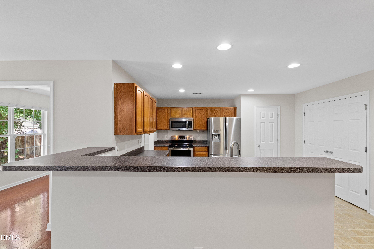
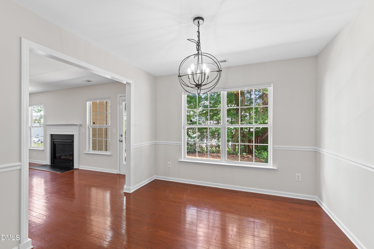
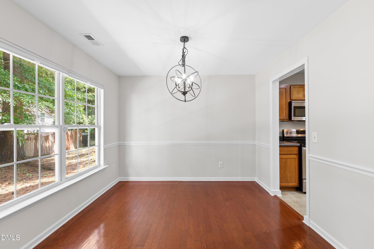
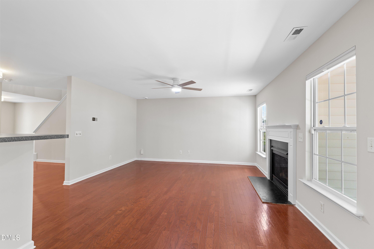
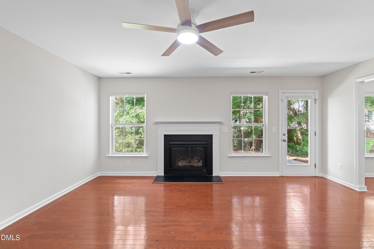
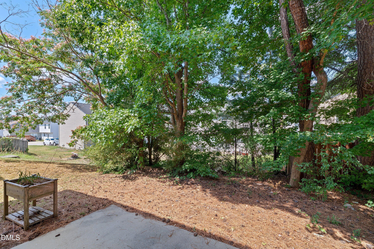
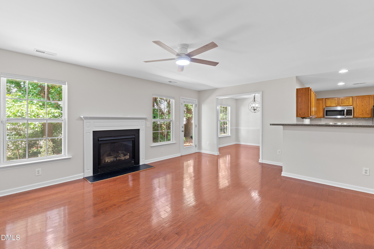
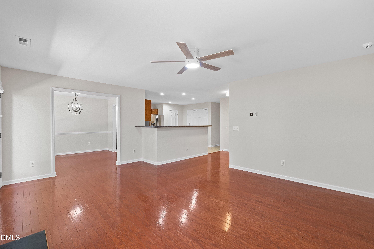
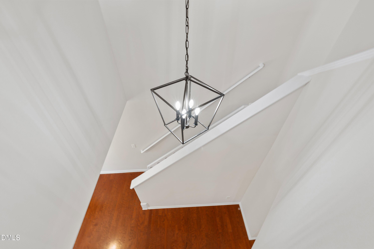
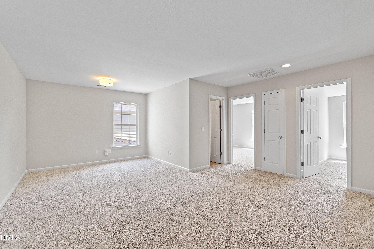
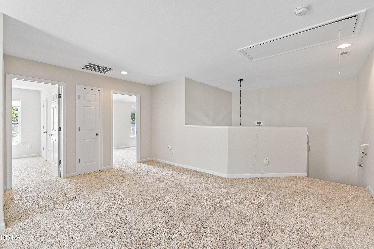
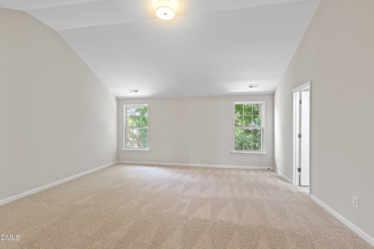
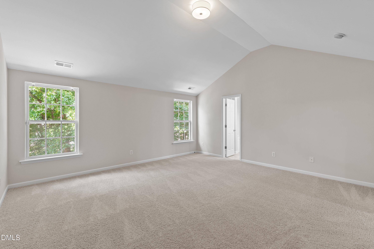
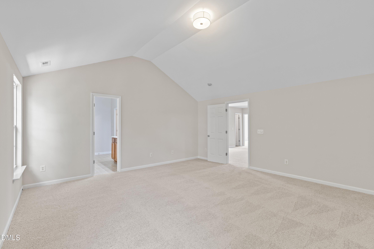
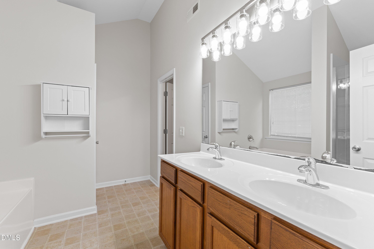
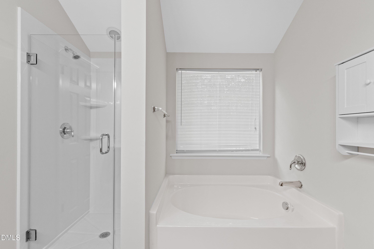
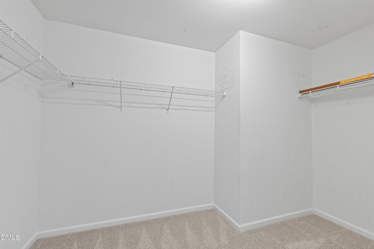
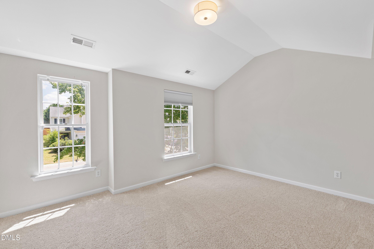
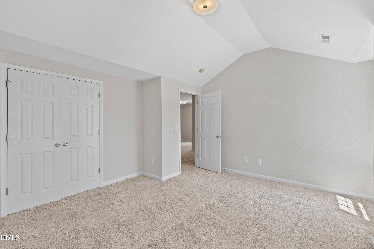
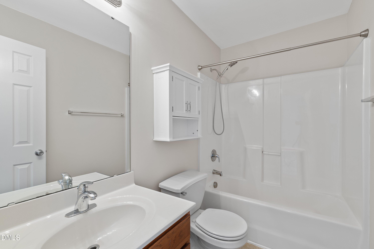
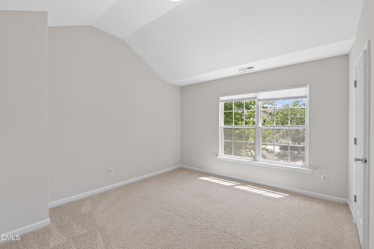
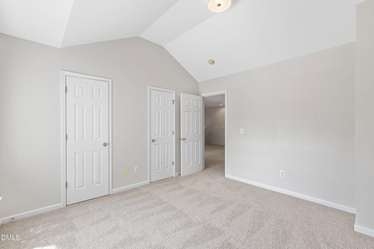
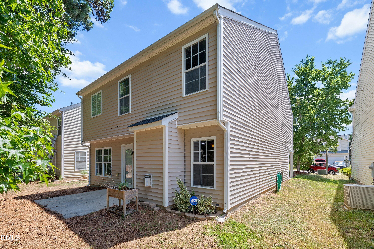
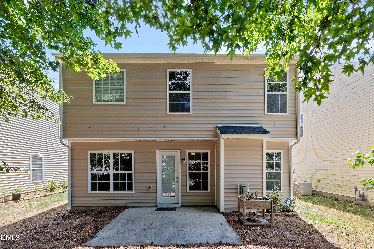
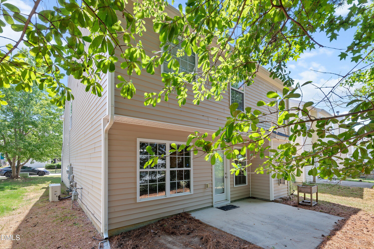
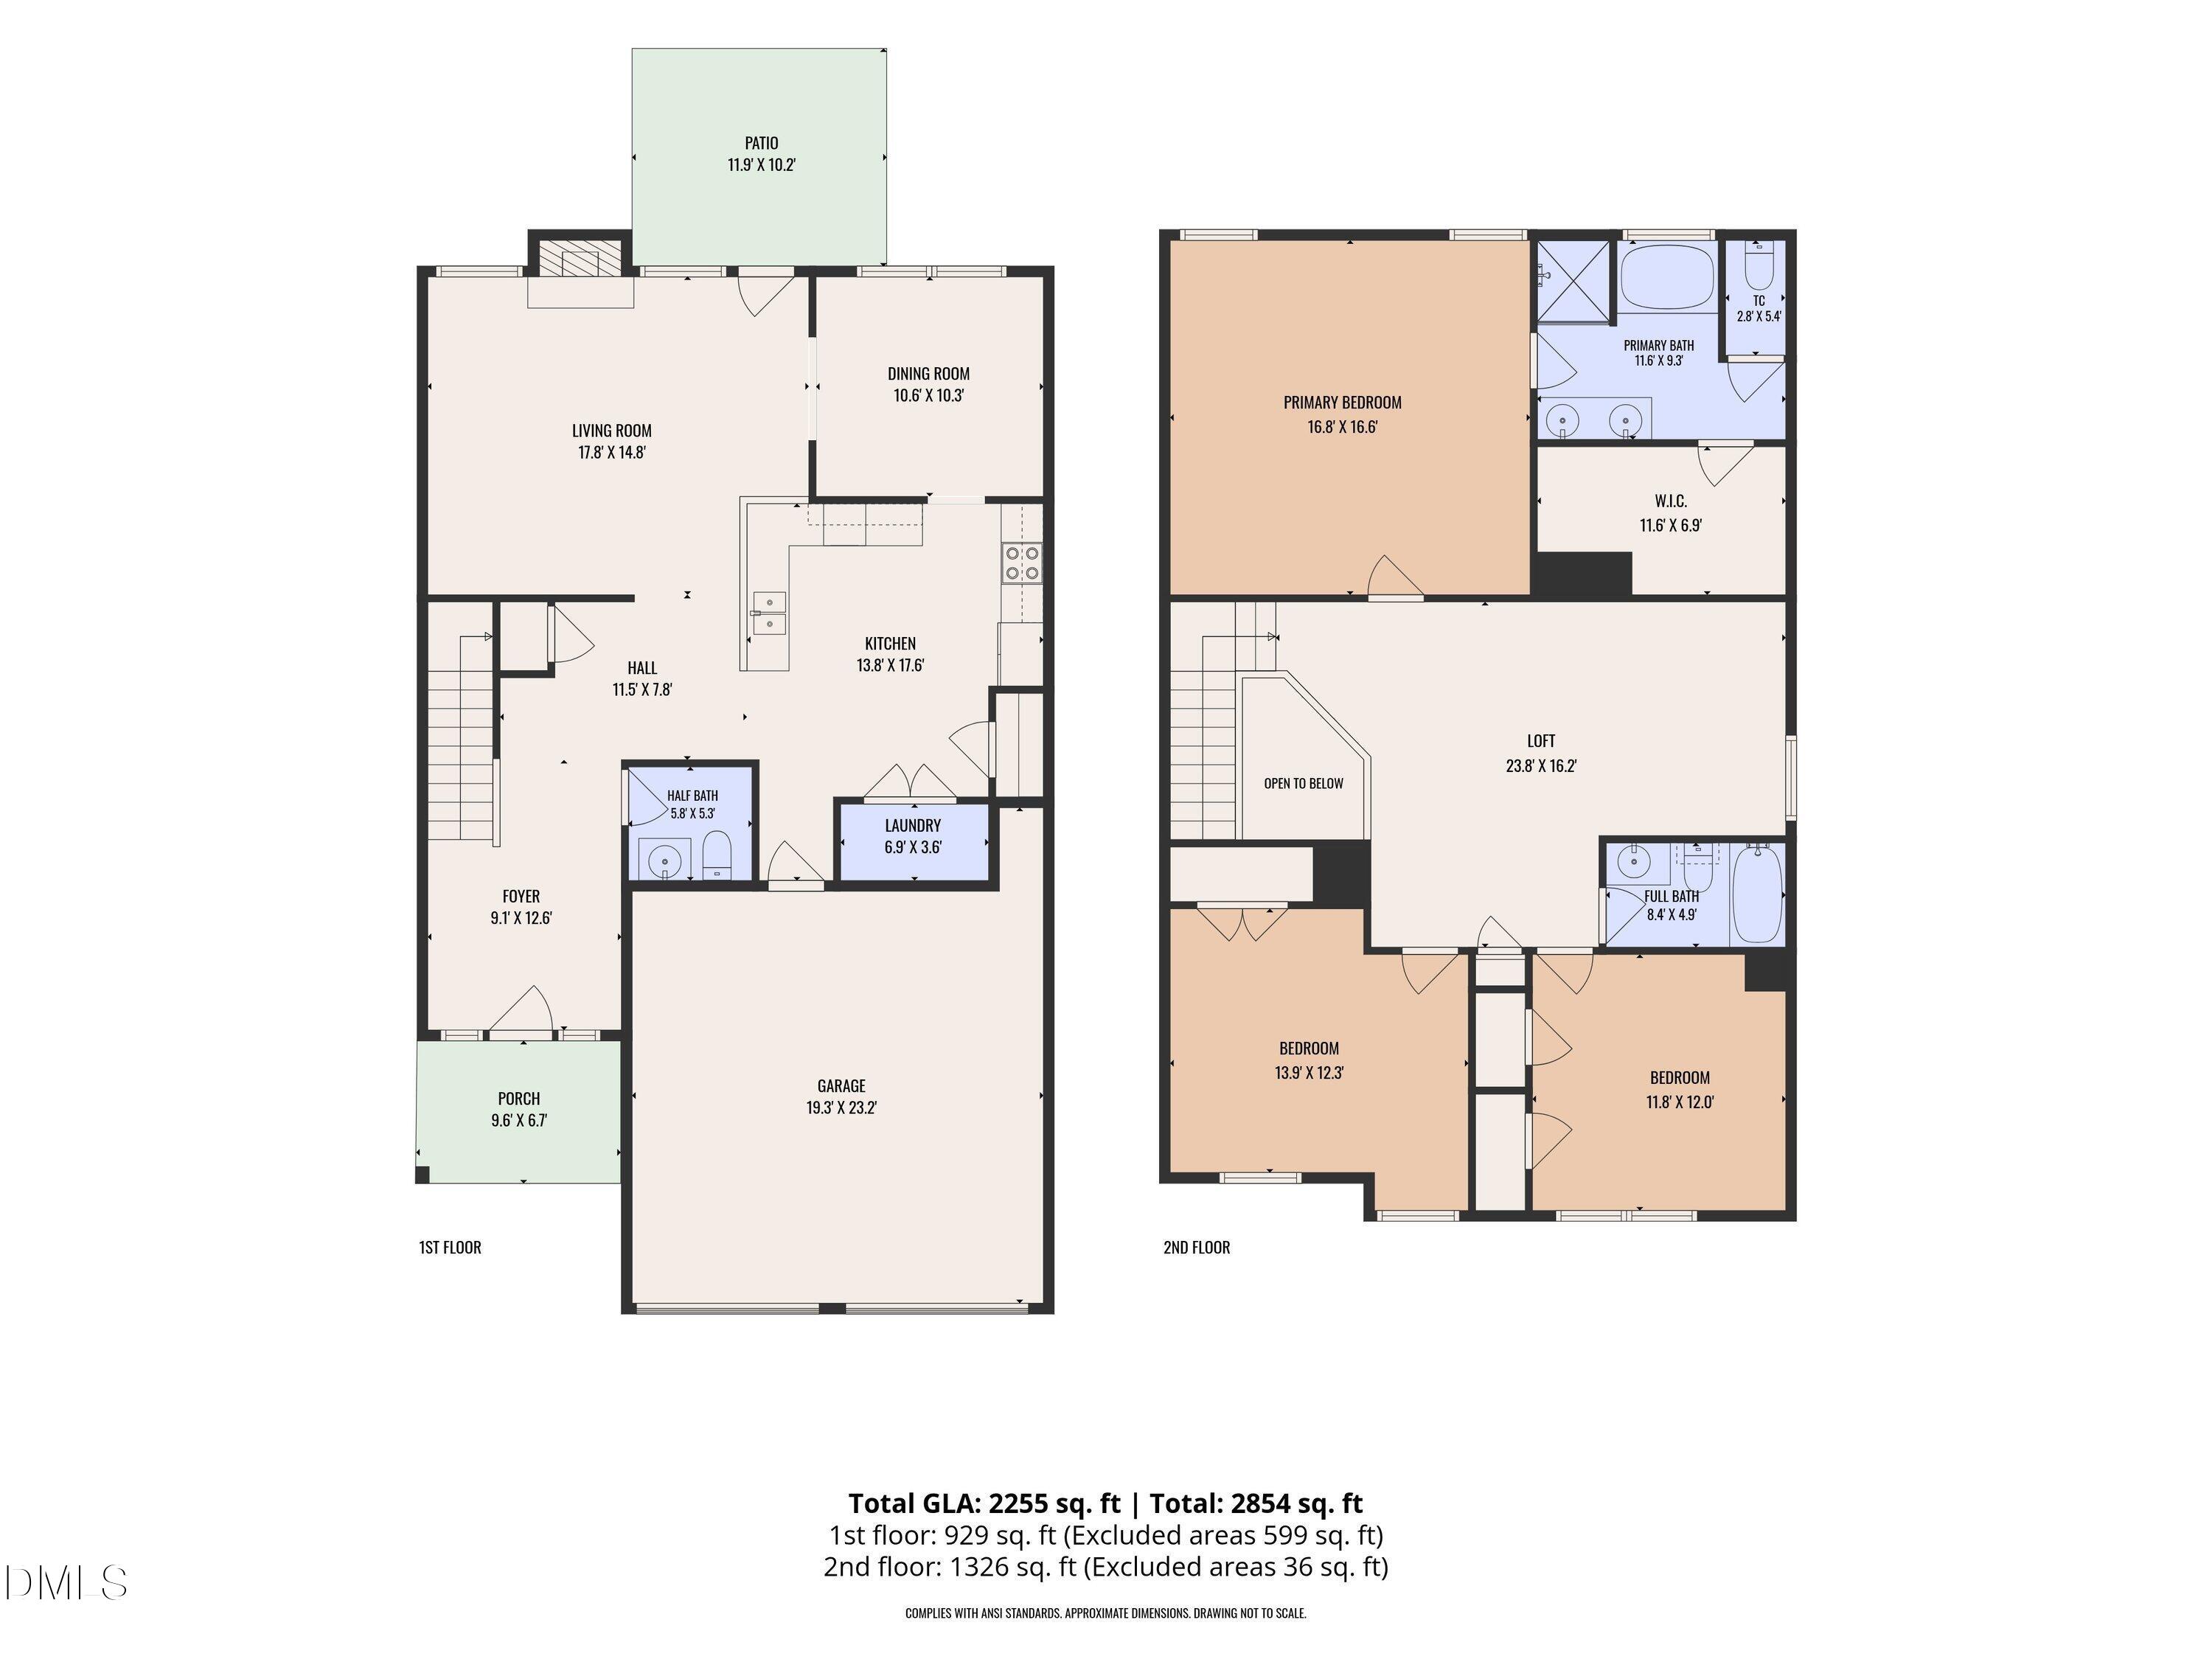
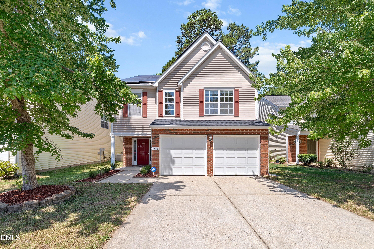
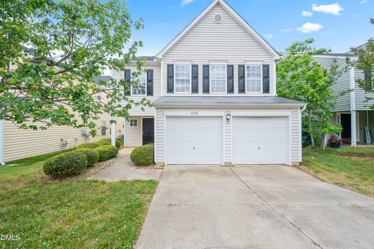
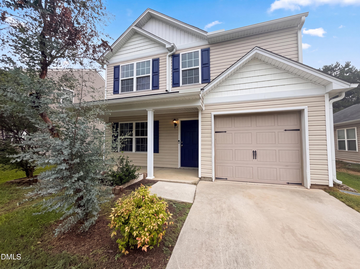
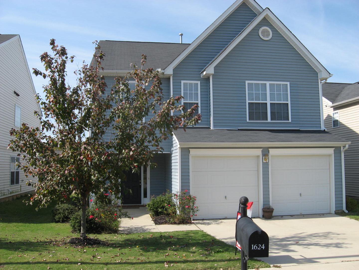
Welcome home to this move-in ready gem offering the perfect combination of modern updates, energy efficiency, and everyday functionality! This beautifully maintained home has all the major improvements buyers wantincluding a new roof (2023), new HVAC (2022) w/smart thermostat, fresh interior paint, new carpet upstairs, updated lighting, and an EV charger that conveys. All of this in a convenient location and walkable to the Walnut Creek Greenway trail! Inside, you'll love the bright, open floor plan with no carpet on the main level, engineered hardwood floors, and a spacious living room anchored by a cozy gas fireplace surrounded by windows overlooking the backyard. The kitchen offers stainless steel appliances, generous cabinet and counter space, a pantry, and a large breakfast bar perfect for casual dining and entertaining. Open to the kitchen and living room is a dining room that could also be used as an office or flex space. Upstairs features all new carpet, a spacious loft, three oversized bedrooms with vaulted ceilings. The oversized private primary suite is located on the back of the house with the ensuite featuring dual vanities, a walk-in shower, soaking tub, separate water closet, and large walk-in closet. Step outside to a flat backyard with a patio and peaceful tree-lined privacy. Conveniently located just minutes from Downtown Raleigh with quick access to I-440, I-40, and Highway 70. This home delivers what today's buyers are looking for with incredible value given the updates, location, and energy savings with solar panels to help reduce monthly utility costs.
Details
| MLS # | 10174887 |
|---|---|
| Listing Type | For Sale |
| Style | House |
| HOA Dues | $18 |
| Sub-Type | Resale |
| Status | Active |
| Year | 2007 |
| Days On Site | 74 |
| Listing Provided By | Coldwell Banker Advantage | Casey House |
Features
| Bed(s) | 3 |
|---|---|
| Bath(s) | 3 Total |
| SQ Feet | 2,255 |
| Garage | 2 |
| Story(s) | 2 |
| Zoning | R-10 |
| Acreage | 0.10 |
Interior
| Interior Features | Bathtub/Shower Combination, Ceiling Fan(s), Chandelier, Double Vanity, Eat-in Kitchen, Pantry, Smooth Ceilings, Vaulted Ceiling(s), Walk-In Closet(s), Walk-In Shower |
|---|---|
| Heating Yes / No | No |
| Cooling Yes / No | Yes |
| Cooling | Central Air |
| Fireplace Features | Gas, Living Room |
| Fireplace Yes / No | Yes |
| Laundry Features | Laundry Closet |
| Rooms Total | 9 |
Exterior
| Exterior Features | Rain Gutters |
|---|---|
| Roof | Shingle |
| Foundation Details | Slab |
| Community Features | Sidewalks, Street Lights |
| Construction Materials | Brick Veneer, Vinyl Siding |
| Patio And Porch Features | Front Porch, Patio |
Parking
| Attached Garage Yes / No | Yes |
|---|---|
| Garage Yes / No | Yes |
| Parking Features | Driveway, Garage |
Location
| Association Amenities | None |
|---|---|
| Community Features | Sidewalks, Street Lights |
Utilities
| Sewer | Public Sewer |
|---|
Taxes
| Tax Assessed Value | 321306 |
|---|---|
| Tax Legal Description | Lo228 Maybrook Xings Sub Ph3 Bm2004-00067 |
| Tax Year | 2025 |
| Tax Map Number | 228 |
Area Information
| State | NC |
|---|---|
| County | Wake |
| City | Raleigh |
| Zip Code | 27610 |
| Area | Wake |
| Community Name | Maybrook Crossings |
| School District | Wake - Southeast Raleigh High |
| Elementary School | Wake - Rogers Lane Elementary Sc |
| High School | Wake - Southeast Raleigh High |
| Listing VS Median (in Maybrook Crossings) | |
Price: $330,000 low | high Med: $277,400 sqft: 2,255 low | high Med: 1,760 $ / sqft: $146 low | high Med: $168 On site: 74 low | high Med: 583.5 | |
Market Activity 27610
Request a showing
Request a showing

Listings marked with a Doorify MLS icon are provided courtesy of the Doorify MLS, of North Carolina, Internet Data Exchange Database. Brokers make an effort to deliver accurate information, but buyers should independently verify any information on which they will rely in a transaction. The listing broker shall not be responsible for any typographical errors, misinformation, or misprints, and they shall be held totally harmless from any damages arising from reliance upon this data. This data is provided exclusively for consumers’ personal, non-commercial use. Copyright 2024 Doorify MLS of North Carolina. All rights reserved.
Contact
Learn More About This Property

| State | NC |
|---|---|
| County | Wake |
| City | Raleigh |
| Zip Code | 27610 |
| Area | Wake |
| Community Name | Maybrook Crossings |
| School District | Wake - Southeast Raleigh High |
| Elementary School | Wake - Rogers Lane Elementary Sc |
| High School | Wake - Southeast Raleigh High |
| Listing VS Median (in Maybrook Crossings) | |
Price: $330,000 low | high Med: $277,400 sqft: 2,255 low | high Med: 1,760 $ / sqft: $146 low | high Med: $168 On site: 74 low | high Med: 583.5 | |
Listings marked with a Doorify MLS icon are provided courtesy of the Doorify MLS, of North Carolina, Internet Data Exchange Database. Brokers make an effort to deliver accurate information, but buyers should independently verify any information on which they will rely in a transaction. The listing broker shall not be responsible for any typographical errors, misinformation, or misprints, and they shall be held totally harmless from any damages arising from reliance upon this data. This data is provided exclusively for consumers’ personal, non-commercial use. Copyright 2024 Doorify MLS of North Carolina. All rights reserved.
