
156 Clipper Lane,Smithfield, NC 27577
Smithfield, NC 27577

Description
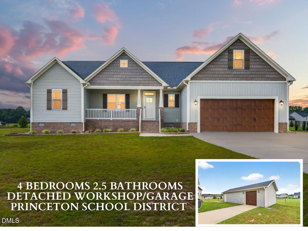
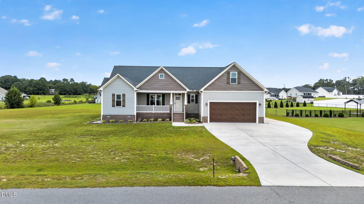
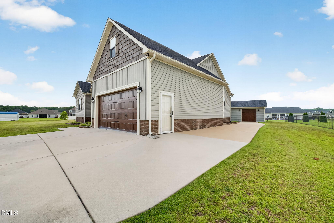
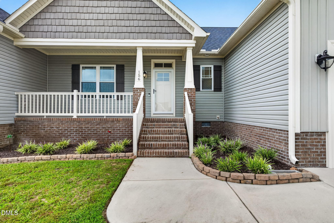
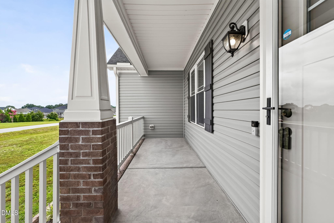
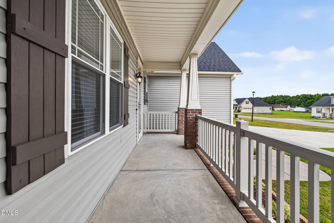
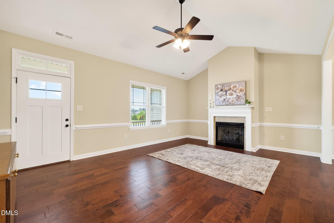
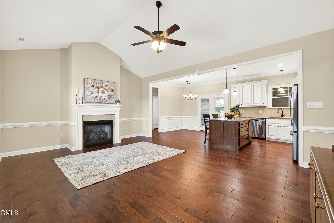
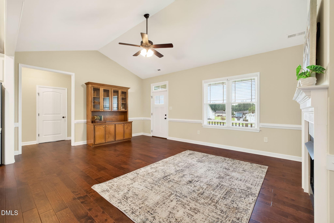
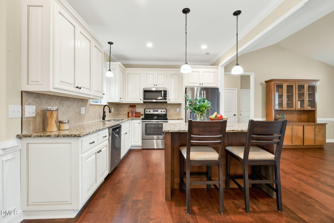
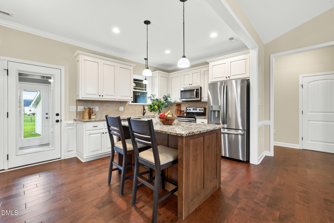
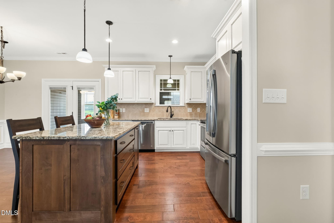
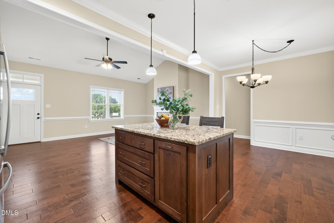
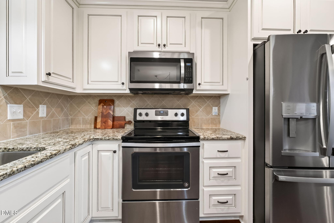
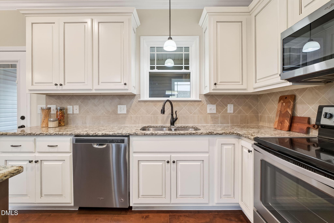
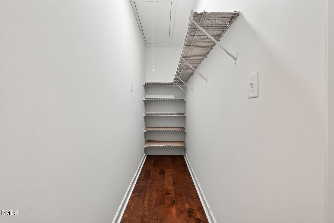
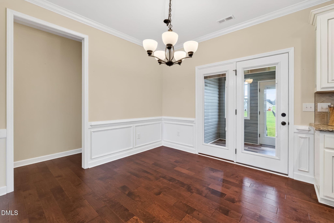
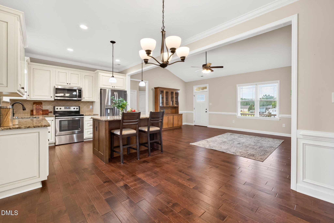
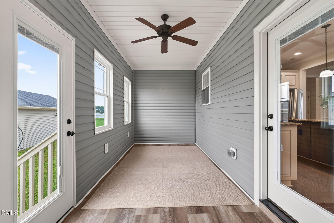
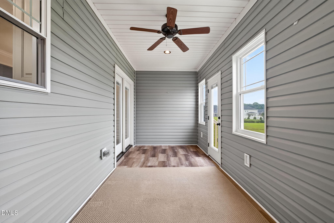
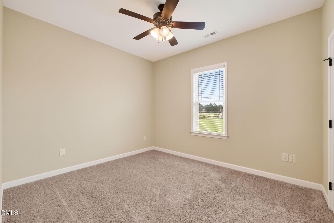
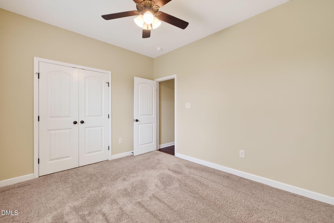
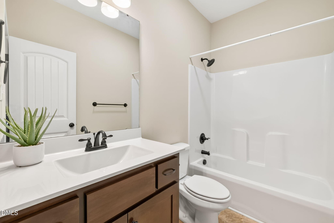
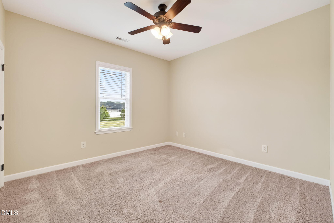
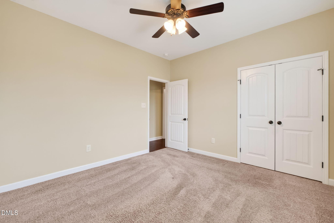
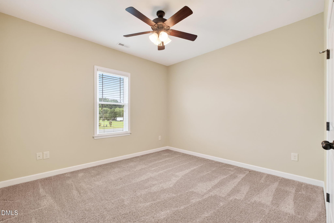
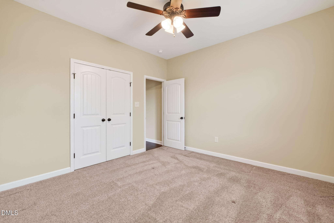
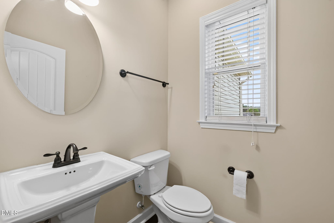
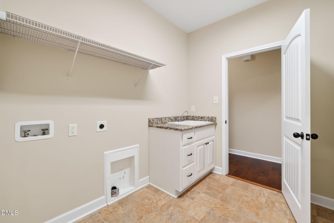
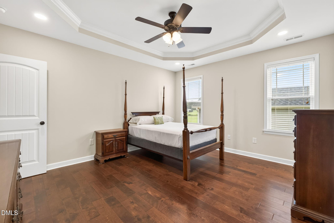
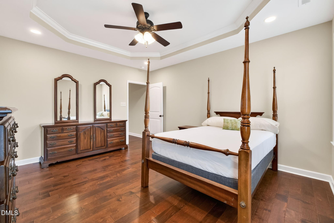
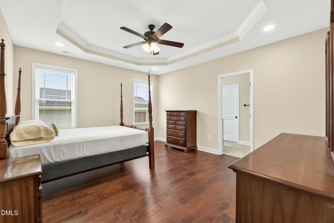
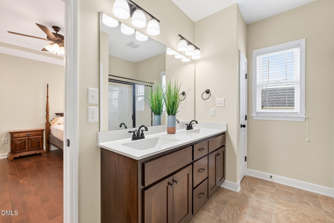
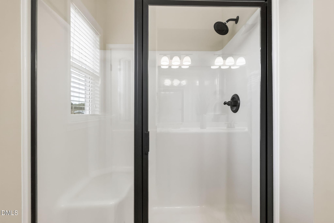
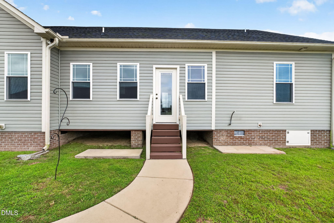
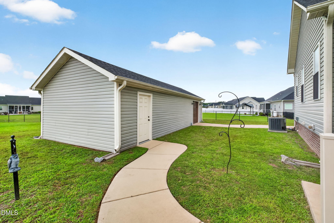
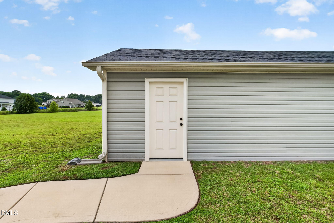
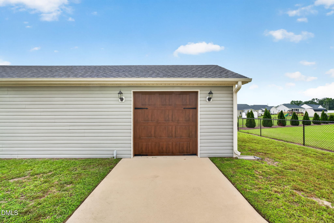
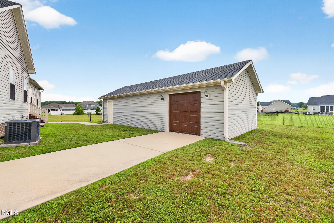
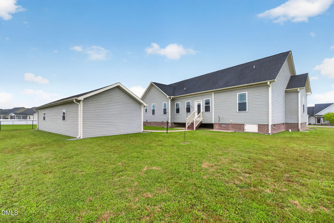
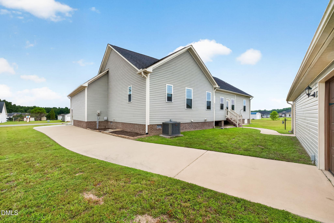
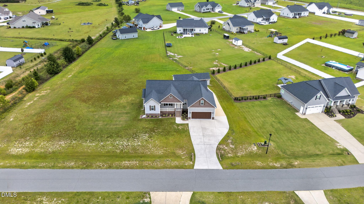
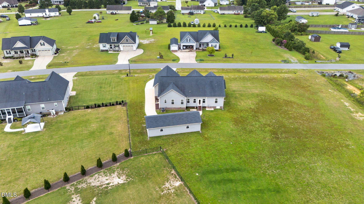
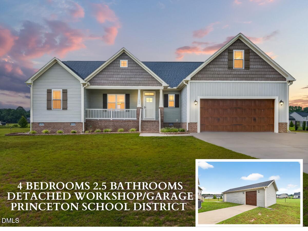
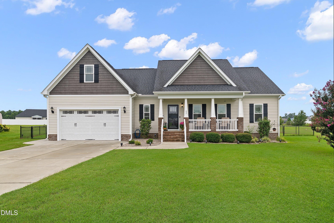
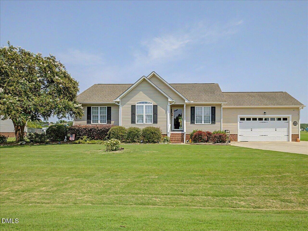
PRINCETON SCHOOLS! DETACHED GARAGE/WORKSHOP! Custom Built by a Local Builder!! MAIN LEVEL OWNER'S SUITE! This inviting 4 BEDROOM, 2.5 BATH home offers the perfect combination of comfort, functionality, and convenience. Located in the highly desirable PRINCETON SCHOOL DISTRICT and just minutes from HWY 70, this home provides an easy commute to SMITHFIELD, GOLDSBORO, RALEIGH, and surrounding areas. Inside, you'll find a spacious FAMILY ROOM featuring CATHEDRAL CEILINGS and a cozy GAS LOG FIREPLACE, creating a warm and welcoming space for relaxing or entertaining. The well-designed KITCHEN features a GRANITE ISLAND, STAINLESS STEEL APPLIANCES, and a WALK-IN PANTRY, offering plenty of room for meal prep, storage, and gathering with family and friends. The MAIN LEVEL OWNER'S SUITE is thoughtfully designed with TRAY CEILINGS, a DOUBLE VANITY, WALK-IN SHOWER, and generous closet space. The SPLIT BEDROOM FLOOR PLAN provides privacy for everyone, while the additional bedrooms offer flexibility for family, guests, or a home office. Everyday living is made easier with a LARGE LAUNDRY ROOM featuring a sink and cabinetry, along with an ATTACHED 2-CAR GARAGE for convenience. For those needing extra space, the DETACHED GARAGE/WORKSHOP provides endless possibilities for hobbies, storage, a workshop, or weekend projects and Plenty of Concrete Drive and Parking Space. Enjoy your morning coffee on the COVERED ROCKING CHAIR FRONT PORCH or relax year-round in the ENCLOSED BACK PORCH overlooking the backyard. With its desirable location, spacious layout, and incredible extra features, this home offers the space you've been looking for both inside and out!
Details
| MLS # | 10184294 |
|---|---|
| Listing Type | For Sale |
| Style | House |
| Sub-Type | Resale |
| Status | Active |
| Year | 2018 |
| Days On Site | 33 |
| Listing Provided By | RE/MAX SOUTHLAND REALTY II | Beth Hines |
Features
| Bed(s) | 4 |
|---|---|
| Bath(s) | 3 Total |
| SQ Feet | 1,792 |
| Garage | 3 |
| Story(s) | 1 |
| Zoning | RAG |
| Acreage | 0.67 |
Interior
| Interior Features | Bathtub/Shower Combination, Cathedral Ceiling(s), Ceiling Fan(s), Double Vanity, Eat-in Kitchen, Granite Counters, High Ceilings, High Speed Internet, Kitchen Island, Kitchen/Dining Room Combination, Living/Dining Room Combination, Pantry, Primary Downstairs, Smooth Ceilings, Stone Counters, Tray Ceiling(s), Walk-In Closet(s), Walk-In Shower |
|---|---|
| Heating Yes / No | Yes |
| Cooling Yes / No | Yes |
| Cooling | Ceiling Fan(s), Central Air |
| Fireplace Features | Family Room, Gas Log, Living Room |
| Fireplaces Total | 1 |
| Fireplace Yes / No | Yes |
| Laundry Features | Inside, Laundry Room, Main Level |
| Rooms Total | 8 |
Exterior
| Exterior Features | Rain Gutters, Storage |
|---|---|
| Roof | Shingle |
| Foundation Details | Crawlspace |
| Lot Features | Back Yard, Front Yard, Landscaped, Level |
| Construction Materials | Vinyl Siding |
| Window Features | Insulated Windows |
| Patio And Porch Features | Covered, Enclosed, Front Porch, Porch, Rear Porch |
Parking
| Attached Garage Yes / No | Yes |
|---|---|
| Garage Yes / No | Yes |
| Parking Features | Attached, Concrete, Covered, Detached, Driveway, Enclosed, Garage, Garage Door Opener, Garage Faces Front, On Site, Open, Outside, RV Access/Parking, Workshop in Garage |
Utilities
| Utilities | Electricity Connected, Septic Connected, Water Connected |
|---|---|
| Sewer | Septic Tank |
Taxes
| Tax Assessed Value | 350130 |
|---|---|
| Tax Legal Description | Lot 31 Charlestowne Sec 2 85/459-460 |
| Tax Year | 2026 |
| Tax Map Number | 31 |
Other
| Accessibility Features | Accessible Central Living Area, Accessible Kitchen, Central Living Area, Level Flooring |
|---|
Area Information
| State | NC |
|---|---|
| County | Johnston |
| City | Smithfield |
| Zip Code | 27577 |
| Area | Johnston |
| Community Name | Charlestowne |
| School District | Johnston - Princeton Middle High |
| Elementary School | Johnston - Princeton Elementary |
| High School | Johnston - Princeton Middle High |
| Listing VS Median (in Charlestowne) | |
Price: $384,900 low | high Med: $341,950 sqft: 1,792 low | high Med: 1,586 $ / sqft: $215 low | high Med: $216 On site: 33 low | high Med: 24 | |
Market Activity 27577
Request a showing
Request a showing

Listings marked with a Doorify MLS icon are provided courtesy of the Doorify MLS, of North Carolina, Internet Data Exchange Database. Brokers make an effort to deliver accurate information, but buyers should independently verify any information on which they will rely in a transaction. The listing broker shall not be responsible for any typographical errors, misinformation, or misprints, and they shall be held totally harmless from any damages arising from reliance upon this data. This data is provided exclusively for consumers’ personal, non-commercial use. Copyright 2024 Doorify MLS of North Carolina. All rights reserved.
Contact
Learn More About This Property

| State | NC |
|---|---|
| County | Johnston |
| City | Smithfield |
| Zip Code | 27577 |
| Area | Johnston |
| Community Name | Charlestowne |
| School District | Johnston - Princeton Middle High |
| Elementary School | Johnston - Princeton Elementary |
| High School | Johnston - Princeton Middle High |
| Listing VS Median (in Charlestowne) | |
Price: $384,900 low | high Med: $341,950 sqft: 1,792 low | high Med: 1,586 $ / sqft: $215 low | high Med: $216 On site: 33 low | high Med: 24 | |
Listings marked with a Doorify MLS icon are provided courtesy of the Doorify MLS, of North Carolina, Internet Data Exchange Database. Brokers make an effort to deliver accurate information, but buyers should independently verify any information on which they will rely in a transaction. The listing broker shall not be responsible for any typographical errors, misinformation, or misprints, and they shall be held totally harmless from any damages arising from reliance upon this data. This data is provided exclusively for consumers’ personal, non-commercial use. Copyright 2024 Doorify MLS of North Carolina. All rights reserved.
