

Description
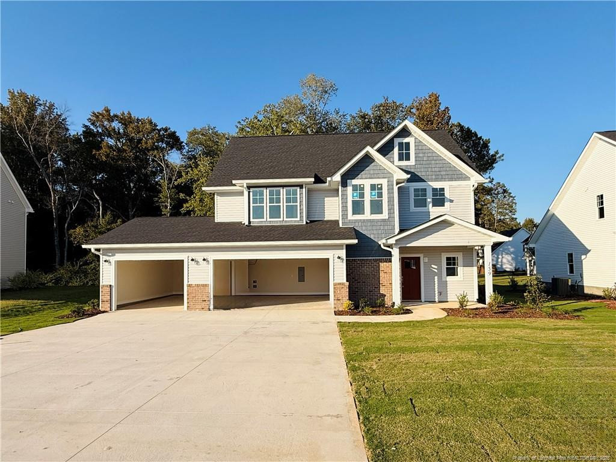
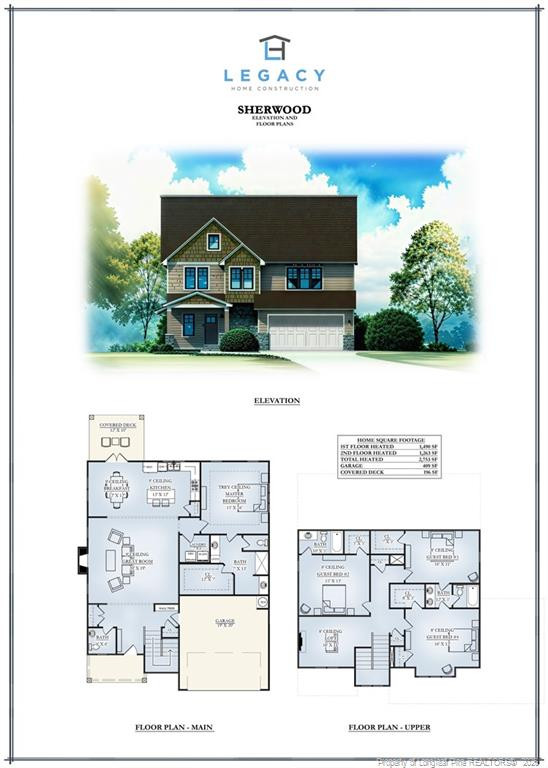
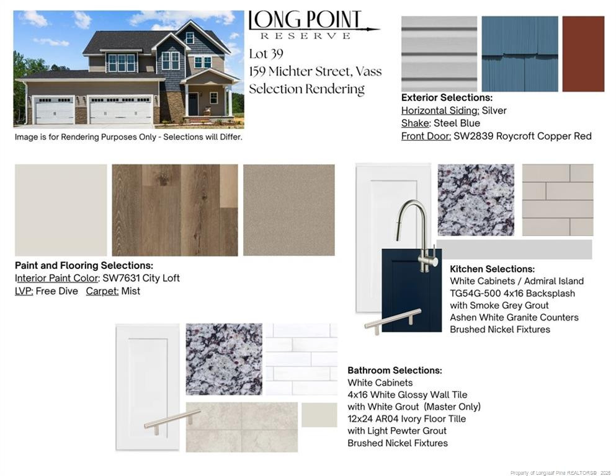
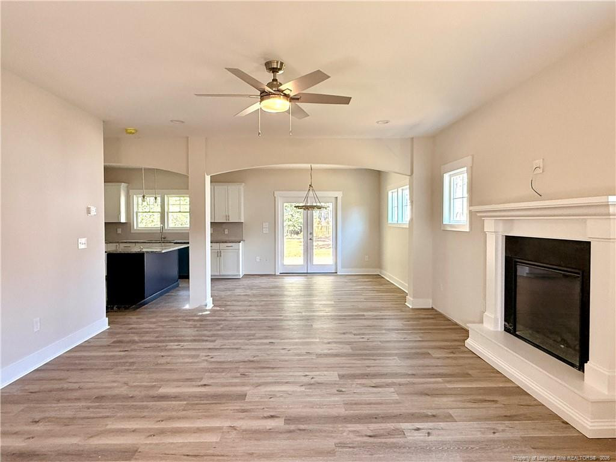
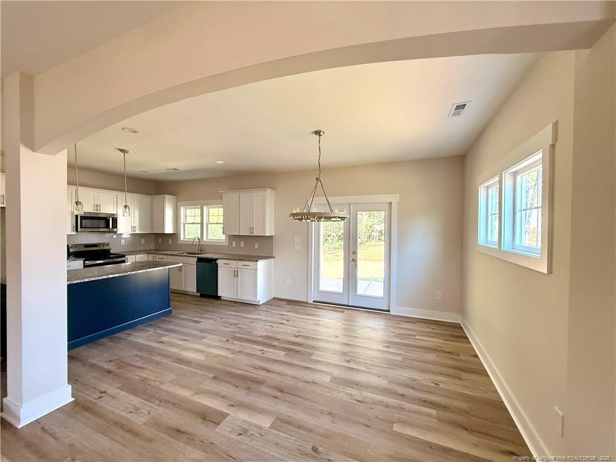
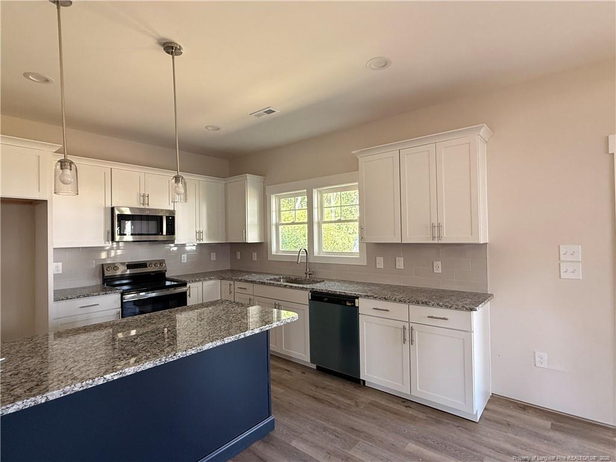
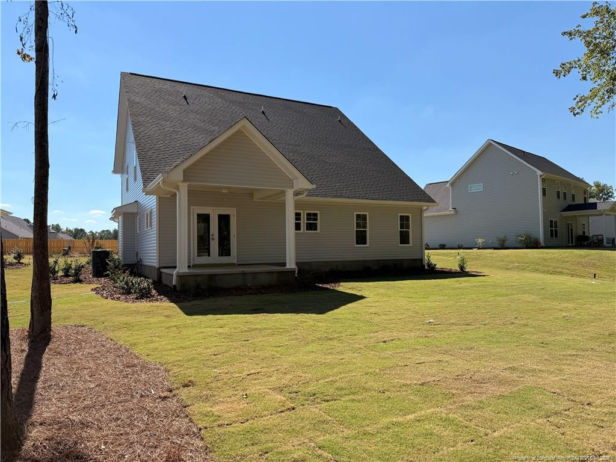
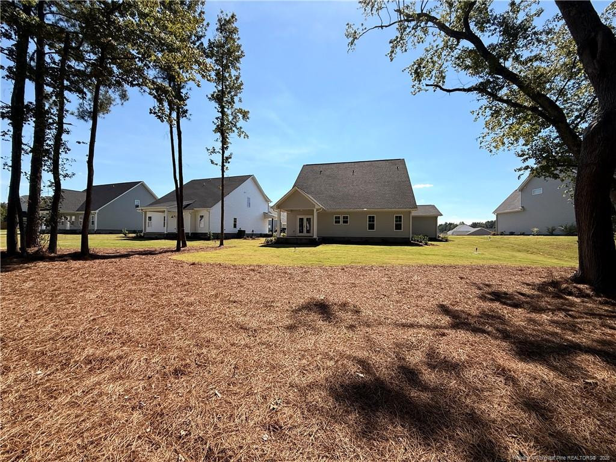
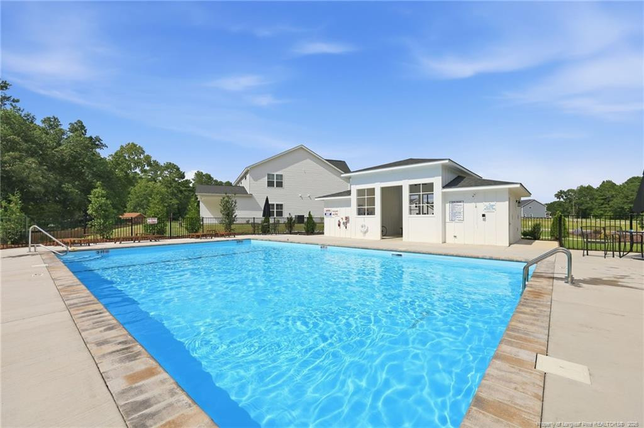
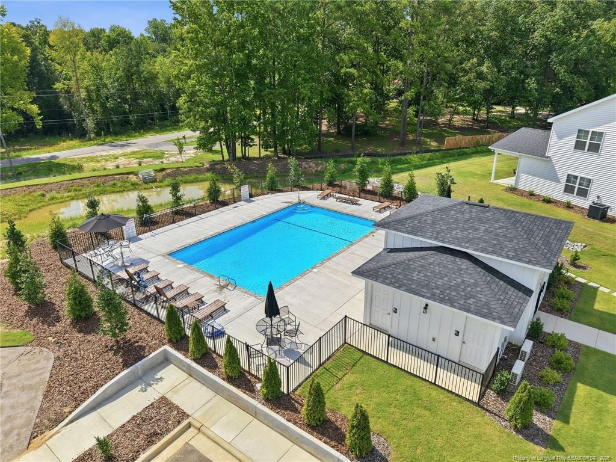
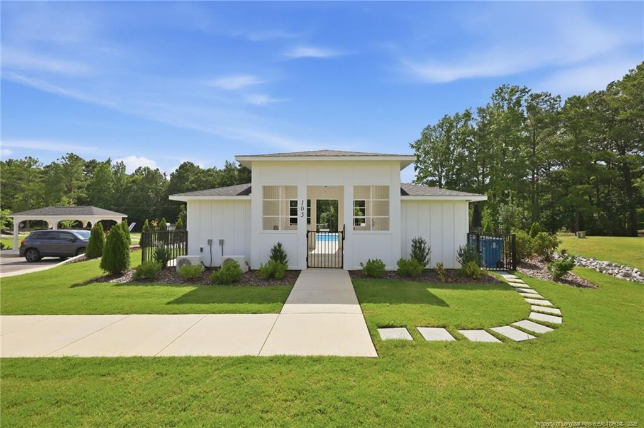
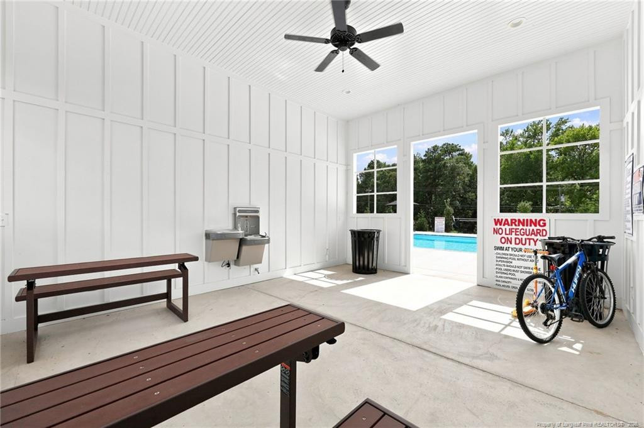
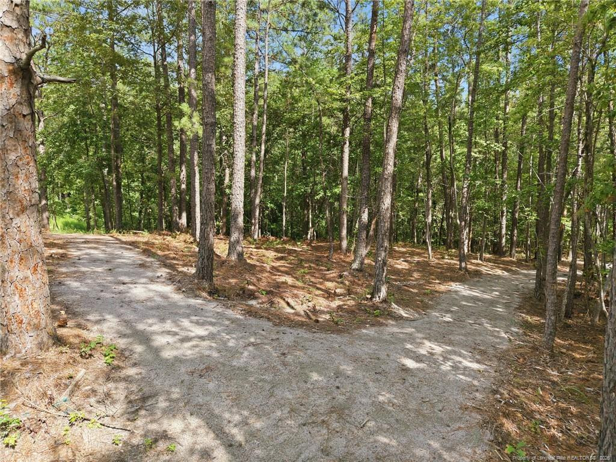
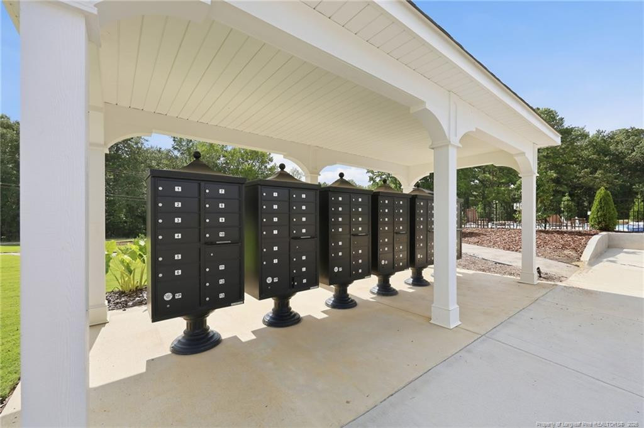
** $15,000 USE AS YOU CHOOSE INCENTIVE! Choose from: Rate Buy Down, Fence, Fridge, Blinds, Closing Costs, or Price Reduction **Welcome to the Sherwood in Long Point Reserve - a brand-new community designed for comfort, convenience, and lifestyle! This neighborhood offers outstanding amenities, including a sparkling community pool with shower house, a walking/jogging trail perfect for active living, and a dog park for four-legged friends. This Sherwood Floor Plan, built by Legacy Homes, has 2,753 SF, a 3-car garage, and a covered back porch overlooking a spacious back yard. This residence combines modern design with practical living space. Step inside to an inviting open floor plan where the large greatroom, dining area, and kitchen flow seamlessly together. The great room features an electric fireplace, perfect to enjoy year-round. The kitchen is designed for both style and function, featuring a center island, granite countertops, and a walk-in pantry. The main-level owner's suite is a true retreat, offering a tray ceiling, a spa-like bath with dual vanities, walk-in shower and private water closet, and an expansive walk-in closet. Upstairs, you'll find three additional bedrooms, 2 full baths, and a versatile loft space--perfect for a home office, playroom, or media area. With its thoughtful layout, luxury finishes, and access to all the amenities Long Point Reserve has to offer, this home is designed for the way you live. Schedule a showing today!
Details
| MLS # | LP764872 |
|---|---|
| Listing Type | For Sale |
| Style | House |
| HOA Dues | $1,200 |
| Sub-Type | New Construction |
| Status | Active |
| Year | 2026 |
| Days On Site | 151 |
| Listing Provided By | EVERYTHING PINES PARTNERS LLC | JENNIFER RITCHIE |
Features
| Bed(s) | 4 |
|---|---|
| Bath(s) | 4 Total |
| SQ Feet | 2,753 |
| Garage | 3 |
| Story(s) | 2 |
| Acreage | 0.55 |
Interior
| Interior Features | Ceiling Fan(s), Entrance Foyer, Eat-in Kitchen, Granite Counters, Kitchen Island, Open Floorplan, Primary Downstairs, Walk-in Closet(s), Walk-in Shower, Water Closet |
|---|---|
| Heating Yes / No | Yes |
| Fireplace Features | Electric |
| Fireplaces Total | 1 |
| Fireplace Yes / No | Yes |
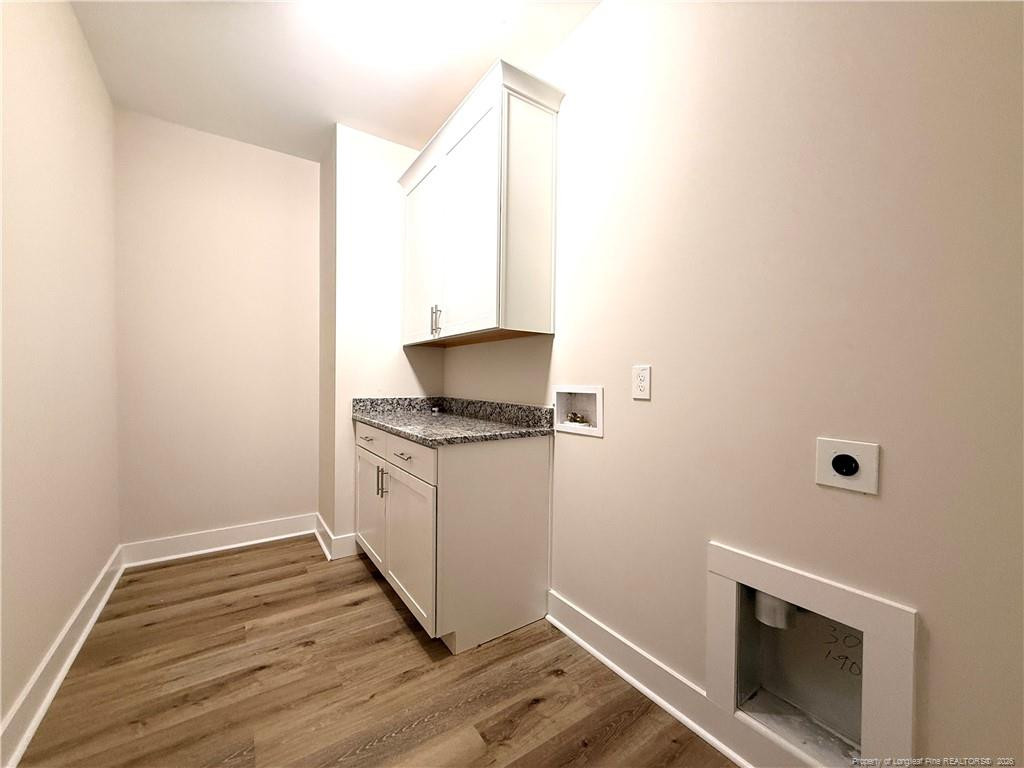
| Laundry Features | Main Level |
| Rooms Total | 8 |
Exterior
| Lot Features | Interior Lot |
|---|---|
| Community Features | Pool |
| Security Features | Fire Alarm |
| Patio And Porch Features | Covered, Front Porch, Rear Porch |
| Pool Features | Community |
Parking
| Garage Yes / No | Yes |
|---|---|
| Parking Features | Attached, Garage Door Opener |
Location
| Community Features | Pool |
|---|
Taxes
| Tax Legal Description | LONG POINT RESERVE LOT 39 |
|---|
Area Information
| State | NC |
|---|---|
| County | Moore |
| City | Vass |
| Zip Code | 28394 |
| Area | Moore |
| Listing VS Median (in 28394) | |
Price: $515,345 low | high Med: $335,000 sqft: 2,753 low | high Med: 1,930 $ / sqft: $187 low | high Med: $174 On site: 151 low | high Med: 86.5 | |
Market Activity 28394
Request a showing
Request a showing

Listings marked with a Doorify MLS icon are provided courtesy of the Doorify MLS, of North Carolina, Internet Data Exchange Database. Brokers make an effort to deliver accurate information, but buyers should independently verify any information on which they will rely in a transaction. The listing broker shall not be responsible for any typographical errors, misinformation, or misprints, and they shall be held totally harmless from any damages arising from reliance upon this data. This data is provided exclusively for consumers’ personal, non-commercial use. Copyright 2024 Doorify MLS of North Carolina. All rights reserved.
Contact
Learn More About This Property

| State | NC |
|---|---|
| County | Moore |
| City | Vass |
| Zip Code | 28394 |
| Area | Moore |
| Listing VS Median (in 28394) | |
Price: $515,345 low | high Med: $335,000 sqft: 2,753 low | high Med: 1,930 $ / sqft: $187 low | high Med: $174 On site: 151 low | high Med: 86.5 | |
Listings marked with a Doorify MLS icon are provided courtesy of the Doorify MLS, of North Carolina, Internet Data Exchange Database. Brokers make an effort to deliver accurate information, but buyers should independently verify any information on which they will rely in a transaction. The listing broker shall not be responsible for any typographical errors, misinformation, or misprints, and they shall be held totally harmless from any damages arising from reliance upon this data. This data is provided exclusively for consumers’ personal, non-commercial use. Copyright 2024 Doorify MLS of North Carolina. All rights reserved.
