

Description
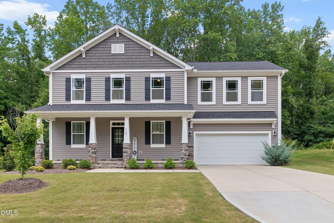
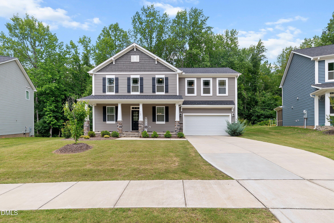
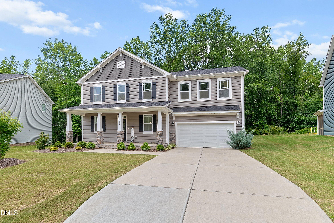
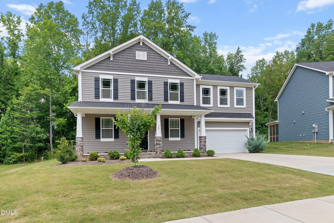
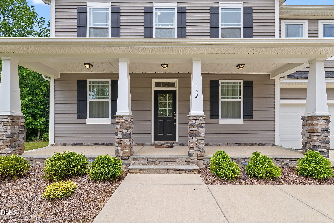
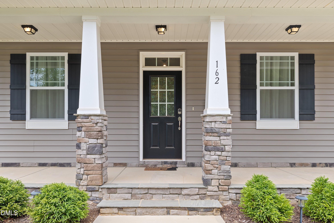
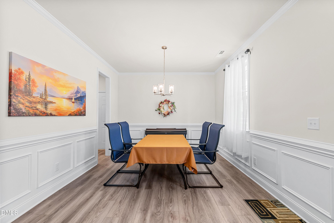
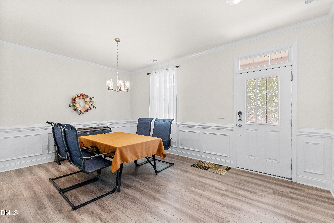
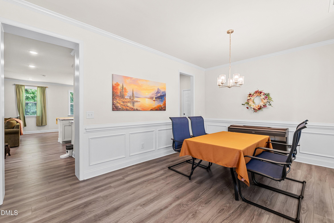
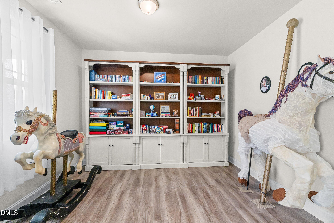
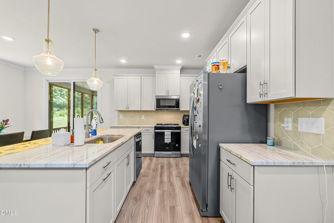
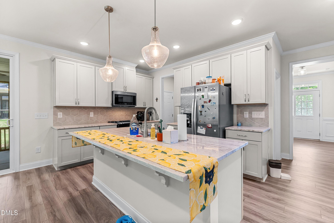
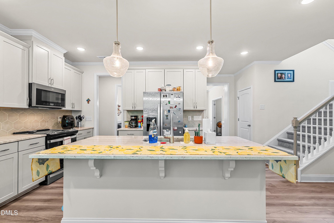
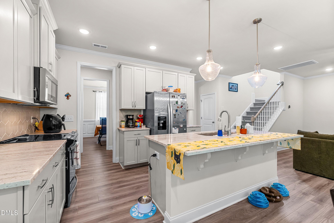
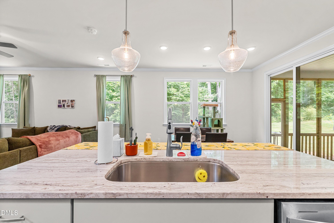
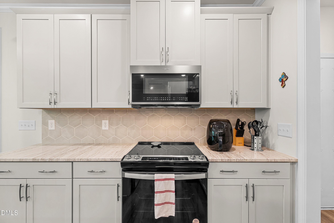
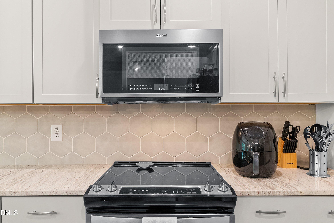
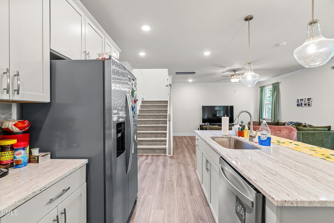
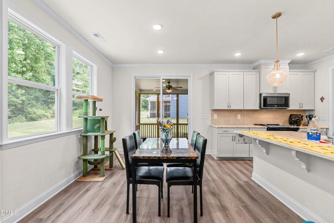
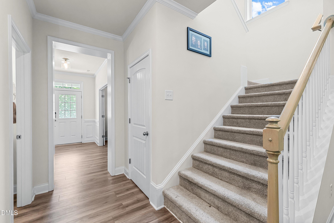
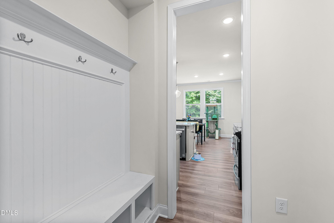
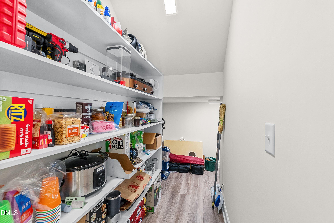
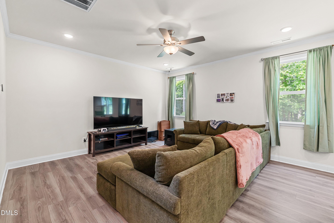
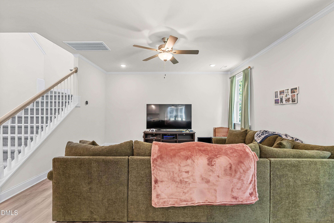
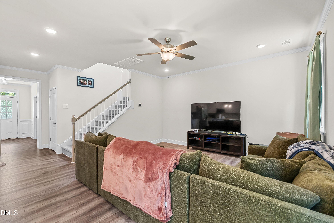
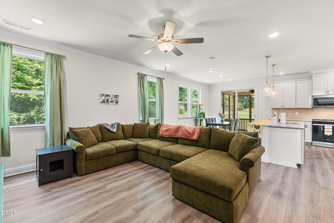
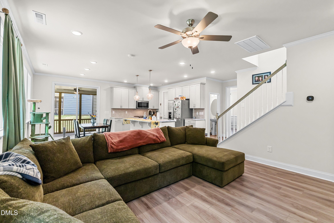
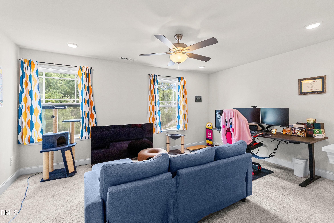
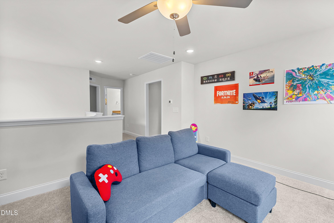
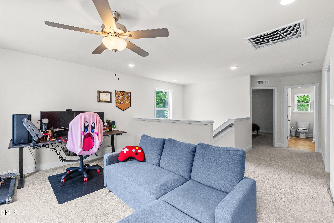
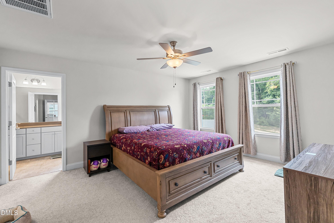
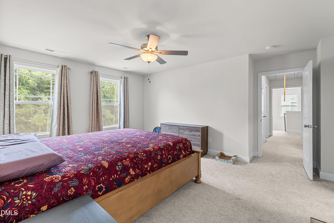
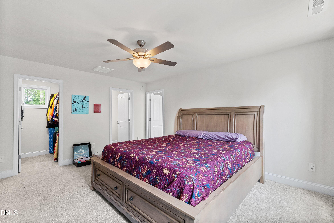
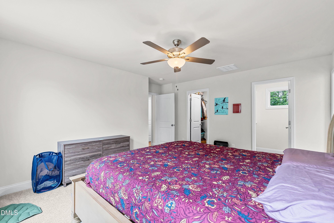
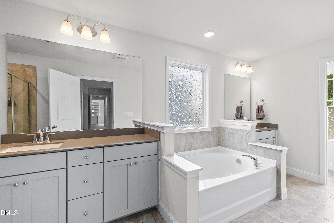
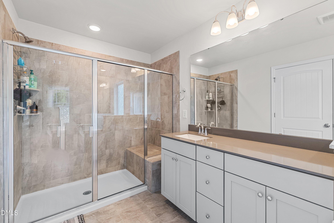
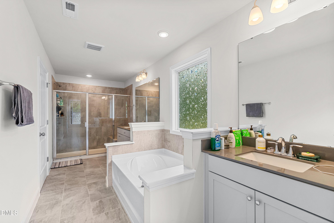
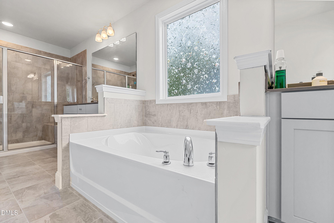
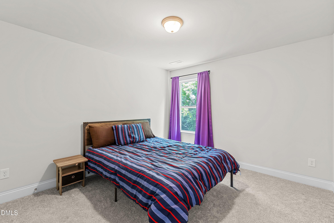
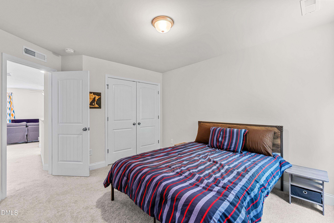
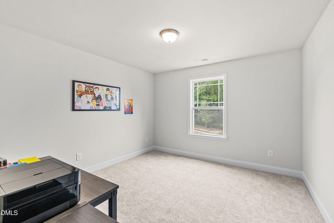
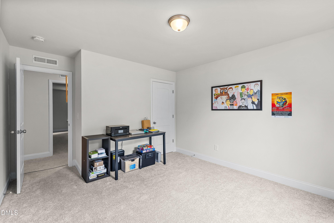
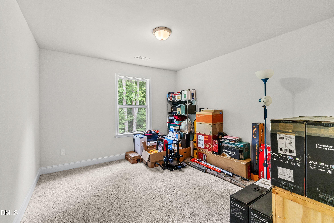
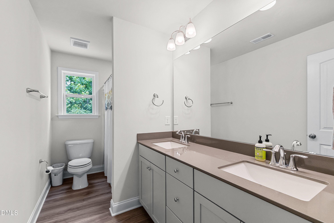
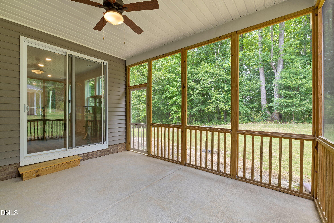
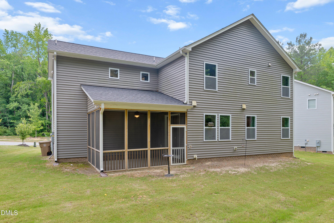
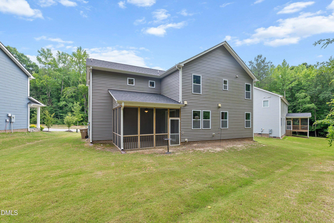
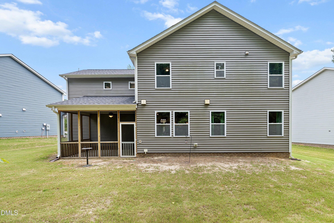
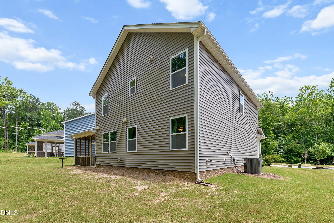
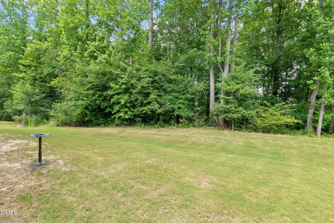
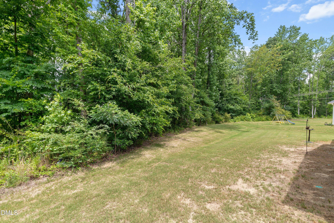
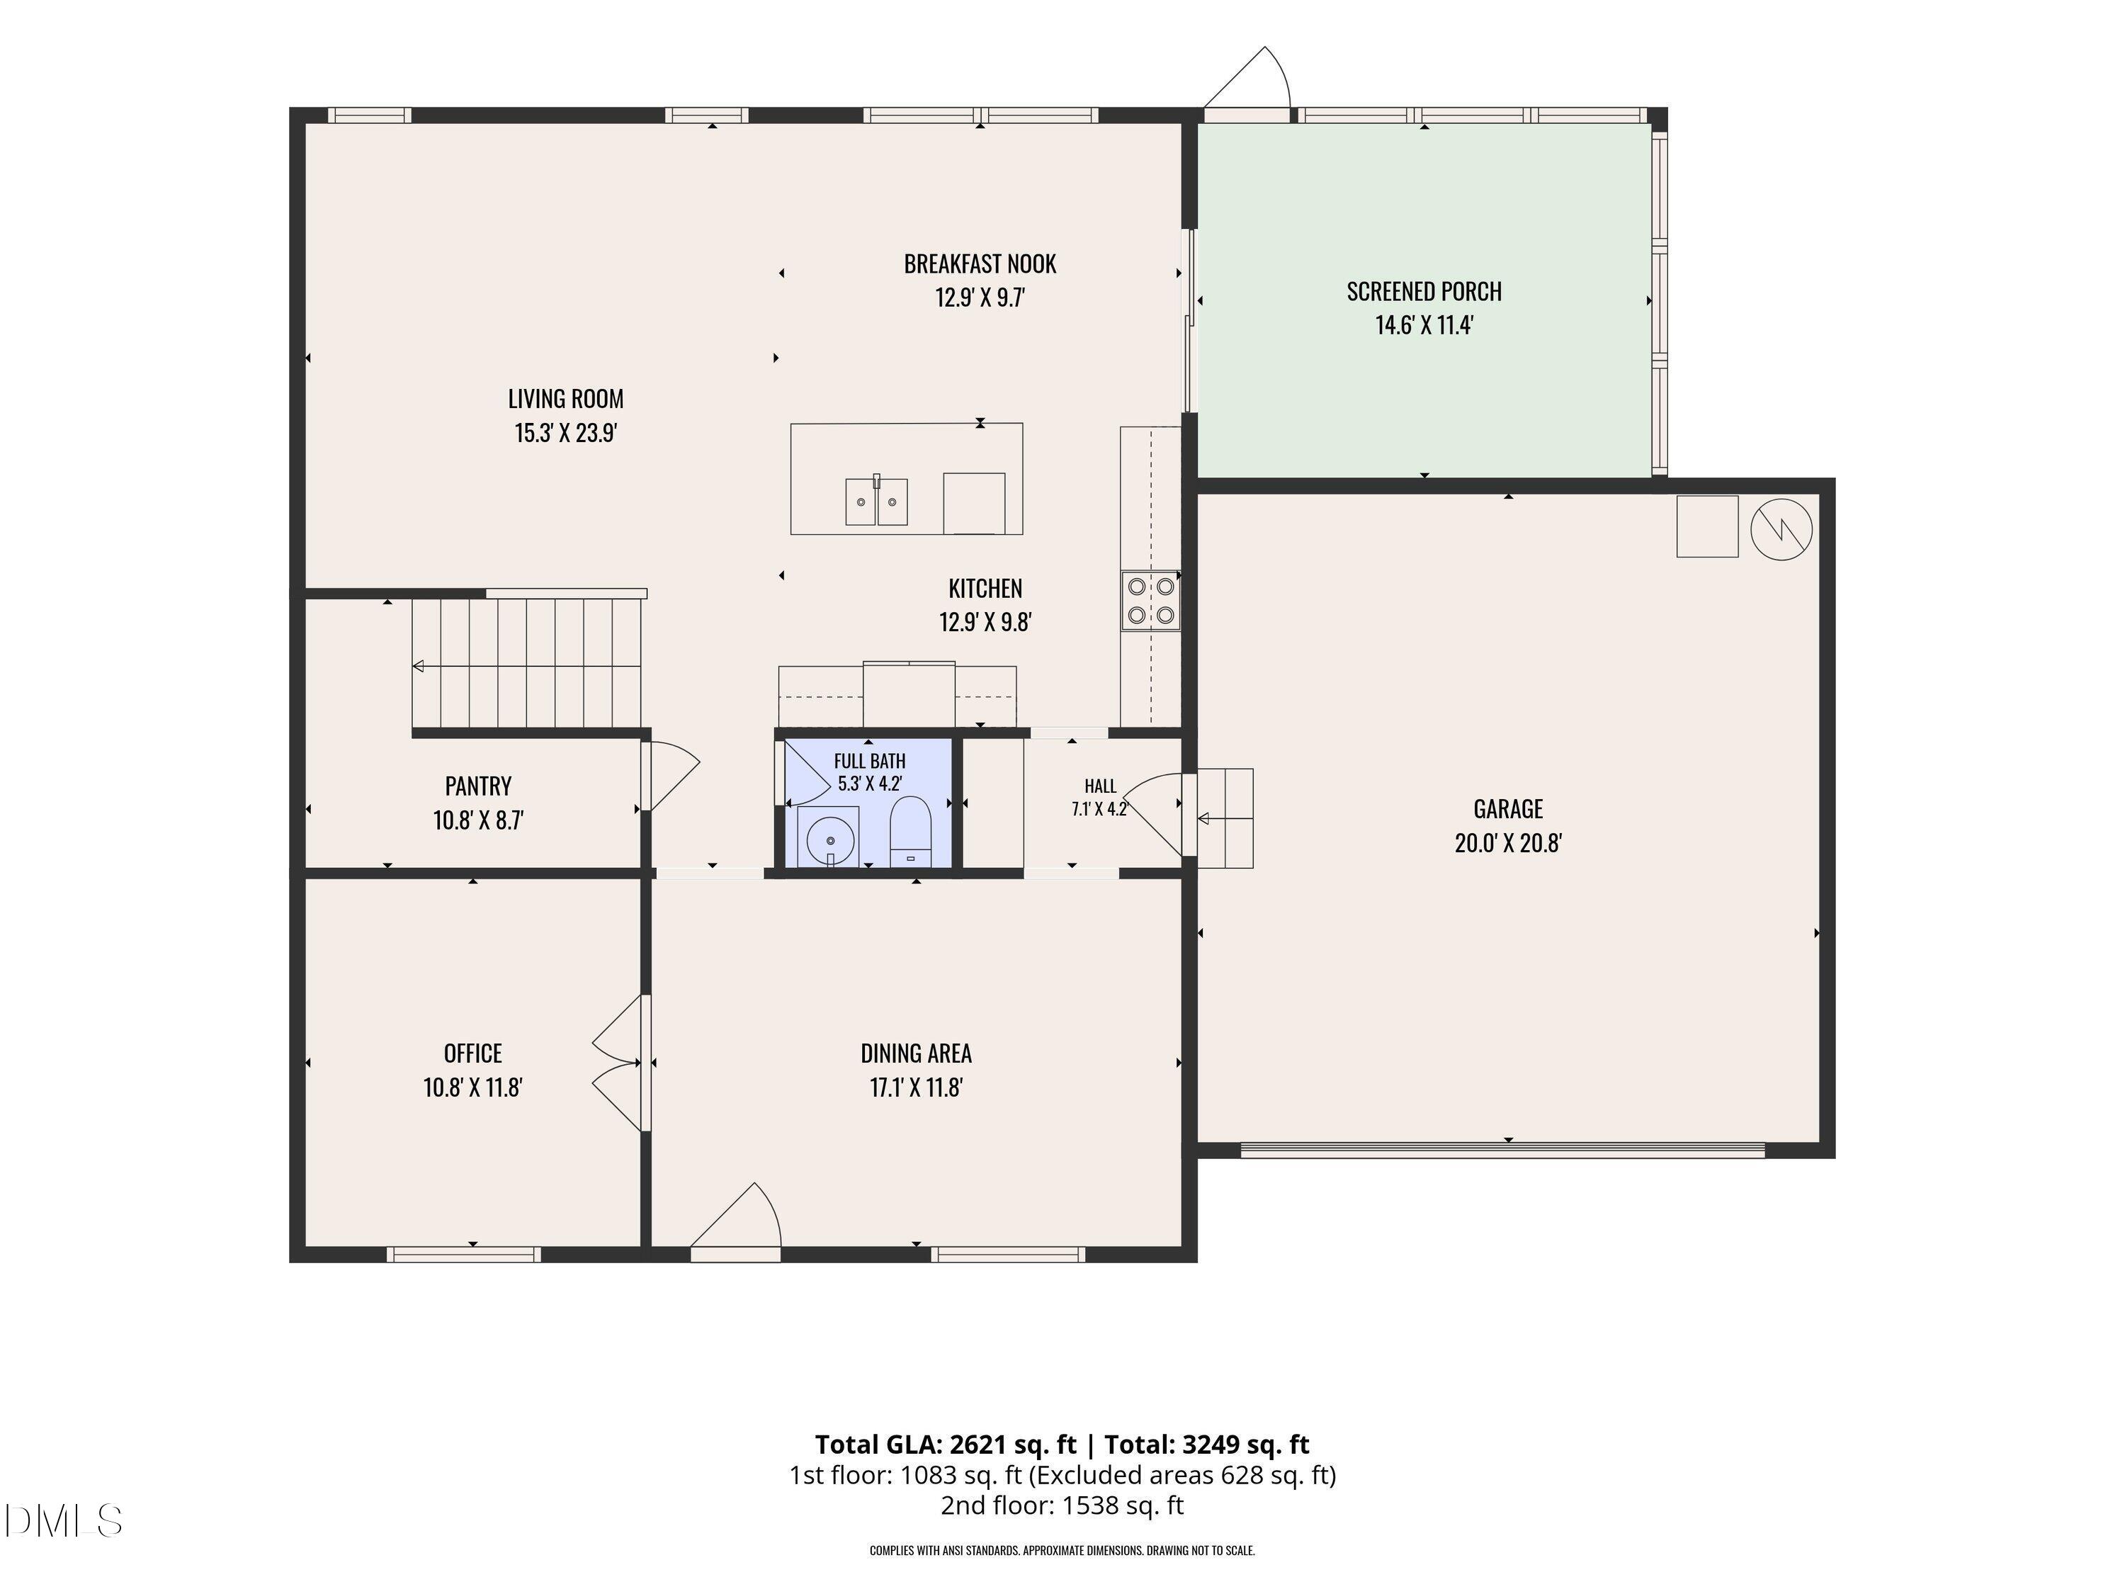
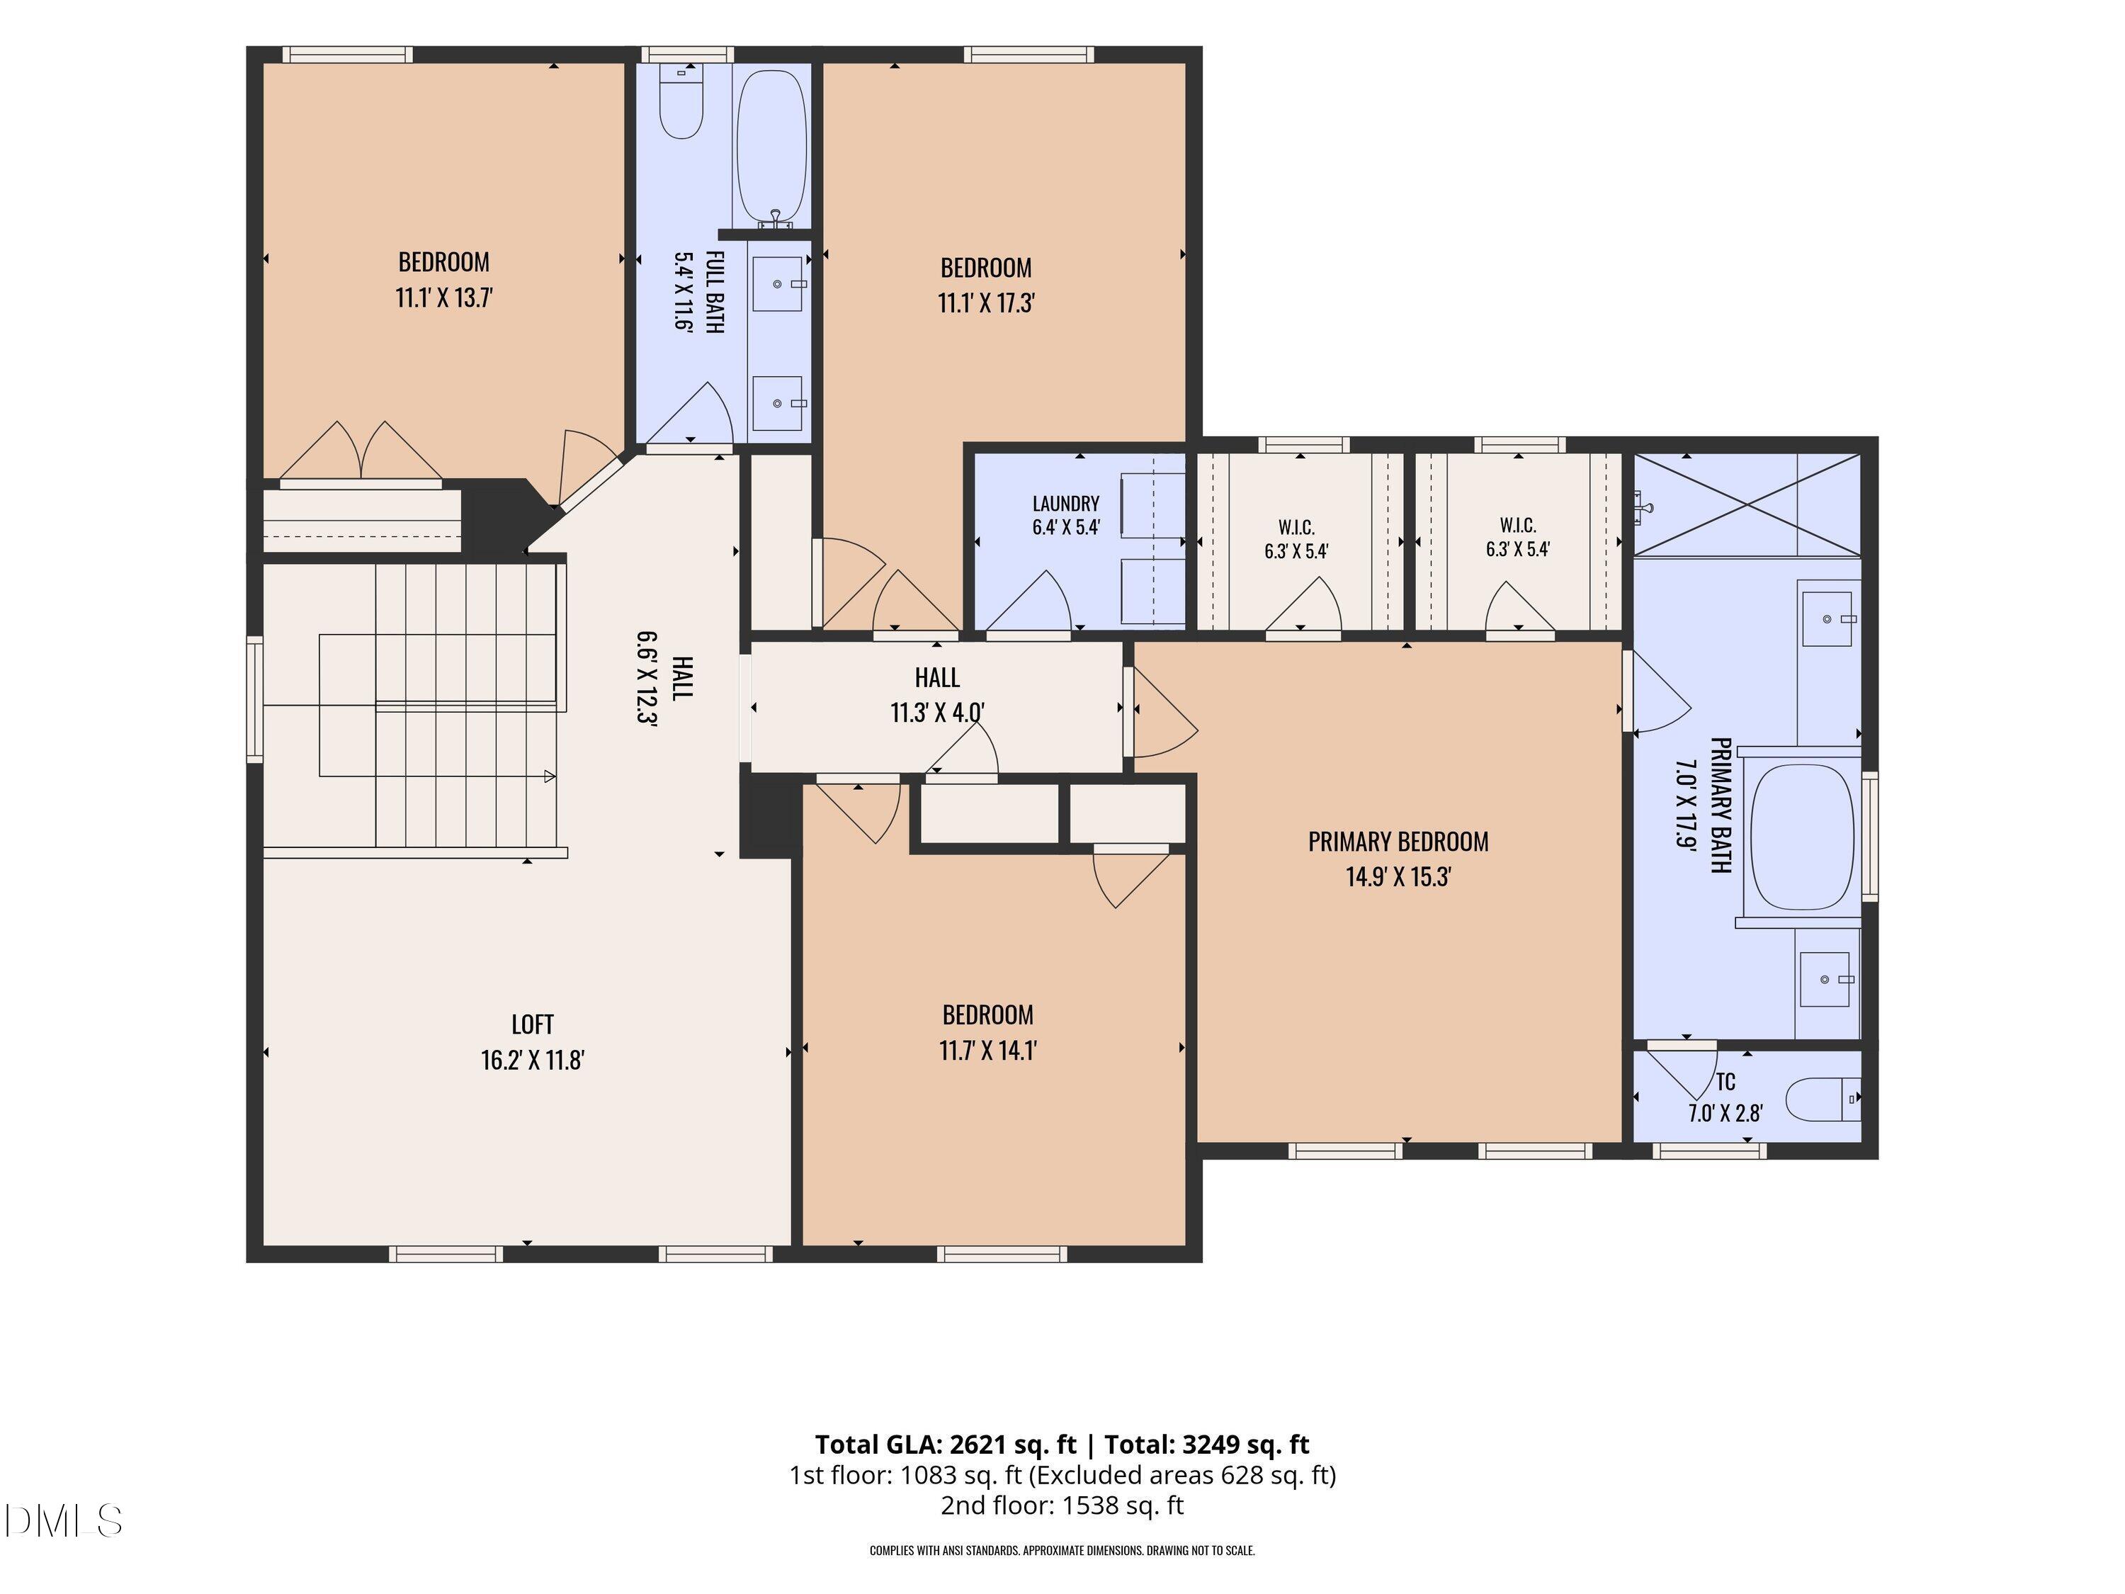
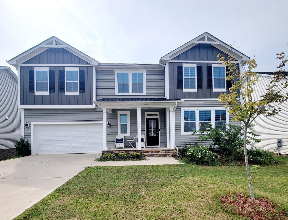
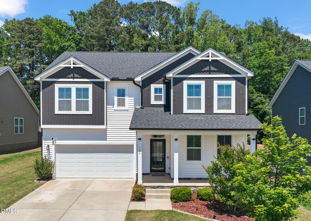
Welcome home to this stunning property that perfectly blends elegance and everyday functionality. As you approach, you are greeted by a wide, rocking-chair front porch that invites you to sit back and relax. Stepping inside, the main floor features beautiful, durable LVP flooring throughout. To your right, a formal dining room showcases classic wainscoting and crown molding, while a versatile space to your left serves beautifully as either an additional living room or a private home office. The heart of the home opens up into a bright kitchen equipped with light cabinetry, a massive center island perfect for gathering, and a generous pantry. This culinary space flows seamlessly into both a sunny breakfast area and the main family room, making entertaining a breeze. Nearby, a dedicated drop space conveniently catches bags and shoes right as you enter from the garage. Upstairs, a spacious loft area offers excellent flexibility for a playroom, media space, or secondary lounge. This level also hosts four bedrooms, including a luxurious primary suite complete with a dual vanity, a soaking tub, a beautifully tiled walk-in shower, and two walk-in closets. The outdoor living space is just as impressive, featuring a screened-in porch that overlooks a private backyard backing up to a serene tree line. To top it all off, this home is ideally located close to the White Oak Shopping Center and provides quick access to I-40 for an effortless daily commute.
Details
| MLS # | 10173244 |
|---|---|
| Listing Type | For Sale |
| Style | House |
| HOA Dues | $100 |
| Sub-Type | Resale |
| Status | Active |
| Year | 2023 |
| Days On Site | 79 |
| Listing Provided By | Aimee Anderson & Associates | Aimee Anderson |
Features
| Bed(s) | 4 |
|---|---|
| Bath(s) | 3 Total |
| SQ Feet | 2,621 |
| Garage | 2 |
| Story(s) | 2 |
| Zoning | R4 |
| Acreage | 0.24 |
| Property View | Trees, Woods |
Interior
| Interior Features | Ceiling Fan(s), Crown Molding, Double Vanity, Granite Counters, Kitchen Island, Open Floorplan, Pantry, Recessed Lighting, Soaking Tub, Walk-In Closet(s) |
|---|---|
| Heating Yes / No | No |
| Cooling Yes / No | Yes |
| Cooling | Ceiling Fan(s), Central Air |
| Fireplace Yes / No | No |
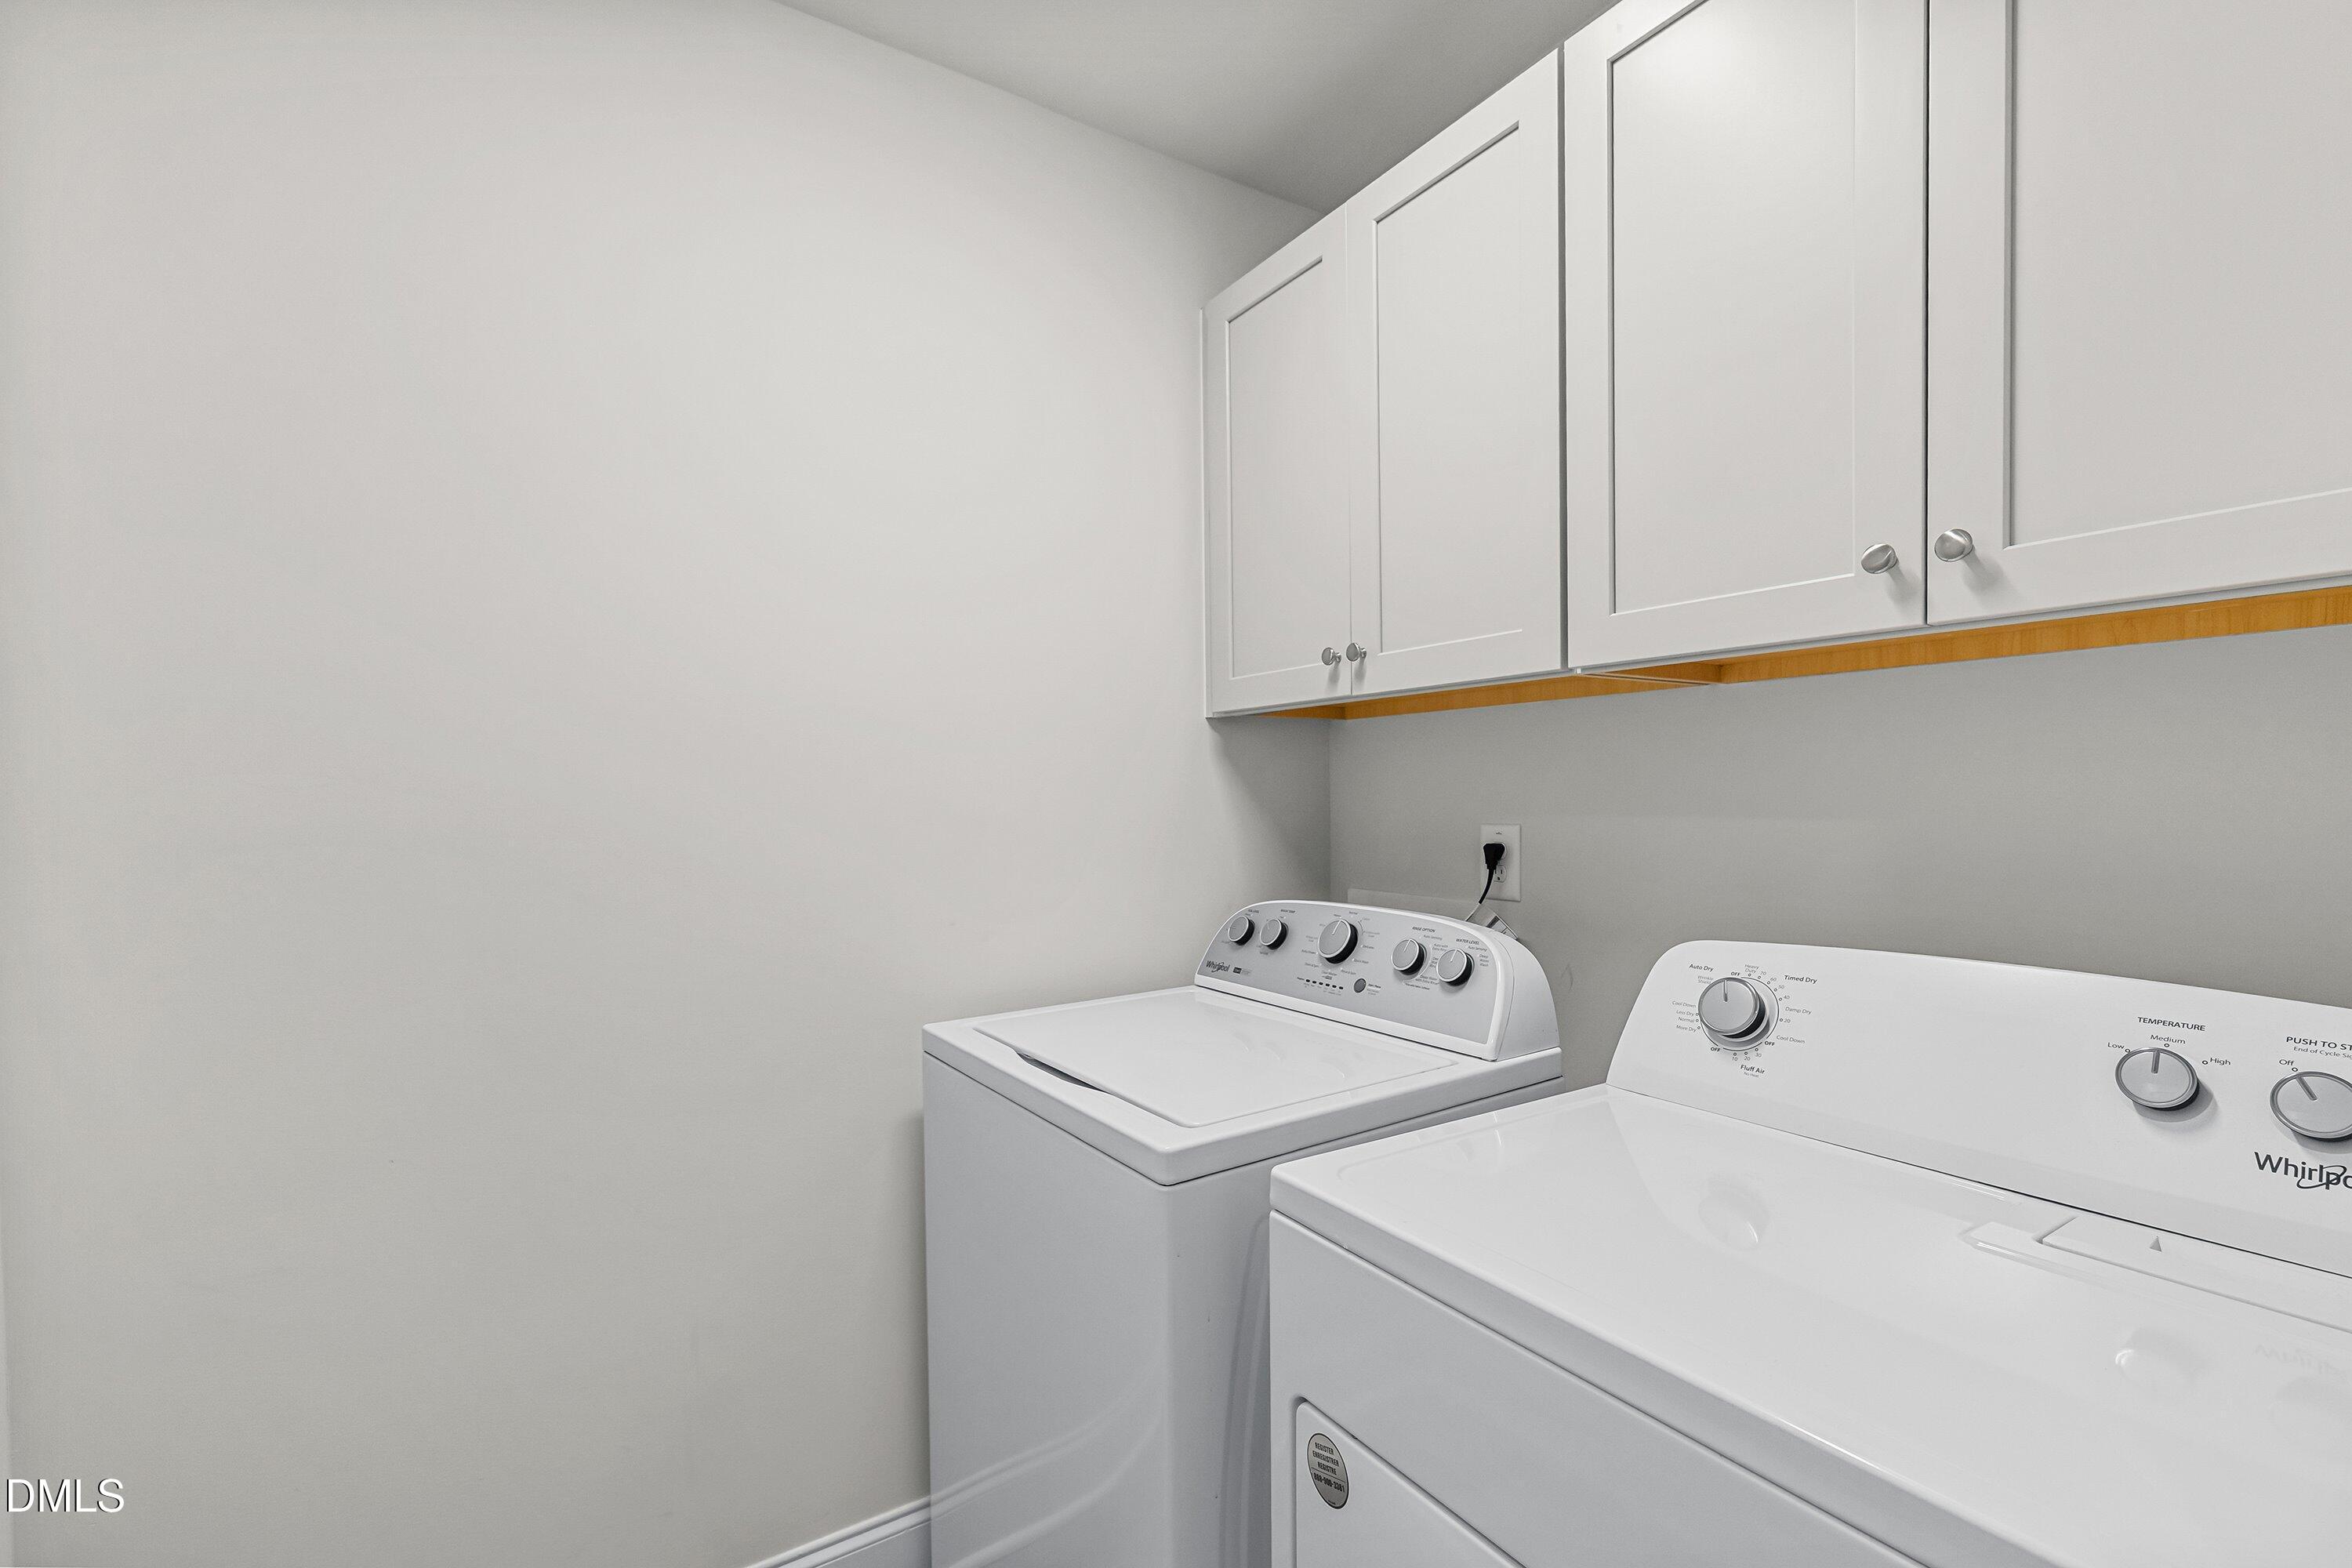
| Laundry Features | Inside, Laundry Room |
| Rooms Total | 10 |
Exterior
| Exterior Features | Rain Gutters |
|---|---|
| Roof | Shingle |
| Foundation Details | Concrete Perimeter, Slab |
| Community Features | Playground, Sidewalks, Street Lights |
| View | Trees/Woods |
| Construction Materials | Stone, Vinyl Siding |
| Security Features | Smoke Detector(s) |
| Patio And Porch Features | Covered, Enclosed, Front Porch, Porch, Screened |
Parking
| Attached Garage Yes / No | Yes |
|---|---|
| Garage Yes / No | Yes |
| Parking Features | Attached, Driveway, Garage |
Location
| Association Amenities | Playground |
|---|---|
| Community Features | Playground, Sidewalks, Street Lights |
Utilities
| Sewer | Public Sewer |
|---|
Taxes
| Tax Assessed Value | 491713 |
|---|---|
| Tax Legal Description | Lo209 Oak Park Ph4 Bm2021-01305 |
| Tax Year | 2025 |
| Tax Map Number | 209 |
Area Information
| State | NC |
|---|---|
| County | Wake |
| City | Garner |
| Zip Code | 27529 |
| Area | Wake |
| Community Name | Oak Park |
| School District | Wake - South Garner High |
| Elementary School | Wake - Aversboro Elementary |
| High School | Wake - South Garner High |
| Listing VS Median (in Oak Park) | |
Price: $469,900 low | high Med: $477,450 sqft: 2,621 low | high Med: 2,730 $ / sqft: $179 low | high Med: $175 On site: 79 low | high Med: 92.5 | |
Market Activity 27529
Request a showing
Request a showing

Listings marked with a Doorify MLS icon are provided courtesy of the Doorify MLS, of North Carolina, Internet Data Exchange Database. Brokers make an effort to deliver accurate information, but buyers should independently verify any information on which they will rely in a transaction. The listing broker shall not be responsible for any typographical errors, misinformation, or misprints, and they shall be held totally harmless from any damages arising from reliance upon this data. This data is provided exclusively for consumers’ personal, non-commercial use. Copyright 2024 Doorify MLS of North Carolina. All rights reserved.
Contact
Learn More About This Property

| State | NC |
|---|---|
| County | Wake |
| City | Garner |
| Zip Code | 27529 |
| Area | Wake |
| Community Name | Oak Park |
| School District | Wake - South Garner High |
| Elementary School | Wake - Aversboro Elementary |
| High School | Wake - South Garner High |
| Listing VS Median (in Oak Park) | |
Price: $469,900 low | high Med: $477,450 sqft: 2,621 low | high Med: 2,730 $ / sqft: $179 low | high Med: $175 On site: 79 low | high Med: 92.5 | |
Listings marked with a Doorify MLS icon are provided courtesy of the Doorify MLS, of North Carolina, Internet Data Exchange Database. Brokers make an effort to deliver accurate information, but buyers should independently verify any information on which they will rely in a transaction. The listing broker shall not be responsible for any typographical errors, misinformation, or misprints, and they shall be held totally harmless from any damages arising from reliance upon this data. This data is provided exclusively for consumers’ personal, non-commercial use. Copyright 2024 Doorify MLS of North Carolina. All rights reserved.
