
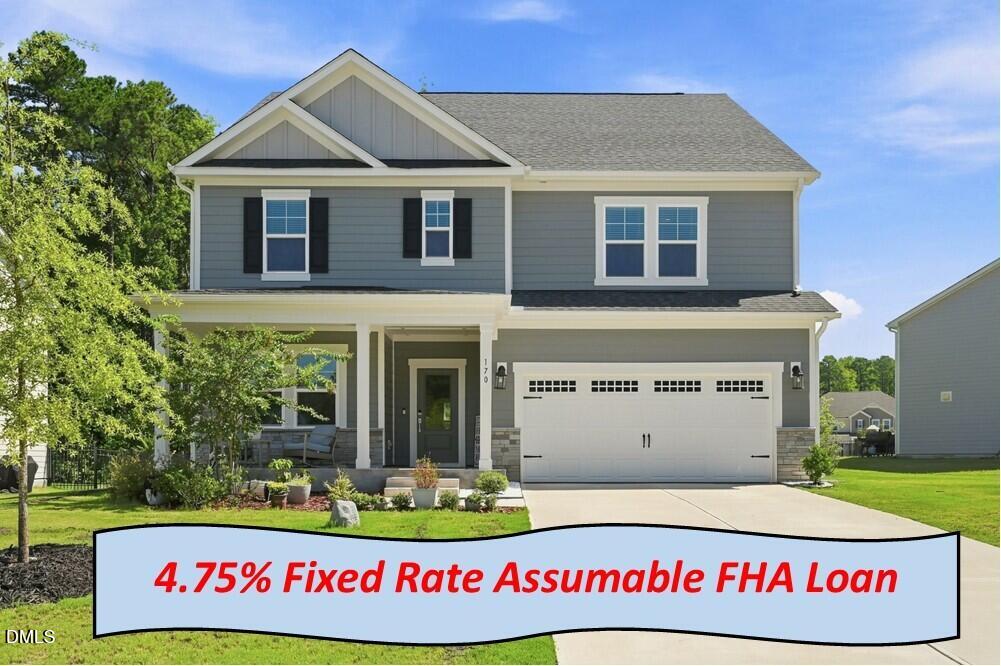
170 Hickory Grove Drive,Sanford, NC 27330
Sanford, NC 27330

Description
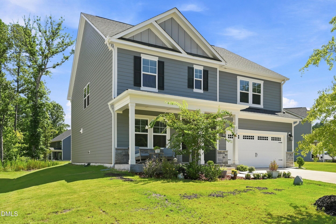
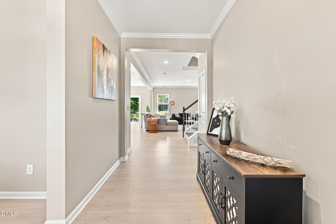
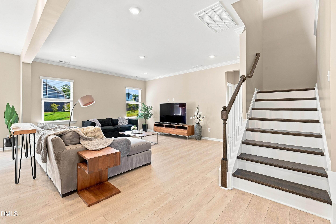
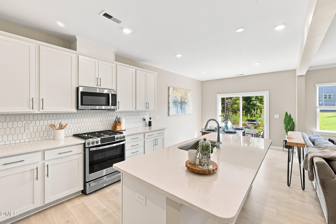
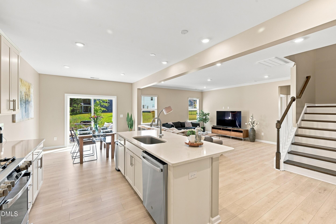
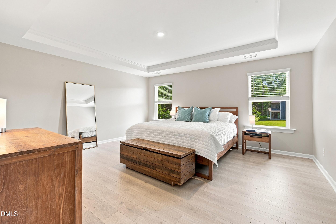
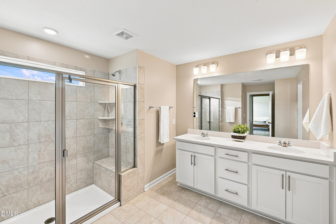
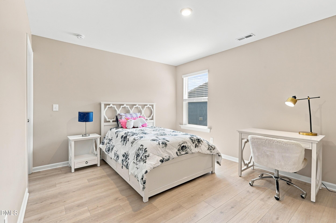
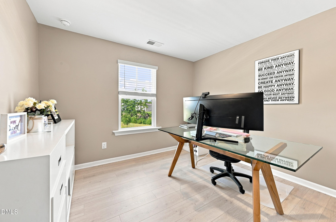
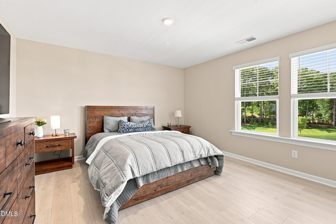
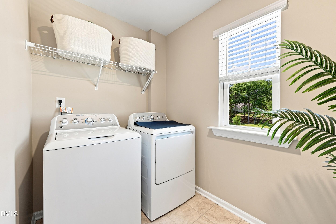
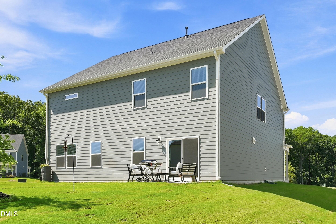
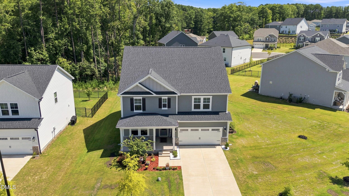
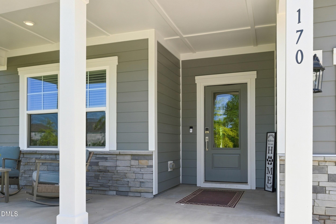
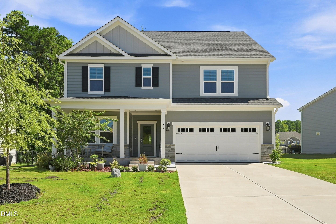
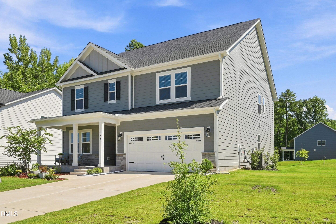
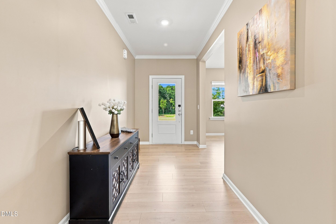
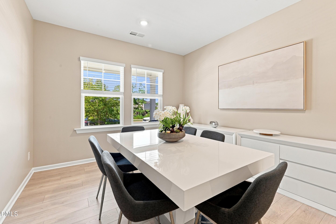
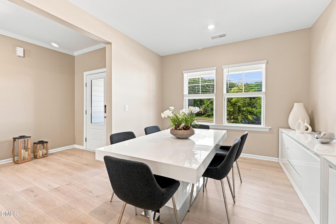
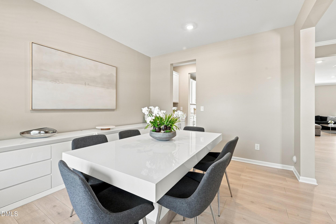
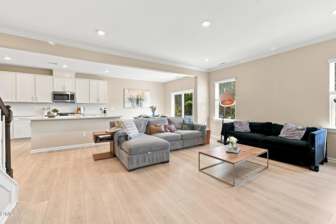
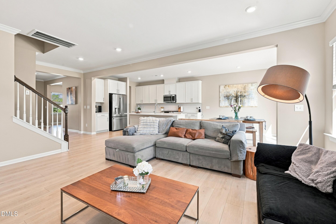
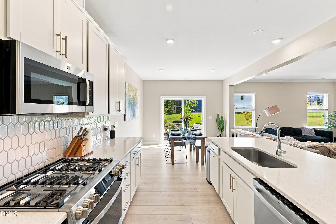
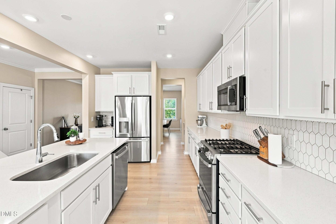
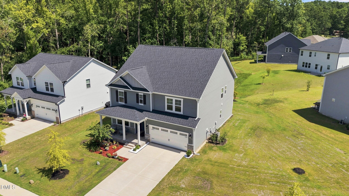
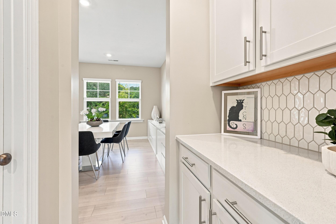
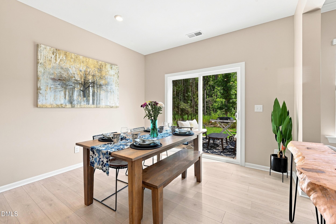
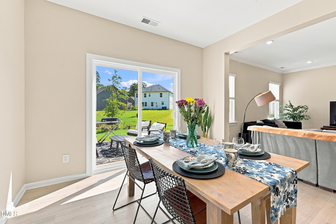
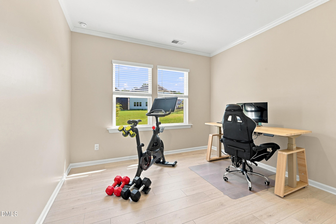
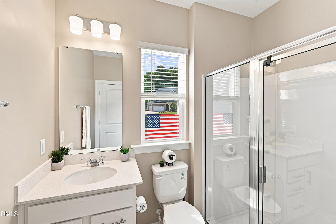
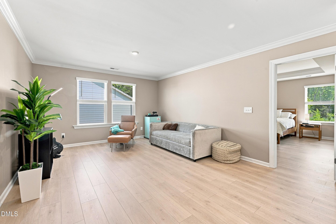
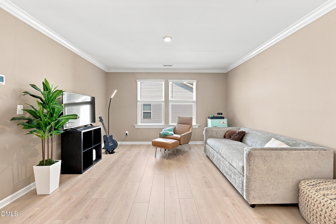
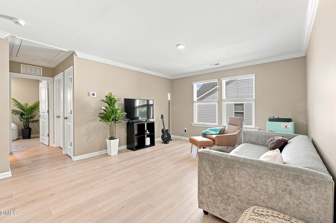
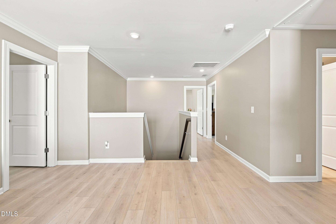
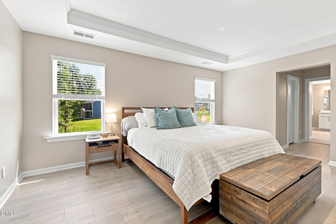
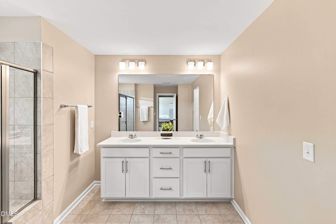
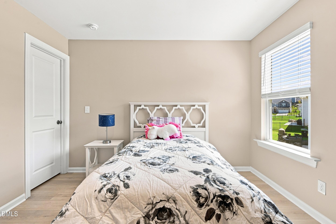
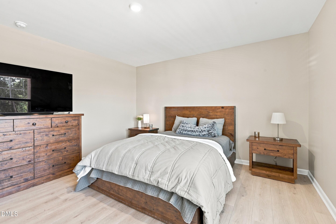
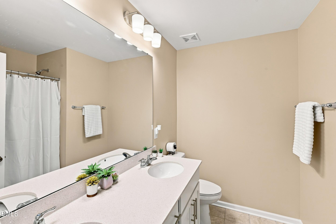
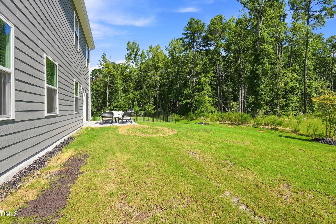
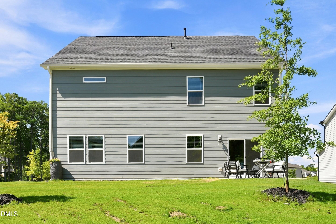
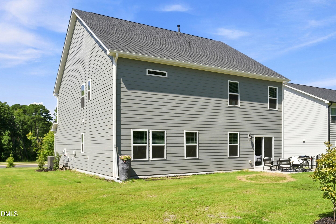
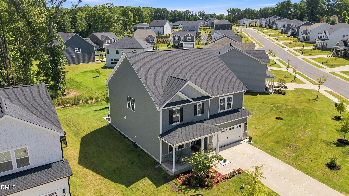
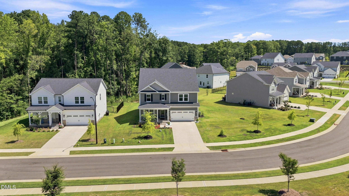
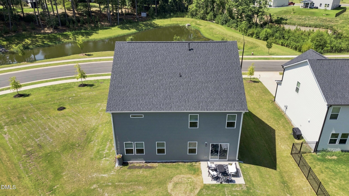
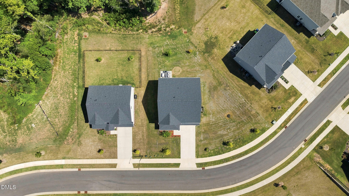
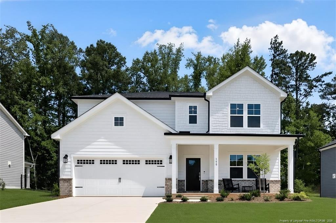
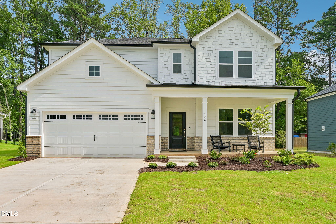
Beautifully maintained and practically new, this spacious Sanford home offers modern living in a rapidly growing area southwest of Raleigh. The main level features a full guest suite with private bath, ideal for visitors or multi generational living. Upstairs you'll find four additional bedrooms, a versatile loft/bonus area, and a large laundry room with plenty of workspace. The owners upgraded all flooring to the builder's premium laminate plank, extending it throughout the home-no carpet anywhere. Bathrooms feature ceramic tile, and the interior has just been freshly repainted in a soft, neutral tone. Crown moulding adds an elevated touch in several rooms. Enjoy outdoor living on the wide covered front porch overlooking a peaceful retention pond-perfect for watching birds and wildlife. Out back, a patio with tree buffer views offers privacy and relaxation. Convenient access to major commuting routes makes travel to local employers or the Triangle/Raleigh area easy. Sanford continues to grow, offering expanding options for shopping, dining, and recreation.
Details
| MLS # | 10187706 |
|---|---|
| Listing Type | For Sale |
| Style | House |
| HOA Dues | $70 |
| Sub-Type | Resale |
| Status | Active |
| Year | 2024 |
| Days On Site | 92 |
| Listing Provided By | Berkshire Hathaway HomeService | Seth Roberts |
Features
| Bed(s) | 5 |
|---|---|
| Bath(s) | 3 Total |
| SQ Feet | 3,012 |
| Garage | 2 |
| Story(s) | 2 |
| Zoning | CZ |
| Acreage | 0.28 |
| Property View | Water |
Interior
| Interior Features | Entrance Foyer, Kitchen Island, Recessed Lighting, Shower Only, Quartz Counters, Master Downstairs |
|---|---|
| Heating Yes / No | No |
| Cooling Yes / No | Yes |
| Cooling | Central Air, Electric |
| Fireplace Yes / No | No |
| Laundry Features | Laundry Room |
| Rooms Total | 10 |
Exterior
| Exterior Features | Rain Gutters |
|---|---|
| Roof | Shingle |
| Foundation Details | Slab |
| Lot Features | Landscaped |
| Community Features | Playground |
| View | Water |
| Construction Materials | Fiber Cement, Stone |
| Security Features | Fire Alarm |
| Patio And Porch Features | Patio |
Parking
| Attached Garage Yes / No | Yes |
|---|---|
| Garage Yes / No | Yes |
| Parking Features | Attached, Enclosed, Garage Faces Front, Garage, Garage Door Opener |
Location
| Association Amenities | Playground |
|---|---|
| Community Features | Playground |
Utilities
| Utilities | Cable Available, Electricity Connected, Natural Gas Connected, Sewer Connected, Water Connected |
|---|---|
| Sewer | Public Sewer |
Taxes
| Tax Assessed Value | 407400 |
|---|---|
| Tax Legal Description | Lot 27 Ph 1 Plat 2023/53-59 |
| Tax Year | 2025 |
| Tax Map Number | 27 |
Other
| Accessibility Features | Accessible Approach with Ramp, No |
|---|
Area Information
| State | NC |
|---|---|
| County | Lee |
| City | Sanford |
| Zip Code | 27330 |
| Area | Lee |
| Community Name | Hickory Grove |
| School District | Lee - Lee County High School |
| Elementary School | Lee - Benjamin T Bullock Element |
| High School | Lee - Lee County High School |
| Listing VS Median (in Hickory Grove) | |
Price: $445,000 low | high Med: $399,999 sqft: 3,012 low | high Med: 2,929 $ / sqft: $148 low | high Med: $137 On site: 92 low | high Med: 106 | |
Market Activity 27330
Request a showing
Request a showing

Listings marked with a Doorify MLS icon are provided courtesy of the Doorify MLS, of North Carolina, Internet Data Exchange Database. Brokers make an effort to deliver accurate information, but buyers should independently verify any information on which they will rely in a transaction. The listing broker shall not be responsible for any typographical errors, misinformation, or misprints, and they shall be held totally harmless from any damages arising from reliance upon this data. This data is provided exclusively for consumers’ personal, non-commercial use. Copyright 2024 Doorify MLS of North Carolina. All rights reserved.
Contact
Learn More About This Property

| State | NC |
|---|---|
| County | Lee |
| City | Sanford |
| Zip Code | 27330 |
| Area | Lee |
| Community Name | Hickory Grove |
| School District | Lee - Lee County High School |
| Elementary School | Lee - Benjamin T Bullock Element |
| High School | Lee - Lee County High School |
| Listing VS Median (in Hickory Grove) | |
Price: $445,000 low | high Med: $399,999 sqft: 3,012 low | high Med: 2,929 $ / sqft: $148 low | high Med: $137 On site: 92 low | high Med: 106 | |
Listings marked with a Doorify MLS icon are provided courtesy of the Doorify MLS, of North Carolina, Internet Data Exchange Database. Brokers make an effort to deliver accurate information, but buyers should independently verify any information on which they will rely in a transaction. The listing broker shall not be responsible for any typographical errors, misinformation, or misprints, and they shall be held totally harmless from any damages arising from reliance upon this data. This data is provided exclusively for consumers’ personal, non-commercial use. Copyright 2024 Doorify MLS of North Carolina. All rights reserved.
