
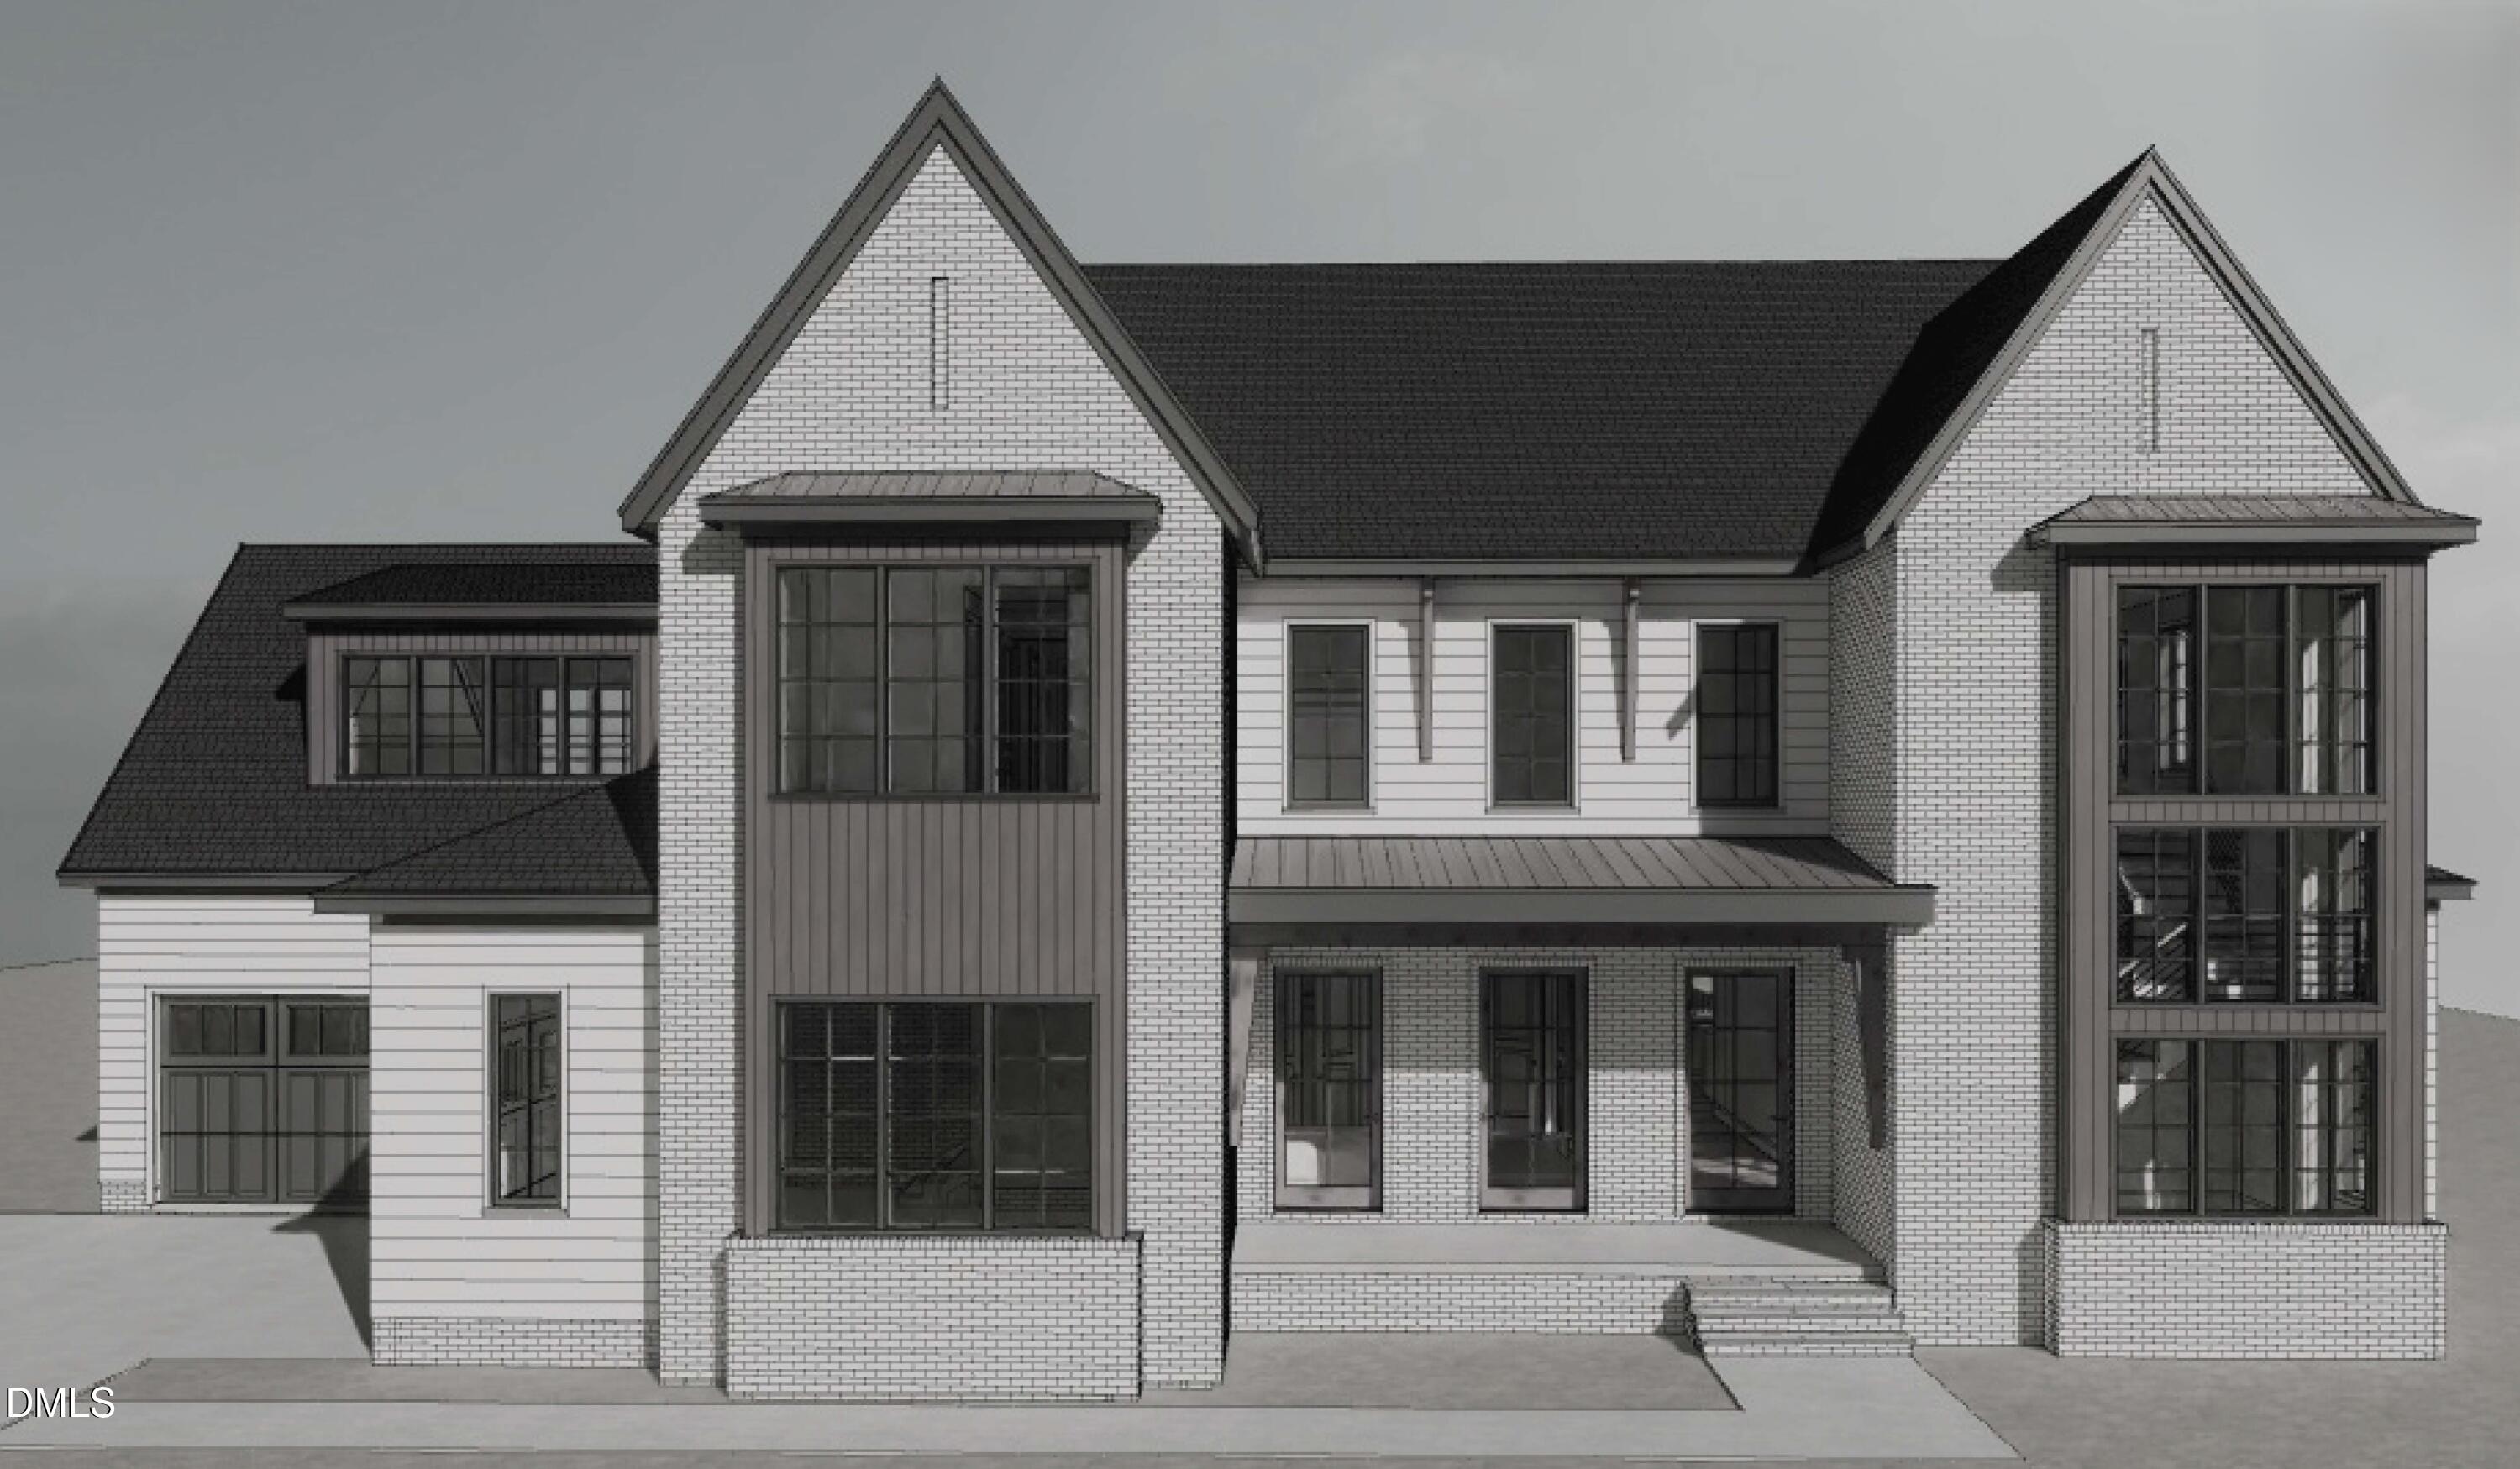
1700 Pony Run Road,Raleigh, NC 27615
Raleigh, NC 27615

Description
Custom Built by Award-Winning Bluestone Builders - Prepare to be swept away! This 5,653 sq ft showpiece is where modern elegance meets timeless architecture. Wide-plank hardwoods guide you through a stunning main level, anchored by a soaring cathedral-ceiling primary suite bathed in natural light. Tucked discreetly behind a custom bookcase, a hidden private study invites quiet focus or secret escape. In the heart of the home- A designer kitchen built to entertain; featuring 48'' professional-grade appliances, a bold quartz island, and fully equipped scullery with 2 dishwashers and a second fridge. The cathedral breakfast room wrapped in Pella windows is flooded with natural light. The family room stuns with a sleek 42'' linear fireplace, flanked by arched built-ins and a 16' sliding glass wall that disappears into a phantom-screened porch with a full outdoor kitchen! Upstairs, you'll find three luxe en suites, recreational room, and media room ready for all your lifestyle demands. This is not just a homeit's a lifestyle upgrade. Come experience it for yourself.
Details
| MLS # | 10128705 |
|---|---|
| Listing Type | For Sale |
| Style | House |
| Sub-Type | New Construction |
| Status | Pending |
| Year | 2026 |
| Days On Site | 320 |
| Listing Provided By | Coldwell Banker HPW | Jim Allen |
Features
| Bed(s) | 5 |
|---|---|
| Bath(s) | 7 Total |
| SQ Feet | 5,653 |
| Garage | 3 |
| Story(s) | 2 |
| Zoning | R-6 |
| Acreage | 0.40 |
Interior
| Interior Features | Bathtub/Shower Combination, Bookcases, Breakfast Bar, Built-in Features, Cathedral Ceiling(s), Ceiling Fan(s), Crown Molding, Double Vanity, Eat-in Kitchen, Entrance Foyer, High Ceilings, In-Law Floorplan, Kitchen Island, Kitchen/Dining Room Combination, Pantry, Primary Downstairs, Quartz Counters, Recessed Lighting, Separate Shower, Smooth Ceilings, Walk-In Closet(s), Walk-In Shower, Water Closet |
|---|---|
| Heating Yes / No | Yes |
| Cooling Yes / No | Yes |
| Cooling | Ceiling Fan(s), Central Air |
| Fireplace Features | Family Room, Gas, Outside, Sealed Combustion |
| Fireplaces Total | 2 |
| Fireplace Yes / No | Yes |
| Laundry Features | Electric Dryer Hookup, Laundry Room, Main Level, Washer Hookup |
| Rooms Total | 16 |
Exterior
| Exterior Features | Outdoor Grill, Outdoor Kitchen, Private Yard, Rain Gutters, Smart Light(s) |
|---|---|
| Roof | Metal, Shingle |
| Foundation Details | Brick/Mortar |
| Lot Features | City Lot, Hardwood Trees, Landscaped, Rectangular Lot |
| Community Features | None |
| Construction Materials | Fiber Cement |
| Security Features | Carbon Monoxide Detector(s), Smoke Detector(s) |
| Horse Amenities | None |
| Door Features | Sliding Doors |
| Window Features | Insulated Windows, Low-Emissivity Windows |
| Patio And Porch Features | Front Porch, Porch, Rear Porch |
| Pool Features | None |
Parking
| Attached Garage Yes / No | Yes |
|---|---|
| Garage Yes / No | Yes |
| Parking Features | Attached, Concrete, Driveway, Garage, Garage Faces Front, Garage Faces Side |
Location
| Association Amenities | None |
|---|---|
| Community Features | None |
Utilities
| Utilities | Electricity Connected, Natural Gas Connected, Sewer Connected, Water Connected |
|---|---|
| Sewer | Public Sewer |
Taxes
| Tax Legal Description | LO25 NORTH RIDGE SC2 BL1 BM1972-00240 |
|---|---|
| Tax Year | 2025 |
Area Information
| State | NC |
|---|---|
| County | Wake |
| City | Raleigh |
| Zip Code | 27615 |
| Area | Wake |
| Community Name | North Ridge |
| School District | Wake - Millbrook High |
| Elementary School | Wake - North Ridge Elementary |
| High School | Wake - Millbrook High |
| Listing VS Median (in North Ridge) | |
Price: $3,250,000 low | high Med: $3,575,000 sqft: 5,653 low | high Med: 5,626 $ / sqft: $575 low | high Med: $635 On site: 320 low | high Med: 191 | |
Market Activity 27615
Request a showing
Request a showing

Listings marked with a Doorify MLS icon are provided courtesy of the Doorify MLS, of North Carolina, Internet Data Exchange Database. Brokers make an effort to deliver accurate information, but buyers should independently verify any information on which they will rely in a transaction. The listing broker shall not be responsible for any typographical errors, misinformation, or misprints, and they shall be held totally harmless from any damages arising from reliance upon this data. This data is provided exclusively for consumers’ personal, non-commercial use. Copyright 2024 Doorify MLS of North Carolina. All rights reserved.
Contact
Learn More About This Property

| State | NC |
|---|---|
| County | Wake |
| City | Raleigh |
| Zip Code | 27615 |
| Area | Wake |
| Community Name | North Ridge |
| School District | Wake - Millbrook High |
| Elementary School | Wake - North Ridge Elementary |
| High School | Wake - Millbrook High |
| Listing VS Median (in North Ridge) | |
Price: $3,250,000 low | high Med: $3,575,000 sqft: 5,653 low | high Med: 5,626 $ / sqft: $575 low | high Med: $635 On site: 320 low | high Med: 191 | |
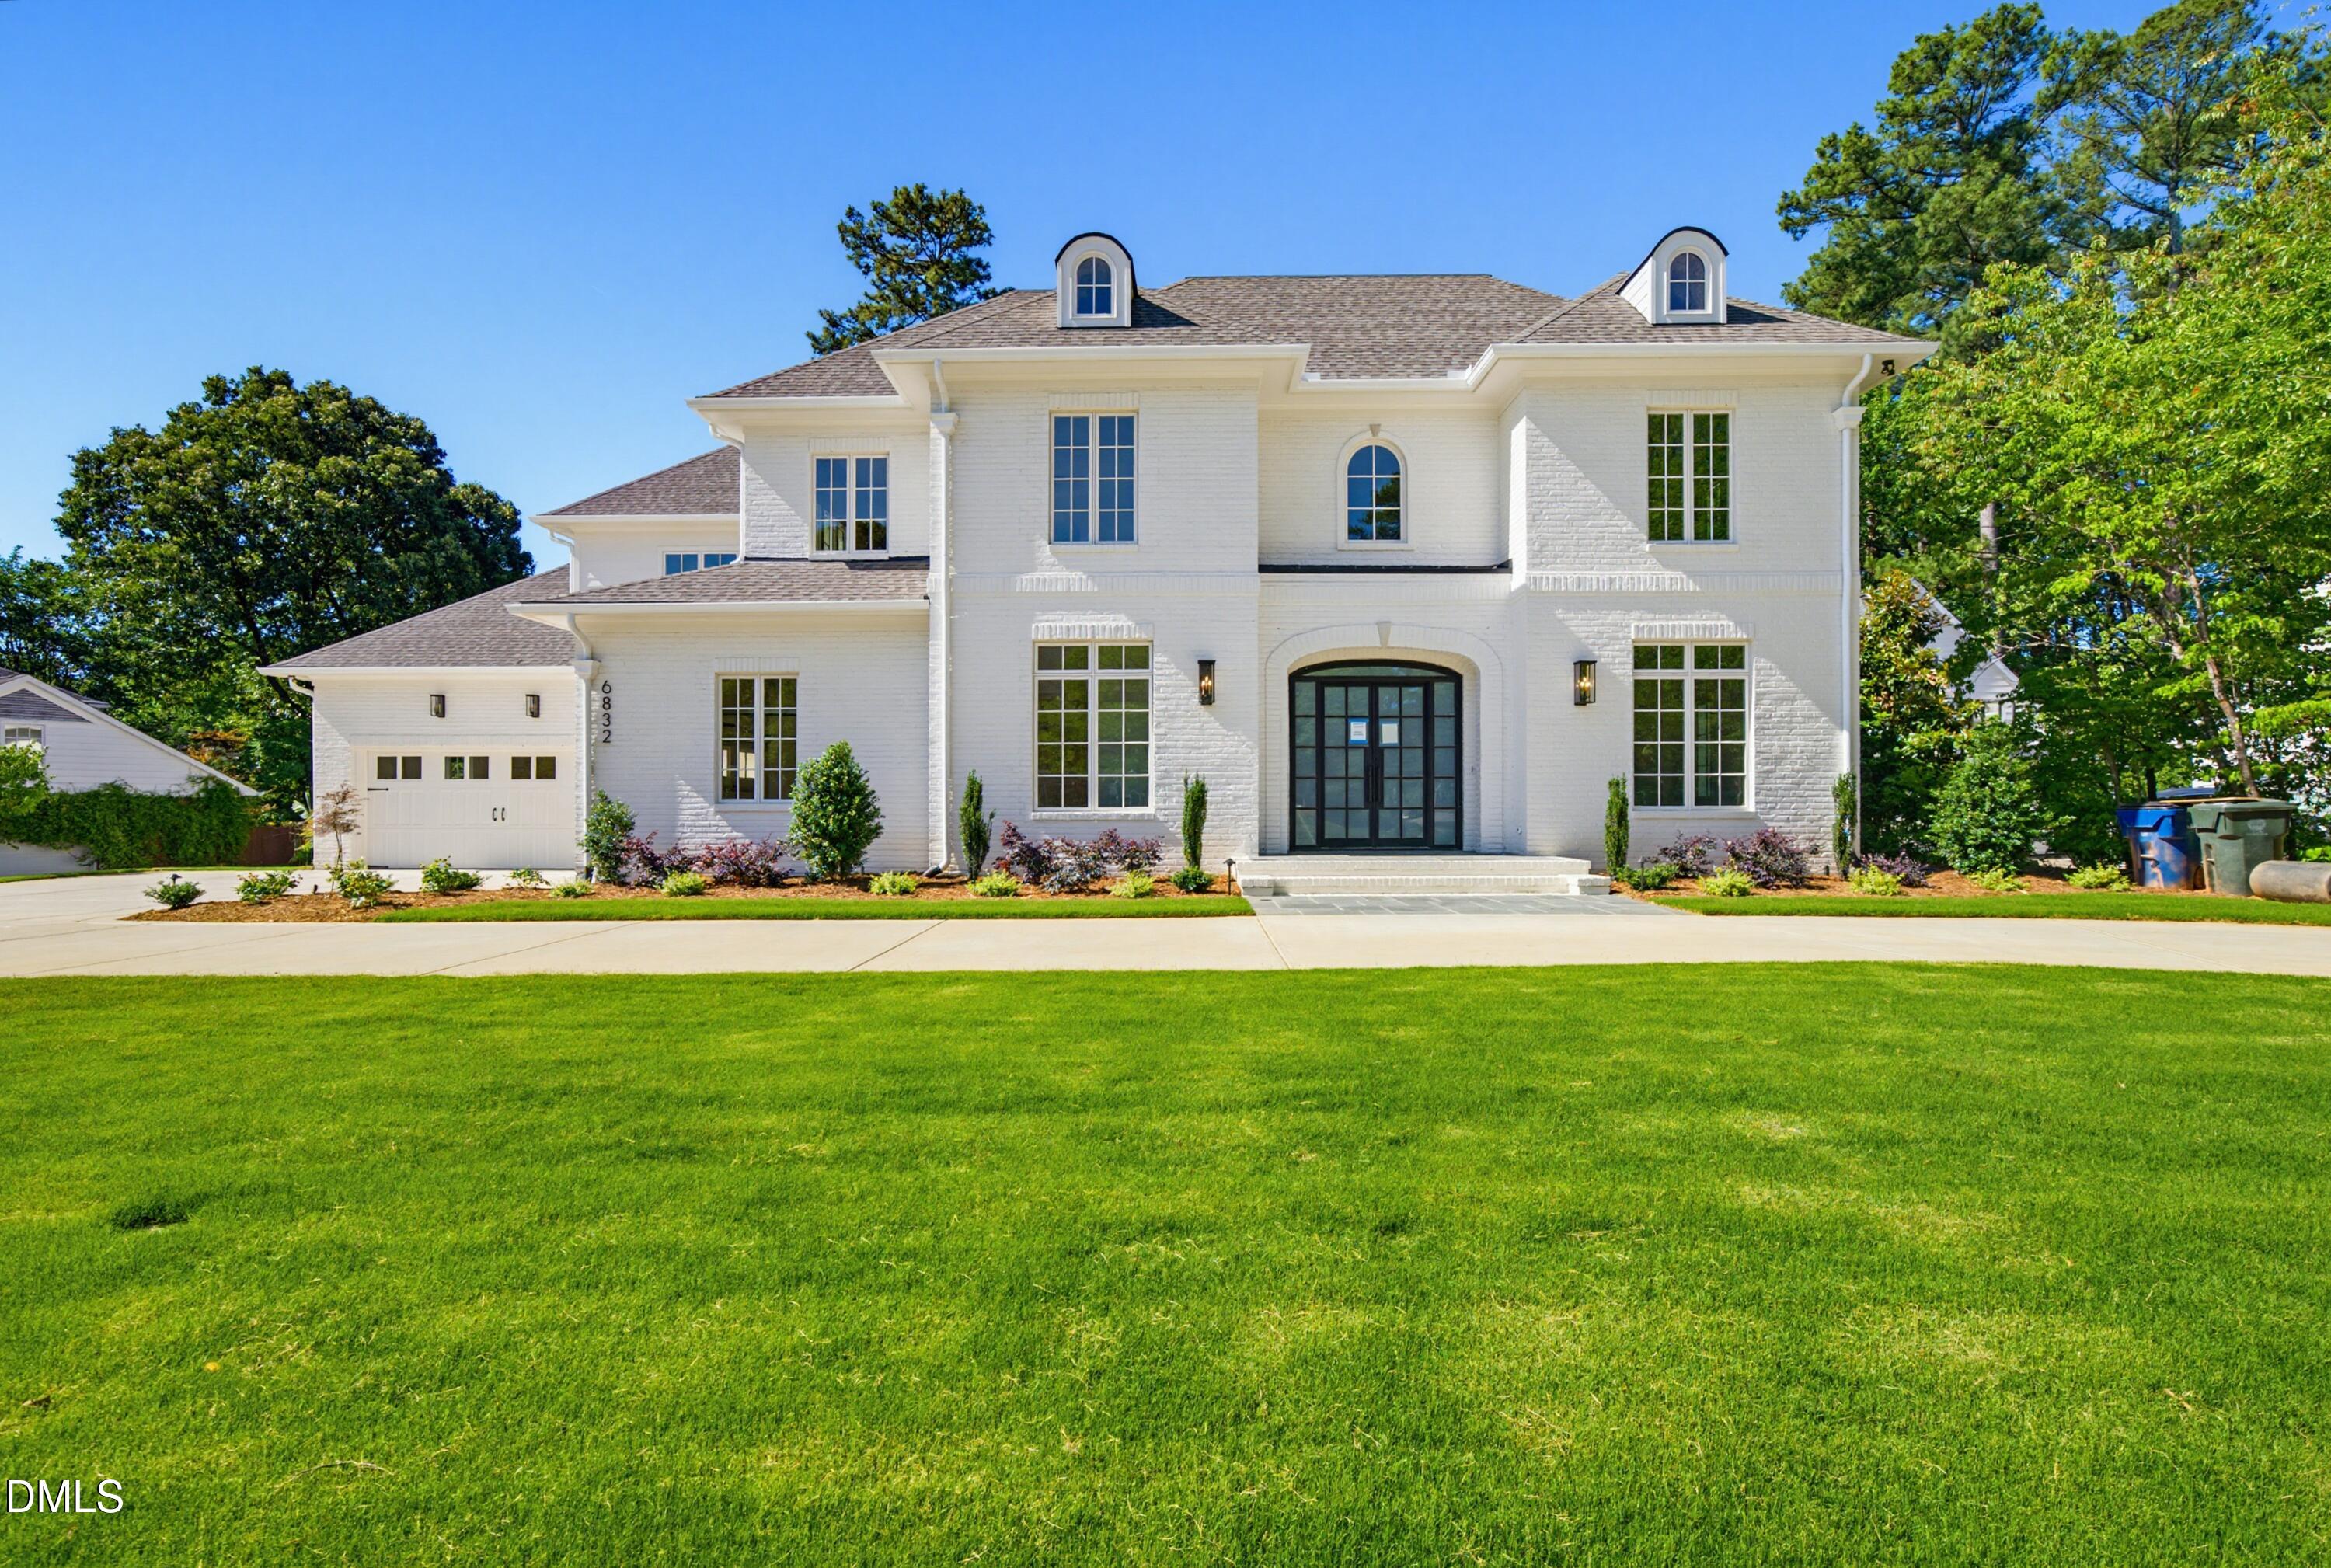 | $3,495,0006832 Greystone DriveRaleigh, NC 27615 |
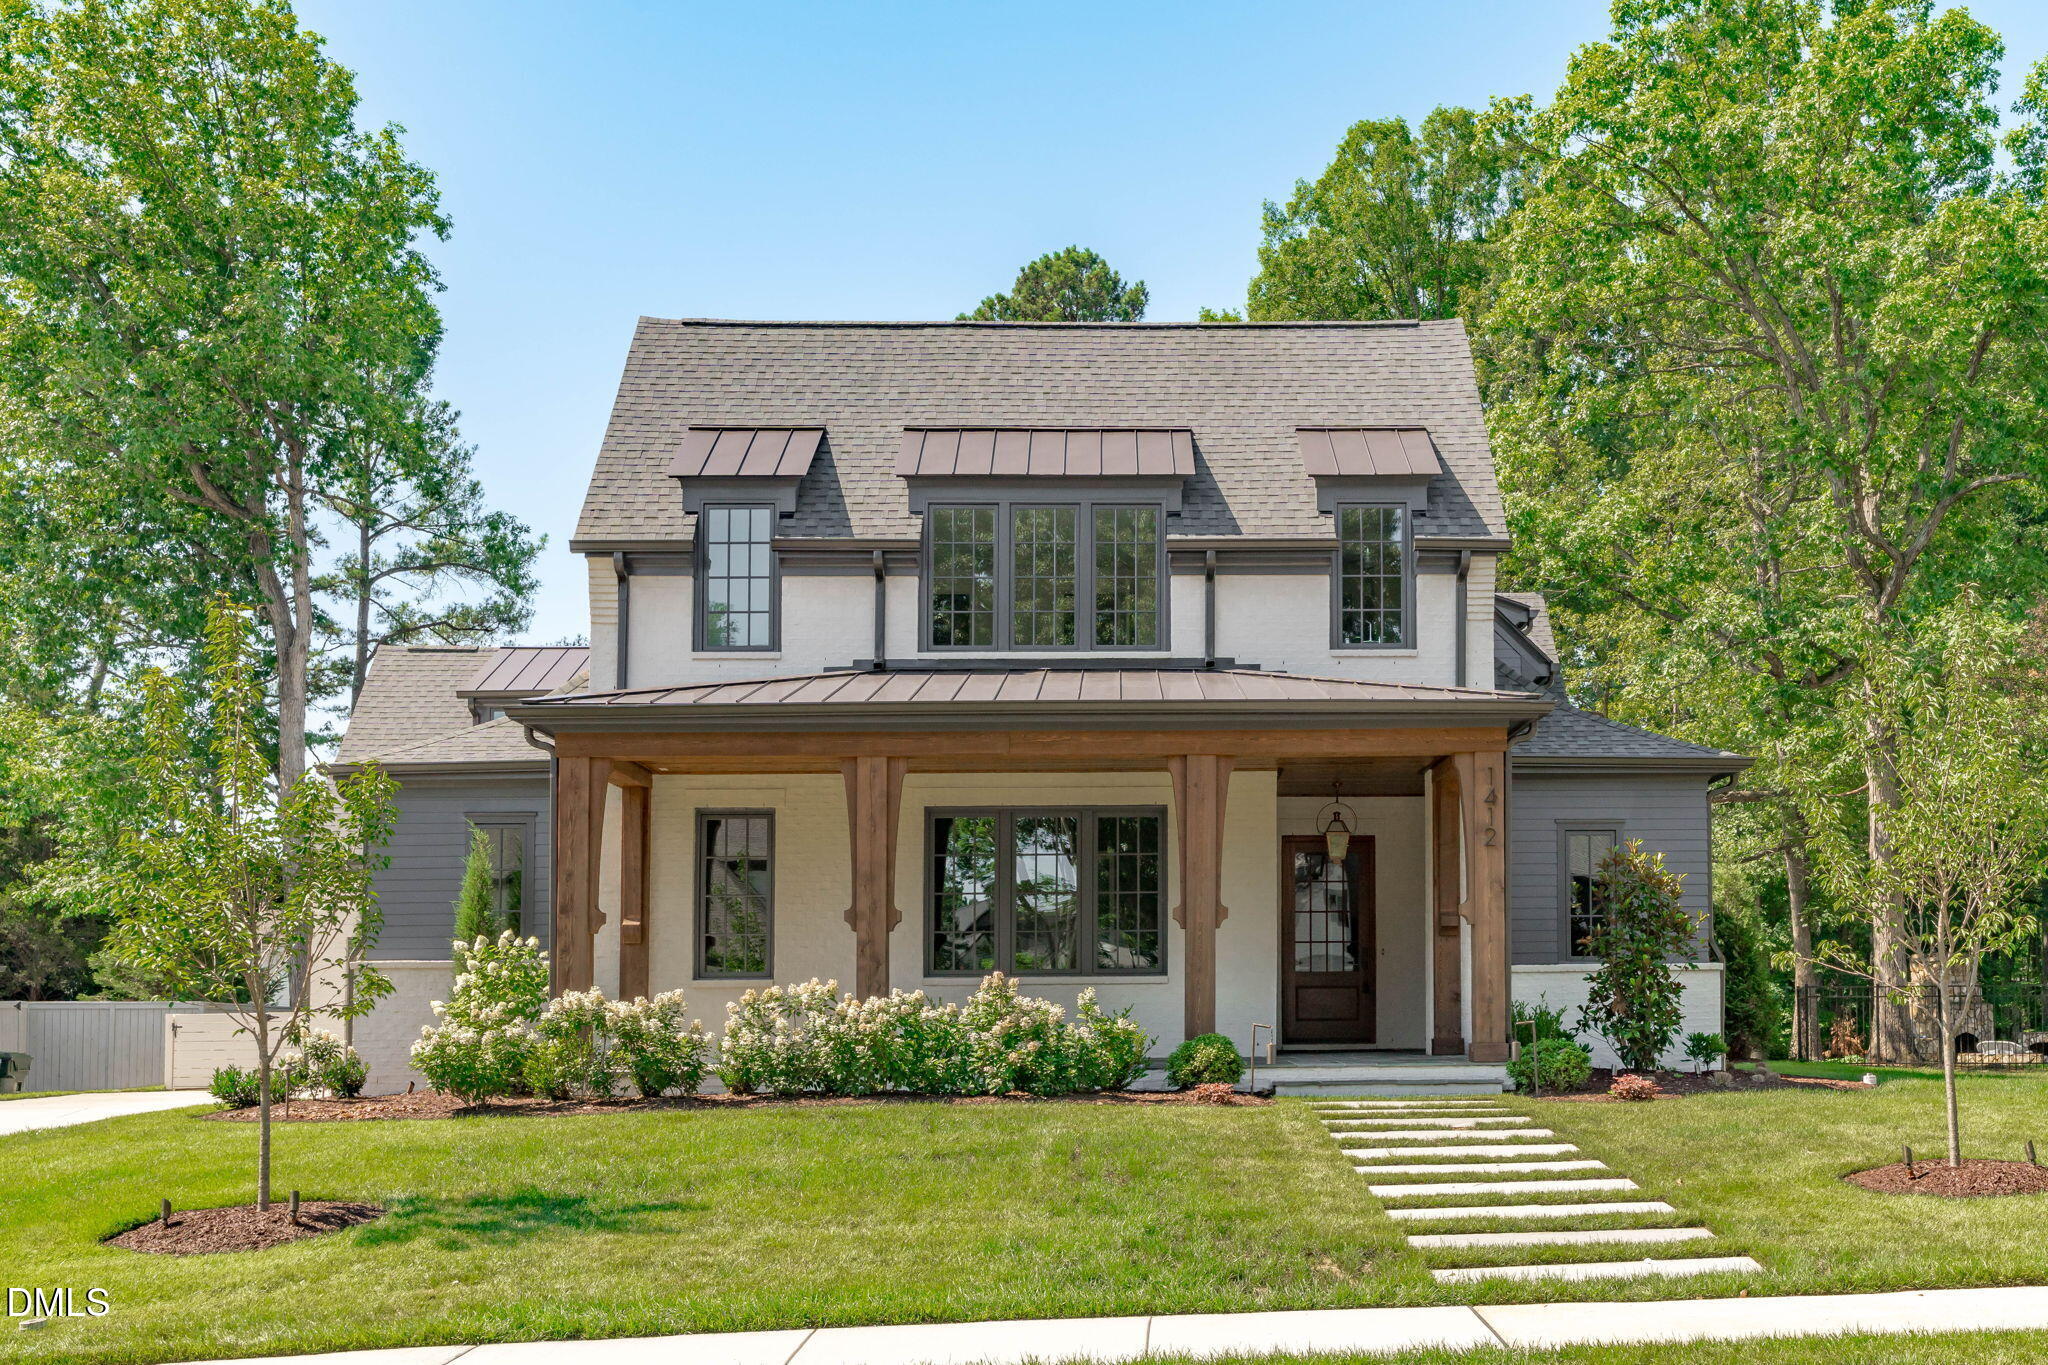 | $3,650,0001412 Pony Run RoadRaleigh, NC 27615 |
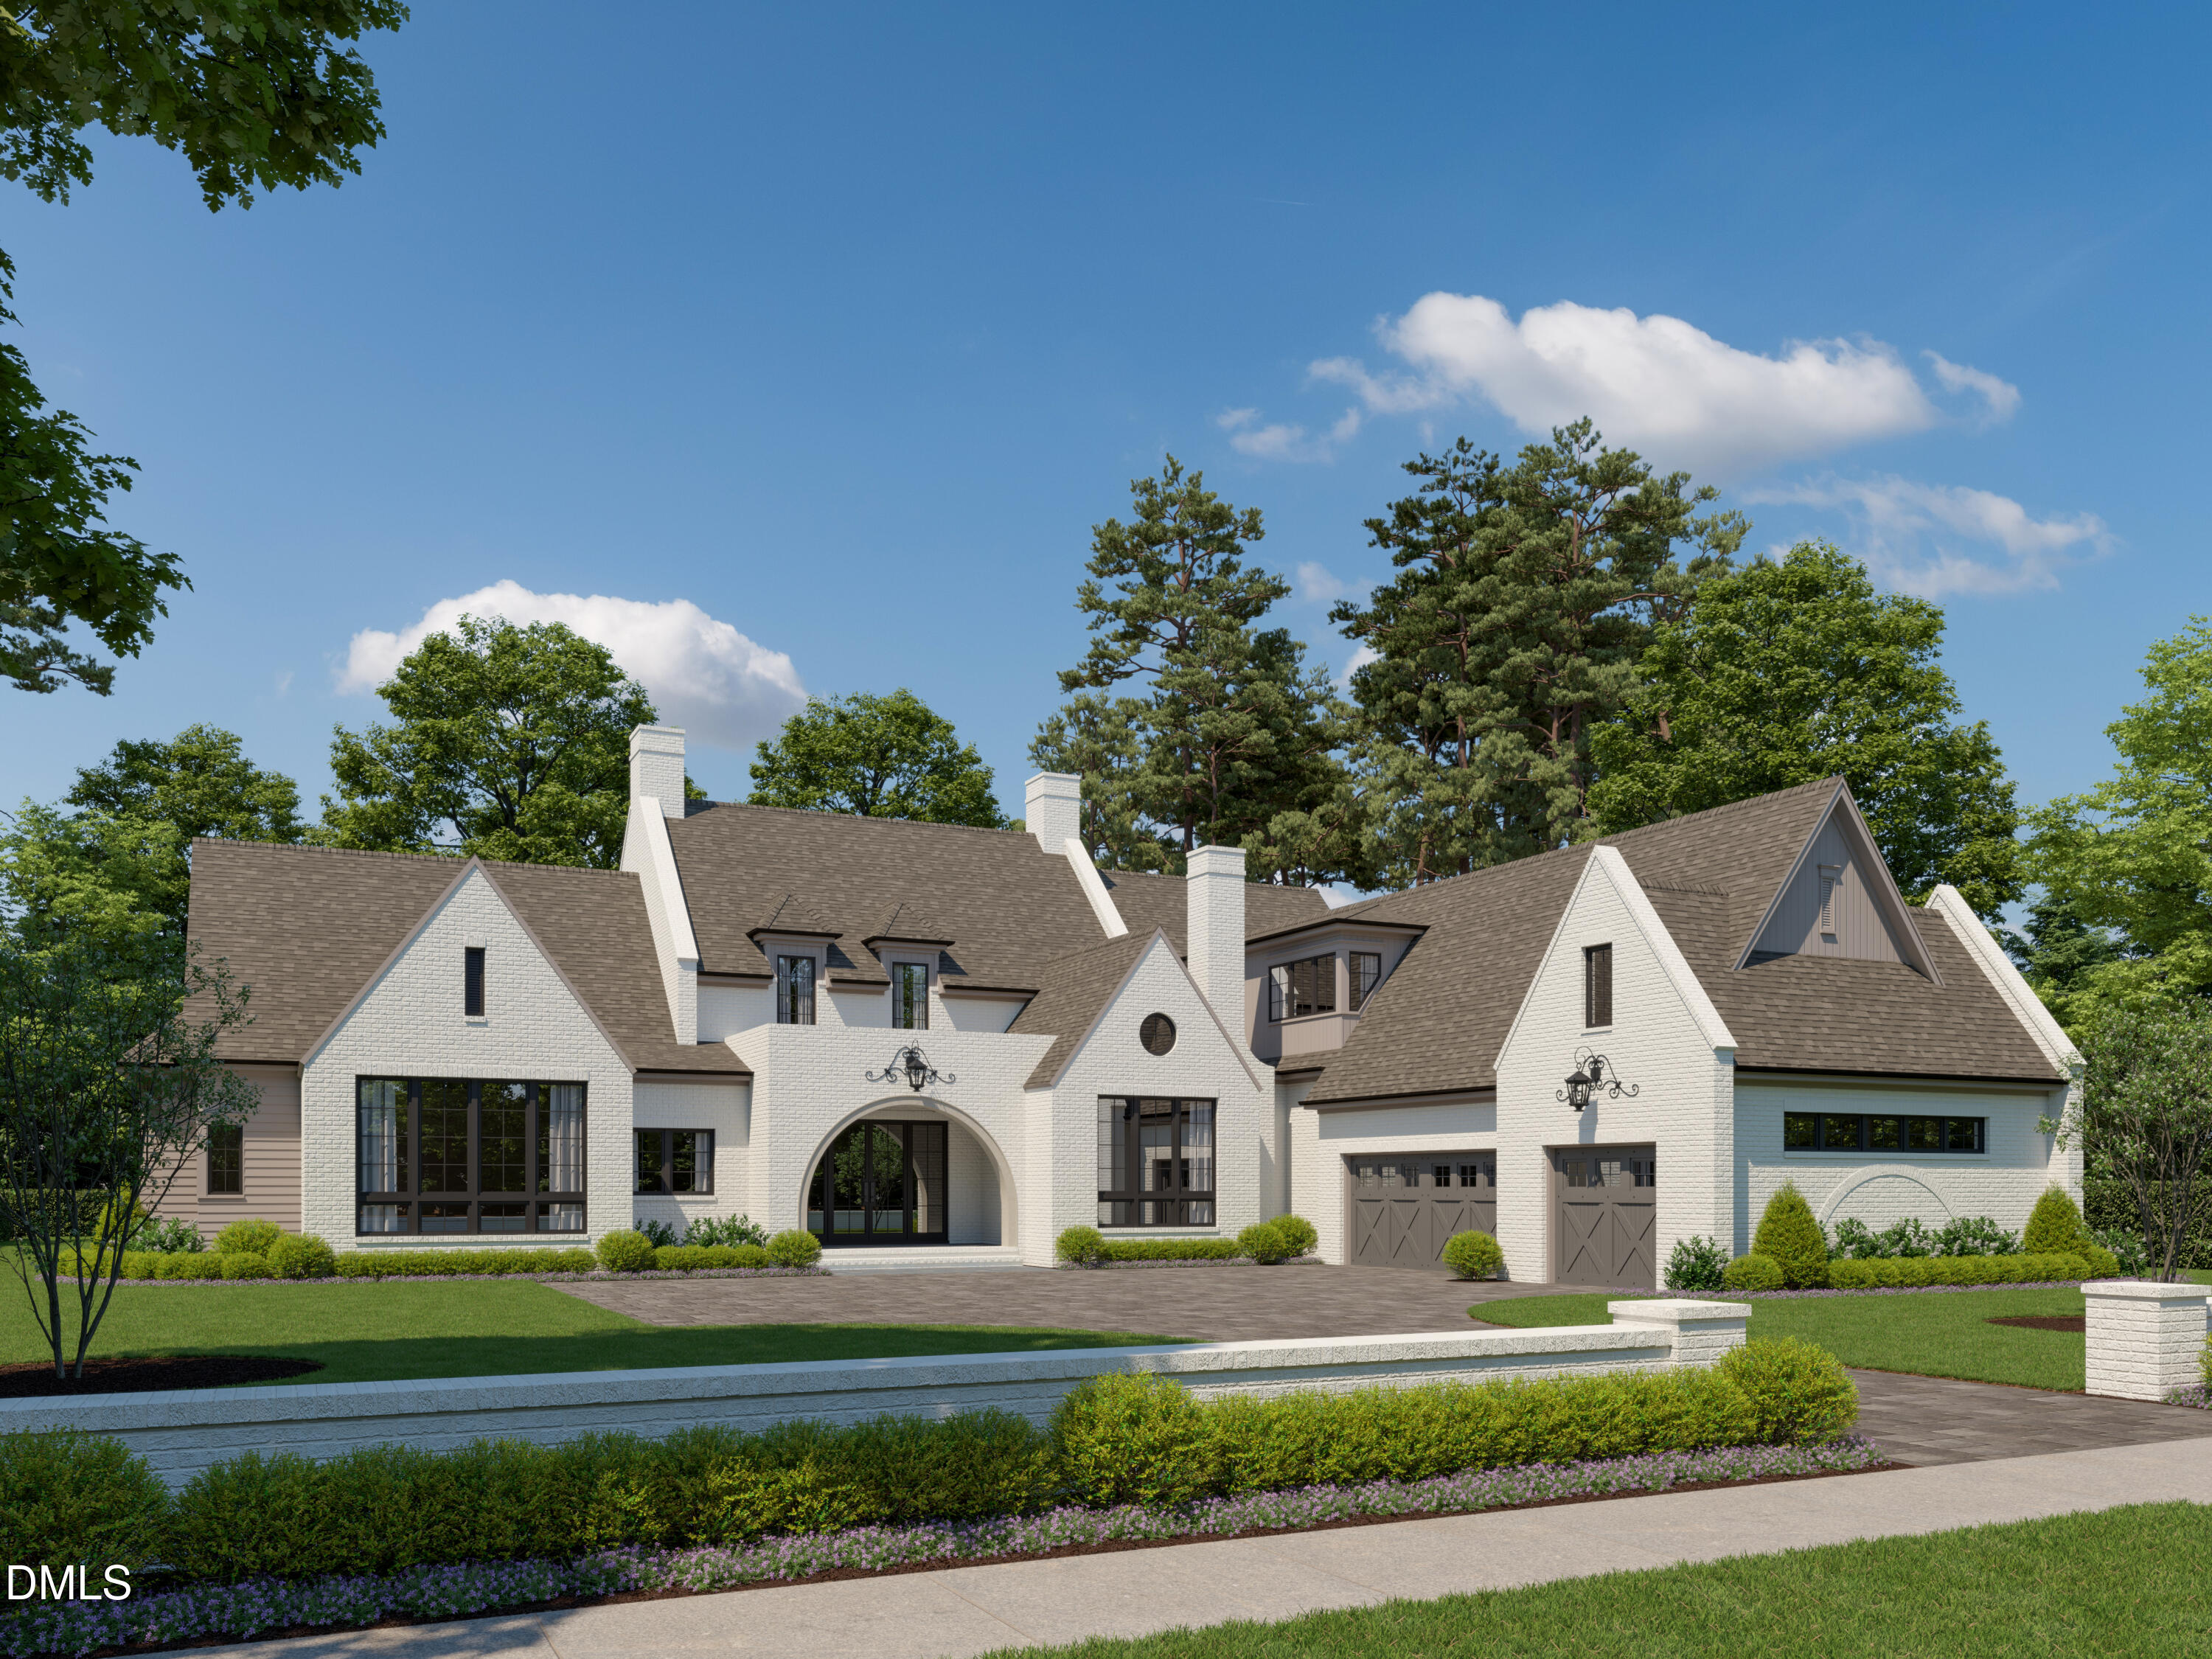 | $4,495,0001408 Pony Run RoadRaleigh, NC 27615 |
Listings marked with a Doorify MLS icon are provided courtesy of the Doorify MLS, of North Carolina, Internet Data Exchange Database. Brokers make an effort to deliver accurate information, but buyers should independently verify any information on which they will rely in a transaction. The listing broker shall not be responsible for any typographical errors, misinformation, or misprints, and they shall be held totally harmless from any damages arising from reliance upon this data. This data is provided exclusively for consumers’ personal, non-commercial use. Copyright 2024 Doorify MLS of North Carolina. All rights reserved.
