
 New Listing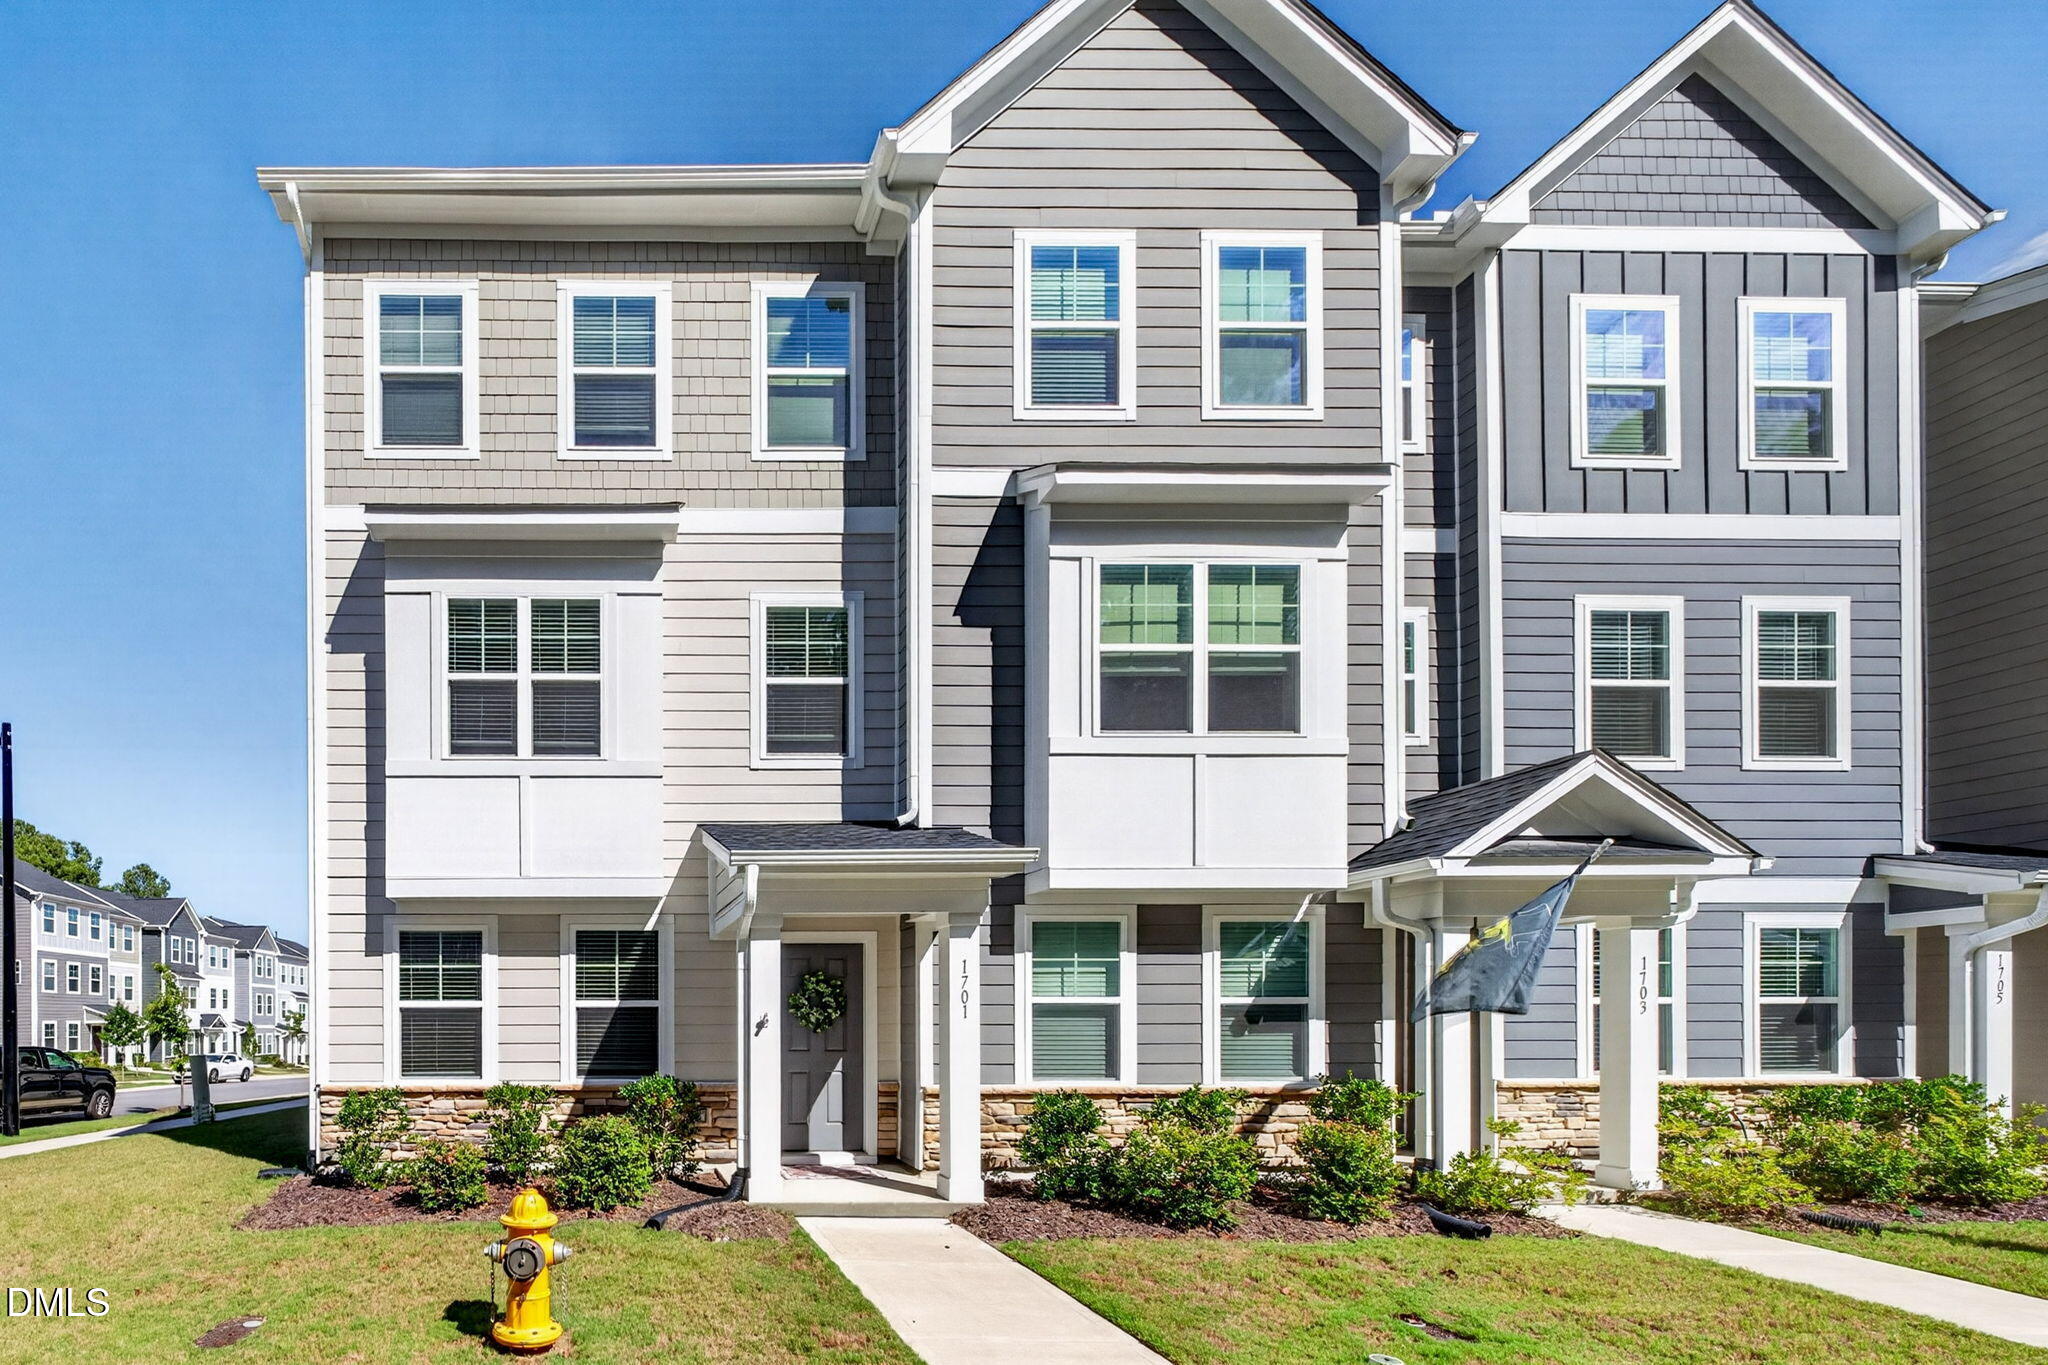
1701 Chirping Trail,Wake Forest, NC 27587
Wake Forest, NC 27587

Description
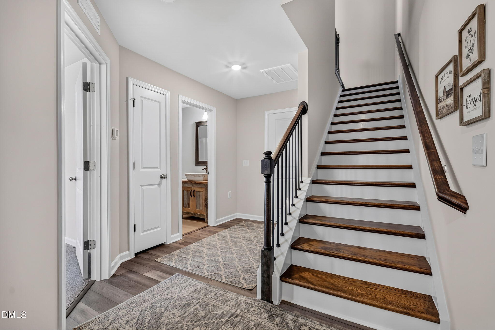
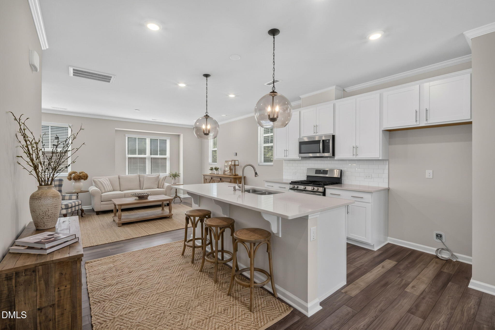
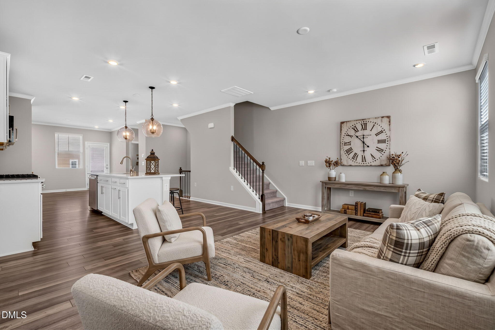
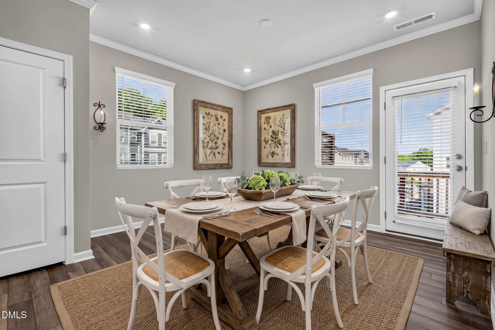
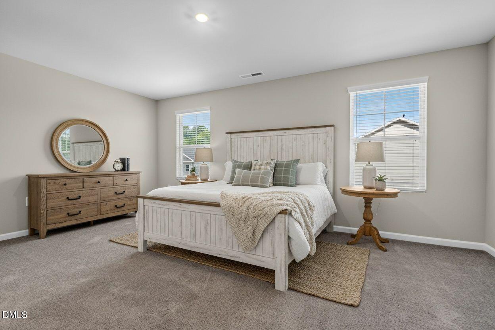
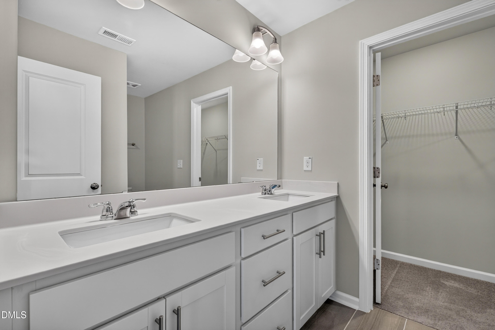
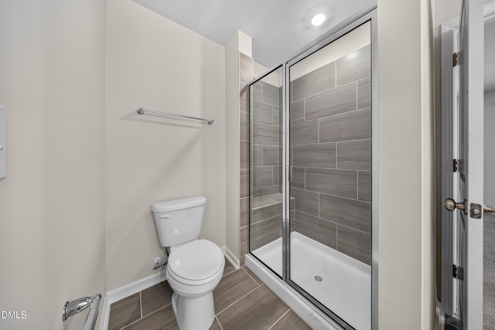
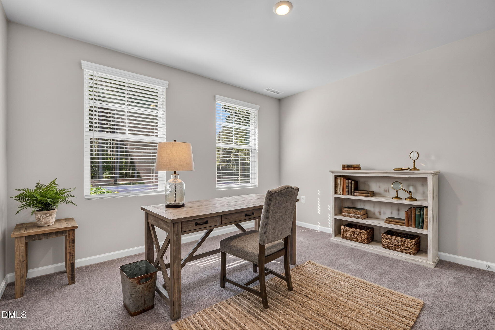
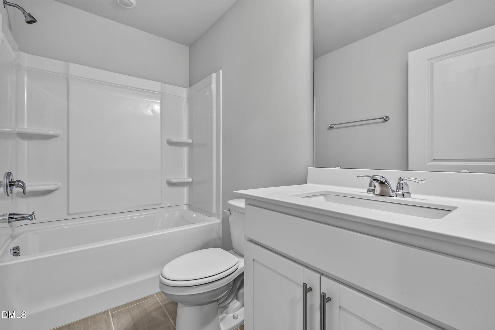
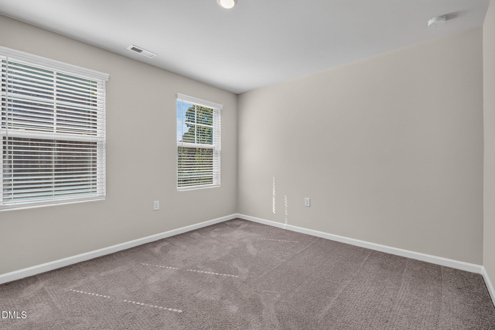
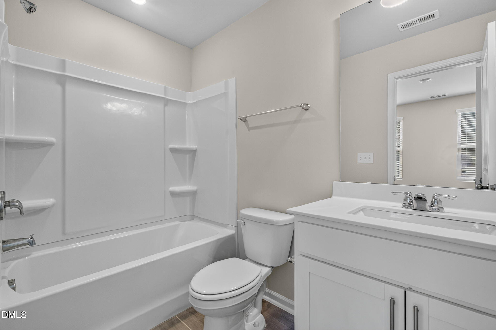
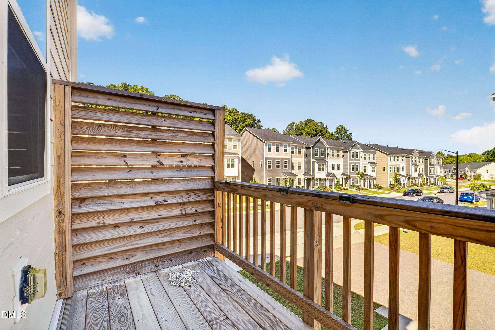
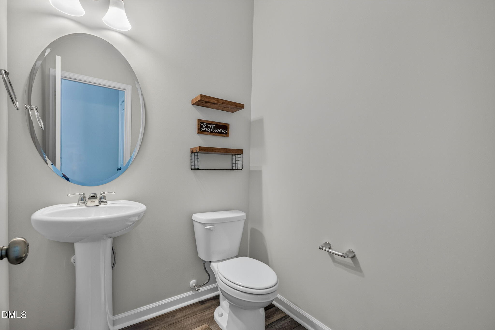
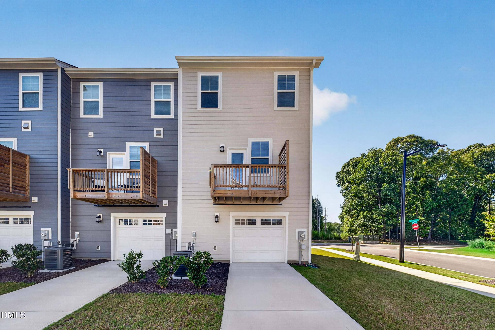
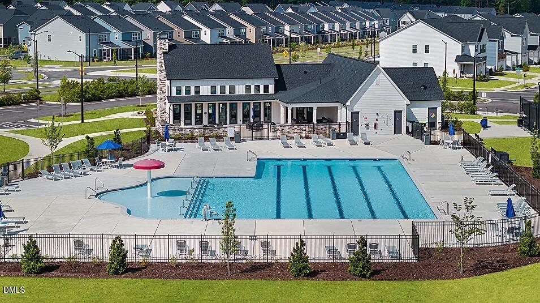
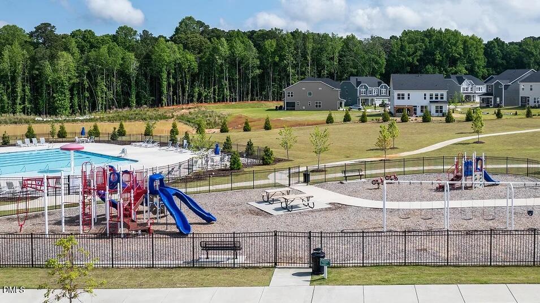
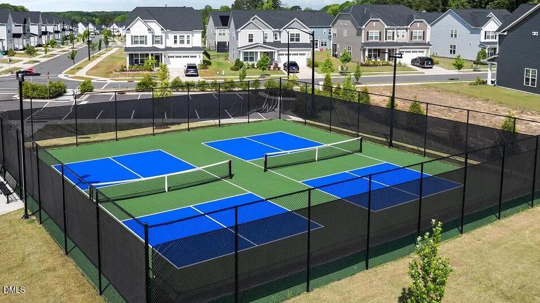
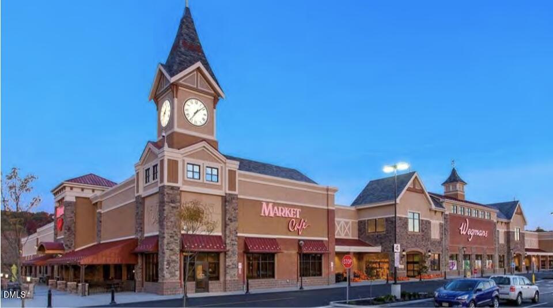
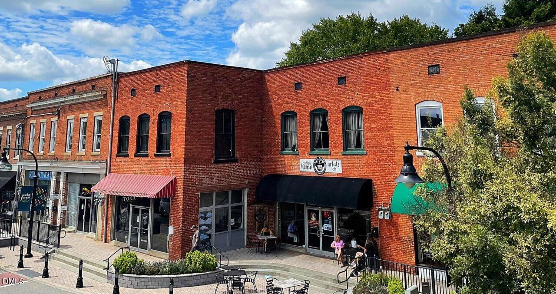
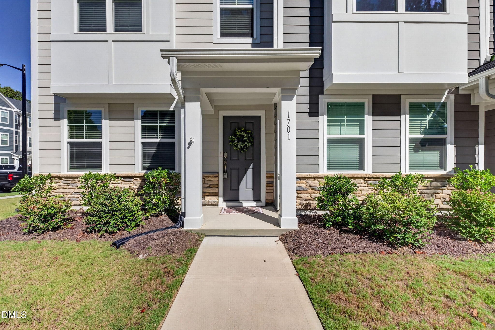
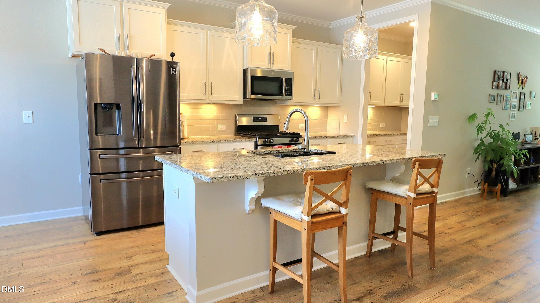
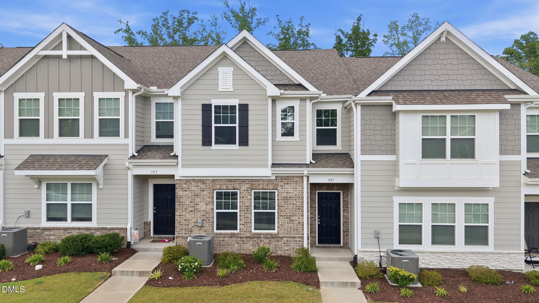
Bright, stylish, and easy to love-this 2024 built END-UNIT townhome delivers modern living in a vibrant Wake Forest community. The open-concept main living area is filled with natural light and features a beautiful white kitchen with QUARTZ countertops, GAS RANGE, a timeless SUBWAY TILE backsplash, stainless steel appliances and flows seamlessly into the living and dining spaces. Off the dining area is a private deck, perfect for your bistro set and potted florals. Thoughtfully designed, this 3 story townhome offers a FIRST FLOOR BEDROOM WITH a FULL BATH allowing guests their own space OR a private office for those working remotely. And of course, the upstairs spacious primary suite is serene and airy with large windows, a generous walk in closet too. The en suite bathroom strikes the perfect balance of style and function with a large double vanity and luxe tiled shower with glass enclosure. Enjoy an active, connected lifestyle with the clubhouse, pool, playground, tennis/pickleball courts, and meandering walking and biking trails just a short stroll away. Minutes to quaint downtown Wake Forest, Wegmans, Starbucks, restaurants and shopping. Professionally painted along with professionally cleaned carpets, this home is truly move-in ready. A one-car GARAGE with room for shelving, plus attic storage for seasonal items, adds the finishing touch to this thoughtfully designed home!
Details
| MLS # | 10196160 |
|---|---|
| Listing Type | For Sale |
| Style | Town House |
| HOA Dues | $185 |
| Sub-Type | Resale |
| Status | Active |
| Year | 2024 |
| Days On Site | 1 |
| Listing Provided By | Keller Williams Realty | Andrea Giangrosso |
Features
| Bed(s) | 3 |
|---|---|
| Bath(s) | 4 Total |
| SQ Feet | 1,882 |
| Garage | 1 |
| Story(s) | 3 |
| Zoning | PUD |
| Acreage | 0.05 |
Interior
| Interior Features | Bathtub/Shower Combination, Double Vanity, Kitchen Island, Open Floorplan, Quartz Counters, Recessed Lighting, Separate Shower, Smooth Ceilings, Stone Counters, Walk-In Closet(s), Walk-In Shower |
|---|---|
| Heating Yes / No | Yes |
| Cooling Yes / No | Yes |
| Cooling | Central Air, Electric, Heat Pump, Zoned |
| Fireplace Yes / No | No |
| Laundry Features | Electric Dryer Hookup, In Hall, Washer Hookup |
| Rooms Total | 6 |
Exterior
| Exterior Features | Private Entrance |
|---|---|
| Roof | Shingle |
| Foundation Details | Slab |
| Lot Features | Corner Lot, Front Yard, Landscaped, Level |
| Community Features | Clubhouse, Park, Playground, Pool, Sidewalks, Street Lights, Suburban, Tennis Court(s), Other |
| Construction Materials | Engineered Wood, Fiber Cement, Hardi Plank Type, Stone |
| Security Features | Smoke Detector(s) |
| Window Features | Aluminum Frames, Blinds |
| Patio And Porch Features | Deck |
| Pool Features | Association, Community, In Ground |
Parking
| Attached Garage Yes / No | Yes |
|---|---|
| Garage Yes / No | Yes |
| Parking Features | Attached, Driveway, Garage Faces Rear, Inside Entrance, Lighted, Private |
| Other Parking | In front of townhome or on the side. |
Location
| Association Amenities | Clubhouse, Jogging Path, Landscaping, Maintenance Grounds, Maintenance Structure, Management, Picnic Area, Playground, Pool, Sport Court, Tennis Court(s), Trail(s) |
|---|---|
| Community Features | Clubhouse, Park, Playground, Pool, Sidewalks, Street Lights, Suburban, Tennis Court(s), Other |
Utilities
| Utilities | Cable Connected, Electricity Connected, Natural Gas Connected, Sewer Connected, Water Connected |
|---|---|
| Sewer | Public Sewer |
Taxes
| Tax Assessed Value | 318754 |
|---|---|
| Tax Legal Description | Lo33 Rosedale Sub Ph5b Bm2023-02315 |
| Tax Year | 2026 |
| Tax Map Number | 33 |
Other
| Accessibility Features | Visitor Bathroom |
|---|
Area Information
| State | NC |
|---|---|
| County | Wake |
| City | Wake Forest |
| Zip Code | 27587 |
| Area | Wake |
| Community Name | Rosedale |
| School District | Wake - Wake Forest High School |
| Elementary School | Wake - Richland Creek Elementary |
| High School | Wake - Wake Forest High School |
| Listing VS Median (in Rosedale) | |
Price: $335,000 low | high Med: $473,805 sqft: 1,882 low | high Med: 2,543 $ / sqft: $178 low | high Med: $186 On site: 1 low | high Med: 80 | |
Market Activity 27587
Request a showing
Request a showing

Listings marked with a Doorify MLS icon are provided courtesy of the Doorify MLS, of North Carolina, Internet Data Exchange Database. Brokers make an effort to deliver accurate information, but buyers should independently verify any information on which they will rely in a transaction. The listing broker shall not be responsible for any typographical errors, misinformation, or misprints, and they shall be held totally harmless from any damages arising from reliance upon this data. This data is provided exclusively for consumers’ personal, non-commercial use. Copyright 2024 Doorify MLS of North Carolina. All rights reserved.
Contact
Learn More About This Property

| State | NC |
|---|---|
| County | Wake |
| City | Wake Forest |
| Zip Code | 27587 |
| Area | Wake |
| Community Name | Rosedale |
| School District | Wake - Wake Forest High School |
| Elementary School | Wake - Richland Creek Elementary |
| High School | Wake - Wake Forest High School |
| Listing VS Median (in Rosedale) | |
Price: $335,000 low | high Med: $473,805 sqft: 1,882 low | high Med: 2,543 $ / sqft: $178 low | high Med: $186 On site: 1 low | high Med: 80 | |
Listings marked with a Doorify MLS icon are provided courtesy of the Doorify MLS, of North Carolina, Internet Data Exchange Database. Brokers make an effort to deliver accurate information, but buyers should independently verify any information on which they will rely in a transaction. The listing broker shall not be responsible for any typographical errors, misinformation, or misprints, and they shall be held totally harmless from any damages arising from reliance upon this data. This data is provided exclusively for consumers’ personal, non-commercial use. Copyright 2024 Doorify MLS of North Carolina. All rights reserved.
