
1706 Englewood Avenue,Durham, NC 27705
Durham, NC 27705

Description
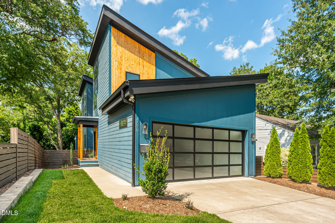
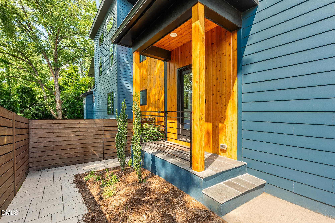
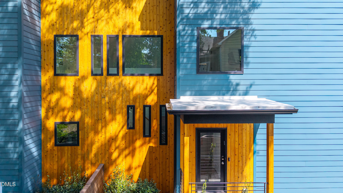
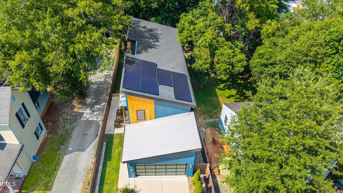
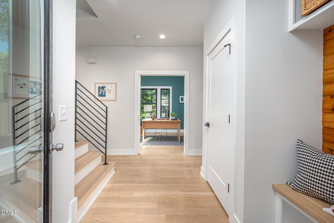
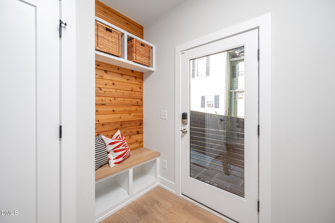
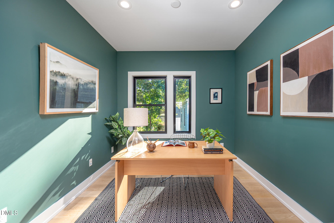
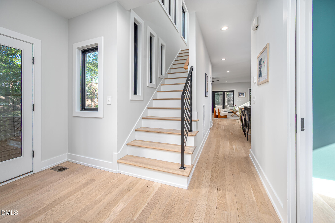
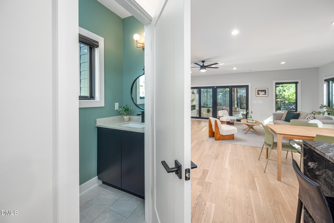
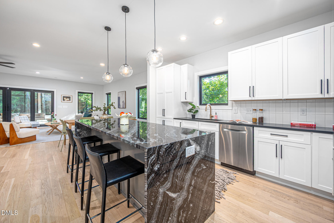
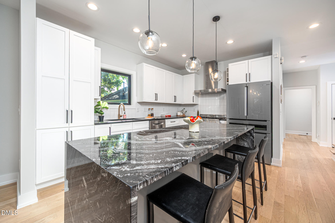
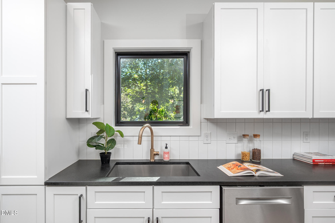
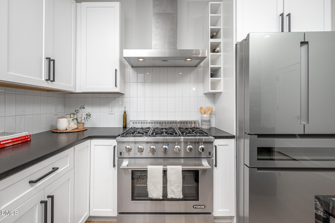
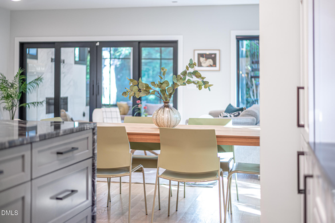
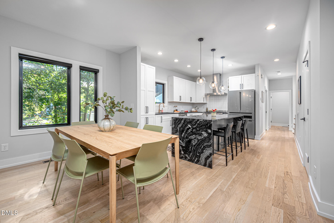
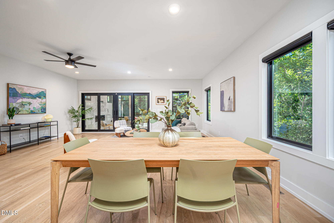
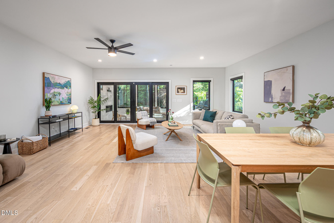
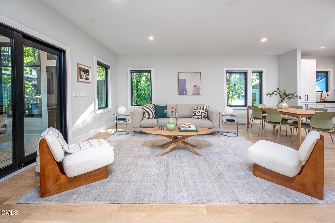
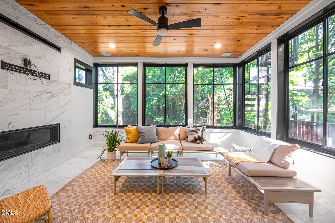
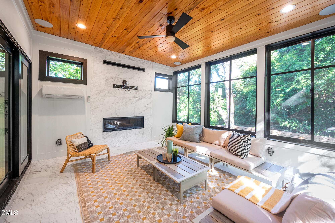
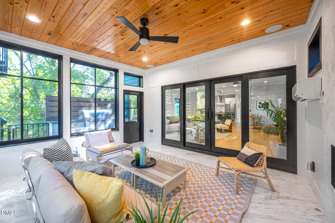
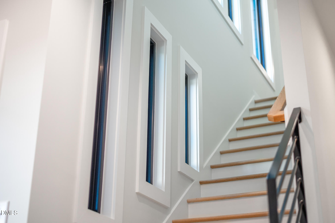
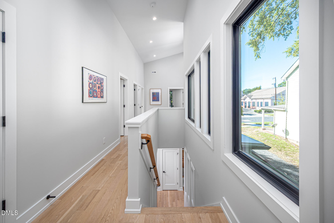
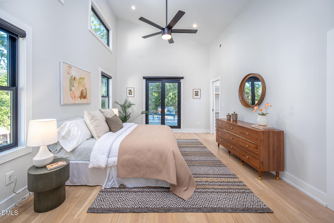
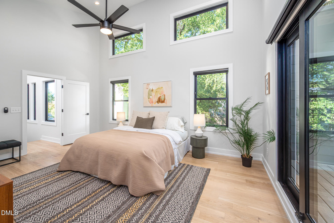
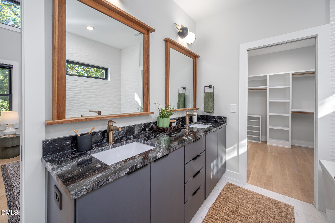
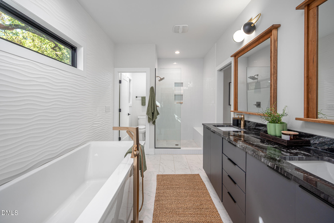
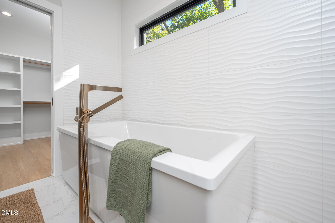
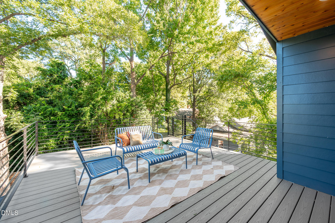
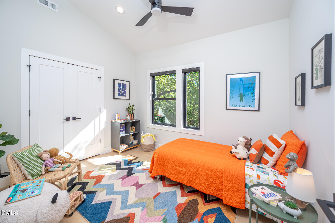
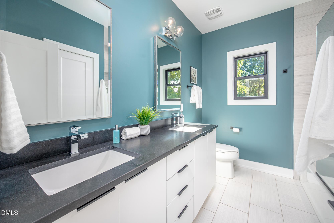
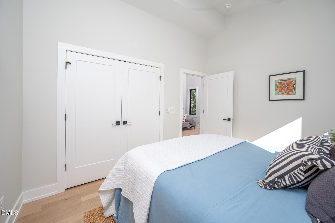
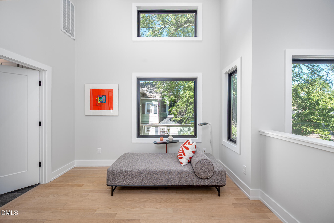
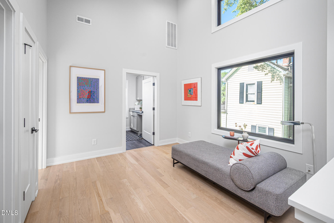
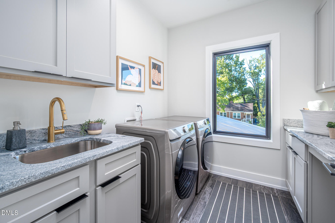
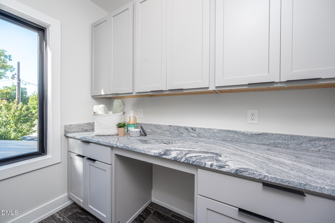
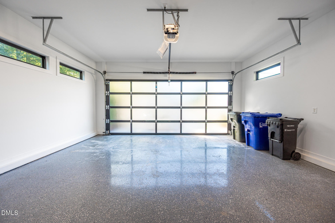
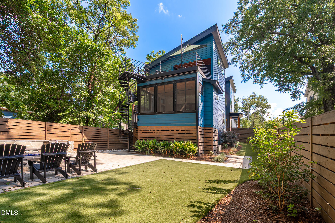
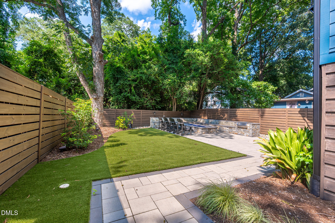
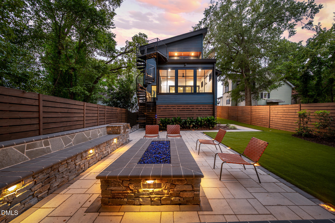
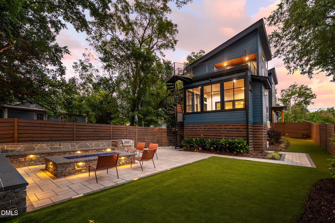
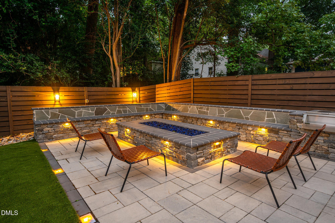
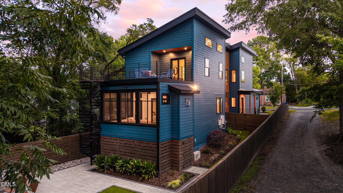
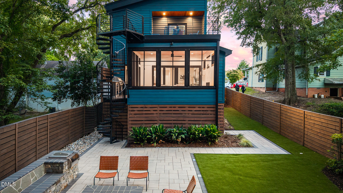
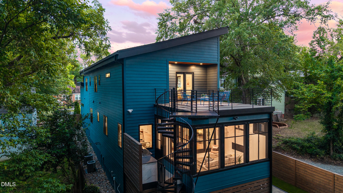
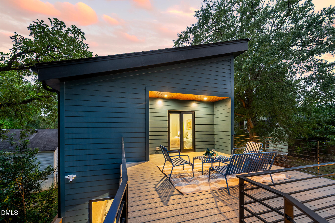
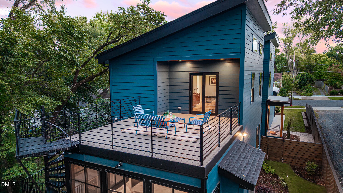
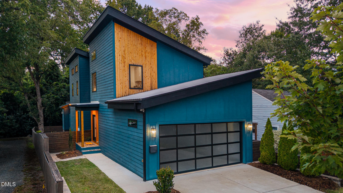
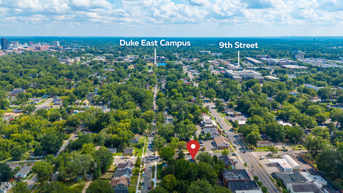
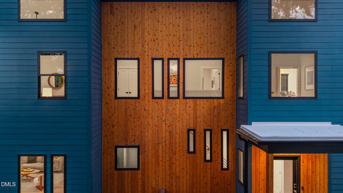
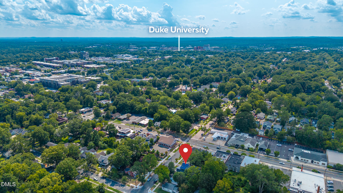
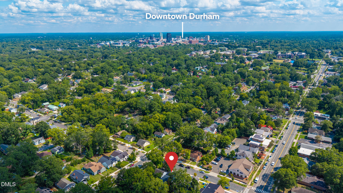
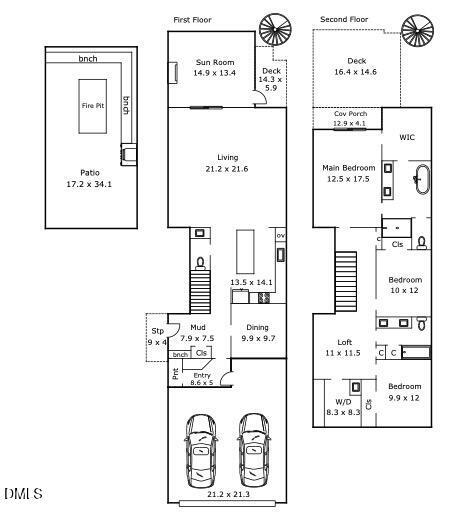
Tucked into the storied streets of historic Walltown, this 2021 Quality One Contracting build feels like a modern secret hiding in an old neighborhood's bones. Step inside and the main level unfolds in one graceful, open-concept sweep, built for both quiet mornings and lively gatherings. The kitchen is the heart's heartbeat, a waterfall granite island anchoring the space, paired with a 6-burner gas cooktop ready for anything from a Tuesday stir-fry to a full dinner-party production. A 2022 expansion added a four-season conditioned screened room warmed by a linear gas fireplace. The primary ensuite is a retreat unto itself, with a walk-in closet, separate water closet, double vanity and soaking tub made for slow unhurried evenings. The upstairs loft space can become whatever you need most, sunlit office, reading nook or cozy lounge. Outside, the fenced backyard is its own luxurious escape: a custom stone seating wall curls around an expansive gas fire pit, a built-in cooler keeps things chilled and low-maintenance turf glows under landscape lighting once the sun goes down. Just beyond, the built-in grill sets the stage for backyard feasts, while a second-floor deck off the primary en-suite offers a private perch above it all. The outdoor three-story spiral staircase turns a simple trip into a small adventure. And this home doesn't just look amazing, it thinks ahead. Solar panels with battery backup, attached 2 car garage with EV charger, tankless water heater and full home security system mean beauty here comes with brains, too. Step outside and the neighborhood does the rest: Joe Van Gogh and The Loop are just around the corner while Duke's East Campus, buzzing 9th Street, Monuts and Whole Foods are all a short stroll away. It's the rare find where charm and modern indulgence share the same address.
Details
| MLS # | 10195056 |
|---|---|
| Listing Type | For Sale |
| Style | House |
| Sub-Type | Resale |
| Status | Active |
| Year | 2020 |
| Days On Site | 10 |
| Listing Provided By | Peak, Swirles & Cavallito | Jarin Frederick |
Features
| Bed(s) | 3 |
|---|---|
| Bath(s) | 3 Total |
| SQ Feet | 2,489 |
| Garage | 2 |
| Story(s) | 2 |
| Zoning | R-3 |
| Acreage | 0.25 |
Interior
| Interior Features | Bathtub/Shower Combination, Ceiling Fan(s), Double Vanity, Granite Counters, High Ceilings, Kitchen Island, Living/Dining Room Combination, Open Floorplan, Quartz Counters, Recessed Lighting, Separate Shower, Smart Thermostat, Smooth Ceilings, Soaking Tub, Vaulted Ceiling(s), Walk-In Closet(s), Walk-In Shower, Water Closet |
|---|---|
| Heating Yes / No | Yes |
| Cooling Yes / No | Yes |
| Cooling | Ceiling Fan(s), Central Air, Ductless |
| Fireplace Features | Gas Log, Gas Starter, Outside, Other |
| Fireplaces Total | 1 |
| Fireplace Yes / No | Yes |
| Laundry Features | Laundry Room, Upper Level |
| Rooms Total | 7 |
Exterior
| Exterior Features | Built-in Barbecue, Fenced Yard, Fire Pit, Lighting, Permeable Paving, Private Yard, Rain Gutters, Smart Lock(s) |
|---|---|
| Roof | Architectural Shingle |
| Foundation Details | Crawlspace |
| Lot Features | Back Yard, Hardwood Trees, Landscaped, Rectangular Lot |
| Community Features | Curbs, Historical Area, Restaurant, Sidewalks |
| Construction Materials | Fiber Cement |
| Security Features | Carbon Monoxide Detector(s), Security System, Smoke Detector(s) |
| Door Features | Sliding Doors |
| Window Features | Blinds, Double Pane Windows |
| Patio And Porch Features | Deck, Patio |
Parking
| Attached Garage Yes / No | Yes |
|---|---|
| Garage Yes / No | Yes |
| Parking Features | Additional Parking, Attached, Concrete, Driveway, Electric Vehicle Charging Station(s), Enclosed, Garage, Garage Door Opener, Garage Faces Front, Inside Entrance, Lighted, On Street, Private, Side By Side, Storage |
| Other Parking | 1 |
Location
| Community Features | Curbs, Historical Area, Restaurant, Sidewalks |
|---|
Utilities
| Sewer | Public Sewer |
|---|
Taxes
| Tax Assessed Value | 832006 |
|---|---|
| Tax Legal Description | Prop-New Lots 1&4 L Stadiem/Lt#01 Pl:207-254 |
| Tax Year | 2026 |
| Tax Map Number | 01 |
Area Information
| State | NC |
|---|---|
| County | Durham |
| City | Durham |
| Zip Code | 27705 |
| Area | Durham |
| Community Name | Walltown |
| School District | Durham - Riverside High |
| Elementary School | Durham - E K Powe Elementary |
| High School | Durham - Riverside High |
| Listing VS Median (in Walltown) | |
Price: $1,340,000 low | high Med: $855,000 sqft: 2,489 low | high Med: 1,756 $ / sqft: $538 low | high Med: $450 On site: 10 low | high Med: 41.5 | |
Market Activity 27705
Request a showing
Request a showing

Listings marked with a Doorify MLS icon are provided courtesy of the Doorify MLS, of North Carolina, Internet Data Exchange Database. Brokers make an effort to deliver accurate information, but buyers should independently verify any information on which they will rely in a transaction. The listing broker shall not be responsible for any typographical errors, misinformation, or misprints, and they shall be held totally harmless from any damages arising from reliance upon this data. This data is provided exclusively for consumers’ personal, non-commercial use. Copyright 2024 Doorify MLS of North Carolina. All rights reserved.
Contact
Learn More About This Property

| State | NC |
|---|---|
| County | Durham |
| City | Durham |
| Zip Code | 27705 |
| Area | Durham |
| Community Name | Walltown |
| School District | Durham - Riverside High |
| Elementary School | Durham - E K Powe Elementary |
| High School | Durham - Riverside High |
| Listing VS Median (in Walltown) | |
Price: $1,340,000 low | high Med: $855,000 sqft: 2,489 low | high Med: 1,756 $ / sqft: $538 low | high Med: $450 On site: 10 low | high Med: 41.5 | |
 | $1,365,0001717 W Club BoulevardDurham, NC 27705 |
Listings marked with a Doorify MLS icon are provided courtesy of the Doorify MLS, of North Carolina, Internet Data Exchange Database. Brokers make an effort to deliver accurate information, but buyers should independently verify any information on which they will rely in a transaction. The listing broker shall not be responsible for any typographical errors, misinformation, or misprints, and they shall be held totally harmless from any damages arising from reliance upon this data. This data is provided exclusively for consumers’ personal, non-commercial use. Copyright 2024 Doorify MLS of North Carolina. All rights reserved.
