

Description
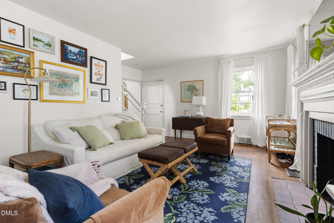
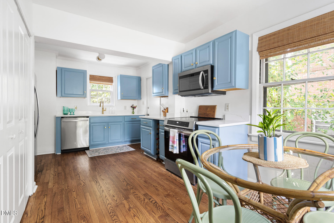
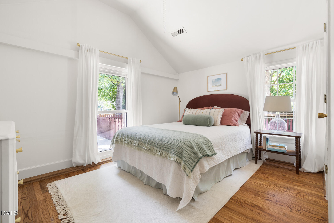
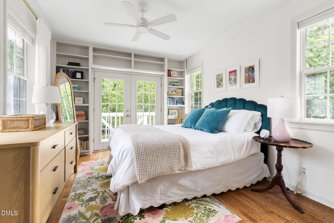
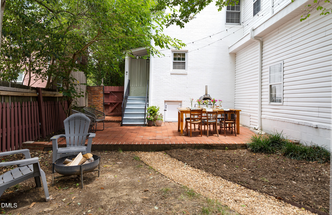
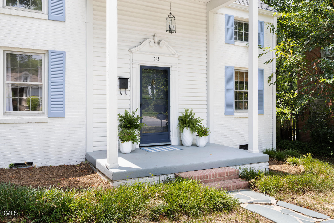
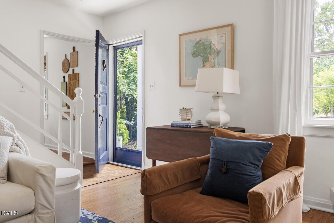
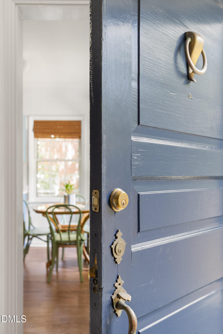
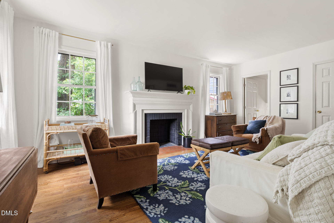
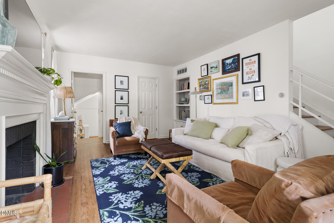
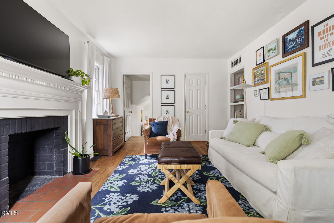
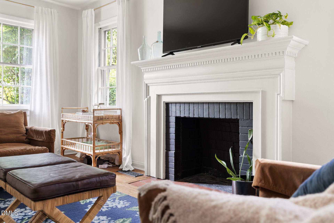
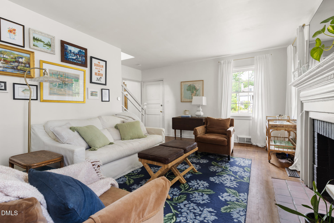
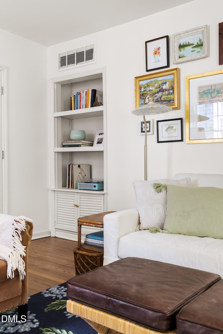
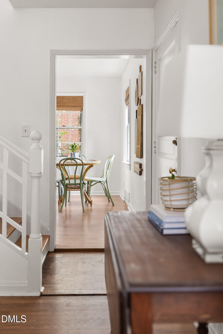
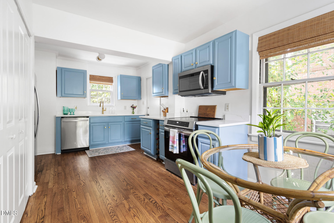
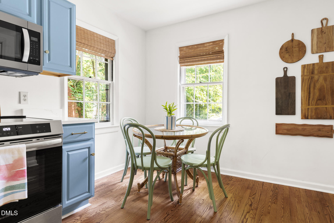
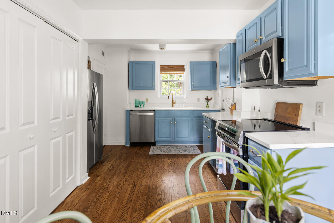
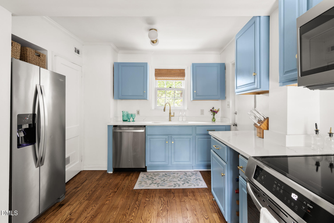
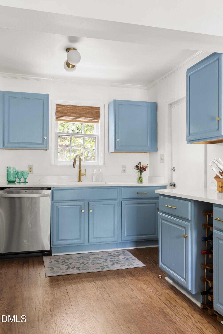
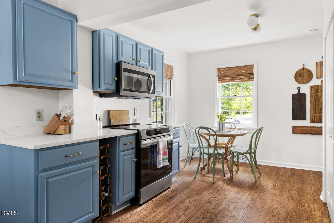
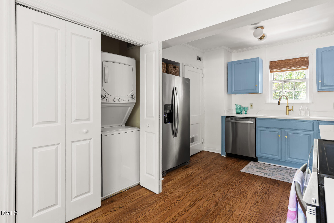
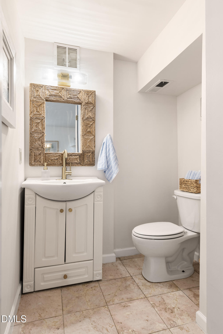
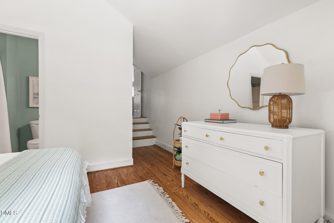
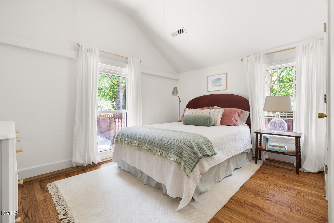
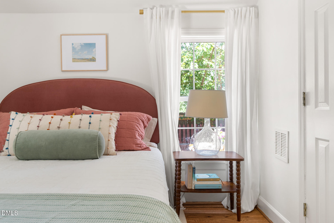
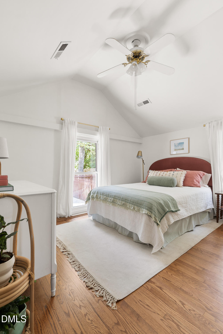
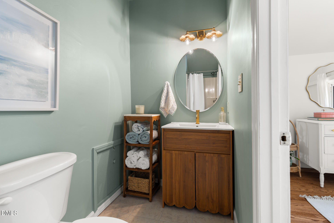
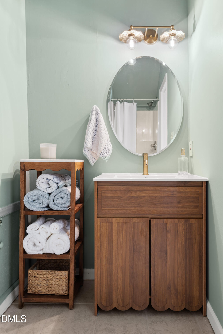
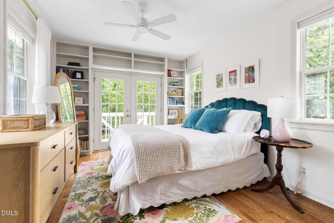
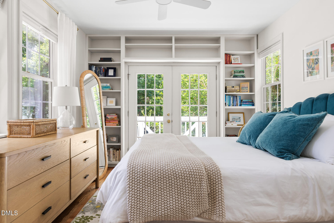
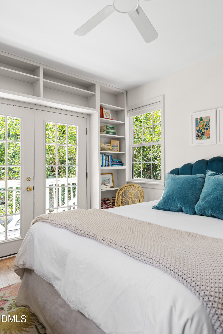
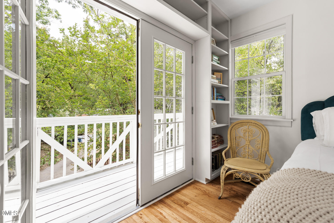
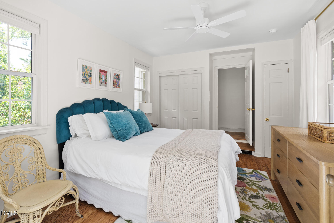
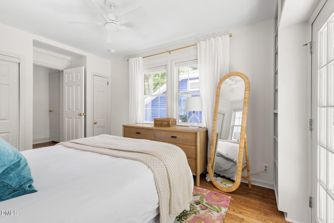
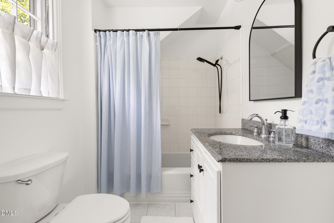
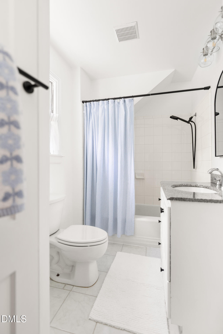
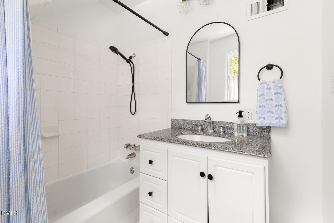
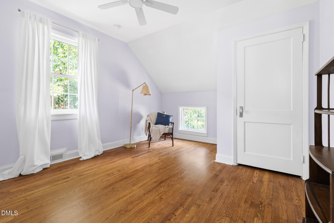
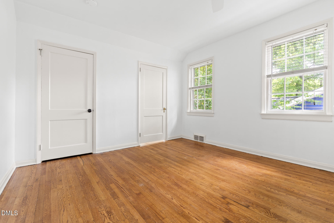
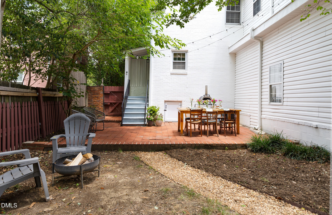
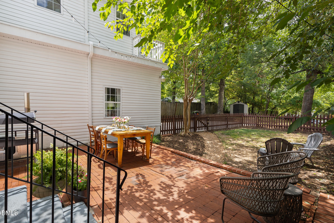
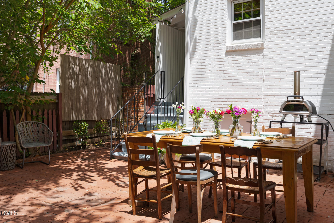
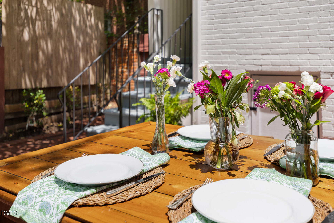
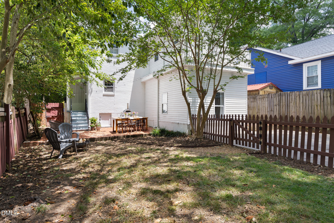
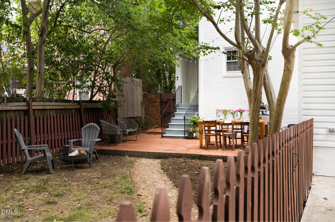
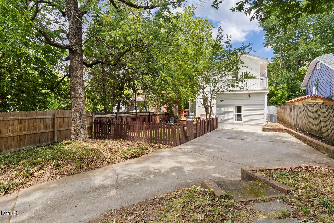
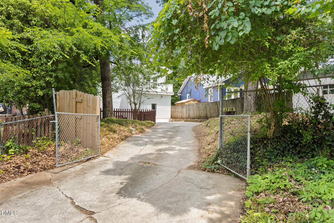
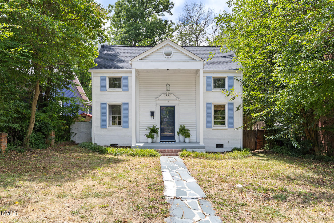
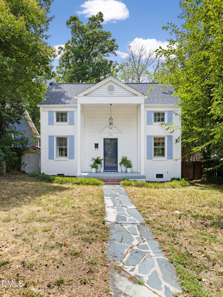
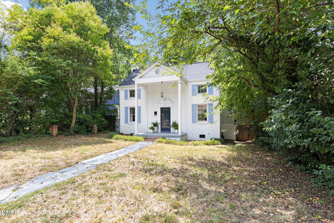
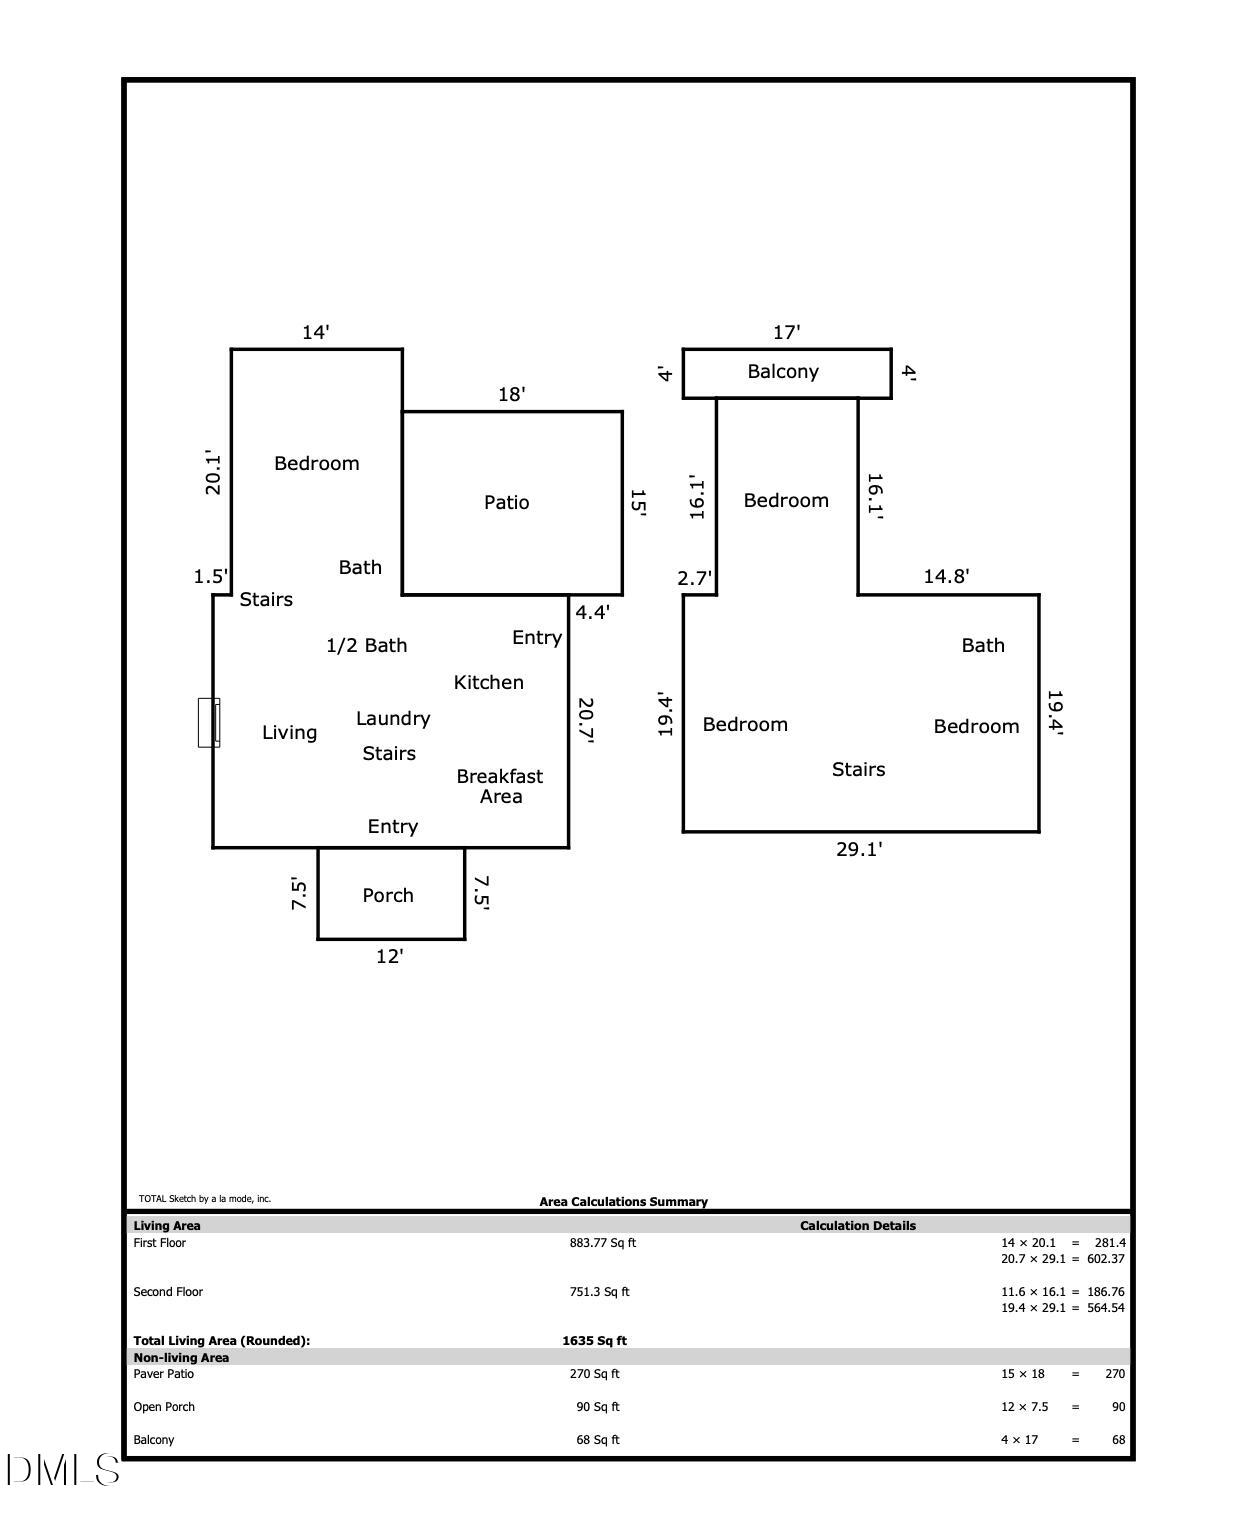
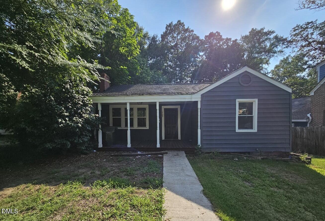
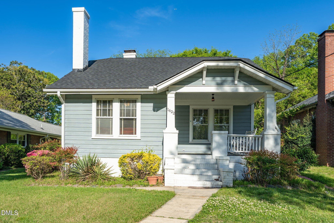
Nestled in Durham's beloved Duke Park neighborhood, this classic two-story home oozes Southern charm, blending historic character with thoughtful updates in an exceptional location. Enjoy a *quiet and private entrance* off of the Shawnee backstreet and easy access to Downtown Durham, Duke University, parks, dining, and major interstates. The spacious first-floor primary suite features soaring cathedral ceilings and an updated private bath with a scalloped-edge vanity and matching sconces. Upstairs, three additional bedrooms provide flexibility for family, guests, or home offices. One bedroom is especially enchanting, with built-in bookshelves and access to a private balcony that feels delightfully like a treehouse retreat. Refinished hardwood floors run throughout the bedrooms, living room, and kitchen, adding warmth and timeless appeal, while the updated powder room delights with charming pink marble tile. The kitchen shines with gorgeous new quartz countertops, freshly painted cabinetry, updated hardware, stylish light fixtures, stainless steel appliances, and abundant natural light. Gather around the masonry fireplace in the living room or step outside to the fenced and gated backyard, perfect for kids, pets, gardening, or outdoor play. Tucked behind the home, a quaint brick courtyard strung with bistro lights creates an entertaining space that feels like a summertime escape to the French or Italian countryside. Recent exterior improvements enhance the home's curb appeal, while the low-maintenance exterior make everyday living easy. A rare opportunity to own a piece of Durham history in one of the city's most cherished neighborhoods, where timeless character and modern comfort come together beautifully.
Details
| MLS # | 10187965 |
|---|---|
| Listing Type | For Sale |
| Style | House |
| Sub-Type | Resale |
| Status | Active |
| Year | 1947 |
| Days On Site | 15 |
| Listing Provided By | Nest Realty of the Triangle | Courtney Dunstan |
Features
| Bed(s) | 4 |
|---|---|
| Bath(s) | 3 Total |
| SQ Feet | 1,635 |
| Basement | Y |
| Story(s) | 2 |
| Zoning | R-5 |
| Acreage | 0.18 |
| Property View | City |
Interior
| Interior Features | Bathtub/Shower Combination, Bookcases, Built-in Features, Ceiling Fan(s), Eat-in Kitchen, Primary Downstairs, Quartz Counters, Smooth Ceilings |
|---|---|
| Heating Yes / No | No |
| Cooling Yes / No | Yes |
| Cooling | Ceiling Fan(s), Central Air |
| Fireplace Features | Living Room, Wood Burning |
| Fireplaces Total | 1 |
| Fireplace Yes / No | Yes |
| Laundry Features | Main Level |
| Rooms Total | 7 |
Exterior
| Exterior Features | Balcony, Fenced Yard, Lighting, Rain Gutters, Storage |
|---|---|
| Roof | Shingle |
| Foundation Details | Permanent, Slab, Crawlspace |
| Lot Features | Back Yard, City Lot, Front Yard, Hardwood Trees |
| View | City |
| Construction Materials | Brick, Vinyl Siding |
| Patio And Porch Features | Patio |
Parking
| Attached Garage Yes / No | No |
|---|---|
| Garage Yes / No | No |
| Parking Features | Concrete, Driveway, Gated, Off Street, On Street |
| Other Parking | Driveway parking and backstreet parking |
Utilities
| Sewer | Public Sewer |
|---|
Taxes
| Tax Assessed Value | 336838 |
|---|---|
| Tax Legal Description | Prop-Duke B L/Lt#02 Gr Pt Pl:00006A-000101 |
| Tax Year | 2026 |
| Tax Map Number | 02 |
Area Information
| State | NC |
|---|---|
| County | Durham |
| City | Durham |
| Zip Code | 27701 |
| Area | Durham |
| Community Name | Not in a Subdivision |
| School District | Durham - Riverside High |
| Elementary School | Durham - Club Boulevard Elementa |
| High School | Durham - Riverside High |
| Listing VS Median (in Not in a Subdivision) | |
Price: $449,000 low | high Med: $395,000 sqft: 1,635 low | high Med: 1,538 $ / sqft: $275 low | high Med: $257 On site: 15 low | high Med: 15 | |
Market Activity 27701
Request a showing
Request a showing

Listings marked with a Doorify MLS icon are provided courtesy of the Doorify MLS, of North Carolina, Internet Data Exchange Database. Brokers make an effort to deliver accurate information, but buyers should independently verify any information on which they will rely in a transaction. The listing broker shall not be responsible for any typographical errors, misinformation, or misprints, and they shall be held totally harmless from any damages arising from reliance upon this data. This data is provided exclusively for consumers’ personal, non-commercial use. Copyright 2024 Doorify MLS of North Carolina. All rights reserved.
Contact
Learn More About This Property

| State | NC |
|---|---|
| County | Durham |
| City | Durham |
| Zip Code | 27701 |
| Area | Durham |
| Community Name | Not in a Subdivision |
| School District | Durham - Riverside High |
| Elementary School | Durham - Club Boulevard Elementa |
| High School | Durham - Riverside High |
| Listing VS Median (in Not in a Subdivision) | |
Price: $449,000 low | high Med: $395,000 sqft: 1,635 low | high Med: 1,538 $ / sqft: $275 low | high Med: $257 On site: 15 low | high Med: 15 | |
Listings marked with a Doorify MLS icon are provided courtesy of the Doorify MLS, of North Carolina, Internet Data Exchange Database. Brokers make an effort to deliver accurate information, but buyers should independently verify any information on which they will rely in a transaction. The listing broker shall not be responsible for any typographical errors, misinformation, or misprints, and they shall be held totally harmless from any damages arising from reliance upon this data. This data is provided exclusively for consumers’ personal, non-commercial use. Copyright 2024 Doorify MLS of North Carolina. All rights reserved.
