
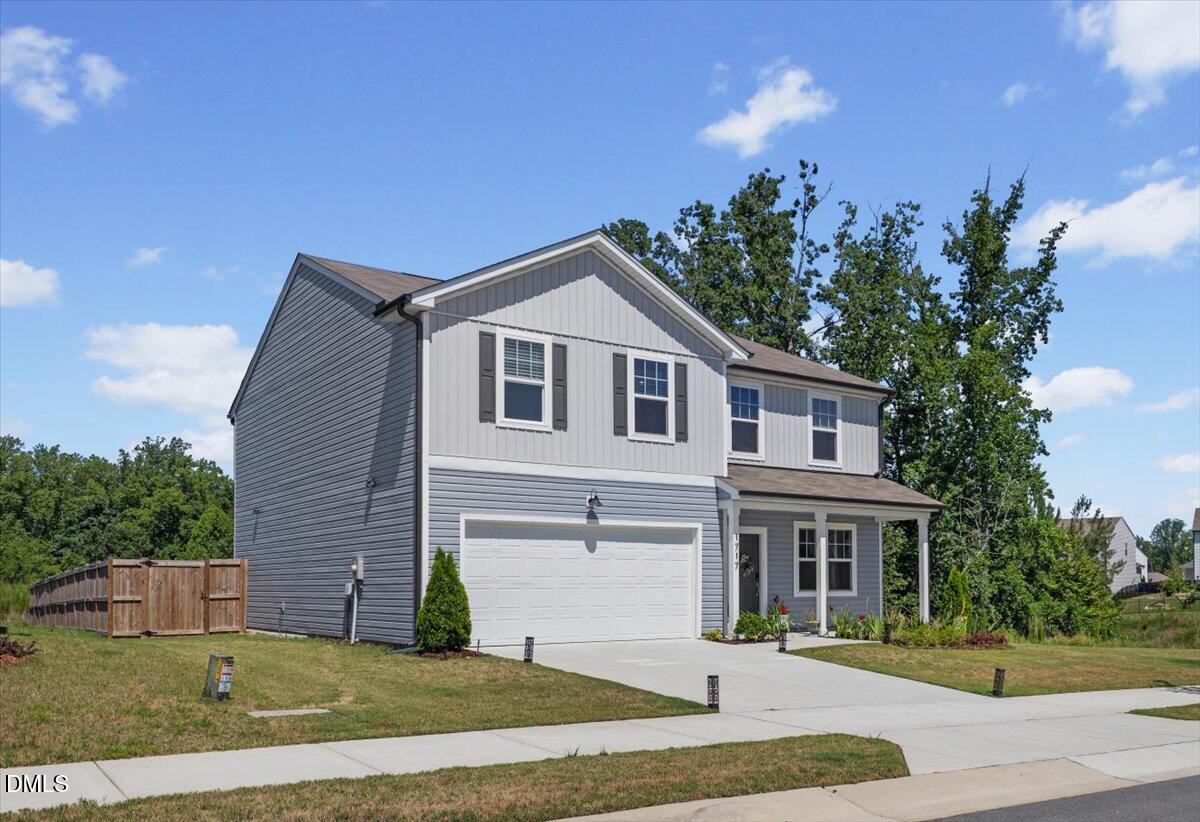
1717 Arapahoe Ridge Drive,Raleigh, NC 27604
Raleigh, NC 27604

Description
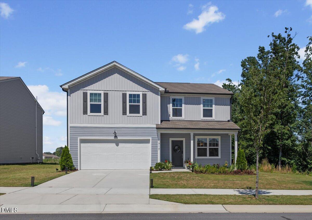
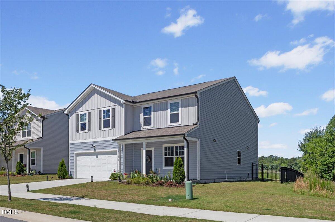
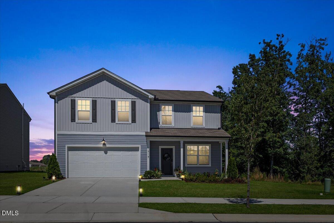
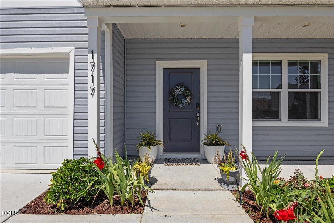
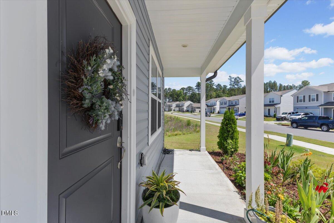
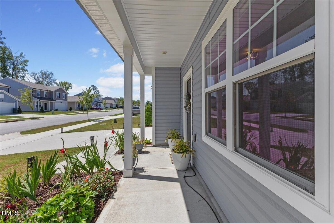
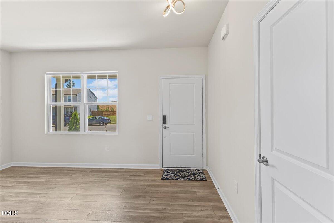
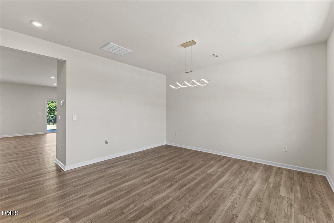
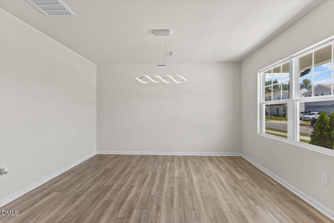
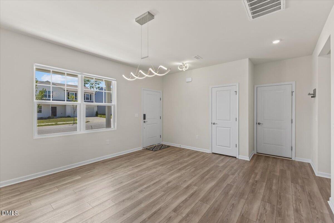
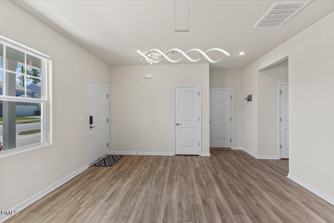
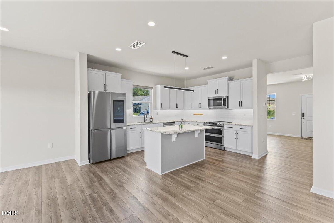
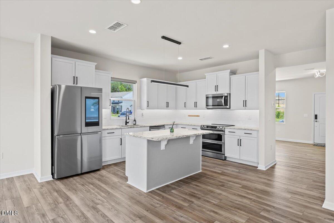
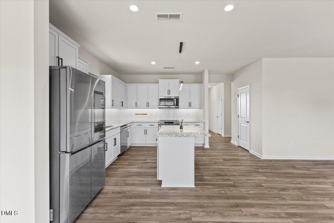
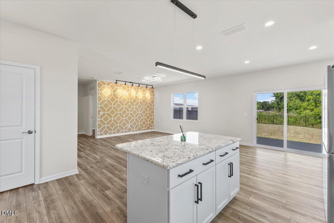
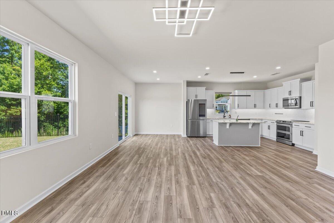
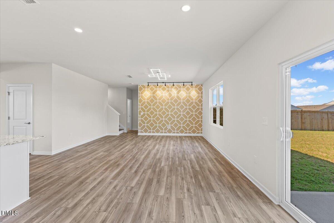
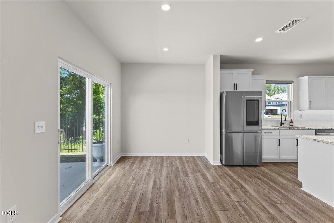
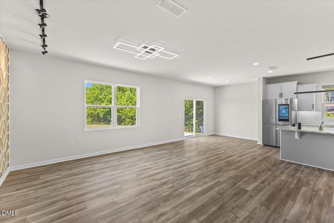
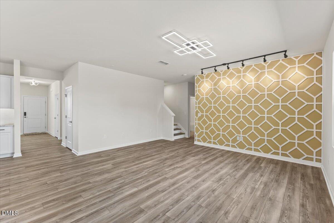
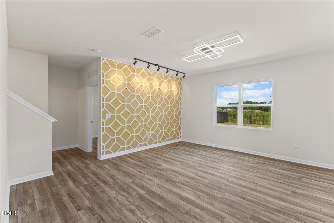
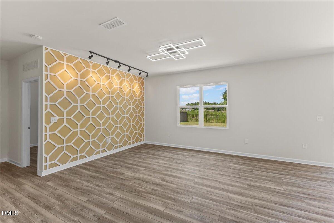
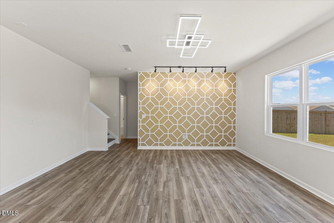
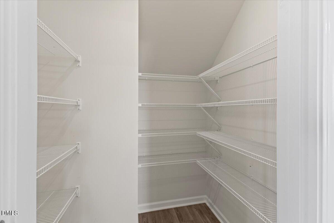
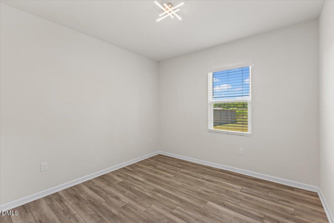
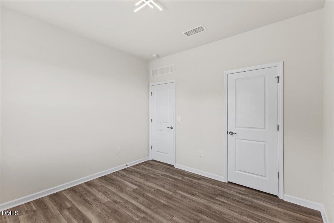
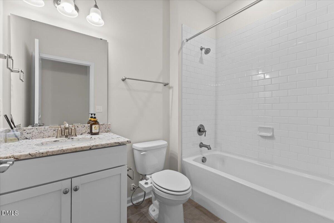
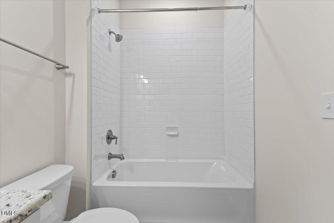
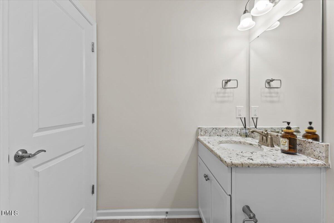
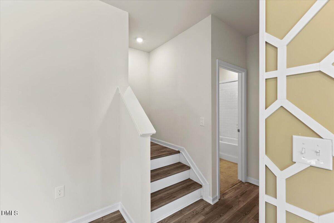
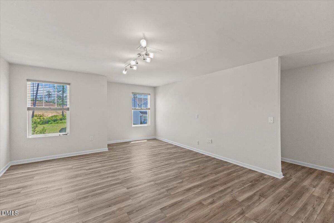
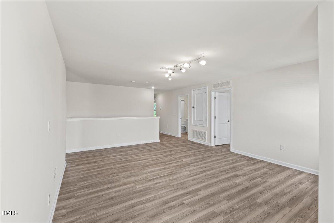
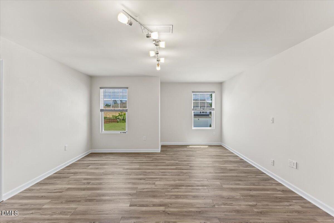
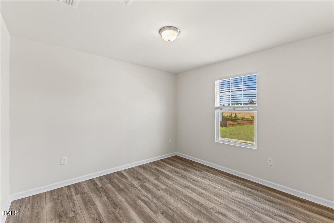
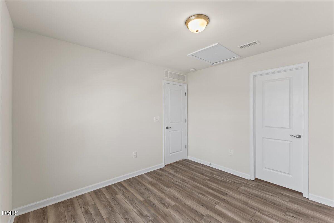
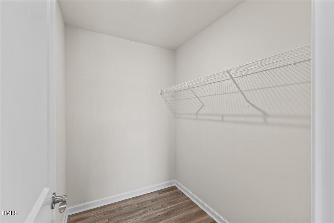
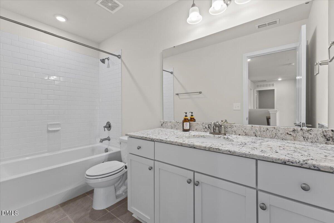
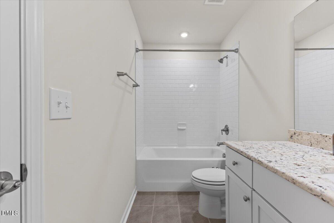
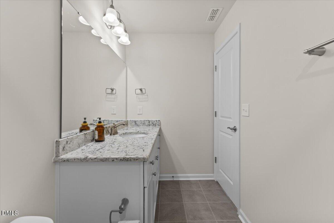
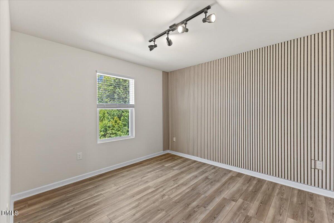
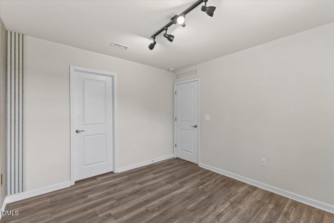
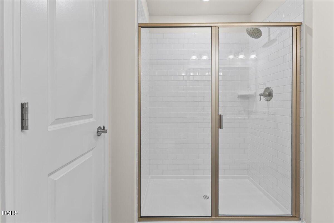
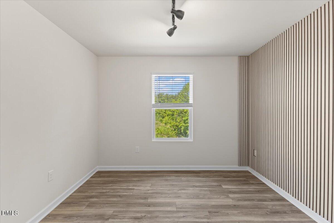
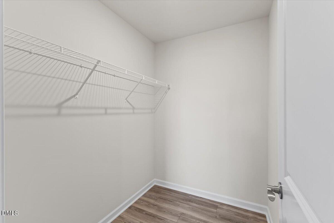
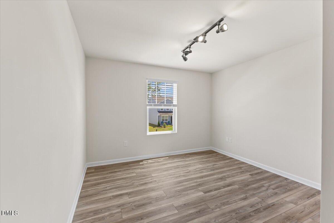
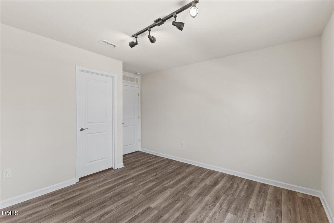
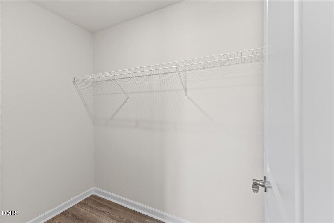
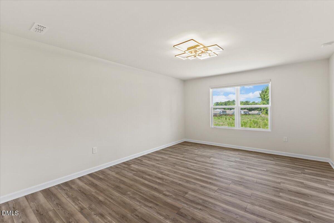
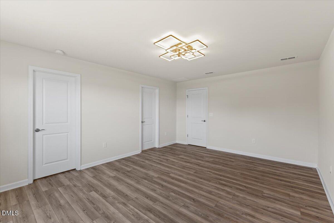
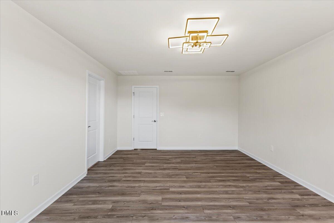
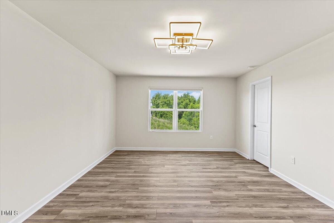
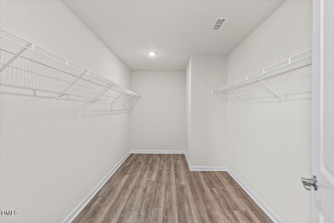
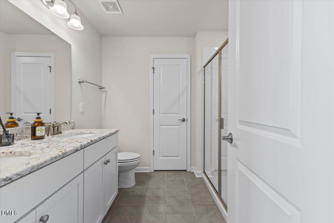
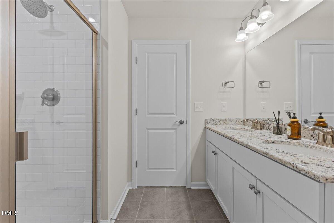
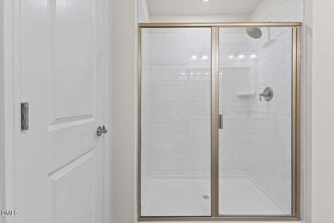
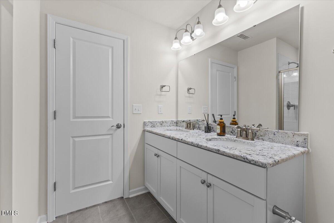
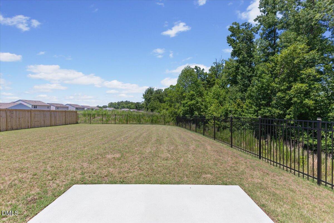
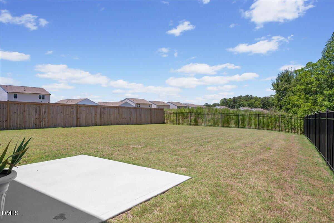
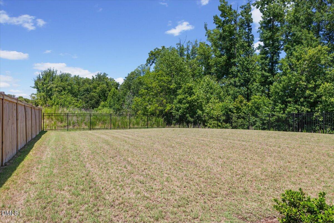
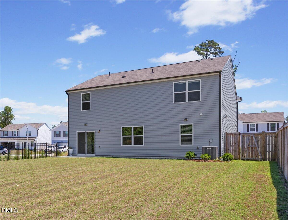
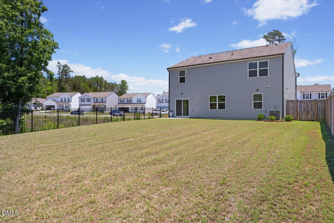
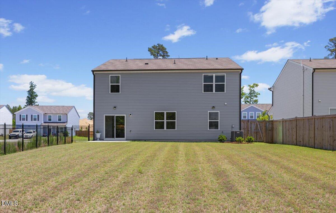
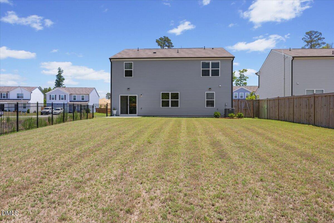
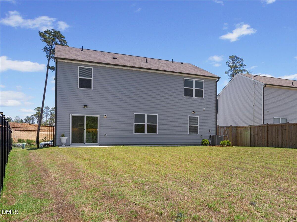
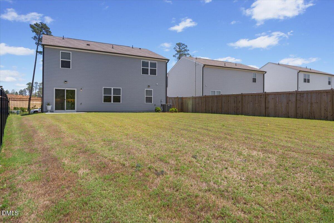
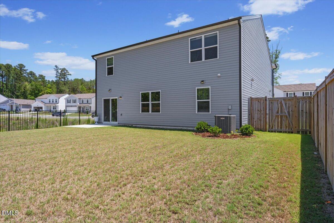
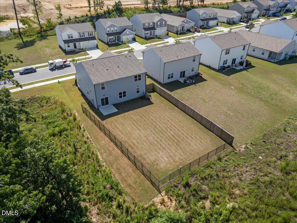
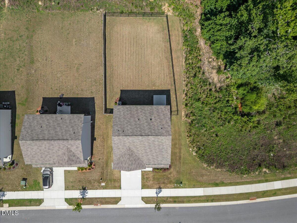
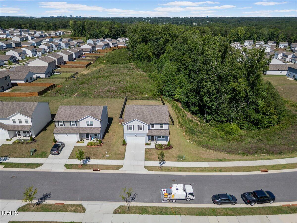
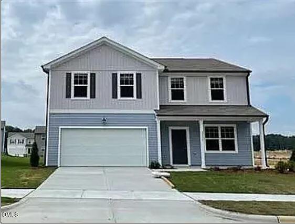
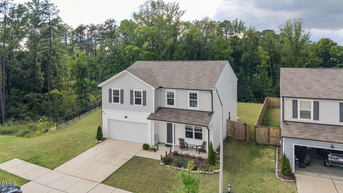
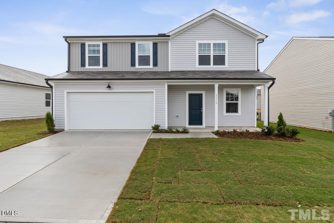
New outstanding price! Welcome to 1717 Arapahoe Ridge Drive, a beautifully upgraded, one-owner home built in 2023 in a convenient Raleigh location. Offering 5 bedrooms, 3 full baths, and a flexible layout, this home is designed for both everyday living and entertaining. The main level features a private bedroom and full bath, ideal for guests or a home office, along with a separate dining room that can also serve as a dedicated workspace. The kitchen is equipped with upgraded appliances, a stylish backsplash, and upgraded refrigerator that conveys. Custom trim details and upgraded flooring throughout create a polished feel, with no carpet anywhere in the home. Upstairs, enjoy a spacious loft for a second living area, playroom, media space, or home gym, along with 4 more generously sized bedrooms and 2 more full baths. The fully painted garage adds another finished touch rarely found at this price point. Step outside to a private, fully fenced backyard with no neighbors immediately to the right, providing added privacy and room to relax, play, or entertain. HOA dues INCLUDE internet and cable, adding exceptional value and convenience. Located near walking trails, Highway 540, and just minutes from downtown Raleigh, this move-in-ready home offers modern finishes, flexible space, and an ideal location. Check it out today!
Details
| MLS # | 10186785 |
|---|---|
| Listing Type | For Sale |
| Style | House |
| HOA Dues | $99 |
| Sub-Type | Resale |
| Status | Active |
| Year | 2023 |
| Days On Site | 50 |
| Listing Provided By | Compass -- Raleigh | Daniel Gluckin |
Features
| Bed(s) | 5 |
|---|---|
| Bath(s) | 3 Total |
| SQ Feet | 2,742 |
| Garage | 2 |
| Story(s) | 2 |
| Zoning | R-6 |
| Acreage | 0.19 |
Interior
| Interior Features | Eat-in Kitchen, Granite Counters, High Speed Internet, In-Law Floorplan, Kitchen Island, Kitchen/Dining Room Combination, Open Floorplan, Pantry, Smooth Ceilings, Walk-In Closet(s), Water Closet |
|---|---|
| Heating Yes / No | Yes |
| Cooling Yes / No | Yes |
| Cooling | Electric |
| Fireplace Yes / No | No |
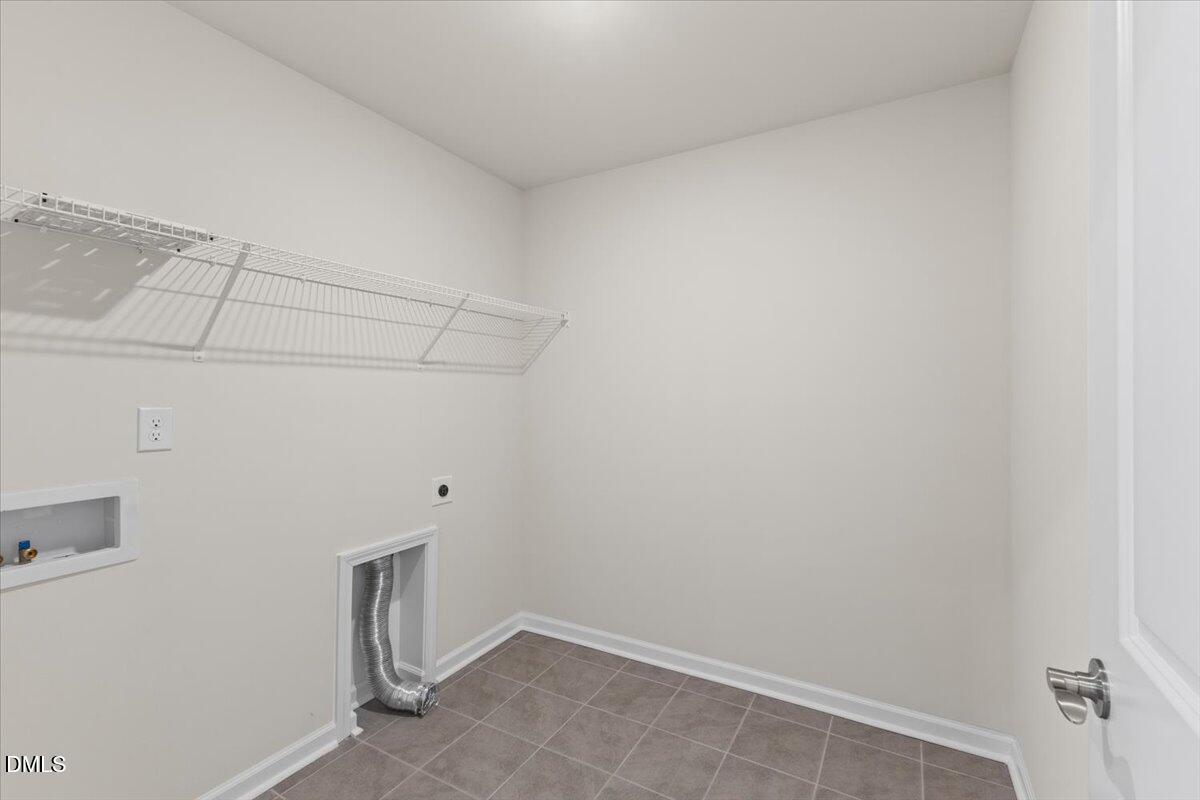
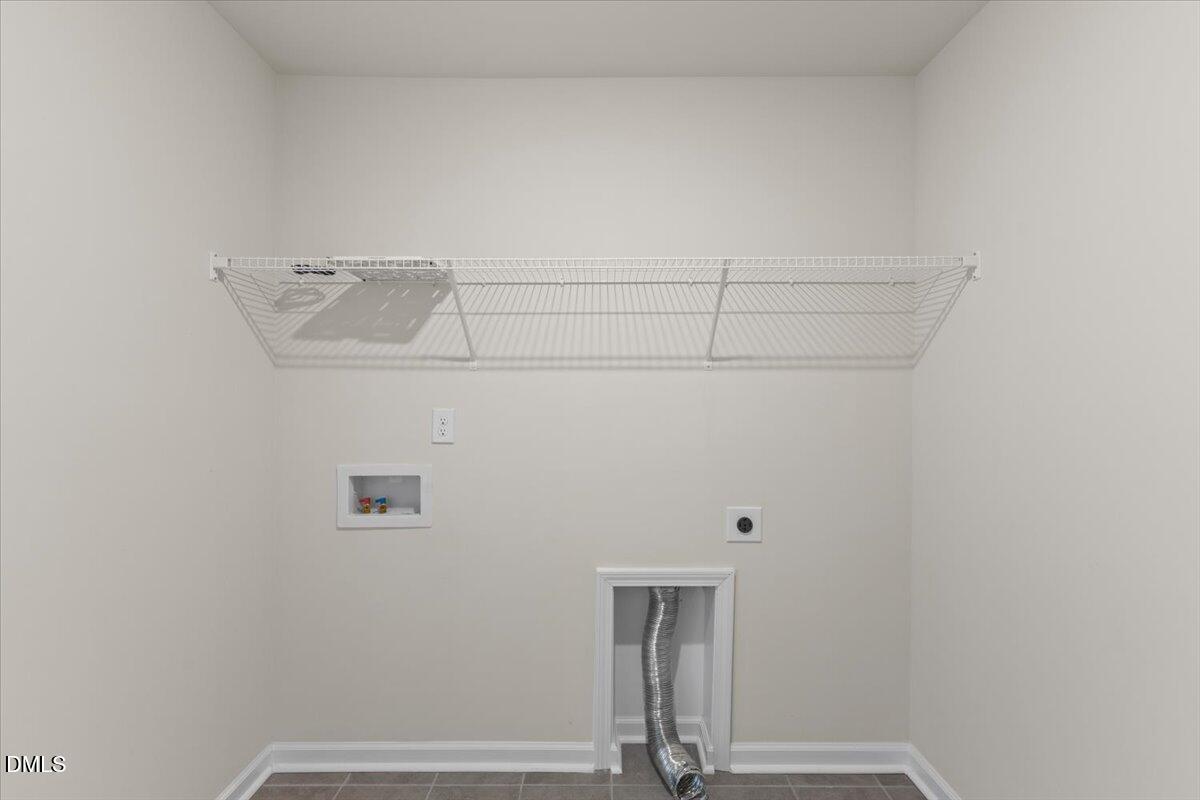
| Laundry Features | Laundry Room |
| Rooms Total | 11 |
Exterior
| Exterior Features | Fenced Yard, Lighting, Private Yard, Rain Gutters, Smart Light(s), Smart Lock(s) |
|---|---|
| Roof | Shingle |
| Foundation Details | Slab |
| Lot Features | Back Yard, Front Yard, Private, Views |
| Community Features | Curbs, Park, Pool, Sidewalks, Street Lights |
| Construction Materials | Vinyl Siding |
| Security Features | Security Lights, Smoke Detector(s) |
| Window Features | Double Pane Windows |
| Patio And Porch Features | Front Porch, Patio |
Parking
| Attached Garage Yes / No | Yes |
|---|---|
| Garage Yes / No | Yes |
| Parking Features | Concrete, Garage, Garage Door Opener, Lighted |
Location
| Association Amenities | Cable TV, Clubhouse, Management, Pool |
|---|---|
| Community Features | Curbs, Park, Pool, Sidewalks, Street Lights |
Utilities
| Sewer | Public Sewer |
|---|
Taxes
| Tax Assessed Value | 430660 |
|---|---|
| Tax Legal Description | Lo150 540 West Ph2 Bm2022-00911 |
| Tax Year | 2026 |
| Tax Map Number | 150 |
Area Information
| State | NC |
|---|---|
| County | Wake |
| City | Raleigh |
| Zip Code | 27604 |
| Area | Wake |
| Community Name | 540 West |
| School District | Wake - Knightdale High |
| Elementary School | Wake - Beaverdam Elementary Scho |
| High School | Wake - Knightdale High |
| Listing VS Median (in 540 West) | |
Price: $450,000 low | high Med: $390,000 sqft: 2,742 low | high Med: 2,082 $ / sqft: $164 low | high Med: $187 On site: 50 low | high Med: 53 | |
Market Activity 27604
Request a showing
Request a showing

Listings marked with a Doorify MLS icon are provided courtesy of the Doorify MLS, of North Carolina, Internet Data Exchange Database. Brokers make an effort to deliver accurate information, but buyers should independently verify any information on which they will rely in a transaction. The listing broker shall not be responsible for any typographical errors, misinformation, or misprints, and they shall be held totally harmless from any damages arising from reliance upon this data. This data is provided exclusively for consumers’ personal, non-commercial use. Copyright 2024 Doorify MLS of North Carolina. All rights reserved.
Contact
Learn More About This Property

| State | NC |
|---|---|
| County | Wake |
| City | Raleigh |
| Zip Code | 27604 |
| Area | Wake |
| Community Name | 540 West |
| School District | Wake - Knightdale High |
| Elementary School | Wake - Beaverdam Elementary Scho |
| High School | Wake - Knightdale High |
| Listing VS Median (in 540 West) | |
Price: $450,000 low | high Med: $390,000 sqft: 2,742 low | high Med: 2,082 $ / sqft: $164 low | high Med: $187 On site: 50 low | high Med: 53 | |

Listings marked with a Doorify MLS icon are provided courtesy of the Doorify MLS, of North Carolina, Internet Data Exchange Database. Brokers make an effort to deliver accurate information, but buyers should independently verify any information on which they will rely in a transaction. The listing broker shall not be responsible for any typographical errors, misinformation, or misprints, and they shall be held totally harmless from any damages arising from reliance upon this data. This data is provided exclusively for consumers’ personal, non-commercial use. Copyright 2024 Doorify MLS of North Carolina. All rights reserved.
