
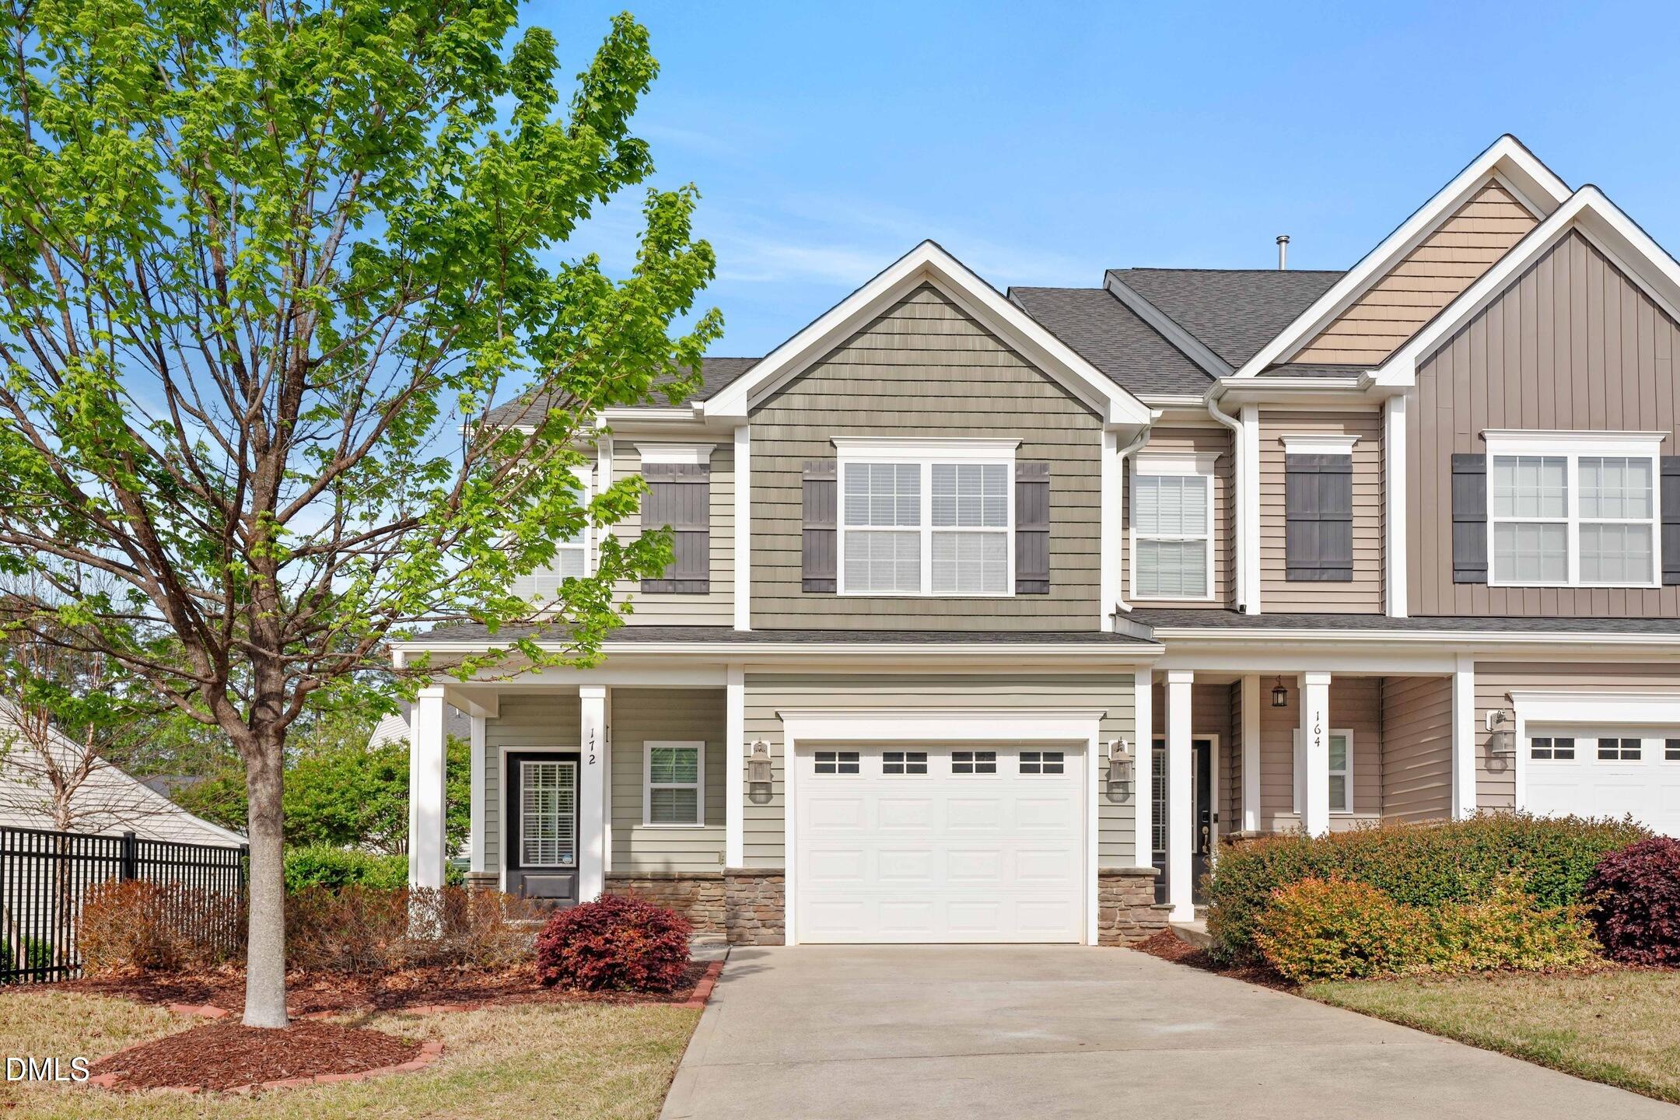
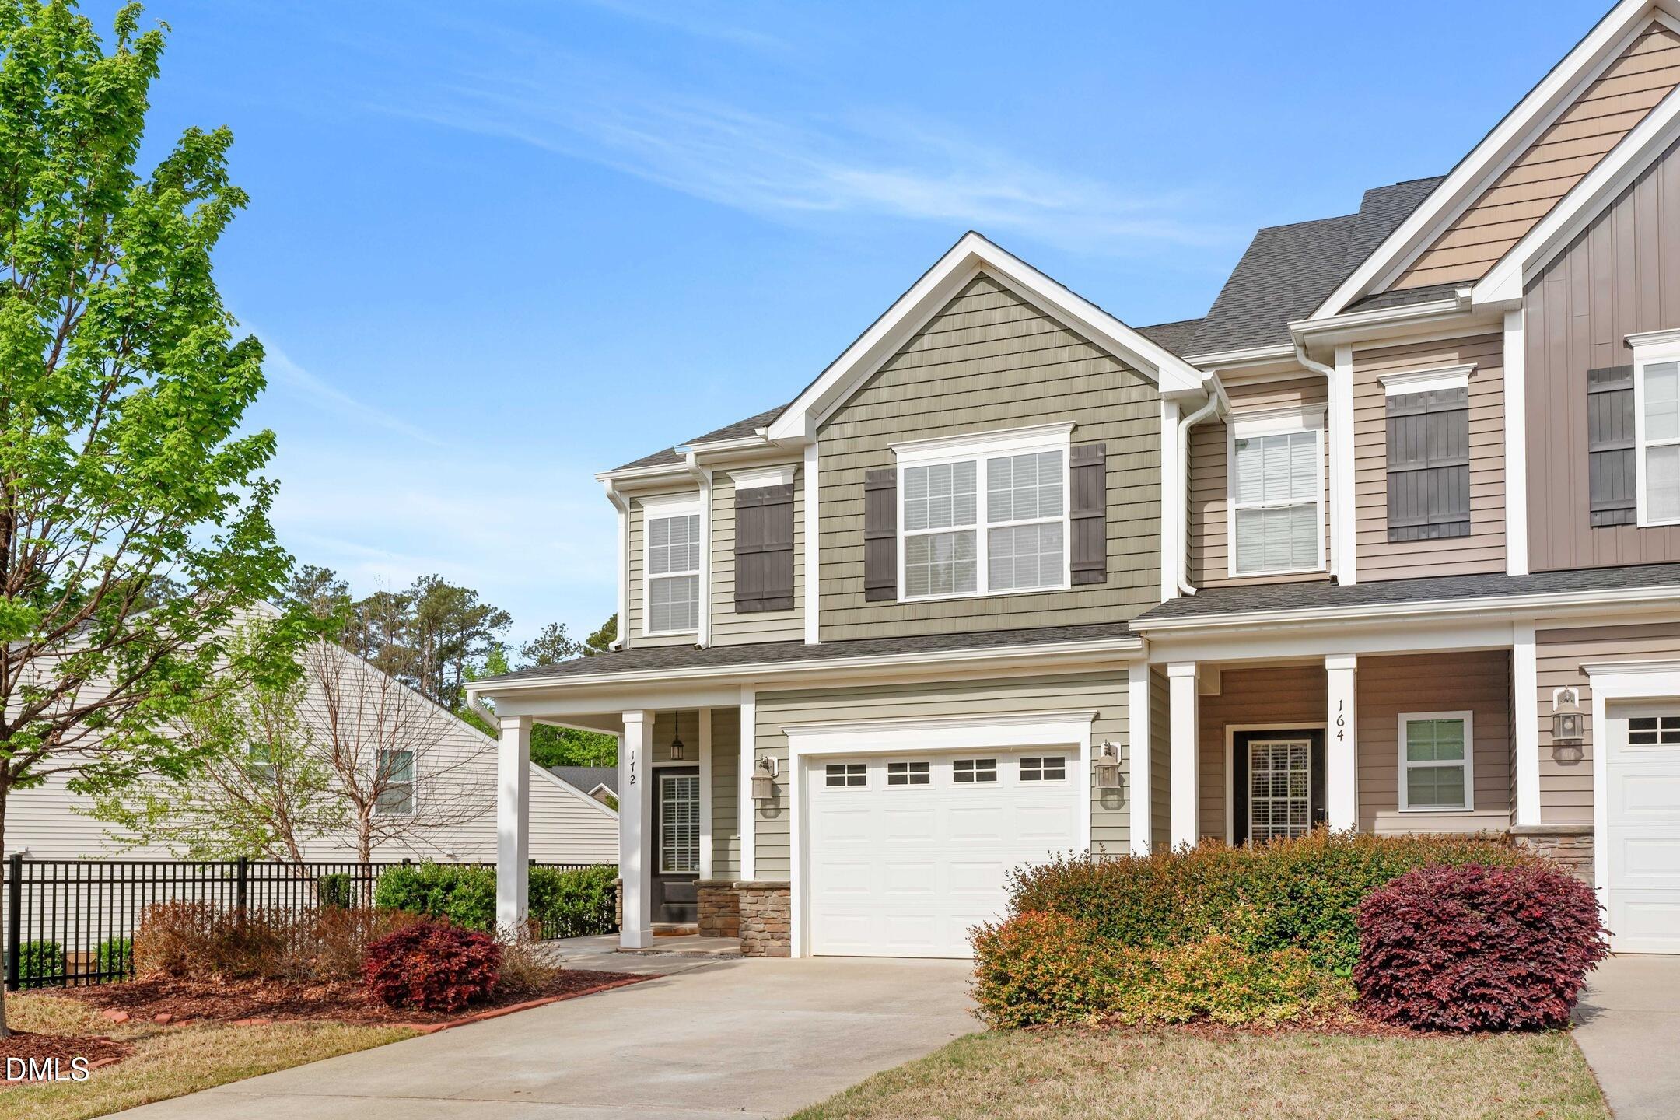
172 Wellons Creek Drive,Garner, NC 27529
Garner, NC 27529


Description
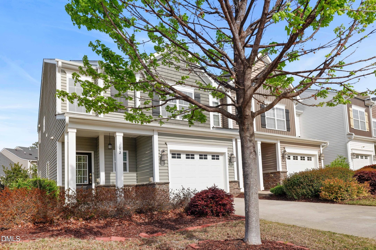
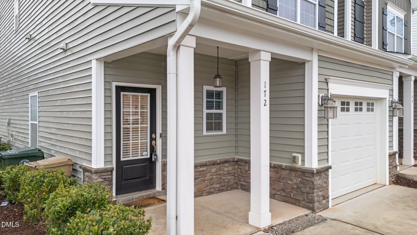
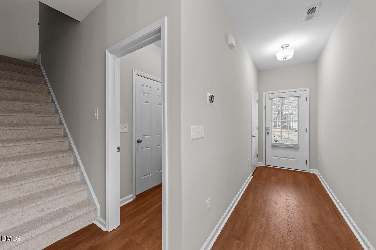
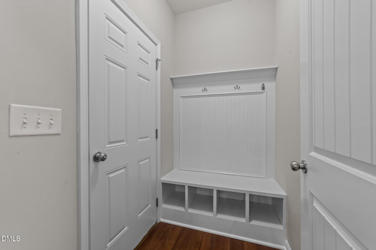
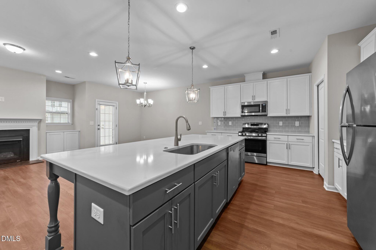
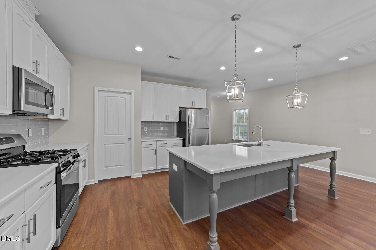
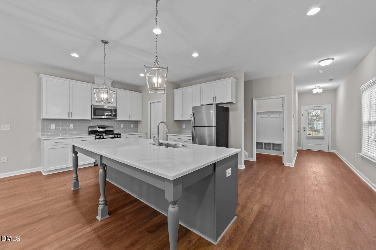
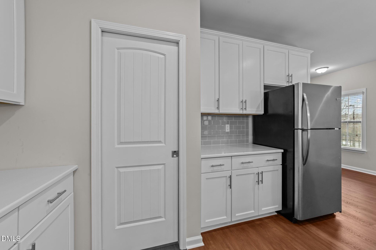
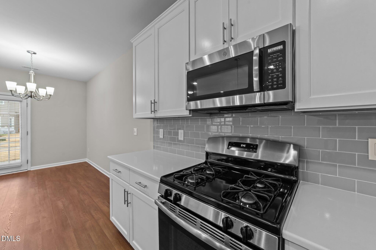
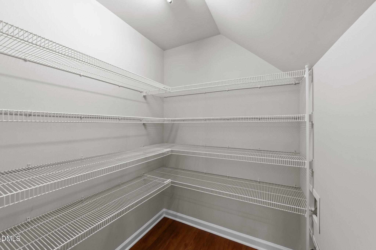
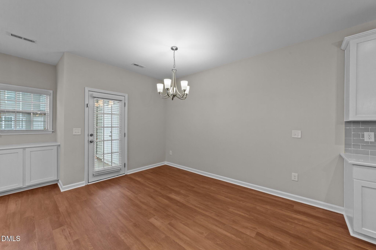
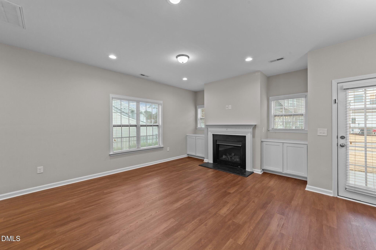
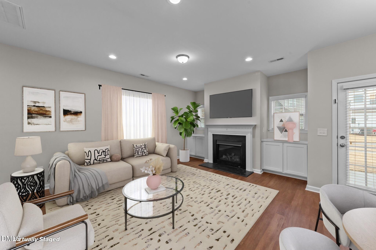
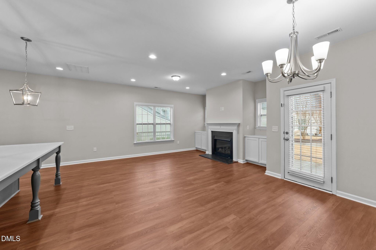
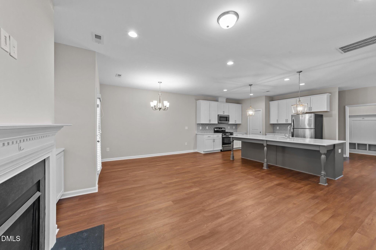
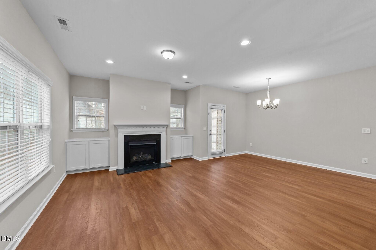
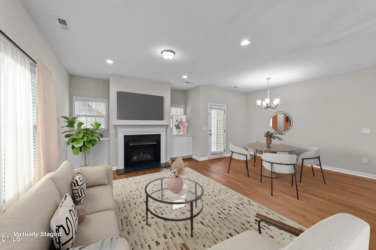
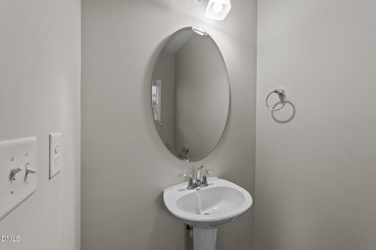
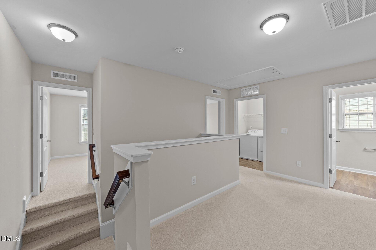
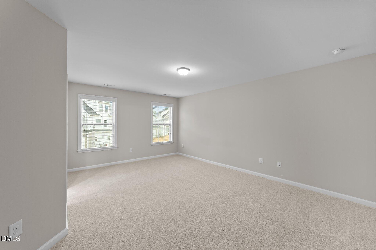
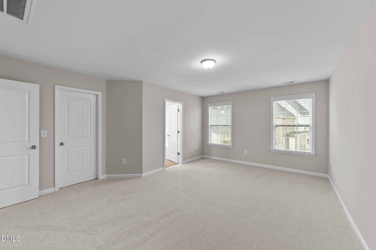
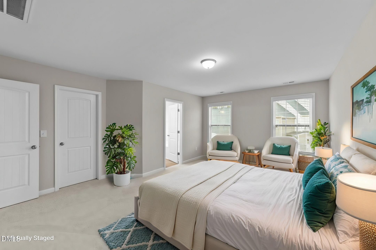
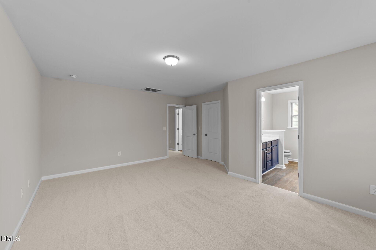
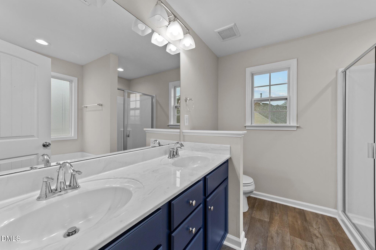
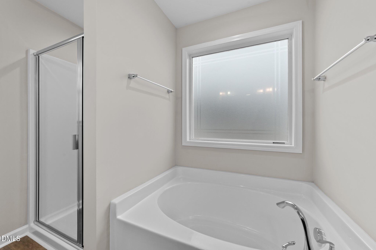
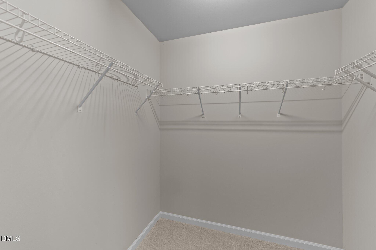
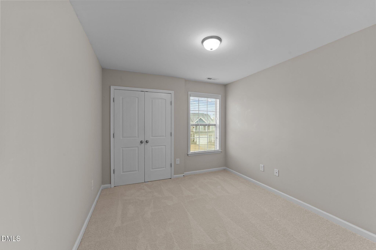
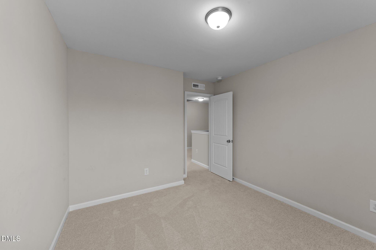
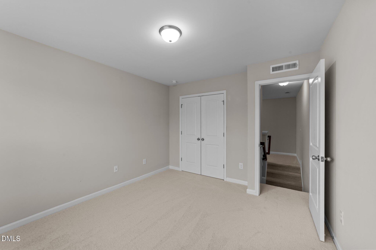
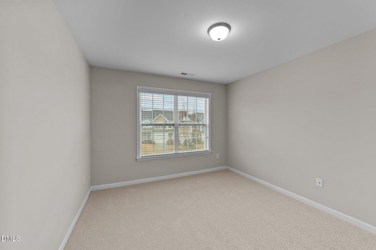
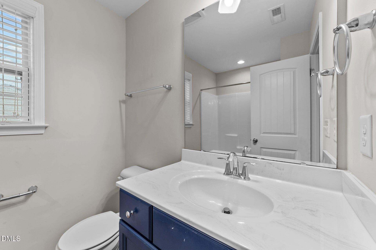
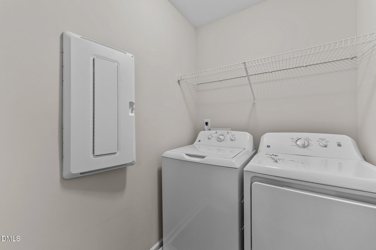
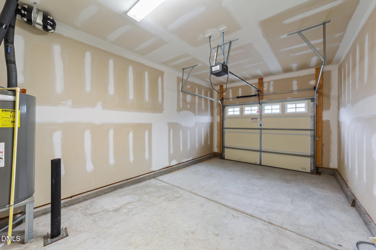
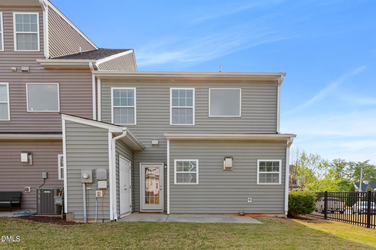
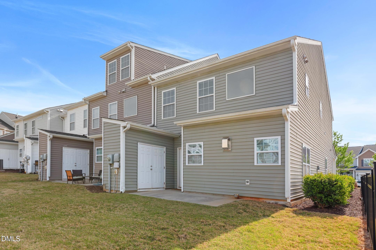
Motivated Sellers! This beautifully maintained townhome is nestled in a peaceful neighborhood in Garner. Offering added privacy, extra natural light, and the convenience of a one-car garage, this desirable end unit perfectly blends comfort, style, and functionality. Step inside to discover a bright and open floor plan filled with natural light. The spacious great room serves as the heart of the home, featuring a cozy gas fireplace and custom built-in cabinetry--perfect for relaxing evenings or stylish entertaining. The well-appointed kitchen is a true centerpiece, showcasing a large island, ample cabinetry, generous quartz countertops and a functional layout that will delight any home chef. The refrigerator conveys with the home, adding extra value and convenience. The home offers comfortable bedrooms with plenty of closet space, along with thoughtfully designed bathrooms that provide both style and practicality. A washer and dryer are also included, making move-in a breeze. The attached one-car garage adds everyday convenience and additional storage options. Outside, enjoy a private backyard space--perfect for gatherings, gardening, or simply unwinding after a long day. Located just minutes from shopping, dining, parks, and major commuting routes, this home delivers suburban tranquility with easy access to everything you need.
Details
| MLS # | 10159985 |
|---|---|
| Listing Type | For Sale |
| Style | Town House |
| HOA Dues | $125 |
| Sub-Type | Resale |
| Status | Pending |
| Year | 2018 |
| Days On Site | 134 |
| Listing Provided By | Redfin Corporation | Pam Campbell |
Features
| Bed(s) | 3 |
|---|---|
| Bath(s) | 3 Total |
| SQ Feet | 1,835 |
| Garage | 1 |
| Story(s) | 2 |
| Acreage | 0.07 |
Interior
| Interior Features | Double Vanity, Kitchen Island, Open Floorplan, Separate Shower, Smooth Ceilings, Soaking Tub, Walk-In Closet(s), Walk-In Shower |
|---|---|
| Heating Yes / No | Yes |
| Cooling Yes / No | Yes |
| Cooling | Central Air |
| Fireplace Features | Great Room |
| Fireplaces Total | 1 |
| Fireplace Yes / No | Yes |
| Rooms Total | 1 |
Exterior
| Roof | Shingle |
|---|---|
| Foundation Details | Permanent |
| Construction Materials | Vinyl Siding |
Parking
| Attached Garage Yes / No | Yes |
|---|---|
| Garage Yes / No | Yes |
| Parking Features | Attached, Driveway, Garage, Garage Faces Front |
Utilities
| Sewer | Public Sewer |
|---|
Taxes
| Tax Assessed Value | 322154 |
|---|---|
| Tax Legal Description | Lo70 Landing At Heather Park Ph1 Bm2017-00160 |
| Tax Year | 2025 |
| Tax Map Number | 70 |
Area Information
| State | NC |
|---|---|
| County | Wake |
| City | Garner |
| Zip Code | 27529 |
| Area | Wake |
| Community Name | The Landing at Heather Park |
| School District | Wake - Garner High |
| Elementary School | Wake - Aversboro Elementary |
| High School | Wake - Garner High |
| Listing VS Median (in The Landing at Heather Park) | |
Price: $325,000 low | high Med: $320,000 sqft: 1,835 low | high Med: 1,832 $ / sqft: $177 low | high Med: $175 On site: 134 low | high Med: 116 | |
Market Activity 27529
Request a showing
Request a showing

Listings marked with a Doorify MLS icon are provided courtesy of the Doorify MLS, of North Carolina, Internet Data Exchange Database. Brokers make an effort to deliver accurate information, but buyers should independently verify any information on which they will rely in a transaction. The listing broker shall not be responsible for any typographical errors, misinformation, or misprints, and they shall be held totally harmless from any damages arising from reliance upon this data. This data is provided exclusively for consumers’ personal, non-commercial use. Copyright 2024 Doorify MLS of North Carolina. All rights reserved.
Contact
Learn More About This Property

| State | NC |
|---|---|
| County | Wake |
| City | Garner |
| Zip Code | 27529 |
| Area | Wake |
| Community Name | The Landing at Heather Park |
| School District | Wake - Garner High |
| Elementary School | Wake - Aversboro Elementary |
| High School | Wake - Garner High |
| Listing VS Median (in The Landing at Heather Park) | |
Price: $325,000 low | high Med: $320,000 sqft: 1,835 low | high Med: 1,832 $ / sqft: $177 low | high Med: $175 On site: 134 low | high Med: 116 | |

Listings marked with a Doorify MLS icon are provided courtesy of the Doorify MLS, of North Carolina, Internet Data Exchange Database. Brokers make an effort to deliver accurate information, but buyers should independently verify any information on which they will rely in a transaction. The listing broker shall not be responsible for any typographical errors, misinformation, or misprints, and they shall be held totally harmless from any damages arising from reliance upon this data. This data is provided exclusively for consumers’ personal, non-commercial use. Copyright 2024 Doorify MLS of North Carolina. All rights reserved.
