


Description
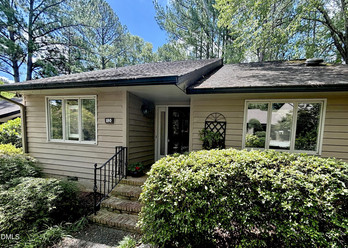
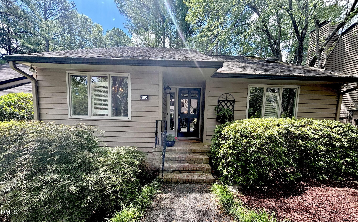
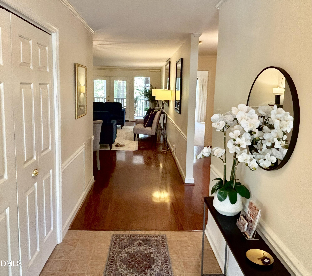
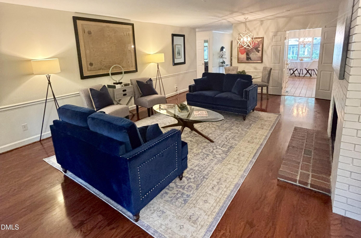
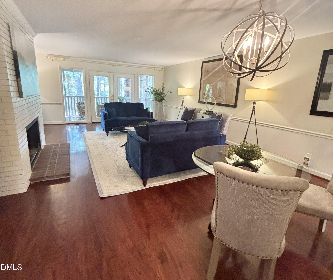
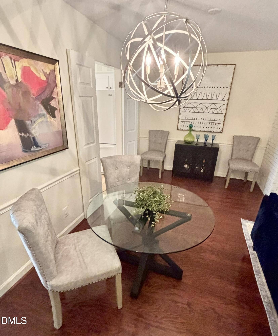
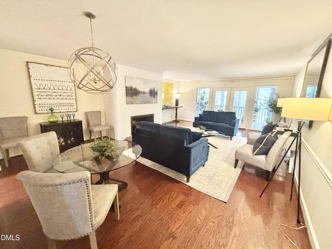
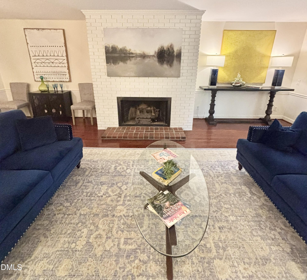
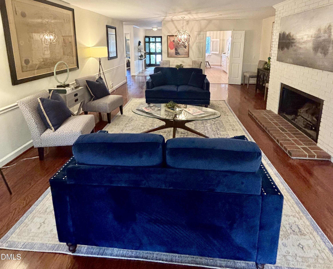
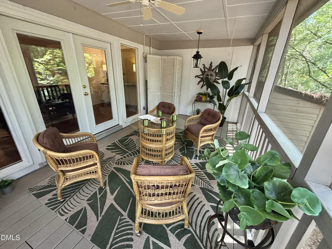
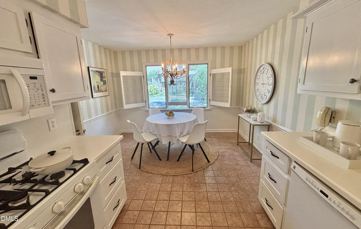
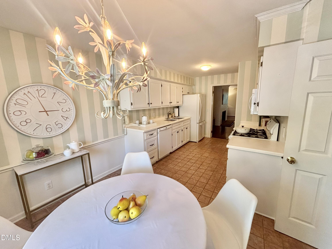
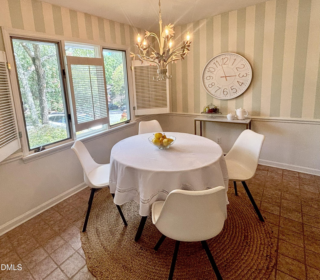
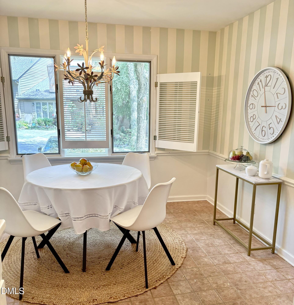
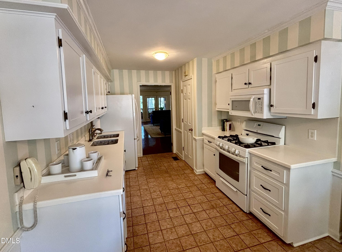
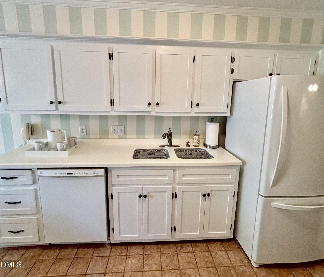
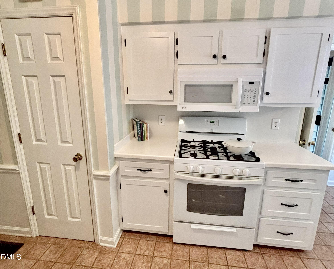
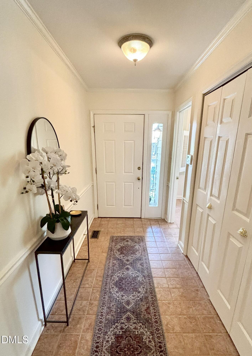
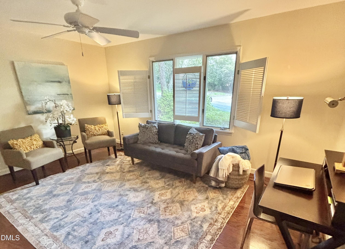
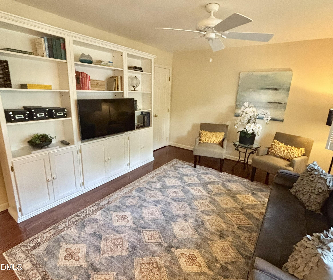
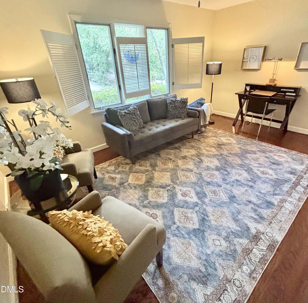
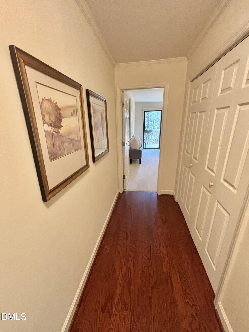
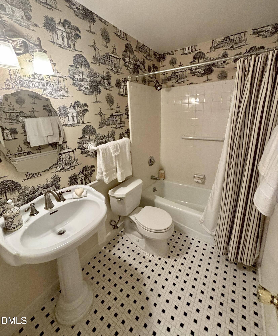
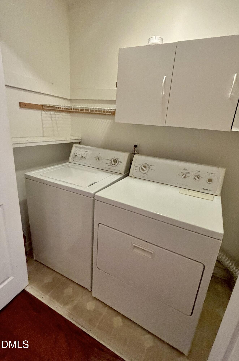
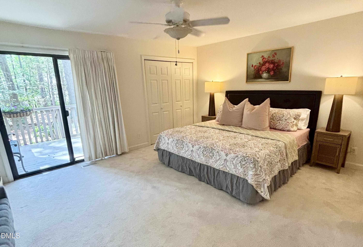
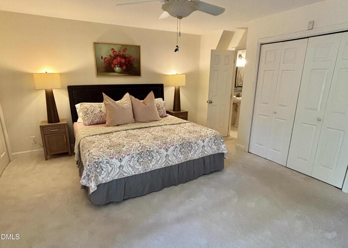
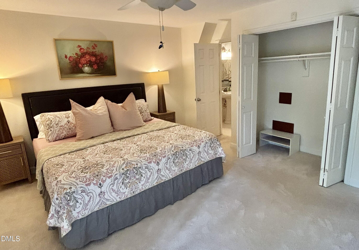
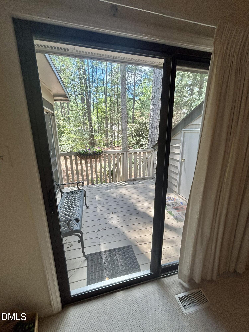
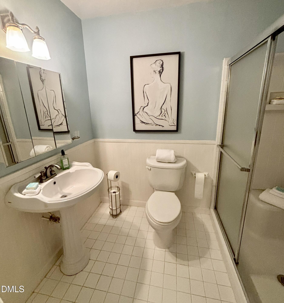
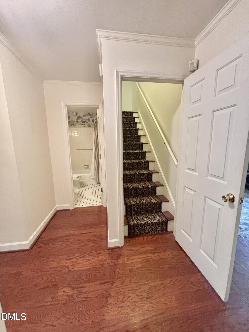
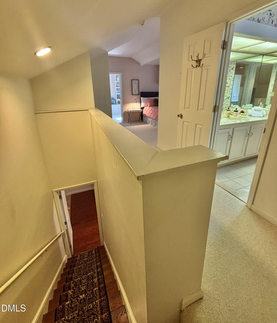
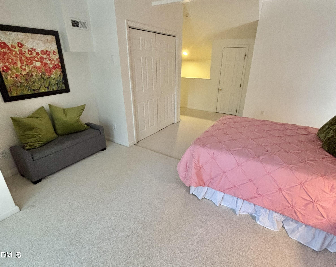
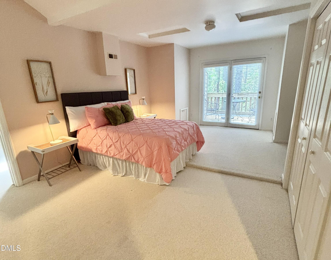
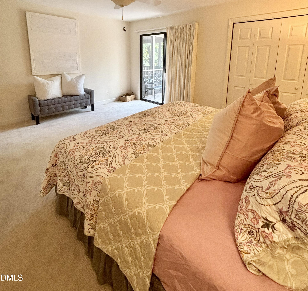
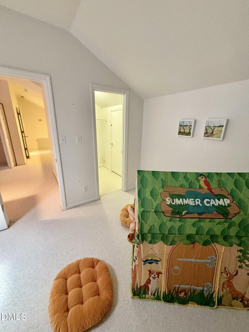
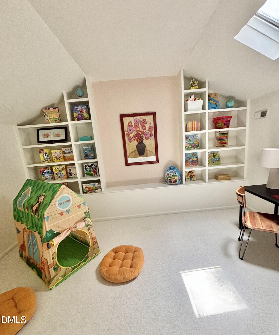
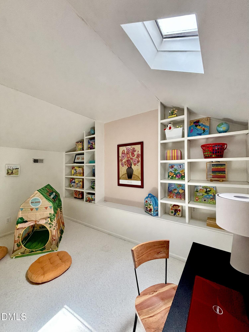
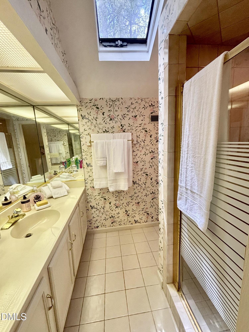
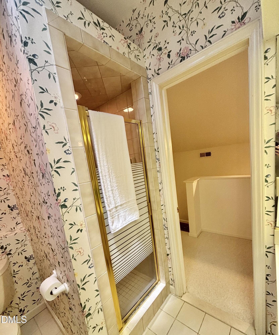
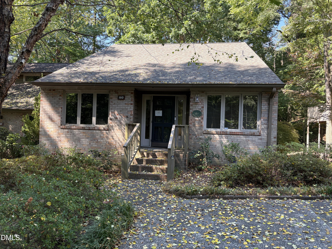
Back on the market through no fault of the seller! Welcome to this lovely, move-in ready townhome in the ever-popular Dunbarton community, offering 2,163 square feet of comfortable, low-maintenance living with a flexible floor plan designed for all stages of life. The main level features two bedrooms and two full bathrooms, including a desirable primary suite, making this home ideal for guests, multigenerational living, or those looking for convenient one-level living. The bright eat-in kitchen offers a generous walk-in pantry and flows seamlessly into the spacious living and dining areas, creating an inviting space for entertaining or relaxing at home. Upstairs, you'll find a third bedroom, full bathroom, and versatile office/study, providing plenty of flexibility for family, guests, hobbies, working from home, or even a live-in caregiver. Custom built-ins throughout the home add both character and functionality. Step outside to the screened-in porch and deck area with peaceful, private views. A perfect spot for your morning coffee or unwinding at the end of the day. Private parking is conveniently located just steps from the front door. Well-maintained and move-in ready, this townhome offers comfort, versatility, and an exceptional location in one of Durham's most desirable communities. Come see why Dunbarton is such a wonderful place to call home!
Details
| MLS # | 10156652 |
|---|---|
| Listing Type | For Sale |
| Style | Town House |
| HOA Dues | $460 |
| Sub-Type | Resale |
| Status | Active |
| Year | 1979 |
| Days On Site | 149 |
| Listing Provided By | Berkshire Hathaway HomeService | Amy C Sears |
Features
| Bed(s) | 4 |
|---|---|
| Bath(s) | 3 Total |
| SQ Feet | 2,163 |
| Basement | Y |
| Story(s) | 2 |
| Acreage | 0.07 |
Interior
| Heating Yes / No | Yes |
|---|---|
| Cooling Yes / No | Yes |
| Cooling | Ceiling Fan(s), Central Air, Electric, Gas, Heat Pump |
| Rooms Total | 10 |
Exterior
| Roof | Architectural Shingle |
|---|---|
| Foundation Details | Concrete, Block |
| Construction Materials | Cedar, Concrete |
Parking
| Garage Yes / No | No |
|---|
Utilities
| Sewer | Public Sewer |
|---|
Taxes
| Tax Assessed Value | 417971 |
|---|---|
| Tax Legal Description | DUNBARTONTW/SEC:04/PH:02/UT#180PL:000096-000009 |
| Tax Year | 2025 |
Area Information
| State | NC |
|---|---|
| County | Durham |
| City | Durham |
| Zip Code | 27707 |
| Area | Durham |
| Community Name | Dunbarton Townhomes |
| School District | Durham - Charles E Jordan Sr Hig |
| Elementary School | Durham - Hope Valley Elementary |
| High School | Durham - Charles E Jordan Sr Hig |
| Listing VS Median (in Dunbarton Townhomes) | |
Price: $420,000 low | high Med: $420,000 sqft: 2,163 low | high Med: 2,163 $ / sqft: $194 low | high Med: $194 On site: 149 low | high Med: 149 | |
Market Activity 27707
Request a showing
Request a showing

Listings marked with a Doorify MLS icon are provided courtesy of the Doorify MLS, of North Carolina, Internet Data Exchange Database. Brokers make an effort to deliver accurate information, but buyers should independently verify any information on which they will rely in a transaction. The listing broker shall not be responsible for any typographical errors, misinformation, or misprints, and they shall be held totally harmless from any damages arising from reliance upon this data. This data is provided exclusively for consumers’ personal, non-commercial use. Copyright 2024 Doorify MLS of North Carolina. All rights reserved.
Contact
Learn More About This Property

| State | NC |
|---|---|
| County | Durham |
| City | Durham |
| Zip Code | 27707 |
| Area | Durham |
| Community Name | Dunbarton Townhomes |
| School District | Durham - Charles E Jordan Sr Hig |
| Elementary School | Durham - Hope Valley Elementary |
| High School | Durham - Charles E Jordan Sr Hig |
| Listing VS Median (in Dunbarton Townhomes) | |
Price: $420,000 low | high Med: $420,000 sqft: 2,163 low | high Med: 2,163 $ / sqft: $194 low | high Med: $194 On site: 149 low | high Med: 149 | |
Listings marked with a Doorify MLS icon are provided courtesy of the Doorify MLS, of North Carolina, Internet Data Exchange Database. Brokers make an effort to deliver accurate information, but buyers should independently verify any information on which they will rely in a transaction. The listing broker shall not be responsible for any typographical errors, misinformation, or misprints, and they shall be held totally harmless from any damages arising from reliance upon this data. This data is provided exclusively for consumers’ personal, non-commercial use. Copyright 2024 Doorify MLS of North Carolina. All rights reserved.
