


Description
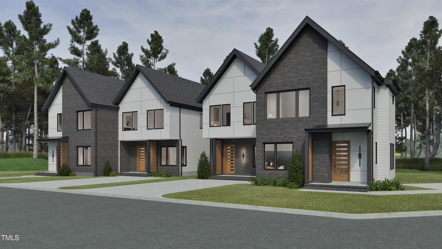
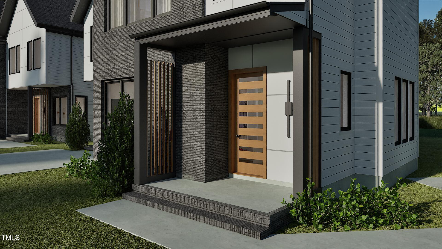
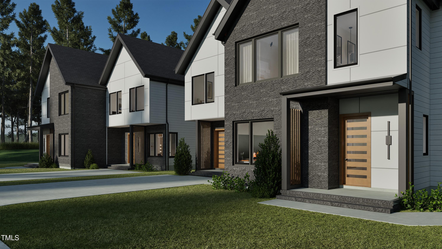
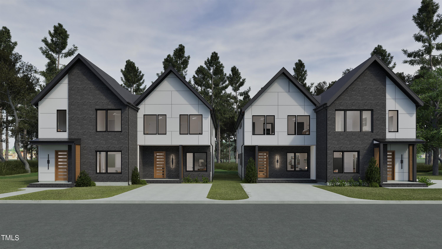
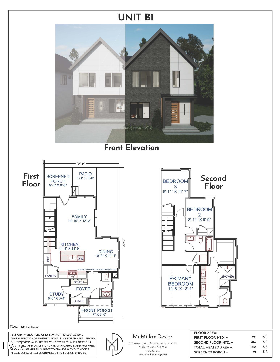
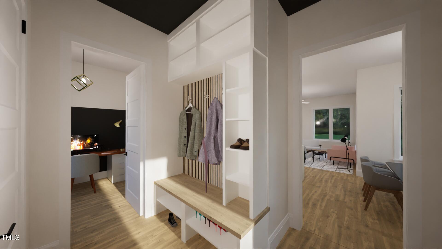
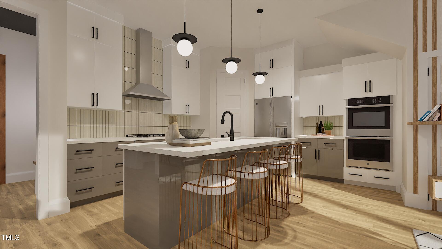
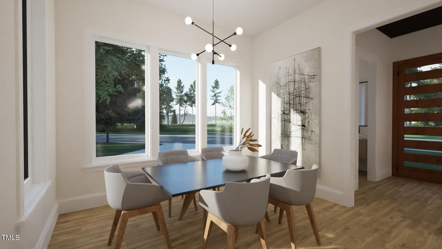
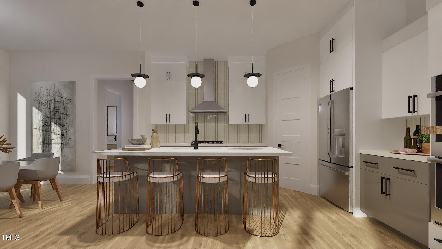
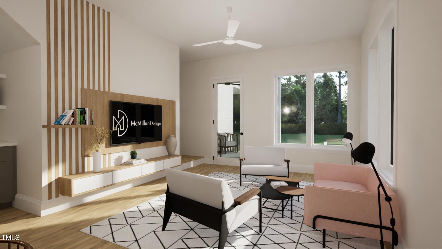
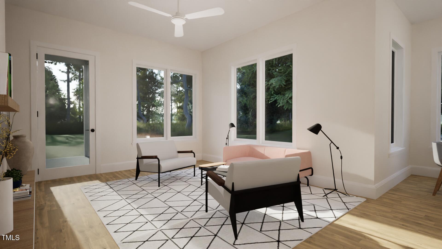
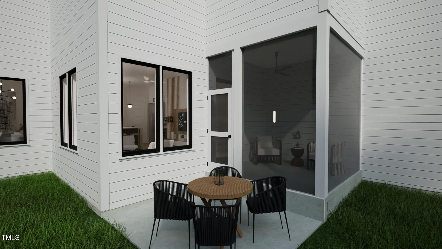
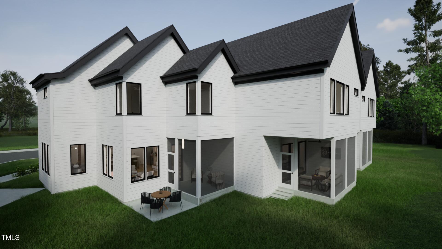
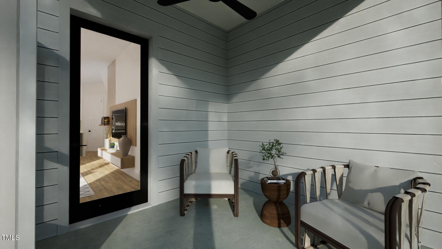
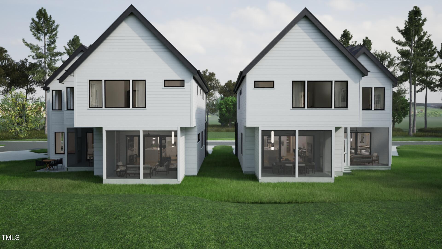
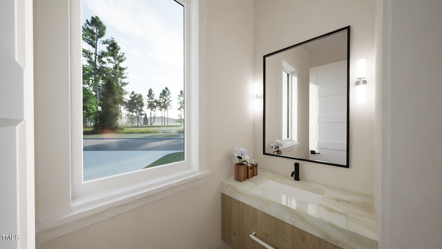
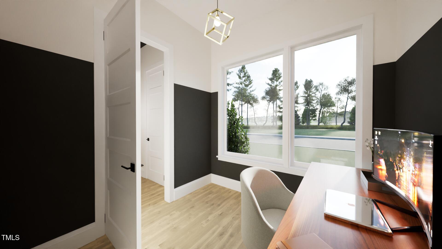
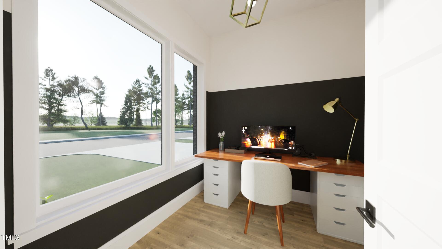
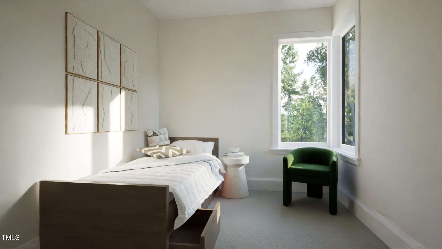
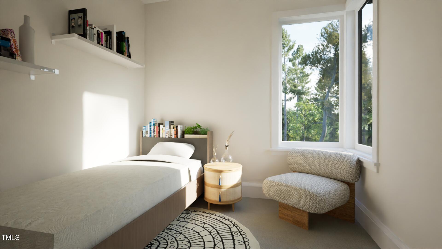
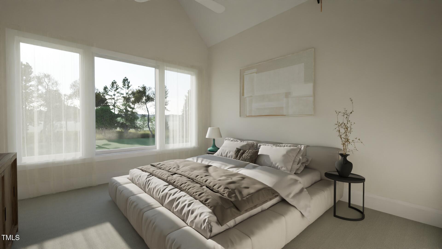
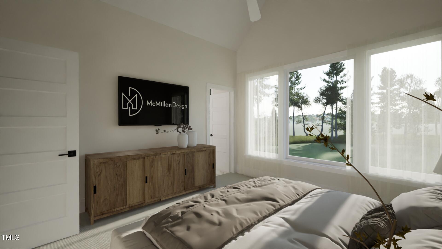
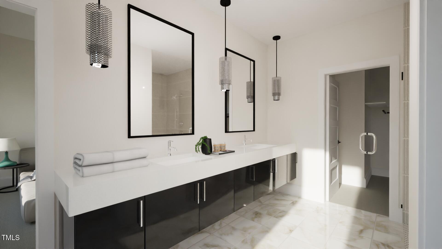
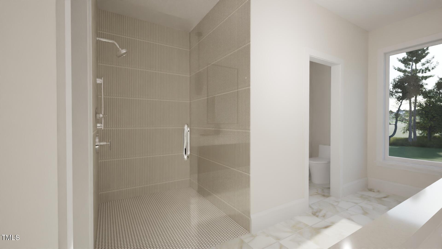
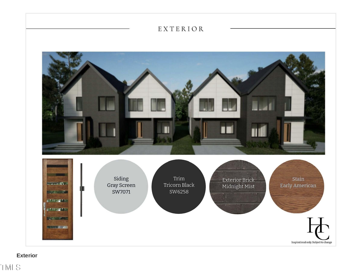
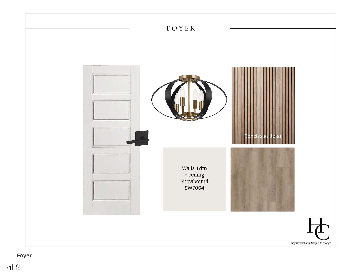
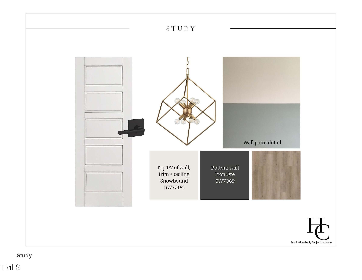
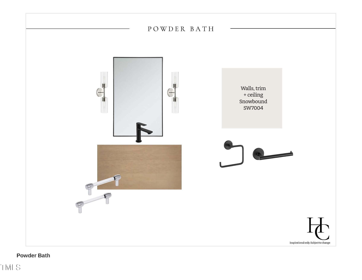
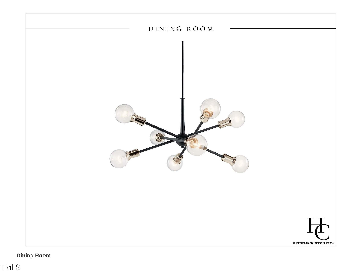
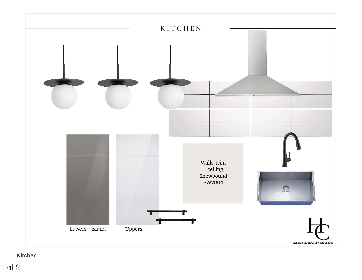
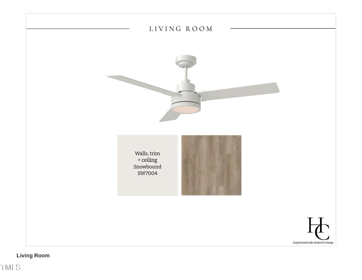
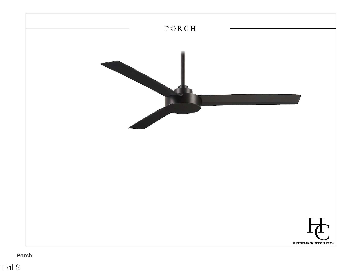
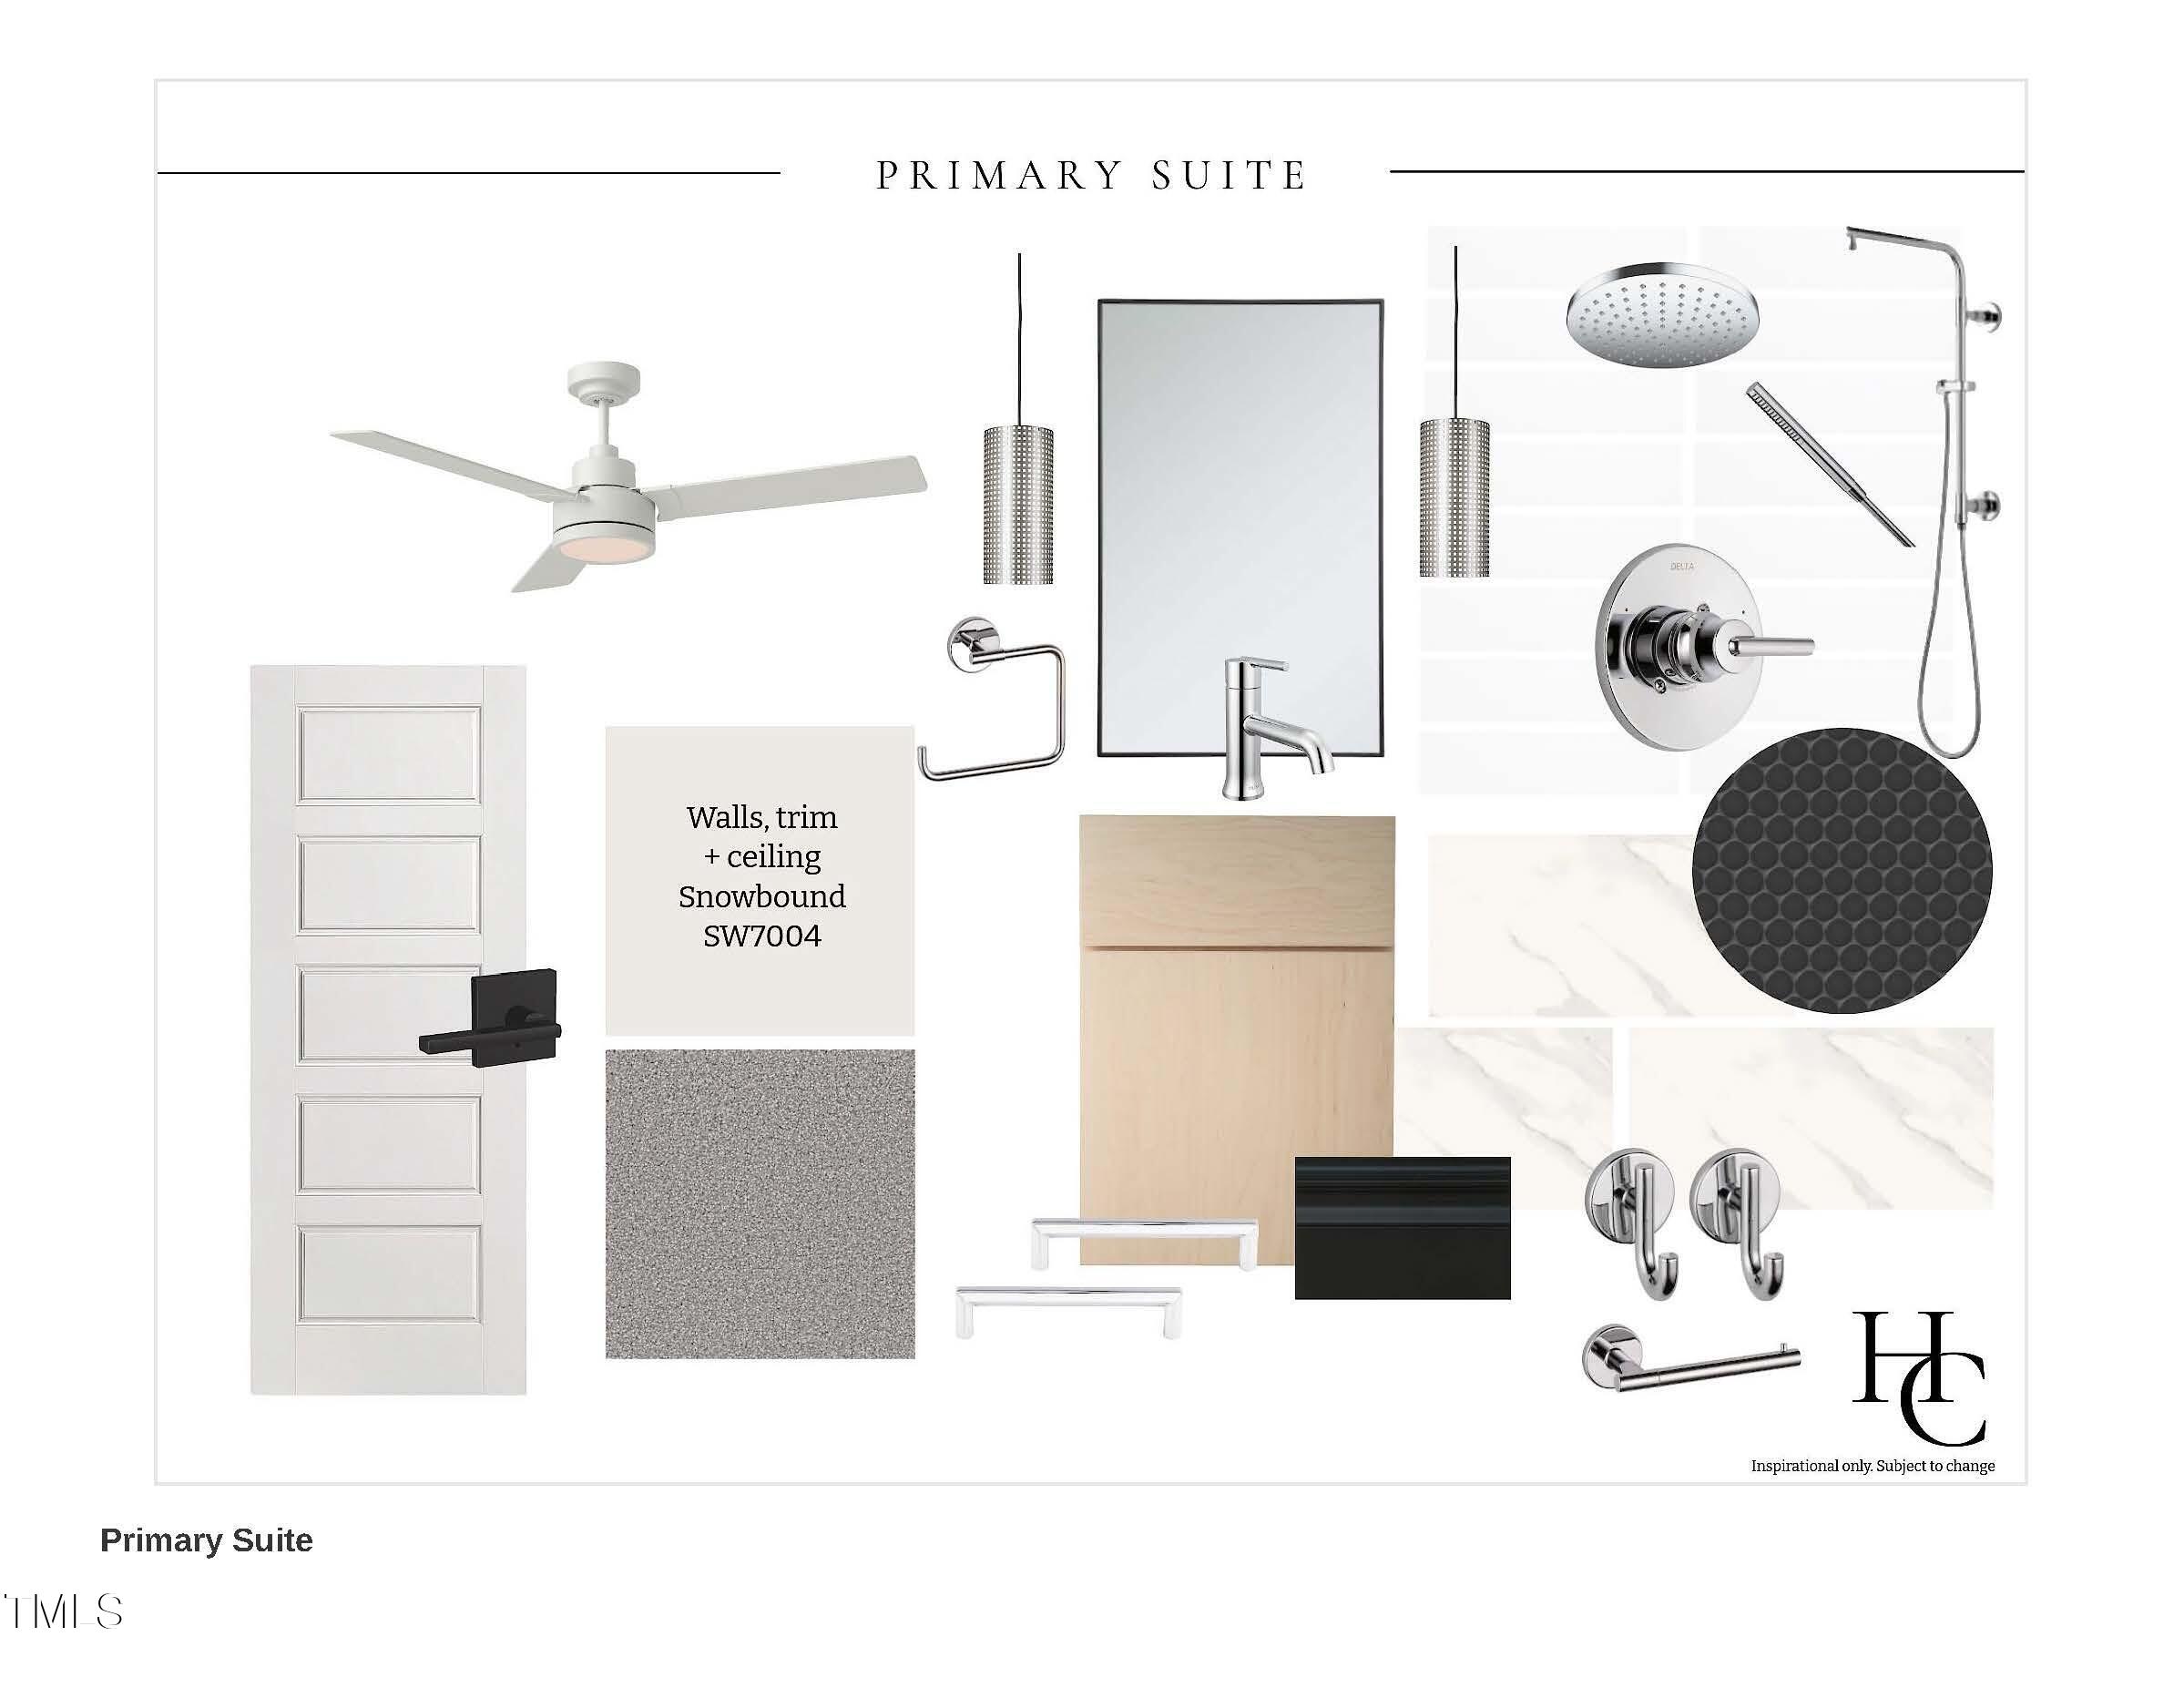
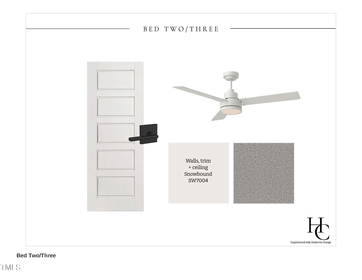
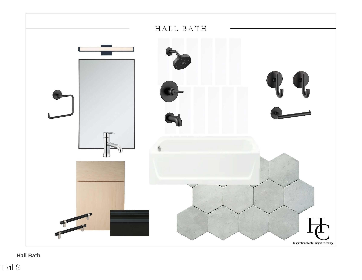
Contracted prior to construction, allowing thoughtful customization throughout, this townhouse-style modern duplex condominium offers low-maintenance living just minutes from Five Points, local restaurants, breweries, and downtown Raleigh. Every home we design is thoughtfully planned to maximize space and functionality, creating a home that lives larger than its heated square footage. This two-story condo features a bright, open floor plan with 3 bedrooms, 2.5 bathrooms, and a dedicated first-floor office. Enjoy a private screened porch overlooking a private, fenced yard. The main level features 10-foot ceilings, while the second floor offers 9-foot ceilings and abundant natural light through casement windows. The kitchen includes quartz countertops, a large island, tile backsplash, and stainless steel appliances, including a gas cooktop, wall oven and microwave, and refrigerator. Customized by the homeowner during construction, this home showcases vibrant finishes, distinctive hardware, unique vintage light fixtures, and designer touches throughout. **Square footage reflects the interior wall living area in accordance with condominium measurement requirements. Building plans show total heated square footage.**
Details
| MLS # | 10094292 |
|---|---|
| Listing Type | For Sale |
| Style | Condominium |
| HOA Dues | $352 |
| Sub-Type | New Construction |
| Status | Pending |
| Year | 2026 |
| Days On Site | 477 |
| Listing Provided By | Revolution Realty LLC | Ashley Chapman |
Features
| Bed(s) | 3 |
|---|---|
| Bath(s) | 3 Total |
| SQ Feet | 1,534 |
| Story(s) | 2 |
| Acreage | 0.13 |
Interior
| Interior Features | Built-in Features, Ceiling Fan(s), Kitchen Island, Kitchen/Dining Room Combination, Living/Dining Room Combination, Open Floorplan, Pantry, Quartz Counters, Smooth Ceilings, Walk-In Shower |
|---|---|
| Heating Yes / No | No |
| Cooling Yes / No | Yes |
| Cooling | Heat Pump |
| Fireplace Yes / No | No |
| Laundry Features | Laundry Closet, Upper Level |
| Rooms Total | 6 |
Exterior
| Exterior Features | Fenced Yard, Rain Gutters |
|---|---|
| Roof | Architectural Shingle |
| Foundation Details | Slab |
| Construction Materials | Blown-In Insulation, Brick, Hardi Plank Type, Radiant Barrier |
| Security Features | Firewall(s), Smoke Detector(s) |
| Window Features | Insulated Windows |
| Patio And Porch Features | Rear Porch, Screened |
Parking
| Attached Garage Yes / No | No |
|---|---|
| Garage Yes / No | No |
| Parking Features | Concrete, Driveway |
Utilities
| Utilities | Cable Available, Electricity Connected, Natural Gas Connected, Sewer Connected, Water Connected |
|---|---|
| Sewer | Public Sewer |
Taxes
| Tax Legal Description | 1800 Pershing Road |
|---|---|
| Tax Year | 2024 |
Area Information
| State | NC |
|---|---|
| County | Wake |
| City | Raleigh |
| Zip Code | 27608 |
| Area | Wake |
| Community Name | Not in a Subdivision |
| School District | Wake - Needham Broughton High |
| Elementary School | Wake - Underwood Elementary |
| High School | Wake - Needham Broughton High |
| Listing VS Median (in Not in a Subdivision) | |
Price: $749,900 low | high Med: $399,000 sqft: 1,534 low | high Med: 1,922 $ / sqft: $489 low | high Med: $219 On site: 477 low | high Med: 129 | |
Market Activity 27608
Request a showing
Request a showing

Listings marked with a Doorify MLS icon are provided courtesy of the Doorify MLS, of North Carolina, Internet Data Exchange Database. Brokers make an effort to deliver accurate information, but buyers should independently verify any information on which they will rely in a transaction. The listing broker shall not be responsible for any typographical errors, misinformation, or misprints, and they shall be held totally harmless from any damages arising from reliance upon this data. This data is provided exclusively for consumers’ personal, non-commercial use. Copyright 2024 Doorify MLS of North Carolina. All rights reserved.
Contact
Learn More About This Property

| State | NC |
|---|---|
| County | Wake |
| City | Raleigh |
| Zip Code | 27608 |
| Area | Wake |
| Community Name | Not in a Subdivision |
| School District | Wake - Needham Broughton High |
| Elementary School | Wake - Underwood Elementary |
| High School | Wake - Needham Broughton High |
| Listing VS Median (in Not in a Subdivision) | |
Price: $749,900 low | high Med: $399,000 sqft: 1,534 low | high Med: 1,922 $ / sqft: $489 low | high Med: $219 On site: 477 low | high Med: 129 | |
Listings marked with a Doorify MLS icon are provided courtesy of the Doorify MLS, of North Carolina, Internet Data Exchange Database. Brokers make an effort to deliver accurate information, but buyers should independently verify any information on which they will rely in a transaction. The listing broker shall not be responsible for any typographical errors, misinformation, or misprints, and they shall be held totally harmless from any damages arising from reliance upon this data. This data is provided exclusively for consumers’ personal, non-commercial use. Copyright 2024 Doorify MLS of North Carolina. All rights reserved.
