
 In-Person: 10/10 12:00 PM - 4:00 PM
In-Person: 10/11 1:00 PM - 4:00 PM
1933 Stockton Springs Drive,Wake Forest, NC 27587
Wake Forest, NC 27587


















Description
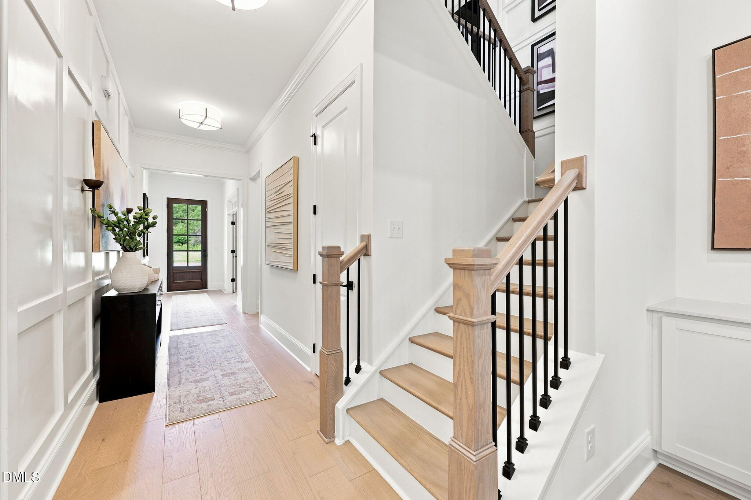
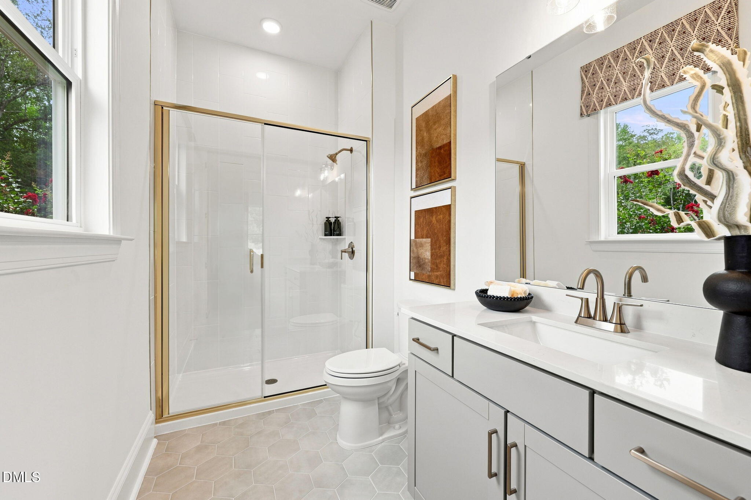
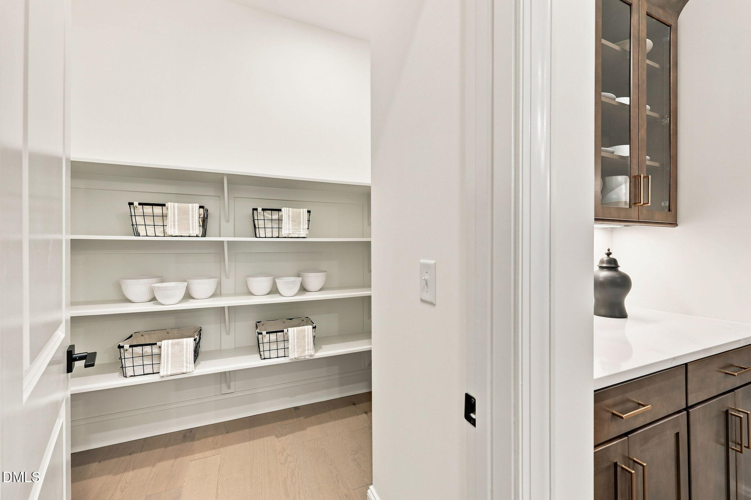
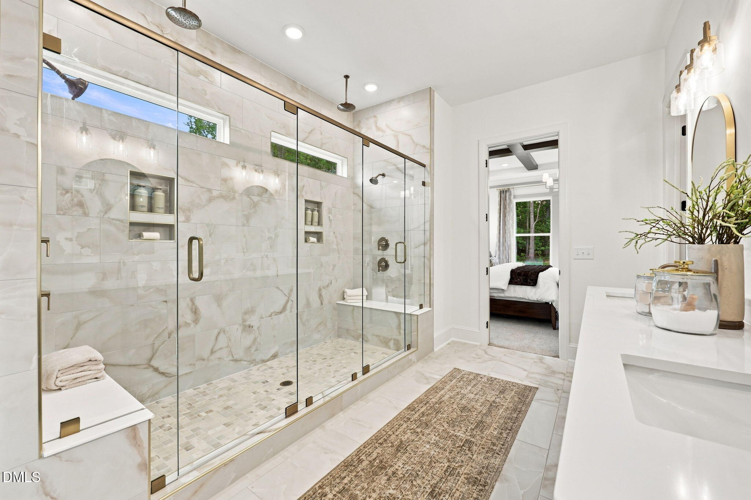
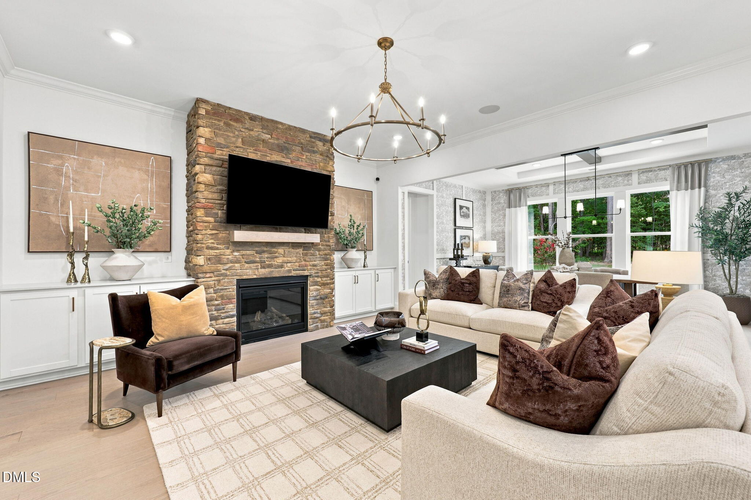
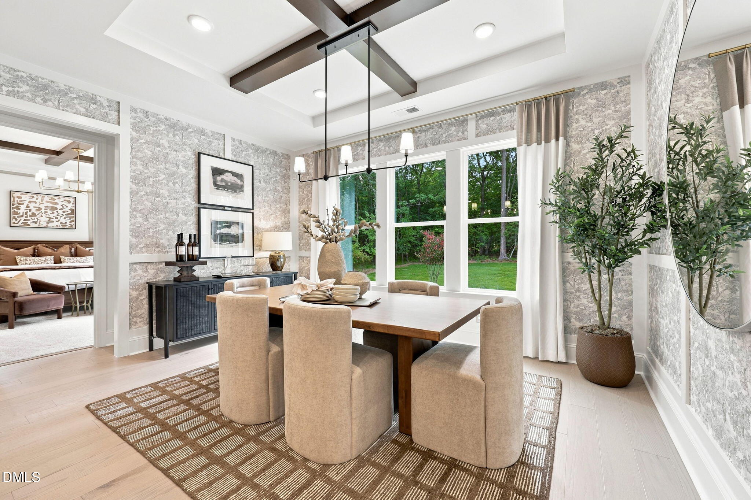
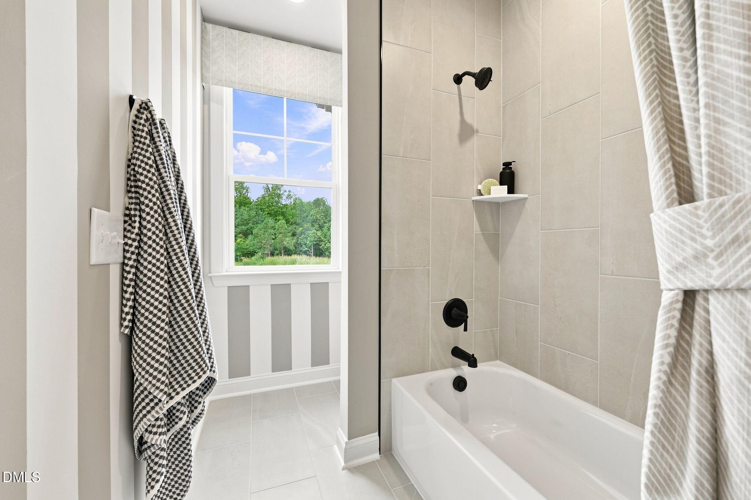
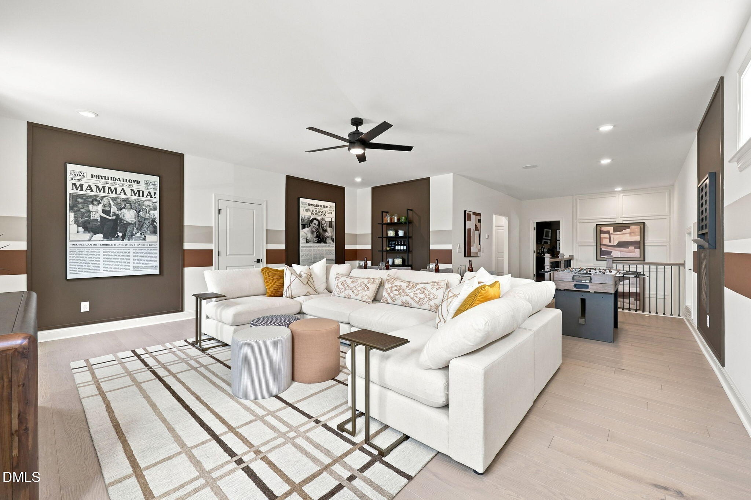
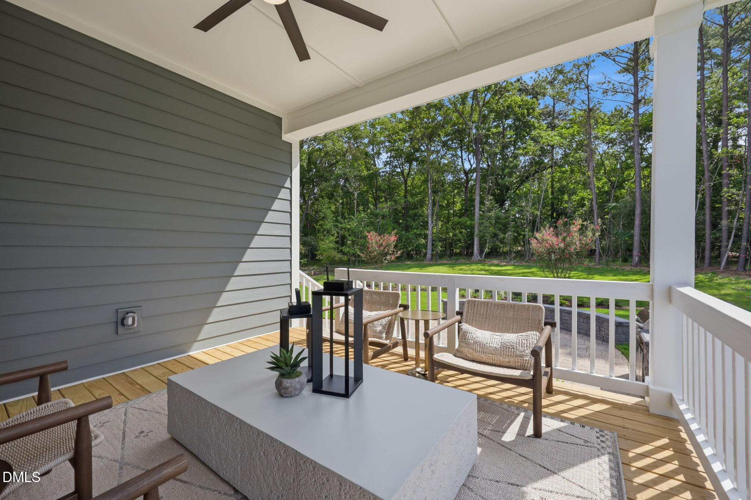
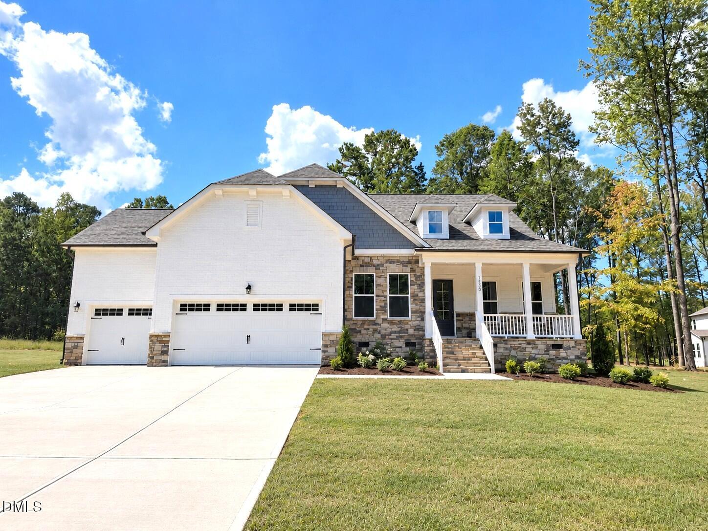
Model Home lease-back opportunity at Rockport. The Barrington plan, our newest design! This spacious and versatile floorplan offers comfort, functionality, and flexibility for every stage of life. The main level welcomes you with a first-floor guest suite, ideal for visitors or multigenerational living, along with a private study perfect for working from home. At the heart of the home, the open family room flows seamlessly into the kitchen, and dining room, creating an inviting space for everyday living and entertaining. The primary bedroom is conveniently located on the main floor and features a relaxing luxurious oversized shower, and two large walk-in closets, designed for both comfort and organization. Upstairs, you'll find two additional bedrooms, a spacious game room, a large loft, and unfinished storage offering endless possibilities for play, relaxation, or flexible living space. Sit on your covered porch or entertain on your large patio with outdoor kitchen. Schedule your tour to see why Rockport is the perfect community to call home.
Details
| MLS # | 10187280 |
|---|---|
| Listing Type | For Sale |
| Style | House |
| HOA Dues | $147 |
| Sub-Type | New Construction |
| Status | Active |
| Year | 2026 |
| Days On Site | 47 |
| Listing Provided By | Davidson Homes Realty, LLC | Alan Solotky |
Features
| Bed(s) | 4 |
|---|---|
| Bath(s) | 4 Total |
| SQ Feet | 3,561 |
| Garage | 2 |
| Story(s) | 2 |
| Acreage | 0.74 |
| Property View | Neighborhood, Trees, Woods |
Interior
| Interior Features | Bathtub/Shower Combination, Beamed Ceilings, Breakfast Bar, Built-in Features, Ceiling Fan(s), Chandelier, Coffered Ceiling(s), Crown Molding, Double Vanity, Dual Closets, Entrance Foyer, High Ceilings, In-Law Floorplan, Kitchen Island, Natural Woodwork, Open Floorplan, Pantry, Primary Downstairs, Quartz Counters, Recessed Lighting, Separate Shower, Shower Only, Stone Counters, Tray Ceiling(s), Walk-In Closet(s), Walk-In Shower, Wired for Data, Wired for Sound, See Remarks |
|---|---|
| Heating Yes / No | No |
| Cooling Yes / No | Yes |
| Cooling | Ceiling Fan(s), Central Air, Gas |
| Fireplace Features | Family Room, Gas, Gas Log, Glass Doors, Living Room, Masonry, Stone |
| Fireplaces Total | 1 |
| Fireplace Yes / No | Yes |
| Laundry Features | Inside, Laundry Room, Main Level, Sink |
| Rooms Total | 10 |
Exterior
| Exterior Features | Built-in Barbecue, In Parade of Homes, Lighting, Outdoor Grill, Outdoor Kitchen, Private Entrance, Rain Gutters |
|---|---|
| Roof | Architectural Shingle, Metal |
| Foundation Details | Crawlspace |
| Lot Features | Back Yard, Front Yard, Landscaped, Rectangular Lot, Sprinklers In Front, Wooded, None |
| Community Features | Street Lights |
| View | Neighborhood, Trees/Woods |
| Construction Materials | Batts Insulation, Board & Batten Siding, Brick, Cement Siding, Fiber Cement, Vertical Siding |
| Security Features | Carbon Monoxide Detector(s), Closed Circuit Camera(s), Fire Alarm, Smoke Detector(s) |
| Door Features | French Doors |
| Window Features | Low-Emissivity Windows |
| Patio And Porch Features | Covered, Deck, Front Porch, Patio, Porch, Rear Porch |
Parking
| Attached Garage Yes / No | Yes |
|---|---|
| Garage Yes / No | Yes |
| Parking Features | Driveway, Garage Faces Front |
Location
| Association Amenities | Trash |
|---|---|
| Community Features | Street Lights |
Utilities
| Utilities | Natural Gas Connected, Septic Connected, Water Connected, Underground Utilities |
|---|---|
| Sewer | Septic Tank |
Taxes
| Tax Legal Description | 1933 Stockton Springs Dr. |
|---|---|
| Tax Year | 2026 |
Other
| Accessibility Features | Accessible Washer/Dryer |
|---|
Area Information
| State | NC |
|---|---|
| County | Wake |
| City | Wake Forest |
| Zip Code | 27587 |
| Area | Wake |
| Community Name | Rockport |
| School District | Wake - Wakefield High |
| Elementary School | Wake - North Forest Pines Elemen |
| High School | Wake - Wakefield High |
| Listing VS Median (in Rockport) | |
Price: $990,000 low | high Med: $874,000 sqft: 3,561 low | high Med: 3,428 $ / sqft: $278 low | high Med: $255 On site: 47 low | high Med: 82 | |
Market Activity 27587
Request a showing
Request a showing

Listings marked with a Doorify MLS icon are provided courtesy of the Doorify MLS, of North Carolina, Internet Data Exchange Database. Brokers make an effort to deliver accurate information, but buyers should independently verify any information on which they will rely in a transaction. The listing broker shall not be responsible for any typographical errors, misinformation, or misprints, and they shall be held totally harmless from any damages arising from reliance upon this data. This data is provided exclusively for consumers’ personal, non-commercial use. Copyright 2024 Doorify MLS of North Carolina. All rights reserved.
Contact
Learn More About This Property

| Open House |
|---|
| In-Person 10/10 12:00 PM - 4:00 PM |
| In-Person 10/11 1:00 PM - 4:00 PM |
| In-Person 10/17 12:00 PM - 4:00 PM |
| In-Person 10/18 1:00 PM - 4:00 PM |
| In-Person 10/24 12:00 PM - 4:00 PM |
| In-Person 10/25 1:00 PM - 4:00 PM |
| In-Person 10/31 12:00 PM - 4:00 PM |
| In-Person 11/01 2:00 PM - 5:00 PM |
| State | NC |
|---|---|
| County | Wake |
| City | Wake Forest |
| Zip Code | 27587 |
| Area | Wake |
| Community Name | Rockport |
| School District | Wake - Wakefield High |
| Elementary School | Wake - North Forest Pines Elemen |
| High School | Wake - Wakefield High |
| Listing VS Median (in Rockport) | |
Price: $990,000 low | high Med: $874,000 sqft: 3,561 low | high Med: 3,428 $ / sqft: $278 low | high Med: $255 On site: 47 low | high Med: 82 | |

Listings marked with a Doorify MLS icon are provided courtesy of the Doorify MLS, of North Carolina, Internet Data Exchange Database. Brokers make an effort to deliver accurate information, but buyers should independently verify any information on which they will rely in a transaction. The listing broker shall not be responsible for any typographical errors, misinformation, or misprints, and they shall be held totally harmless from any damages arising from reliance upon this data. This data is provided exclusively for consumers’ personal, non-commercial use. Copyright 2024 Doorify MLS of North Carolina. All rights reserved.
