

Description
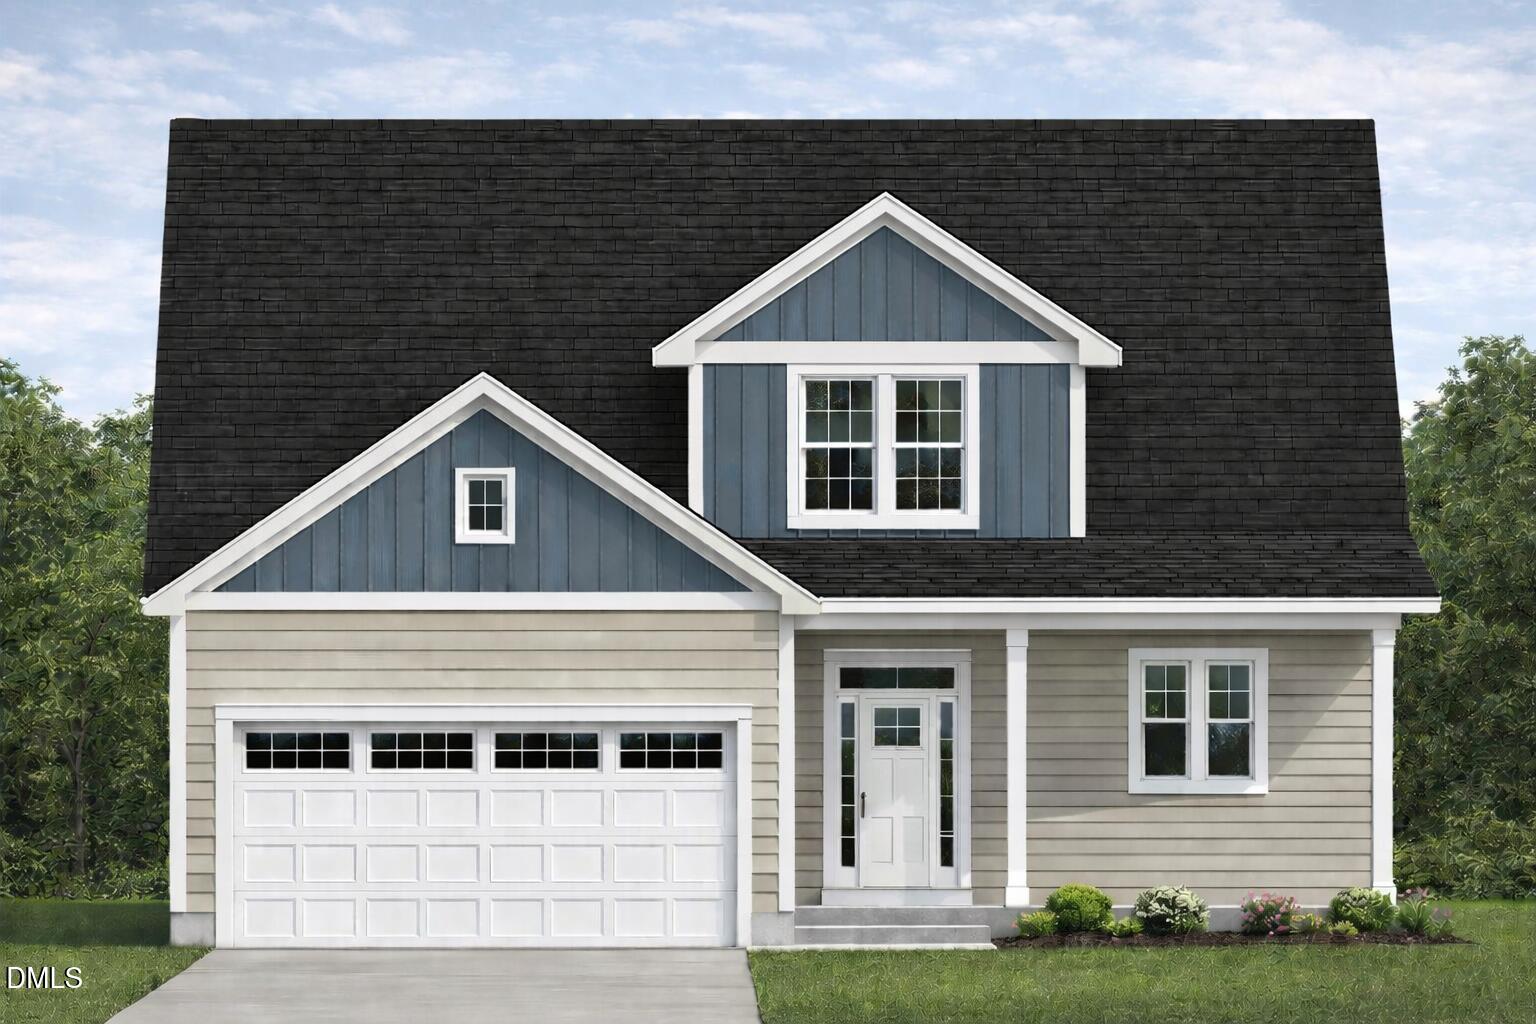
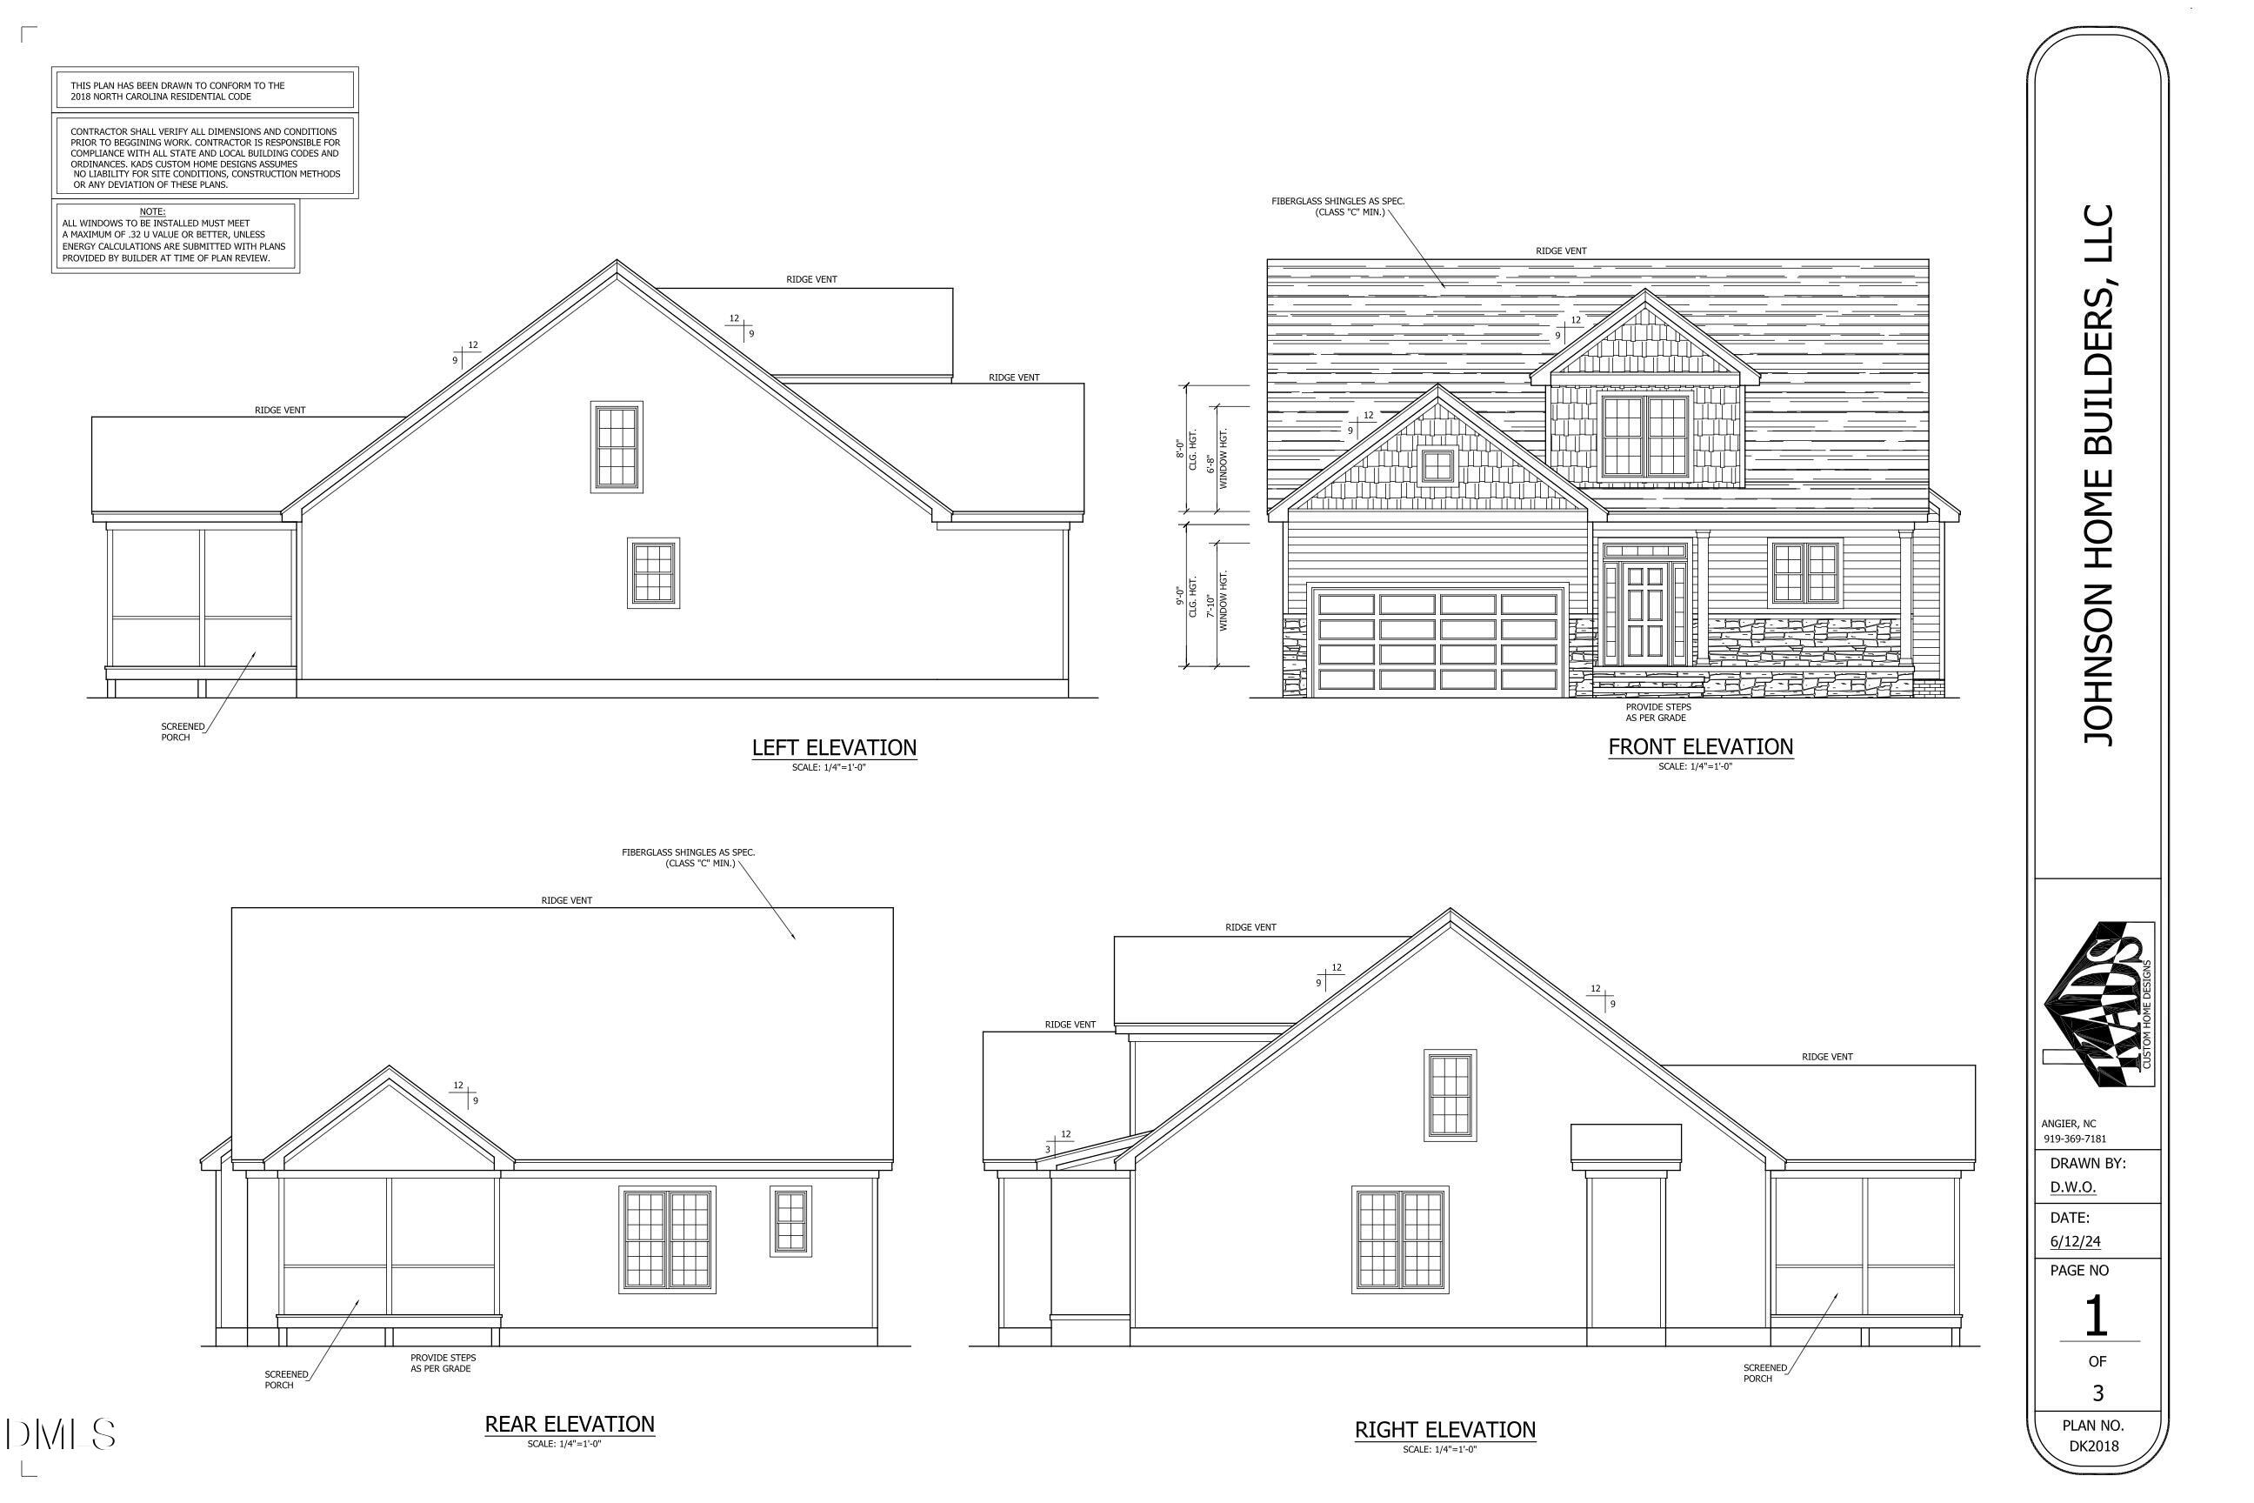
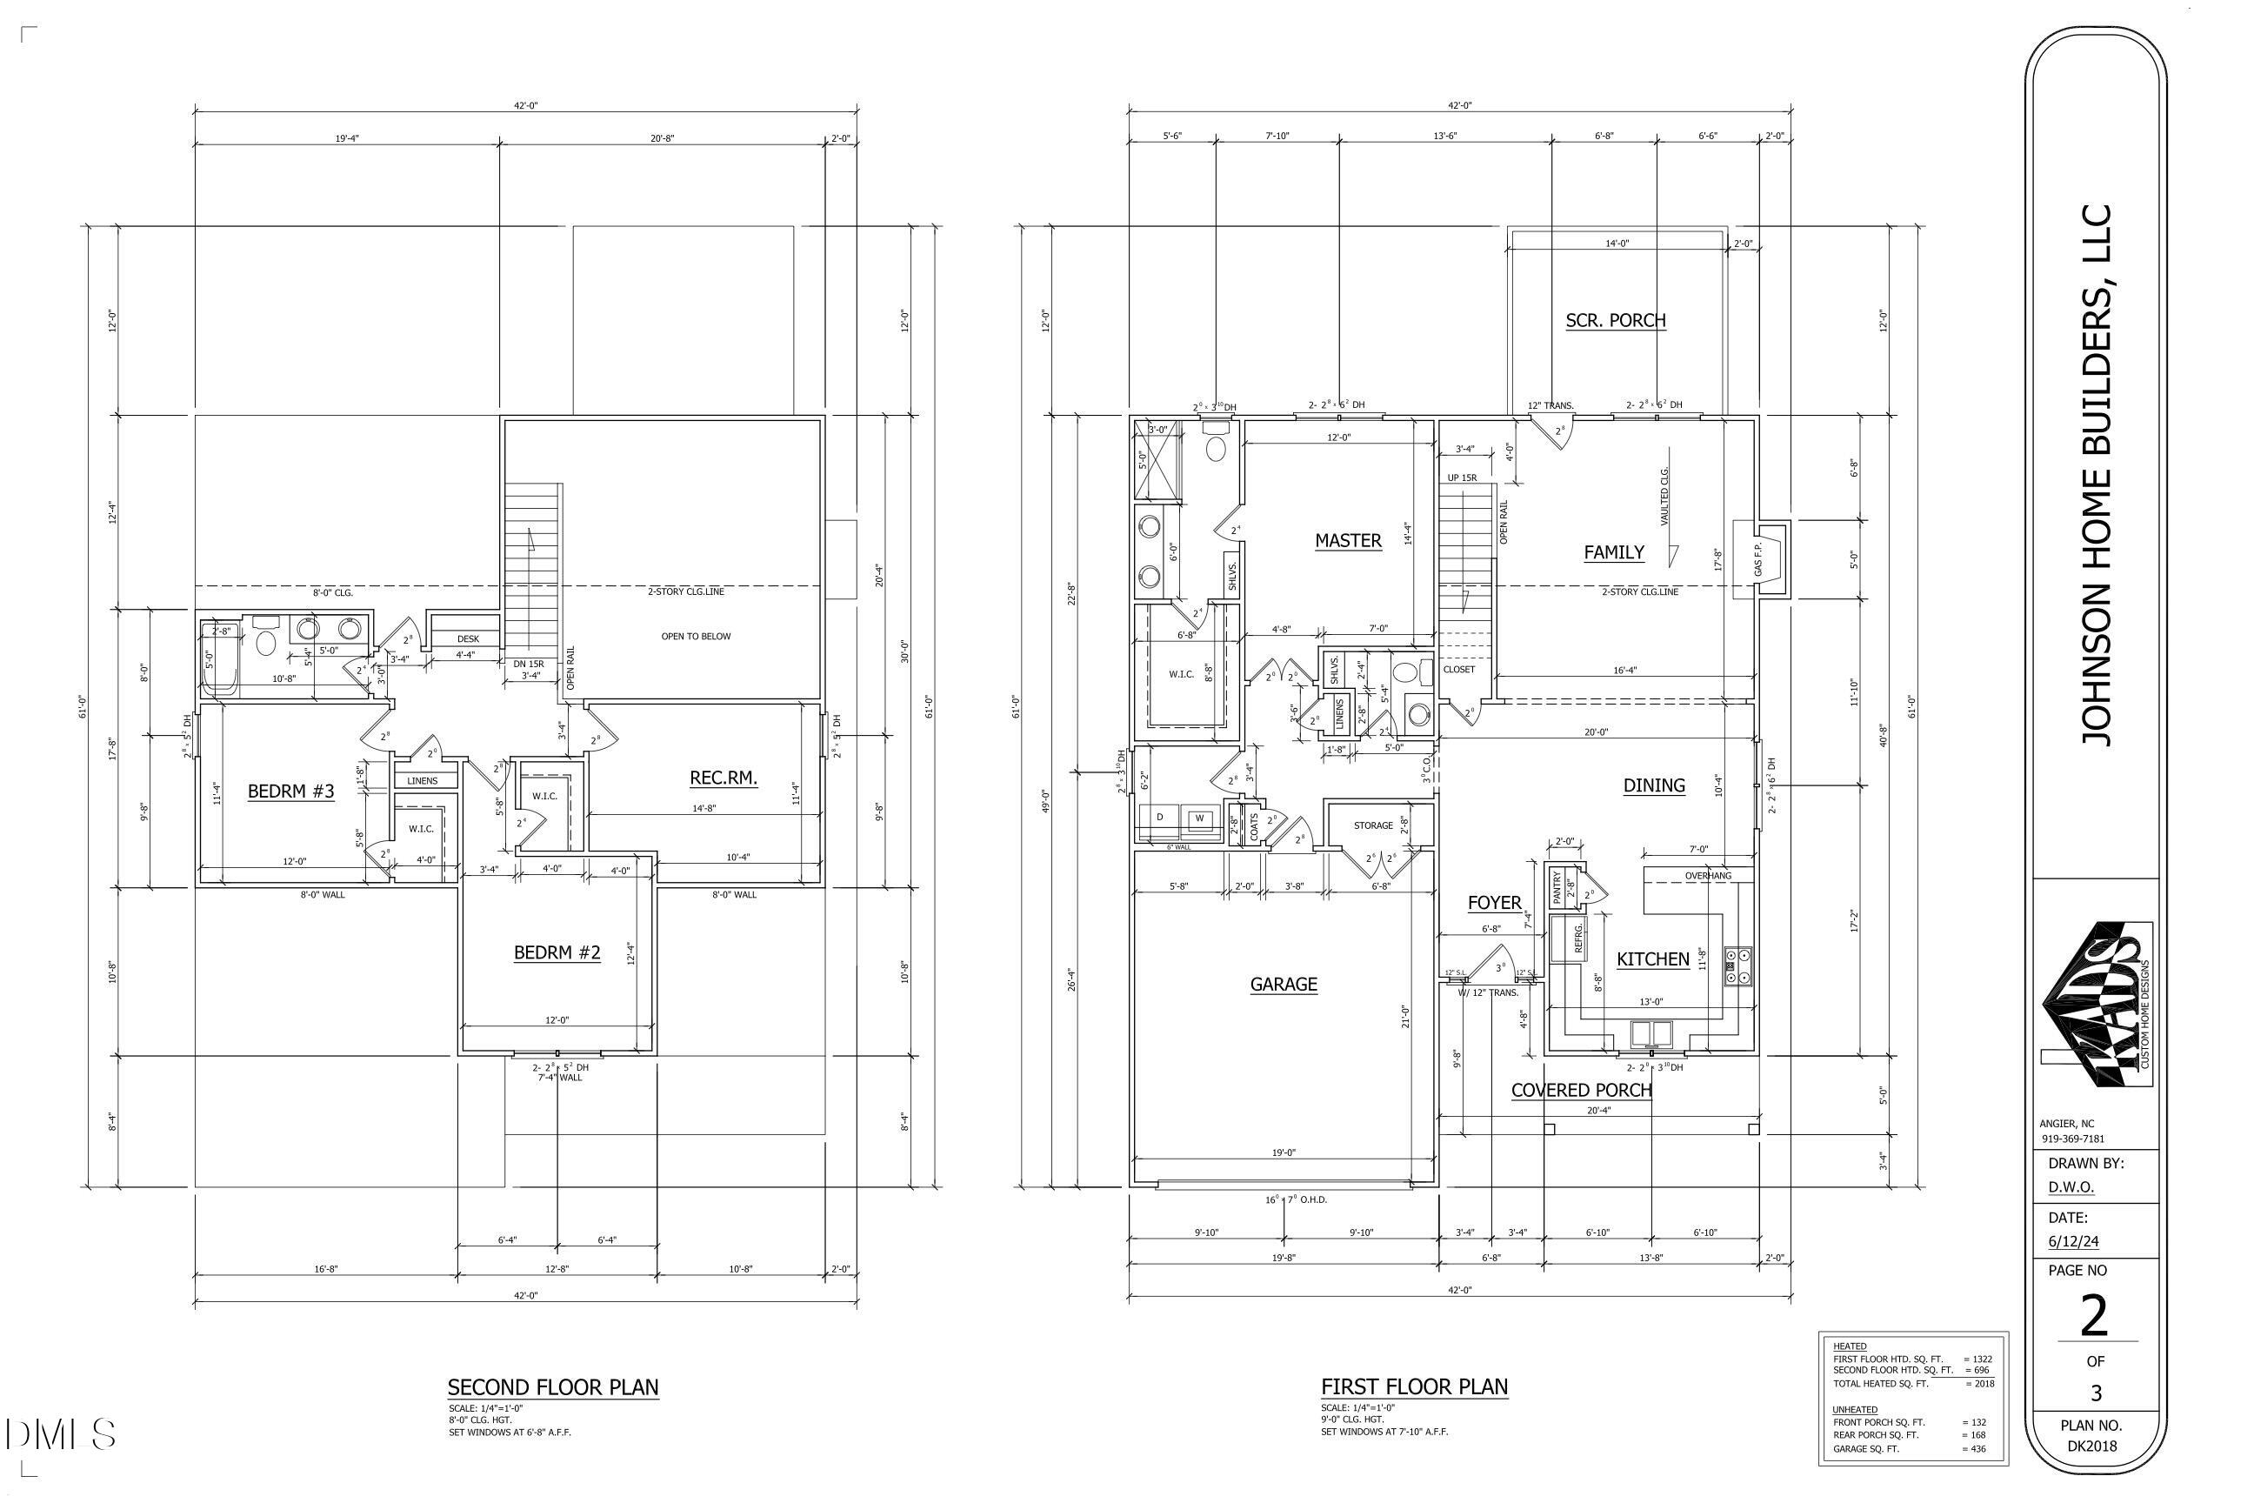
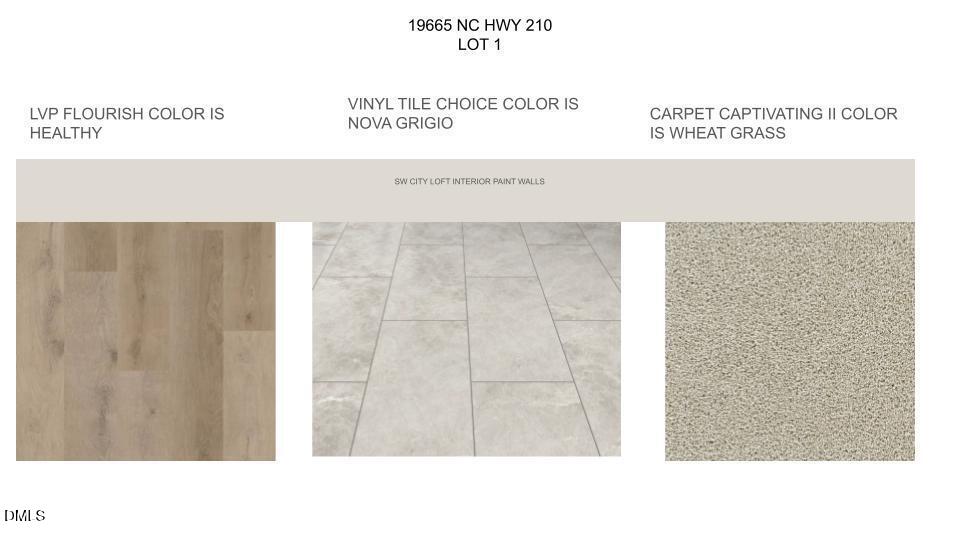
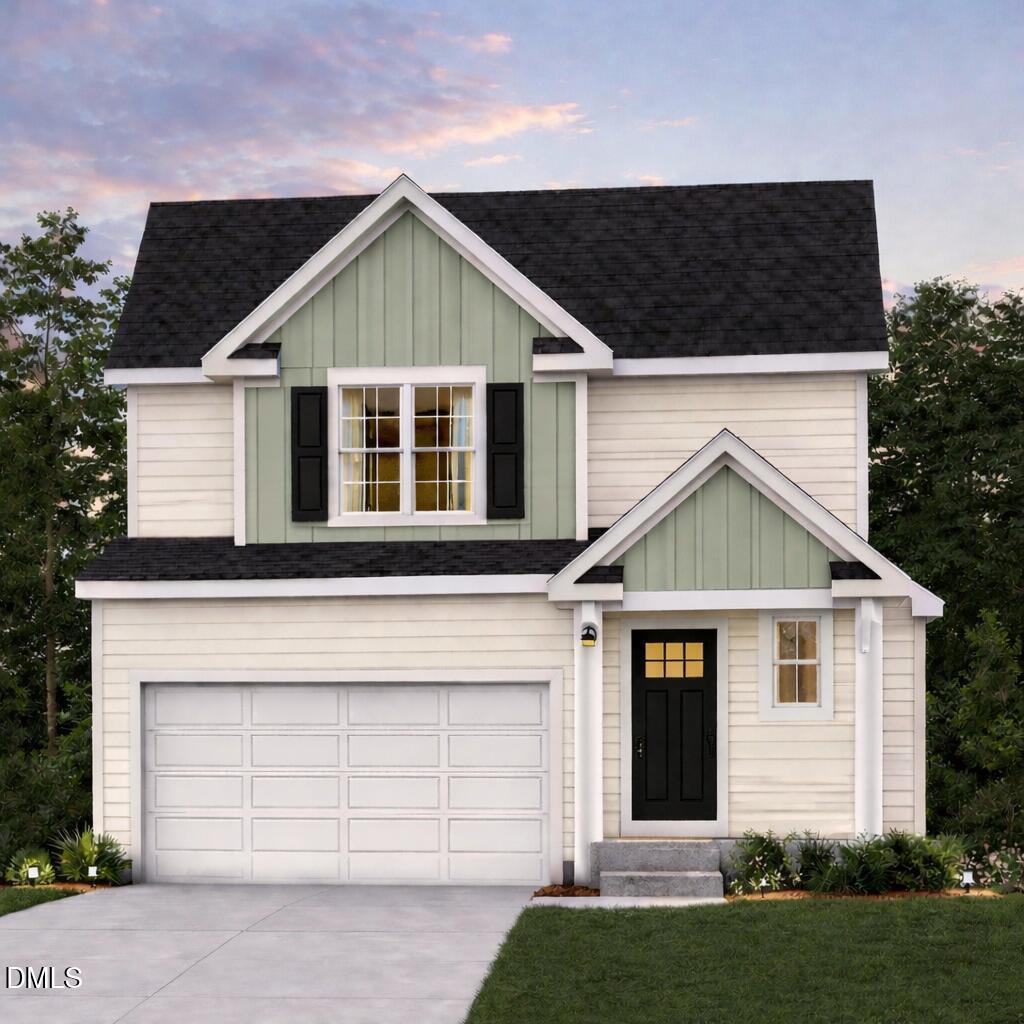
This thoughtfully designed two story home offers the perfect blend of comfort, function, and space to grow. With a spacious main level primary suite and multiple flexible living areas, this home is ideal for both everyday living and entertaining. The first floor features a private primary retreat complete with a large walk in closet and en-suite bath. The open concept kitchen flows seamlessly into the dining area and expansive family room, creating a warm and inviting gathering space. A welcoming foyer, convenient laundry area, ample storage, and direct access to the attached garage add everyday practicality. Upstairs, you'll find two generously sized secondary bedrooms, a full bath, and a large recreation room! Perfect for a playroom, media space, home gym, additional living space, or office. All of these incredible home features, located on a large, flat lot with NO HOA! Trailers, RV, chickens, all welcomed! Yard is in-ground pool compatible! Act quickly on this rare find! Customization is welcome and design selections can still be made. Estimated completion for mid August 2026. Lender incentives offered! *Photo is AI generated rendition.*
Details
| MLS # | 10172887 |
|---|---|
| Listing Type | For Sale |
| Style | House |
| Sub-Type | New Construction |
| Status | Active |
| Year | 2026 |
| Days On Site | 81 |
| Listing Provided By | Compass -- Cary | Sara Chobanian |
Features
| Bed(s) | 3 |
|---|---|
| Bath(s) | 3 Total |
| SQ Feet | 2,018 |
| Garage | 2 |
| Story(s) | 2 |
| Acreage | 0.86 |
Interior
| Heating Yes / No | No |
|---|---|
| Cooling Yes / No | Yes |
| Cooling | Ceiling Fan(s), Central Air, Electric |
| Fireplace Features | Gas Log, Living Room, Propane |
| Fireplaces Total | 1 |
| Fireplace Yes / No | Yes |
| Laundry Features | Laundry Room |
| Rooms Total | 1 |
Exterior
| Roof | Architectural Shingle, Asphalt |
|---|---|
| Foundation Details | Brick/Mortar, Crawlspace |
| Lot Features | Cleared |
| Construction Materials | Board & Batten Siding, Vinyl Siding |
Parking
| Attached Garage Yes / No | Yes |
|---|---|
| Garage Yes / No | Yes |
| Parking Features | Concrete, Driveway |
Utilities
| Sewer | Septic Tank |
|---|
Taxes
| Tax Legal Description | LOT 1 BROADWELL 103/295 |
|---|---|
| Tax Year | 2026 |
Area Information
| State | NC |
|---|---|
| County | Johnston |
| City | Angier |
| Zip Code | 27501 |
| Area | Johnston |
| Community Name | Not in a Subdivision |
| School District | Johnston - West Johnston High |
| Elementary School | Johnston - McGees Crossroads Ele |
| High School | Johnston - West Johnston High |
| Listing VS Median (in Not in a Subdivision) | |
Price: $449,000 low | high Med: $395,000 sqft: 2,018 low | high Med: 1,538 $ / sqft: $222 low | high Med: $257 On site: 81 low | high Med: 8 | |
Market Activity 27501
Request a showing
Request a showing

Listings marked with a Doorify MLS icon are provided courtesy of the Doorify MLS, of North Carolina, Internet Data Exchange Database. Brokers make an effort to deliver accurate information, but buyers should independently verify any information on which they will rely in a transaction. The listing broker shall not be responsible for any typographical errors, misinformation, or misprints, and they shall be held totally harmless from any damages arising from reliance upon this data. This data is provided exclusively for consumers’ personal, non-commercial use. Copyright 2024 Doorify MLS of North Carolina. All rights reserved.
Contact
Learn More About This Property

| State | NC |
|---|---|
| County | Johnston |
| City | Angier |
| Zip Code | 27501 |
| Area | Johnston |
| Community Name | Not in a Subdivision |
| School District | Johnston - West Johnston High |
| Elementary School | Johnston - McGees Crossroads Ele |
| High School | Johnston - West Johnston High |
| Listing VS Median (in Not in a Subdivision) | |
Price: $449,000 low | high Med: $395,000 sqft: 2,018 low | high Med: 1,538 $ / sqft: $222 low | high Med: $257 On site: 81 low | high Med: 8 | |
 | $489,00019685 Nc-210Angier, NC 27501 |
Listings marked with a Doorify MLS icon are provided courtesy of the Doorify MLS, of North Carolina, Internet Data Exchange Database. Brokers make an effort to deliver accurate information, but buyers should independently verify any information on which they will rely in a transaction. The listing broker shall not be responsible for any typographical errors, misinformation, or misprints, and they shall be held totally harmless from any damages arising from reliance upon this data. This data is provided exclusively for consumers’ personal, non-commercial use. Copyright 2024 Doorify MLS of North Carolina. All rights reserved.
