
1968 Whisper Lake Drive,Whitsett, NC 27377
Whitsett, NC 27377

Description
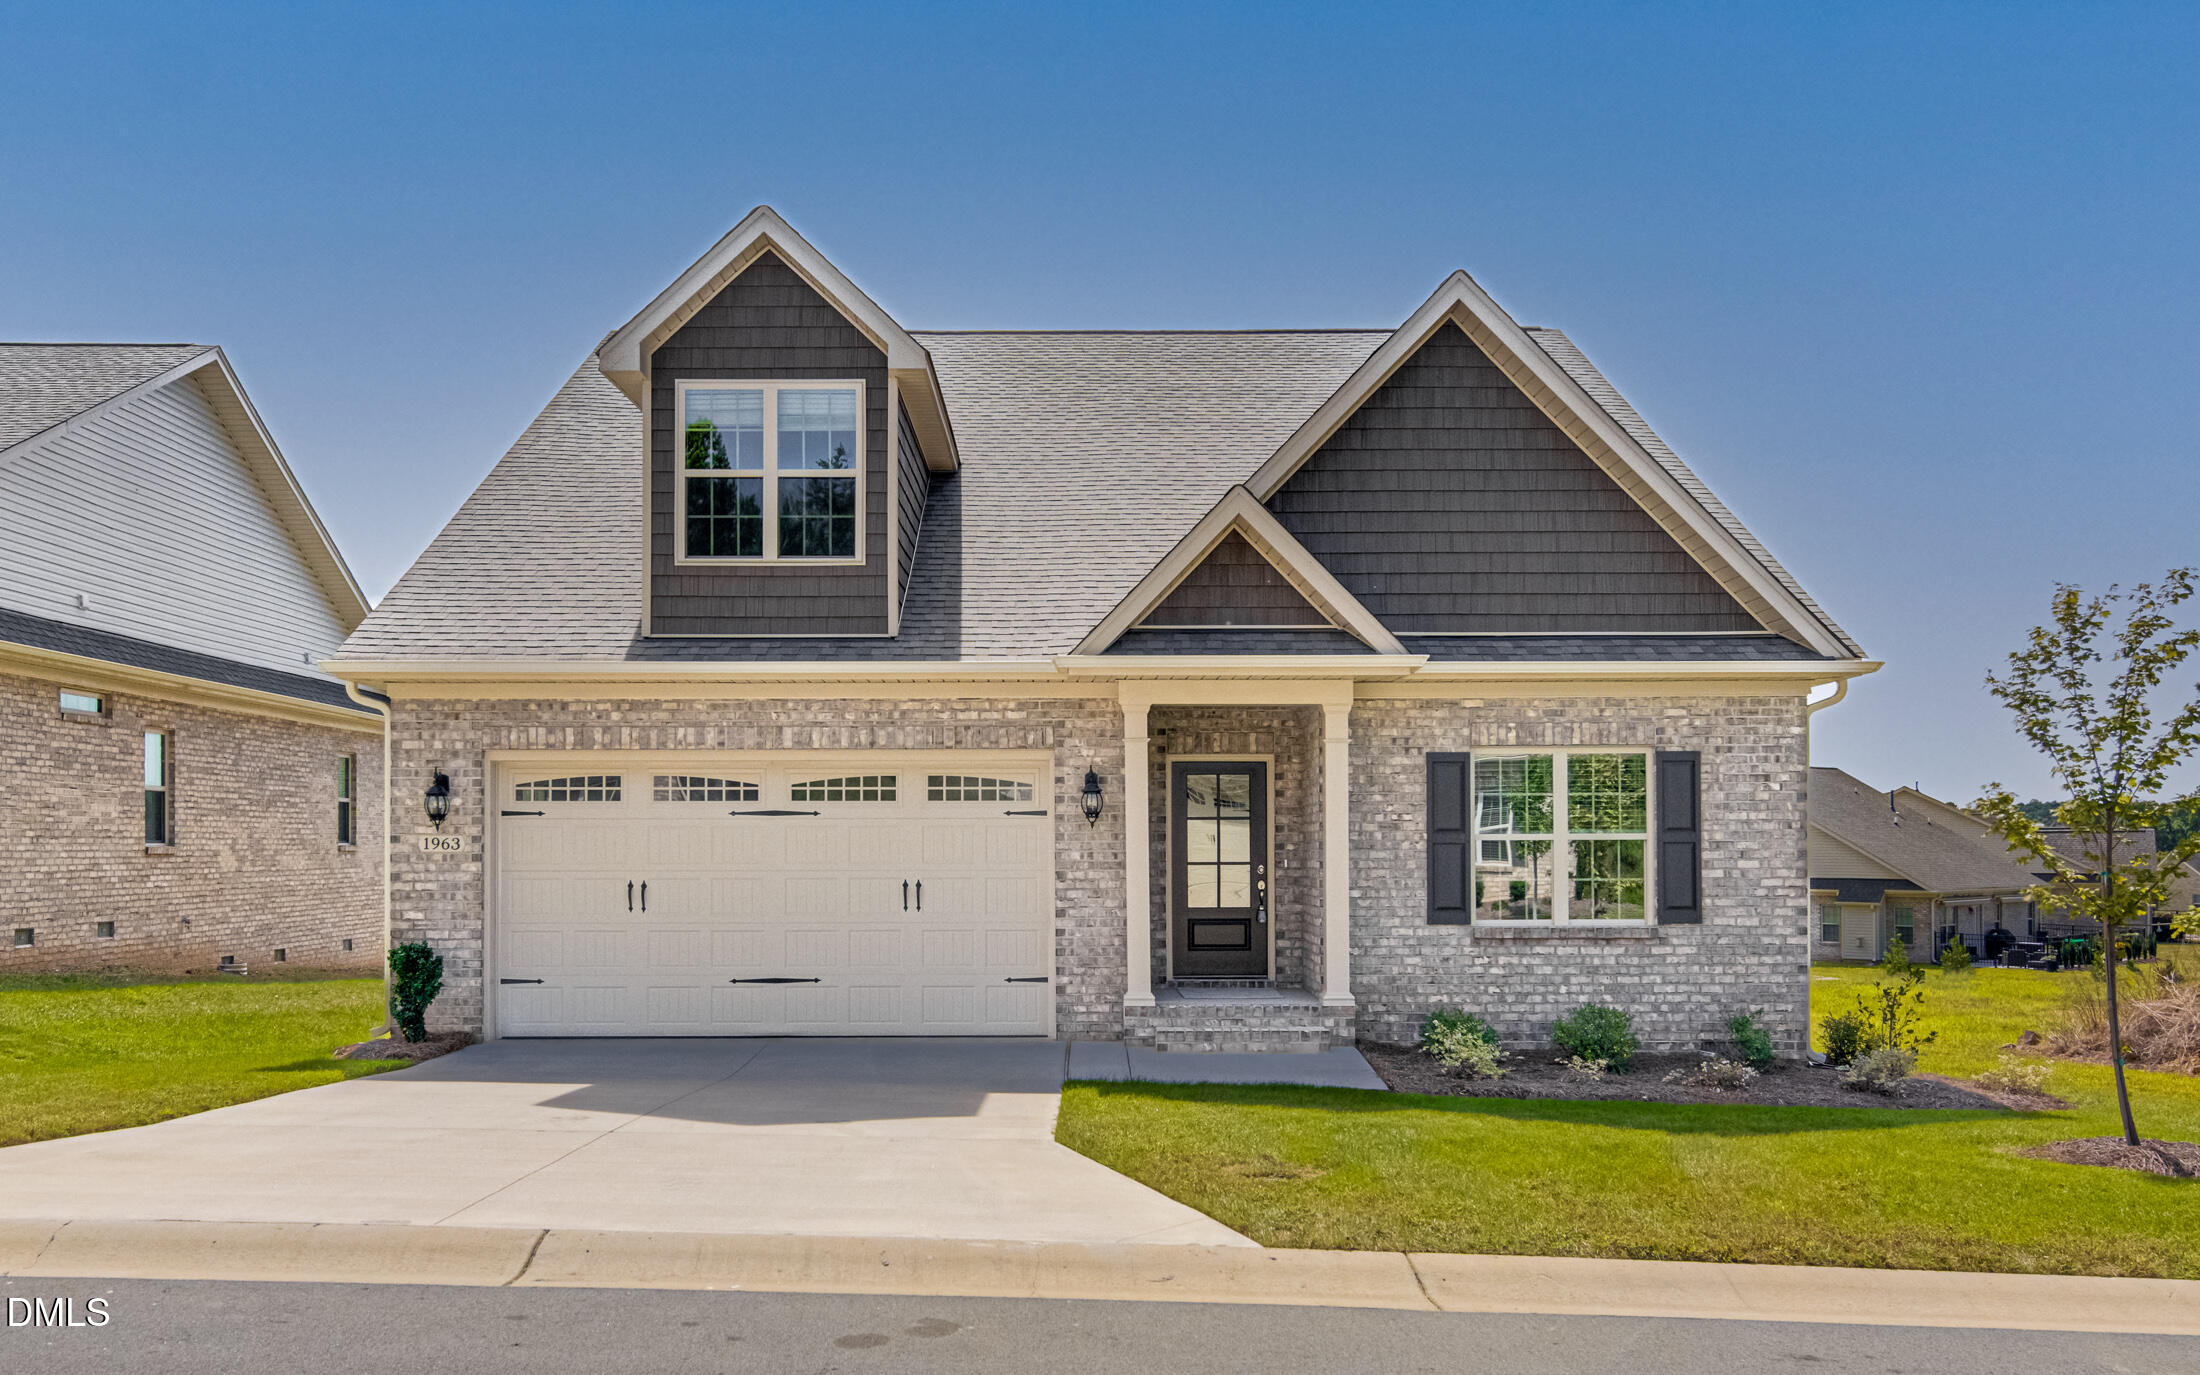
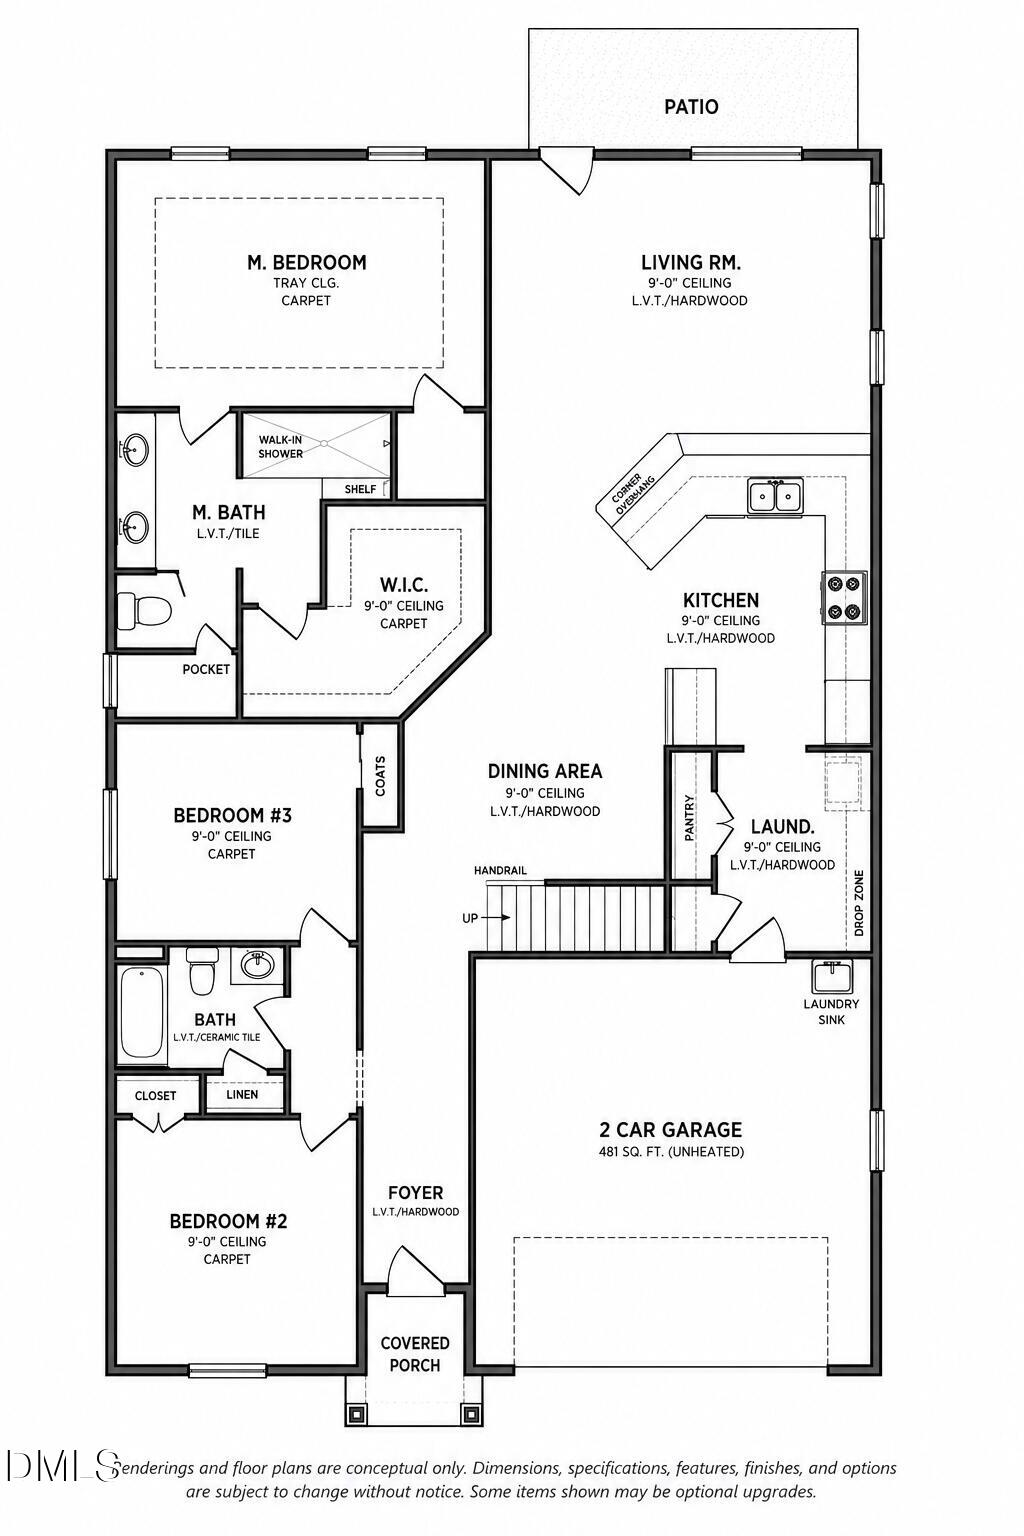
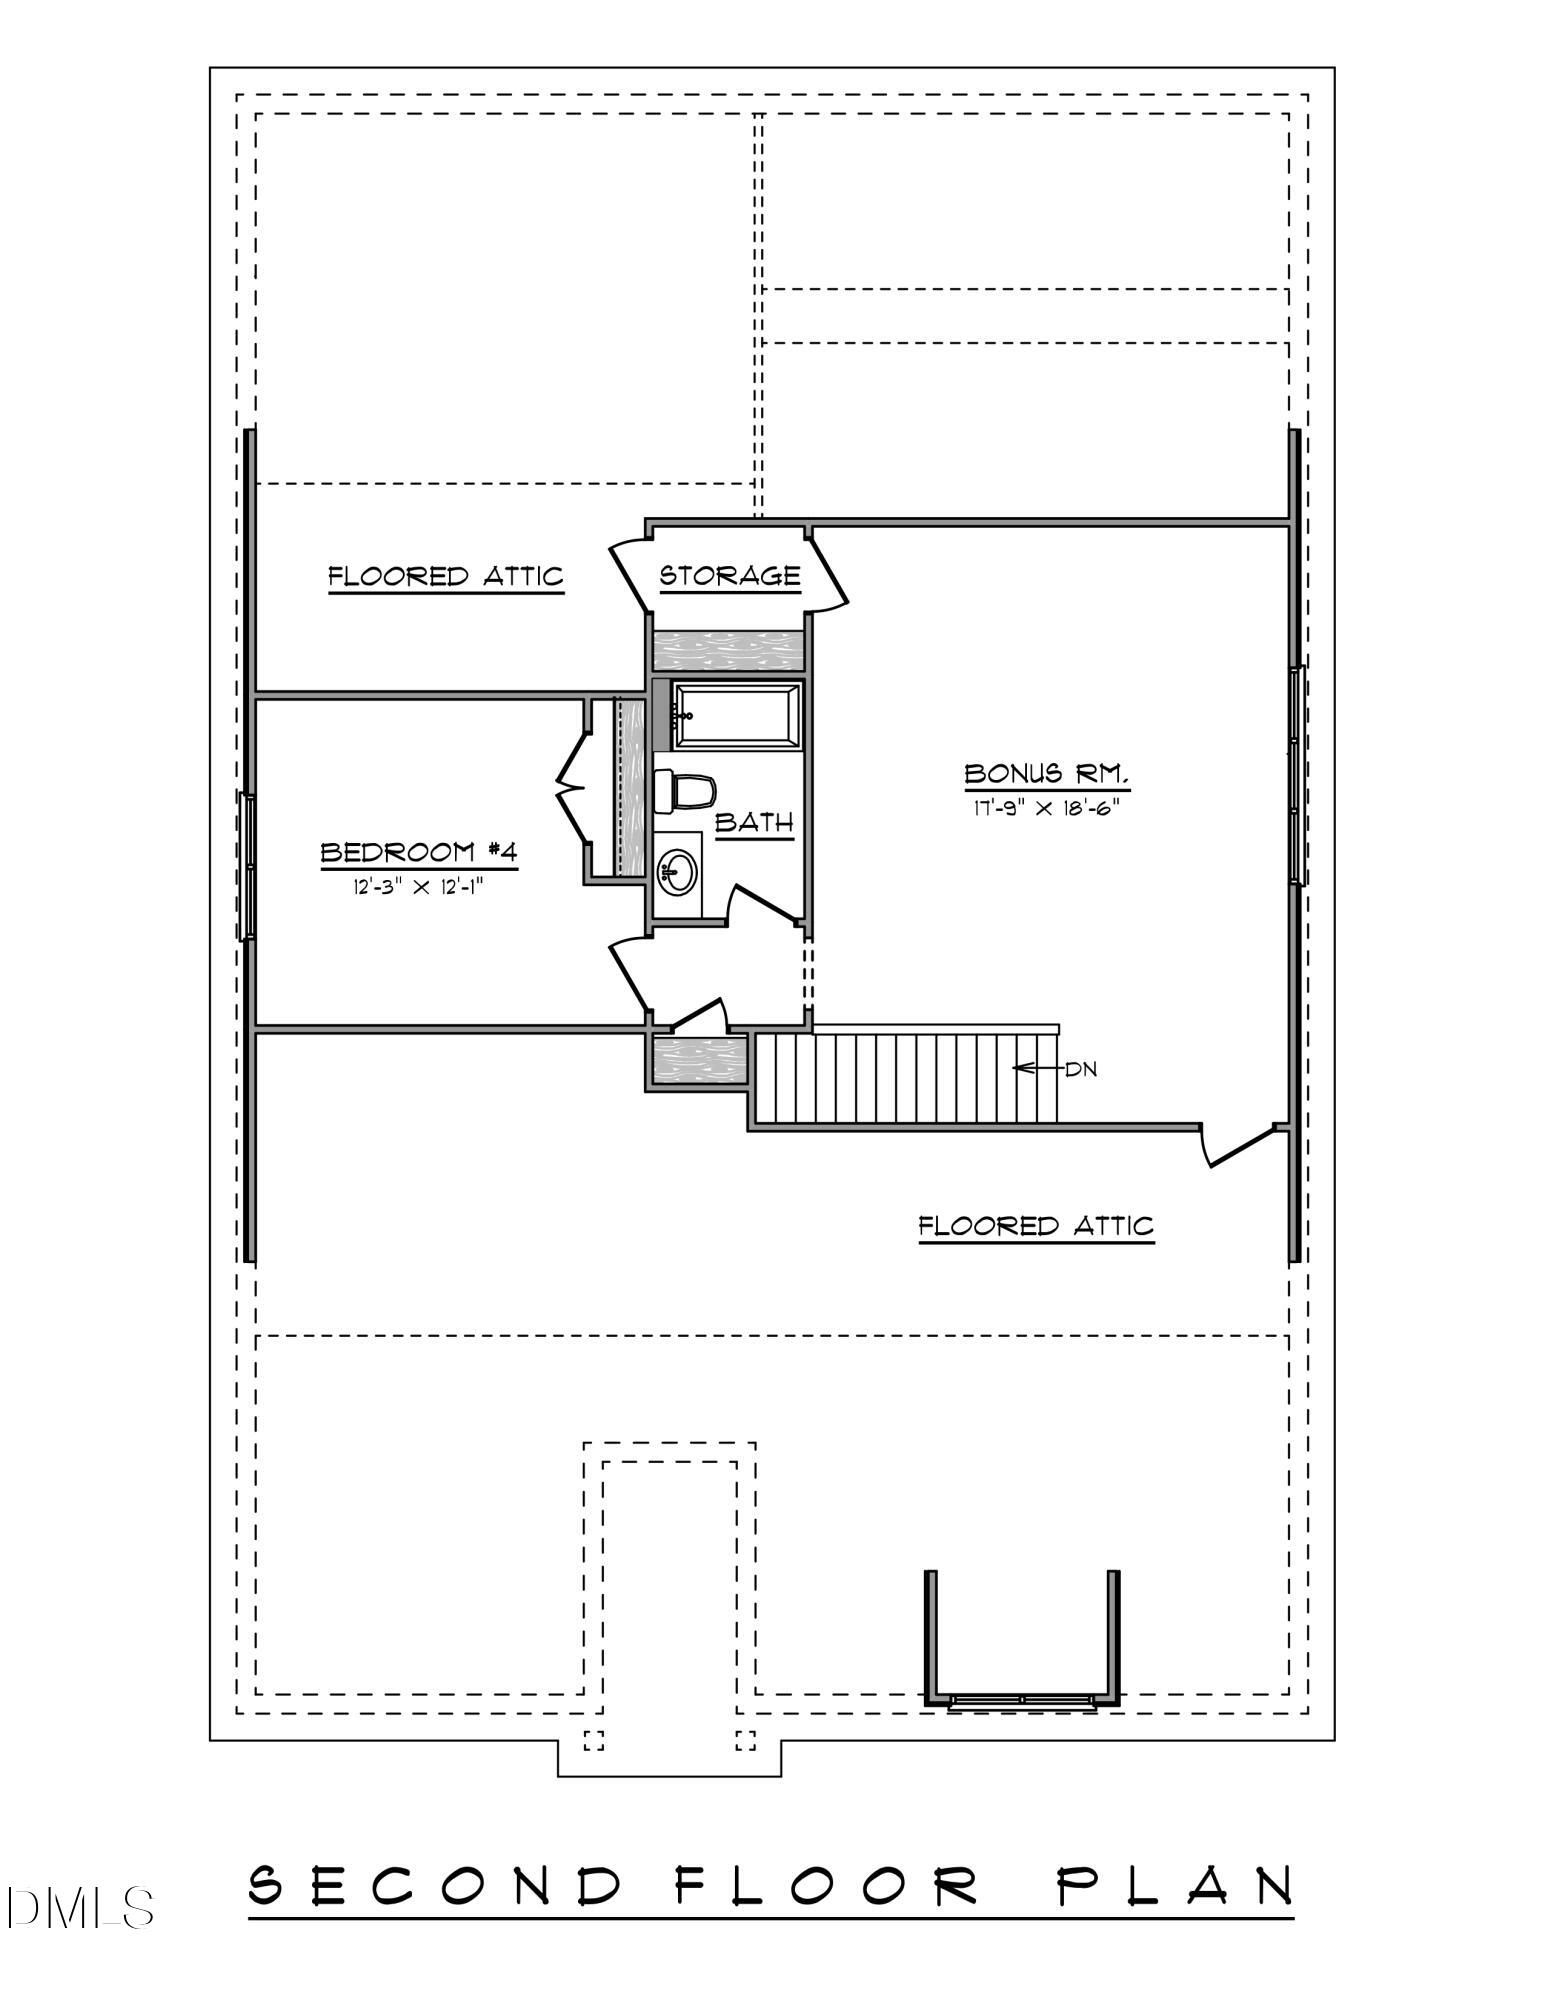
Spacious two-level patio home featuring approximately 2,600 heated sq. ft., 4 bedrooms, 3 full baths, bonus room, and a 2-car garage. Enjoy low-maintenance living with exterior maintenance provided by the HOA. Features include brick veneer exterior, private patio, covered front porch, architectural shingles, Low-E windows, open-concept living and dining areas, large kitchen with pantry, stainless appliances, and adjacent laundry room. The main-level primary suite offers a large walk-in closet, dual vanity, and low-curb walk-in shower. The second floor includes a 4th bedroom, full bath, bonus room, and additional storage. Designed for comfortable everyday living with wide door openings, minimal interior obstructions, and many homesites offering low or no-step entry. Home is priced at the base price shown. Additional upgrades, options, and customizations are available and may affect final pricing. Home is under construction for buyers to make personalized selections.
Details
| MLS # | 10172266 |
|---|---|
| Listing Type | For Sale |
| Style | Town House |
| HOA Dues | $250 |
| Sub-Type | New Construction |
| Status | Active |
| Year | 2026 |
| Days On Site | 168 |
| Listing Provided By | Building Concepts Realty LLC | David andersen |
Features
| Bed(s) | 4 |
|---|---|
| Bath(s) | 3 Total |
| SQ Feet | 2,632 |
| Garage | 2 |
| Story(s) | 1 |
| Acreage | 0.07 |
Interior
| Interior Features | High Ceilings, Recessed Lighting, Walk-in Closet(s) |
|---|---|
| Heating Yes / No | No |
| Cooling Yes / No | Yes |
| Cooling | Central Air, Ceiling Fan(s), Electric |
| Laundry Features | Laundry Room, Main Level |
| Rooms Total | 12 |
Exterior
| Roof | Shingle |
|---|---|
| Foundation Details | Slab |
| Lot Features | Level |
| Community Features | Clubhouse, Fitness Center, Playground, Pool, Sidewalks, Tennis Court(s) |
| Construction Materials | Brick Veneer, Shake Siding, Vinyl Siding |
Parking
| Attached Garage Yes / No | Yes |
|---|---|
| Garage Yes / No | Yes |
Location
| Association Amenities | Clubhouse, Landscaping, Maintenance Grounds, Pool, Snow Removal, Tennis Court(s), Trail(s) |
|---|---|
| Community Features | Clubhouse, Fitness Center, Playground, Pool, Sidewalks, Tennis Court(s) |
Utilities
| Sewer | Public Sewer |
|---|
Taxes
| Tax Legal Description | Whisper Creek Lot 62 |
|---|---|
| Tax Year | 2026 |
Other
| Accessibility Features | Accessible Closets, Accessible Doors, Accessible Entrance, Accessible Full Bath, No |
|---|
Area Information
| State | NC |
|---|---|
| County | Guilford |
| City | Whitsett |
| Zip Code | 27377 |
| Area | Guilford |
| Community Name | Whisper Creek |
| School District | Guilford County Schools |
| Elementary School | Guilford County Schools |
| High School | Guilford County Schools |
| Listing VS Median (in Whisper Creek) | |
Price: $439,900 low | high Med: $499,450 sqft: 2,632 low | high Med: 3,478 $ / sqft: $167 low | high Med: $148 On site: 168 low | high Med: 94 | |
Market Activity 27377
Request a showing
Request a showing

Listings marked with a Doorify MLS icon are provided courtesy of the Doorify MLS, of North Carolina, Internet Data Exchange Database. Brokers make an effort to deliver accurate information, but buyers should independently verify any information on which they will rely in a transaction. The listing broker shall not be responsible for any typographical errors, misinformation, or misprints, and they shall be held totally harmless from any damages arising from reliance upon this data. This data is provided exclusively for consumers’ personal, non-commercial use. Copyright 2024 Doorify MLS of North Carolina. All rights reserved.
Contact
Learn More About This Property

| State | NC |
|---|---|
| County | Guilford |
| City | Whitsett |
| Zip Code | 27377 |
| Area | Guilford |
| Community Name | Whisper Creek |
| School District | Guilford County Schools |
| Elementary School | Guilford County Schools |
| High School | Guilford County Schools |
| Listing VS Median (in Whisper Creek) | |
Price: $439,900 low | high Med: $499,450 sqft: 2,632 low | high Med: 3,478 $ / sqft: $167 low | high Med: $148 On site: 168 low | high Med: 94 | |
Listings marked with a Doorify MLS icon are provided courtesy of the Doorify MLS, of North Carolina, Internet Data Exchange Database. Brokers make an effort to deliver accurate information, but buyers should independently verify any information on which they will rely in a transaction. The listing broker shall not be responsible for any typographical errors, misinformation, or misprints, and they shall be held totally harmless from any damages arising from reliance upon this data. This data is provided exclusively for consumers’ personal, non-commercial use. Copyright 2024 Doorify MLS of North Carolina. All rights reserved.
