
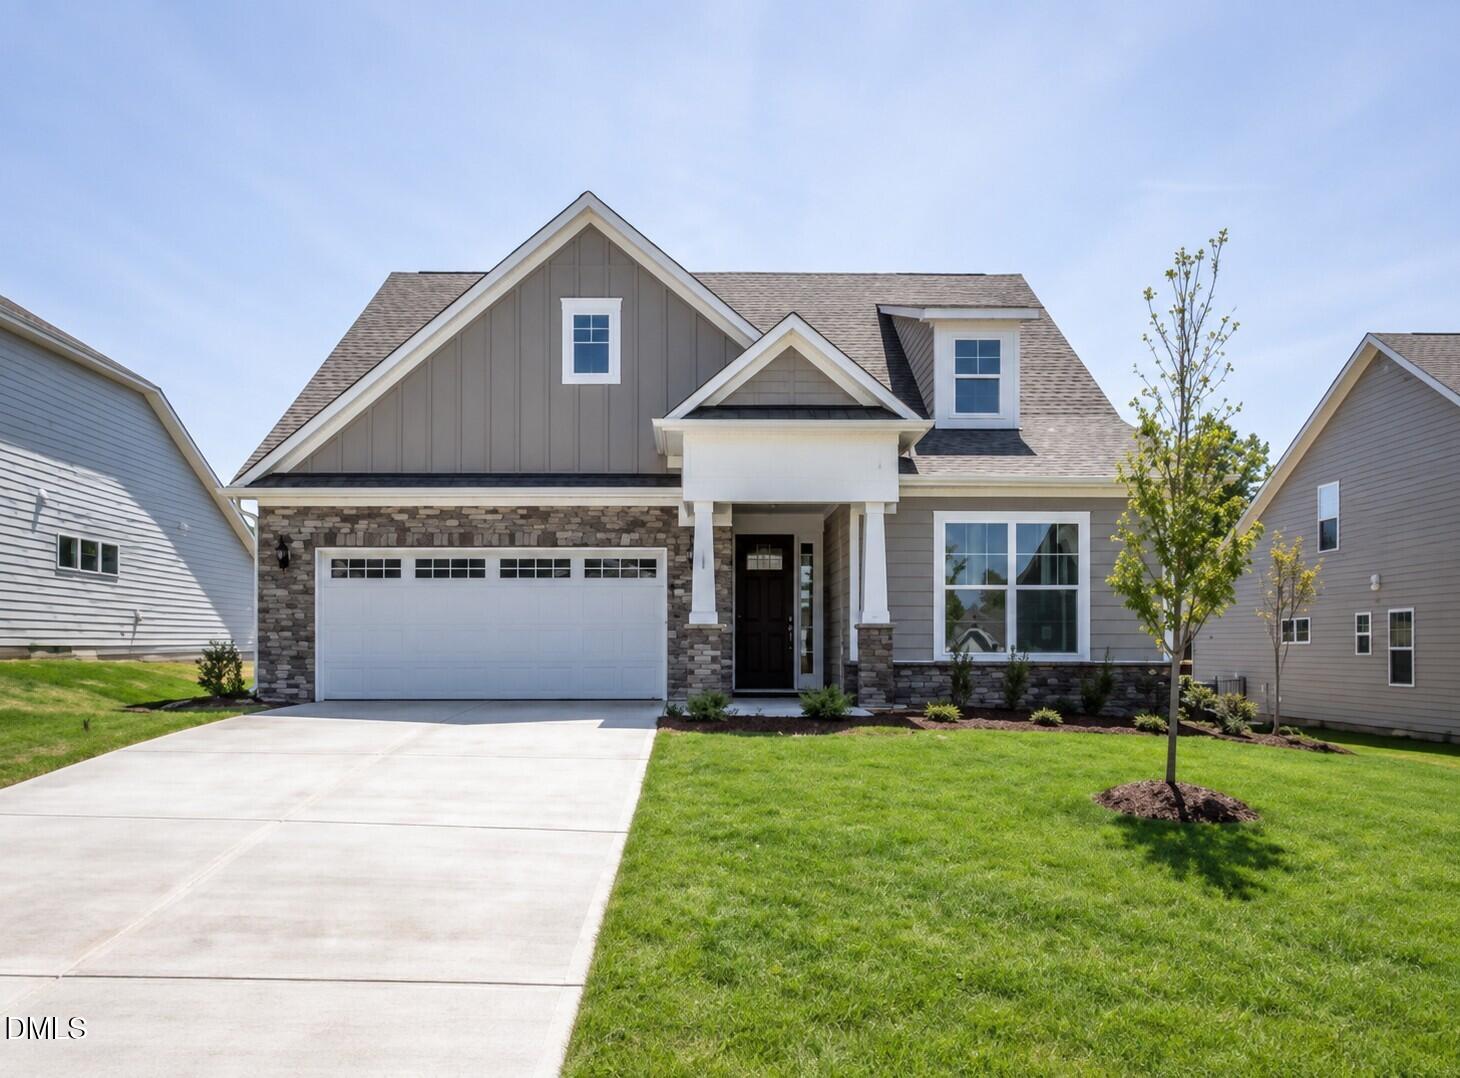
20 Slippery Elm Road,Youngsville, NC 27596
Youngsville, NC 27596

Description
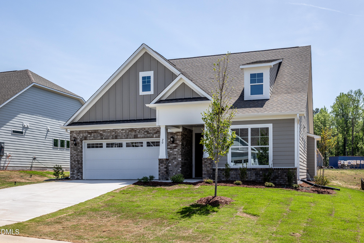
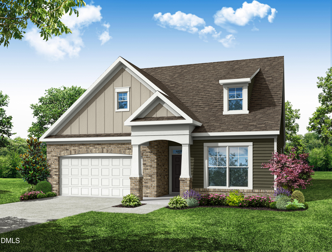
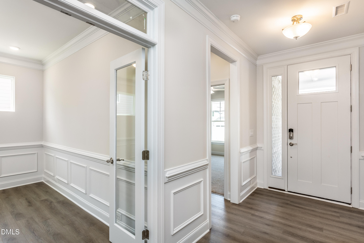
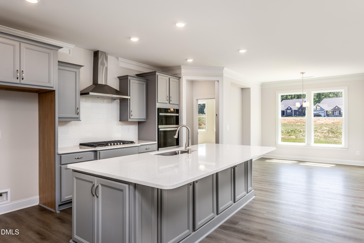
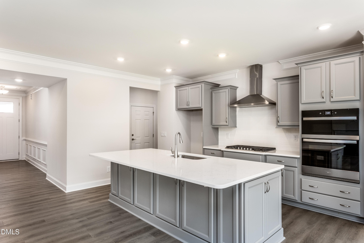
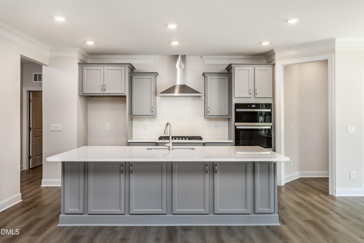
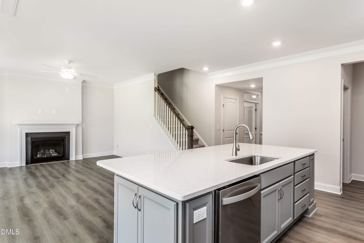
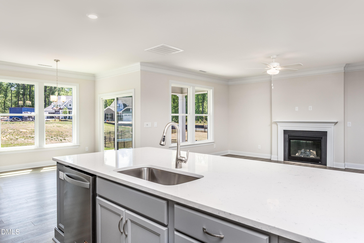
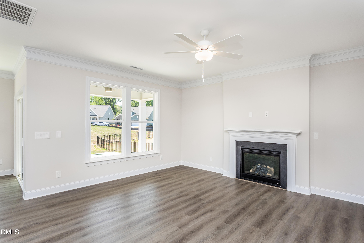
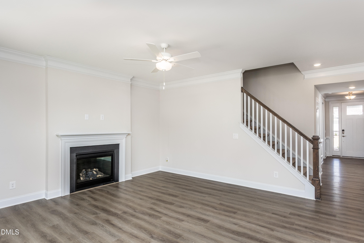
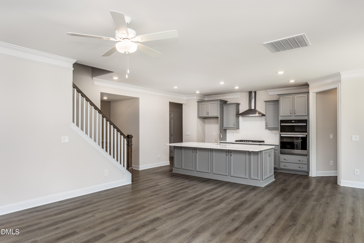
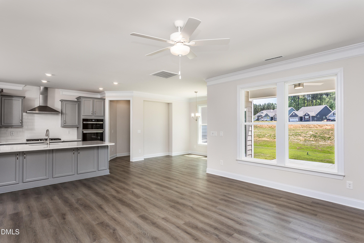
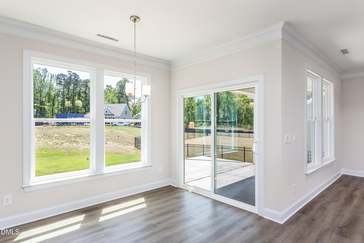
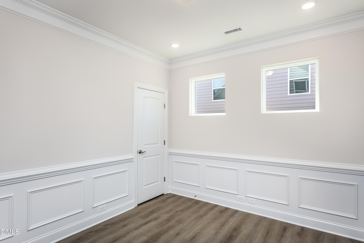
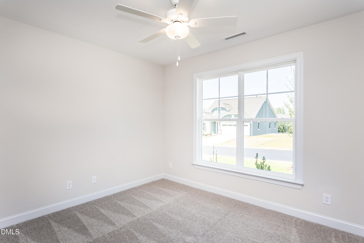
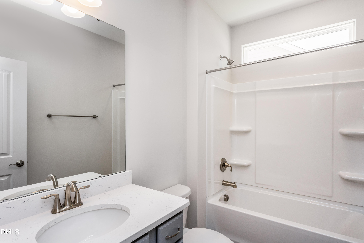
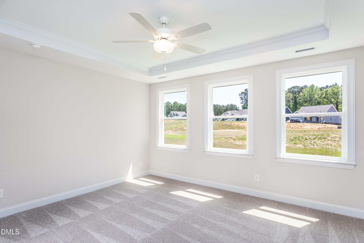
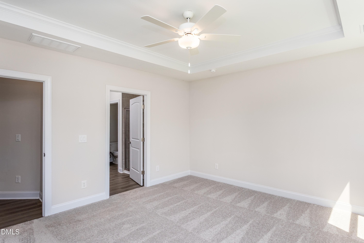
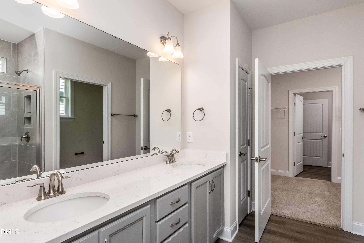
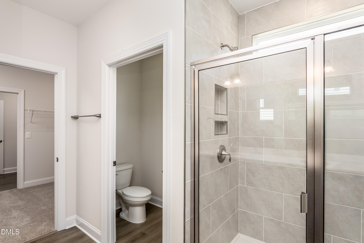
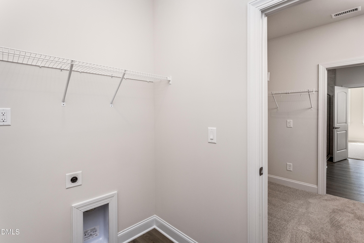
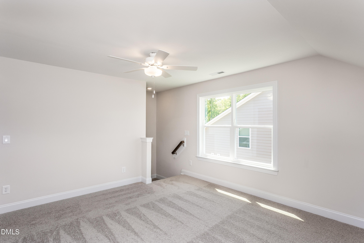
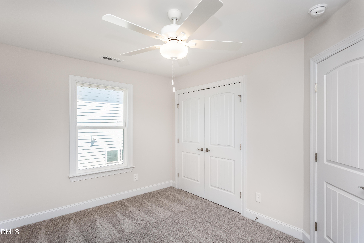
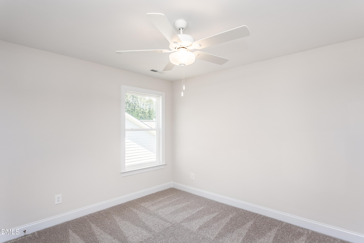
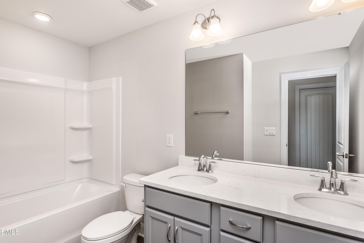
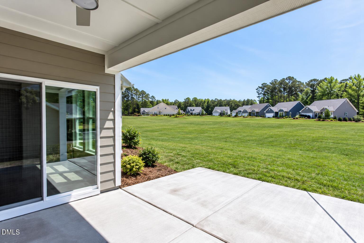
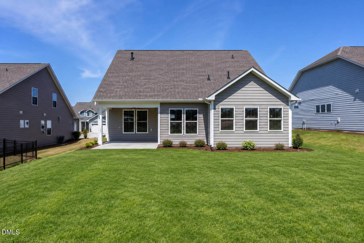
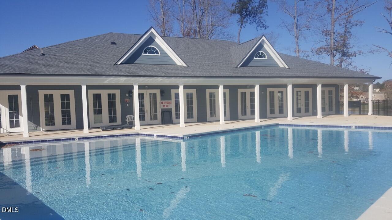
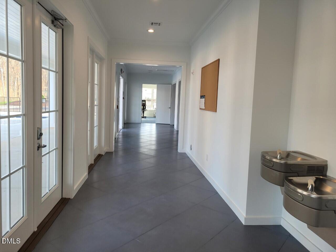
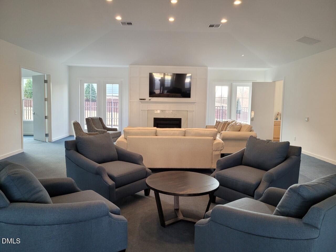
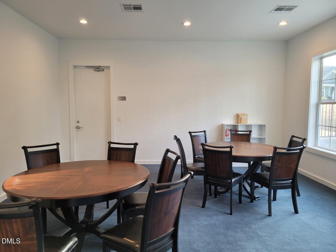
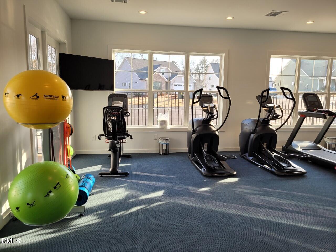
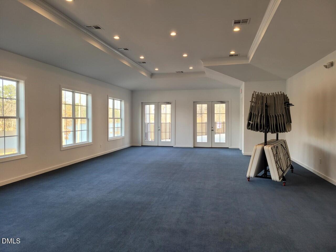
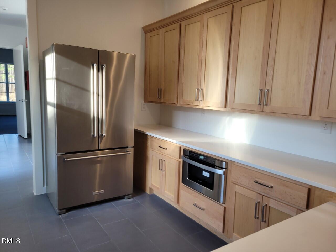
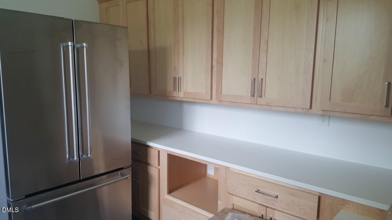
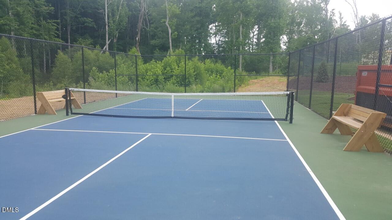
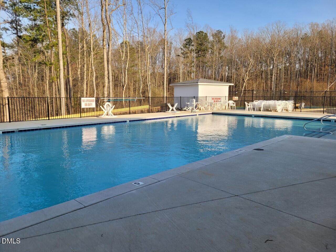
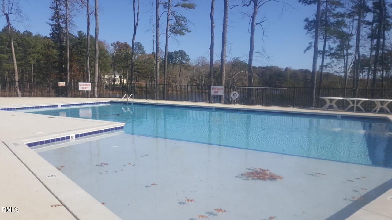
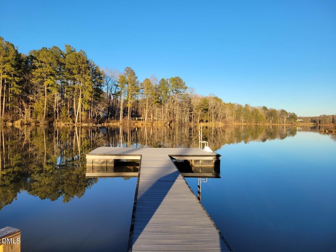
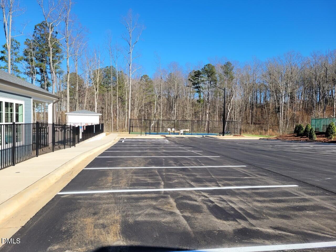
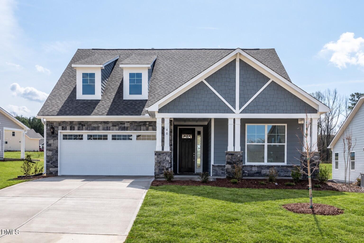
PRICE IMPROVEMENT!!MOVE-IN READY NEW CONSTRUCTION! LIMITED OPPORTUNITIES REMAIN!! Closing cost assistance offered with the use of an Eastwood Homes preferred lender. This Fenwick plan offers just under 2,500 sq. ft. of thoughtfully designed living space, including the optional second floor. With four bedrooms and three full baths, this home perfectly blends open-concept living with private retreats. The main level includes 1,740 sq. ft. featuring a spacious primary suite with a tray ceiling, large tiled walk-in shower, and a walk-in closet with direct laundry access. A guest bedroom, dedicated home office, and a bright, open living area round out the first floor. The designer kitchen boasts a large island, quartz countertops, and elegant finishes that flow into the family room with fireplace and rear covered porch. Upstairs offers two additional bedrooms, a full bath, a versatile loft, and walk-in storage. Located in The Enclave at Hidden Lake, residents enjoy a lakefront amenity center with dock access, pickleball court, fitness center, warming kitchen, card/game room, and gathering spaces. Lawn care is included.
Details
| MLS # | 10127567 |
|---|---|
| Listing Type | For Sale |
| Style | House |
| Building Name | Fenwick D |
| HOA Dues | $300 |
| Sub-Type | New Construction |
| Status | Pending |
| Year | 2026 |
| Days On Site | 402 |
| Listing Provided By | Eastwood Construction LLC | Ann Barefoot |
Features
| Bed(s) | 4 |
|---|---|
| Bath(s) | 3 Total |
| SQ Feet | 2,482 |
| Garage | 2 |
| Story(s) | 2 |
| Zoning | Residential |
| Acreage | 0.23 |
| Property View | Neighborhood |
Interior
| Interior Features | Breakfast Bar, Ceiling Fan(s), Chandelier, Crown Molding, Double Vanity, Entrance Foyer, Eat-in Kitchen, High Ceilings, Kitchen Island, Open Floorplan, Pantry, Primary Downstairs, Recessed Lighting, Smart Home, Smart Light(s), Storage, Tray Ceiling(s), Walk-in Closet(s), Wired for Data, Bathtub/Shower Combination, Walk-in Shower, Water Closet, Quartz Counters, Radon Mitigation, Smooth Ceilings |
|---|---|
| Heating Yes / No | Yes |
| Cooling Yes / No | Yes |
| Cooling | Central Air, Ceiling Fan(s), Electric |
| Fireplace Features | Family Room, Gas, Gas Log |
| Fireplaces Total | 1 |
| Fireplace Yes / No | Yes |
| Laundry Features | Electric Dryer Hookup, Inside, Laundry Room, Main Level, Washer Hookup |
| Rooms Total | 9 |
Exterior
| Exterior Features | Lighting, Rain Gutters, Smart Lock(s) |
|---|---|
| Roof | Shingle |
| Foundation Details | Slab |
| Lot Features | Back Yard, Cleared, Front Yard, Landscaped |
| Community Features | Clubhouse, Fishing, Fitness Center, Gated, Lake, Other, Pool, Suburban, Street Lights, Sidewalks, Tennis Court(s) |
| View | Neighborhood |
| Construction Materials | Board & Batten Siding, Batts Insulation, Blown-In Insulation, Brick, Frame, Fiber Cement, Radiant Barrier |
| Security Features | Carbon Monoxide Detector(s), Gated Community, Smoke Detector(s) |
| Door Features | French Doors, Sliding Doors |
| Window Features | Low-Emissivity Windows, Screens |
| Patio And Porch Features | Covered, Patio, Porch |
Parking
| Attached Garage Yes / No | Yes |
|---|---|
| Garage Yes / No | Yes |
| Parking Features | Attached, Driveway, Garage Faces Front, Garage, Garage Door Opener |
Location
| Association Amenities | Clubhouse, Fitness Center, Game Room, Gated, Landscaping, Maintenance Grounds, Management, Meeting Room, Other, Pool, Party Room, Recreation Room, Sport Court, Tennis Court(s) |
|---|---|
| Community Features | Clubhouse, Fishing, Fitness Center, Gated, Lake, Other, Pool, Suburban, Street Lights, Sidewalks, Tennis Court(s) |
Utilities
| Utilities | Cable Available, Electricity Connected, Natural Gas Connected, Sewer Connected, Underground Utilities, Water Connected |
|---|---|
| Sewer | Public Sewer |
Taxes
| Tax Assessed Value | 0 |
|---|---|
| Tax Legal Description | HL 218, 20 Slippery Elm Rd, Youngsville, NC 27596 |
| Tax Year | 2025 |
Other
| Accessibility Features | Smart Technology, Level Flooring, No |
|---|
Area Information
| State | NC |
|---|---|
| County | Franklin |
| City | Youngsville |
| Zip Code | 27596 |
| Area | Franklin |
| Community Name | The Enclave at Hidden Lake |
| School District | Franklin - Franklinton High |
| Elementary School | Franklin - Youngsville Elementar |
| High School | Franklin - Franklinton High |
| Listing VS Median (in The Enclave at Hidden Lake) | |
Price: $489,900 low | high Med: $499,000 sqft: 2,482 low | high Med: 2,153 $ / sqft: $197 low | high Med: $232 On site: 402 low | high Med: 18 | |
Market Activity 27596
Request a showing
Request a showing

Listings marked with a Doorify MLS icon are provided courtesy of the Doorify MLS, of North Carolina, Internet Data Exchange Database. Brokers make an effort to deliver accurate information, but buyers should independently verify any information on which they will rely in a transaction. The listing broker shall not be responsible for any typographical errors, misinformation, or misprints, and they shall be held totally harmless from any damages arising from reliance upon this data. This data is provided exclusively for consumers’ personal, non-commercial use. Copyright 2024 Doorify MLS of North Carolina. All rights reserved.
Contact
Learn More About This Property

| State | NC |
|---|---|
| County | Franklin |
| City | Youngsville |
| Zip Code | 27596 |
| Area | Franklin |
| Community Name | The Enclave at Hidden Lake |
| School District | Franklin - Franklinton High |
| Elementary School | Franklin - Youngsville Elementar |
| High School | Franklin - Franklinton High |
| Listing VS Median (in The Enclave at Hidden Lake) | |
Price: $489,900 low | high Med: $499,000 sqft: 2,482 low | high Med: 2,153 $ / sqft: $197 low | high Med: $232 On site: 402 low | high Med: 18 | |
Listings marked with a Doorify MLS icon are provided courtesy of the Doorify MLS, of North Carolina, Internet Data Exchange Database. Brokers make an effort to deliver accurate information, but buyers should independently verify any information on which they will rely in a transaction. The listing broker shall not be responsible for any typographical errors, misinformation, or misprints, and they shall be held totally harmless from any damages arising from reliance upon this data. This data is provided exclusively for consumers’ personal, non-commercial use. Copyright 2024 Doorify MLS of North Carolina. All rights reserved.
