
 New Listing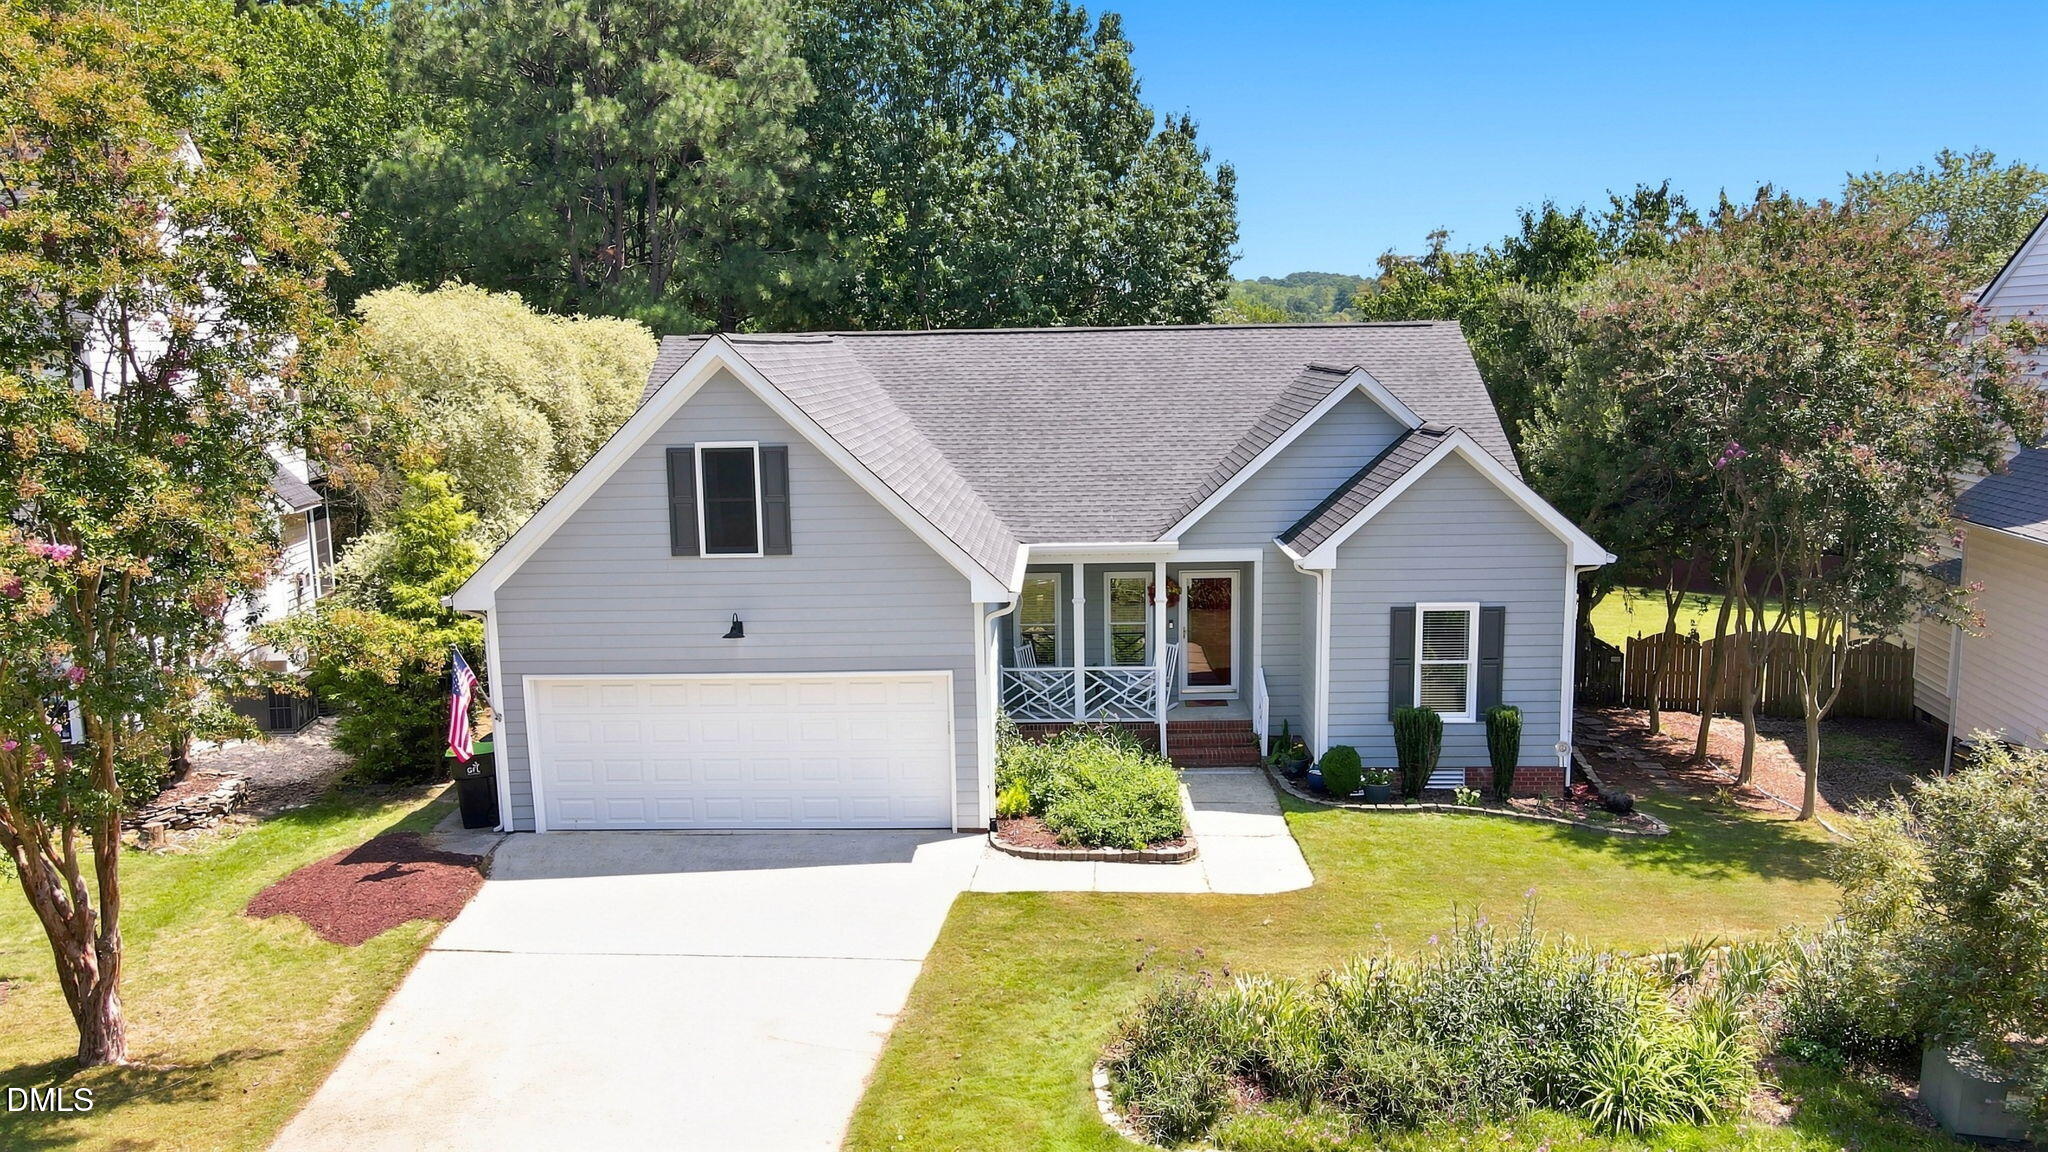

Description
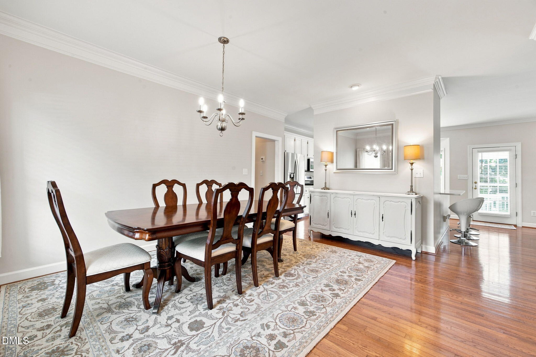
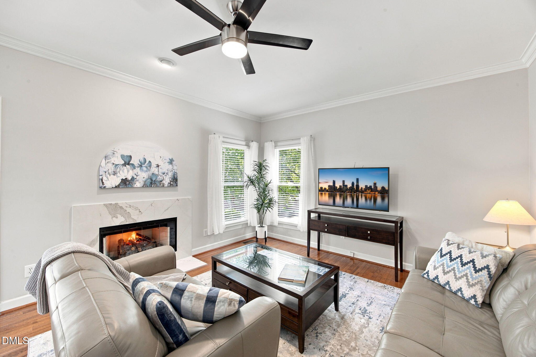
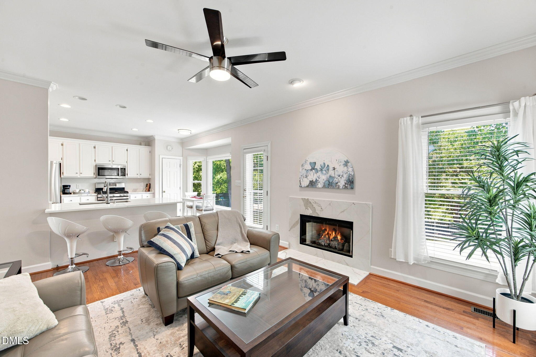
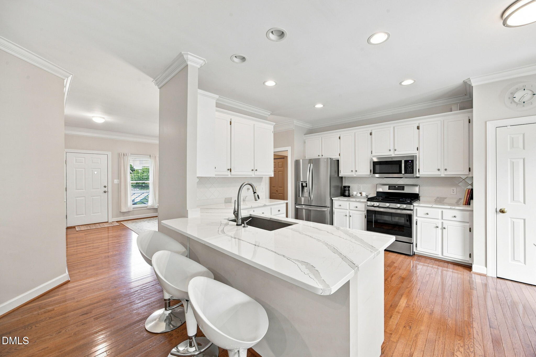
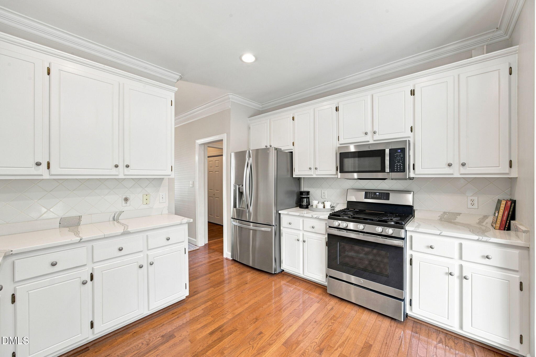
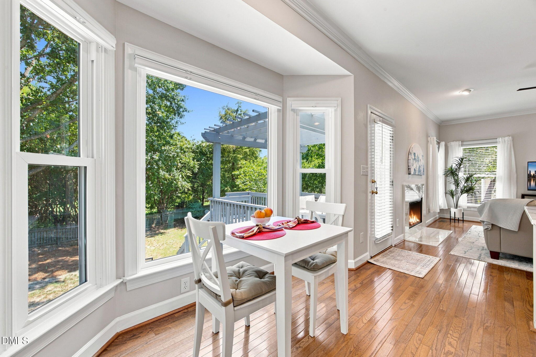
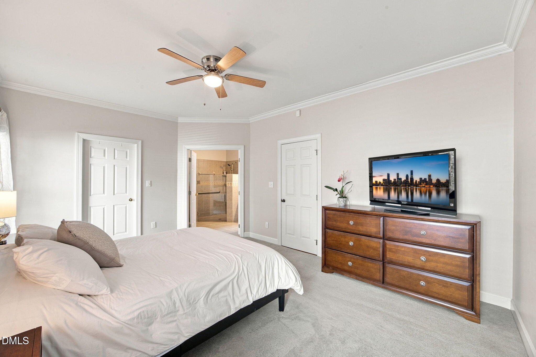
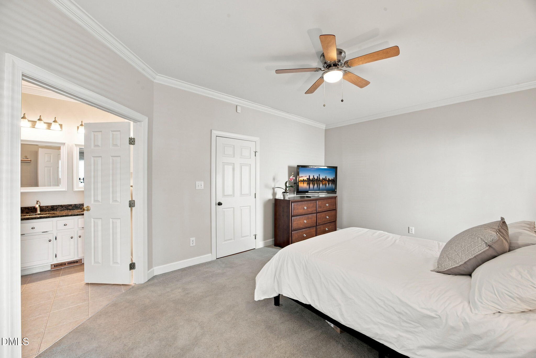
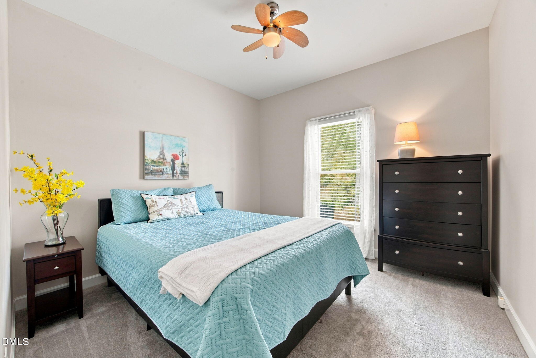
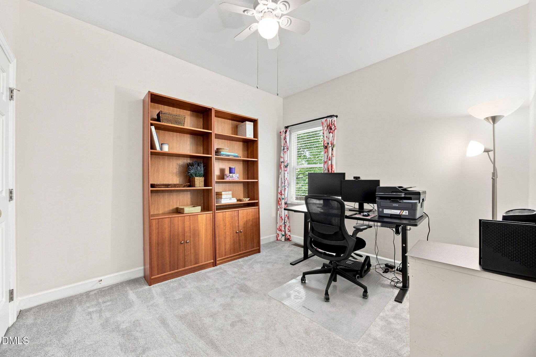
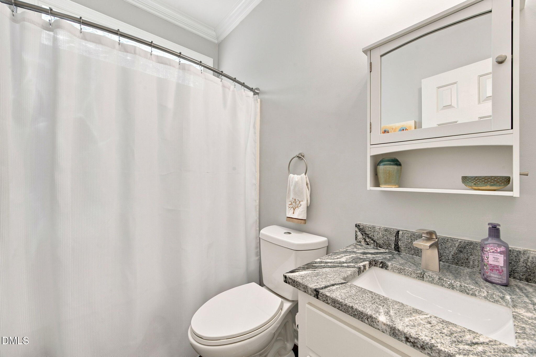
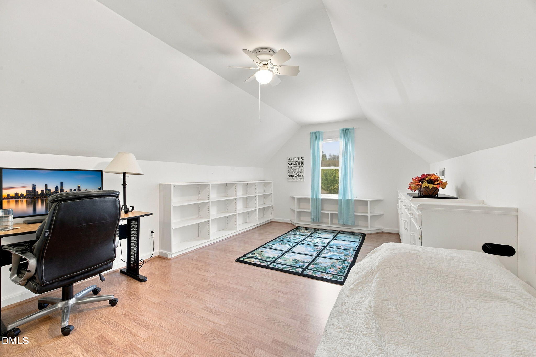
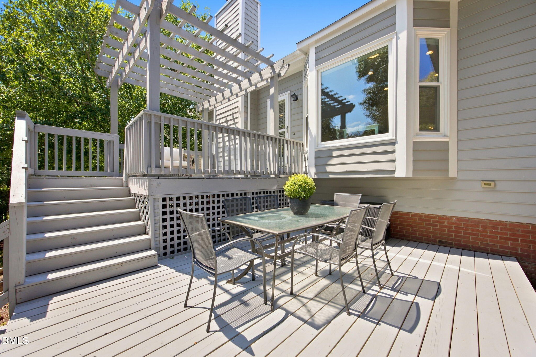
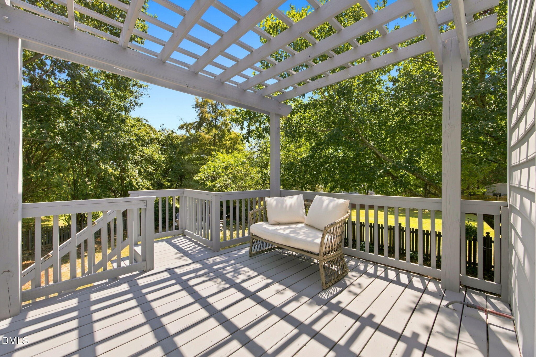
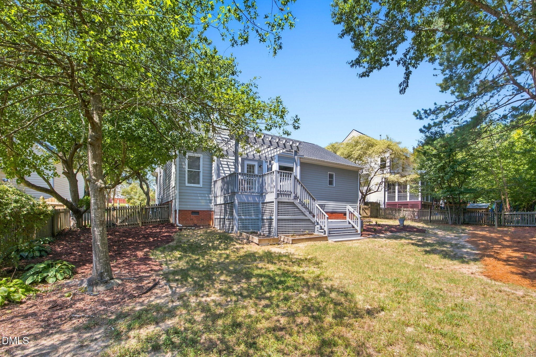
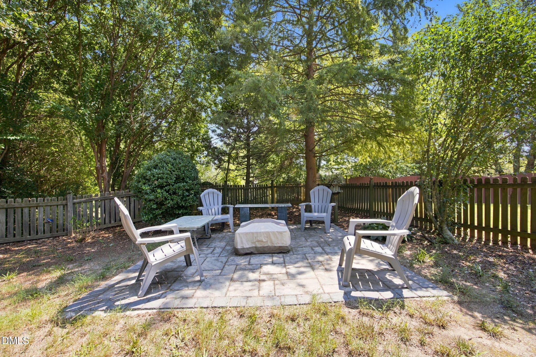
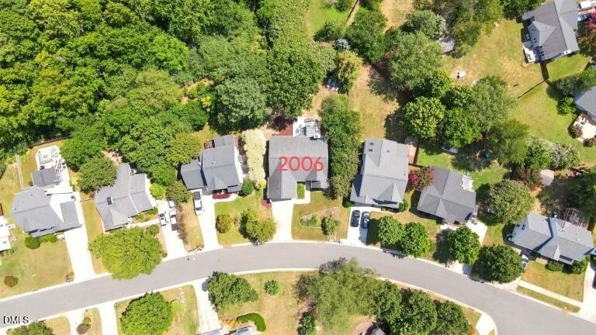
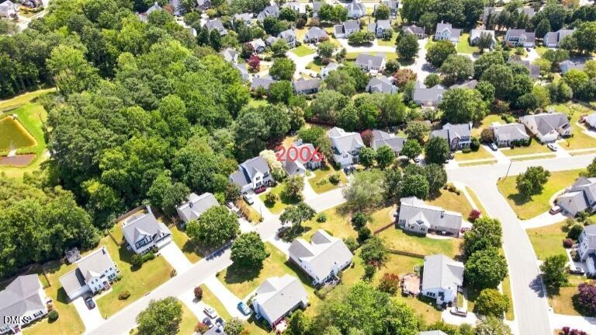
Sought-after ranch home in Charleston Village featuring a versatile second-floor finished bonus room! Hardwood flooring flows seamlessly through the main living areas, open foyer, and formal dining room, offering plenty of space for entertaining. A bright kitchen equipped with quartz countertops, a gas range, a pantry, and a breakfast bay with recently replaced windows. The thoughtful split-bedroom layout ensures maximum privacy. Outside, your private retreat awaits with a fenced backyard, double decks, and a paver patio ideal for entertaining. Charleston Village offers a community pool and playground.
Details
| MLS # | 10188890 |
|---|---|
| Listing Type | For Sale |
| Style | House |
| HOA Dues | $53 |
| Sub-Type | Resale |
| Status | Active |
| Year | 1997 |
| Listing Provided By | Coldwell Banker Advantage | Gennell Kessler |
Features
| Bed(s) | 3 |
|---|---|
| Bath(s) | 2 Total |
| SQ Feet | 1,890 |
| Garage | 2 |
| Story(s) | 1 |
| Zoning | MD-CU |
| Acreage | 0.24 |
| Property View | Neighborhood |
Interior
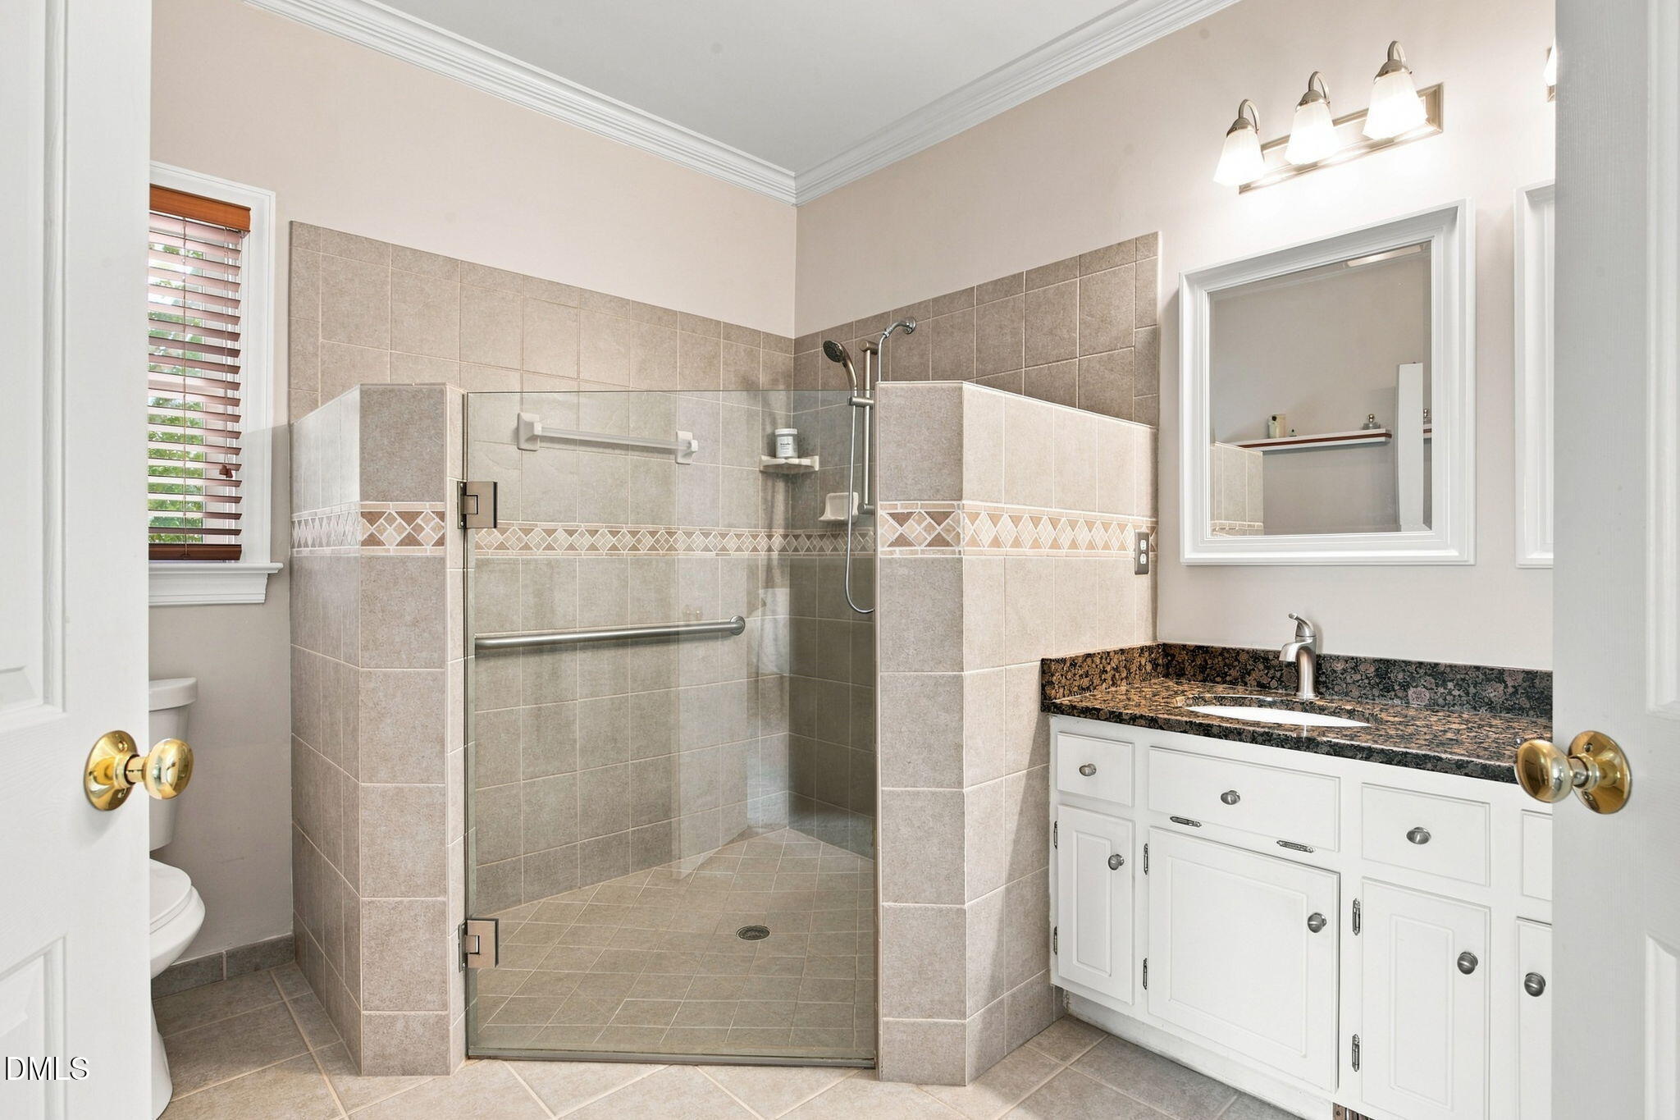
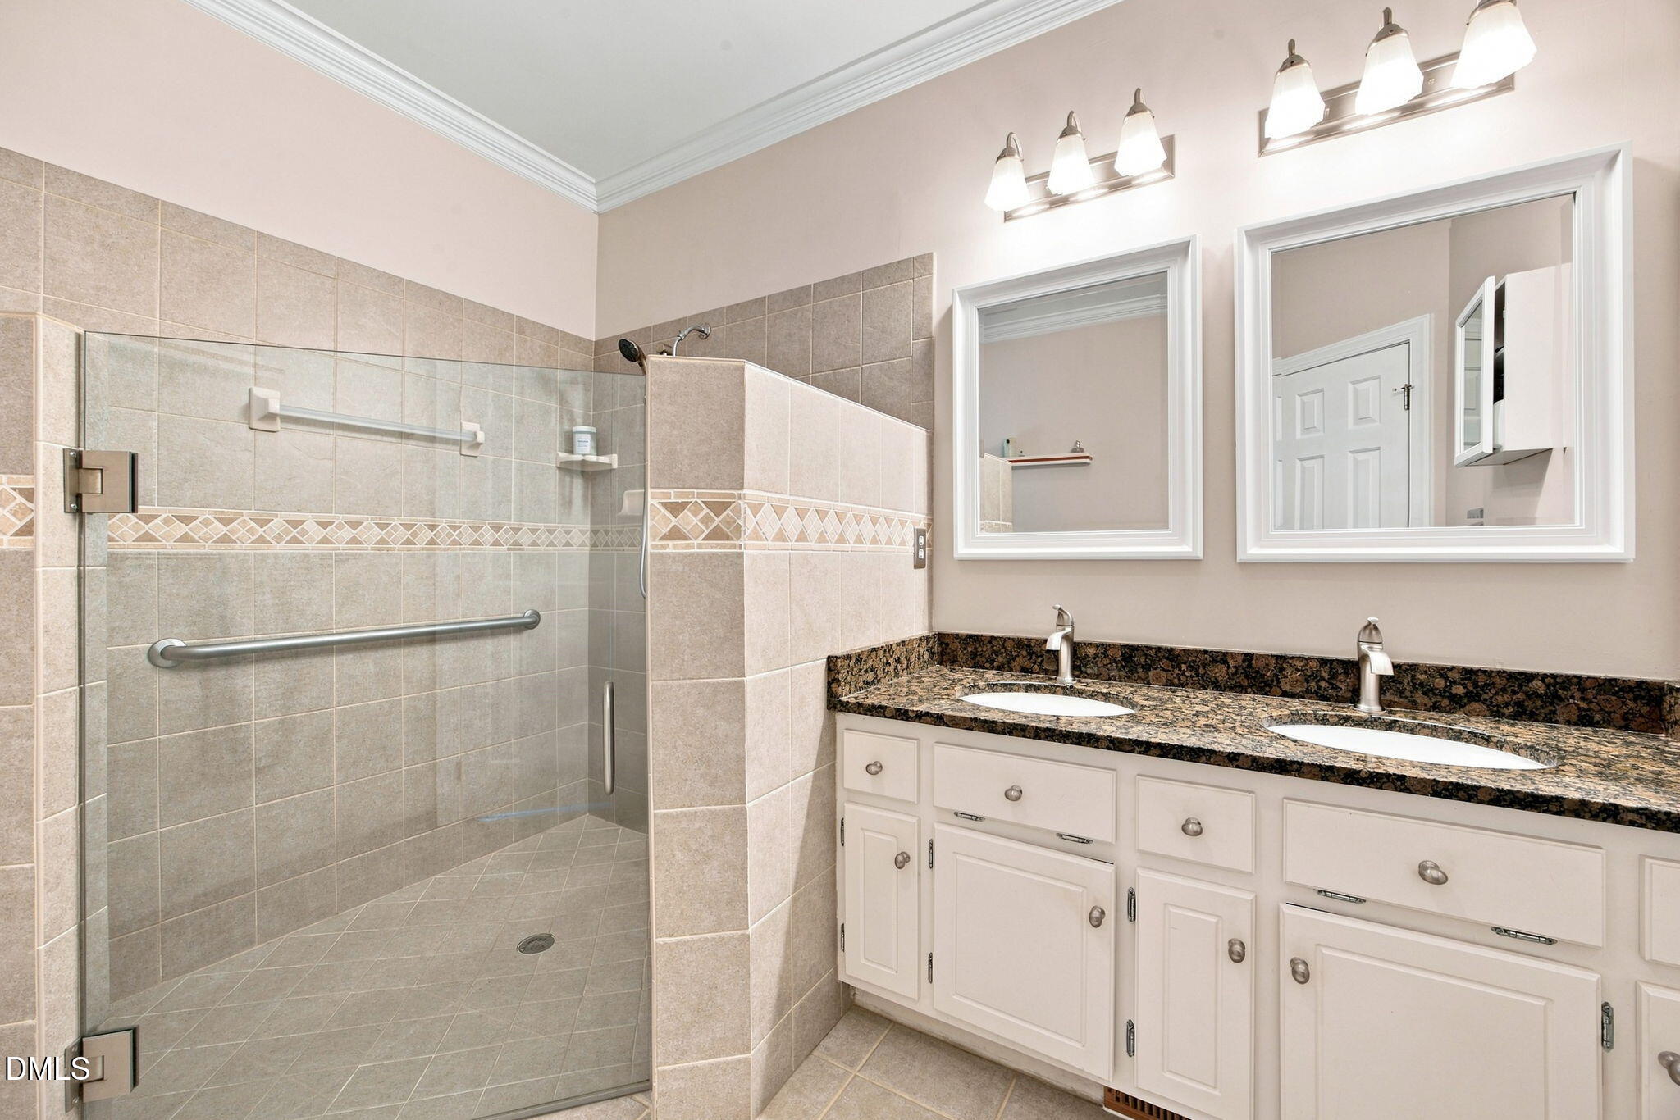
| Interior Features | Breakfast Bar, Ceiling Fan(s), Double Vanity, Eat-in Kitchen, Entrance Foyer, Open Floorplan, Pantry, Quartz Counters, Recessed Lighting, Smooth Ceilings, Walk-In Closet(s), Walk-In Shower |
|---|---|
| Heating Yes / No | Yes |
| Cooling Yes / No | Yes |
| Cooling | Ceiling Fan(s), Central Air |
| Fireplace Features | Gas Log, Glass Doors, Living Room |
| Fireplaces Total | 1 |
| Fireplace Yes / No | Yes |
| Laundry Features | Main Level |
| Rooms Total | 7 |
Exterior
| Exterior Features | Fenced Yard, Rain Gutters |
|---|---|
| Roof | Shingle |
| Foundation Details | Crawlspace |
| Lot Features | Back Yard, Front Yard, Landscaped |
| Community Features | Playground, Pool |
| View | Neighborhood |
| Construction Materials | Masonite |
| Security Features | Smoke Detector(s) |
| Window Features | Insulated Windows |
| Patio And Porch Features | Covered, Deck, Front Porch, Porch |
Parking
| Attached Garage Yes / No | Yes |
|---|---|
| Garage Yes / No | Yes |
| Parking Features | Attached, Driveway, Garage, Garage Door Opener, Garage Faces Front |
Location
| Association Amenities | Playground, Pool, Recreation Facilities |
|---|---|
| Community Features | Playground, Pool |
Utilities
| Utilities | Natural Gas Connected, Sewer Connected, Water Connected |
|---|---|
| Sewer | Public Sewer |
Taxes
| Tax Assessed Value | 450273 |
|---|---|
| Tax Legal Description | Lo85 Charleston Village P2 S2 Bm1996-1749 |
| Tax Year | 2026 |
| Tax Map Number | 85 |
Area Information
| State | NC |
|---|---|
| County | Wake |
| City | Apex |
| Zip Code | 27523 |
| Area | Wake |
| Community Name | Charleston Village |
| School District | Wake - Green Hope High |
| Elementary School | Wake - Salem Elementary |
| High School | Wake - Green Hope High |
| Listing VS Median (in Charleston Village) | |
Price: $549,900 low | high Med: $569,450 sqft: 1,890 low | high Med: 2,028 $ / sqft: $291 low | high Med: $282 | |
Market Activity 27523
Request a showing
Request a showing

Listings marked with a Doorify MLS icon are provided courtesy of the Doorify MLS, of North Carolina, Internet Data Exchange Database. Brokers make an effort to deliver accurate information, but buyers should independently verify any information on which they will rely in a transaction. The listing broker shall not be responsible for any typographical errors, misinformation, or misprints, and they shall be held totally harmless from any damages arising from reliance upon this data. This data is provided exclusively for consumers’ personal, non-commercial use. Copyright 2024 Doorify MLS of North Carolina. All rights reserved.
Contact
Learn More About This Property

| State | NC |
|---|---|
| County | Wake |
| City | Apex |
| Zip Code | 27523 |
| Area | Wake |
| Community Name | Charleston Village |
| School District | Wake - Green Hope High |
| Elementary School | Wake - Salem Elementary |
| High School | Wake - Green Hope High |
| Listing VS Median (in Charleston Village) | |
Price: $549,900 low | high Med: $569,450 sqft: 1,890 low | high Med: 2,028 $ / sqft: $291 low | high Med: $282 | |
Listings marked with a Doorify MLS icon are provided courtesy of the Doorify MLS, of North Carolina, Internet Data Exchange Database. Brokers make an effort to deliver accurate information, but buyers should independently verify any information on which they will rely in a transaction. The listing broker shall not be responsible for any typographical errors, misinformation, or misprints, and they shall be held totally harmless from any damages arising from reliance upon this data. This data is provided exclusively for consumers’ personal, non-commercial use. Copyright 2024 Doorify MLS of North Carolina. All rights reserved.
