
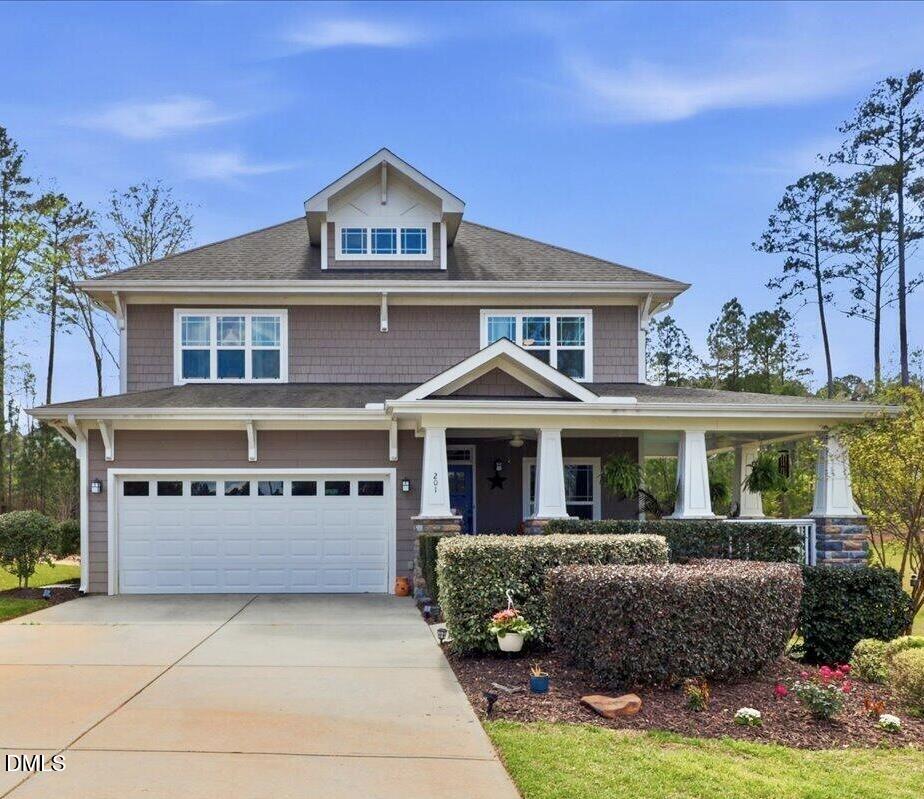
201 Streamside Drive,Sanford, NC 27330
Sanford, NC 27330

Description
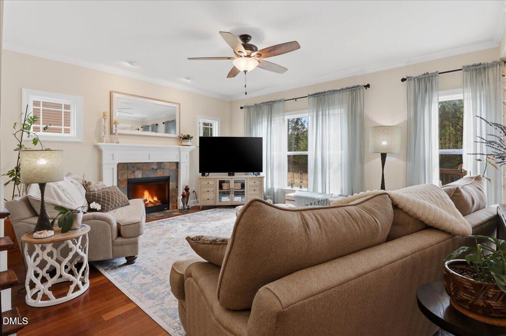
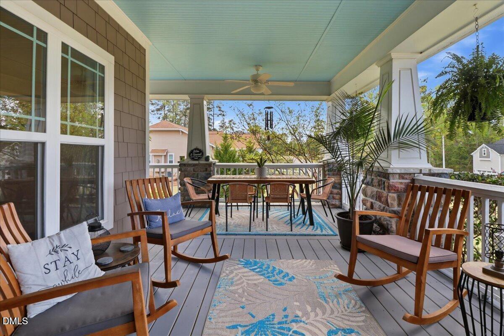
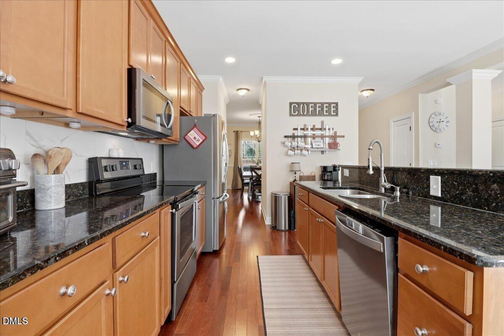
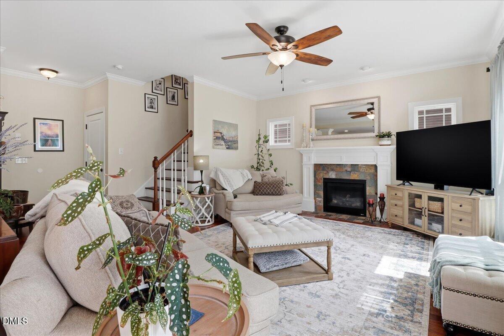
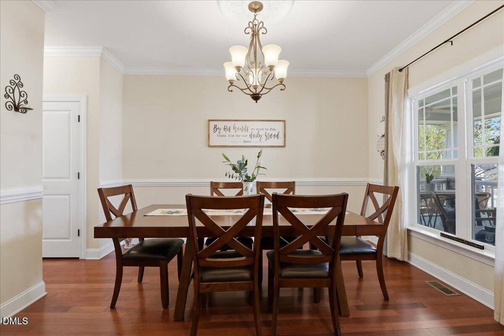
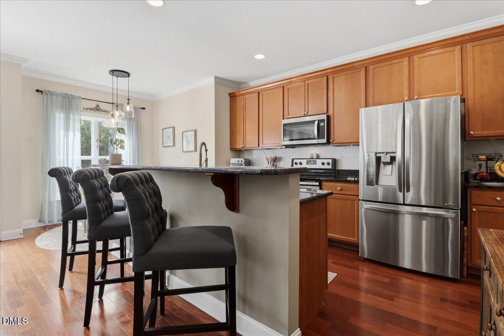
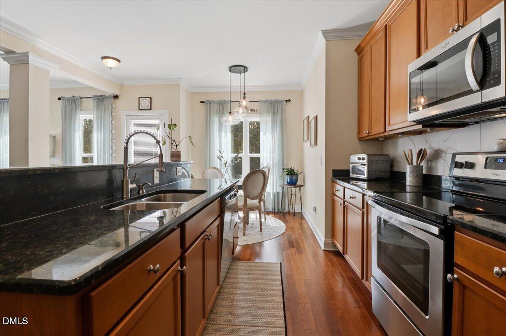
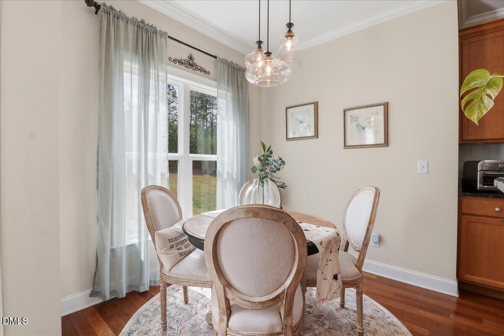
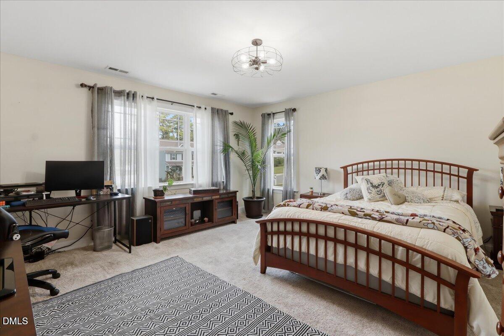
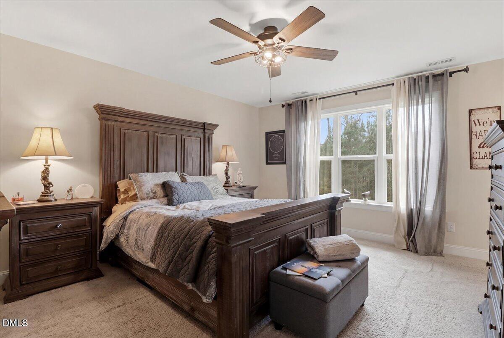
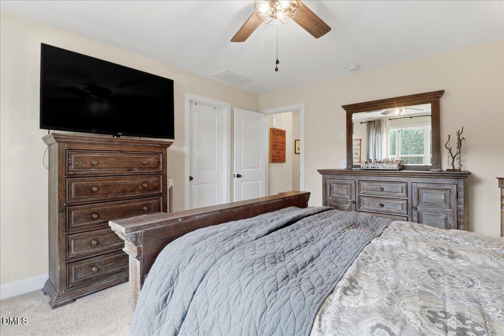
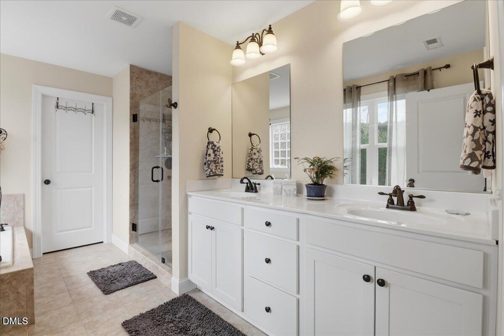
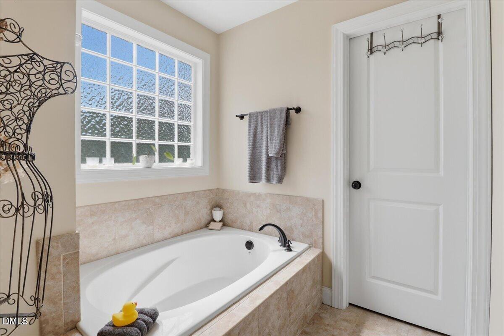
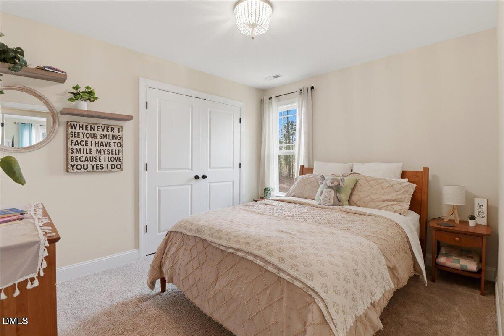
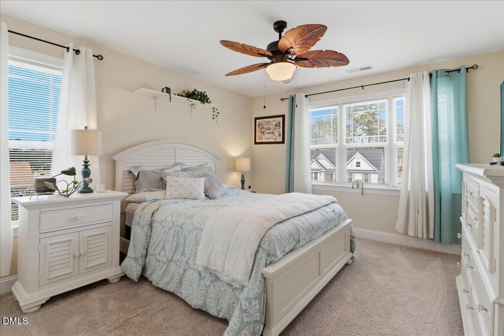
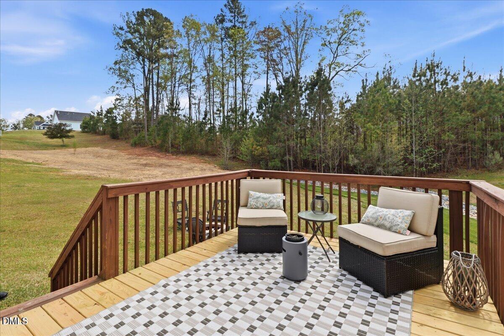
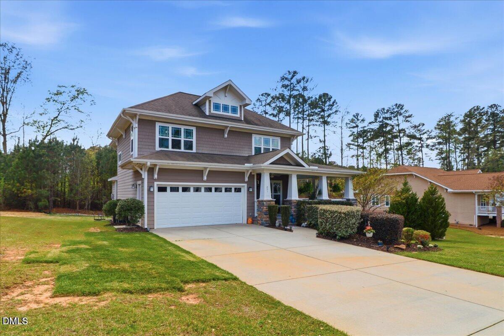
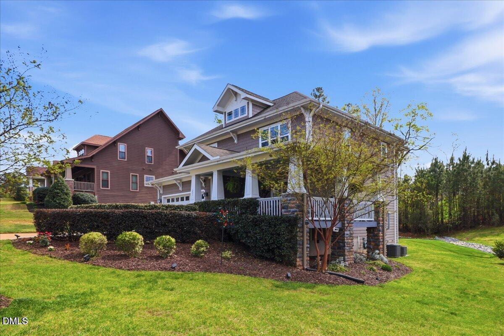
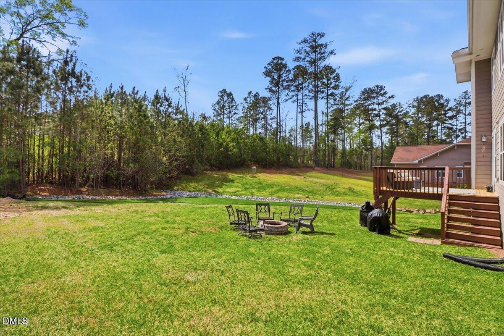
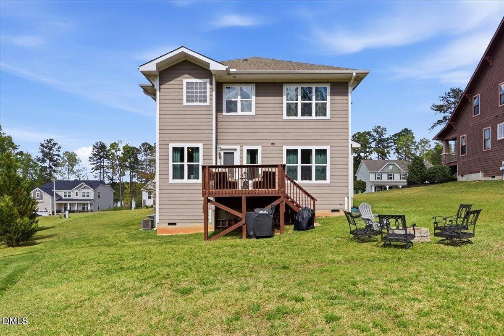
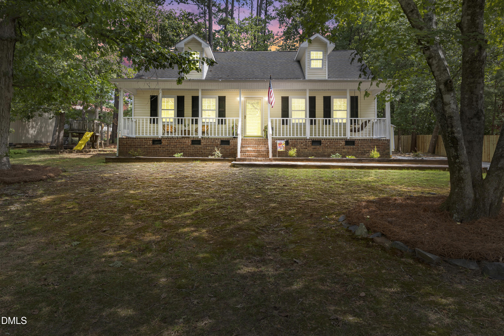
Welcome to 201 Streamside Drive! Situated on a spacious lot in Sanford's desirable Autumnwood neighborhood, this beautiful custom-built Arts & Crafts-style home offers the perfect combination of charm, space, and comfort! With 3 bedrooms, 2.5 bathrooms, a finished bonus room, and approximately 2,292 square feet, there's plenty of room to spread out and make yourself at home. The inviting wraparound front porch sets the tone, while inside you'll find a spacious family room with a cozy gas fireplace, a formal dining room, and a beautiful kitchen featuring granite countertops, a center island, stainless steel appliances, and a breakfast area. Upstairs, the generous primary suite offers a walk-in closet, double vanity, soaking tub, and separate shower. Two additional bedrooms and a finished bonus room provide flexibility for a home office, media room, playroom, or guest space. Step outside to enjoy the spacious back deck overlooking the large backyard, complete with a fire pit and plenty of room for entertaining or relaxing. Additional highlights include a two-car garage, hardwood and tile flooring, and a convenient location near downtown Sanford, parks, shopping, and dining. Even more exciting, a new Target is planned just minutes away, adding to the area's growing convenience! With so much to offer at $389,900, this is one you don't want to miss. Schedule your showing today!
Details
| MLS # | 10199880 |
|---|---|
| Listing Type | For Sale |
| Style | House |
| HOA Dues | $216 |
| Sub-Type | Resale |
| Status | Pending |
| Year | 2015 |
| Days On Site | 27 |
| Listing Provided By | Coldwell Banker HPW | Jordan Leigh Ramsey |
Features
| Bed(s) | 3 |
|---|---|
| Bath(s) | 3 Total |
| SQ Feet | 2,292 |
| Garage | 2 |
| Story(s) | 2 |
| Zoning | RN-20 |
| Acreage | 0.60 |
| Property View | Trees, Woods |
Interior
| Interior Features | Bar, Breakfast Bar, Ceiling Fan(s), Chandelier, Crown Molding, Double Vanity, Entrance Foyer, Granite Counters, Kitchen Island, Open Floorplan, Recessed Lighting, Stone Counters, Walk-in Closet(s), Separate Shower, Bathtub/Shower Combination, Walk-in Shower, Master Downstairs |
|---|---|
| Heating Yes / No | Yes |
| Cooling Yes / No | Yes |
| Cooling | Central Air, Ceiling Fan(s), Electric |
| Fireplace Features | Fire Pit, Glass Doors, Living Room |
| Fireplace Yes / No | Yes |
| Laundry Features | Laundry Room |
| Rooms Total | 8 |
Exterior
| Exterior Features | Barbecue, Fire Pit, Outdoor Grill, Rain Gutters |
|---|---|
| Roof | Shingle |
| Foundation Details | Concrete Perimeter, Raised, Crawlspace |
| Lot Features | Back Yard, Cleared, Gentle Sloping, Landscaped, Sloped |
| View | Trees/Woods |
| Construction Materials | Brick, Fiber Cement, Shake Siding |
| Patio And Porch Features | Covered, Deck, Front Porch, Porch |
Parking
| Attached Garage Yes / No | Yes |
|---|---|
| Garage Yes / No | Yes |
| Parking Features | Attached, Driveway, Garage Faces Front, Garage, Garage Door Opener |
Utilities
| Sewer | Public Sewer |
|---|
Taxes
| Tax Assessed Value | 394900 |
|---|---|
| Tax Legal Description | Lot 102 Plat 2015/8 & 2010/64 |
| Tax Year | 2025 |
| Tax Map Number | 102 |
Other
| Accessibility Features | No |
|---|
Area Information
| State | NC |
|---|---|
| County | Lee |
| City | Sanford |
| Zip Code | 27330 |
| Area | Lee |
| Community Name | Autumnwood |
| School District | Lee - Lee County High School |
| Elementary School | Lee - Benjamin T Bullock Element |
| High School | Lee - Lee County High School |
| Listing VS Median (in Autumnwood) | |
Price: $389,900 low | high Med: $579,000 sqft: 2,292 low | high Med: 3,461 $ / sqft: $170 low | high Med: $167 On site: 27 low | high Med: 68 | |
Market Activity 27330
Request a showing
Request a showing

Listings marked with a Doorify MLS icon are provided courtesy of the Doorify MLS, of North Carolina, Internet Data Exchange Database. Brokers make an effort to deliver accurate information, but buyers should independently verify any information on which they will rely in a transaction. The listing broker shall not be responsible for any typographical errors, misinformation, or misprints, and they shall be held totally harmless from any damages arising from reliance upon this data. This data is provided exclusively for consumers’ personal, non-commercial use. Copyright 2024 Doorify MLS of North Carolina. All rights reserved.
Contact
Learn More About This Property

| State | NC |
|---|---|
| County | Lee |
| City | Sanford |
| Zip Code | 27330 |
| Area | Lee |
| Community Name | Autumnwood |
| School District | Lee - Lee County High School |
| Elementary School | Lee - Benjamin T Bullock Element |
| High School | Lee - Lee County High School |
| Listing VS Median (in Autumnwood) | |
Price: $389,900 low | high Med: $579,000 sqft: 2,292 low | high Med: 3,461 $ / sqft: $170 low | high Med: $167 On site: 27 low | high Med: 68 | |
Listings marked with a Doorify MLS icon are provided courtesy of the Doorify MLS, of North Carolina, Internet Data Exchange Database. Brokers make an effort to deliver accurate information, but buyers should independently verify any information on which they will rely in a transaction. The listing broker shall not be responsible for any typographical errors, misinformation, or misprints, and they shall be held totally harmless from any damages arising from reliance upon this data. This data is provided exclusively for consumers’ personal, non-commercial use. Copyright 2024 Doorify MLS of North Carolina. All rights reserved.
