




Description
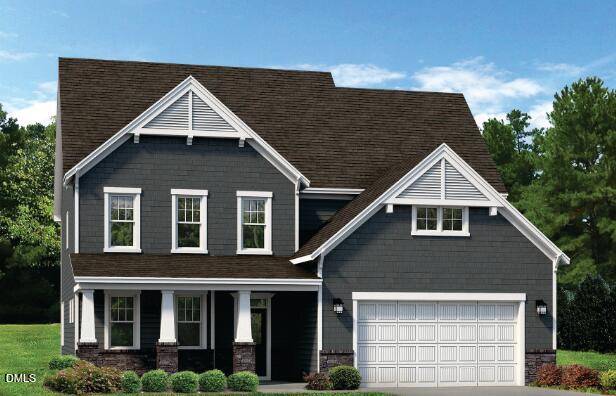
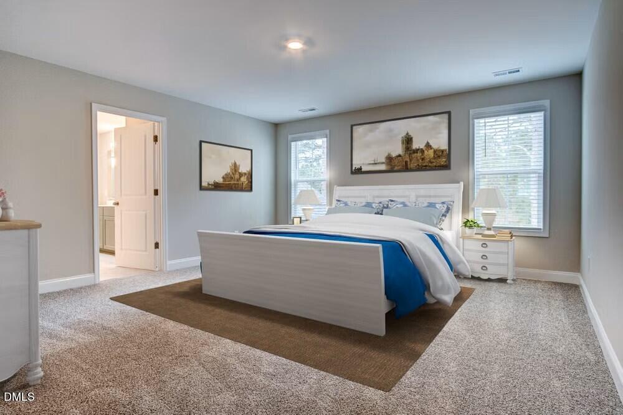
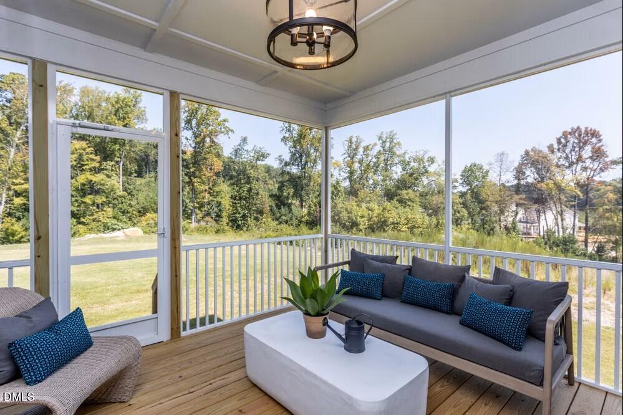
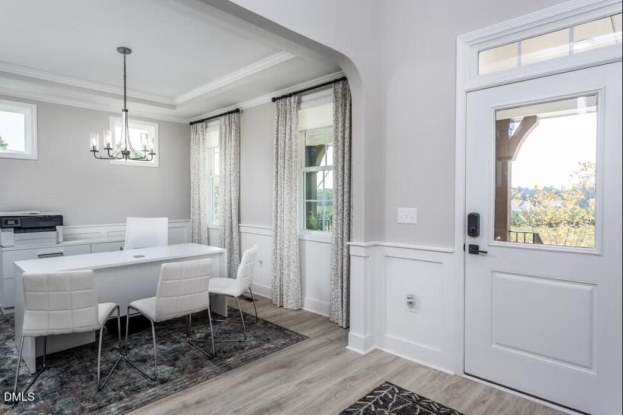
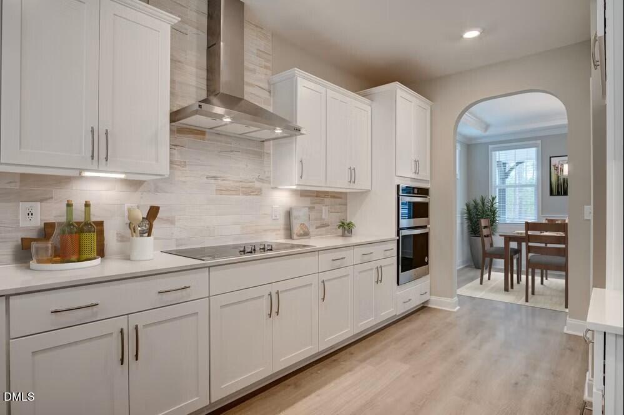
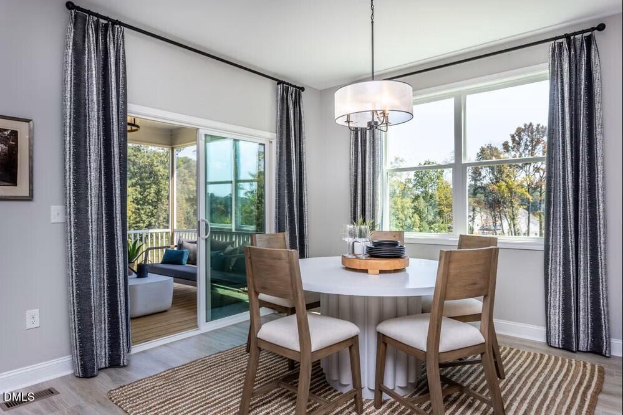
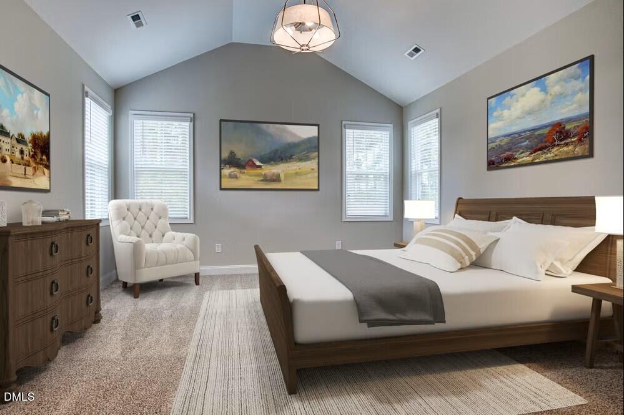
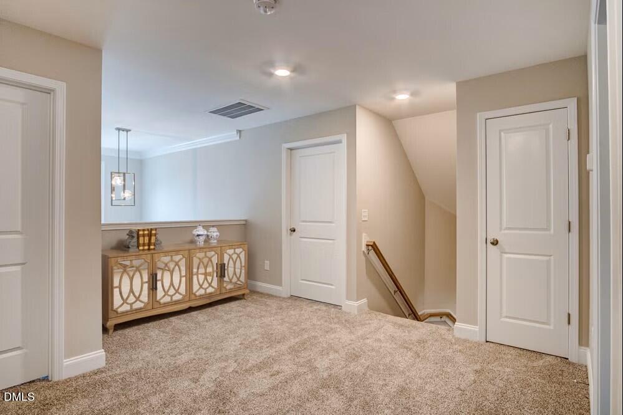
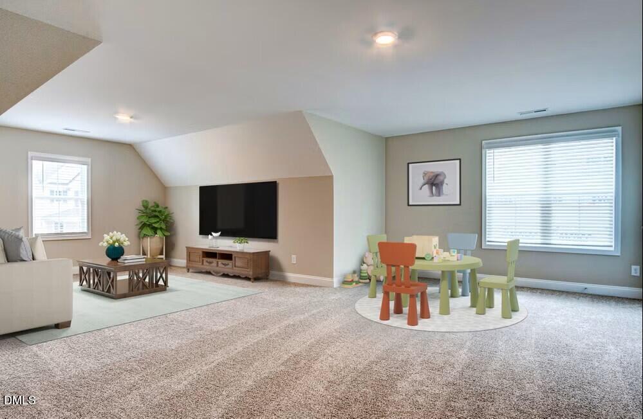
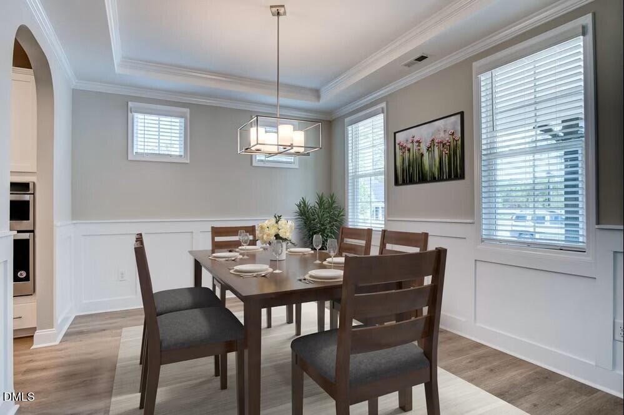
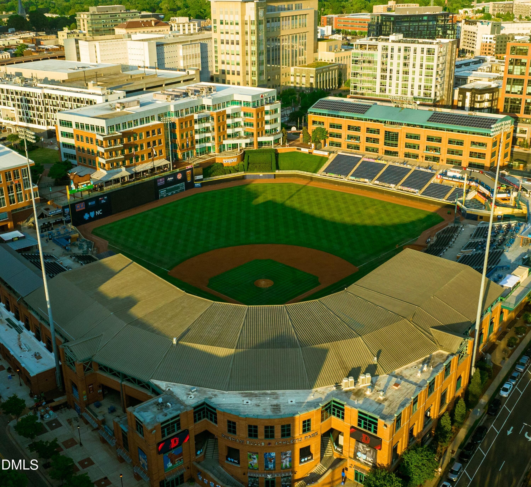
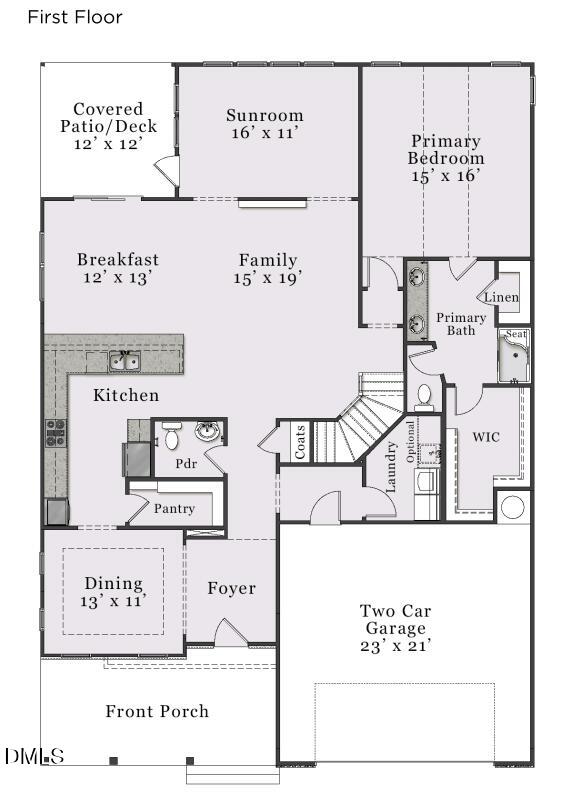
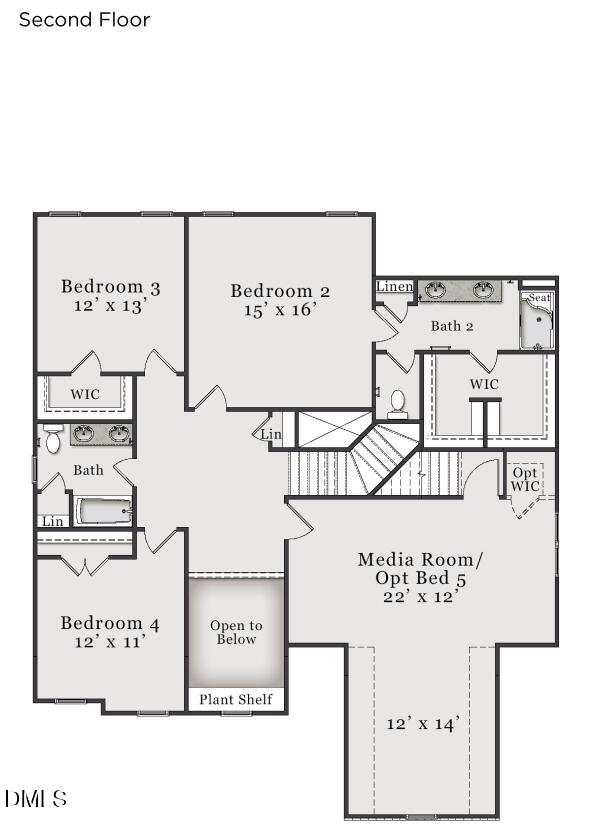
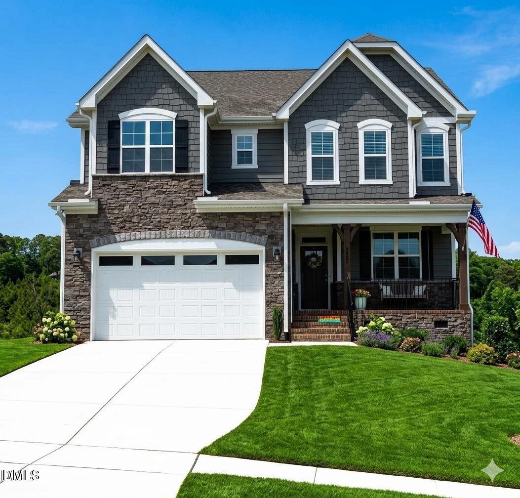
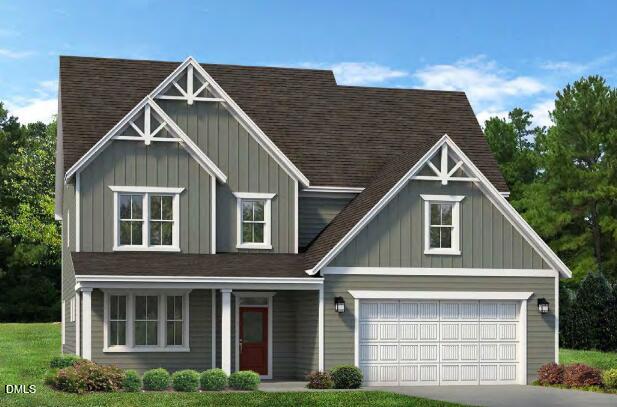
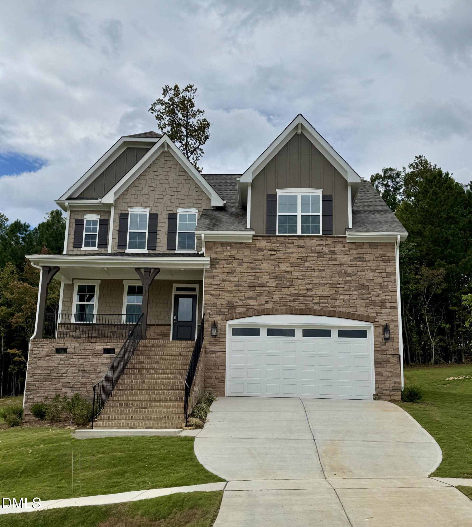
Ask about incentives! Welcome to The View, where style, space and serenity come together. This Craftsman-inspired Clark home offers 3,678 square feet on a 0.49-acre homesite with dual primary suites, one on the first floor and one on the second floor. A dramatic two-story foyer, formal dining room (or flex space), spacious family room, breakfast area and gourmet kitchen with abundant counter space and a large corner pantry create an ideal layout for everyday living and entertaining. The first-floor primary suite features a walk-in closet, dual vanities, linen storage, and a tile walk-in shower with bench seat. Upstairs, you'll find additional bedrooms, a loft, media room, and a second owner's suite with a private bath and walk-in closet. Enjoy the screened porch, paved driveway, sidewalks throughout the community, and convenient access to Downtown Durham, Duke, RTP, dining, shopping, and parks. Visit our Model Home at 1008 Prominence Drive, Durham, NC. [The View] [Clark]
Details
| MLS # | 10173698 |
|---|---|
| Listing Type | For Sale |
| Style | House |
| Building Name | Clark |
| HOA Dues | $108 |
| Sub-Type | New Construction |
| Status | Active |
| Year | 2026 |
| Days On Site | 115 |
| Listing Provided By | Fonville Morisey & Barefoot | Molly Ann Williams |
Features
| Bed(s) | 4 |
|---|---|
| Bath(s) | 4 Total |
| SQ Feet | 3,678 |
| Garage | 2 |
| Basement | Y |
| Story(s) | 2 |
| Zoning | PDR |
| Acreage | 0.49 |
| Property View | Trees, Woods |
Interior
| Interior Features | Cathedral Ceiling(s), Ceiling Fan(s), Crown Molding, Double Vanity, Entrance Foyer, Pantry, Primary Downstairs, Quartz Counters, Second Primary Bedroom, Smart Thermostat, Tray Ceiling(s), Walk-In Closet(s), Water Closet, Wired for Data |
|---|---|
| Heating Yes / No | Yes |
| Cooling Yes / No | Yes |
| Cooling | Ceiling Fan(s), Central Air, Electric, Zoned |
| Fireplace Features | Electric, Great Room |
| Fireplaces Total | 1 |
| Fireplace Yes / No | Yes |
| Laundry Features | Electric Dryer Hookup, Inside, Laundry Room, Main Level, Washer Hookup |
| Rooms Total | 9 |
Exterior
| Exterior Features | Rain Gutters |
|---|---|
| Roof | Architectural Shingle, Shingle |
| Foundation Details | Block, Permanent, Raised, Crawlspace |
| Lot Features | Back Yard, Front Yard, Gentle Sloping, Landscaped, Rectangular Lot, Sloped Down, Views |
| Community Features | Sidewalks, Street Lights |
| View | Trees/Woods |
| Construction Materials | Batts Insulation, Board & Batten Siding, Cement Siding, Hardi Plank Type, Shake Siding, Stone, Stone Veneer |
| Security Features | Smoke Detector(s) |
| Door Features | Sliding Doors |
| Window Features | Low-Emissivity Windows |
| Patio And Porch Features | Covered, Enclosed, Front Porch, Porch, Rear Porch, Screened |
Parking
| Attached Garage Yes / No | Yes |
|---|---|
| Garage Yes / No | Yes |
| Parking Features | Attached, Concrete, Driveway, Garage, Paved |
Location
| Association Amenities | Management |
|---|---|
| Community Features | Sidewalks, Street Lights |
Utilities
| Utilities | Electricity Connected, Natural Gas Not Available, Septic Connected, Water Connected |
|---|---|
| Sewer | Septic Tank |
Taxes
| Tax Assessed Value | 111750 |
|---|---|
| Tax Legal Description | The View/Lt#56 Pl:211-116 |
| Tax Year | 2025 |
| Tax Map Number | 211-116 |
Area Information
| State | NC |
|---|---|
| County | Durham |
| City | Durham |
| Zip Code | 27712 |
| Area | Durham |
| Community Name | The View at Highland Park |
| School District | Durham - Northern High |
| Elementary School | Durham - Eno Valley Elementary |
| High School | Durham - Northern High |
| Listing VS Median (in The View at Highland Park) | |
Price: $760,470 low | high Med: $719,000 sqft: 3,678 low | high Med: 3,139 $ / sqft: $207 low | high Med: $229 On site: 115 low | high Med: 216 | |
Market Activity 27712
Request a showing
Request a showing

Listings marked with a Doorify MLS icon are provided courtesy of the Doorify MLS, of North Carolina, Internet Data Exchange Database. Brokers make an effort to deliver accurate information, but buyers should independently verify any information on which they will rely in a transaction. The listing broker shall not be responsible for any typographical errors, misinformation, or misprints, and they shall be held totally harmless from any damages arising from reliance upon this data. This data is provided exclusively for consumers’ personal, non-commercial use. Copyright 2024 Doorify MLS of North Carolina. All rights reserved.
Contact
Learn More About This Property

| State | NC |
|---|---|
| County | Durham |
| City | Durham |
| Zip Code | 27712 |
| Area | Durham |
| Community Name | The View at Highland Park |
| School District | Durham - Northern High |
| Elementary School | Durham - Eno Valley Elementary |
| High School | Durham - Northern High |
| Listing VS Median (in The View at Highland Park) | |
Price: $760,470 low | high Med: $719,000 sqft: 3,678 low | high Med: 3,139 $ / sqft: $207 low | high Med: $229 On site: 115 low | high Med: 216 | |
Listings marked with a Doorify MLS icon are provided courtesy of the Doorify MLS, of North Carolina, Internet Data Exchange Database. Brokers make an effort to deliver accurate information, but buyers should independently verify any information on which they will rely in a transaction. The listing broker shall not be responsible for any typographical errors, misinformation, or misprints, and they shall be held totally harmless from any damages arising from reliance upon this data. This data is provided exclusively for consumers’ personal, non-commercial use. Copyright 2024 Doorify MLS of North Carolina. All rights reserved.
