
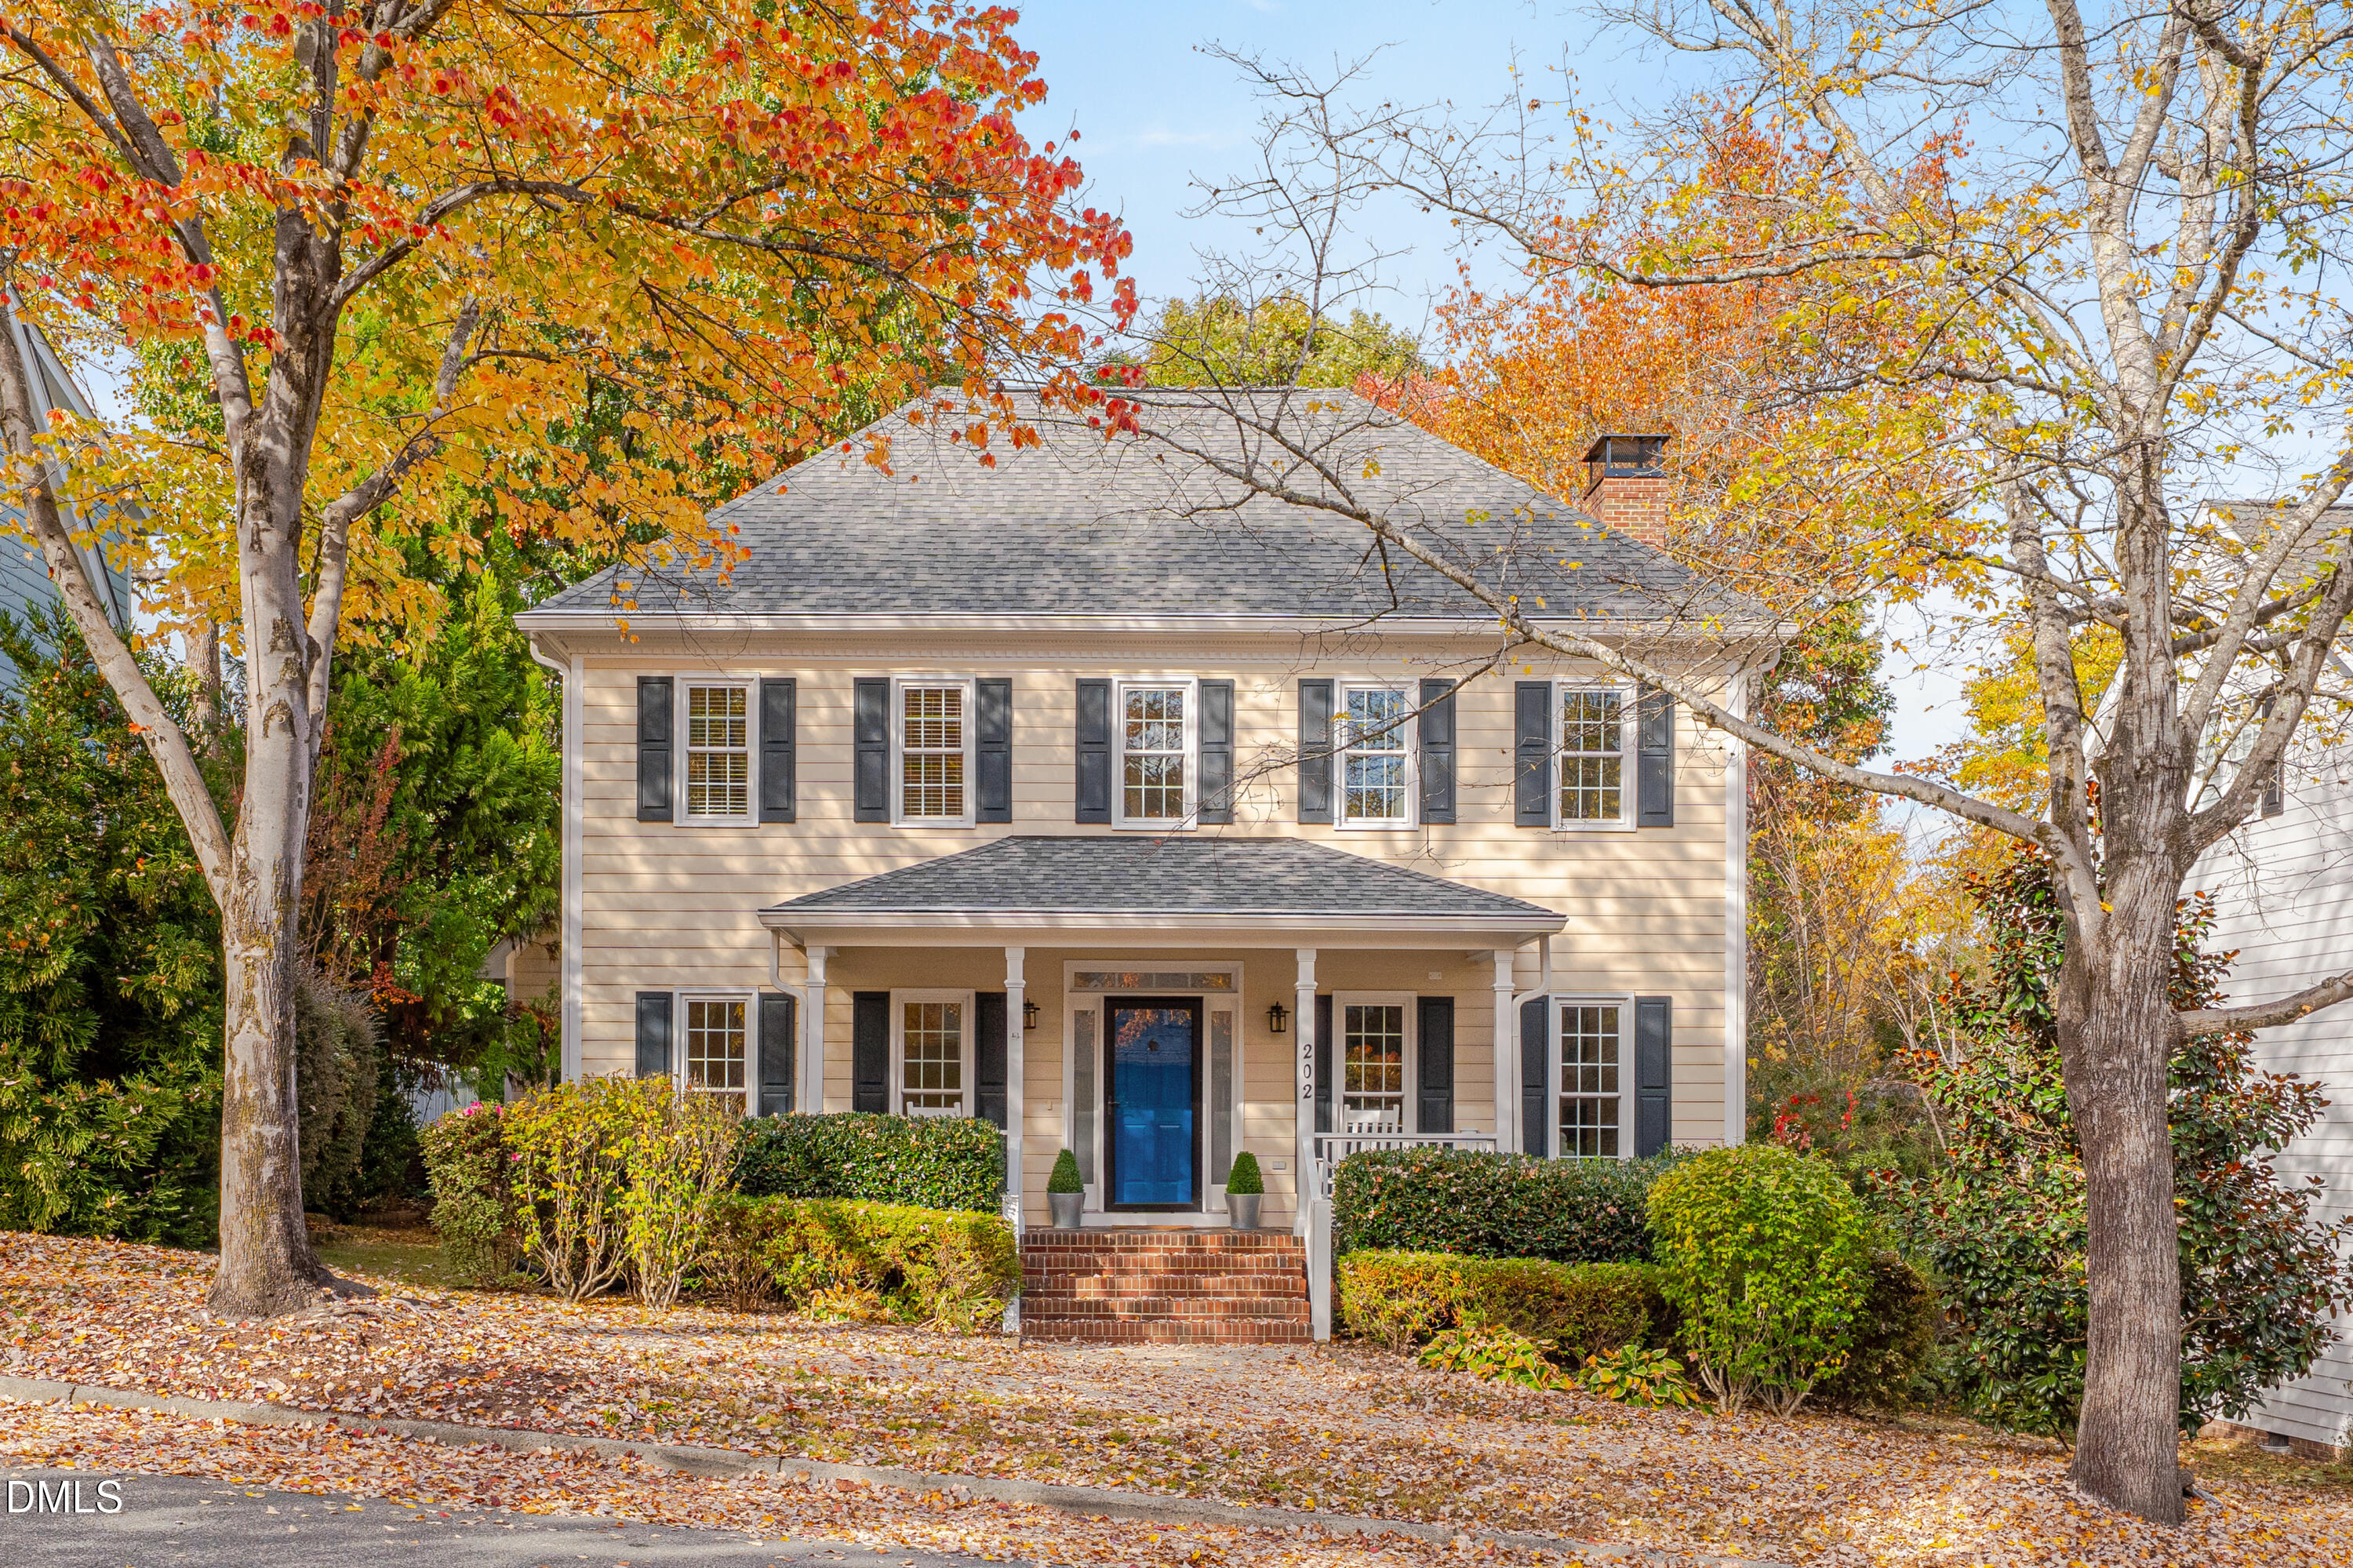
202 Parkside Circle,Chapel Hill, NC 27516
Chapel Hill, NC 27516

Description
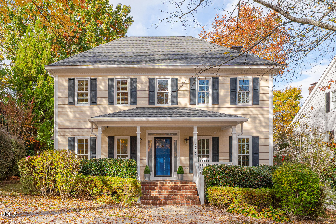
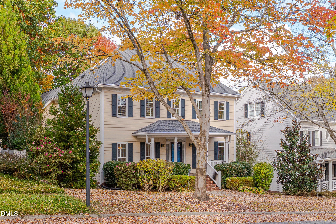
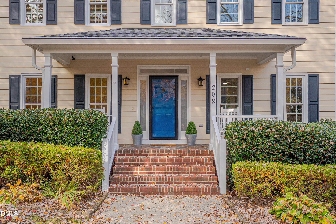
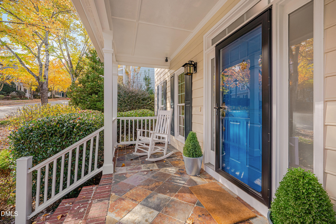
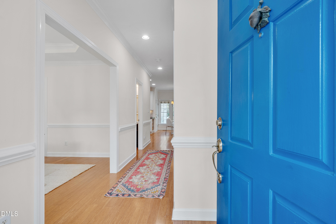
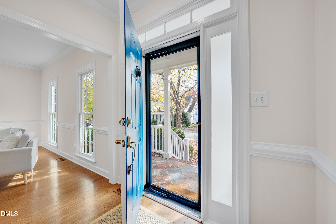
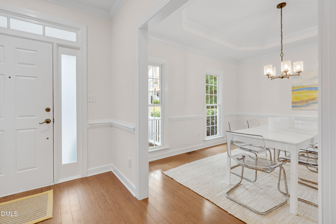
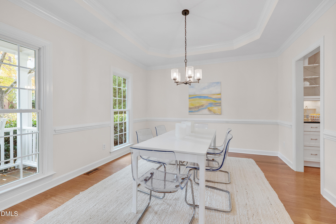
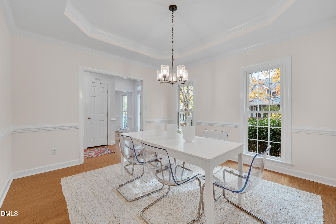
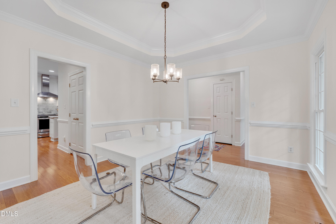
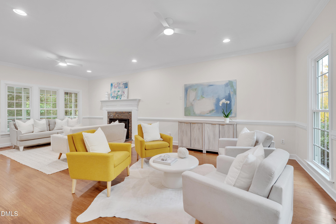
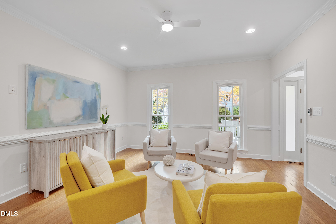
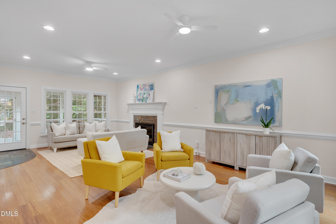
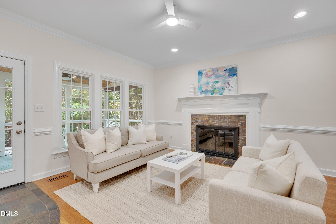
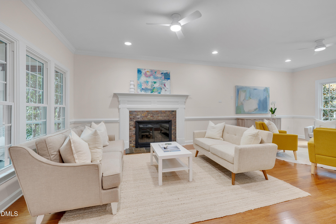
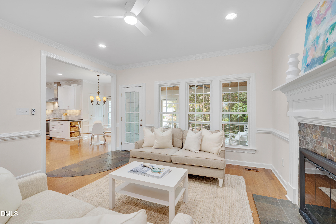
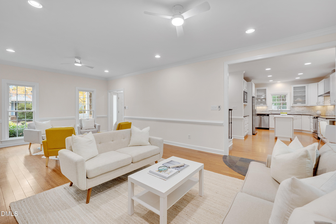
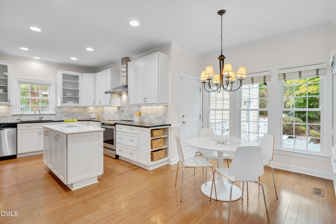
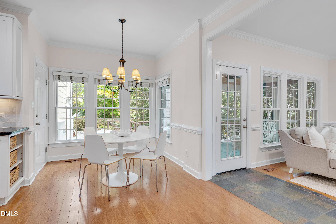
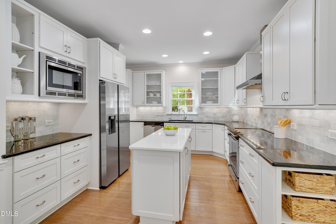
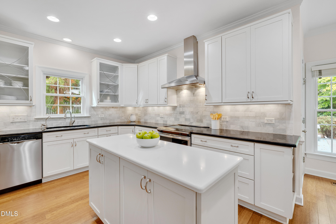
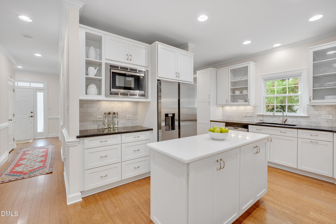
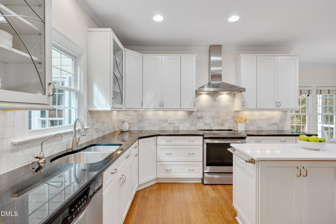
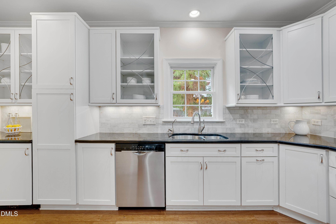
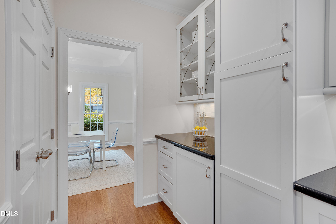
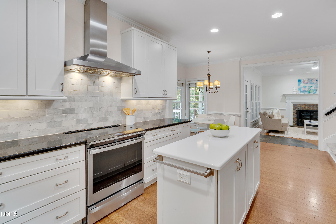
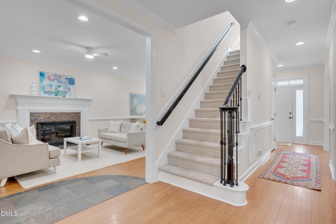
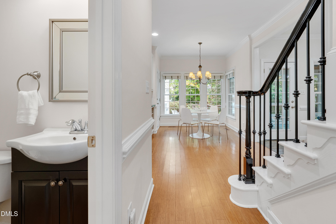
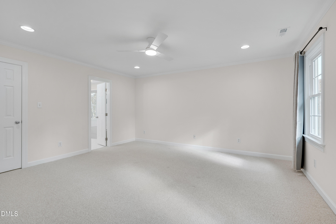
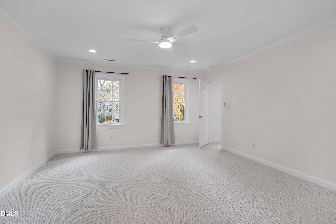
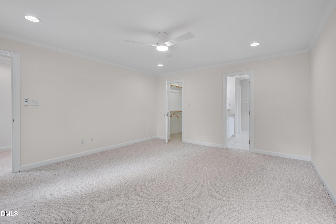
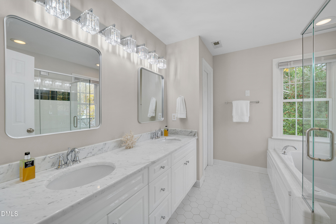
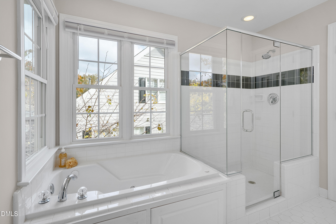
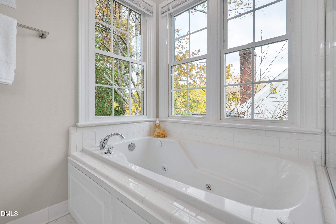
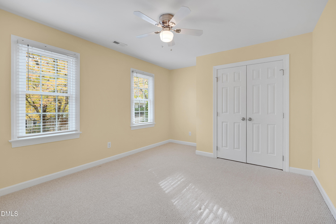
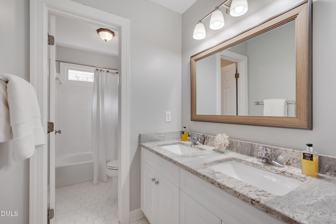
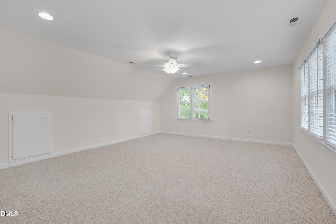
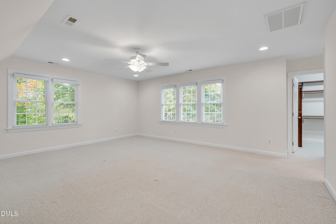
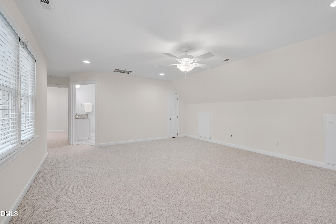
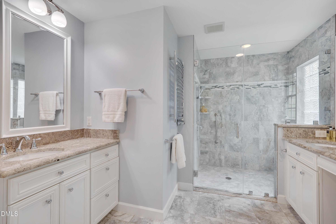
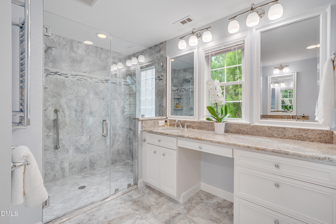
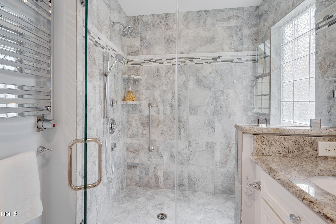
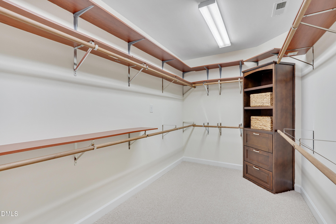
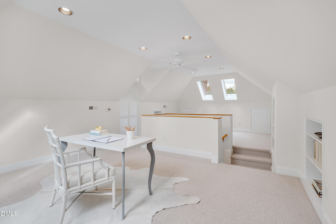
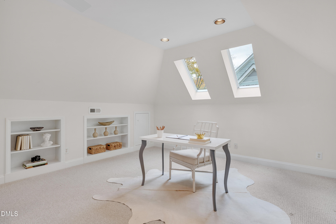
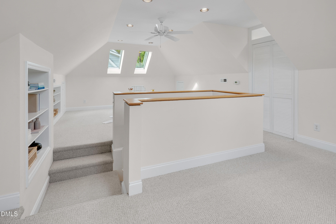
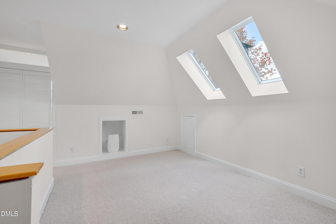
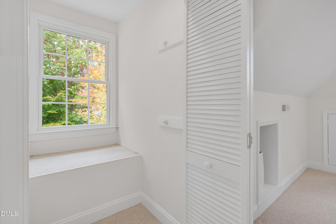
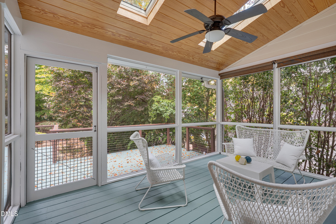
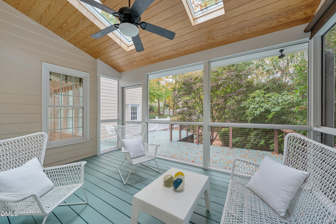
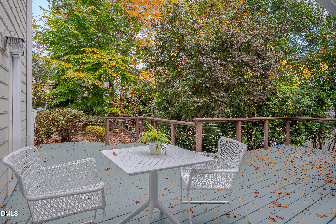
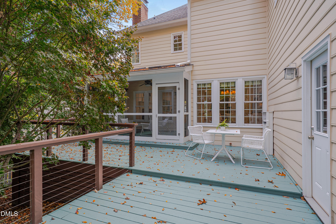
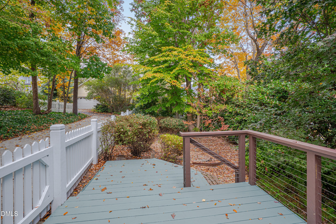
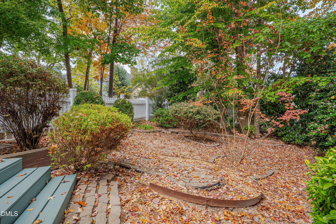
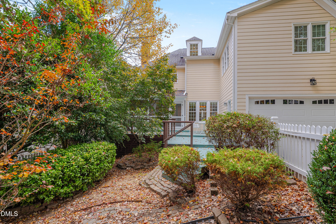
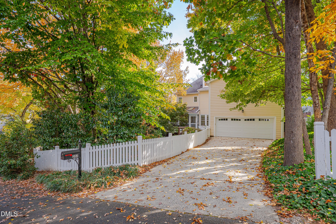
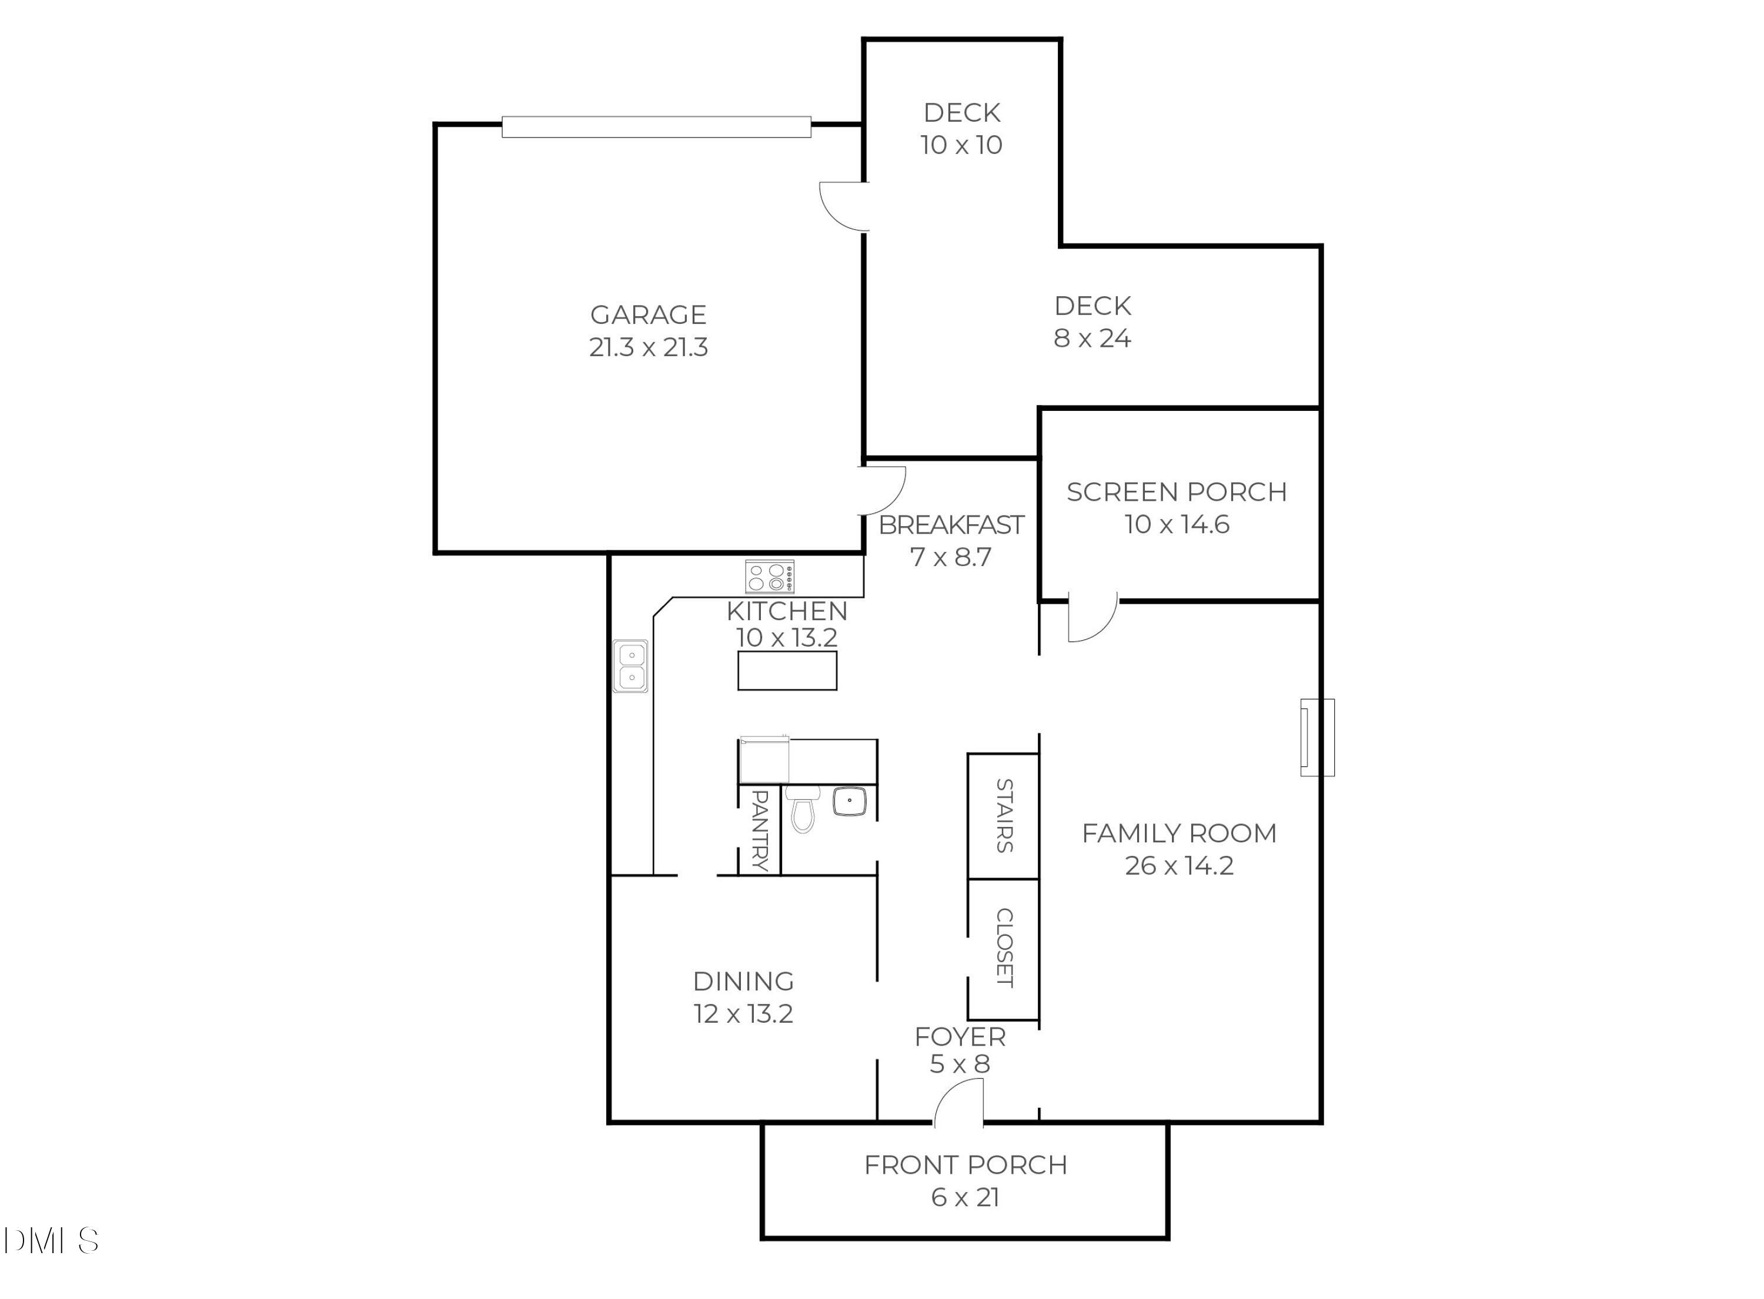
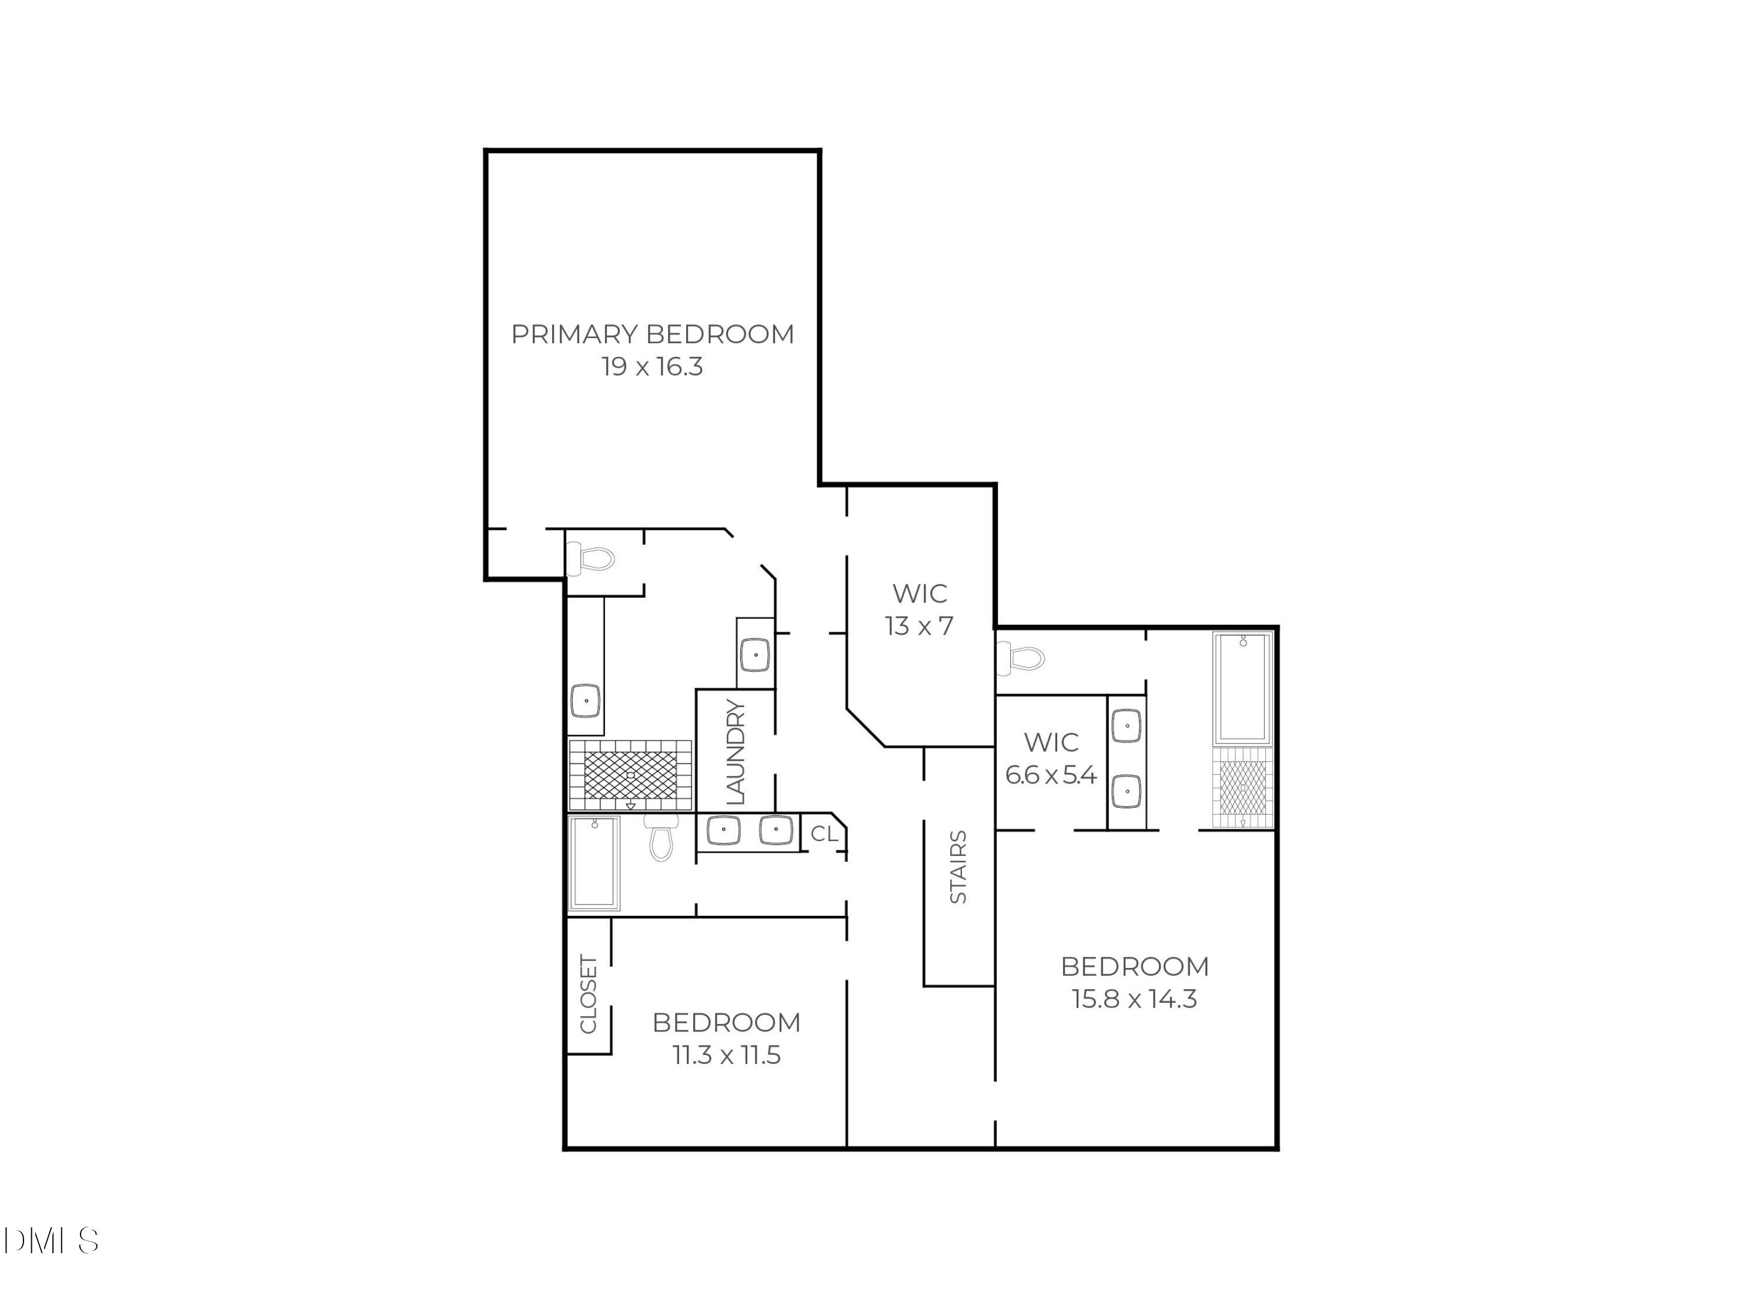
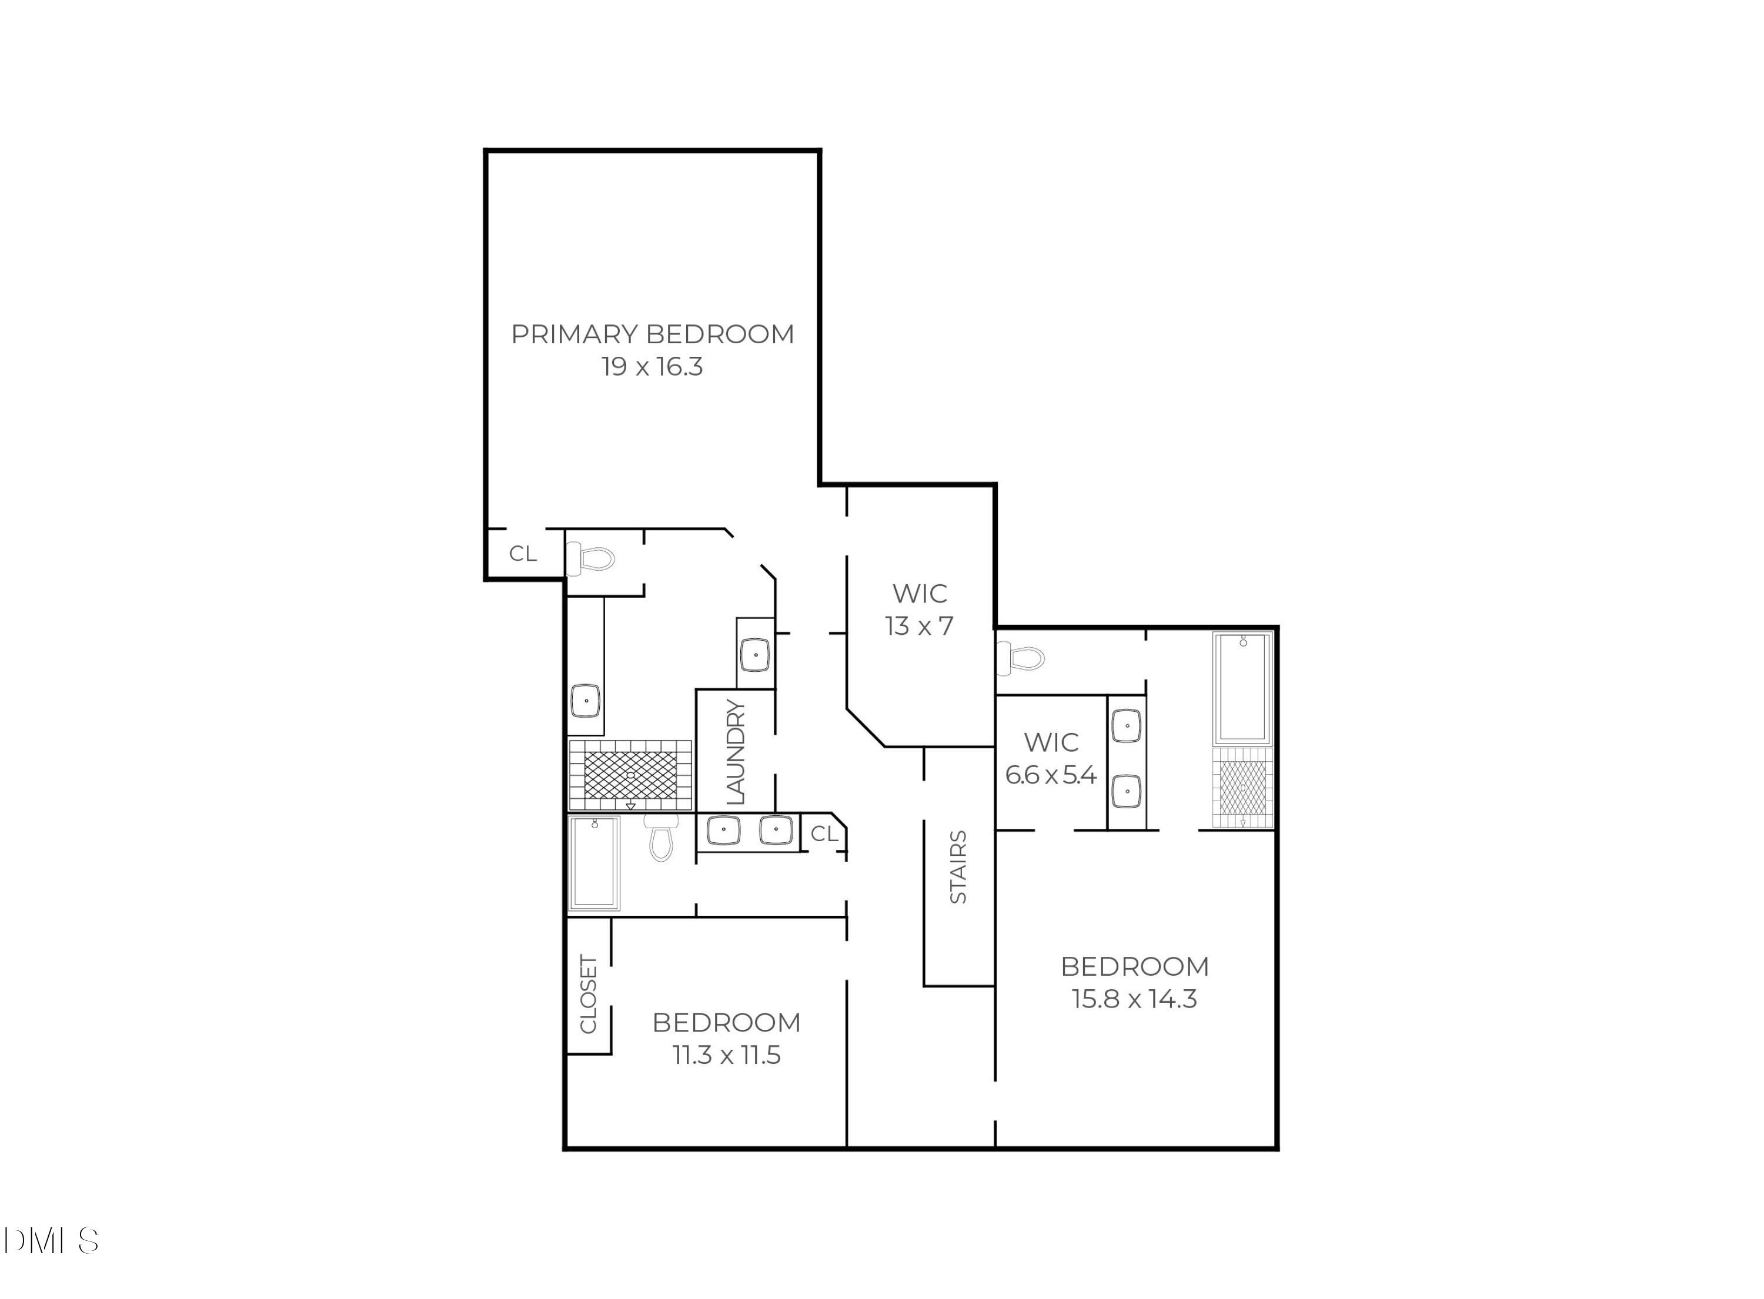
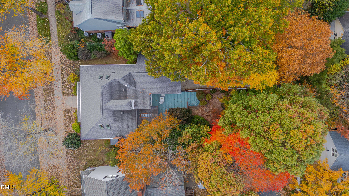
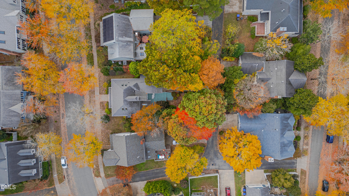
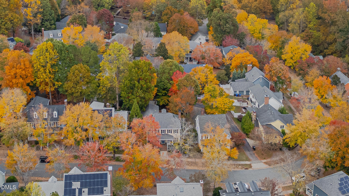
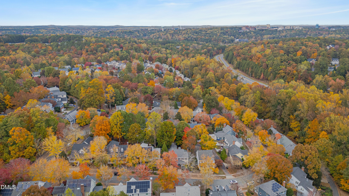
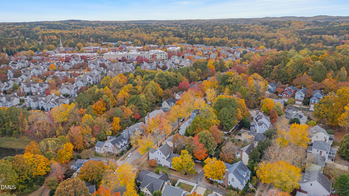
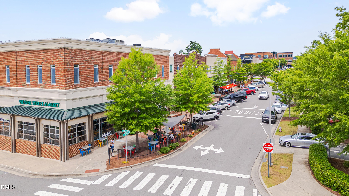
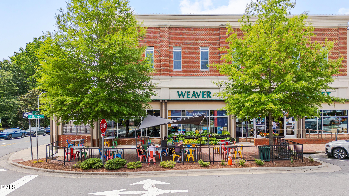
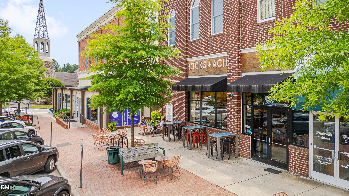
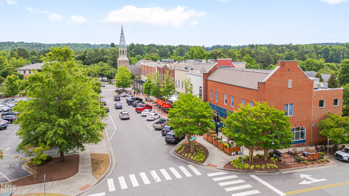
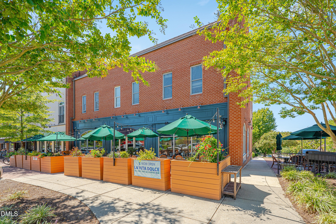
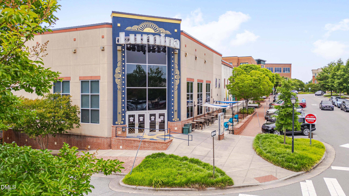
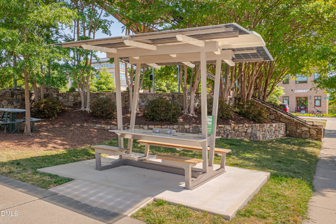
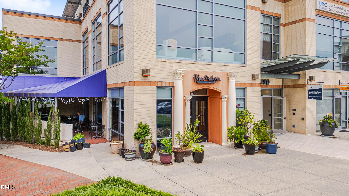
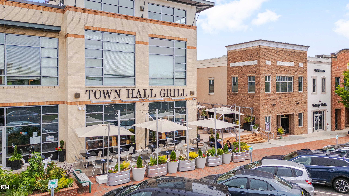
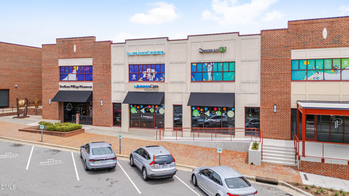
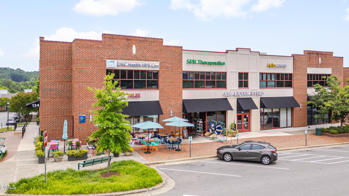
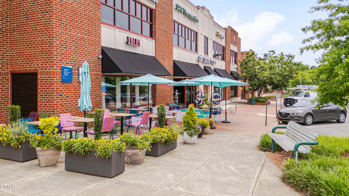
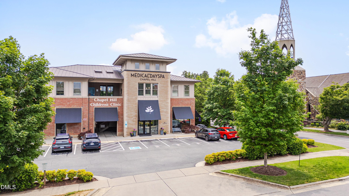
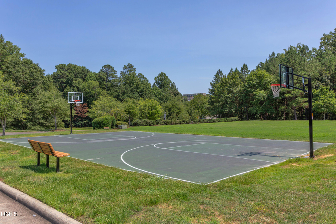
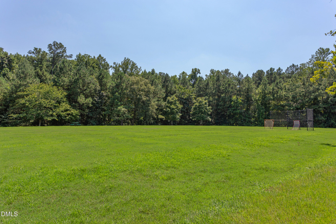
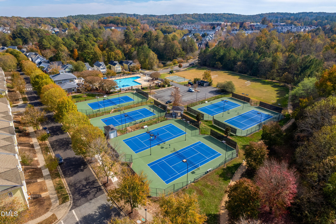
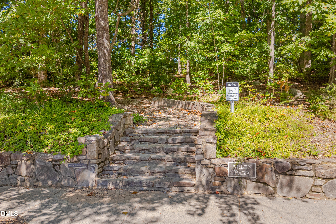
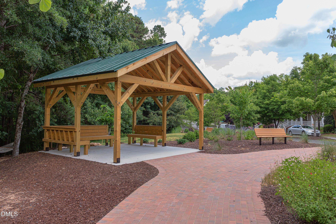
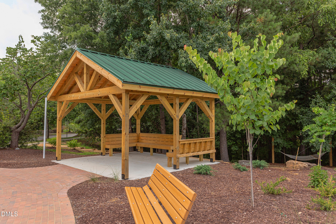
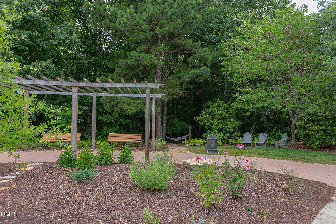
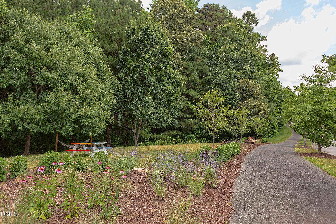
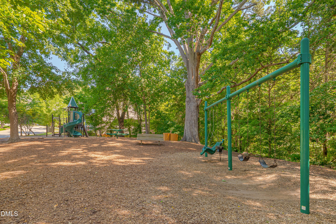
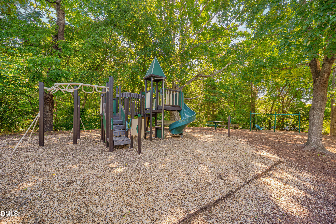
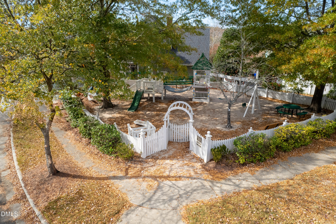
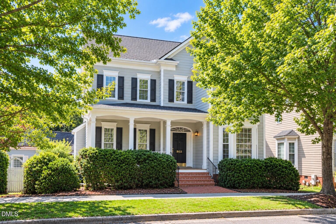
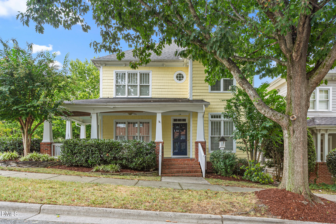
202% Perfect on Parkside: storybook traditional architecture, light-filled flexible spaces, dynamite design details, and lovingly maintained. Two primary suites on the second level || Bamboo floors through main level || Quartz kitchen countertops and Carrera marble subway splash; stainless appliances including a beverage refrigerator + newer induction range and refrigerator; Broan vented hood; glass accent cabinetry, open + pullout shelving || Full bathrooms have stone countertops, tile flooring, and tile tub/shower surrounds; primary bathrooms have seamless shower glass (one has a heated Mr. Steam towel bar) || Third floor suite with four skylights and built-in shelves is a private fourth bedroom or recreation space || Front porch, screened porch with skylights, and platform deck with cable railing || Fenced garden || Mostly level, longer driveway || Optimally positioned close to the Arlen Park entrance of Southern Village || Five-minute walk to Market Street shops, services, dining, gyms, doctors, and entertainment || Three pocket parks within a two-minute walk (field across the street behind Parkside; Meeting Street Park; Arlen Park); Market Park is a five-minute walk || New & Noteworthy: 2026 - New: Samsung Refrigerator || 2024 - New: GE Induction Cooktop/Stove; Gas Logs; Chimney Cap; Garage Door || 2026 - White-glove Treatment: Refresh of Interior and Exterior Painting; Professional Cleaning for Carpets, Windows, Gutters, and Home; Landscaping Refresh || Reverse Osmosis Filtration System Is Connected to the Kitchen Sink with 5 Gallon Tank in Crawl Space || Four Bedrooms OR Three Bedrooms + Recreation Room including Two Primary Bedroom Suites || Three and One-Half Bathrooms || Front Porch || Screened Porch || Platform Deck || Fenced Garden || Two-Car Garage Out of the park panache.
Details
| MLS # | 10202332 |
|---|---|
| Listing Type | For Sale |
| Style | House |
| HOA Dues | $513 |
| Sub-Type | Resale |
| Status | Active Under Contract |
| Year | 1994 |
| Days On Site | 12 |
| Listing Provided By | Berkshire Hathaway HomeService | Erika Buchholtz |
Features
| Bed(s) | 4 |
|---|---|
| Bath(s) | 4 Total |
| SQ Feet | 2,964 |
| Garage | 2 |
| Story(s) | 3 |
| Zoning | R-5-CZD |
| Acreage | 0.20 |
| Property View | Neighborhood, Trees, Woods |
Interior
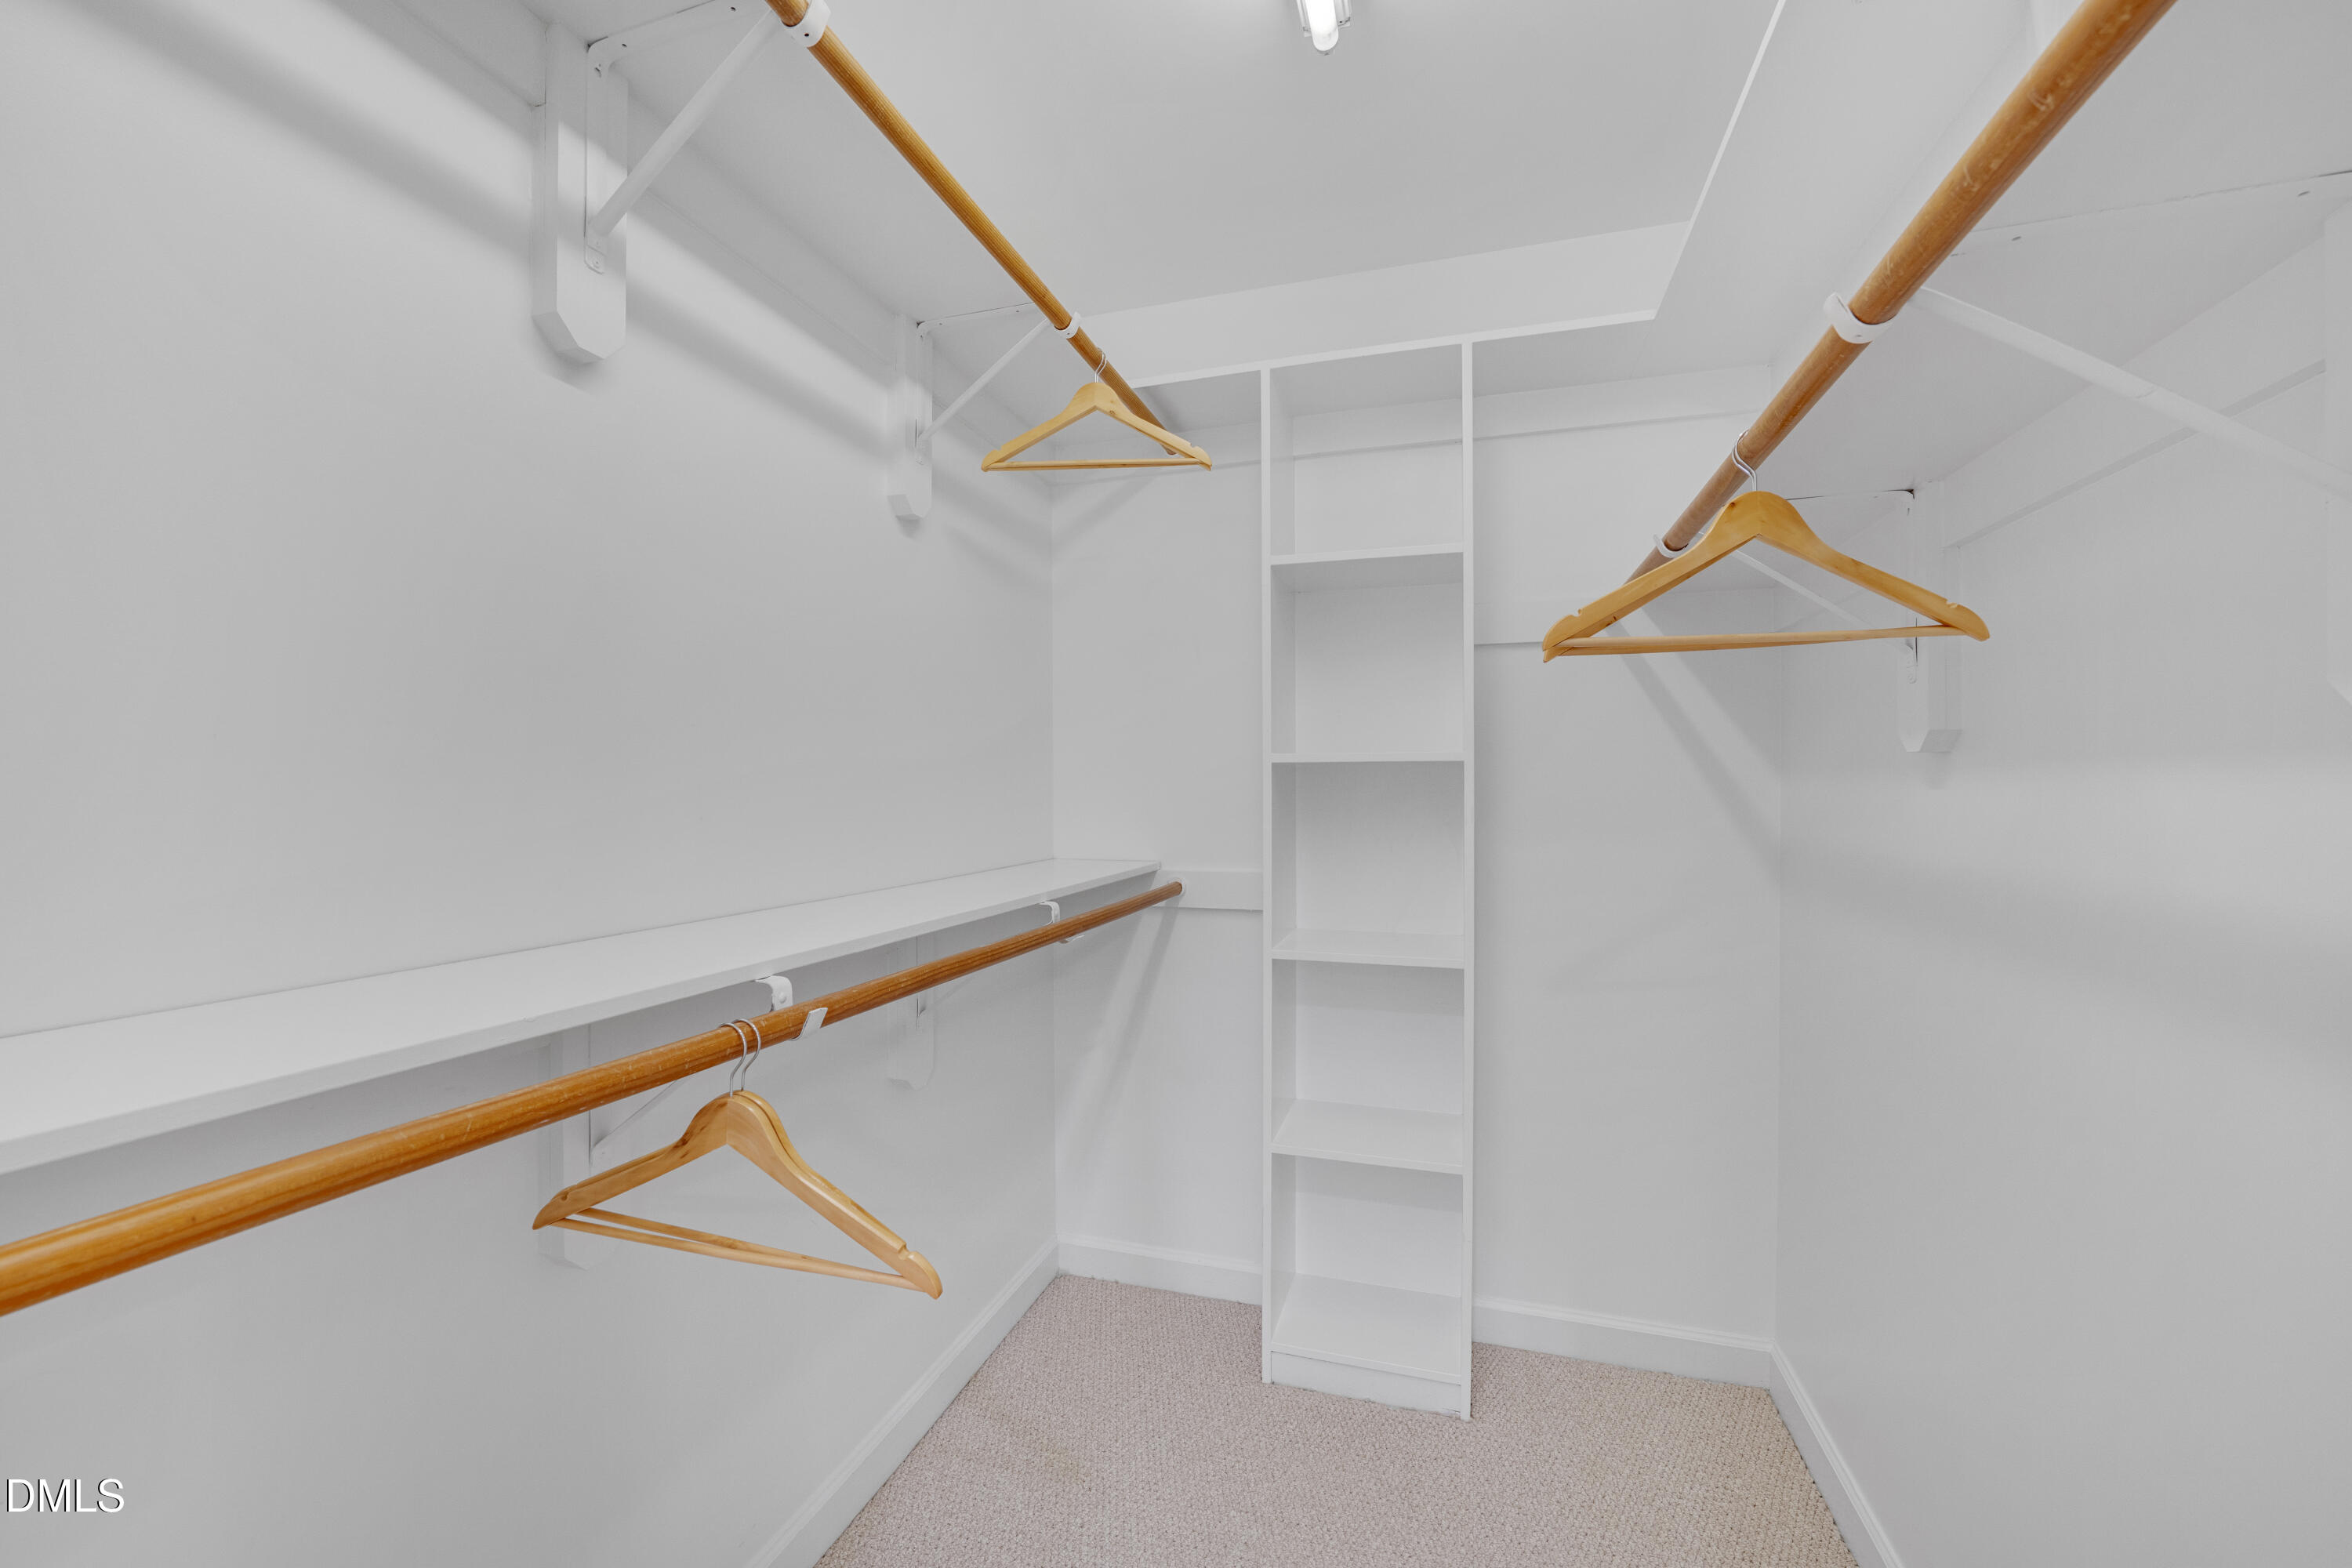
| Interior Features | Breakfast Bar, Built-in Features, Bookcases, Ceiling Fan(s), Crown Molding, Double Vanity, Entrance Foyer, High Ceilings, High Speed Internet, Kitchen Island, Open Floorplan, Pantry, Recessed Lighting, Smart Camera(s)/Recording, Smart Thermostat, Storage, Stone Counters, Tray Ceiling(s), Walk-in Closet(s), Second Primary Bedroom, Butler's Pantry, Whirlpool Tub, Separate Shower, Bathtub/Shower Combination, Water Closet, Quartz Counters, Smooth Ceilings, Master Downstairs, Eat-in Kitchen |
|---|---|
| Heating Yes / No | Yes |
| Cooling Yes / No | Yes |
| Cooling | Central Air, Ceiling Fan(s), Electric, Zoned |
| Fireplace Features | Family Room, Gas Log |
| Fireplaces Total | 1 |
| Fireplace Yes / No | Yes |
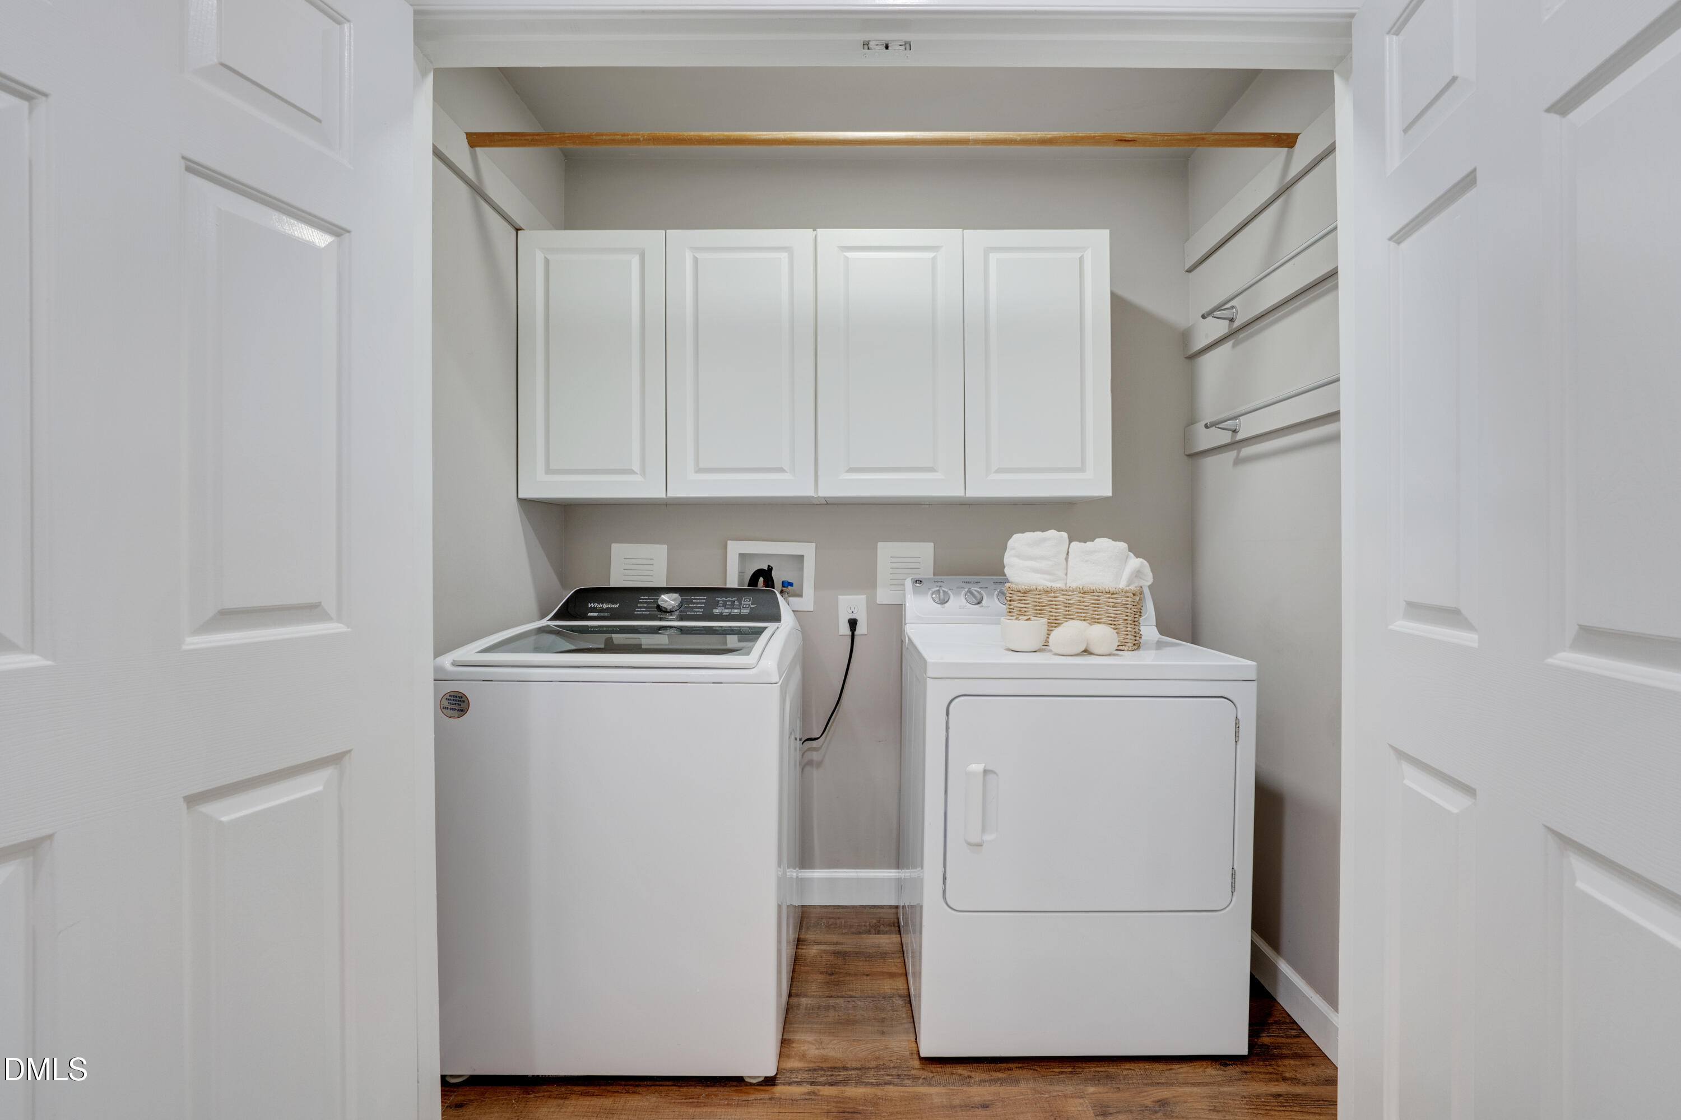
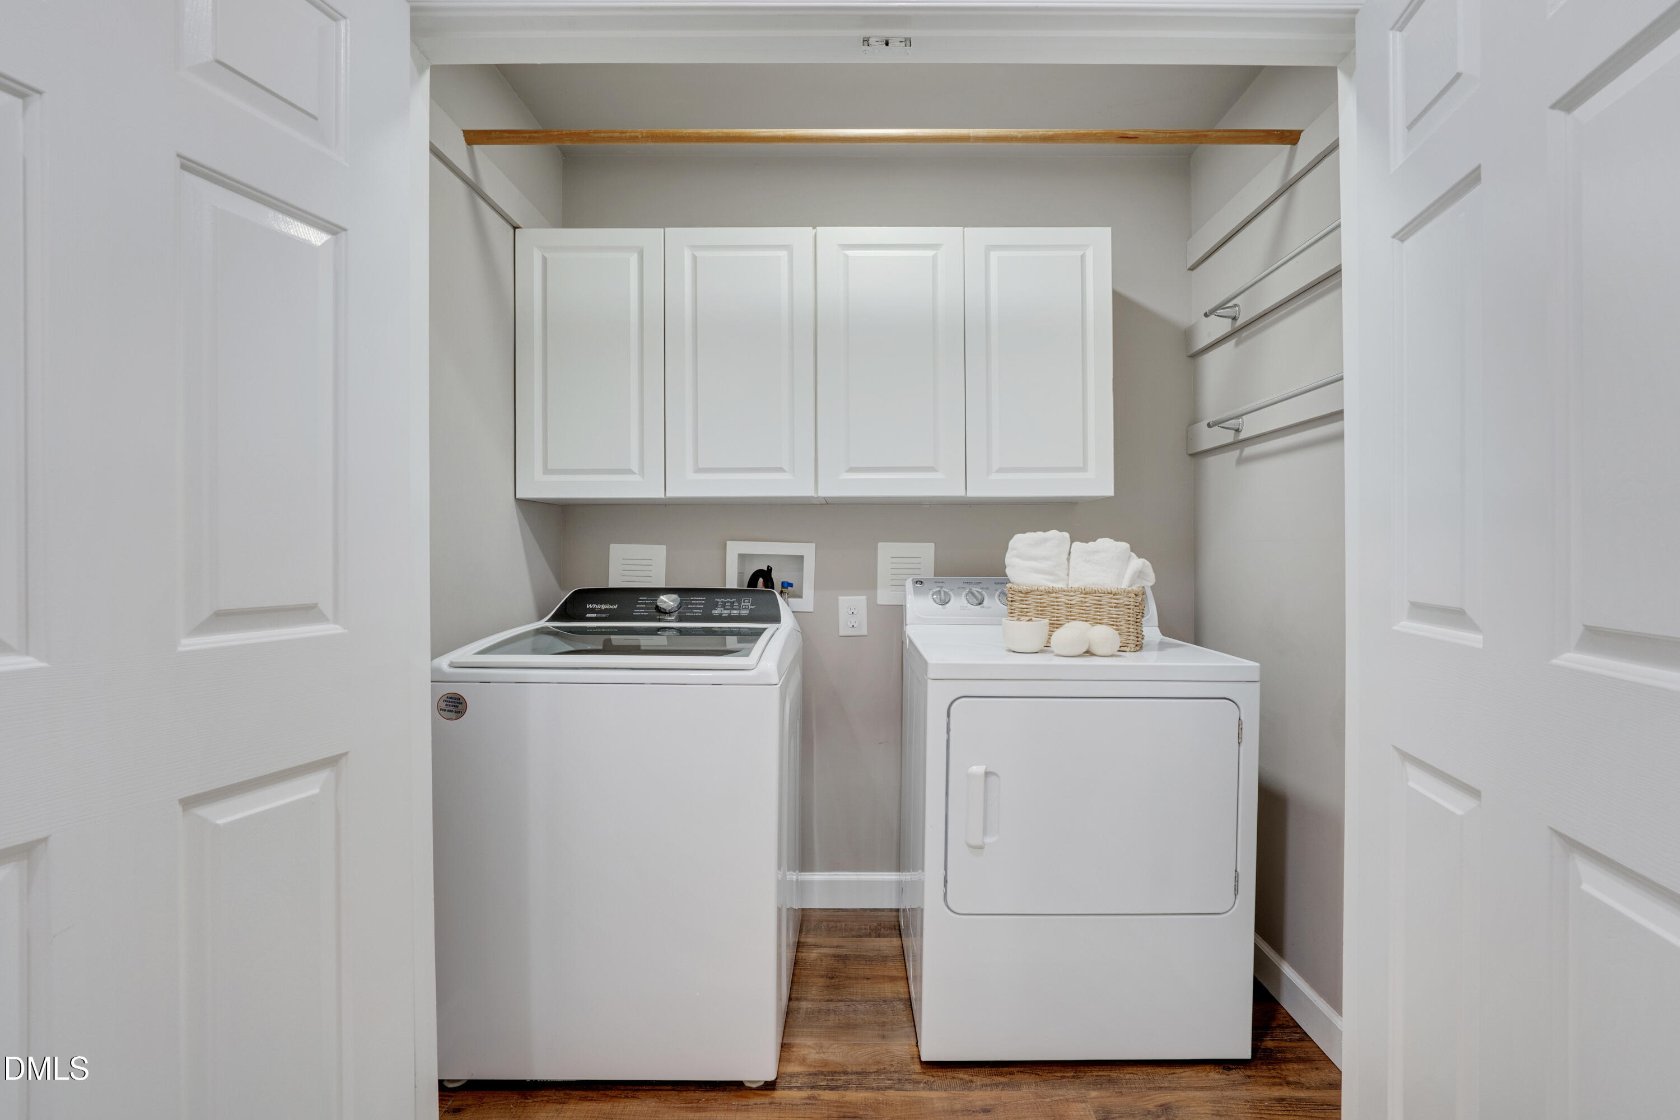
| Laundry Features | Laundry Closet, Upper Level |
Exterior
| Exterior Features | Rain Gutters, Smart Camera(s)/Recording, Smart Light(s), Fenced Yard |
|---|---|
| Roof | Shingle |
| Foundation Details | Crawlspace |
| Lot Features | Back Yard, City Lot, Landscaped, Many Trees, Hardwood Trees |
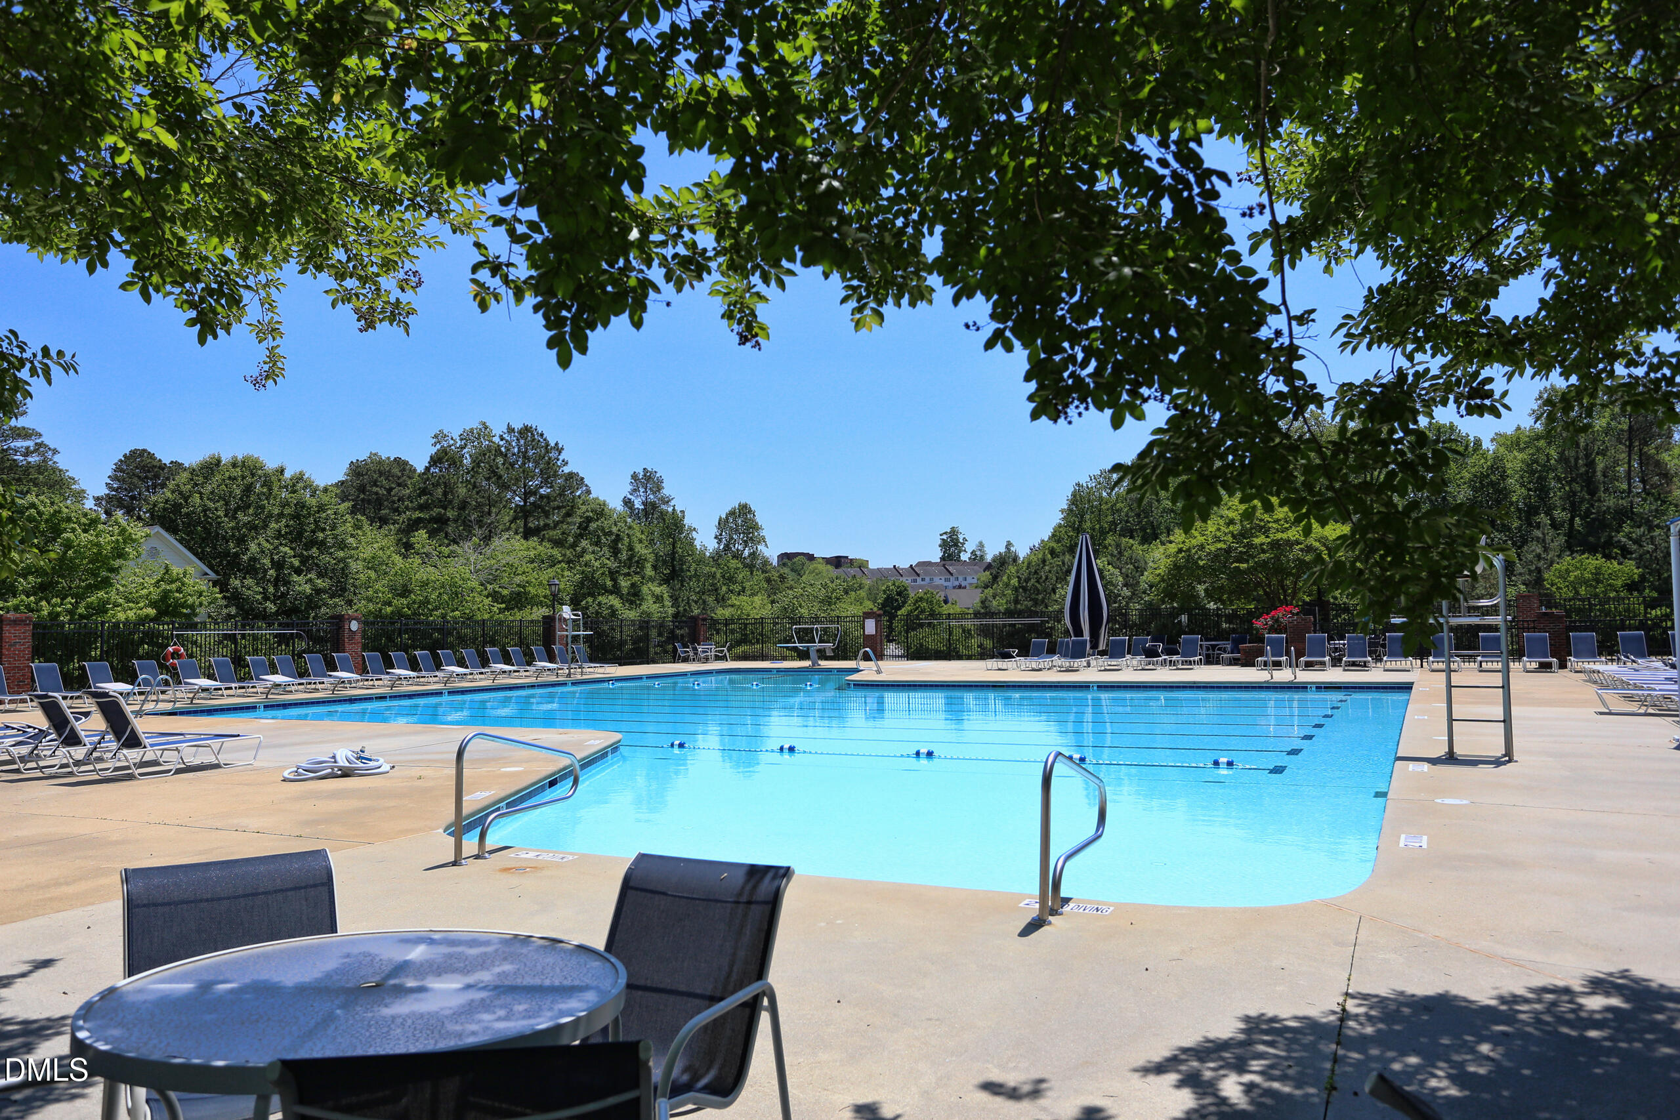
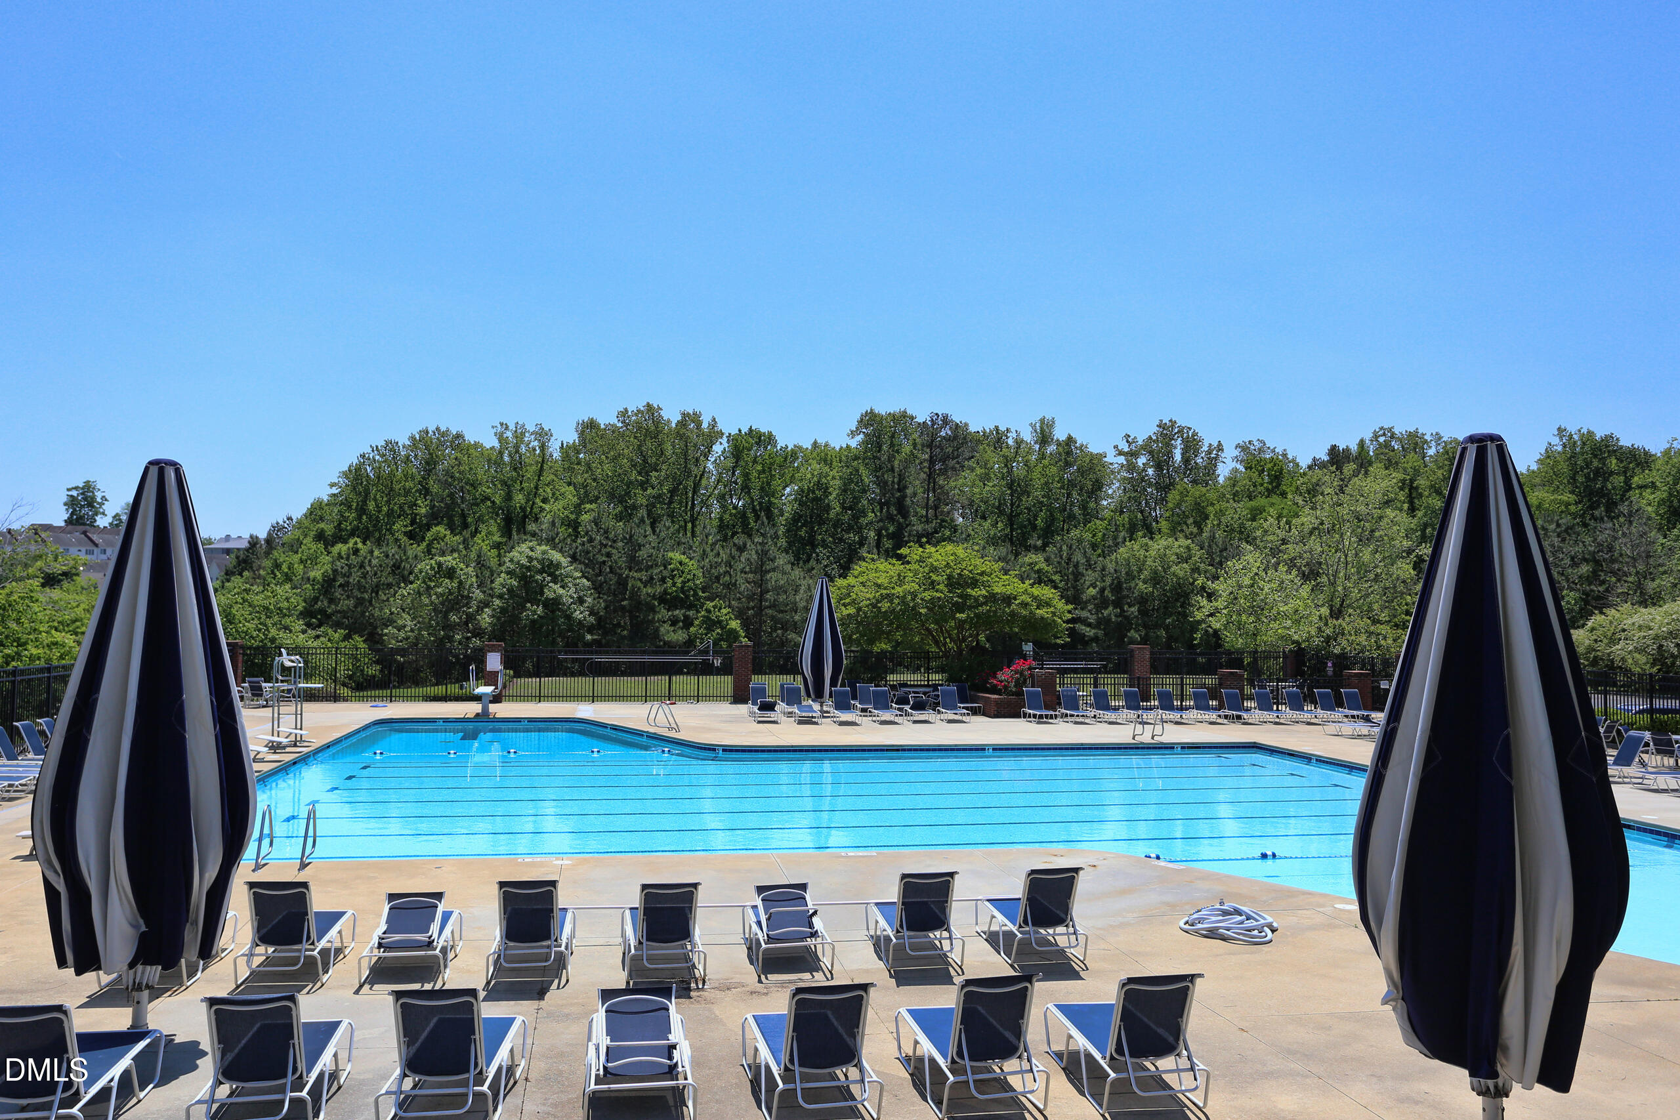
| Community Features | Curbs, Park, Playground, Restaurant, Street Lights, Sidewalks |
| View | Neighborhood, Trees/Woods |
| Construction Materials | Masonite |
| Door Features | Storm Door(s) |
| Window Features | Blinds, Drapes, Insulated Windows, Screens, Skylight(s), Window Treatments |
| Patio And Porch Features | Covered, Deck, Front Porch, Rear Porch, Screened |
Parking
| Attached Garage Yes / No | Yes |
|---|---|
| Garage Yes / No | Yes |
| Parking Features | Alley Access, Attached, Garage Faces Rear, Garage, Garage Door Opener, Inside Entrance, On Street |
| Other Parking | In driveway |
Location
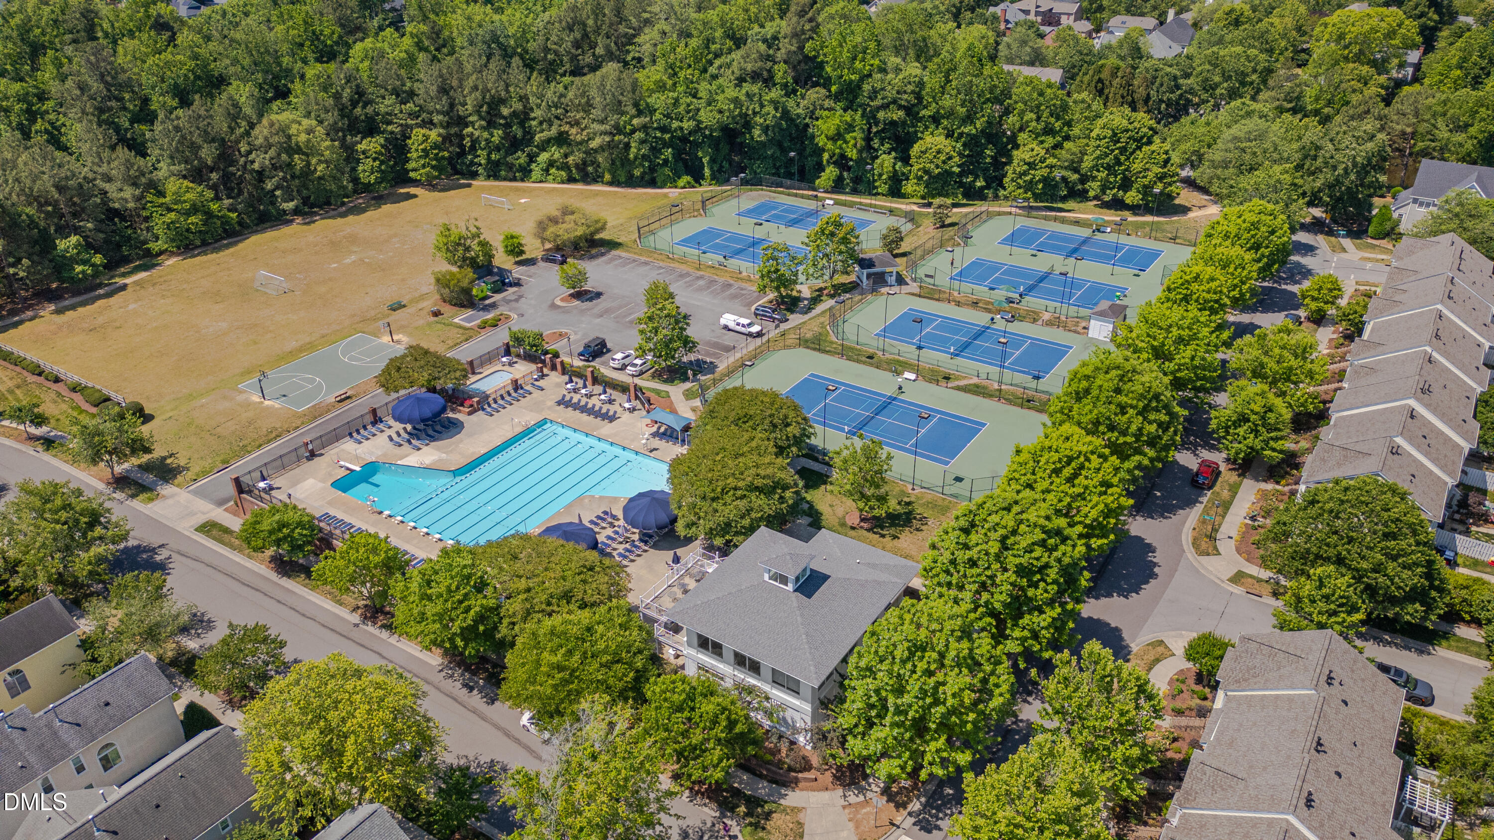
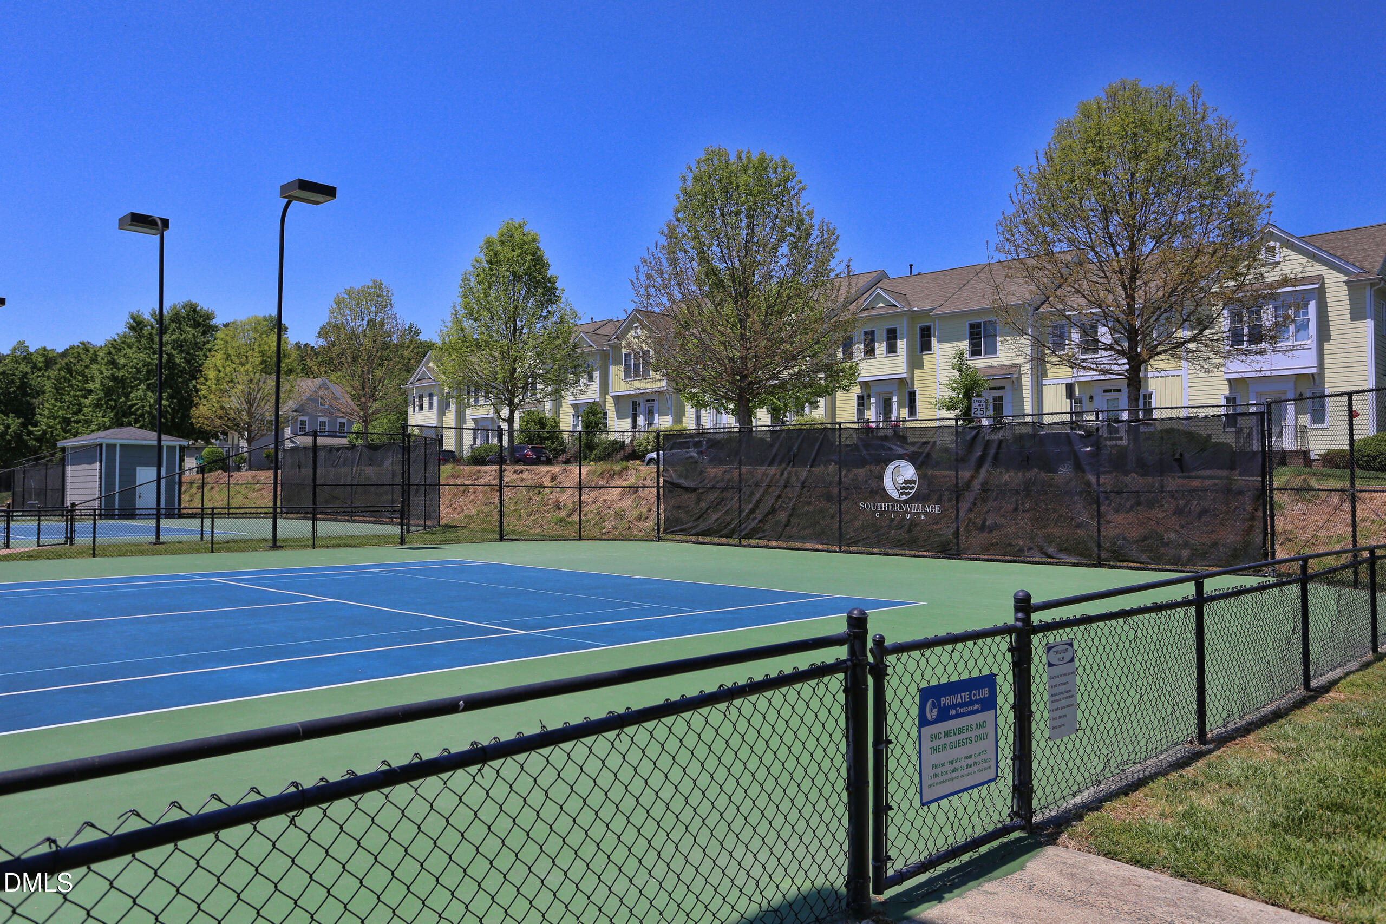
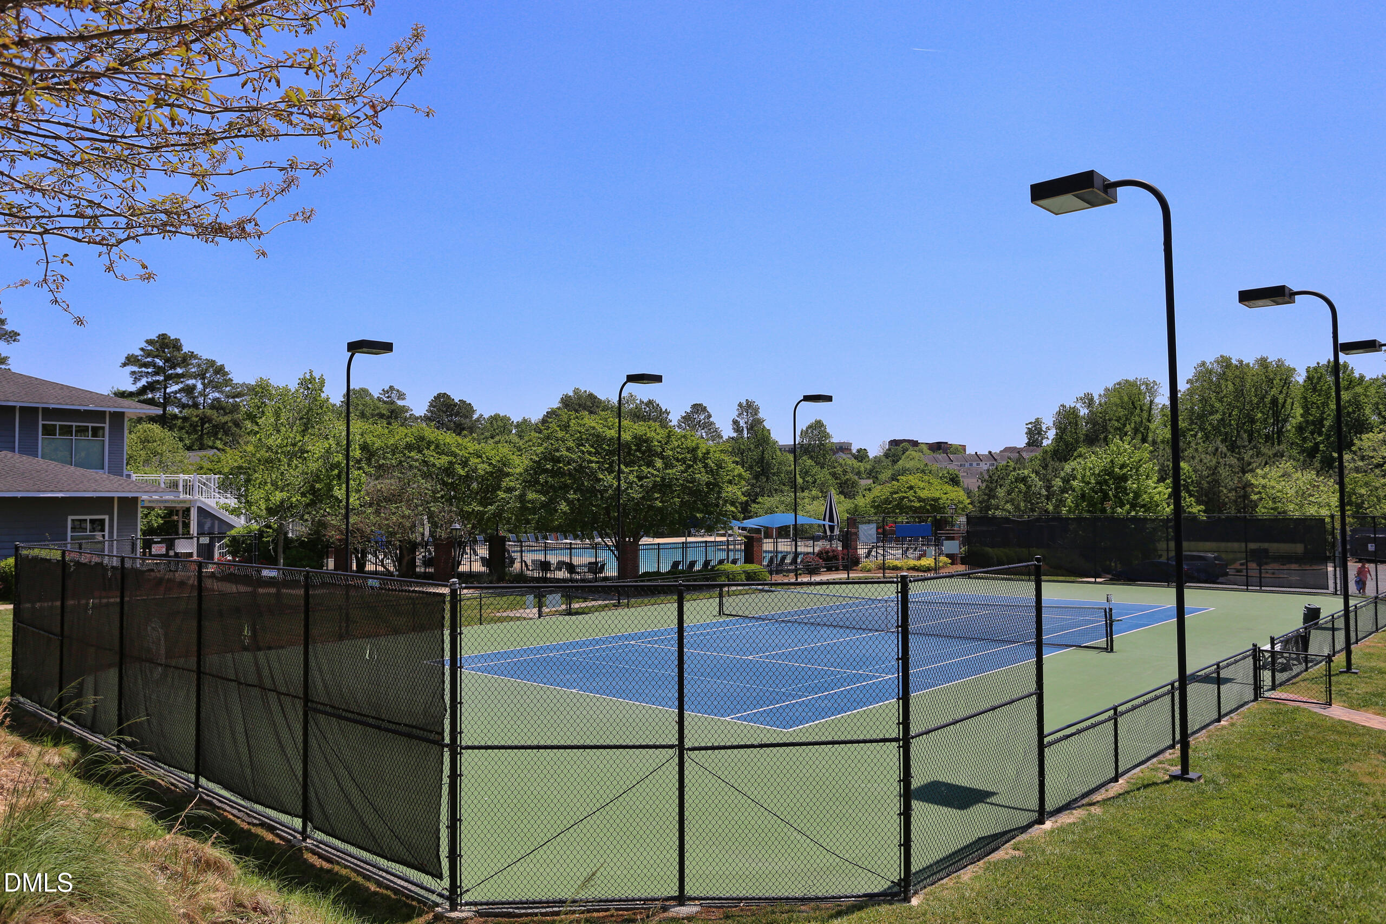
| Association Amenities | Basketball Court, Jogging Path, Park, Picnic Area, Playground, Pond Year Round, Trail(s) |
|---|---|
| Community Features | Curbs, Park, Playground, Restaurant, Street Lights, Sidewalks |
Utilities
| Sewer | Public Sewer |
|---|
Taxes
| Tax Assessed Value | 909600 |
|---|---|
| Tax Legal Description | 32 Ph 1A 1D 1F Arlen Park At Southern Village P71/178 |
| Tax Year | 2026 |
Other
| Accessibility Features | No |
|---|
Area Information
| State | NC |
|---|---|
| County | Orange |
| City | Chapel Hill |
| Zip Code | 27516 |
| Area | Orange |
| Community Name | Southern Village |
| School District | Chapel Hill Carrboro - Carrboro |
| Elementary School | Chapel Hill Carrboro - Mary Scro |
| High School | Chapel Hill Carrboro - Carrboro |
| Listing VS Median (in Southern Village) | |
Price: $995,000 low | high Med: $525,000 sqft: 2,964 low | high Med: 1,464 $ / sqft: $336 low | high Med: $359 On site: 12 low | high Med: 35 | |
Market Activity 27516
Request a showing
Request a showing

Listings marked with a Doorify MLS icon are provided courtesy of the Doorify MLS, of North Carolina, Internet Data Exchange Database. Brokers make an effort to deliver accurate information, but buyers should independently verify any information on which they will rely in a transaction. The listing broker shall not be responsible for any typographical errors, misinformation, or misprints, and they shall be held totally harmless from any damages arising from reliance upon this data. This data is provided exclusively for consumers’ personal, non-commercial use. Copyright 2024 Doorify MLS of North Carolina. All rights reserved.
Contact
Learn More About This Property

| State | NC |
|---|---|
| County | Orange |
| City | Chapel Hill |
| Zip Code | 27516 |
| Area | Orange |
| Community Name | Southern Village |
| School District | Chapel Hill Carrboro - Carrboro |
| Elementary School | Chapel Hill Carrboro - Mary Scro |
| High School | Chapel Hill Carrboro - Carrboro |
| Listing VS Median (in Southern Village) | |
Price: $995,000 low | high Med: $525,000 sqft: 2,964 low | high Med: 1,464 $ / sqft: $336 low | high Med: $359 On site: 12 low | high Med: 35 | |
Listings marked with a Doorify MLS icon are provided courtesy of the Doorify MLS, of North Carolina, Internet Data Exchange Database. Brokers make an effort to deliver accurate information, but buyers should independently verify any information on which they will rely in a transaction. The listing broker shall not be responsible for any typographical errors, misinformation, or misprints, and they shall be held totally harmless from any damages arising from reliance upon this data. This data is provided exclusively for consumers’ personal, non-commercial use. Copyright 2024 Doorify MLS of North Carolina. All rights reserved.
