
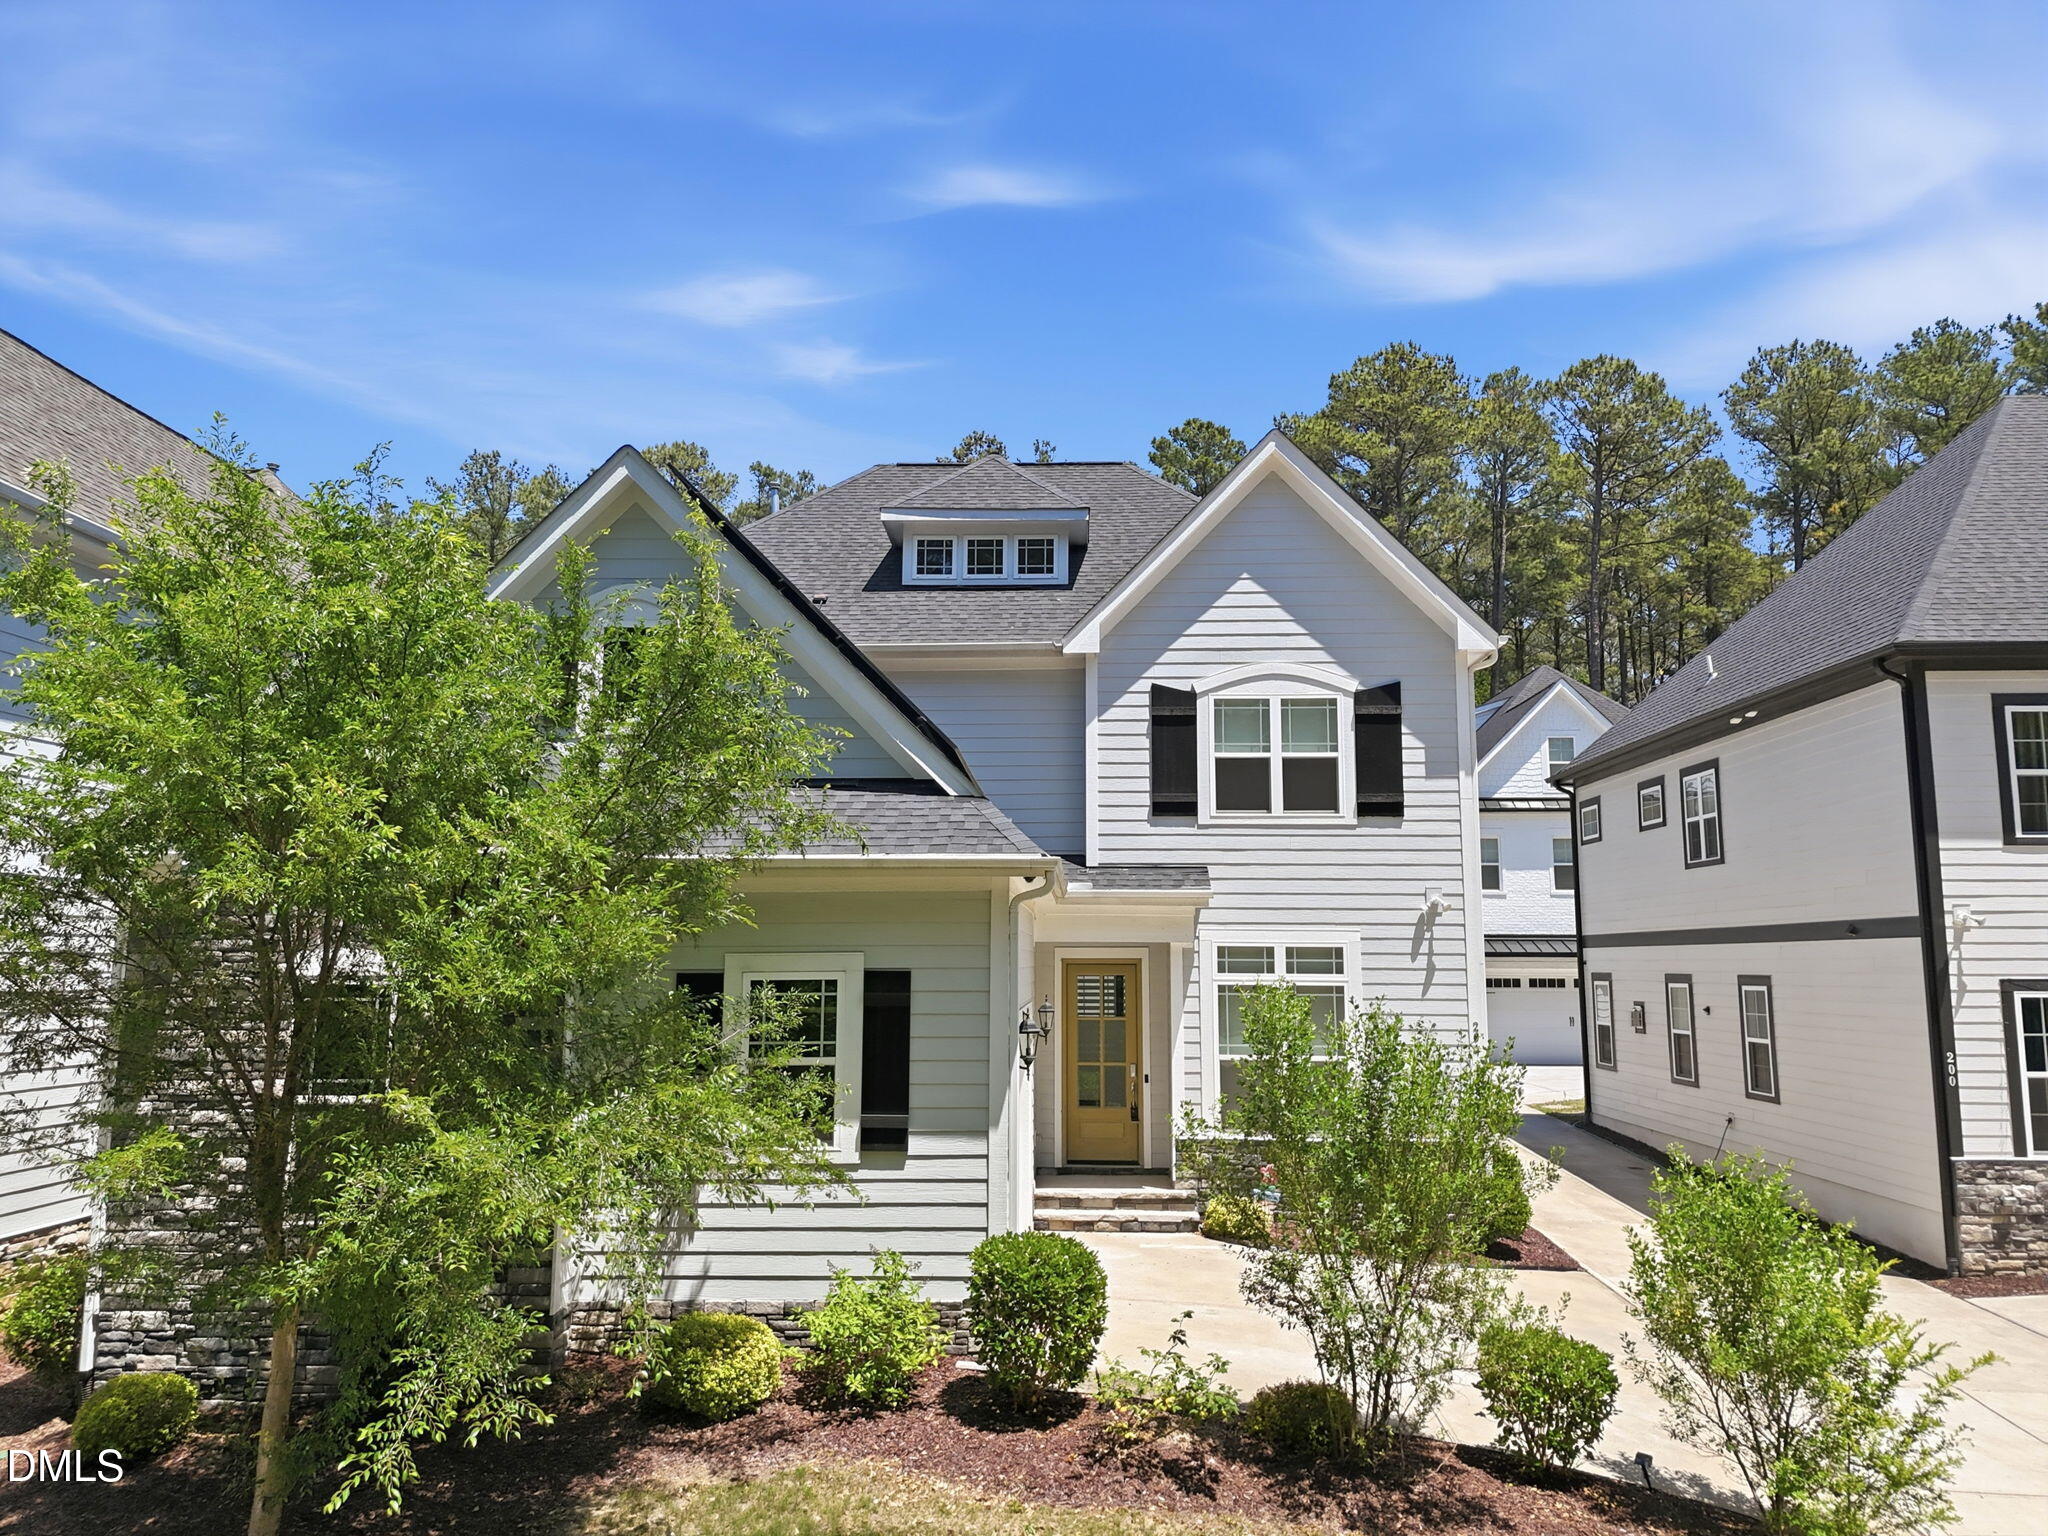
204 Cotten Drive,Morrisville, NC 27560
Morrisville, NC 27560

Description
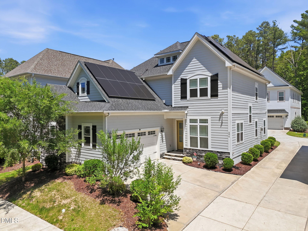
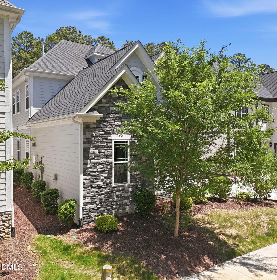
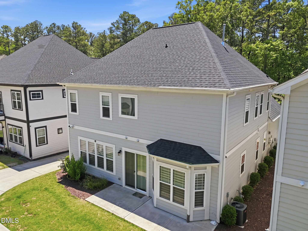
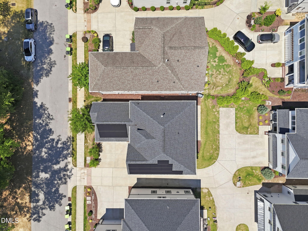
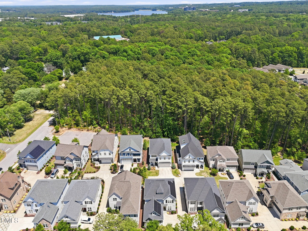
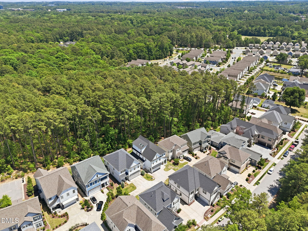
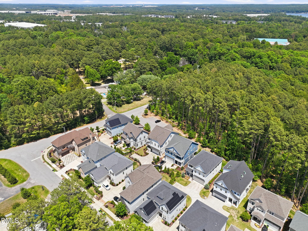
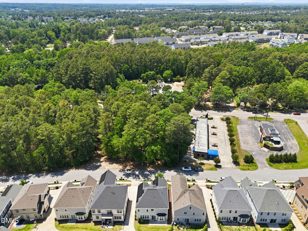
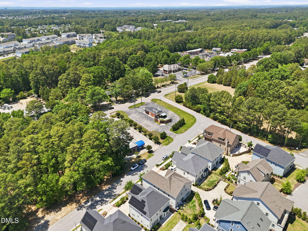
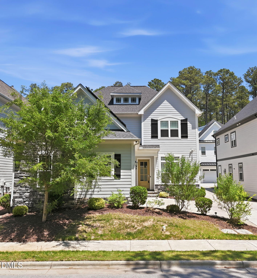
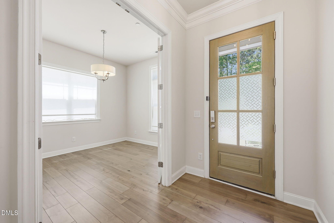
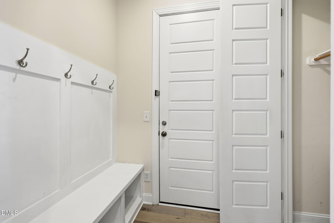
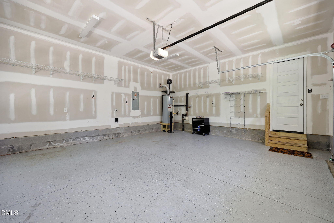
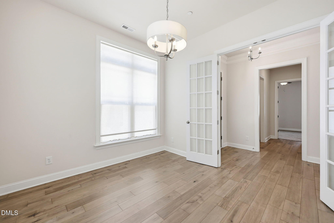
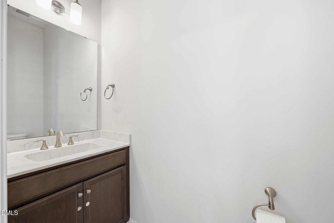
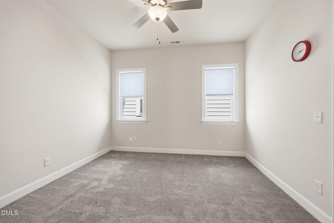
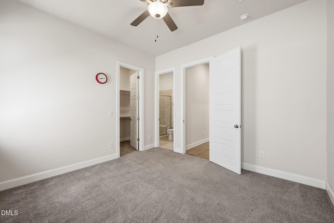
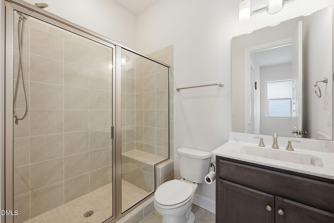
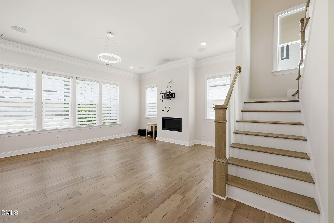
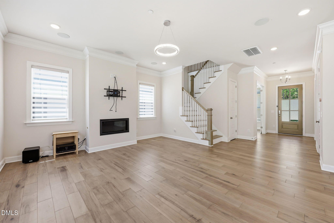
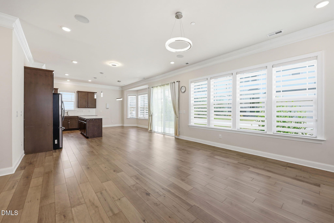
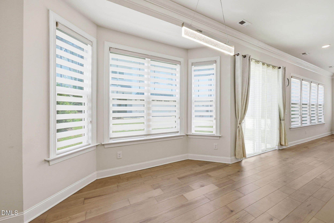
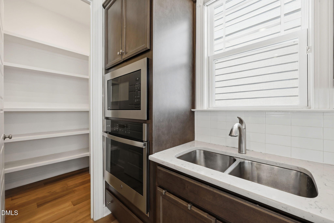
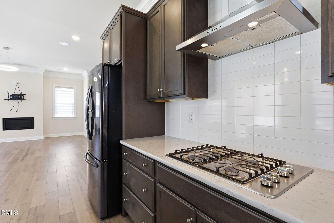
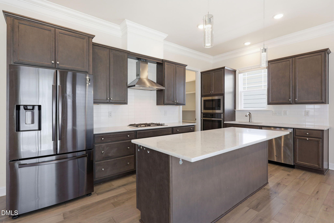
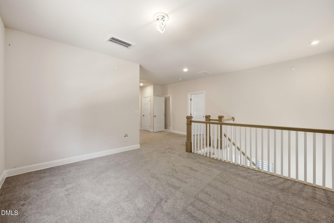
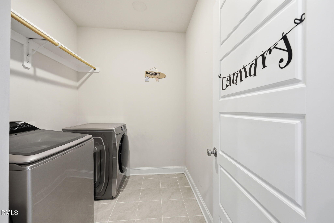
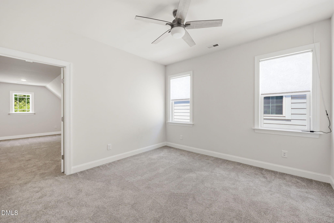
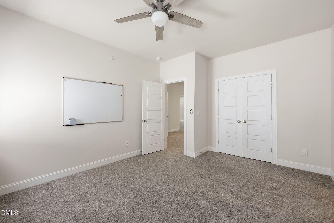
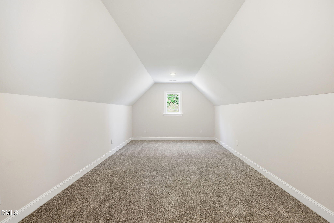
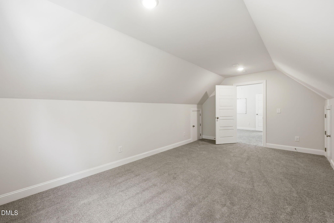
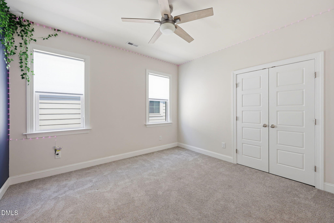
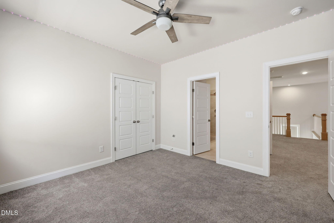
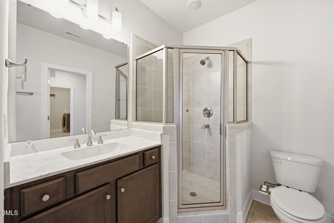
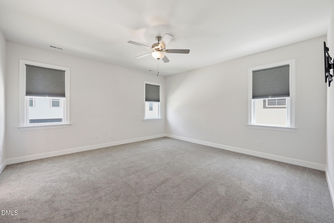
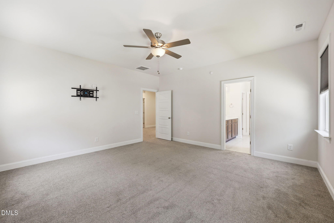
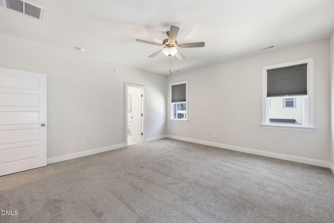
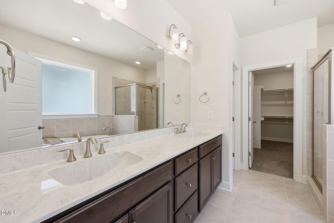
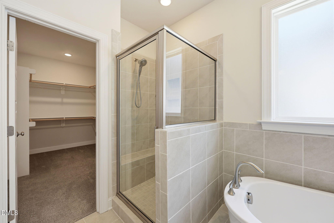
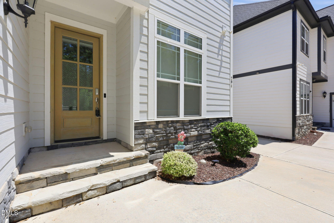
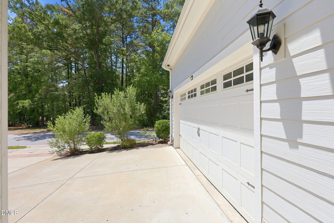
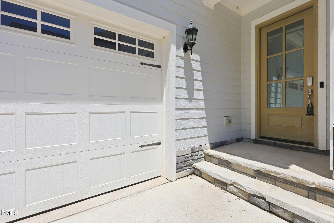
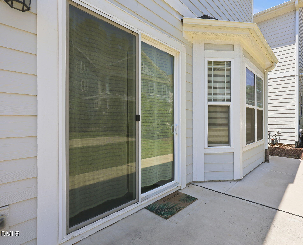
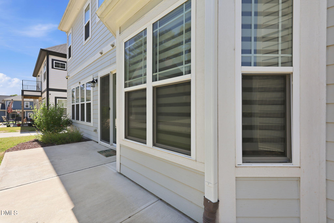
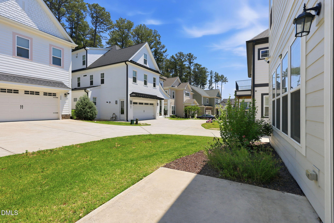
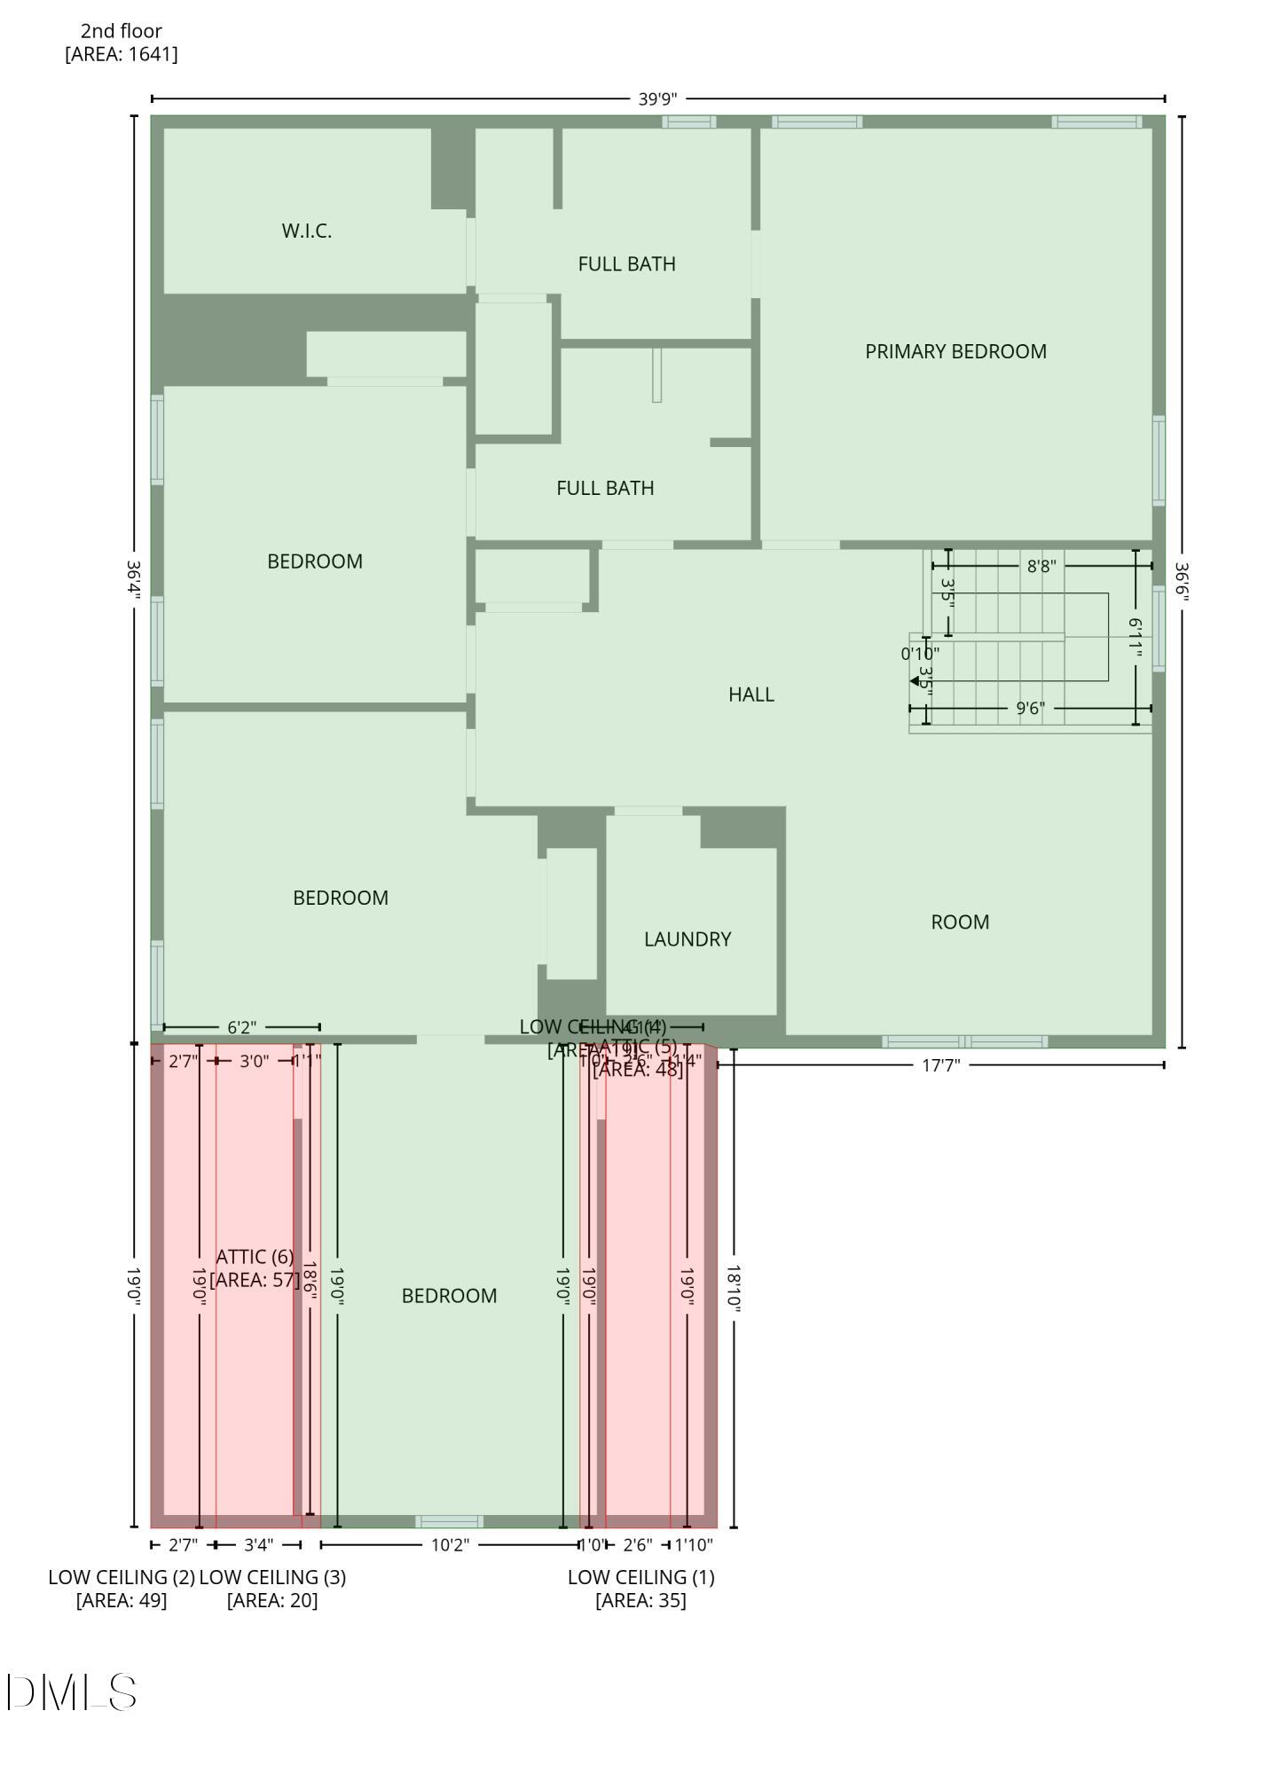
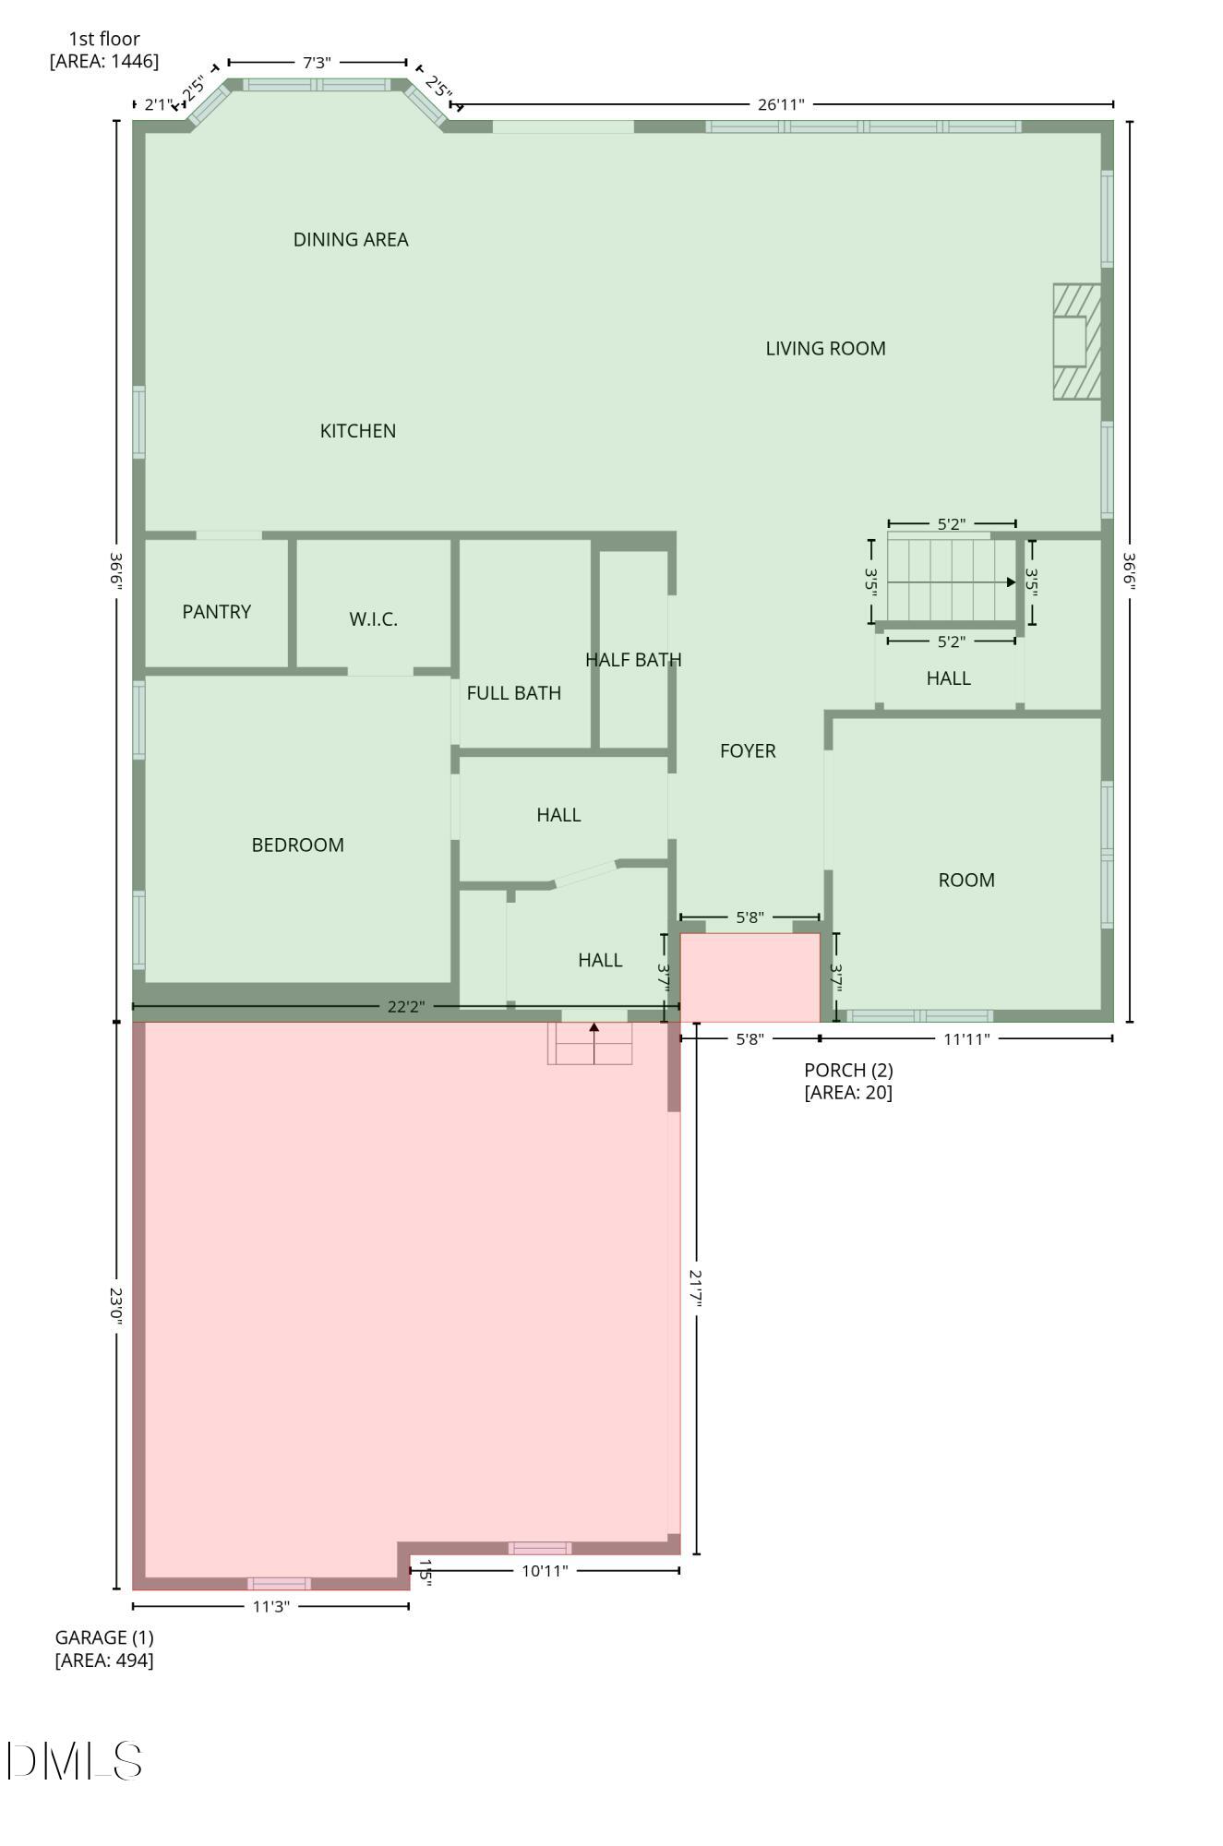
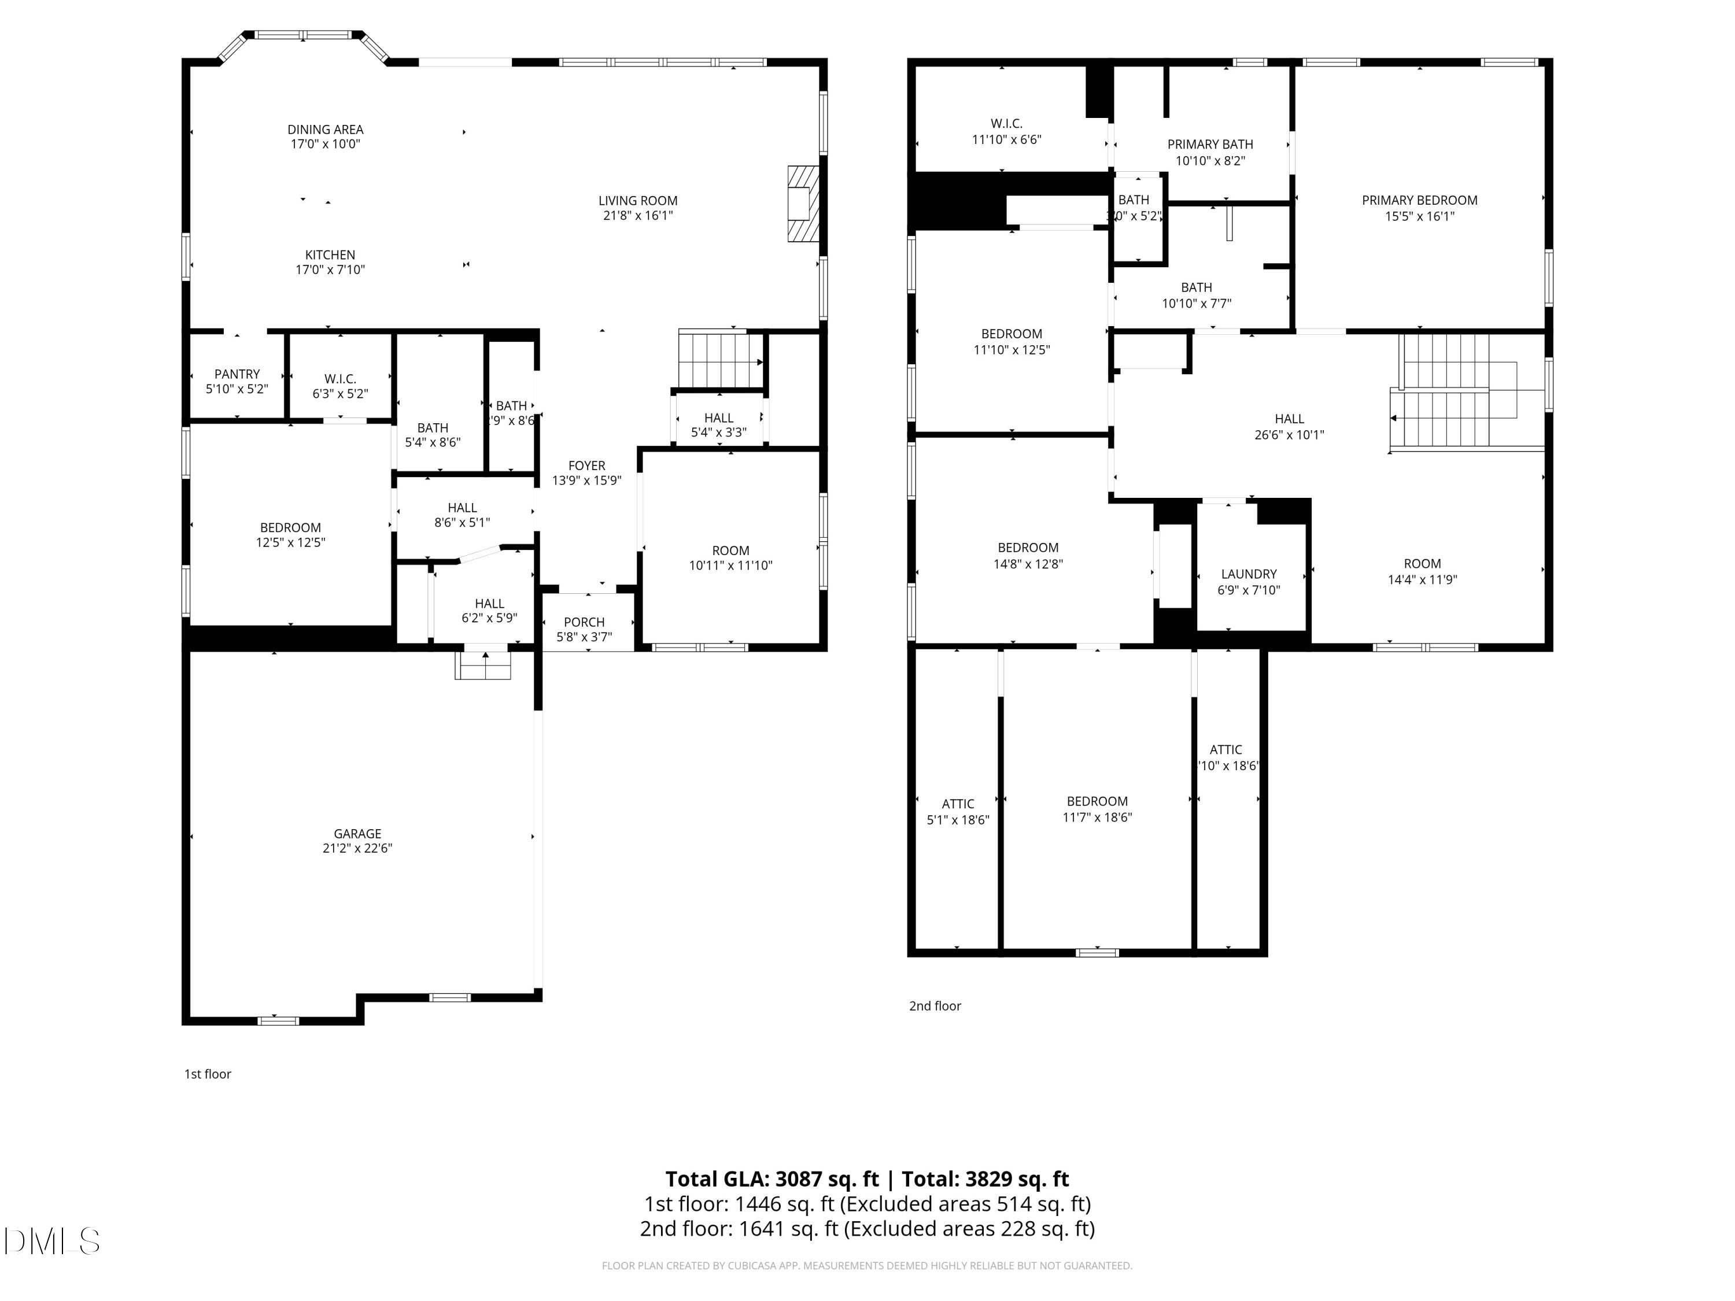
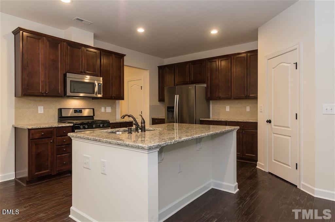
This truly stunning property features 4 bedrooms and 3.5 baths, Fully paid solar panels on the roof, high end hardwood floors, extra windows for more natural light, home Theater system ready (with receiver) and google nest thermostats across the home. Offering ample space for comfortable living. The first-floor bedroom with a full private bath is perfect for guests or multi-generational living. The gourmet kitchen is achef's delight, featuring granite countertops, craftsman custom cabinets, and a huge center island, perfect for entertaining and culinary creations. The large primary bedroom is a true retreat, featuring a stunning primary bath with a tile surround shower and amassive walk-in closet that will exceed your storage needs! The 2-cargarage provides convenience and additional storage options. The mudroom is equipped with plenty of storage to keep your homeorganized.The spacious loft offers versatile space for a home office, playroom, or additional living area.This beautiful home combines functionality with luxury, making it the perfect place to call home. Don't miss the opportunity to make it yours! Conveniently locatedwith quick access to 540, 54, and Aviation Parkway, this home offers both tranquility and accessibility.
Details
| MLS # | 10168673 |
|---|---|
| Listing Type | For Sale |
| Style | House |
| HOA Dues | $125 |
| Sub-Type | Resale |
| Status | Pending |
| Year | 2021 |
| Days On Site | 100 |
| Listing Provided By | Primus Realty LLC | Narsa Gaddam |
Features
| Bed(s) | 4 |
|---|---|
| Bath(s) | 4 Total |
| SQ Feet | 3,087 |
| Garage | 2 |
| Story(s) | 2 |
| Acreage | 0.11 |
Interior
| Interior Features | Ceiling Fan(s), Entrance Foyer, High Ceilings, Kitchen Island, Pantry, Quartz Counters |
|---|---|
| Heating Yes / No | Yes |
| Cooling Yes / No | Yes |
| Cooling | Central Air |
| Fireplaces Total | 1 |
| Fireplace Yes / No | Yes |
| Rooms Total | 11 |
Exterior
| Roof | Architectural Shingle |
|---|---|
| Foundation Details | Crawlspace |
| Lot Features | Back Yard |
| Construction Materials | Fiber Cement, Hardi Plank Type |
Parking
| Attached Garage Yes / No | Yes |
|---|---|
| Garage Yes / No | Yes |
Utilities
| Utilities | Cable Connected, Electricity Connected, Natural Gas Available, Phone Connected, Sewer Connected, Water Available, Water Connected |
|---|---|
| Sewer | Public Sewer |
Taxes
| Tax Assessed Value | 722991 |
|---|---|
| Tax Legal Description | LO9 VILLAS AT SUNSET BM2019-00423 |
| Tax Year | 2025 |
Other
| Accessibility Features | Central Living Area |
|---|
Area Information
| State | NC |
|---|---|
| County | Wake |
| City | Morrisville |
| Zip Code | 27560 |
| Area | Wake |
| Community Name | Villas at Sunset |
| School District | Wake - Panther Creek High |
| Elementary School | Wake - Cedar Fork Elementary |
| High School | Wake - Panther Creek High |
| Listing VS Median (in Villas at Sunset) | |
Price: $699,000 low | high Med: $699,000 sqft: 3,087 low | high Med: 3,087 $ / sqft: $226 low | high Med: $226 On site: 100 low | high Med: 100 | |
Market Activity 27560
Request a showing
Request a showing

Listings marked with a Doorify MLS icon are provided courtesy of the Doorify MLS, of North Carolina, Internet Data Exchange Database. Brokers make an effort to deliver accurate information, but buyers should independently verify any information on which they will rely in a transaction. The listing broker shall not be responsible for any typographical errors, misinformation, or misprints, and they shall be held totally harmless from any damages arising from reliance upon this data. This data is provided exclusively for consumers’ personal, non-commercial use. Copyright 2024 Doorify MLS of North Carolina. All rights reserved.
Contact
Learn More About This Property

| State | NC |
|---|---|
| County | Wake |
| City | Morrisville |
| Zip Code | 27560 |
| Area | Wake |
| Community Name | Villas at Sunset |
| School District | Wake - Panther Creek High |
| Elementary School | Wake - Cedar Fork Elementary |
| High School | Wake - Panther Creek High |
| Listing VS Median (in Villas at Sunset) | |
Price: $699,000 low | high Med: $699,000 sqft: 3,087 low | high Med: 3,087 $ / sqft: $226 low | high Med: $226 On site: 100 low | high Med: 100 | |
Listings marked with a Doorify MLS icon are provided courtesy of the Doorify MLS, of North Carolina, Internet Data Exchange Database. Brokers make an effort to deliver accurate information, but buyers should independently verify any information on which they will rely in a transaction. The listing broker shall not be responsible for any typographical errors, misinformation, or misprints, and they shall be held totally harmless from any damages arising from reliance upon this data. This data is provided exclusively for consumers’ personal, non-commercial use. Copyright 2024 Doorify MLS of North Carolina. All rights reserved.
