
 New Listing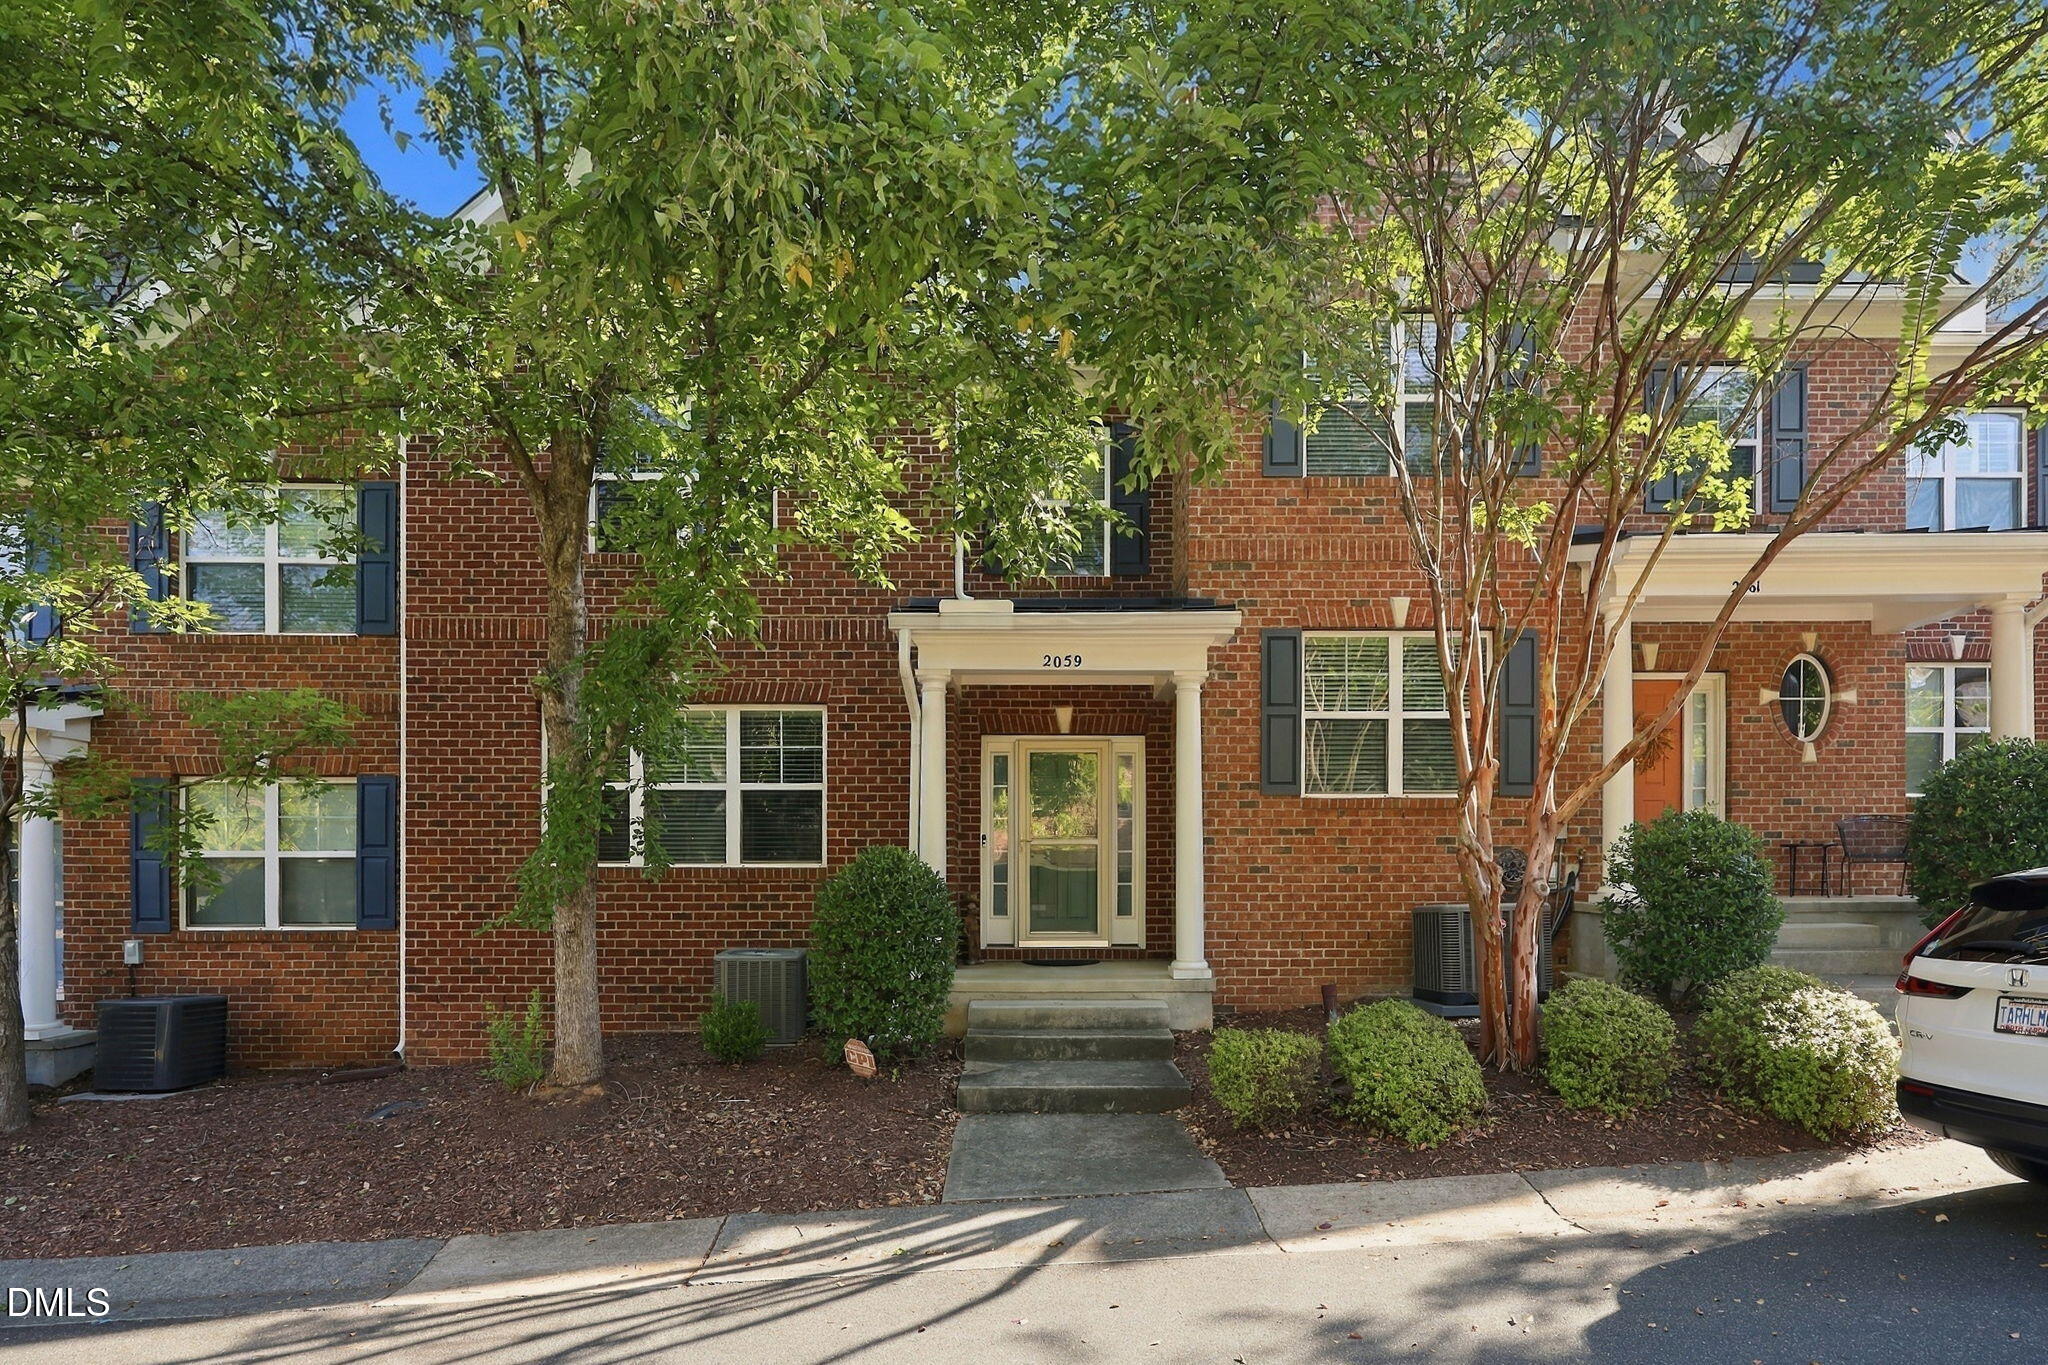

Description
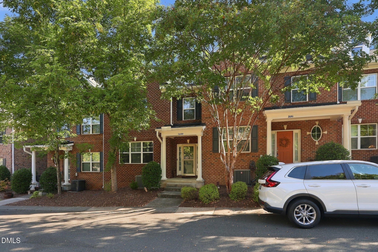
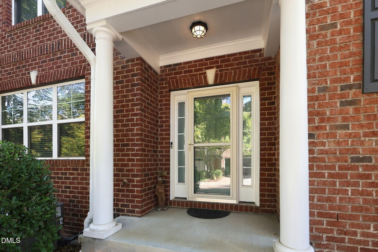
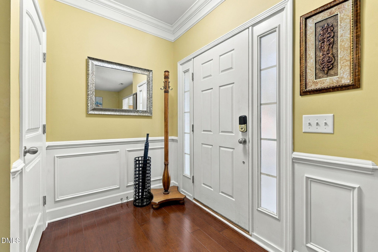
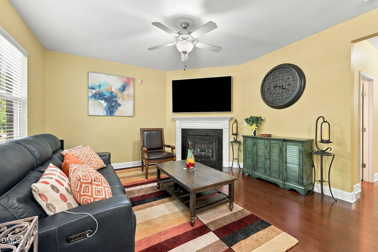
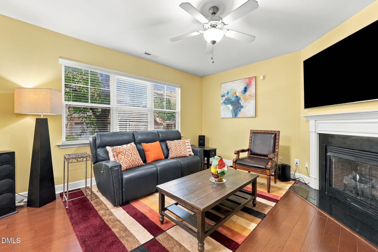
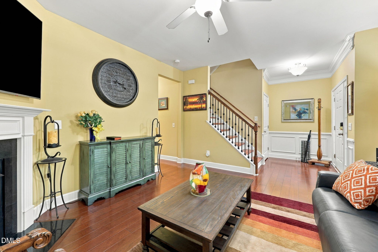
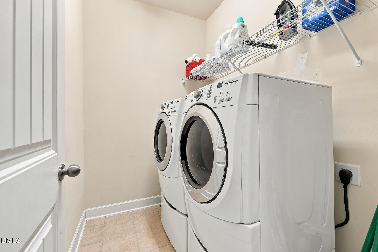
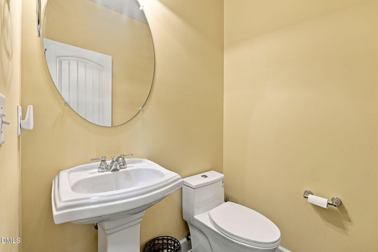
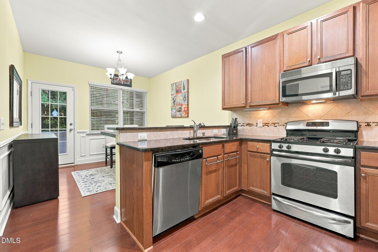
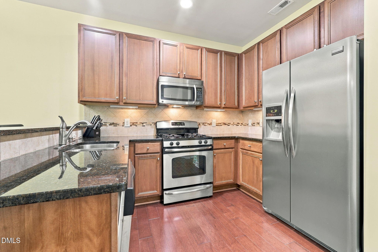
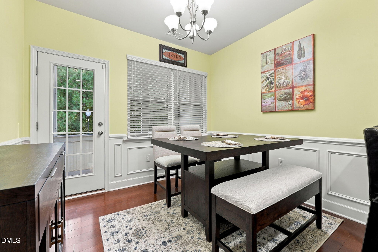
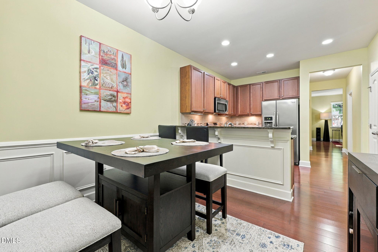
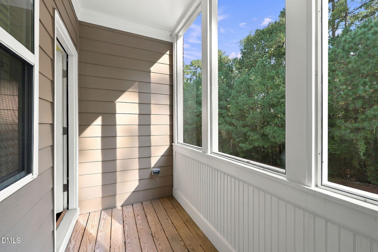
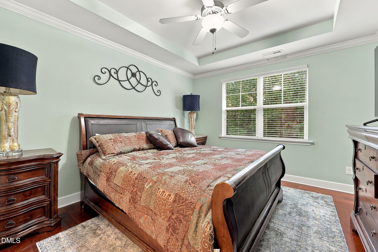
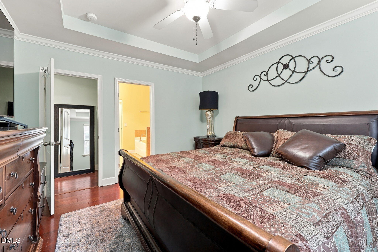
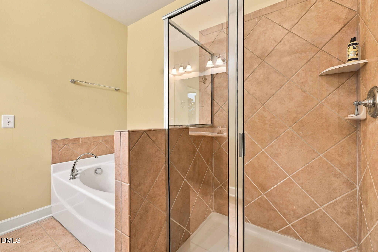
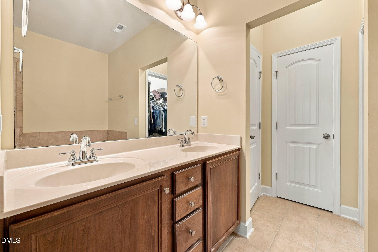
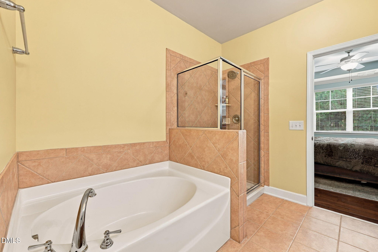
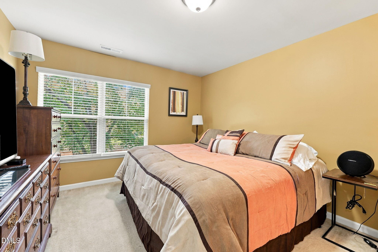
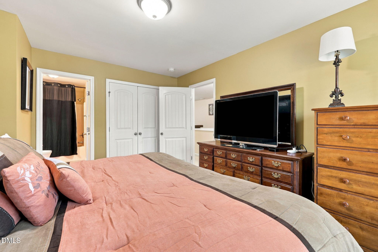
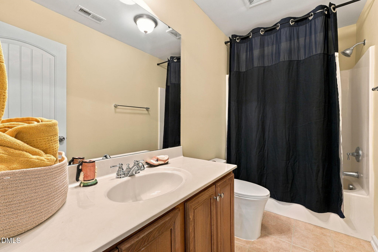
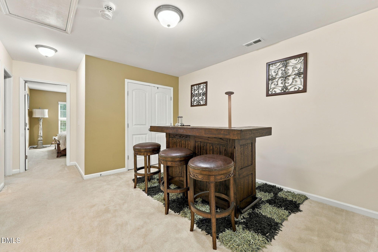
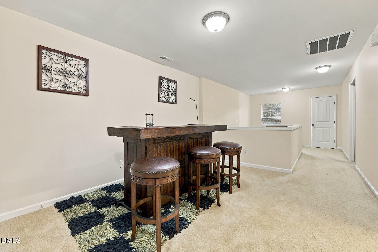
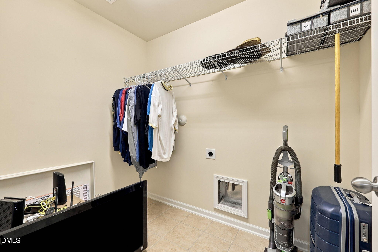
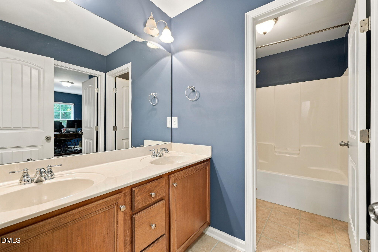
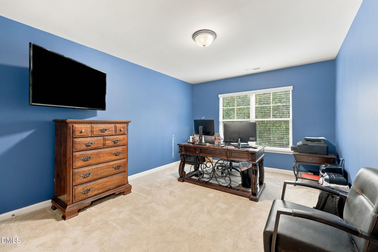
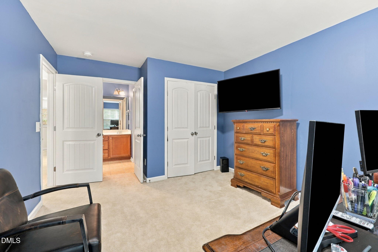
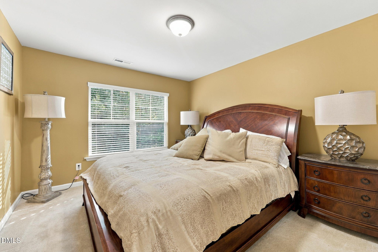
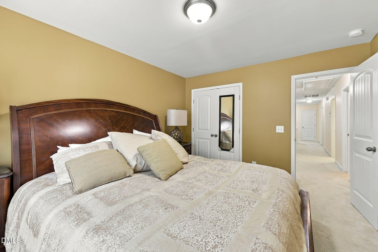
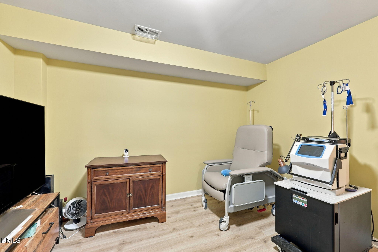
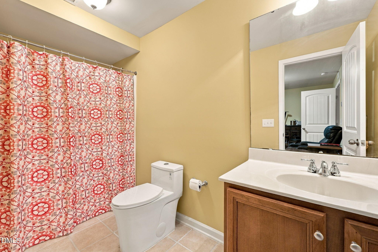
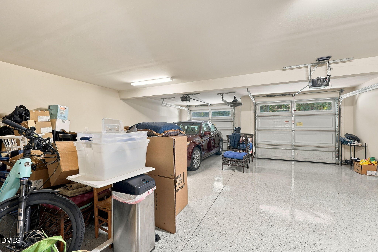
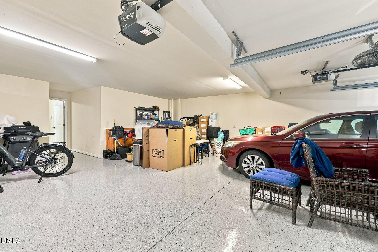
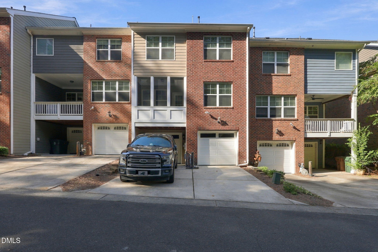
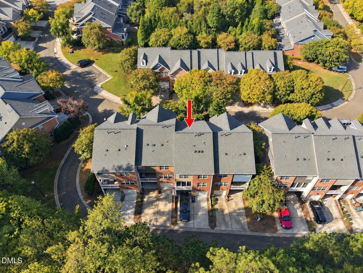
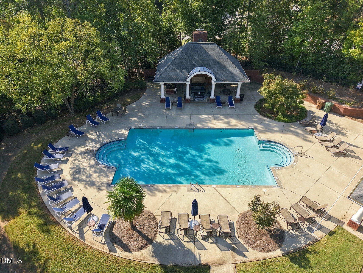
Welcome to this upscale brick townhome that lives like a single-family! Offering a first-floor primary suite, four total bedrooms, 4.5 bathrooms, an additional versatile downstairs flex room or office, an upstairs loft, and a massive oversized two-car garage, this home delivers an exceptional combination of space, quality, and versatility rarely found in a townhome. The main level is highlighted by hardwood floors, with the kitchen and dining room opening directly to a screened-in porch. Upstairs, you'll find three additional bedrooms, two full bathrooms, and a spacious loft, offering even more room to spread out. On the lower level, the flex space with its own full bath creates endless possibilities for a home office, guest suite, gym, or bonus space. And for an added level of convenience, the home features TWO laundry rooms-one on the main level and another upstairs. The neighborhood includes a community swimming pool, with guest parking conveniently located directly across the street. A greenway runs directly behind the townhome, and Trader Joe's, Starbucks, Target, and nearby dog parks are all within walking distance. RDU Airport and Downtown Cary are also just 10 minutes away. Refrigerator, Washer and Dryer convey!
Details
| MLS # | 10196271 |
|---|---|
| Listing Type | For Sale |
| Style | Town House |
| HOA Dues | $278 |
| Sub-Type | Resale |
| Status | Active |
| Year | 2010 |
| Days On Site | 1 |
| Listing Provided By | DASH Carolina | Samuel Spangler Duncan |
Features
| Bed(s) | 4 |
|---|---|
| Bath(s) | 5 Total |
| SQ Feet | 2,735 |
| Garage | 2 |
| Basement | Y |
| Story(s) | 2 |
| Zoning | TRP |
| Acreage | 0.04 |
Interior
| Heating Yes / No | Yes |
|---|---|
| Cooling Yes / No | Yes |
| Cooling | Central Air, Zoned |
| Fireplace Features | Gas, Gas Log, Living Room, Prefabricated |
| Fireplaces Total | 1 |
| Fireplace Yes / No | Yes |
| Rooms Total | 1 |
Exterior
| Roof | Architectural Shingle |
|---|---|
| Foundation Details | Slab |
| Construction Materials | Brick, Masonite |
Parking
| Attached Garage Yes / No | Yes |
|---|---|
| Garage Yes / No | Yes |
Location
| Association Amenities | Pool |
|---|
Utilities
| Sewer | Public Sewer |
|---|
Taxes
| Tax Assessed Value | 524263 |
|---|---|
| Tax Legal Description | Lo35 Rcmb Weston Place Ph3 Bm2007-01432 |
| Tax Year | 2026 |
| Tax Map Number | 35 |
Area Information
| State | NC |
|---|---|
| County | Wake |
| City | Cary |
| Zip Code | 27513 |
| Area | Wake |
| Community Name | Weston Place |
| School District | Wake - Cary High |
| Elementary School | Wake - Northwoods Elementary |
| High School | Wake - Cary High |
| Listing VS Median (in Weston Place) | |
Price: $549,900 low | high Med: $585,000 sqft: 2,735 low | high Med: 3,398 $ / sqft: $201 low | high Med: $172 On site: 1 low | high Med: 4 | |
Market Activity 27513
Request a showing
Request a showing

Listings marked with a Doorify MLS icon are provided courtesy of the Doorify MLS, of North Carolina, Internet Data Exchange Database. Brokers make an effort to deliver accurate information, but buyers should independently verify any information on which they will rely in a transaction. The listing broker shall not be responsible for any typographical errors, misinformation, or misprints, and they shall be held totally harmless from any damages arising from reliance upon this data. This data is provided exclusively for consumers’ personal, non-commercial use. Copyright 2024 Doorify MLS of North Carolina. All rights reserved.
Contact
Learn More About This Property

| State | NC |
|---|---|
| County | Wake |
| City | Cary |
| Zip Code | 27513 |
| Area | Wake |
| Community Name | Weston Place |
| School District | Wake - Cary High |
| Elementary School | Wake - Northwoods Elementary |
| High School | Wake - Cary High |
| Listing VS Median (in Weston Place) | |
Price: $549,900 low | high Med: $585,000 sqft: 2,735 low | high Med: 3,398 $ / sqft: $201 low | high Med: $172 On site: 1 low | high Med: 4 | |
Listings marked with a Doorify MLS icon are provided courtesy of the Doorify MLS, of North Carolina, Internet Data Exchange Database. Brokers make an effort to deliver accurate information, but buyers should independently verify any information on which they will rely in a transaction. The listing broker shall not be responsible for any typographical errors, misinformation, or misprints, and they shall be held totally harmless from any damages arising from reliance upon this data. This data is provided exclusively for consumers’ personal, non-commercial use. Copyright 2024 Doorify MLS of North Carolina. All rights reserved.
