
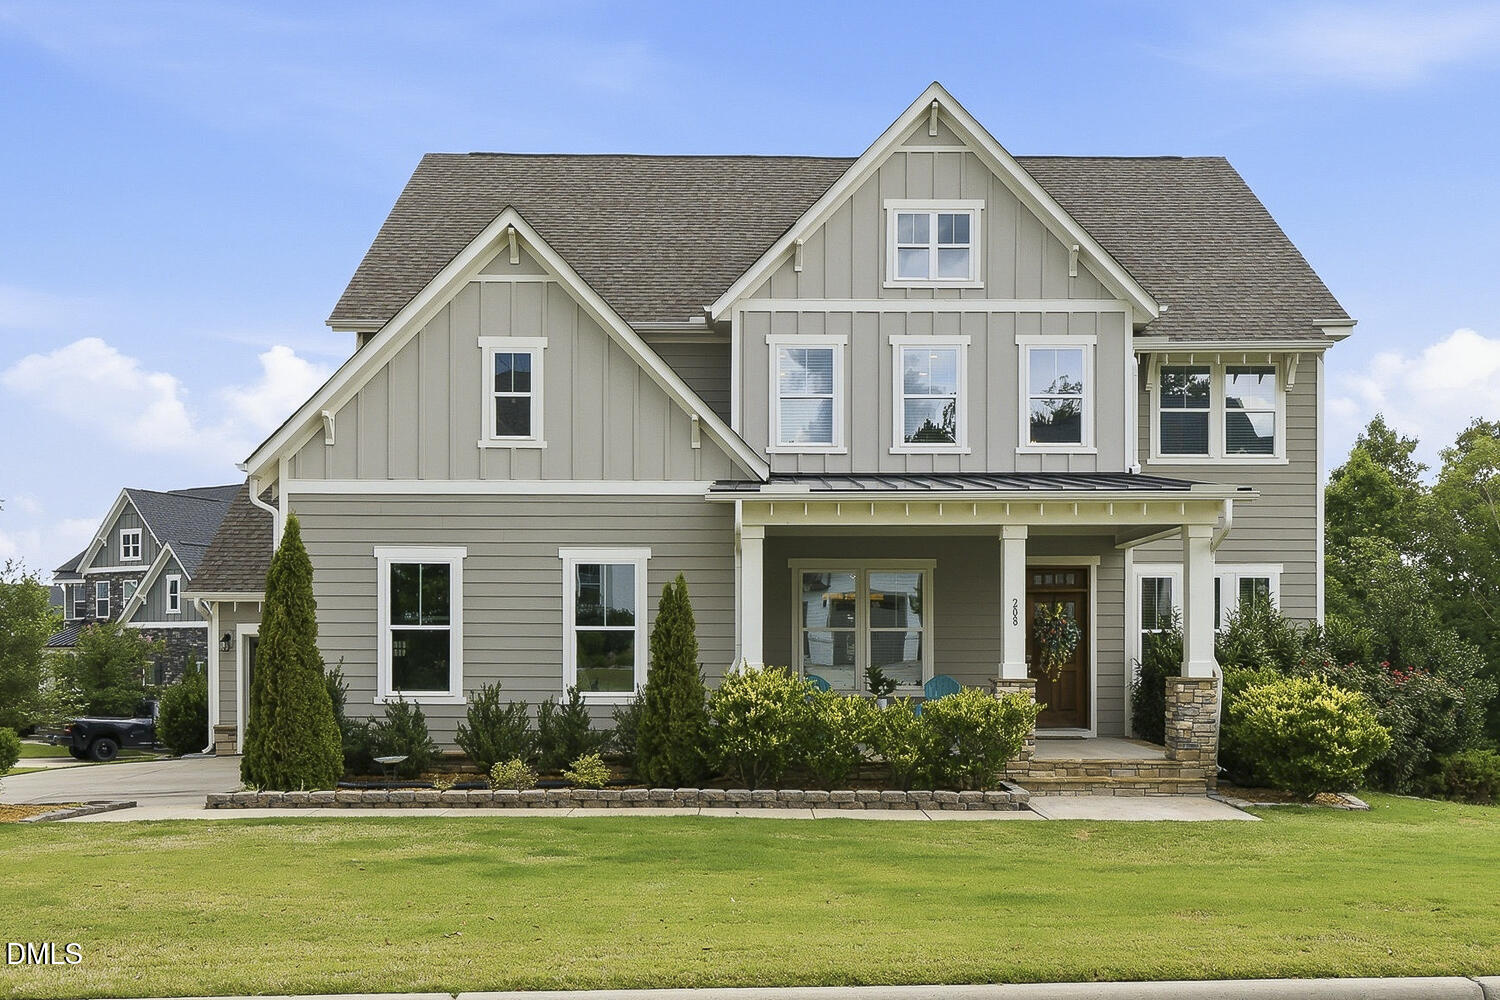
208 Silent Cove Lane,Holly Springs, NC 27540
Holly Springs, NC 27540

Description
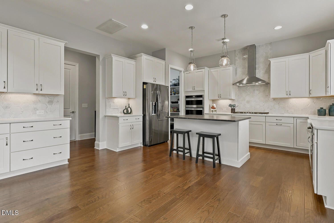
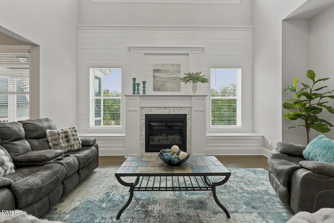
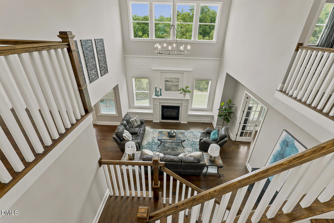
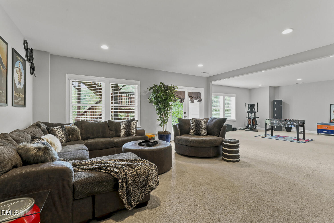
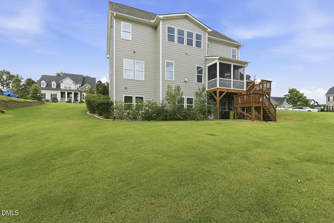
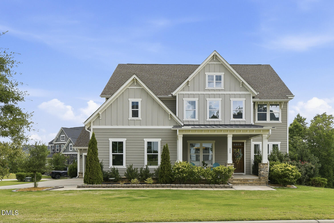
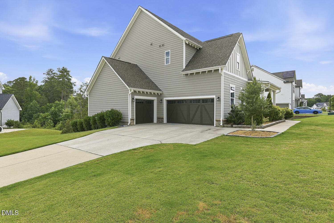
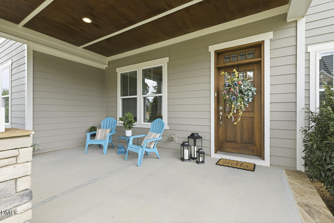
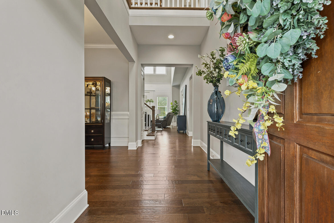
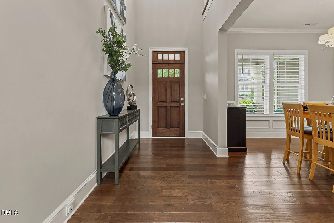
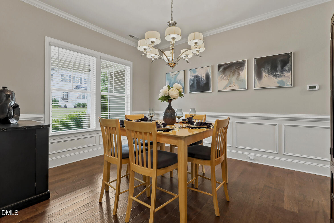
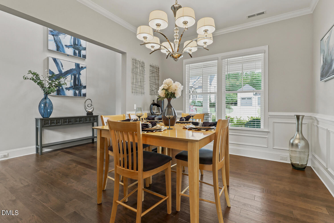
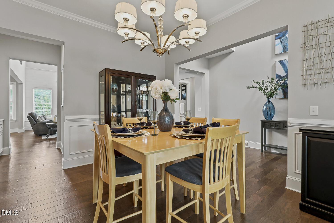
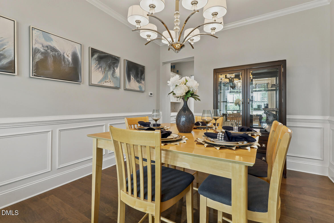
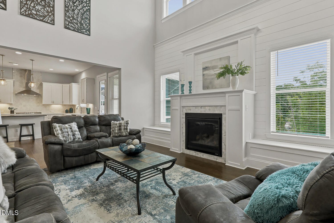
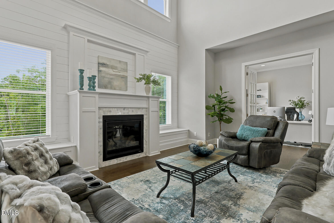
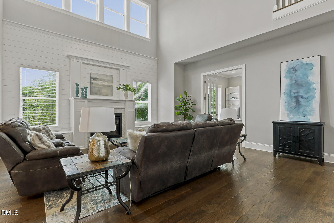
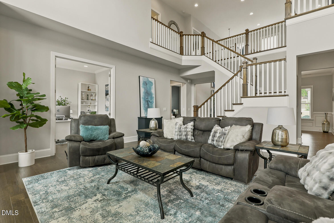
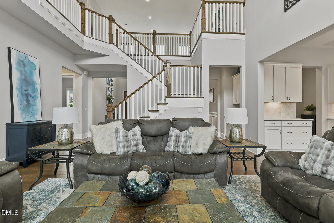
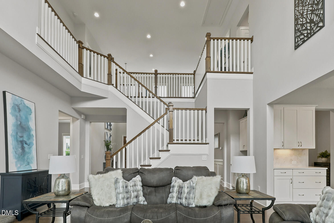
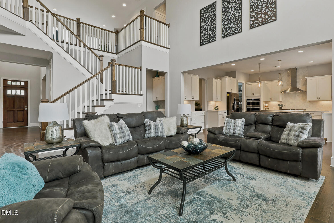
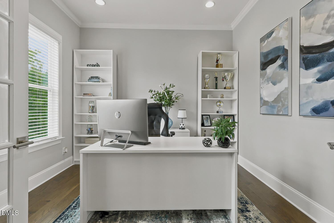
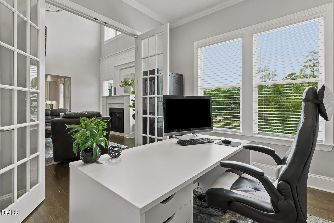
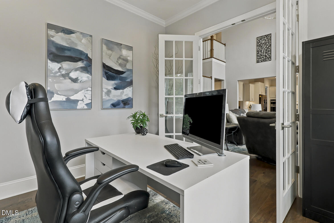
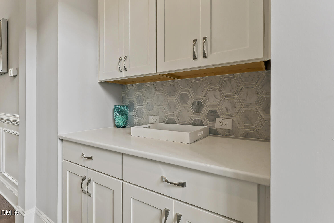
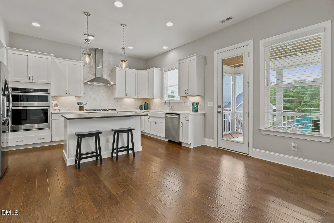
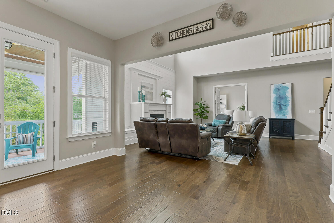
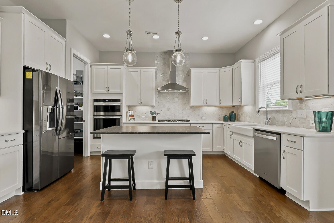
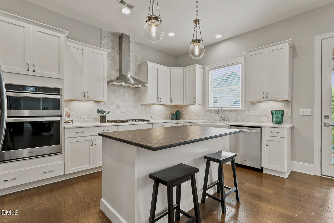
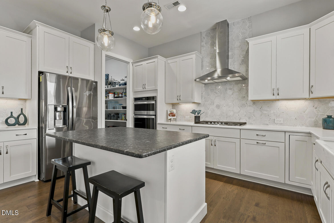
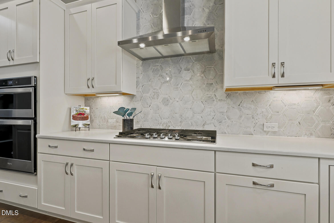
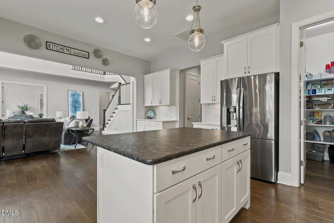
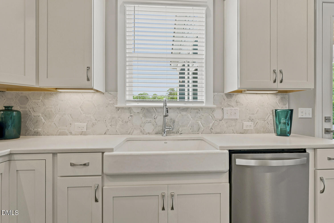
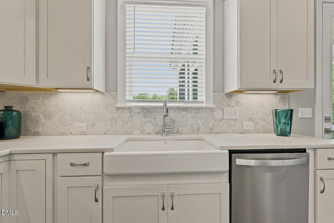
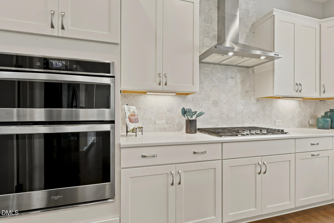
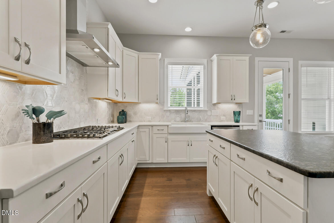
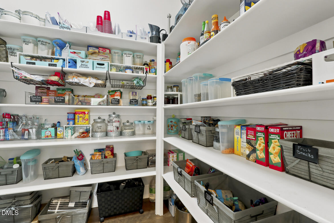
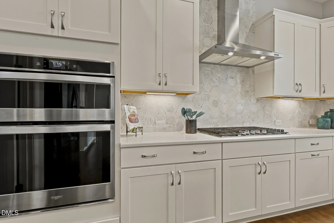
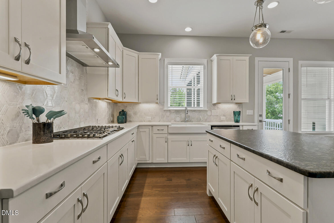
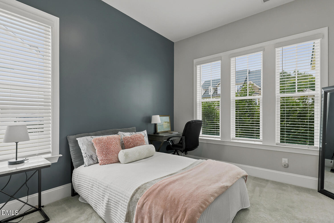
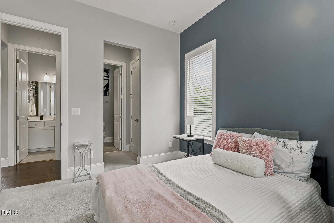
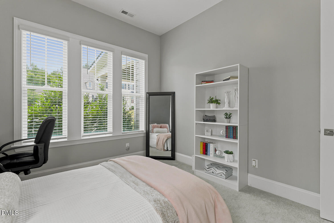
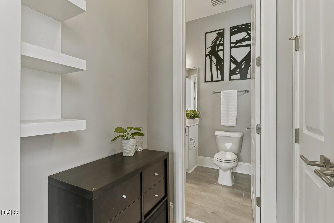
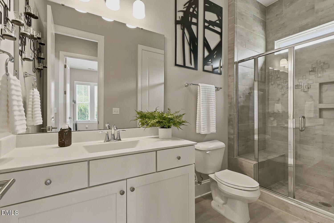
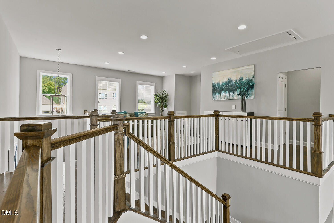
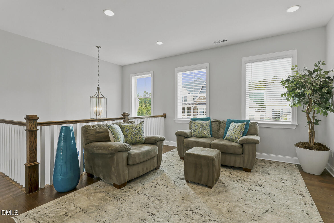
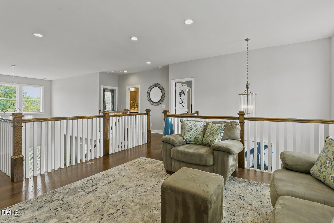
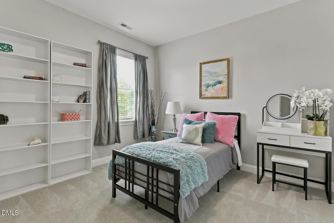
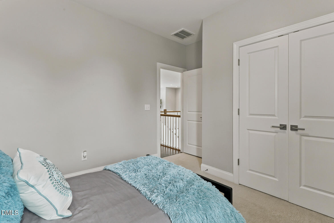
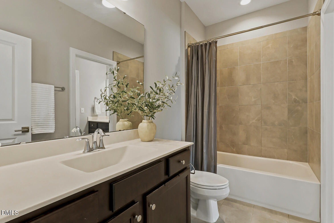
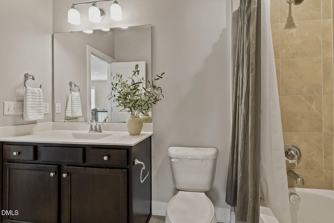
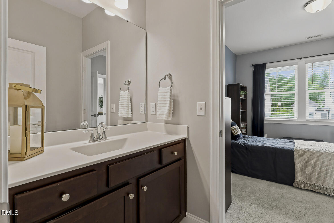
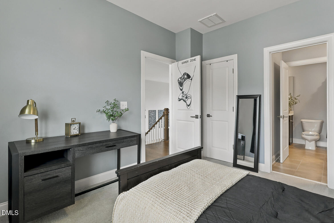
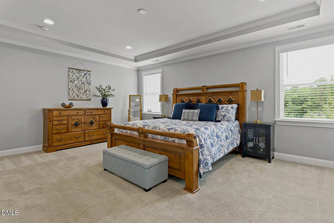
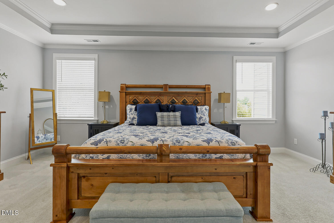
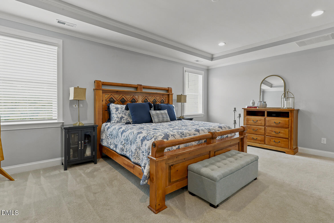
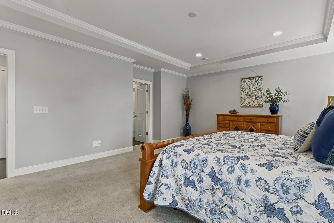
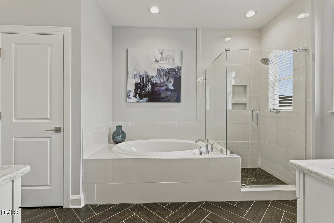
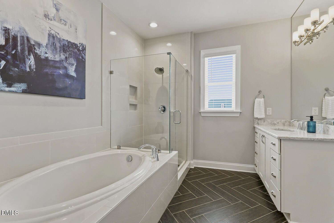
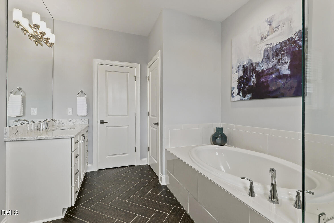
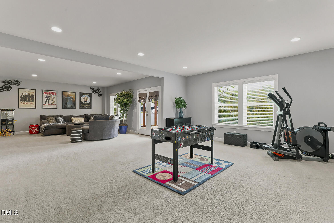
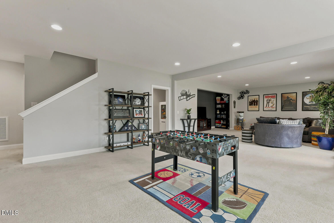
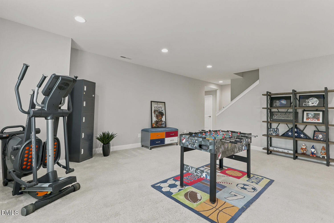
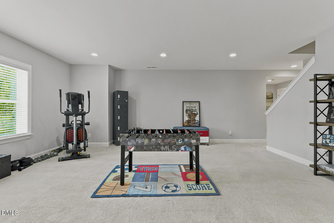
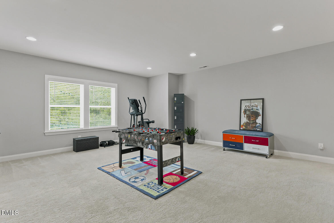
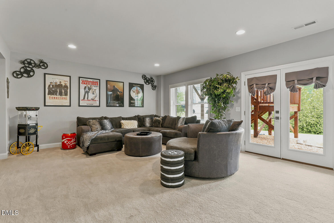
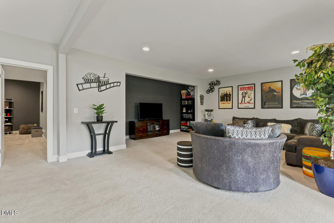
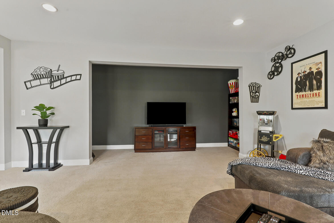
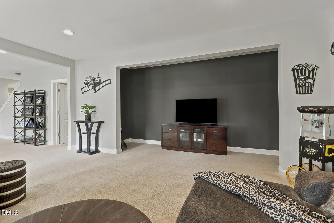
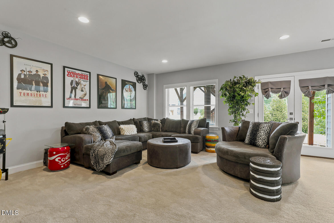
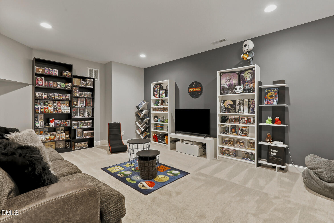
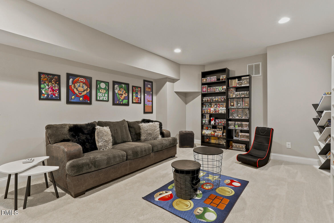
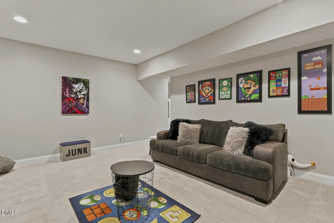
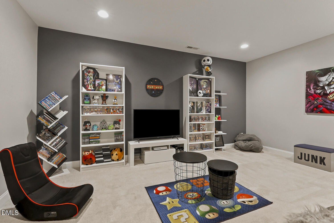
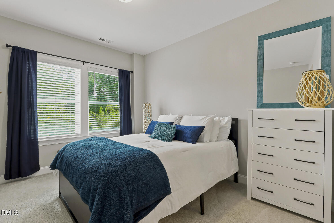
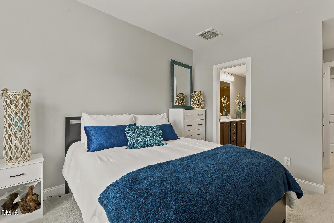
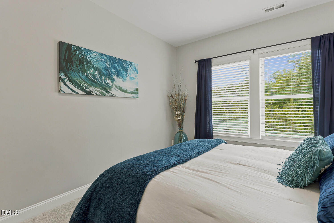
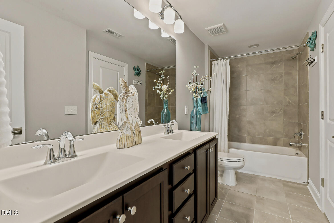
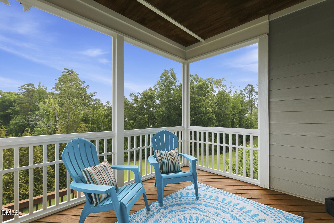
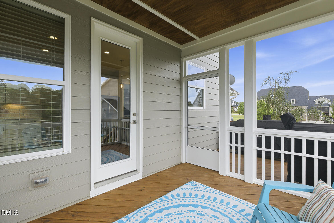
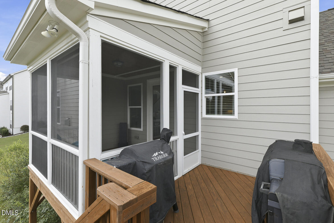
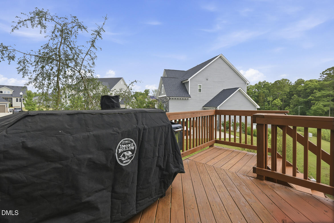
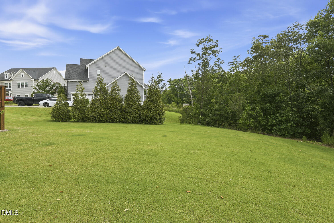
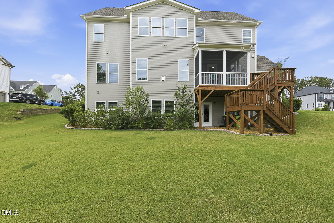
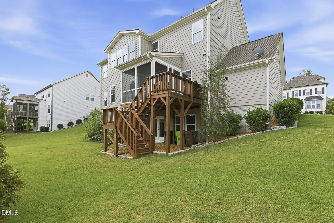
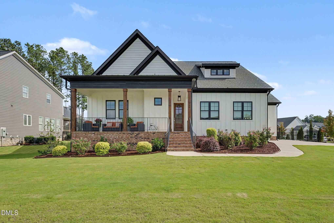
Welcome to luxury living in the highly sought-after Estate Section of Lochridge! This stunning 5-bedroom, 4-bath home offers approximately 4,729 square feet of thoughtfully designed living space with an exceptional floor plan perfect for everyday living and entertaining. The main level features a dramatic two-story foyer, soaring ceilings, abundant natural light, and a private office ideal for working from home, along with a first floor guest suite. The spacious family room showcases a striking shiplap fireplace with custom built-ins and flows seamlessly into the gourmet kitchen featuring a large center island, breakfast area, and formal dining room. A first-floor guest suite with a full bath provides the perfect space for visitors or multi-generational living. Upstairs, retreat to the luxurious primary suite complete with a spa-inspired bath featuring a soaking tub, oversized walk-in shower, dual vanities, and generous walk-in closets. Two additional bedrooms share a Jack-and-Jill bath, while the versatile loft offers the perfect bonus space for a media room, playroom, or second office. The walkout basement expands the living space with a fifth bedroom, full bath, expansive recreation room, theater/game room, flexible space for a gym or hobby room, and abundant storage. Outdoor living is just as impressive with a welcoming front porch, screened rear porch, grilling deck, and a 3-car side-entry garage. Residents enjoy outstanding neighborhood amenities including a pool and clubhouse, all while being conveniently located near top-rated schools, shopping, dining, and everyday conveniences. This exceptional home combines luxury, comfort, and an unbeatable location-everything you've been searching for.
Details
| MLS # | 10176693 |
|---|---|
| Listing Type | For Sale |
| Style | House |
| HOA Dues | $99 |
| Sub-Type | Resale |
| Status | Active |
| Year | 2019 |
| Days On Site | 72 |
| Listing Provided By | Coldwell Banker Advantage | Belinda McCall |
Features
| Bed(s) | 5 |
|---|---|
| Bath(s) | 4 Total |
| SQ Feet | 4,729 |
| Garage | 3 |
| Basement | Y |
| Story(s) | 3 |
| Zoning | SR |
| Acreage | 0.37 |
| Property View | Neighborhood, Trees, Woods, None |
Interior
| Interior Features | Bar, Breakfast Bar, Built-in Features, Butler's Pantry, Cathedral Ceiling(s), Chandelier, Crown Molding, Double Vanity, Dual Closets, Eat-in Kitchen, Entrance Foyer, High Ceilings, High Speed Internet, Kitchen Island, Open Floorplan, Pantry, Quartz Counters, Recessed Lighting, Separate Shower, Smooth Ceilings, Soaking Tub, Storage, Walk-In Closet(s), Walk-In Shower, Water Closet |
|---|---|
| Heating Yes / No | Yes |
| Cooling Yes / No | Yes |
| Cooling | Central Air |
| Fireplace Features | Family Room |
| Fireplaces Total | 1 |
| Fireplace Yes / No | Yes |
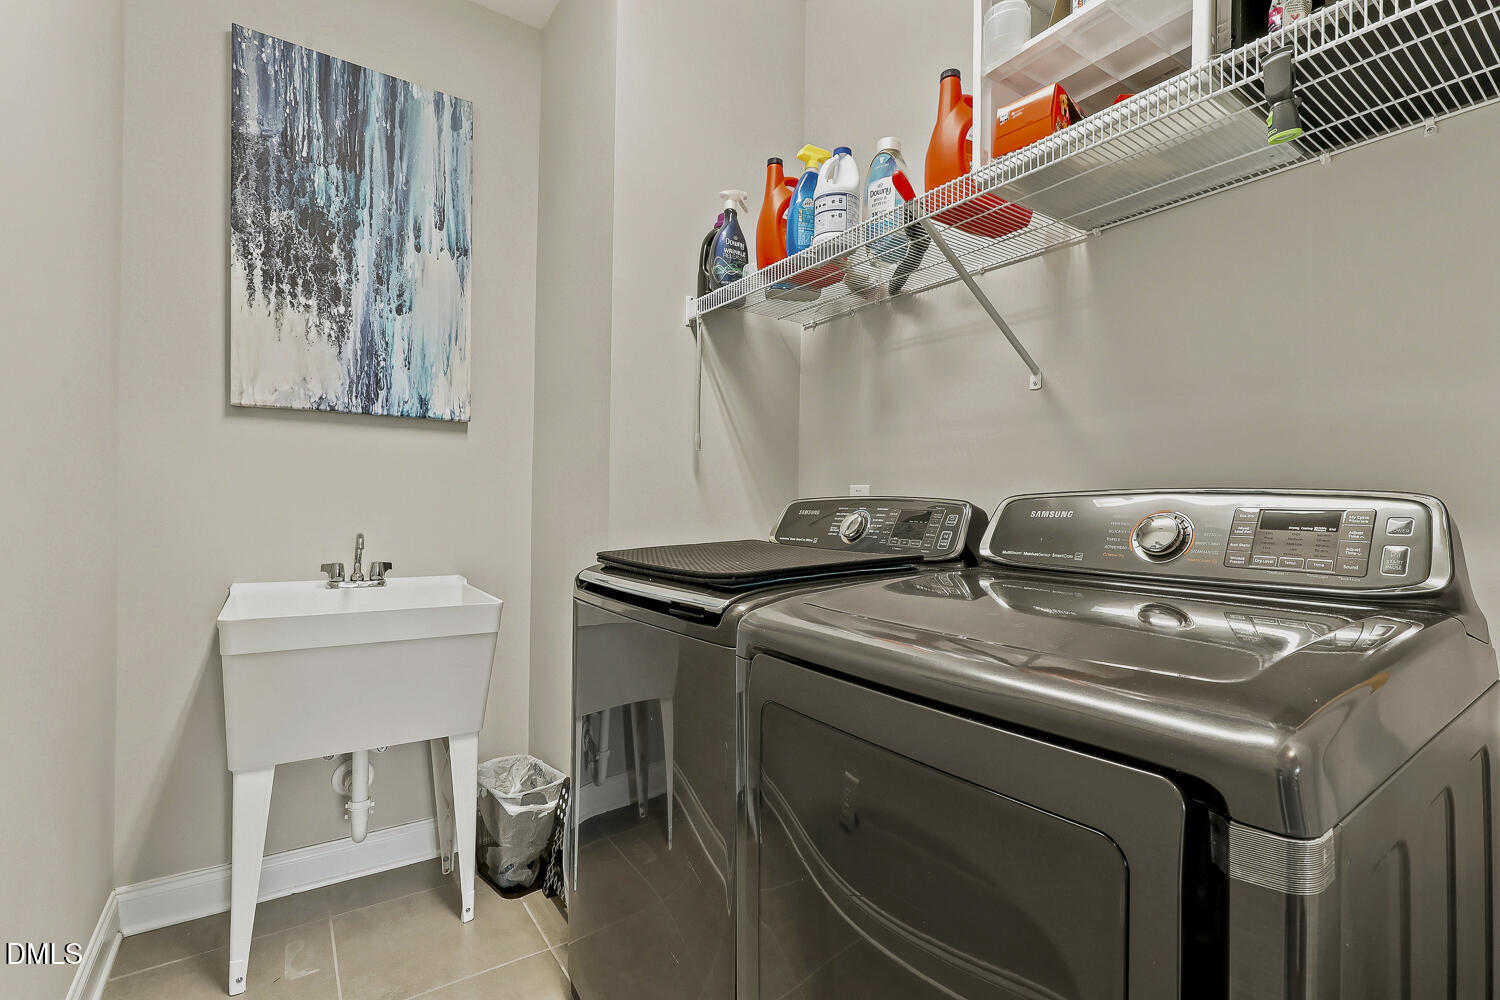
| Laundry Features | In Hall, Inside, Laundry Room, Sink, Upper Level |
| Rooms Total | 15 |
Exterior
| Exterior Features | Private Yard, Rain Gutters |
|---|---|
| Roof | Shingle |
| Foundation Details | Other |
| Lot Features | Back Yard, Corner Lot, Cul-De-Sac, Front Yard, Gentle Sloping, Landscaped |
| Community Features | Pool, Street Lights, Suburban |
| View | Neighborhood, Trees/Woods, None |
| Construction Materials | Board & Batten Siding, Fiber Cement, Stone, Vertical Siding |
| Security Features | Smoke Detector(s) |
| Door Features | French Doors |
| Window Features | Blinds, Insulated Windows, Screens |
| Patio And Porch Features | Deck, Front Porch, Porch, Rear Porch, Screened |
Parking
| Attached Garage Yes / No | Yes |
|---|---|
| Garage Yes / No | Yes |
| Parking Features | Attached, Driveway, Garage, Garage Door Opener, Garage Faces Side |
Location
| Association Amenities | Pool |
|---|---|
| Community Features | Pool, Street Lights, Suburban |
Utilities
| Utilities | Cable Available, Electricity Connected, Natural Gas Connected, Sewer Connected, Water Connected |
|---|---|
| Sewer | Public Sewer |
Taxes
| Tax Assessed Value | 942629 |
|---|---|
| Tax Legal Description | Lo98 Lochridge North & South Ph1 & 2 Bm2018-01063 |
| Tax Year | 2025 |
| Tax Map Number | 98 |
Area Information
| State | NC |
|---|---|
| County | Wake |
| City | Holly Springs |
| Zip Code | 27540 |
| Area | Wake |
| Community Name | Lochridge |
| School District | Wake County Schools |
| Elementary School | Wake County Schools |
| High School | Wake County Schools |
| Listing VS Median (in Lochridge) | |
Price: $1,150,000 low | high Med: $1,150,000 sqft: 4,729 low | high Med: 4,729 $ / sqft: $243 low | high Med: $243 On site: 72 low | high Med: 72 | |
Market Activity 27540
Request a showing
Request a showing

Listings marked with a Doorify MLS icon are provided courtesy of the Doorify MLS, of North Carolina, Internet Data Exchange Database. Brokers make an effort to deliver accurate information, but buyers should independently verify any information on which they will rely in a transaction. The listing broker shall not be responsible for any typographical errors, misinformation, or misprints, and they shall be held totally harmless from any damages arising from reliance upon this data. This data is provided exclusively for consumers’ personal, non-commercial use. Copyright 2024 Doorify MLS of North Carolina. All rights reserved.
Contact
Learn More About This Property

| State | NC |
|---|---|
| County | Wake |
| City | Holly Springs |
| Zip Code | 27540 |
| Area | Wake |
| Community Name | Lochridge |
| School District | Wake County Schools |
| Elementary School | Wake County Schools |
| High School | Wake County Schools |
| Listing VS Median (in Lochridge) | |
Price: $1,150,000 low | high Med: $1,150,000 sqft: 4,729 low | high Med: 4,729 $ / sqft: $243 low | high Med: $243 On site: 72 low | high Med: 72 | |
Listings marked with a Doorify MLS icon are provided courtesy of the Doorify MLS, of North Carolina, Internet Data Exchange Database. Brokers make an effort to deliver accurate information, but buyers should independently verify any information on which they will rely in a transaction. The listing broker shall not be responsible for any typographical errors, misinformation, or misprints, and they shall be held totally harmless from any damages arising from reliance upon this data. This data is provided exclusively for consumers’ personal, non-commercial use. Copyright 2024 Doorify MLS of North Carolina. All rights reserved.
