

Description
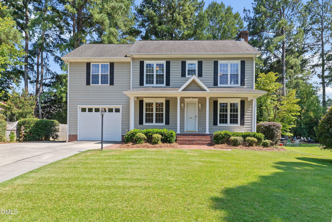
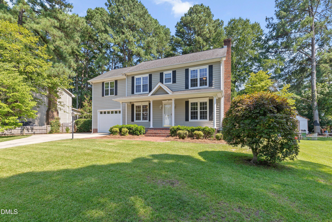
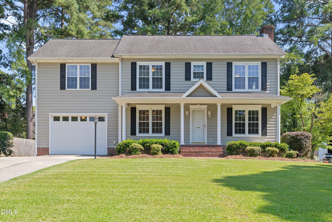
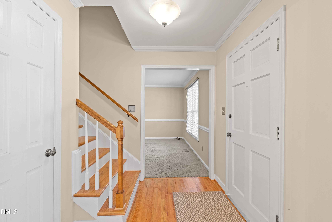
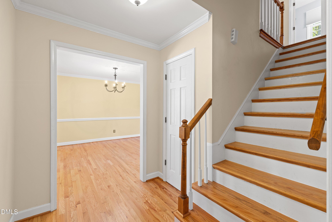
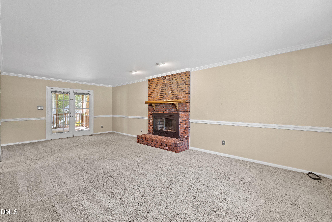
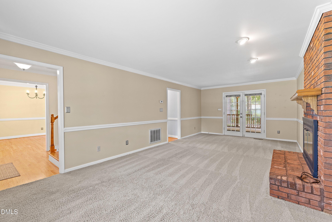
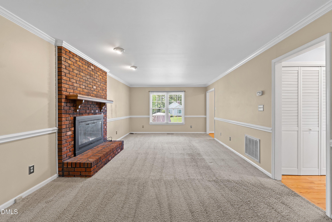
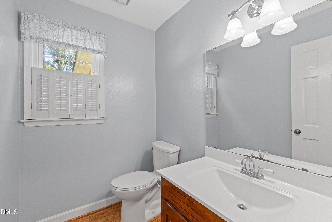
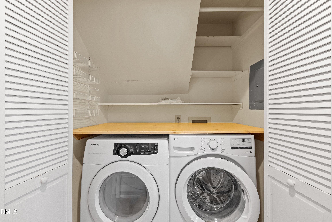
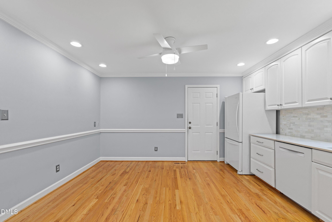
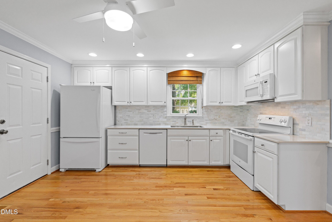
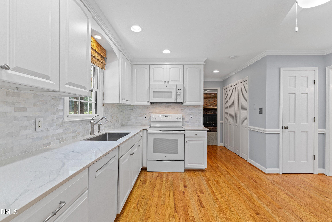
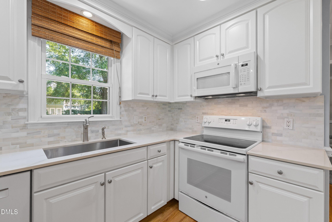
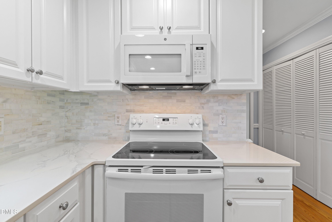
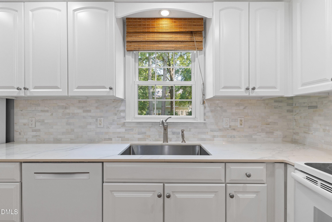
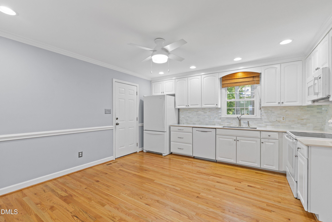
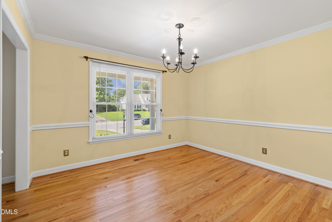
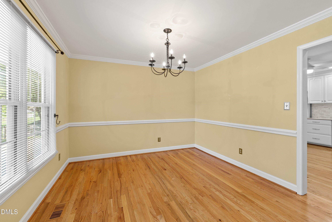
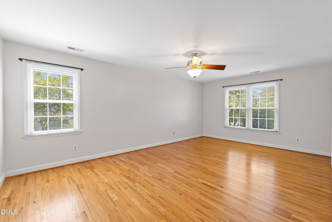
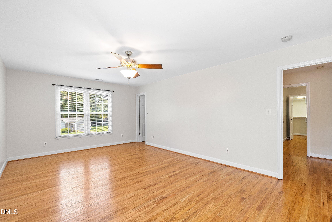
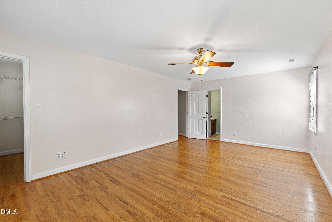
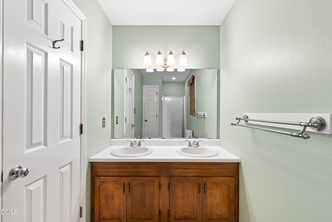
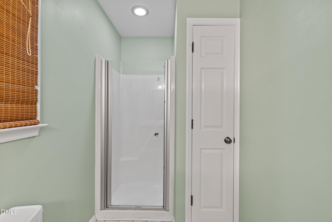
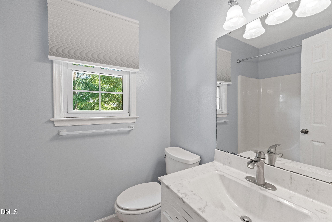
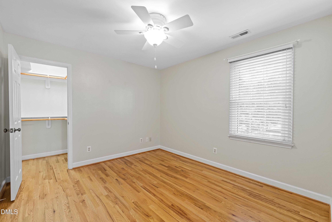
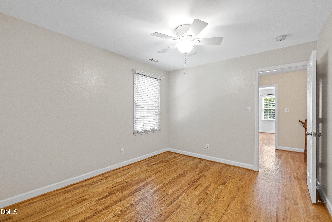
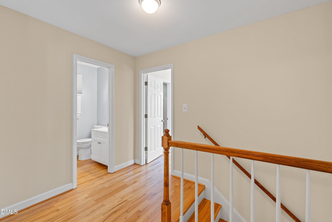
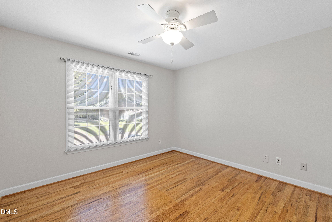
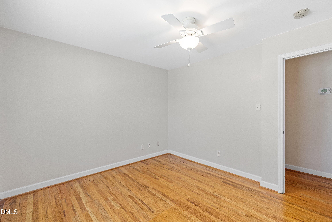
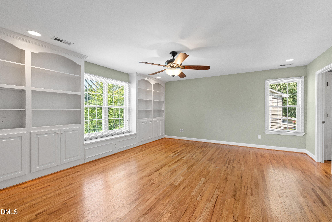
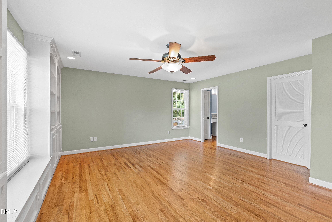
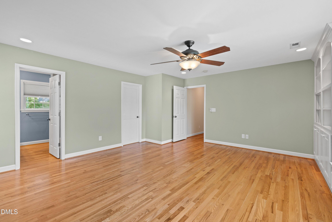
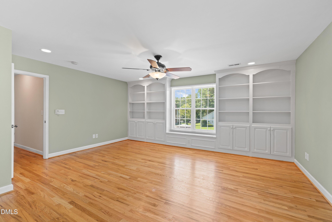
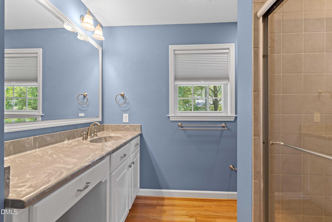
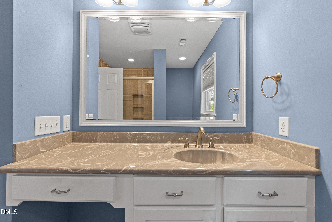
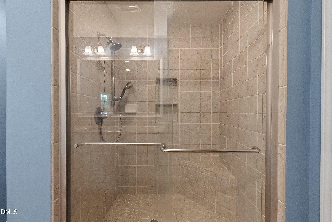
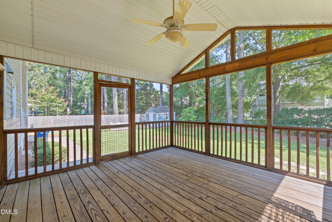
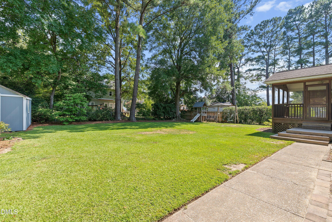
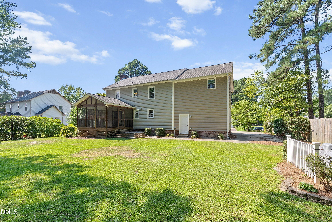
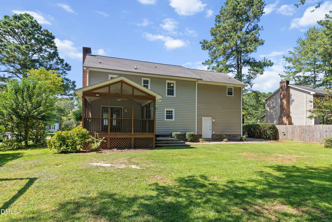
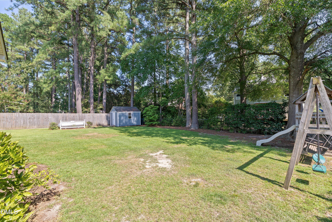
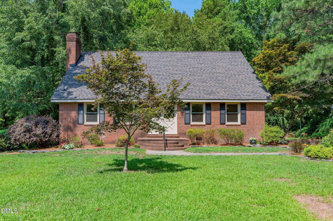
Welcome to 21 Eden Drive in Smithfield's desirable Edenwoods neighborhood! This charming 4-bedroom, 3.5-bathroom home blends classic character with thoughtful modern upgrades. Featuring two primary suites, this rare floor plan provides exceptional flexibility for multi-generational living. Gleaming hardwood floors run through the majority of the home. Spacious living room accented with chairail and crown molding and is centered around a cozy gas log fireplace. The kitchen is a delightbright, white, and beautifully appointed with gorgeous quartz countertops, an expertly paired tiled backsplash. All appliances will remain offering move-in ready convenience. Host holidays with ease in the formal dining room, or step outside to unwind on your private screened porch opening to deck space which overlooks the peaceful yard. Attached oversized, single insulated garage and wide driveway provide ample parking. Detached storage building. All of this and No HOA fees! Don't miss out on this Wonderful Home!
Details
| MLS # | 10186613 |
|---|---|
| Listing Type | For Sale |
| Style | House |
| Sub-Type | Resale |
| Status | Active |
| Year | 1983 |
| Days On Site | 16 |
| Listing Provided By | Coldwell Banker Advantage-Smit | Lydia Moore |
Features
| Bed(s) | 4 |
|---|---|
| Bath(s) | 4 Total |
| SQ Feet | 2,205 |
| Garage | 1 |
| Story(s) | 2 |
| Zoning | RES |
| Acreage | 0.31 |
Interior
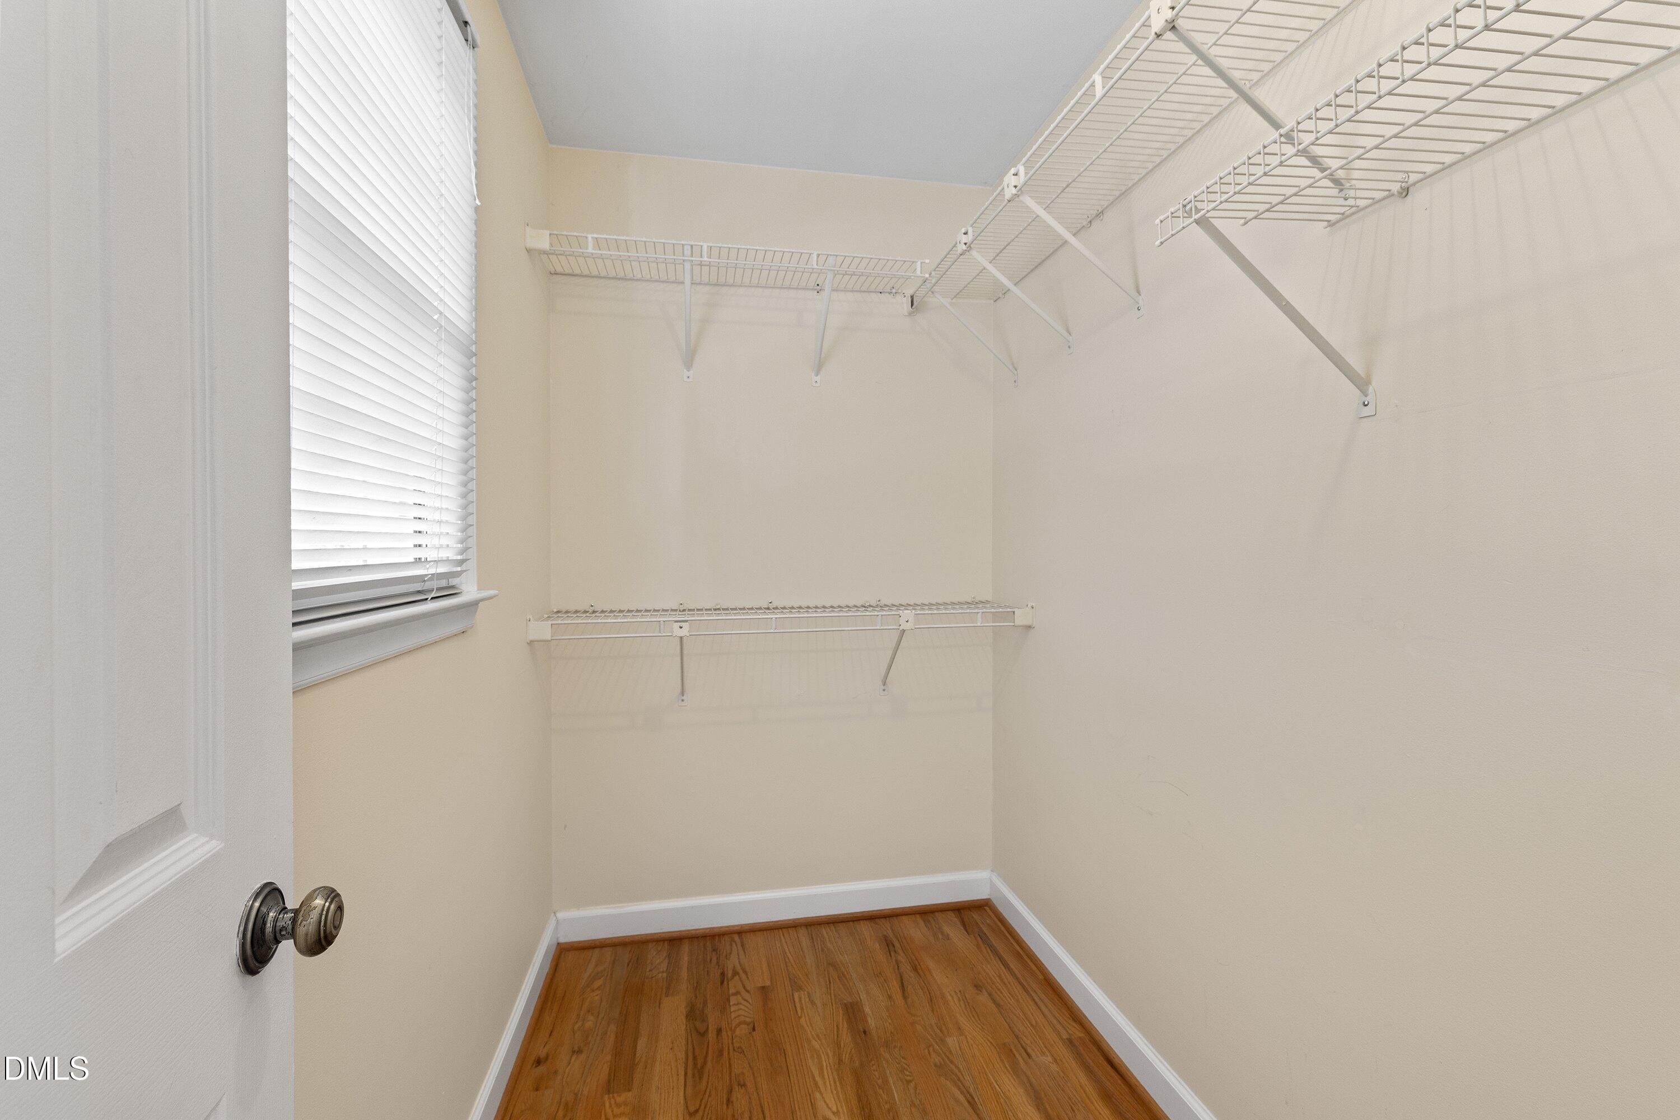
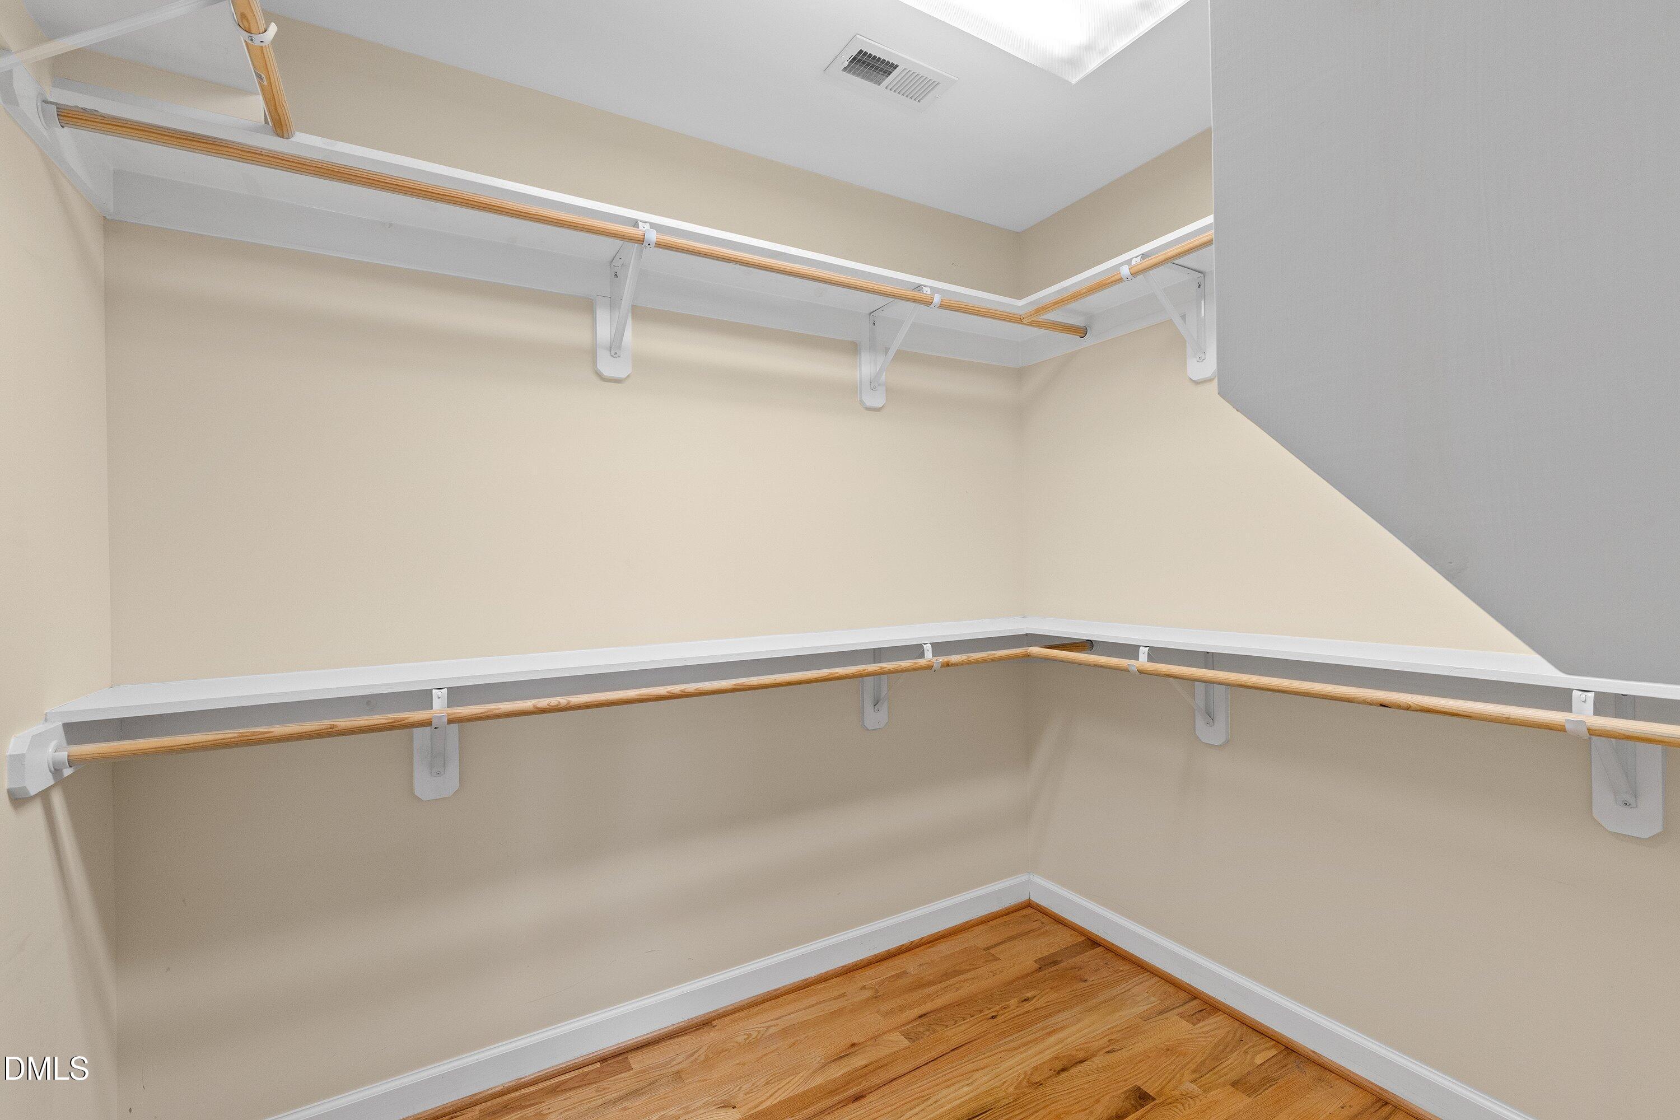
| Interior Features | Bookcases, Built-in Features, Ceiling Fan(s), Crown Molding, Eat-in Kitchen, Entrance Foyer, Pantry, Quartz Counters, Second Primary Bedroom, Smooth Ceilings, Walk-In Closet(s) |
|---|---|
| Heating Yes / No | Yes |
| Cooling Yes / No | Yes |
| Cooling | Ceiling Fan(s), Central Air, Heat Pump |
| Fireplace Features | Gas Log, Living Room, Propane |
| Fireplace Yes / No | Yes |
| Rooms Total | 7 |
Exterior
| Exterior Features | Rain Gutters |
|---|---|
| Roof | Architectural Shingle |
| Foundation Details | Crawlspace |
| Lot Features | Landscaped |
| Construction Materials | Vinyl Siding |
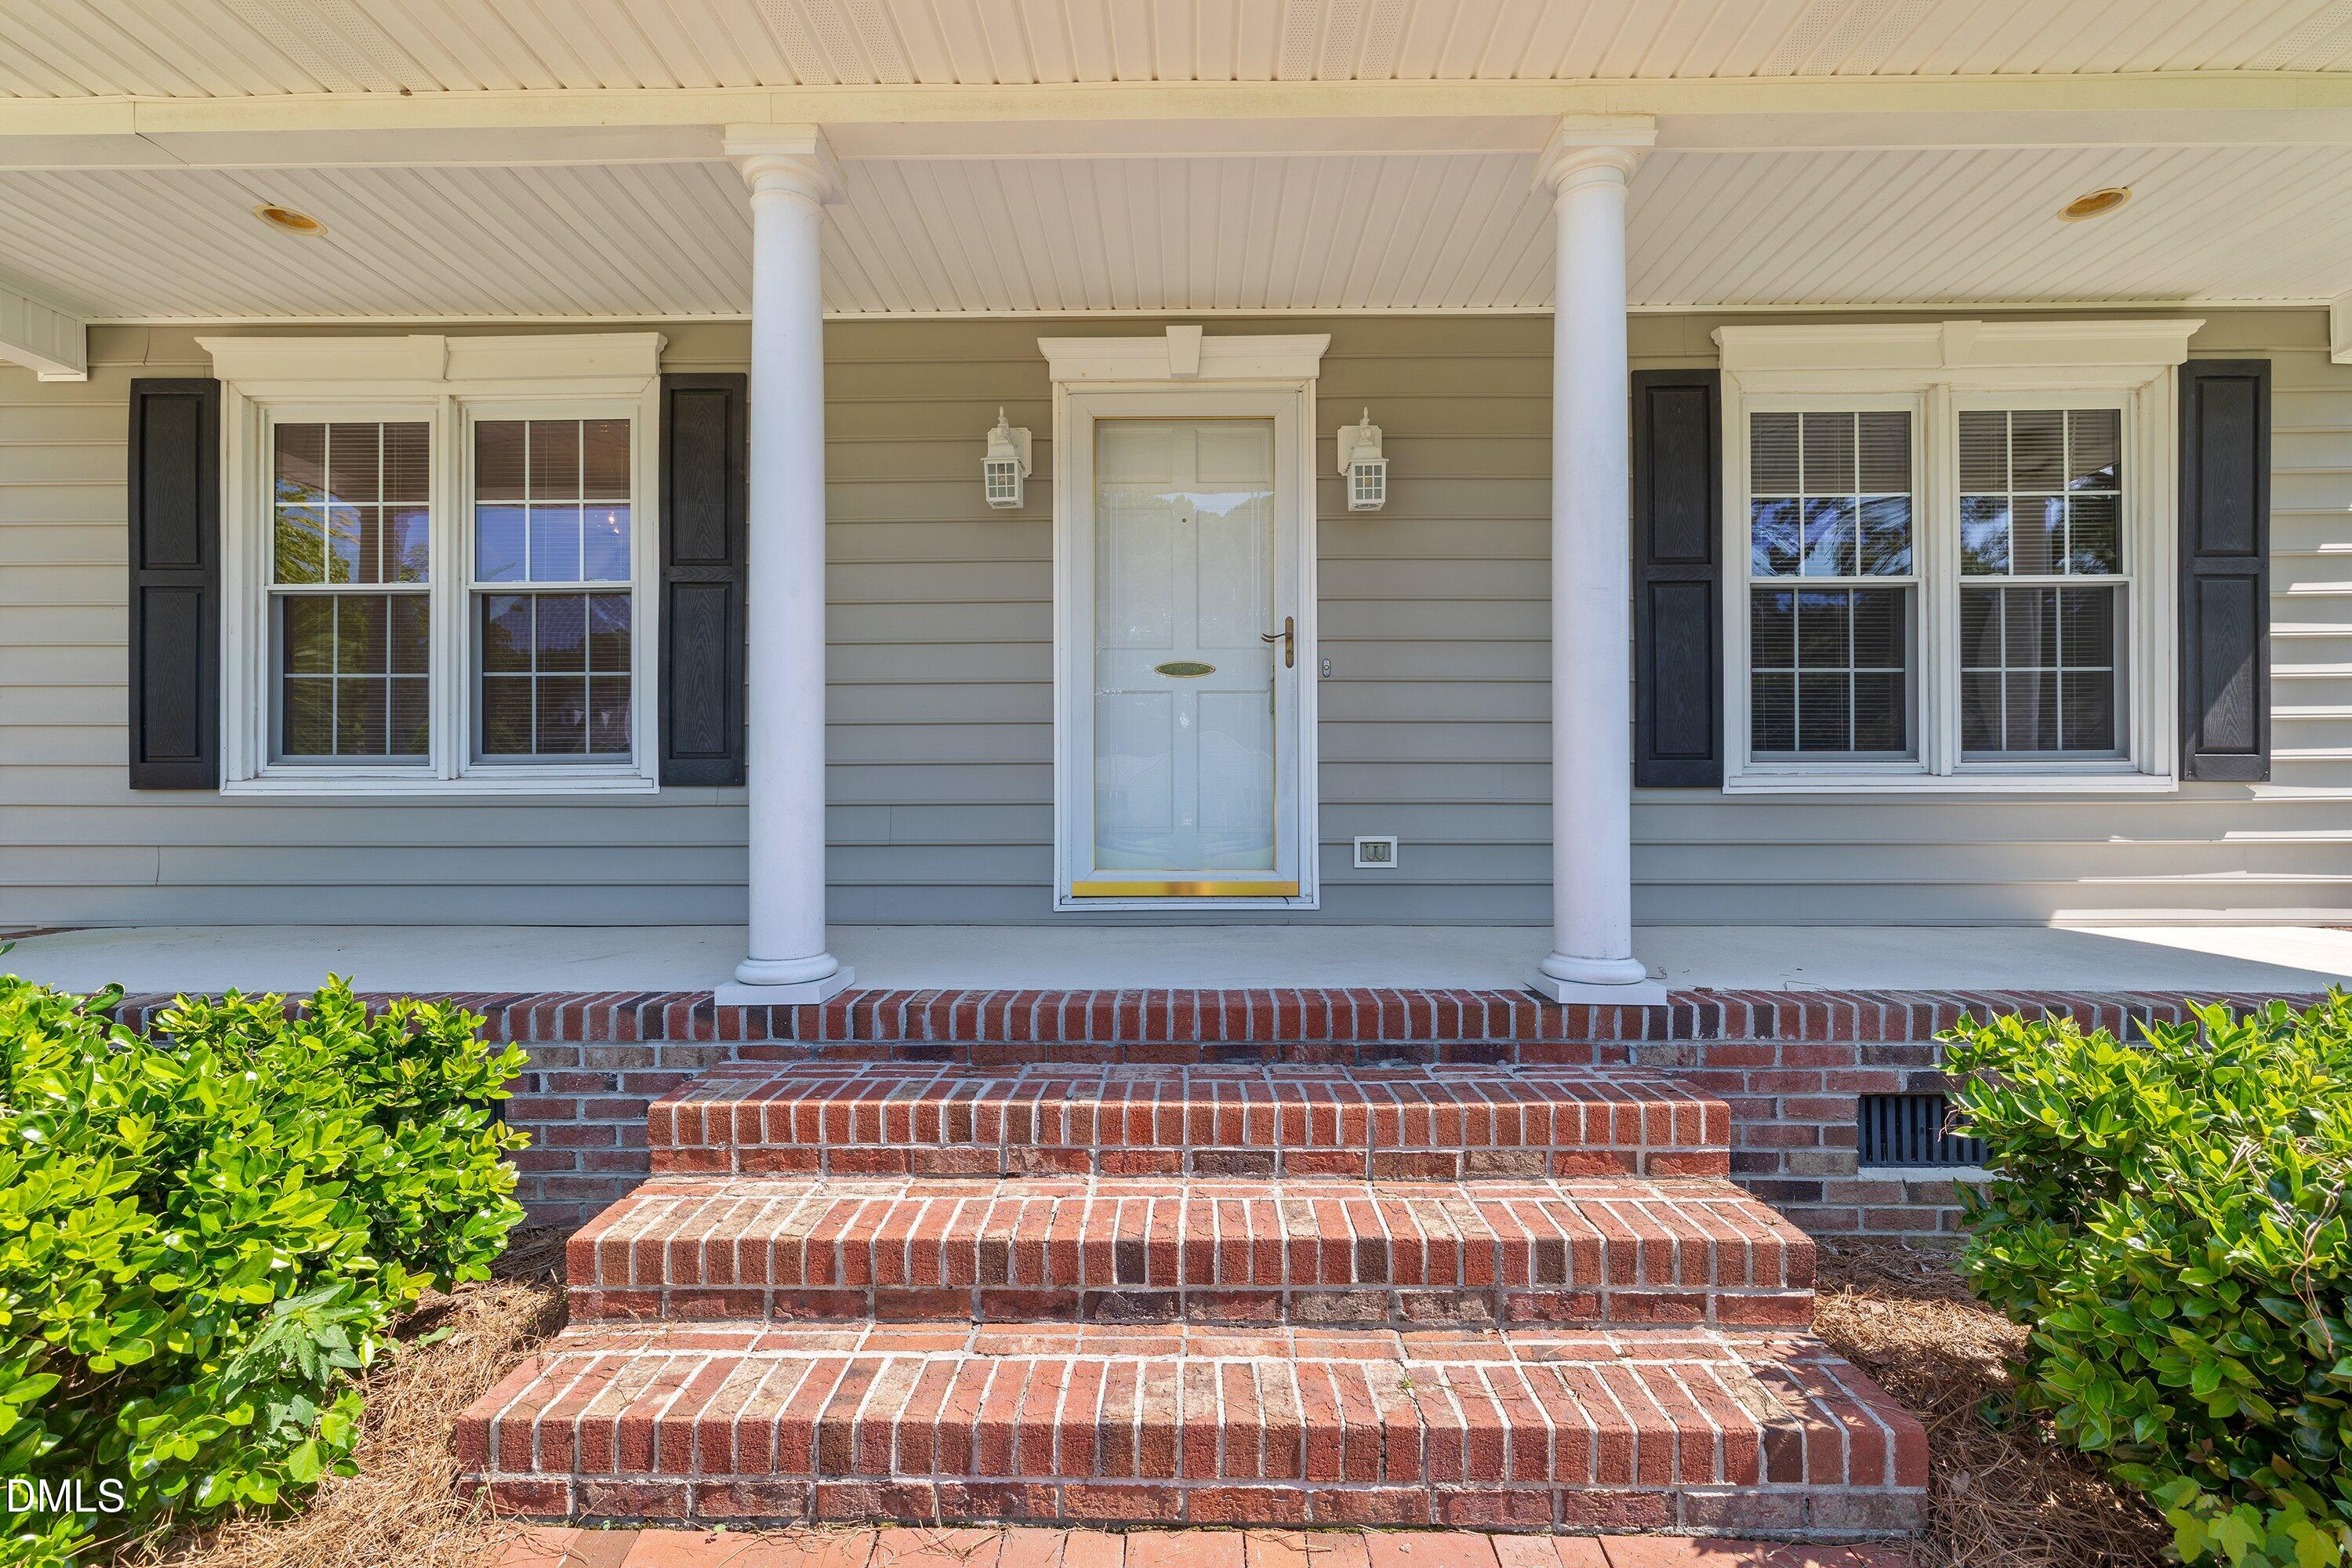
| Patio And Porch Features | Front Porch, Rear Porch, Screened |
Parking
| Attached Garage Yes / No | Yes |
|---|---|
| Garage Yes / No | Yes |
| Parking Features | Attached, Concrete, Driveway, Garage |
Utilities
| Sewer | Public Sewer |
|---|
Taxes
| Tax Assessed Value | 310520 |
|---|---|
| Tax Legal Description | L100 Edenwoods Pb22/171 260410-56 |
| Tax Year | 2026 |
| Tax Map Number | 100 |
Area Information
| State | NC |
|---|---|
| County | Johnston |
| City | Smithfield |
| Zip Code | 27577 |
| Area | Johnston |
| Community Name | Eden Woods |
| School District | Johnston - Smithfield Selma High |
| Elementary School | Johnston - South Smithfield Elem |
| High School | Johnston - Smithfield Selma High |
| Listing VS Median (in Eden Woods) | |
Price: $342,500 low | high Med: $304,250 sqft: 2,205 low | high Med: 1,868 $ / sqft: $155 low | high Med: $165 On site: 16 low | high Med: 48.5 | |
Market Activity 27577
Request a showing
Request a showing

Listings marked with a Doorify MLS icon are provided courtesy of the Doorify MLS, of North Carolina, Internet Data Exchange Database. Brokers make an effort to deliver accurate information, but buyers should independently verify any information on which they will rely in a transaction. The listing broker shall not be responsible for any typographical errors, misinformation, or misprints, and they shall be held totally harmless from any damages arising from reliance upon this data. This data is provided exclusively for consumers’ personal, non-commercial use. Copyright 2024 Doorify MLS of North Carolina. All rights reserved.
Contact
Learn More About This Property

| State | NC |
|---|---|
| County | Johnston |
| City | Smithfield |
| Zip Code | 27577 |
| Area | Johnston |
| Community Name | Eden Woods |
| School District | Johnston - Smithfield Selma High |
| Elementary School | Johnston - South Smithfield Elem |
| High School | Johnston - Smithfield Selma High |
| Listing VS Median (in Eden Woods) | |
Price: $342,500 low | high Med: $304,250 sqft: 2,205 low | high Med: 1,868 $ / sqft: $155 low | high Med: $165 On site: 16 low | high Med: 48.5 | |
Listings marked with a Doorify MLS icon are provided courtesy of the Doorify MLS, of North Carolina, Internet Data Exchange Database. Brokers make an effort to deliver accurate information, but buyers should independently verify any information on which they will rely in a transaction. The listing broker shall not be responsible for any typographical errors, misinformation, or misprints, and they shall be held totally harmless from any damages arising from reliance upon this data. This data is provided exclusively for consumers’ personal, non-commercial use. Copyright 2024 Doorify MLS of North Carolina. All rights reserved.
