
2100 Feather Rock Drive,Durham, NC 27704
Durham, NC 27704

Description
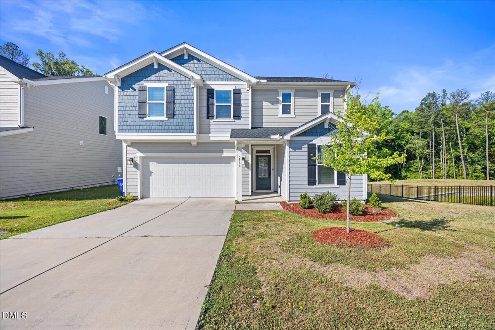
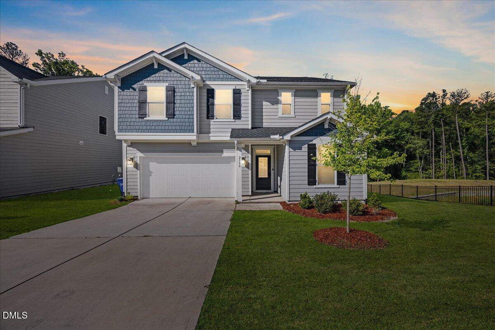
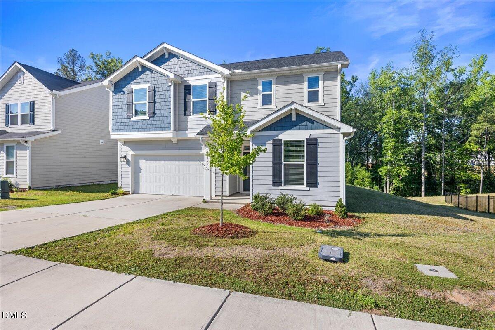
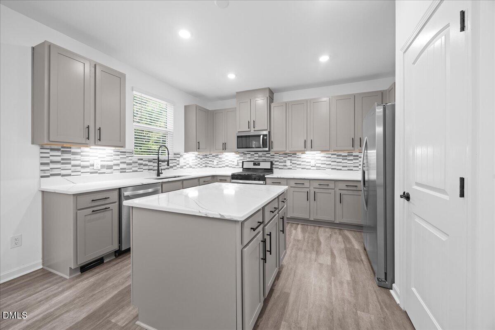
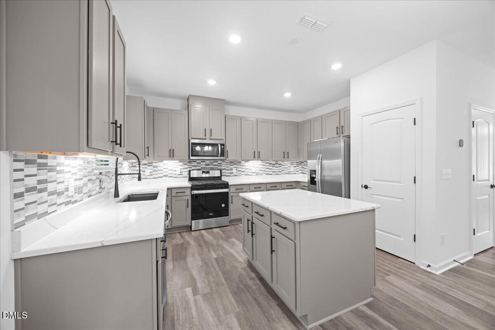
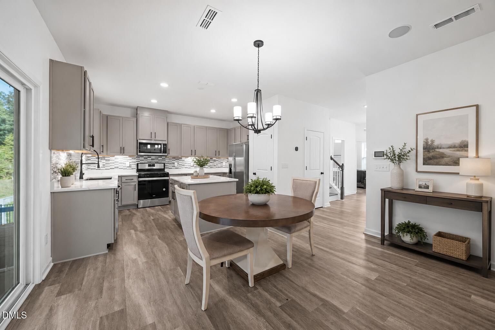
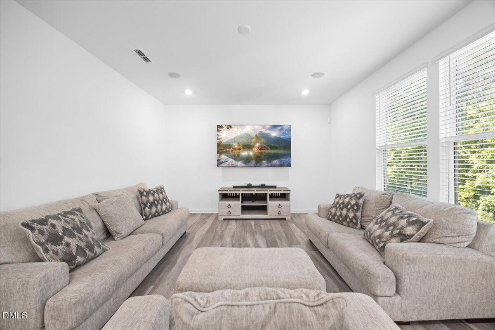
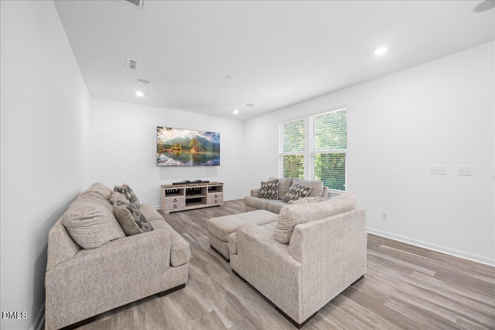
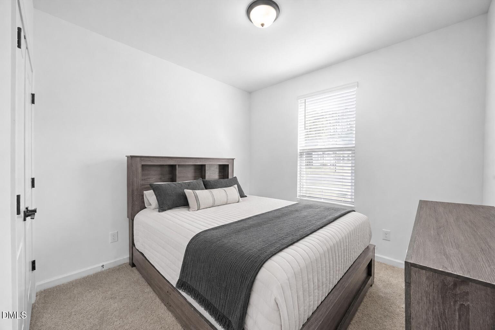
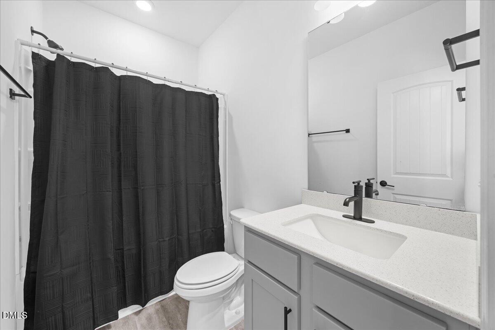
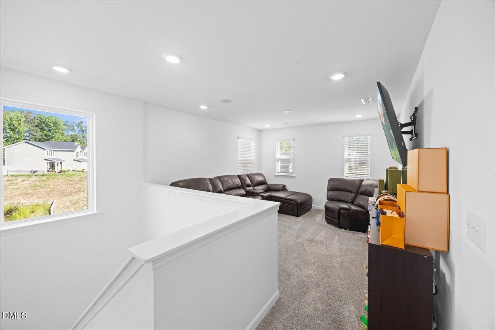
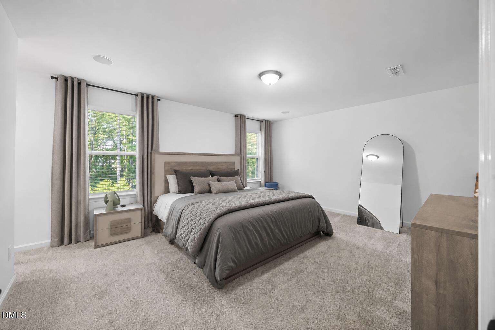
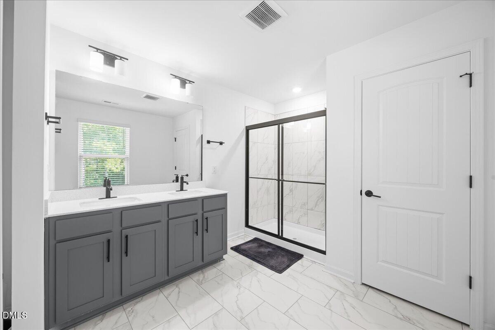
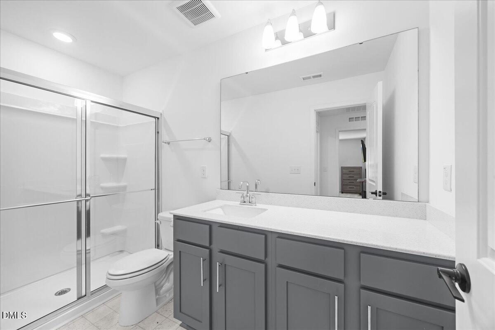
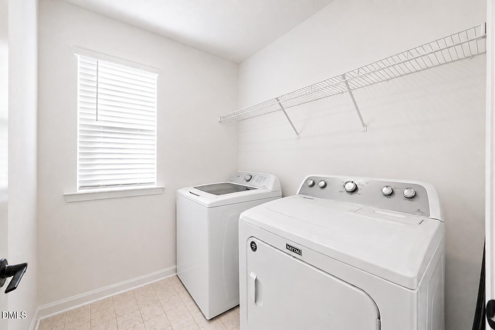
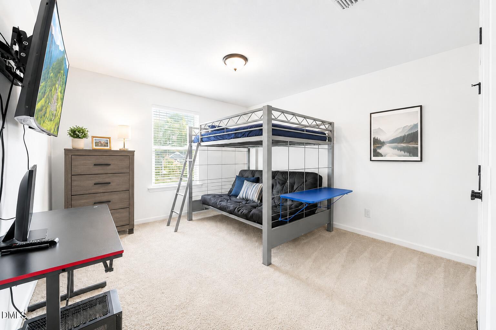
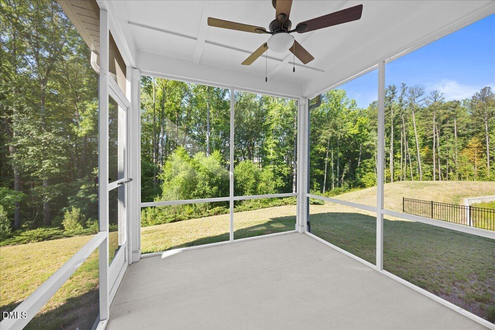
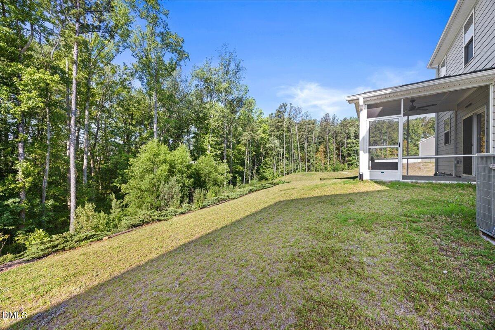
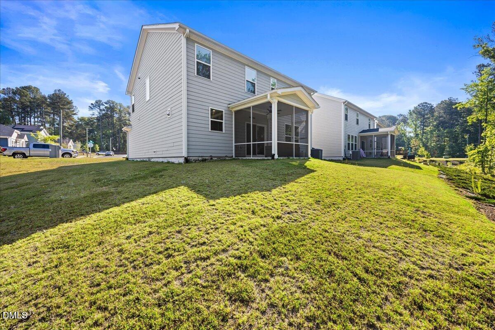
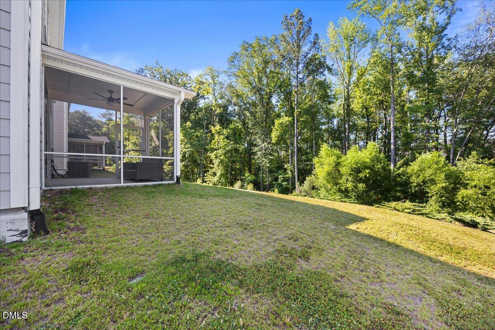
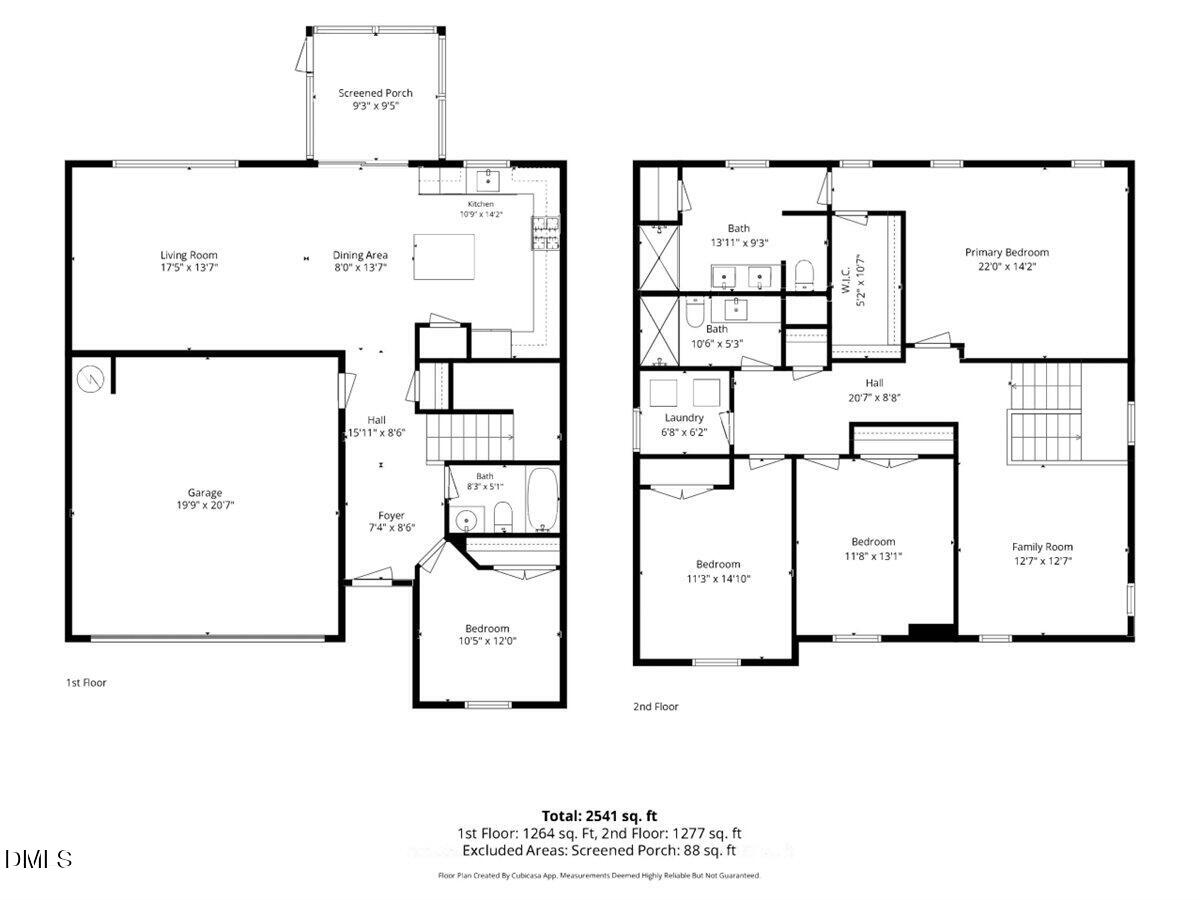
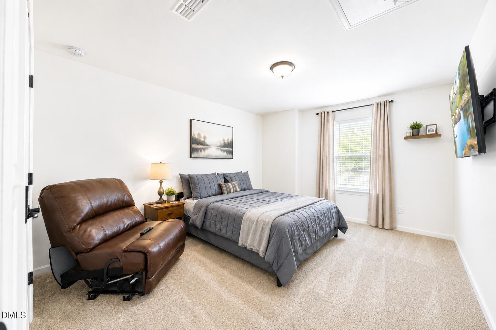
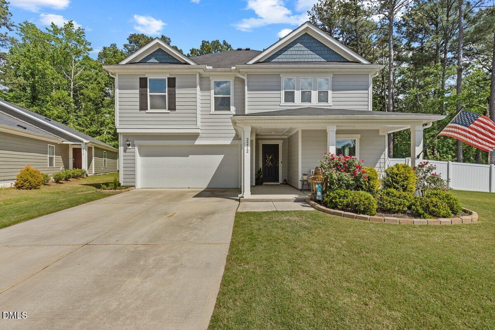
Welcome to 2100 Feather Rock Drive, a beautifully maintained 2022 Craftsman-style home that offers the benefits of new construction with thoughtful upgrades already in place. Featuring 4 bedrooms, 3 full bathrooms, and a flexible floor plan, this home includes a first-floor bedroom and full bath, ideal for guests, multigenerational living, or a private home office. The open-concept design is perfect for both everyday living and entertaining, with a spacious kitchen showcasing quartz countertops, a large center island, abundant cabinet space, and seamless flow into the main living areas. A central vacuum system and energy-efficient features add convenience and comfort throughout the home. Upstairs, you'll find a generous loft offering flexible space for a media room, playroom, fitness area, or second living room, along with spacious secondary bedrooms and a large walk-in closet in the primary suite. Step outside to enjoy the screened porch overlooking the backyard, creating the perfect setting for morning coffee or evening gatherings. Conveniently located just minutes from I-85, Southpoint, Brier Creek, RDU Airport, Downtown Durham, and DPAC, this home combines modern style, functional living space, and exceptional accessibility in one of Durham's most convenient locations.
Details
| MLS # | 10174286 |
|---|---|
| Listing Type | For Sale |
| Style | House |
| HOA Dues | $55 |
| Sub-Type | Resale |
| Status | Active |
| Year | 2022 |
| Days On Site | 93 |
| Listing Provided By | Compass -- Raleigh | Arielle White |
Features
| Bed(s) | 4 |
|---|---|
| Bath(s) | 3 Total |
| SQ Feet | 2,541 |
| Garage | 2 |
| Story(s) | 2 |
| Zoning | RD |
| Acreage | 0.15 |
Interior
| Interior Features | Ceiling Fan(s), Central Vacuum, Double Vanity, High Speed Internet, In-Law Floorplan, Kitchen Island, Open Floorplan, Pantry, Quartz Counters, Recessed Lighting, Separate Shower, Walk-In Closet(s), Water Closet |
|---|---|
| Heating Yes / No | Yes |
| Cooling Yes / No | Yes |
| Cooling | Central Air, Electric |
| Fireplace Yes / No | No |
| Laundry Features | Laundry Room |
| Rooms Total | 13 |
Exterior
| Roof | Shingle |
|---|---|
| Foundation Details | Slab |
| Lot Features | Back Yard, Few Trees |
| Construction Materials | Shake Siding, Vinyl Siding |
| Security Features | Security System |
| Window Features | Blinds, Screens |
| Patio And Porch Features | Screened |
Parking
| Attached Garage Yes / No | Yes |
|---|---|
| Garage Yes / No | Yes |
| Parking Features | Driveway, Garage |
Location
| Association Amenities | Dog Park, Playground |
|---|
Utilities
| Sewer | Public Sewer |
|---|
Taxes
| Tax Assessed Value | 496029 |
|---|---|
| Tax Legal Description | Timberleaf/Ph:01/Lt#24 Pl:000205-000326 |
| Tax Year | 2025 |
| Tax Map Number | 24 |
Area Information
| State | NC |
|---|---|
| County | Durham |
| City | Durham |
| Zip Code | 27704 |
| Area | Durham |
| Community Name | Timberleaf |
| School District | Durham - Southern School of Ener |
| Elementary School | Durham - Merrick Moore Elementar |
| High School | Durham - Southern School of Ener |
| Listing VS Median (in Timberleaf) | |
Price: $439,995 low | high Med: $457,498 sqft: 2,541 low | high Med: 2,496 $ / sqft: $173 low | high Med: $183 On site: 93 low | high Med: 127 | |
Market Activity 27704
Request a showing
Request a showing

Listings marked with a Doorify MLS icon are provided courtesy of the Doorify MLS, of North Carolina, Internet Data Exchange Database. Brokers make an effort to deliver accurate information, but buyers should independently verify any information on which they will rely in a transaction. The listing broker shall not be responsible for any typographical errors, misinformation, or misprints, and they shall be held totally harmless from any damages arising from reliance upon this data. This data is provided exclusively for consumers’ personal, non-commercial use. Copyright 2024 Doorify MLS of North Carolina. All rights reserved.
Contact
Learn More About This Property

| State | NC |
|---|---|
| County | Durham |
| City | Durham |
| Zip Code | 27704 |
| Area | Durham |
| Community Name | Timberleaf |
| School District | Durham - Southern School of Ener |
| Elementary School | Durham - Merrick Moore Elementar |
| High School | Durham - Southern School of Ener |
| Listing VS Median (in Timberleaf) | |
Price: $439,995 low | high Med: $457,498 sqft: 2,541 low | high Med: 2,496 $ / sqft: $173 low | high Med: $183 On site: 93 low | high Med: 127 | |
Listings marked with a Doorify MLS icon are provided courtesy of the Doorify MLS, of North Carolina, Internet Data Exchange Database. Brokers make an effort to deliver accurate information, but buyers should independently verify any information on which they will rely in a transaction. The listing broker shall not be responsible for any typographical errors, misinformation, or misprints, and they shall be held totally harmless from any damages arising from reliance upon this data. This data is provided exclusively for consumers’ personal, non-commercial use. Copyright 2024 Doorify MLS of North Carolina. All rights reserved.
